
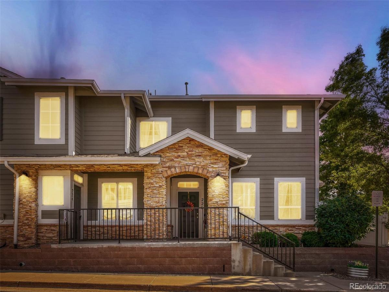
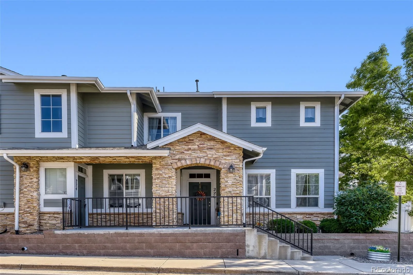
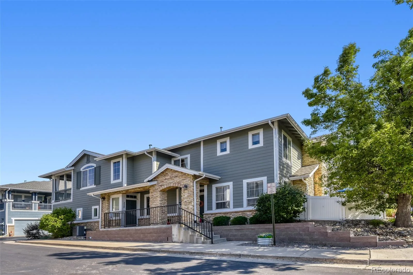
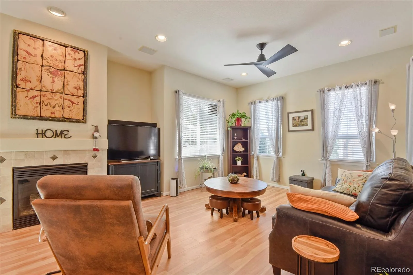
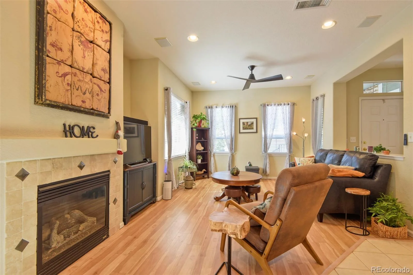
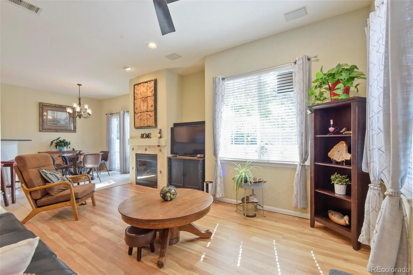
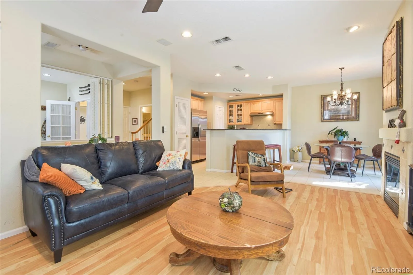
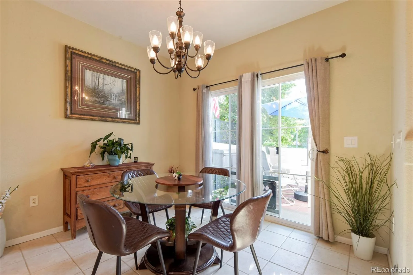
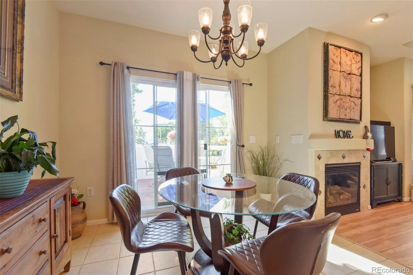
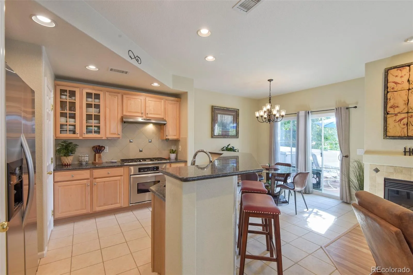
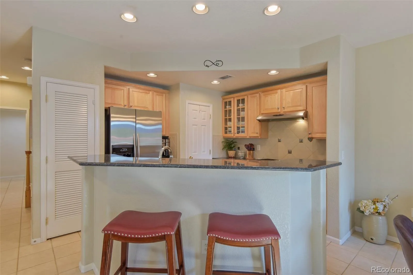
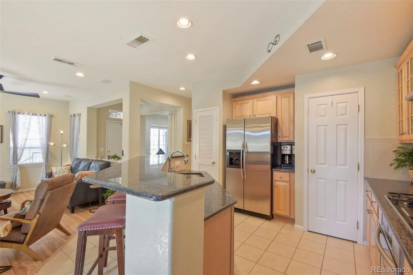
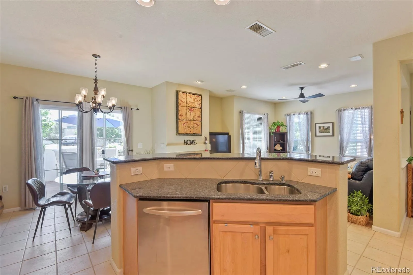
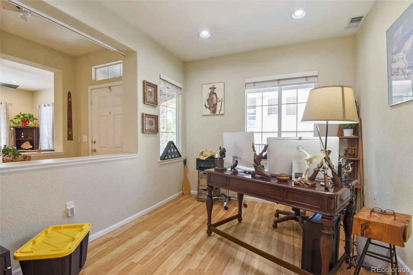
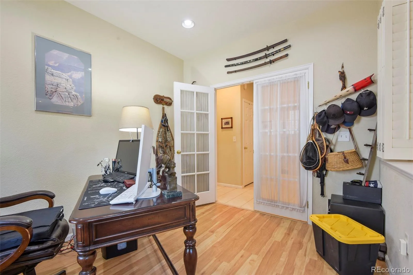
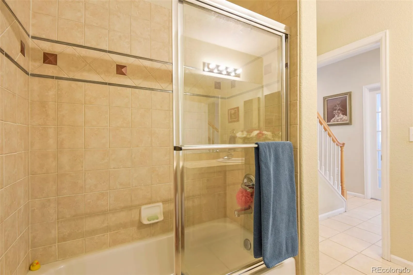
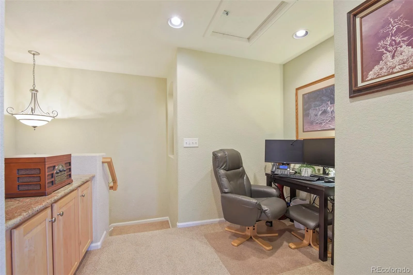
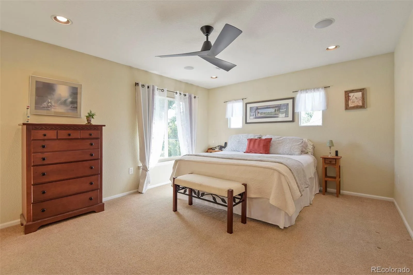
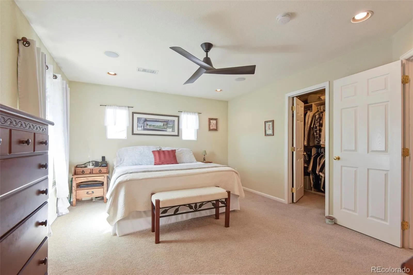
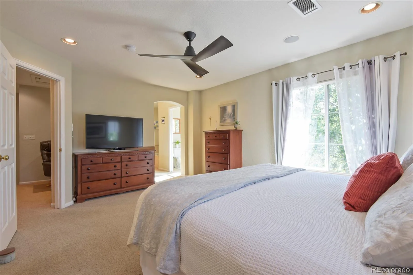
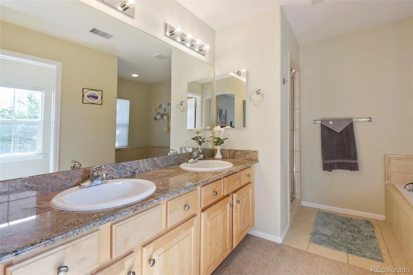
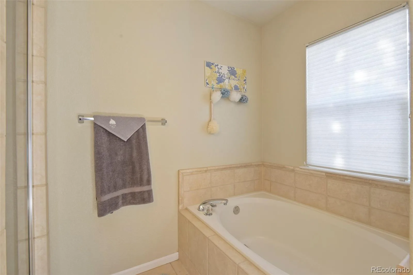
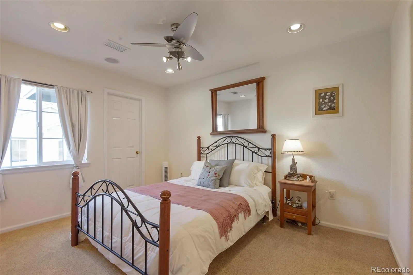
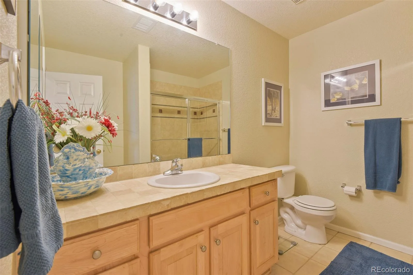
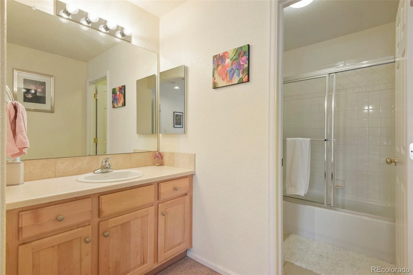
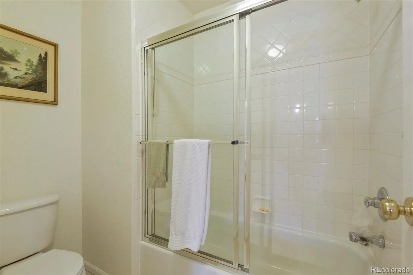
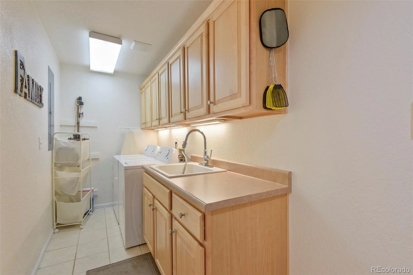
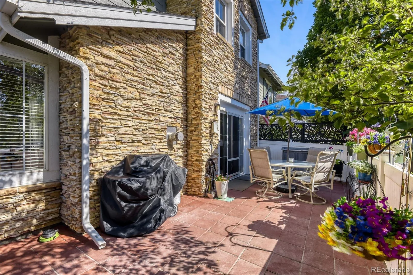
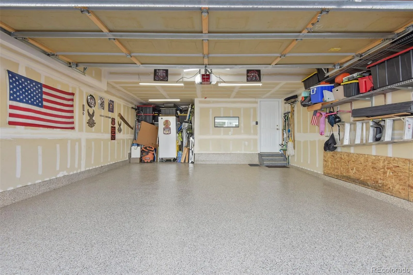
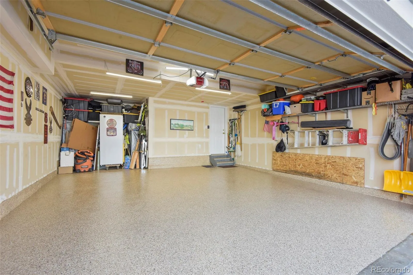
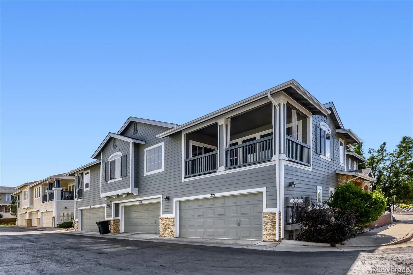
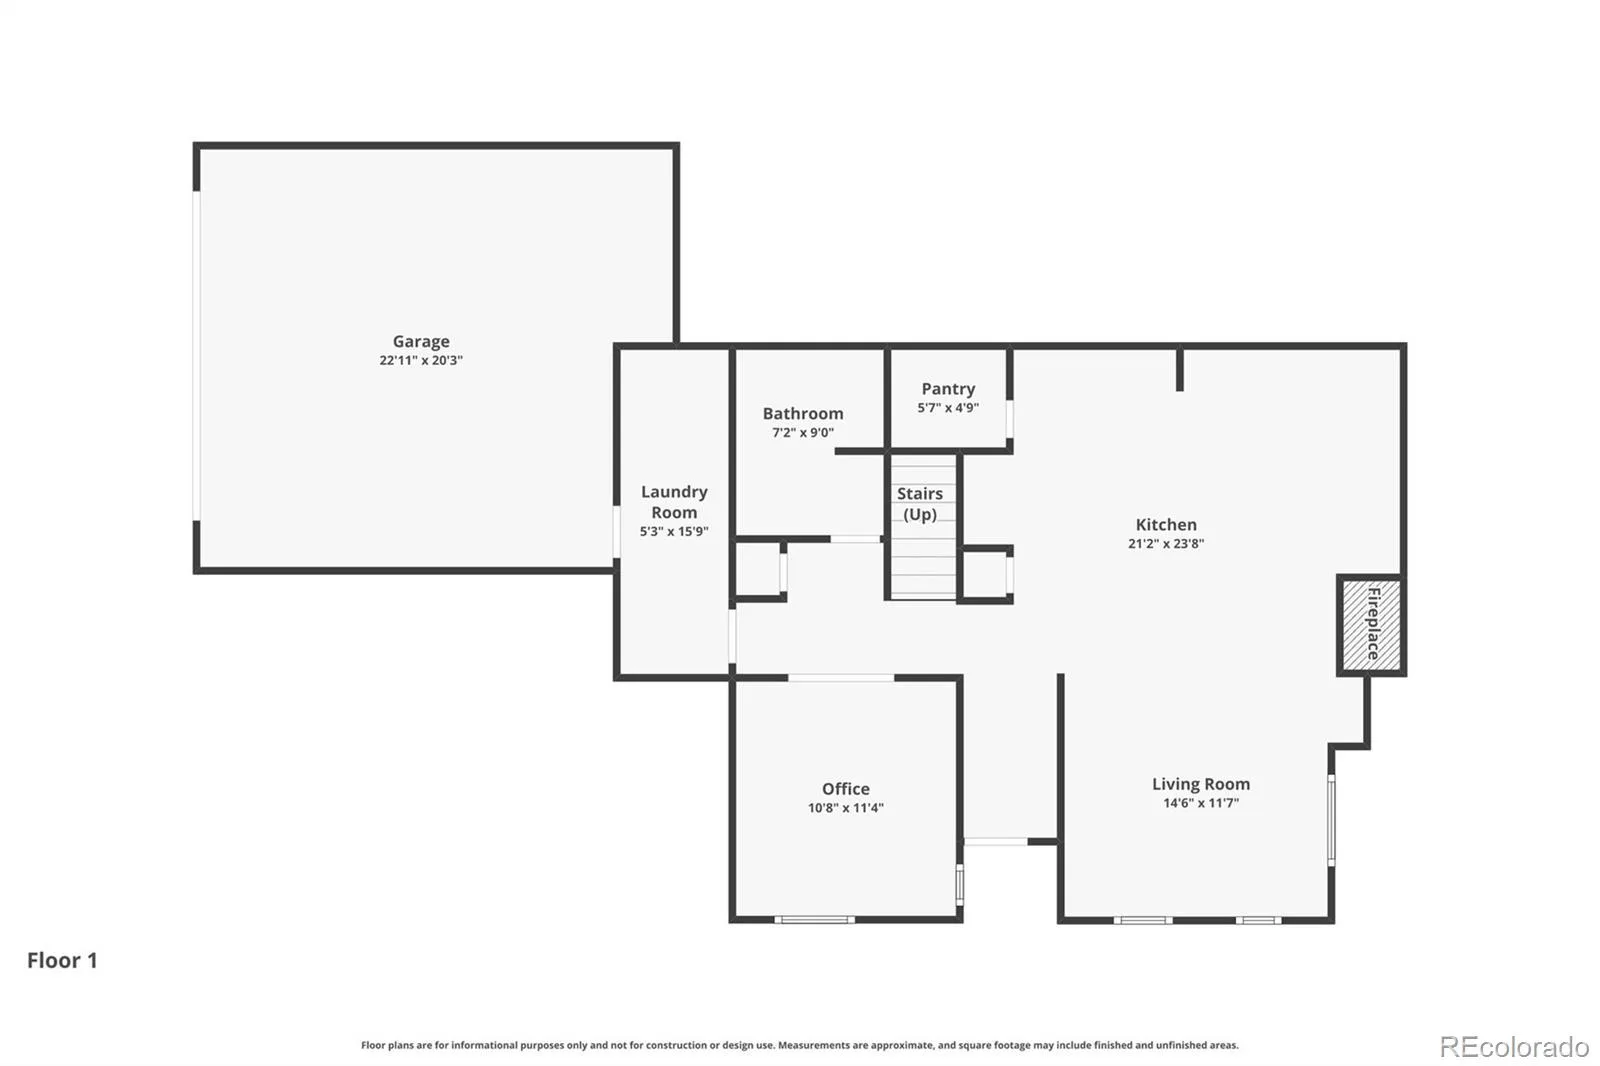
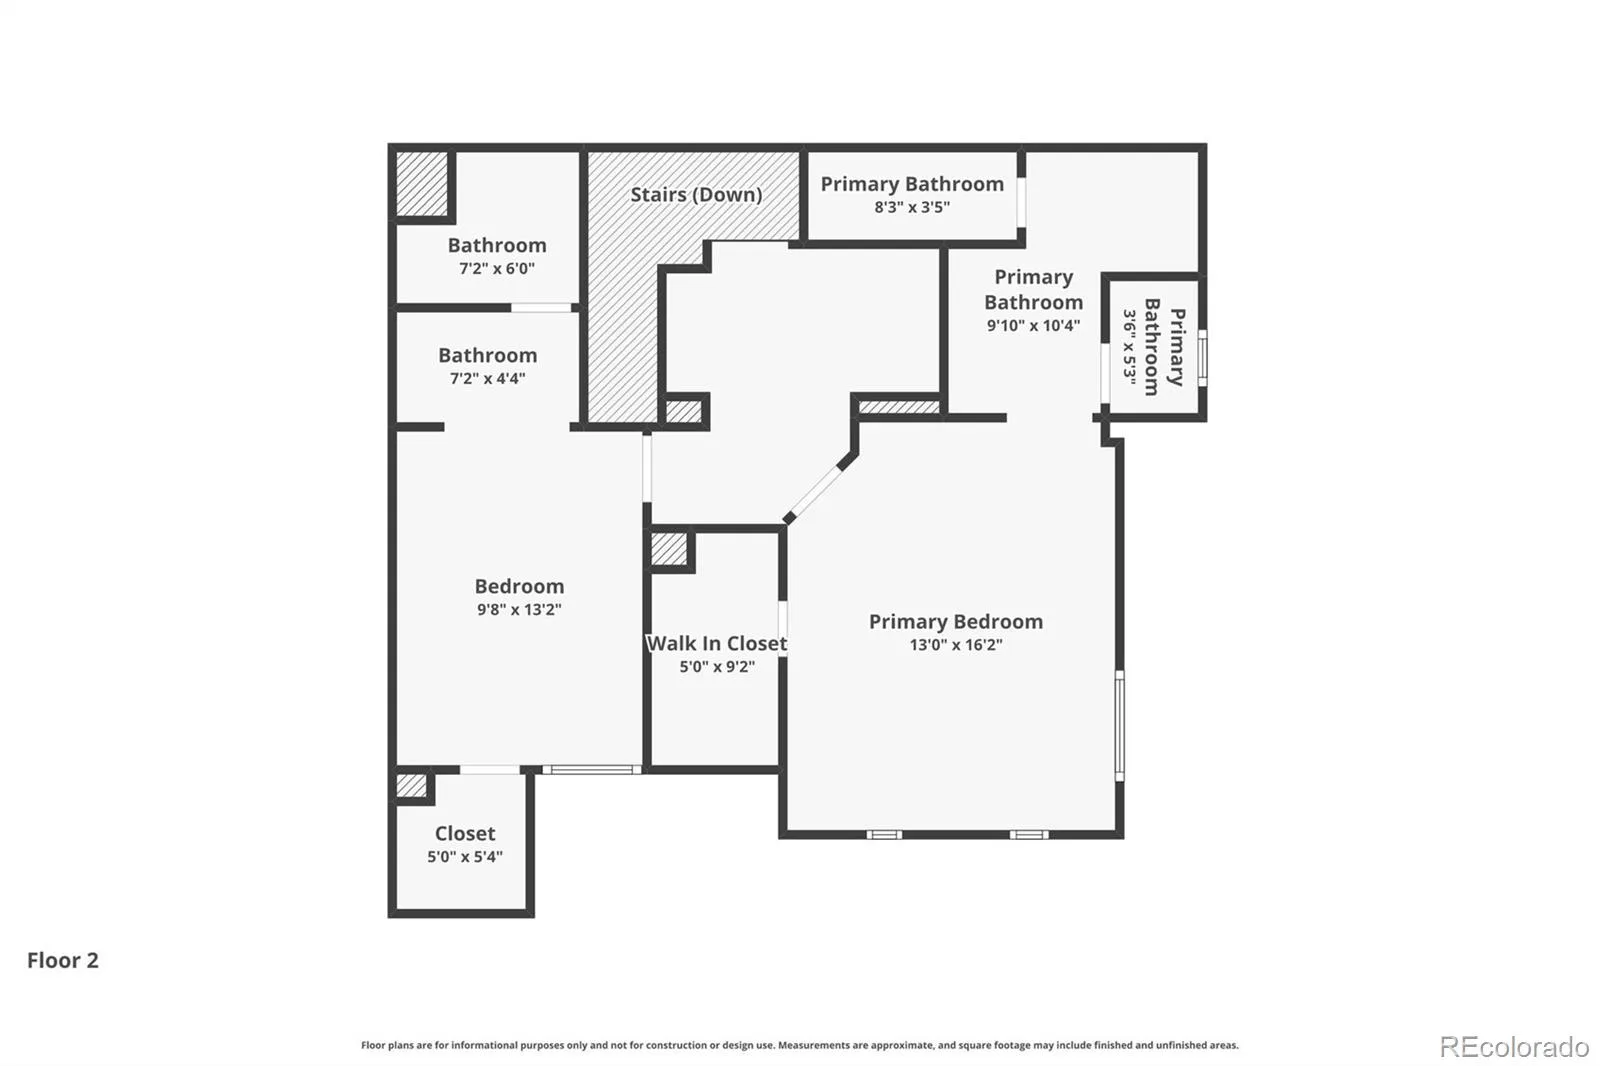
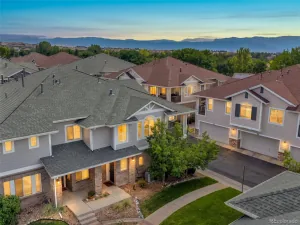
Welcome to this beautiful and well maintained home sitting in the highly desirable Sundance at Indigo Hills! This 2 bedroom, 3 full bath home was originally built for a Shae Homes Executive in 2002 and the quality shows. Spacious open main level floor plan great for entertaining and functional living. Beautiful tiled kitchen with timeless granite countertops, tall natural wood cabinets, stainless steel appliances, gas cook top, bar seating, large pantry, and open to dining and living room. Main floor office with french doors and privacy blinds. Brand new flooring in both the living room and office. Large primary bedroom with 5 piece full bath ensuite, equipped with a large steam shower w/ bench, and walk-in closet with California closest built-ins! Generously sized second bedroom with full bath en suite; great for guests! An additional flex space on the upper level, great for small home office or a sitting area w/ coffee bar area. This home has freshly landscaped fully fenced back yard with paver stones, grass, and is a truly wonderful place to barbecue and hang out! Huge laundry room with plenty of cabinetry storage and a utility/wash sink. Oversized attached 2 car drywalled garage has brand new epoxy floor coating that not only looks great, but cleans easy, provides traction, and provides protection to the concrete.
If you’re looking for that turn key home that screams pride of ownership, you have found it here! This Highlands Ranch community has so much to offer. From parks, playgrounds, trails, pools, schools, and the rec center, it truly has everything. Just minutes from C-470, Daniels Park, and so much more. Hurry and set up your tour today!
If you’re looking for that turn key home that screams pride of ownership, you have found it here! This Highlands Ranch community has so much to offer. From parks, playgrounds, trails, pools, schools, and the rec center, it truly has everything. Just minutes from C-470, Daniels Park, and so much more. Hurry and set up your tour today!
Property Details
Price:
$538,499
MLS #:
REC8145474
Status:
Active
Beds:
2
Baths:
3
Type:
Townhouse
Subdivision:
Sundance at Indigo Hills
Finished Sq Ft:
1,730
Total Sq Ft:
1,730
Year Built:
2002
Schools
School District:
Douglas RE-1
Elementary School:
Saddle Ranch
Middle School:
Ranch View
High School:
Thunderridge
Interior
Above Grade Finished Area
1730
Appliances
Convection Oven, Dishwasher, Disposal, Dryer, Gas Water Heater, Oven, Range, Range Hood, Refrigerator, Self Cleaning Oven, Washer
Bathrooms
3 Full Bathrooms
Cooling
Central Air
Fireplaces Total
1
Flooring
Carpet, Laminate, Tile
Heating
Forced Air
Interior Features
Granite Counters, High Ceilings, Pantry, Walk-In Closet(s)
Laundry Features
Sink, In Unit
Levels
Two
Main Level Bathrooms
1
Exterior
Association Amenities
Clubhouse, Fitness Center, Park, Playground, Pool, Tennis Court(s), Trail(s)
Attached Garage YN
1
Common Walls
End Unit
Construction Materials
Brick, Frame, Stone, Wood Siding
Garage Spaces
2
Parking Features
Concrete, Dry Walled, Floor Coating, Oversized
Parking Spots
2
Parking Total
2
Patio And Porch Features
Covered, Front Porch, Patio
Roof
Composition
Security Features
Carbon Monoxide Detector(s), Smoke Detector(s), Video Doorbell
View
Mountain(s)
Window Features
Window Coverings
Financial
HOA Fee
$310
HOA Fee 2
$174
HOA Fee 2 Frequency
Quarterly
HOA Fee Frequency
Monthly
HOA Includes
Maintenance Grounds, Maintenance Structure, Snow Removal, Trash
HOA Name
Sundance by Advance HOA
HOA Name 2
Highlands Ranch Community Assoc
HOA Phone
(303) 482-2213
HOA Phone 2
(303) 471-8856
Tax Year
2025
Taxes
$3,338
Map
Contact Us
Mortgage Calculator
Property Summary
- Located in the Sundance at Indigo Hills subdivision, 226 Whitehaven Circle Littleton CO is a Townhouse for sale in Littleton, CO, 80129. It is listed for $538,499 and features 2 beds, 3 baths, and has approximately 1,730 square feet of living space, and was originally constructed in 2002. The current price per square foot is $311. The average price per square foot for Townhouse listings in Littleton is $285. The average listing price for Townhouse in Littleton is $519,002. To schedule a showing of MLS#rec8145474 at 226 Whitehaven Circle in Littleton, CO, contact your Smart Sale AI agent at 3039066915.
Similar Listings Nearby

Additional Details
MLS ID : REC8145474
Listing Key : REC2055376694
Parcel Number : R0429661
Zip Code : 80129
City : Littleton
State : CO
Building if Condo :
Full Street: 226 Whitehaven Circle
Address : 226
Address Prefix :
Address Suffix : Circle
Street : Whitehaven
Street Prefix :
Street Suffix :
Unit if Condo :
Latitude : 39.531055
Longitude : -104.987755
Property Type : townhouse
Property Sub Type : Townhouse
Stories Total if Condo :
Lot Size :
Ownership : Individual
Zoning : PDU
Condition :
Renovation :
Pets Allowed : Cats OK,Dogs OK
Special Conditions : None
Possession : Negotiable
Original Price : 548500
Close Price :
Close Date :
List Date : Jul 7, 2026
List Contract Date : 2026-07-07
Off Market Date :
Purchase Contract Date :
Days on Market : 55
Concessions Amount :
Concession Comment :
Renovation :
Company : eXp Realty, LLC

Copyright 2026. All rights reserved.
226 Whitehaven Circle
Littleton, CO