
5810 S Julian Street Littleton CO 80123 MLS #REC5628002

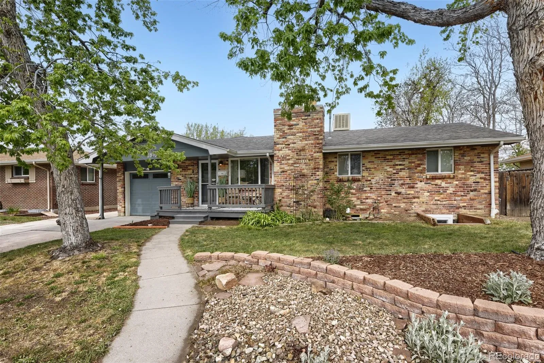
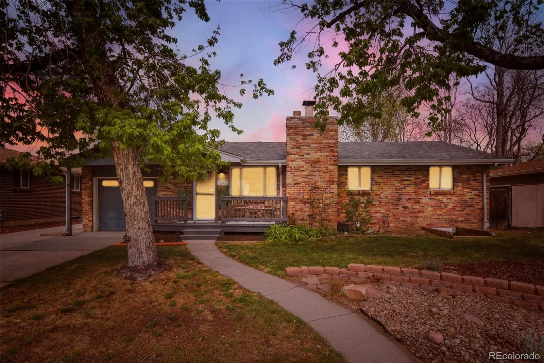
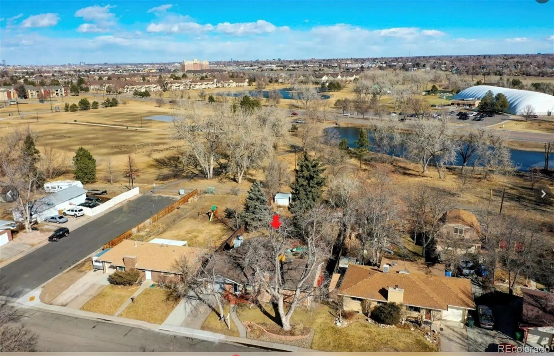
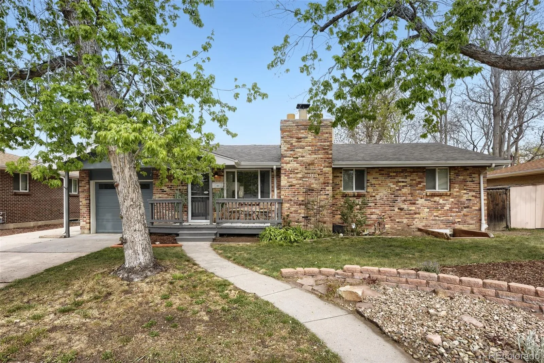
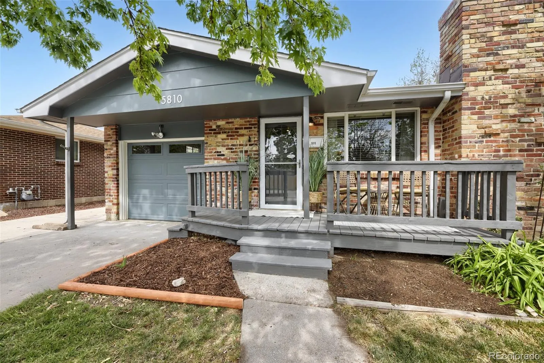
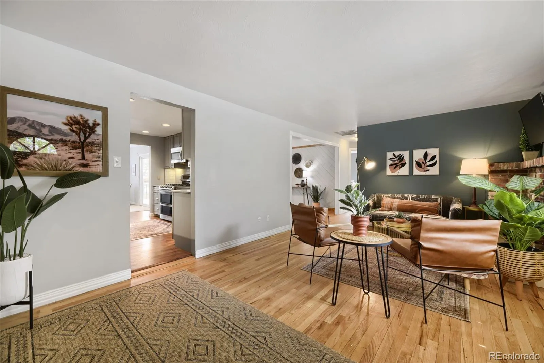
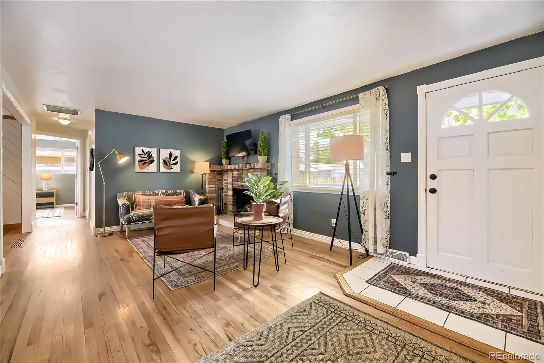
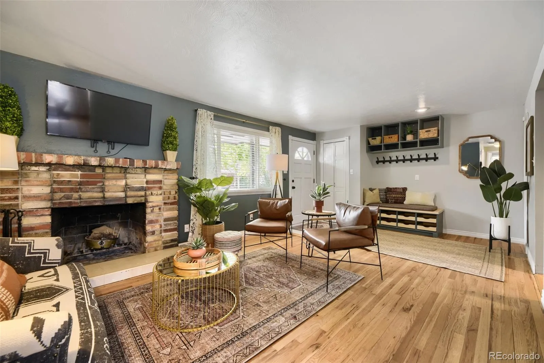
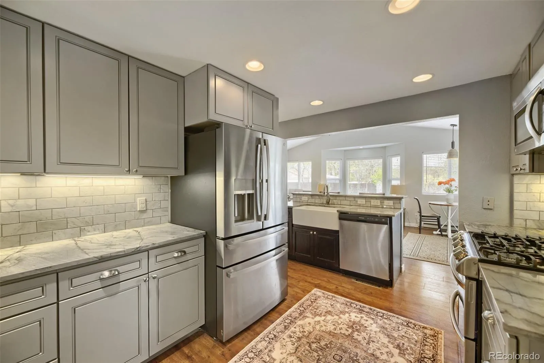
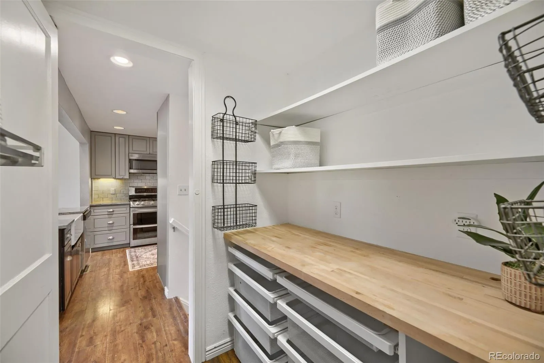
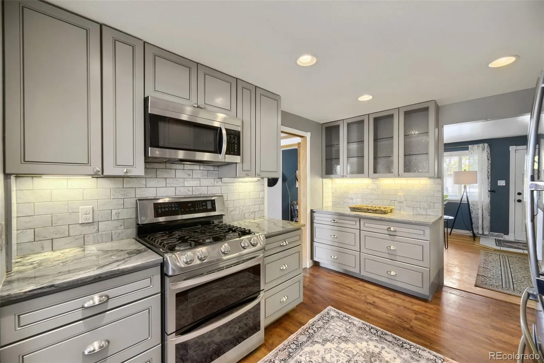
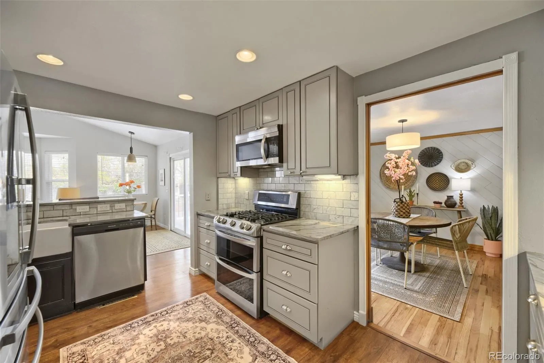
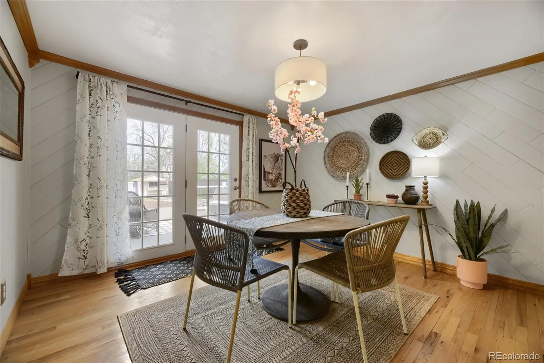
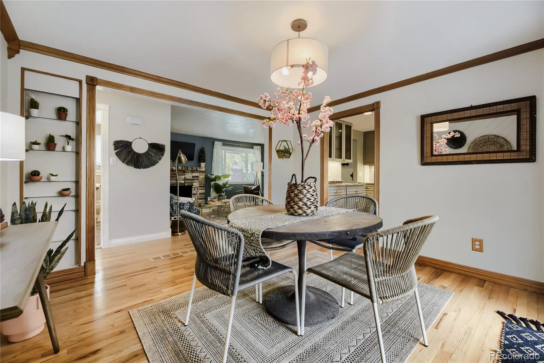
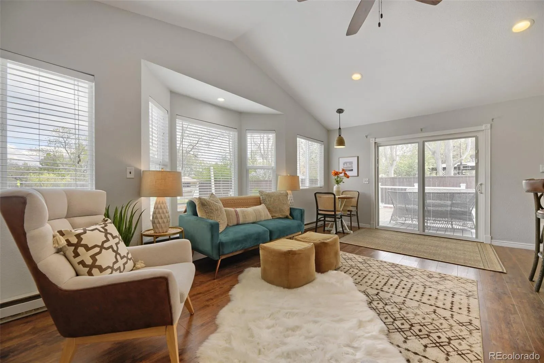
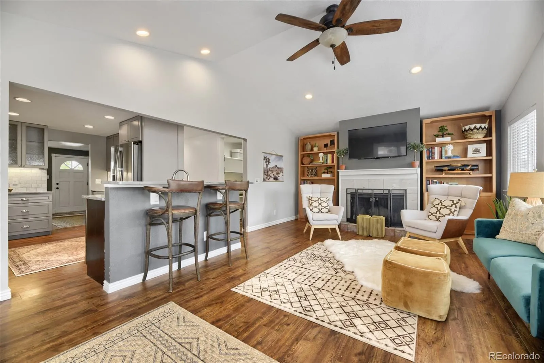
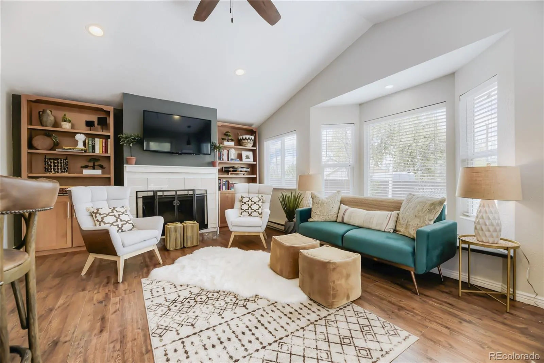
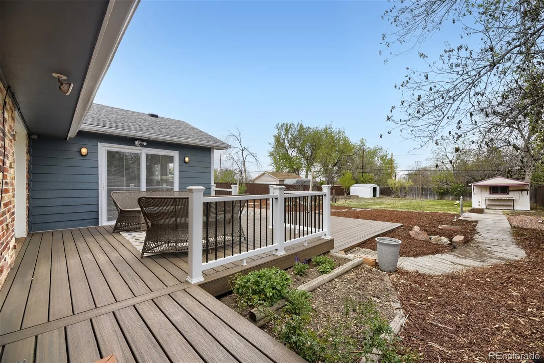
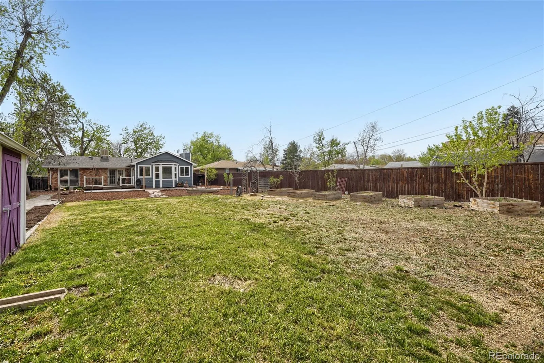
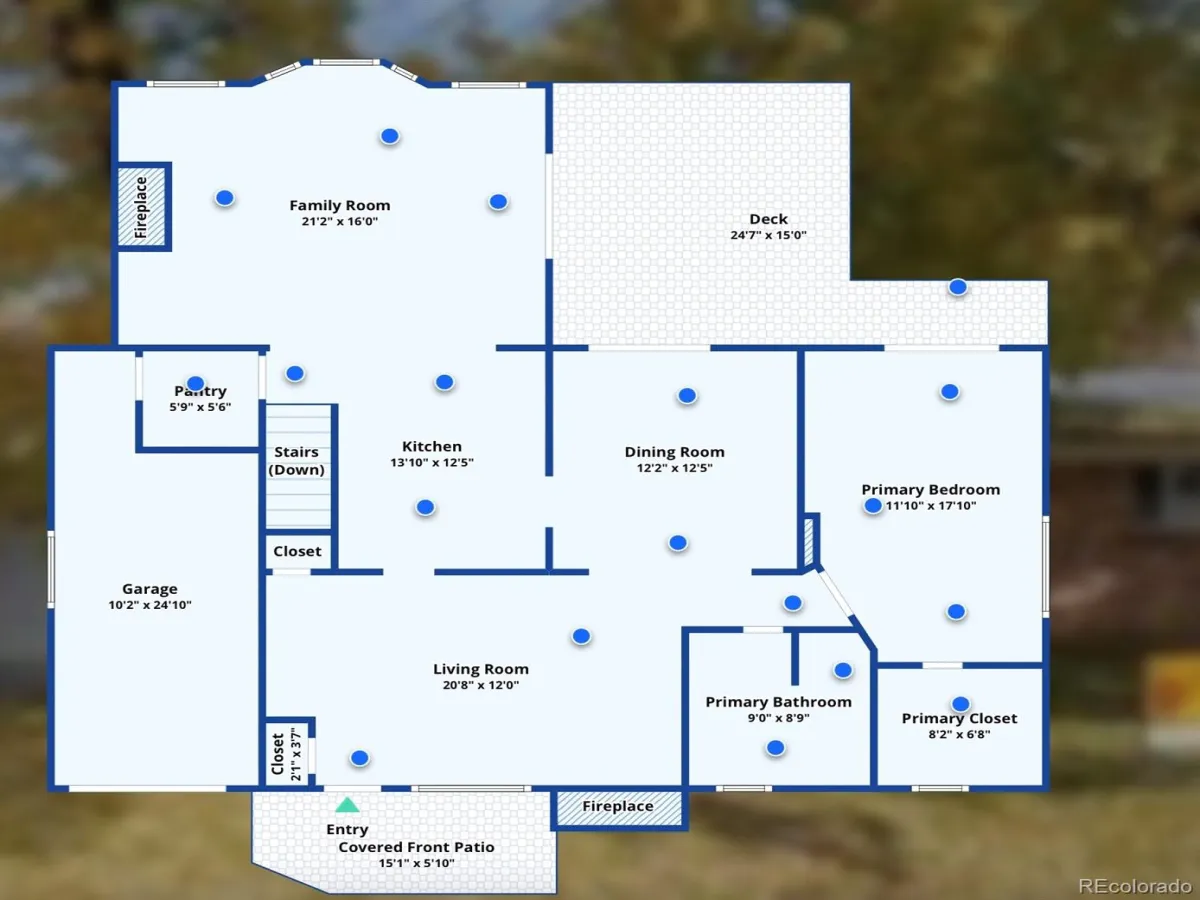
Near Downtown Littleton, this well-maintained brick ranch sits on Julian Street with more than a quarter-acre private lot backing to Bowles Grove Park and the Littleton Golf and Tennis Club. The main level welcomes you with a living room featuring a cozy fireplace and built-in hutch. The kitchen offers granite countertops, stainless steel appliances, a breakfast bar, large pantry, and opens to a spacious family room with high ceilings, hardwood flooring, a second fireplace with built-ins, and sliding doors to your new deck. A formal dining room provides additional space for entertaining with fresh paint, new lighting, wood floors and French doors.
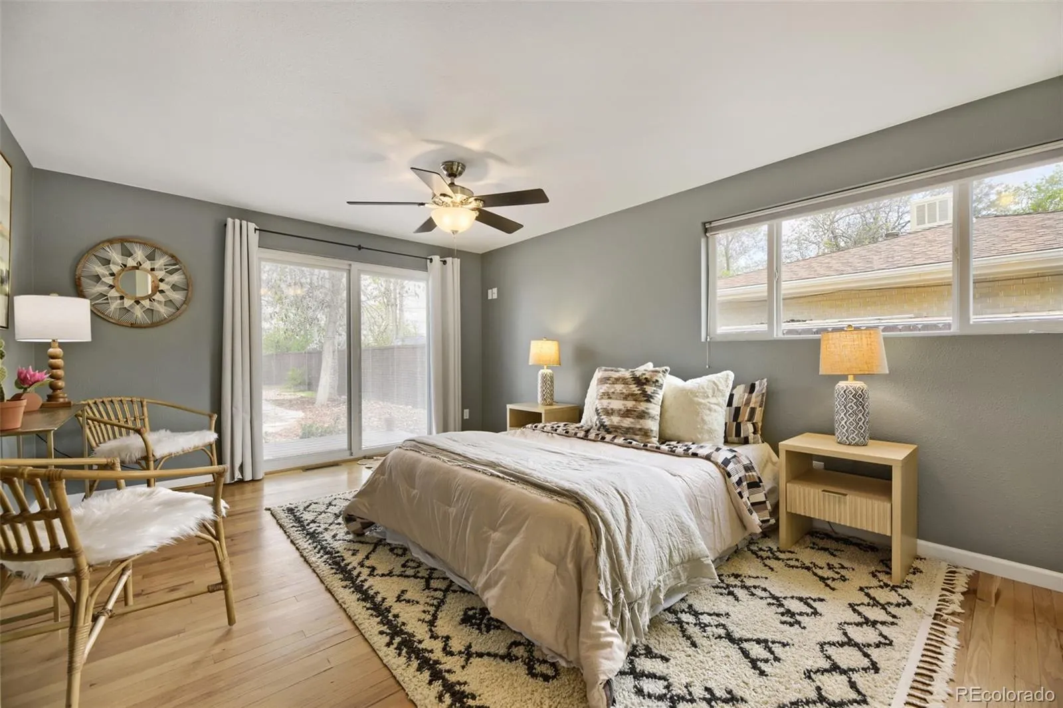
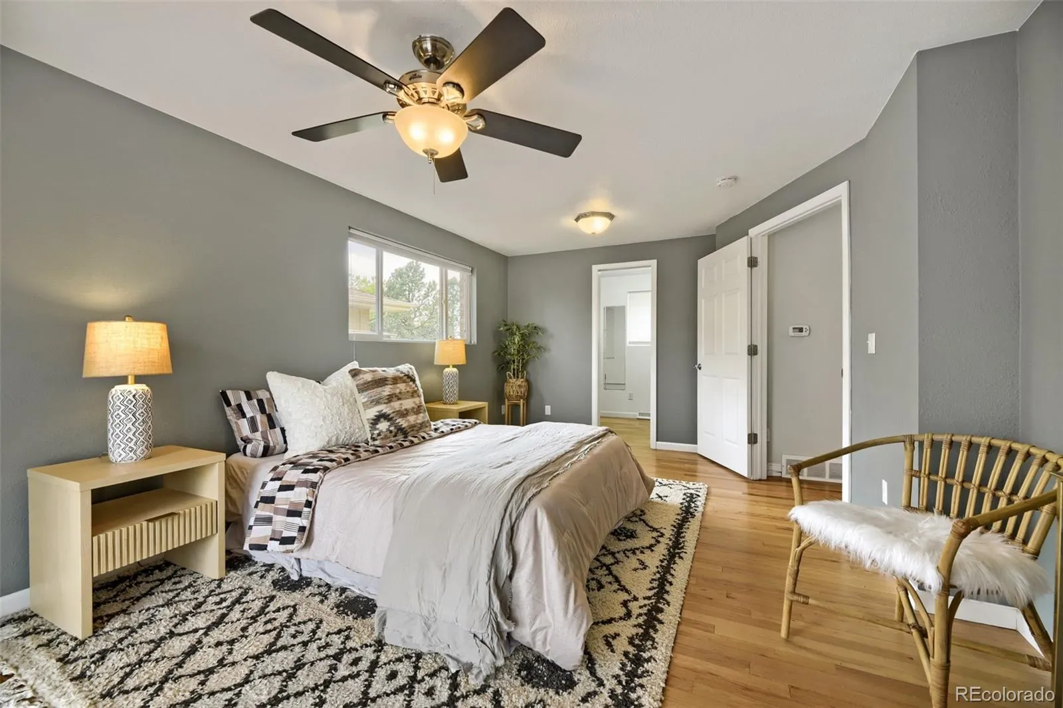
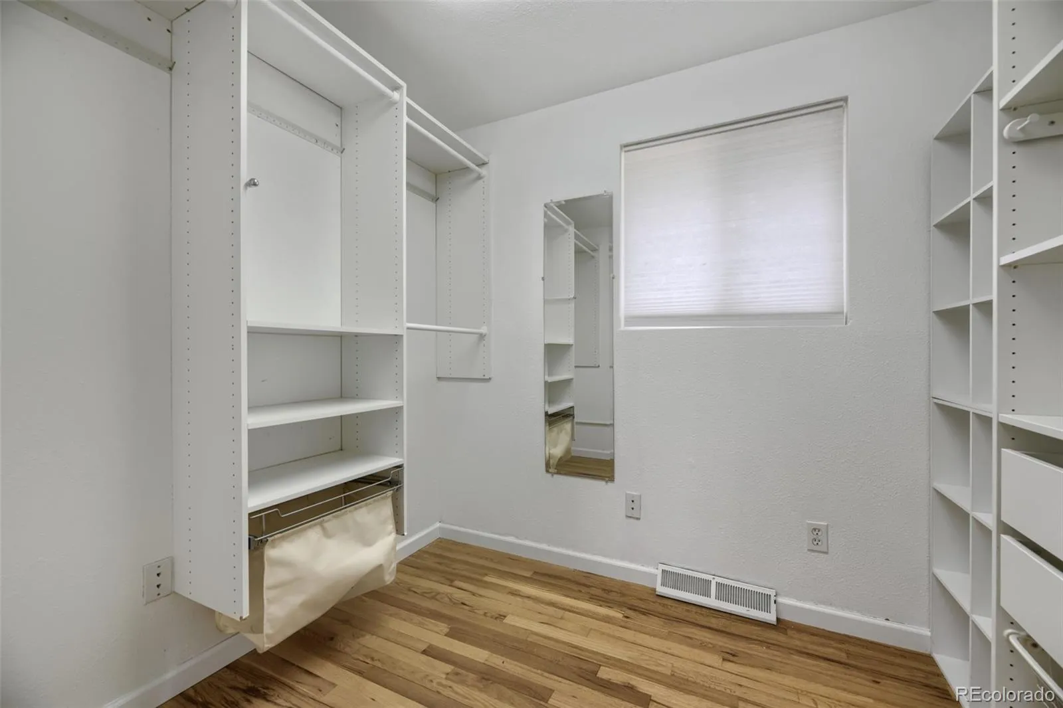
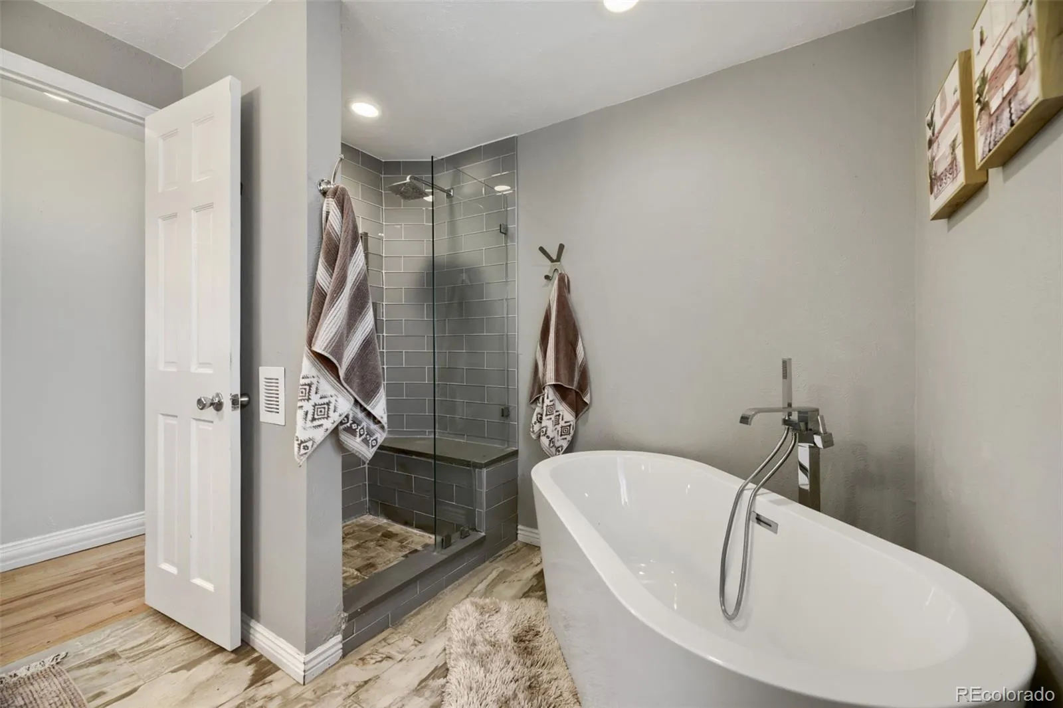
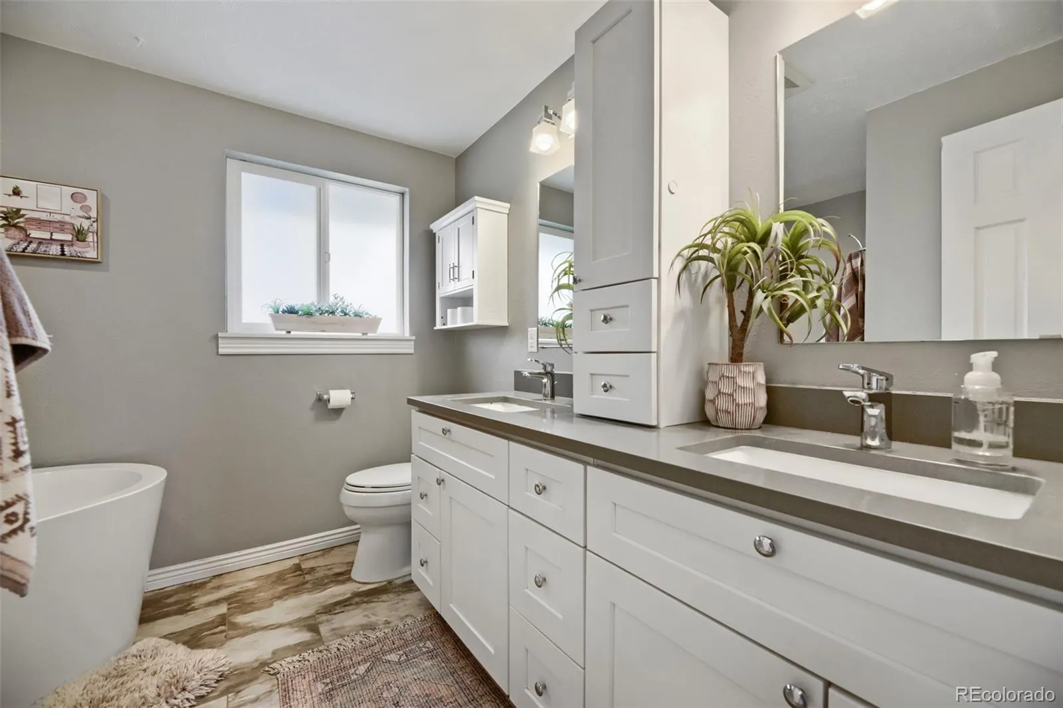
The primary bedroom includes a large walk-in closet with direct access to a 5-piece bathroom with a soaking tub and walk-in shower. Doors off of primary bedroom lead to your private deck.
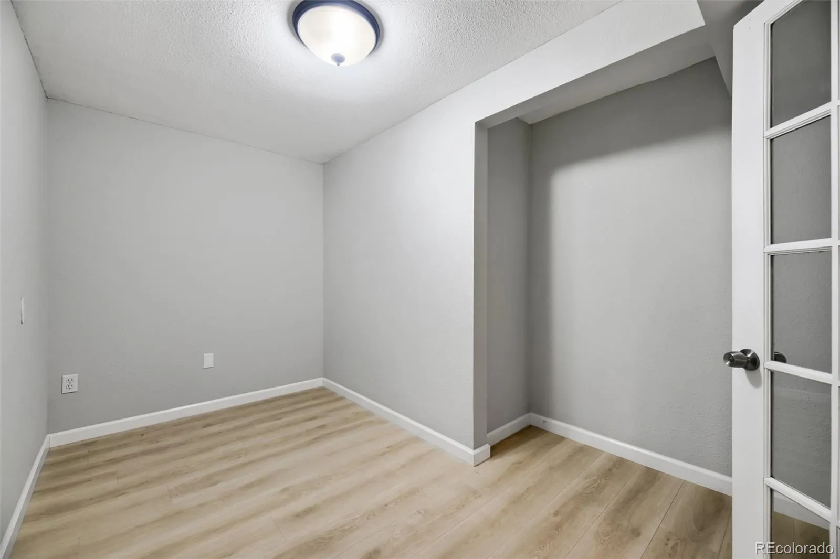
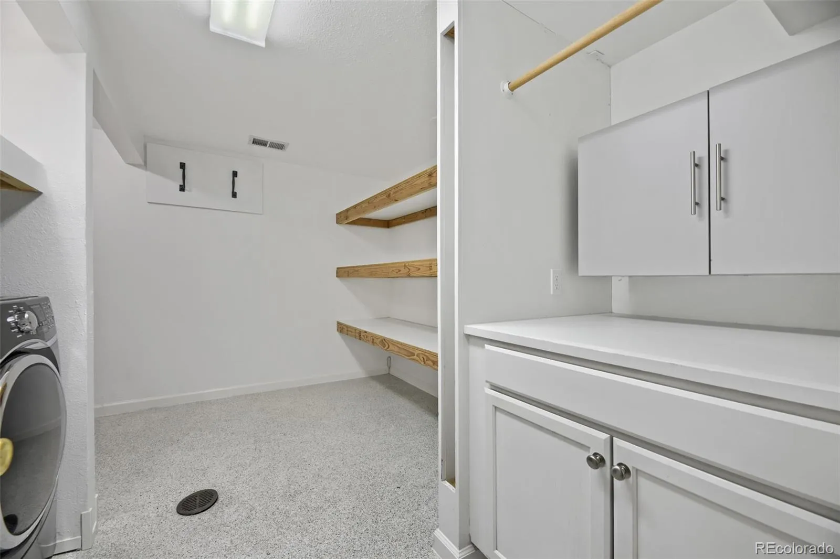
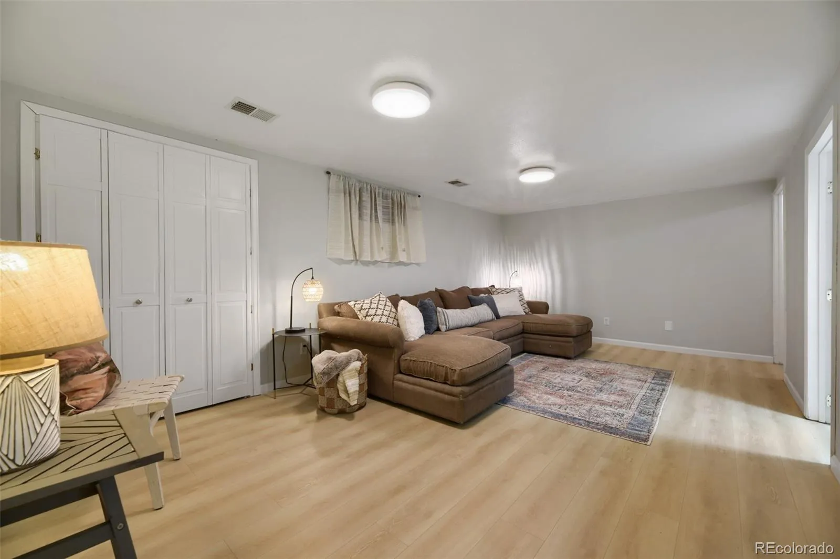
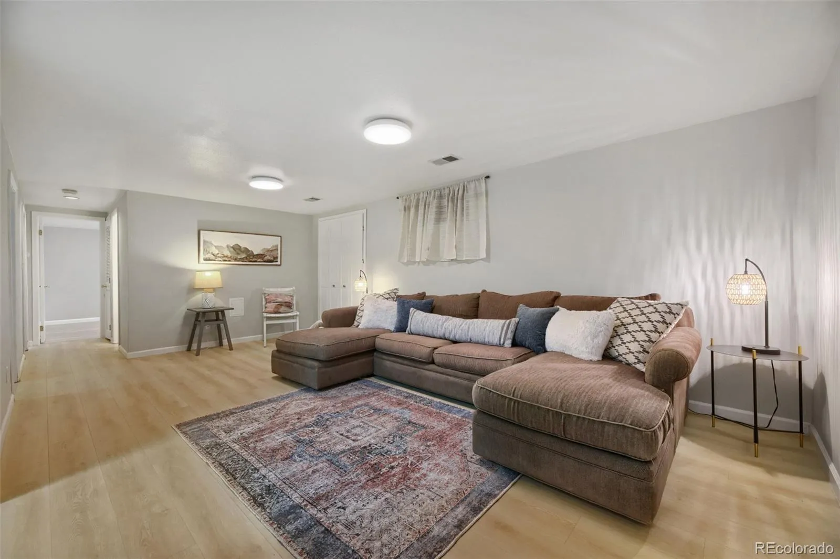
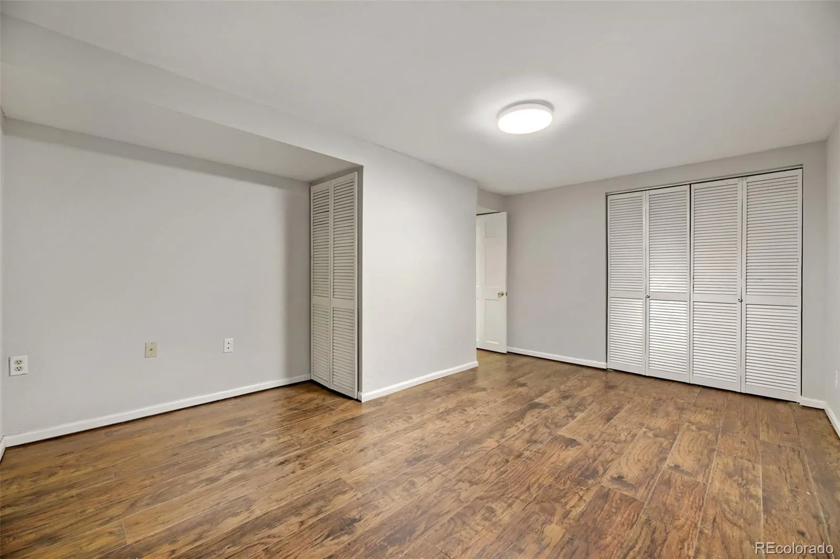
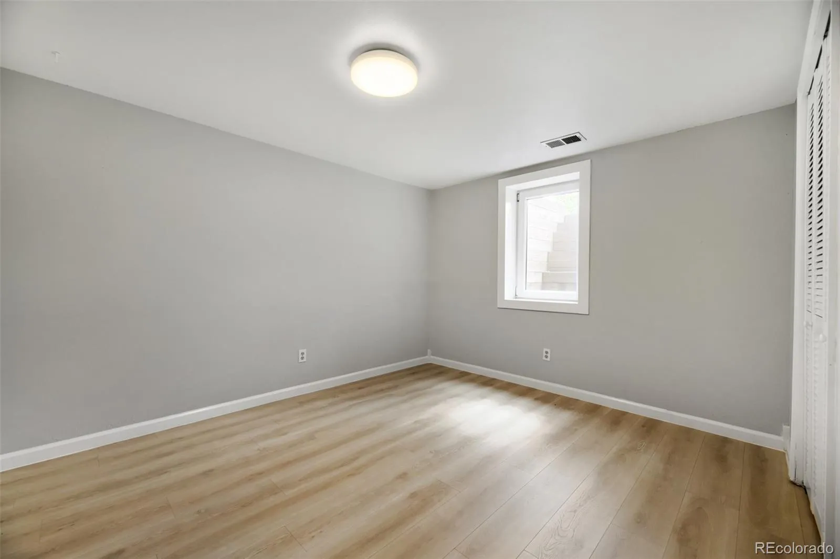
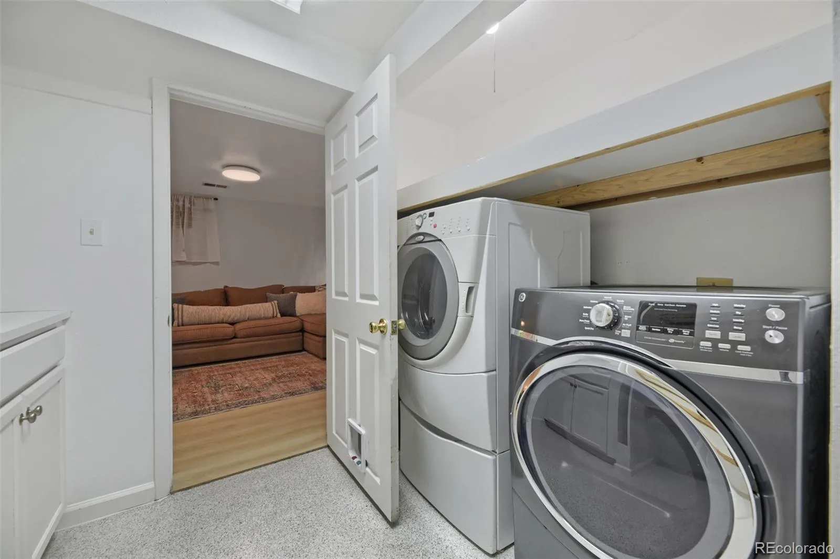
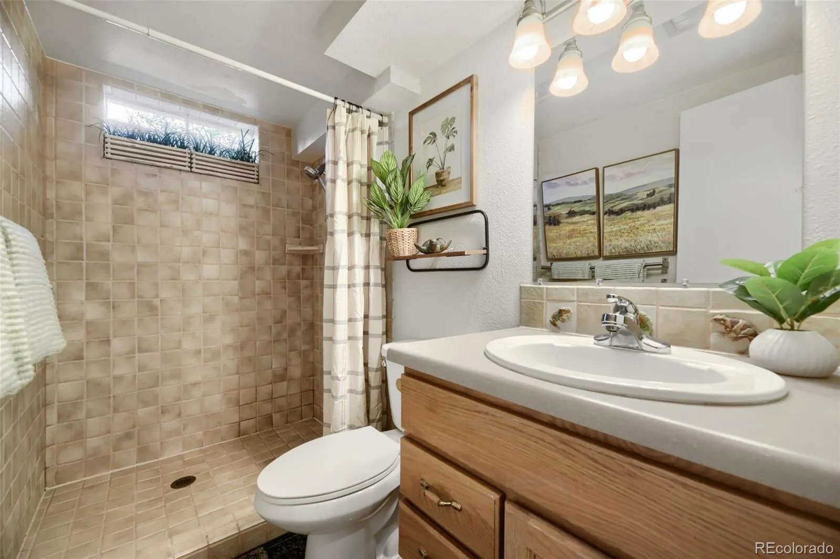
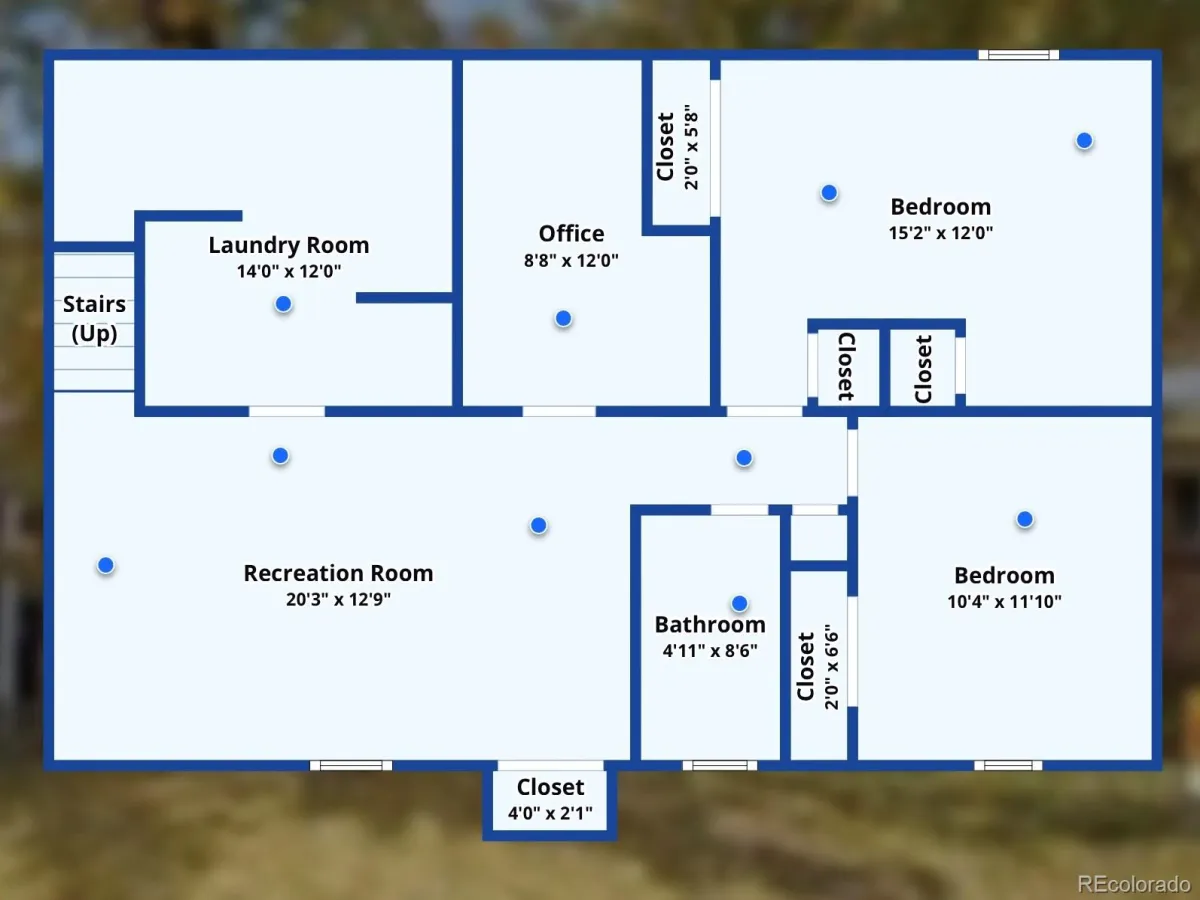
The finished basement features many of the home’s recent updates, including new flooring, fresh interior paint, and updated lighting. This level offers a large family room, a bonus room ideal for an office, exercise space, or playroom, one conforming bedroom, one non-conforming bedroom, a 3/4 bath, and a generous laundry/storage area with washer dryer included.
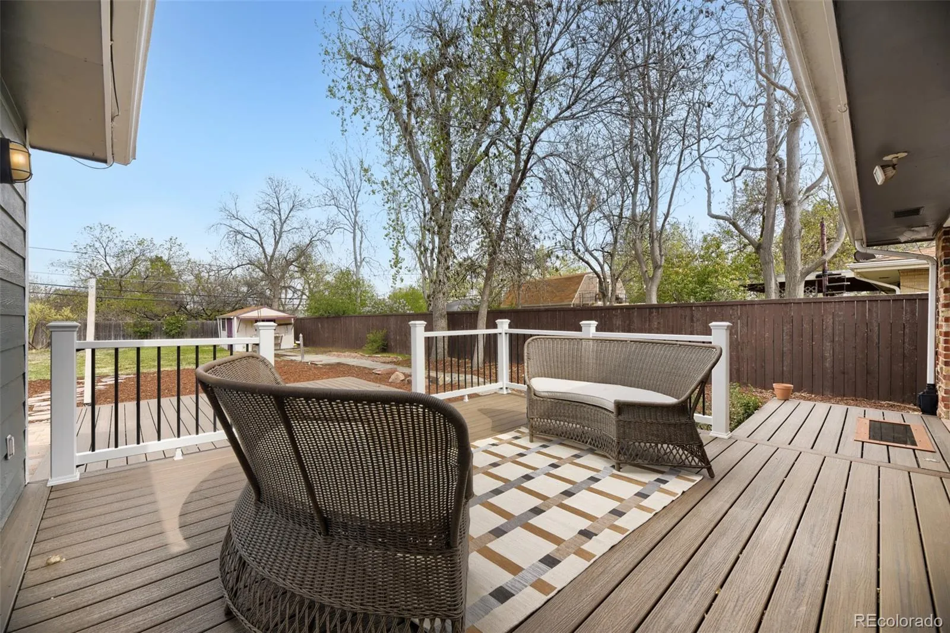
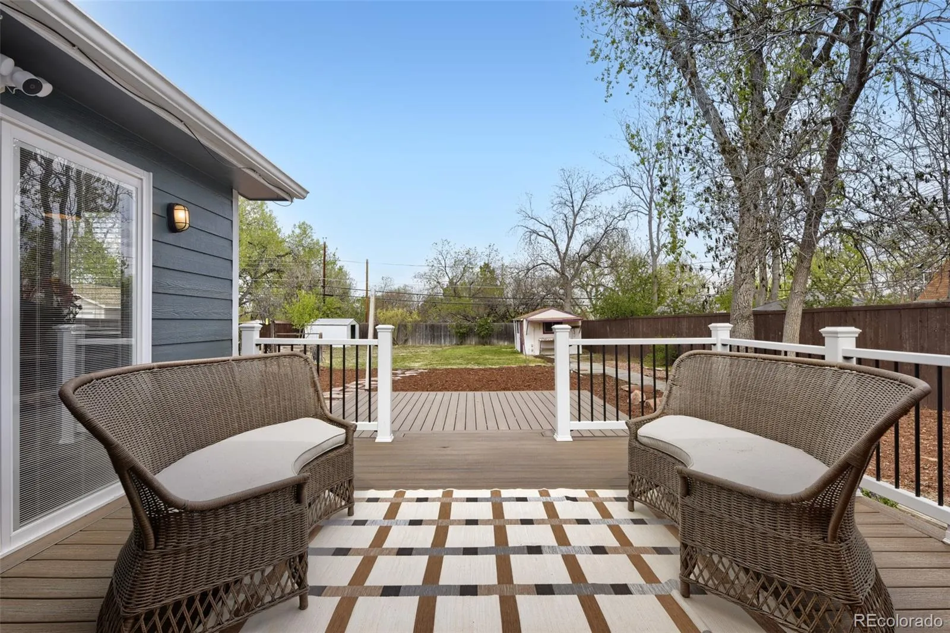
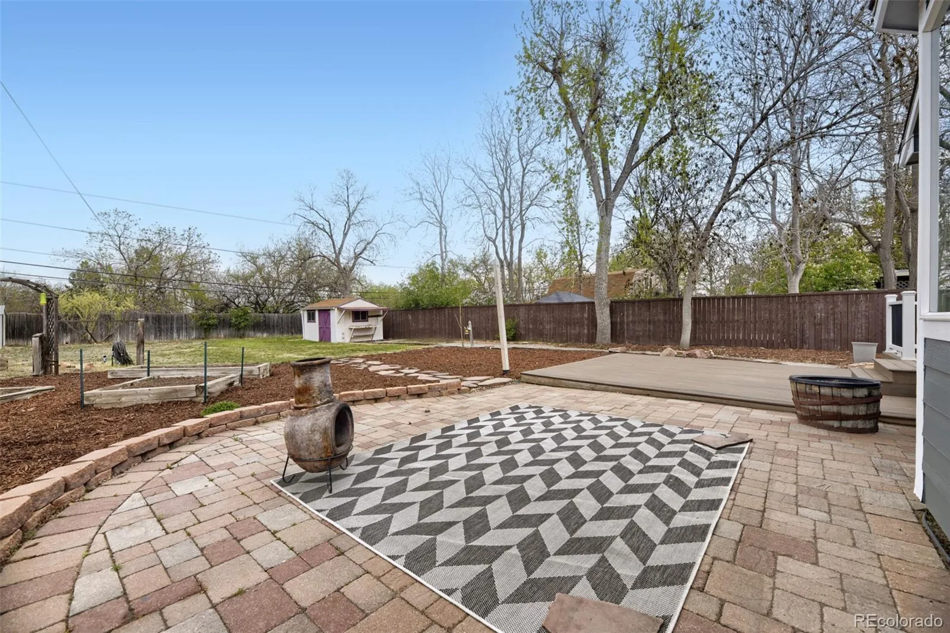
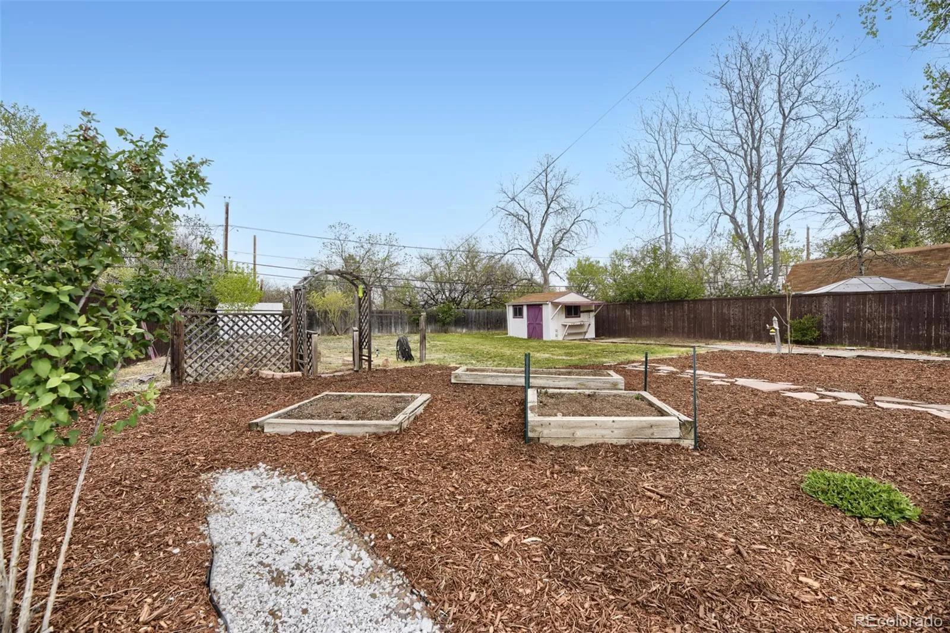
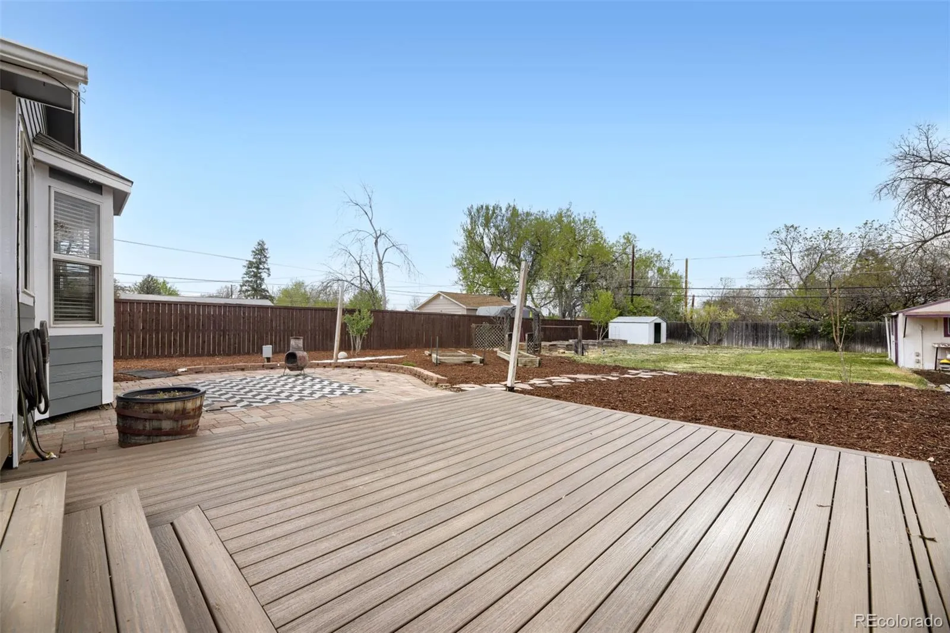
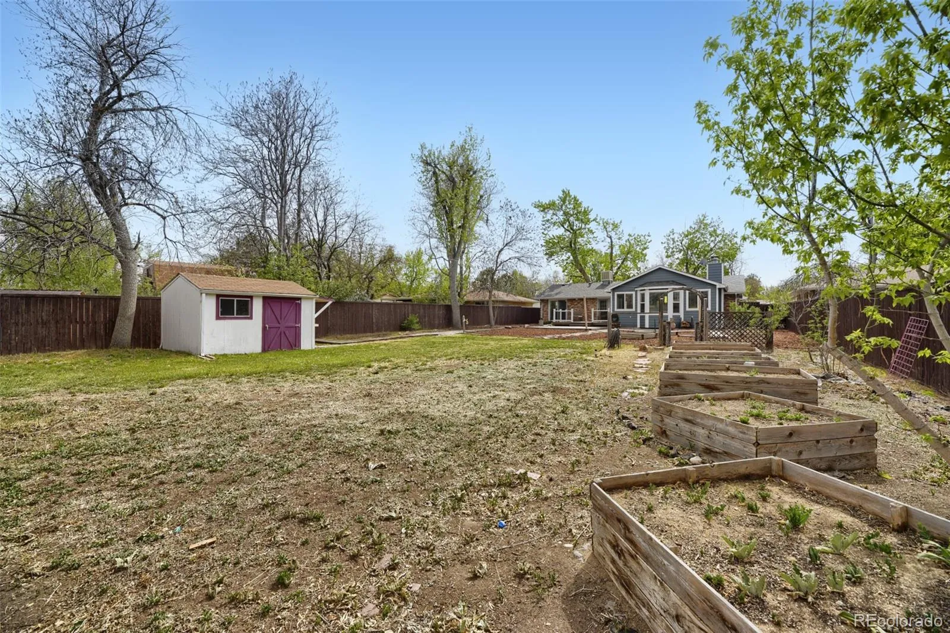
Outdoors, the backyard is a gardener’s retreat with raised planting beds, mature landscaping, paved patio, sheds, and the new trex deck that creates the perfect space for outdoor dining or relaxing.
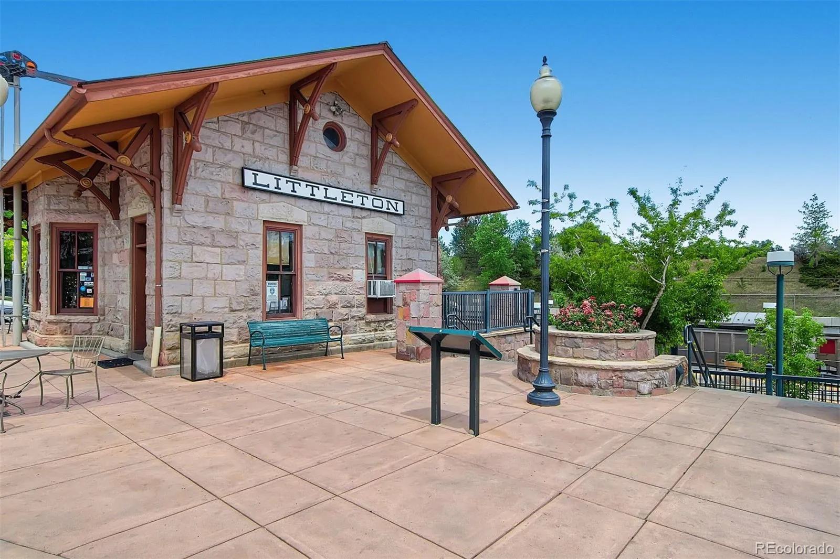
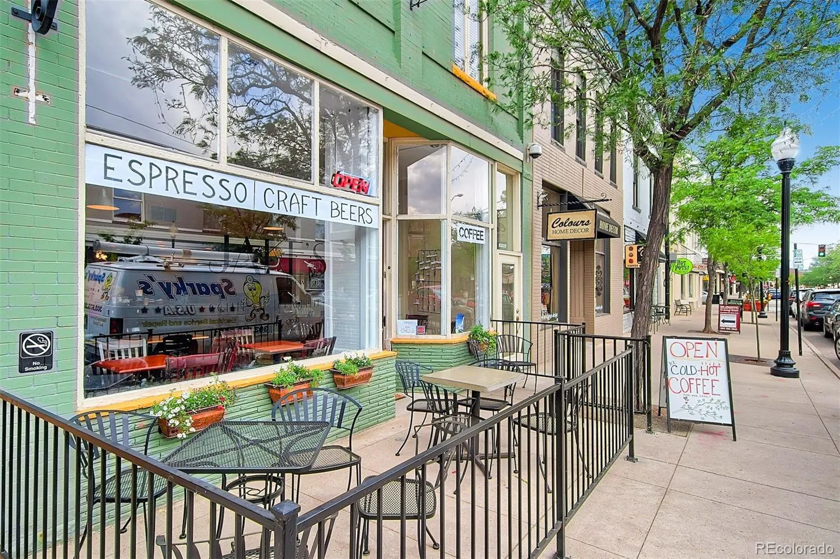
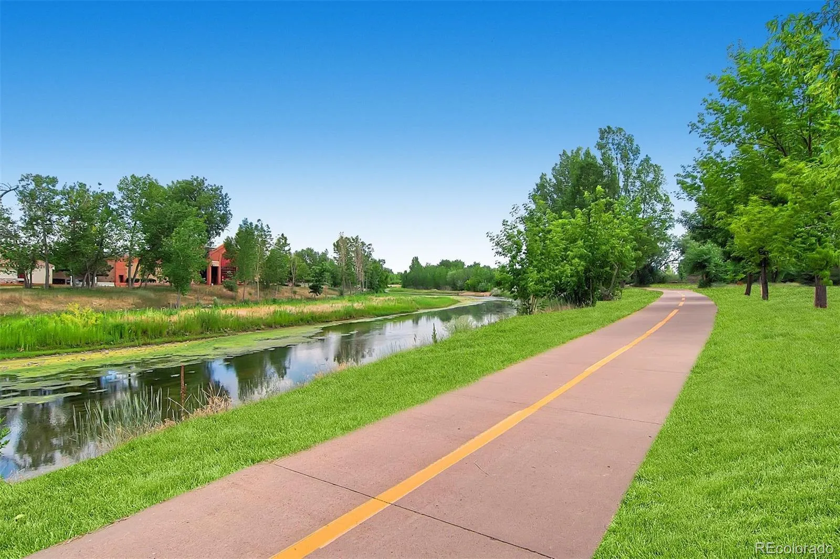
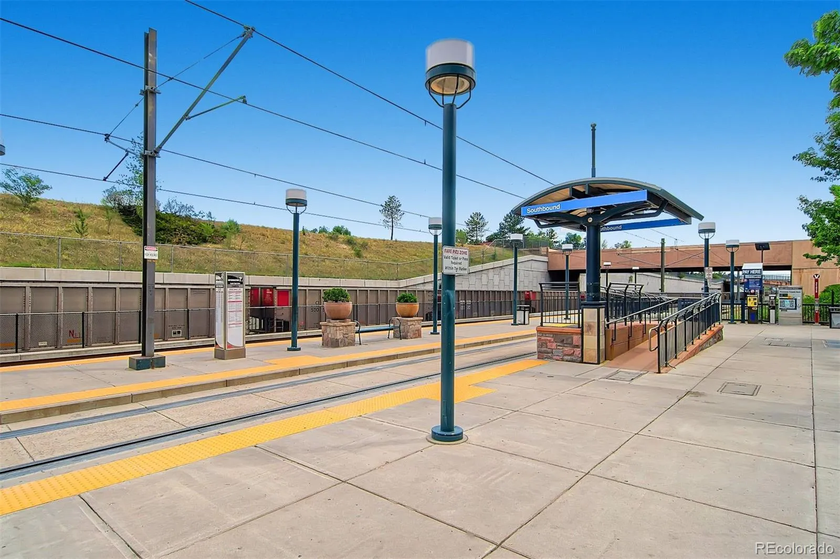
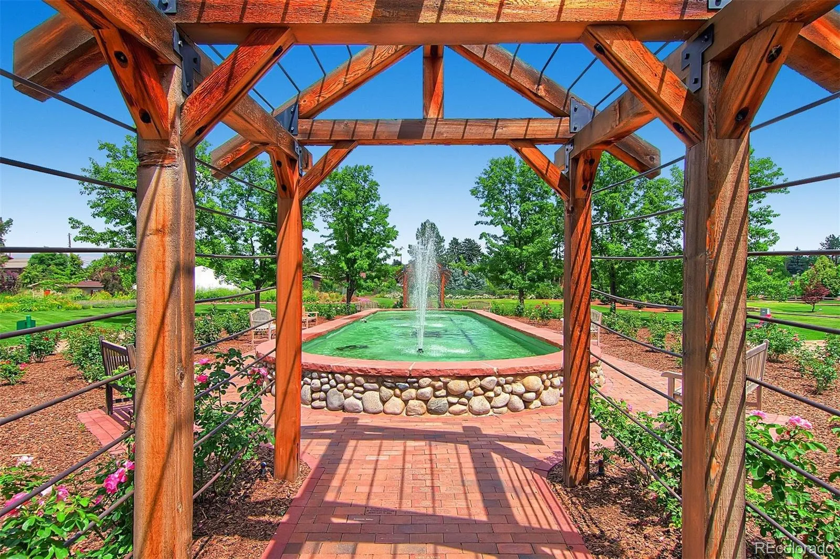
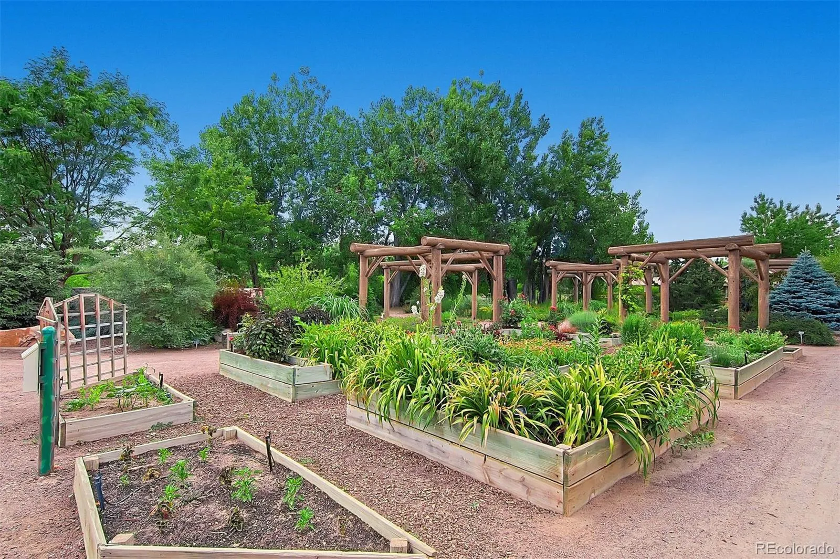
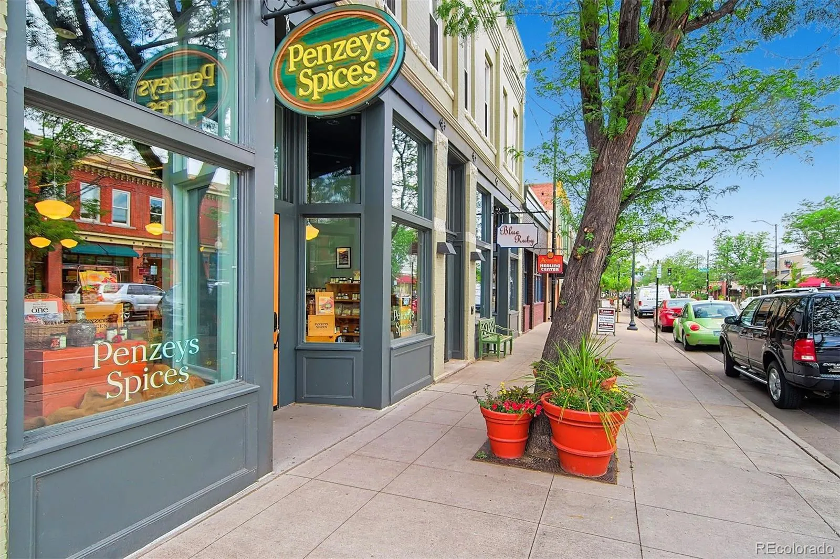
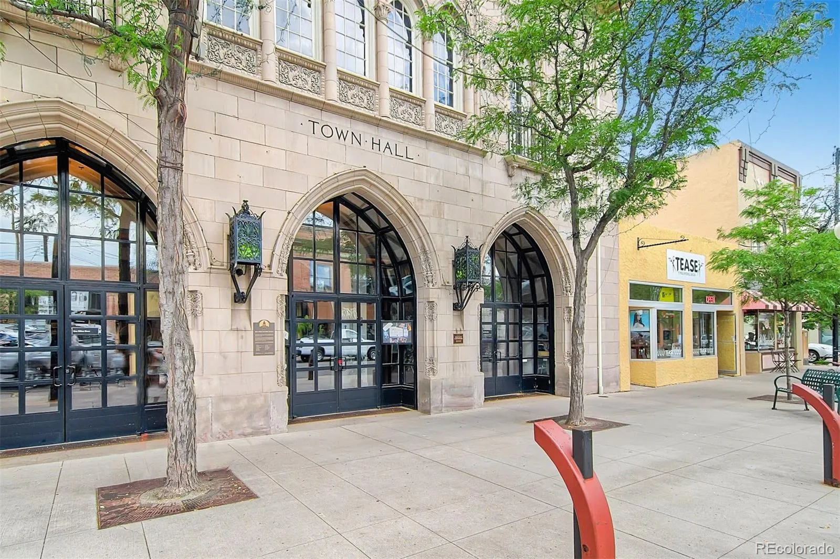
Located in Littleton’s established neighborhood, the home is approximately a 20-minute walk to Historic Downtown Littleton and the Littleton/Downtown light rail station, providing convenient access to downtown Denver without the hassle of driving or enjoy the close proximity to downtown Littleton with all the shops and restaurant’s. Nearby parks including Bowles Grove Park, Berry Park, and Valley Vista Park add to the appeal, while the city’s ongoing downtown improvements continue to enhance the area’s walkability, charm, and accessibility.
The primary bedroom includes a large walk-in closet with direct access to a 5-piece bathroom with a soaking tub and walk-in shower. Doors off of primary bedroom lead to your private deck.
The finished basement features many of the home’s recent updates, including new flooring, fresh interior paint, and updated lighting. This level offers a large family room, a bonus room ideal for an office, exercise space, or playroom, one conforming bedroom, one non-conforming bedroom, a 3/4 bath, and a generous laundry/storage area with washer dryer included.
Outdoors, the backyard is a gardener’s retreat with raised planting beds, mature landscaping, paved patio, sheds, and the new trex deck that creates the perfect space for outdoor dining or relaxing.
Located in Littleton’s established neighborhood, the home is approximately a 20-minute walk to Historic Downtown Littleton and the Littleton/Downtown light rail station, providing convenient access to downtown Denver without the hassle of driving or enjoy the close proximity to downtown Littleton with all the shops and restaurant’s. Nearby parks including Bowles Grove Park, Berry Park, and Valley Vista Park add to the appeal, while the city’s ongoing downtown improvements continue to enhance the area’s walkability, charm, and accessibility.
Property Details
Price:
$655,000
MLS #:
REC5628002
Status:
Active Under Contract
Beds:
3
Baths:
2
Type:
Single Family
Subtype:
Single Family Residence
Subdivision:
Kassler
Finished Sq Ft:
2,444
Total Sq Ft:
2,444
Lot Size:
11,326 sqft / 0.26 acres (approx)
Year Built:
1961
Schools
School District:
Littleton 6
Elementary School:
Centennial Academy of Fine Arts
Middle School:
Goddard
High School:
Littleton
Interior
Above Grade Finished Area
1404
Appliances
Dishwasher, Disposal, Dryer, Gas Water Heater, Microwave, Oven, Refrigerator, Self Cleaning Oven, Washer
Bathrooms
1 Full Bathroom, 1 Three Quarter Bathroom
Below Grade Finished Area
1040
Cooling
Evaporative Cooling
Fireplaces Total
2
Flooring
Laminate, Tile, Wood
Heating
Forced Air
Interior Features
Breakfast Bar, Built-in Features, Ceiling Fan(s), Eat-in Kitchen, Five Piece Bath, Granite Counters, High Ceilings, Kitchen Island, No Stairs, Open Floorplan, Pantry, Primary Suite, Radon Mitigation System, Vaulted Ceiling(s), Walk-In Closet(s)
Levels
One
Main Level Bathrooms
1
Main Level Bedrooms
1
Exterior
Attached Garage YN
1
Construction Materials
Brick, Wood Siding
Direction Faces
West
Exterior Features
Dog Run, Garden, Private Yard
Fencing
Full
Garage Spaces
1
Lot Features
Borders Public Land, Level, Sprinklers In Front, Sprinklers In Rear
Parking Features
Concrete, Exterior Access Door
Parking Spots
3
Parking Total
3
Patio And Porch Features
Covered, Deck, Front Porch, Patio
Roof
Composition
Security Features
Carbon Monoxide Detector(s), Radon Detector, Video Doorbell
View
Meadow, Mountain(s), Valley
Window Features
Double Pane Windows, Egress Windows, Window Coverings
Financial
Tax Year
2025
Taxes
$4,426
Map
Contact Us
Mortgage Calculator
Property Summary
- Located in the Kassler subdivision, 5810 S Julian Street Littleton CO is a Single Family for sale in Littleton, CO, 80123. It is listed for $655,000 and features 3 beds, 2 baths, and has approximately 2,444 square feet of living space, and was originally constructed in 1961. The current price per square foot is $268. The average price per square foot for Single Family listings in Littleton is $315. The average listing price for Single Family in Littleton is $1,028,718. To schedule a showing of MLS#rec5628002 at 5810 S Julian Street in Littleton, CO, contact your Smart Sale AI agent at 3039066915.
Similar Listings Nearby

Additional Details
MLS ID : REC5628002
Listing Key : REC2053733504
Parcel Number : 032060654
Zip Code : 80123
City : Littleton
State : CO
Building if Condo :
Full Street: 5810 S Julian Street
Address : 5810
Address Prefix :
Address Suffix : Street
Street : Julian
Street Prefix : S
Street Suffix :
Unit if Condo :
Latitude : 39.613098
Longitude : -105.029884
Property Type : singlefamily
Property Sub Type : Single Family Residence
Stories Total if Condo :
Lot Size : 11,326 sqft / 0.26 acres (approx)
Ownership : Individual
Zoning :
Condition : Updated/Remodeled
Renovation :
Pets Allowed :
Special Conditions : None
Possession :
Original Price : 655000
Close Price :
Close Date :
List Date : May 1, 2026
List Contract Date : 2026-05-01
Off Market Date : 2026-05-04
Purchase Contract Date : 2026-05-04
Days on Market : 25
Concessions Amount :
Concession Comment :
Renovation :
Company : Equity Colorado Real Estate

Copyright 2026. All rights reserved.
5810 S Julian Street
Littleton, CO