
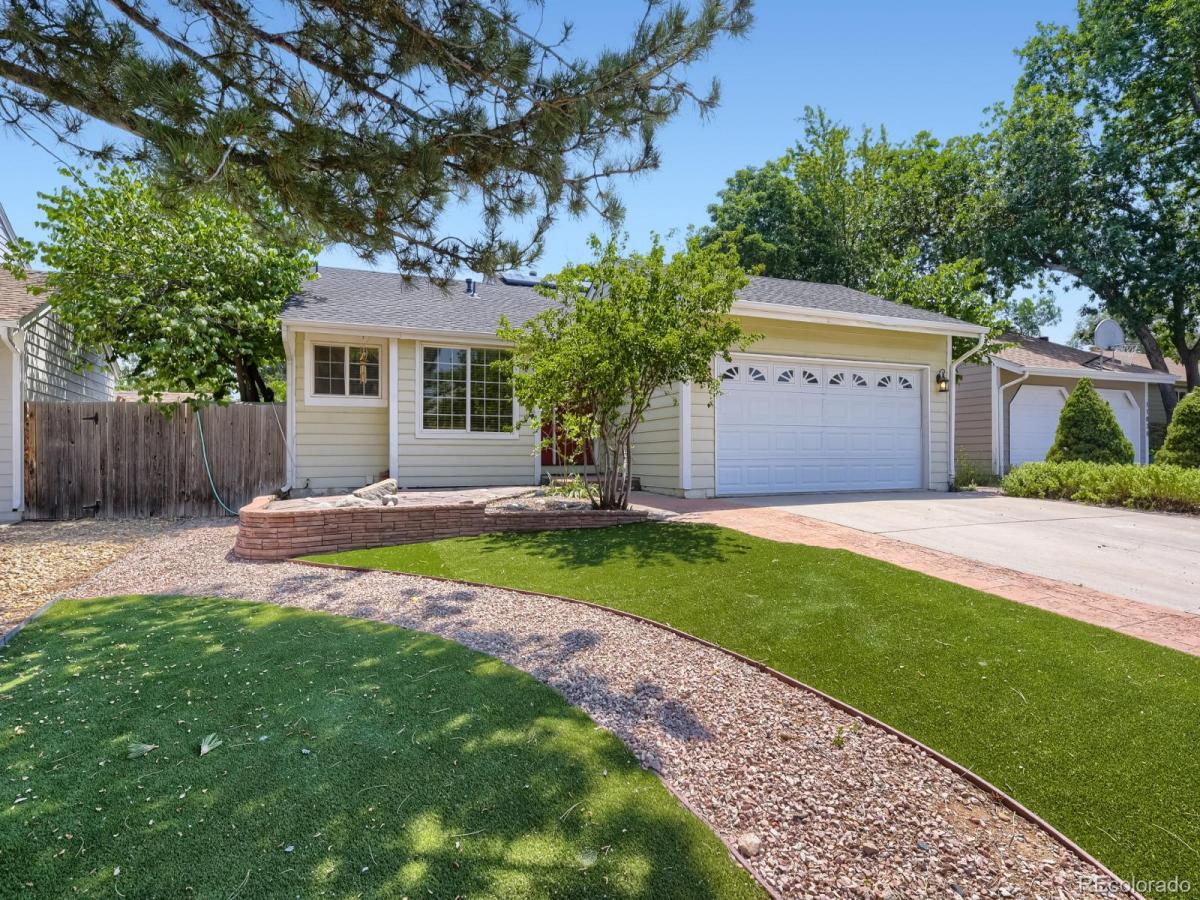
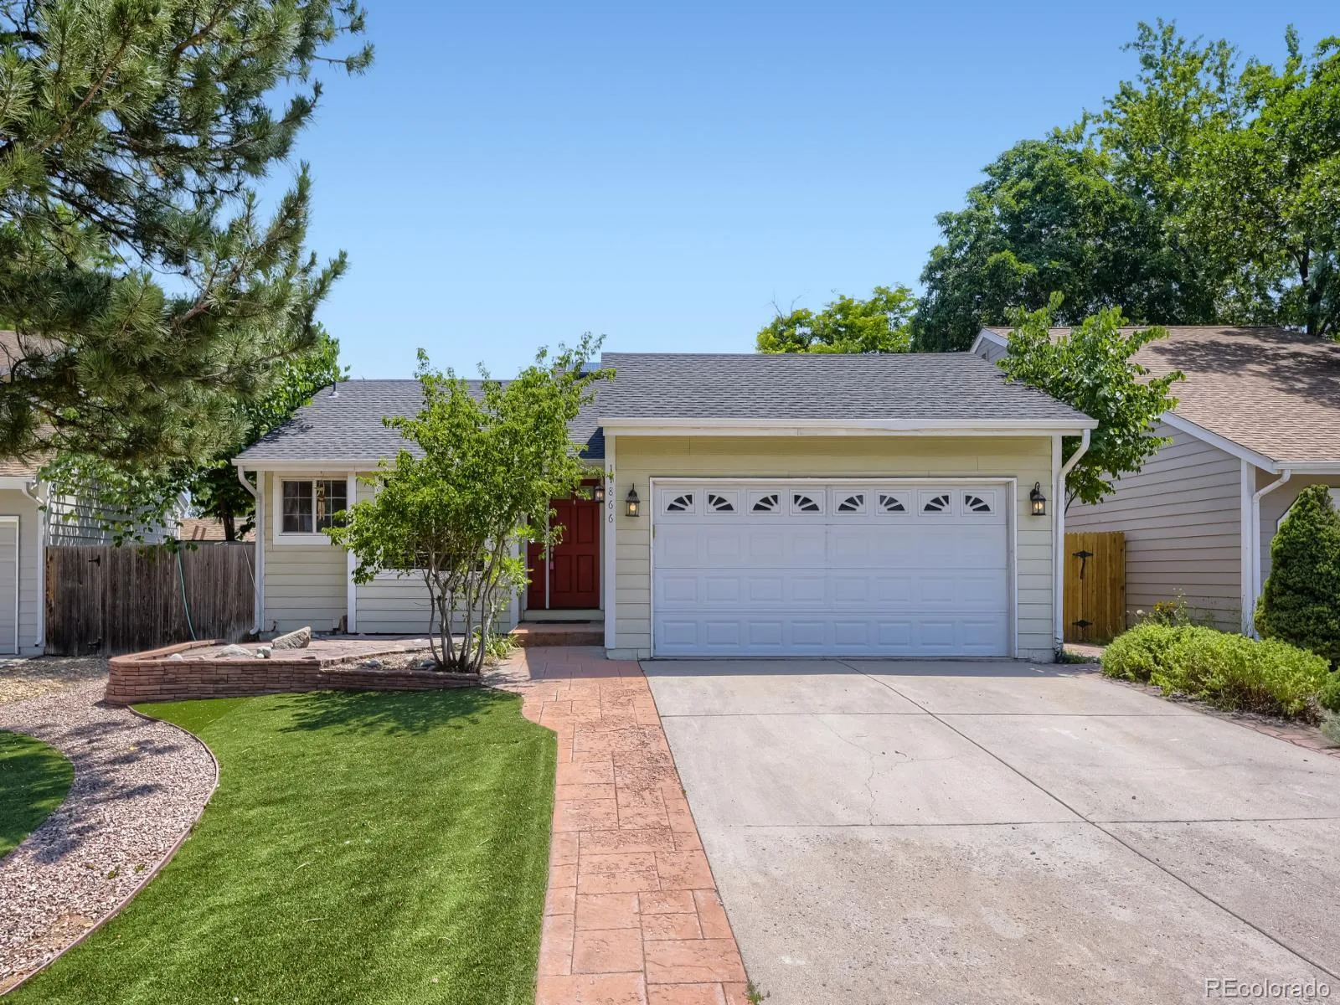
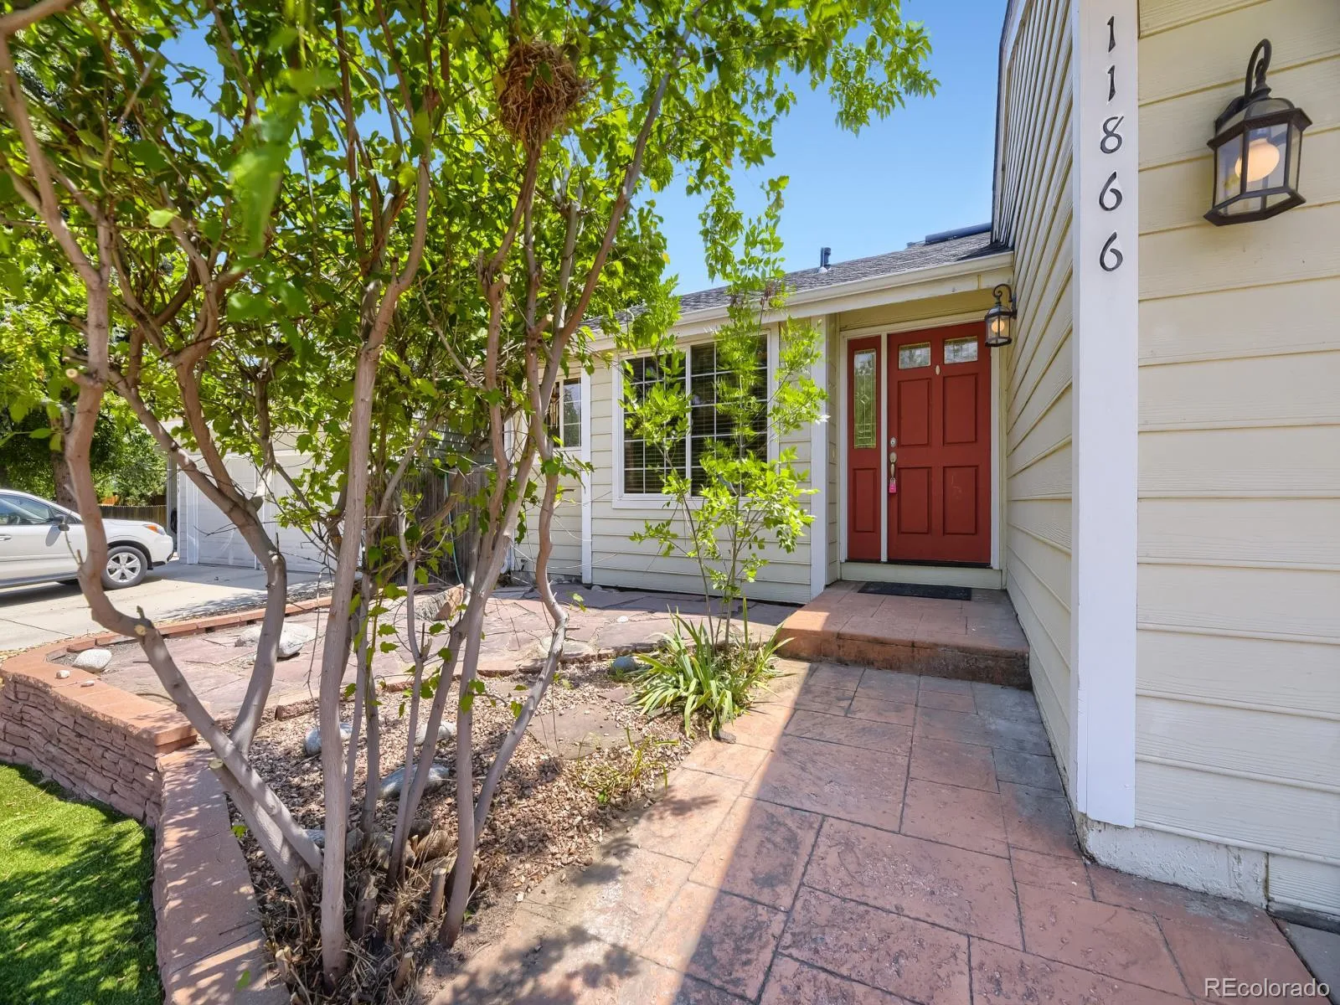
Bright, Move-In-Ready Littleton Home Near the Foothills!
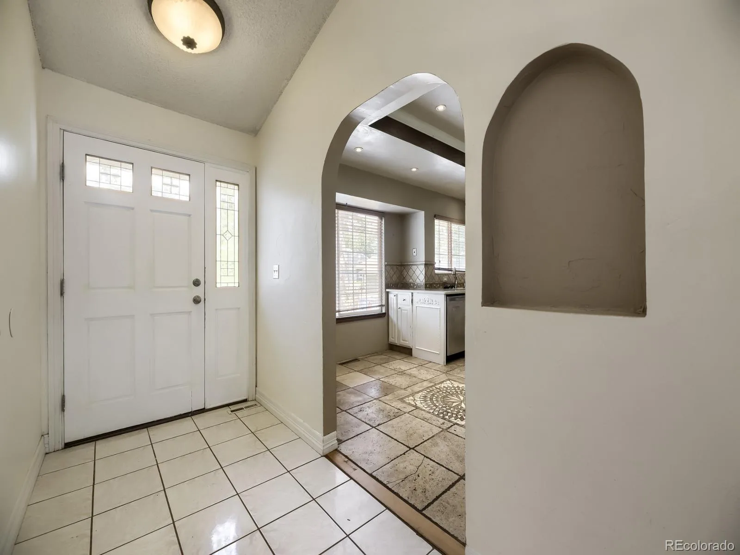
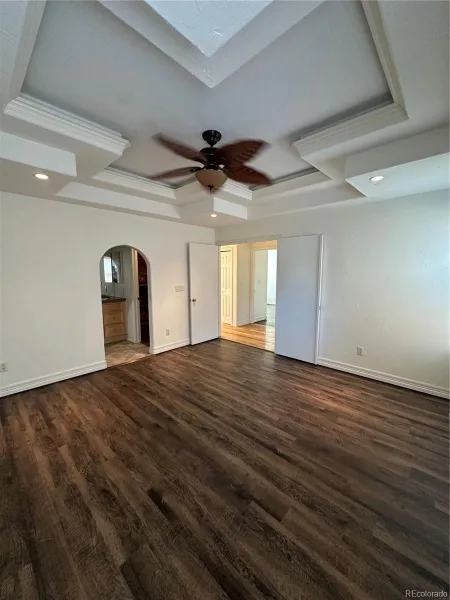
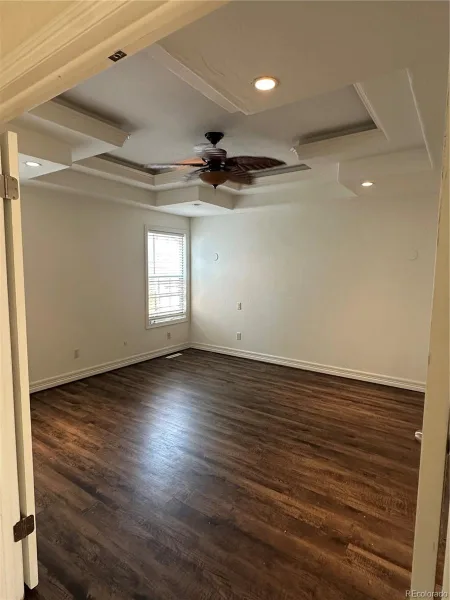
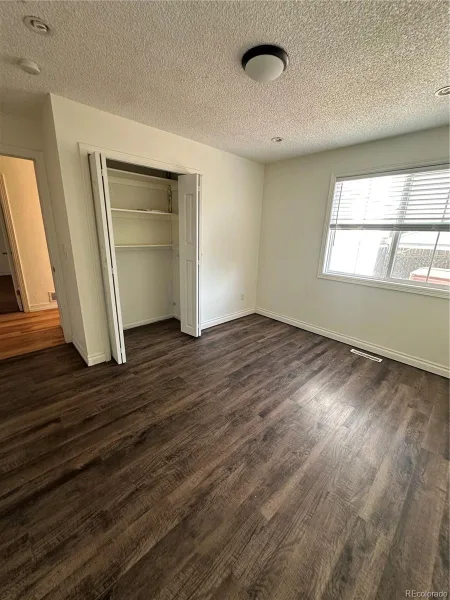
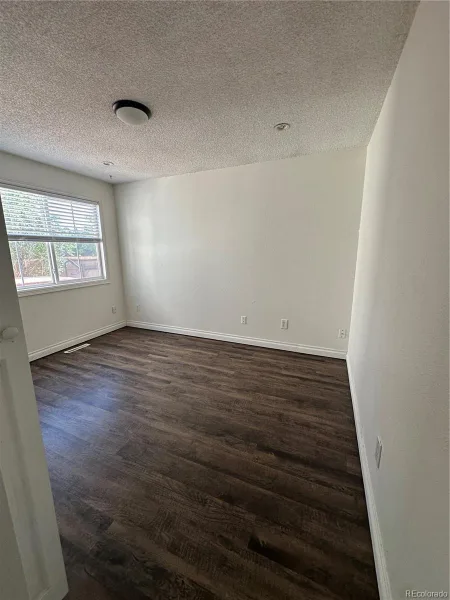
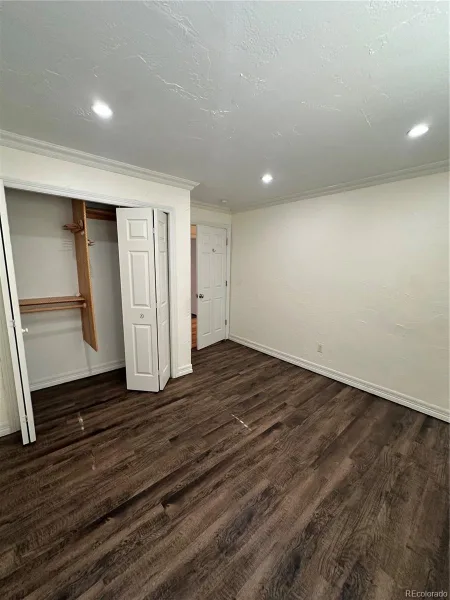
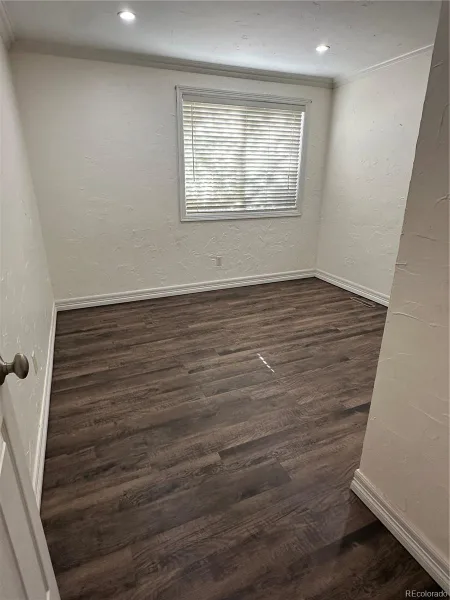
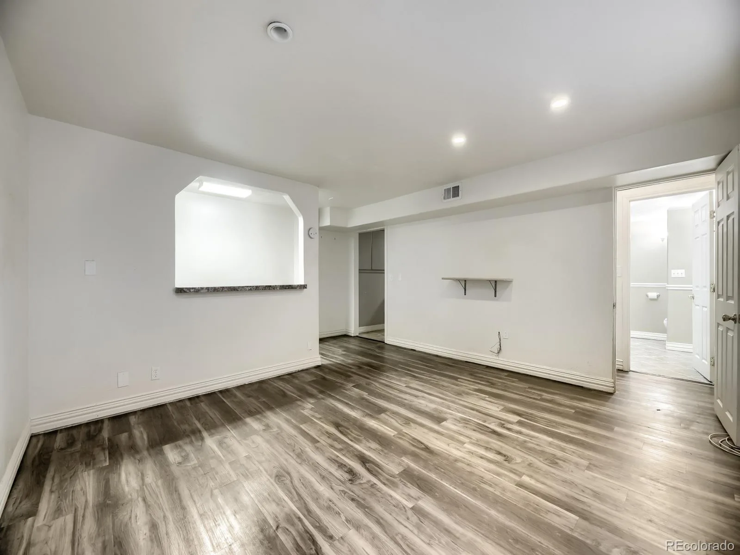
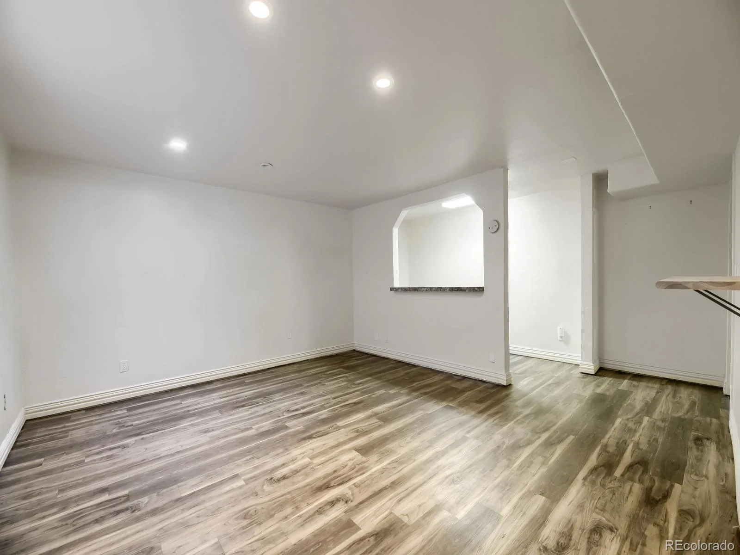
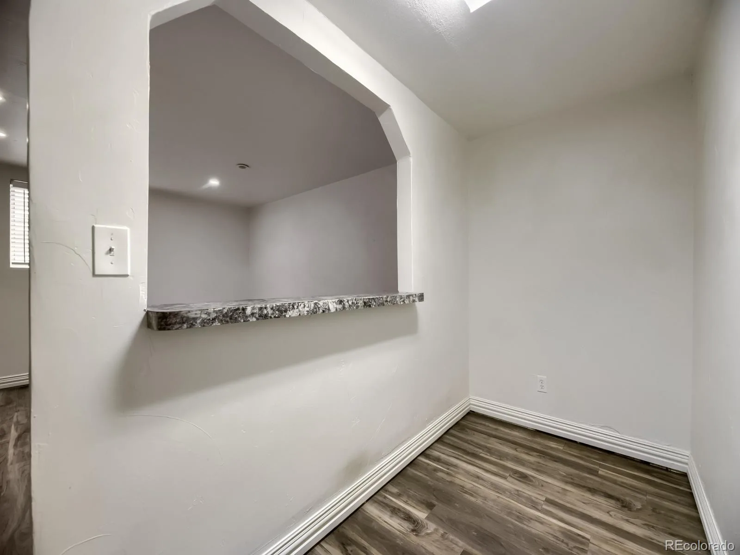
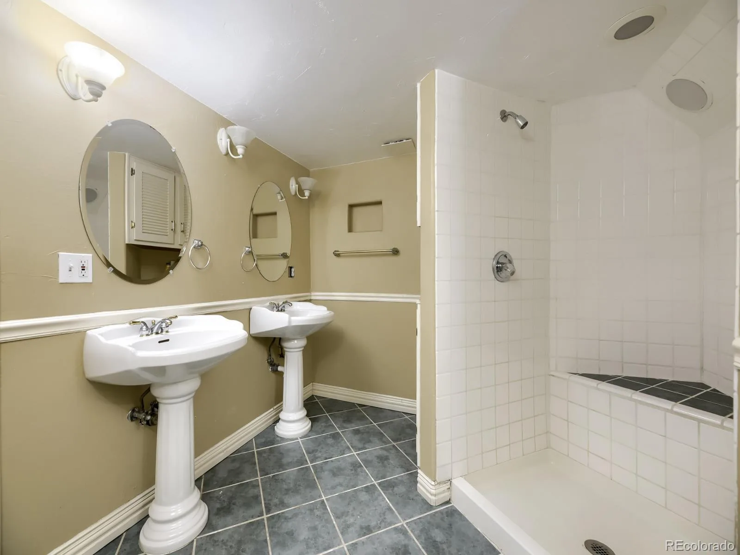
Fresh, bright, and move-in ready, this three-bedroom, three-bath home has been beautifully refreshed with new interior paint throughout and new laminate flooring in all bedrooms and the finished basement. With carpet limited to the stairs, the home offers a clean, updated look and easy-care living.
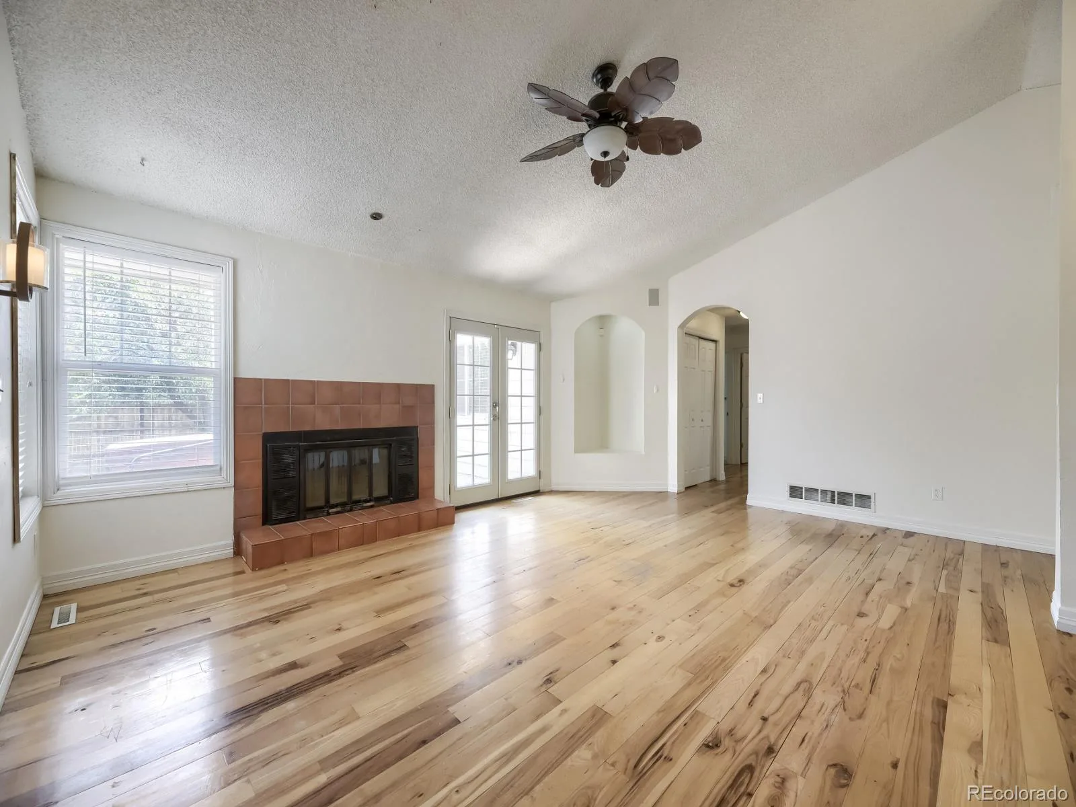
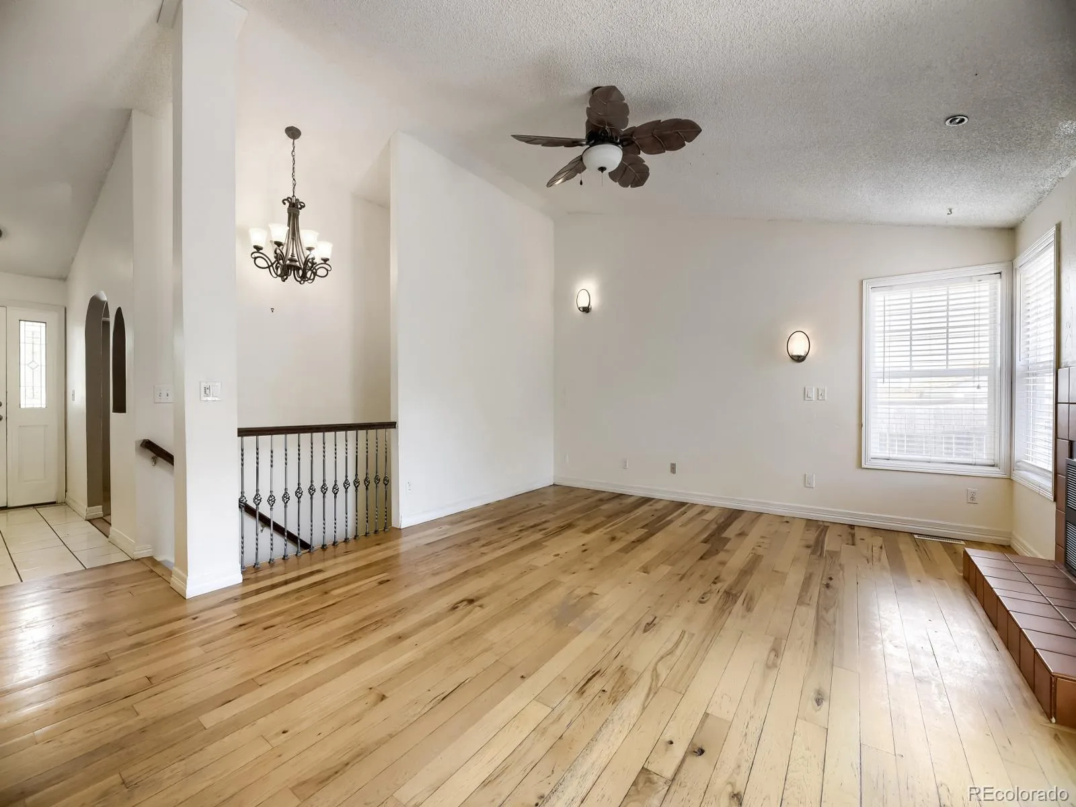
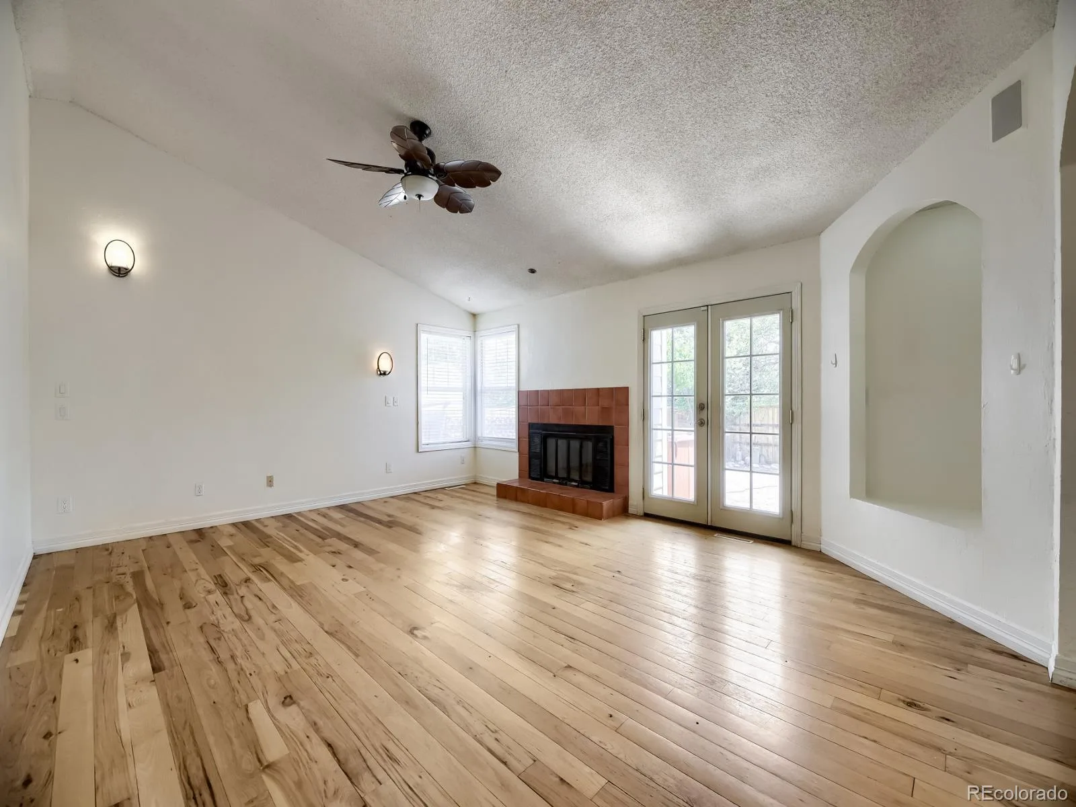
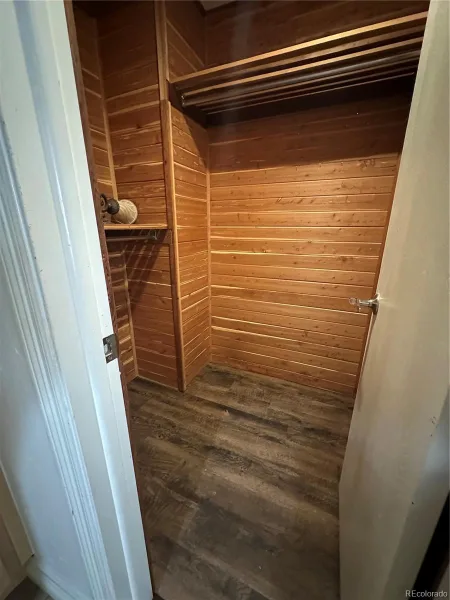
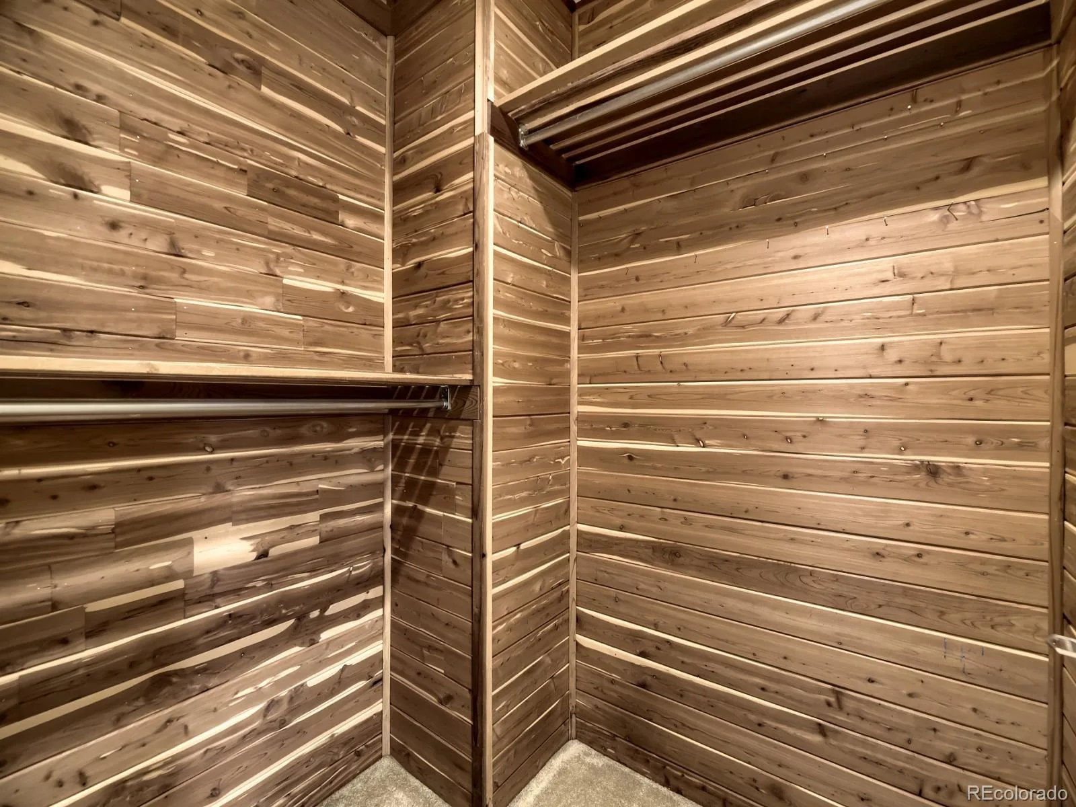
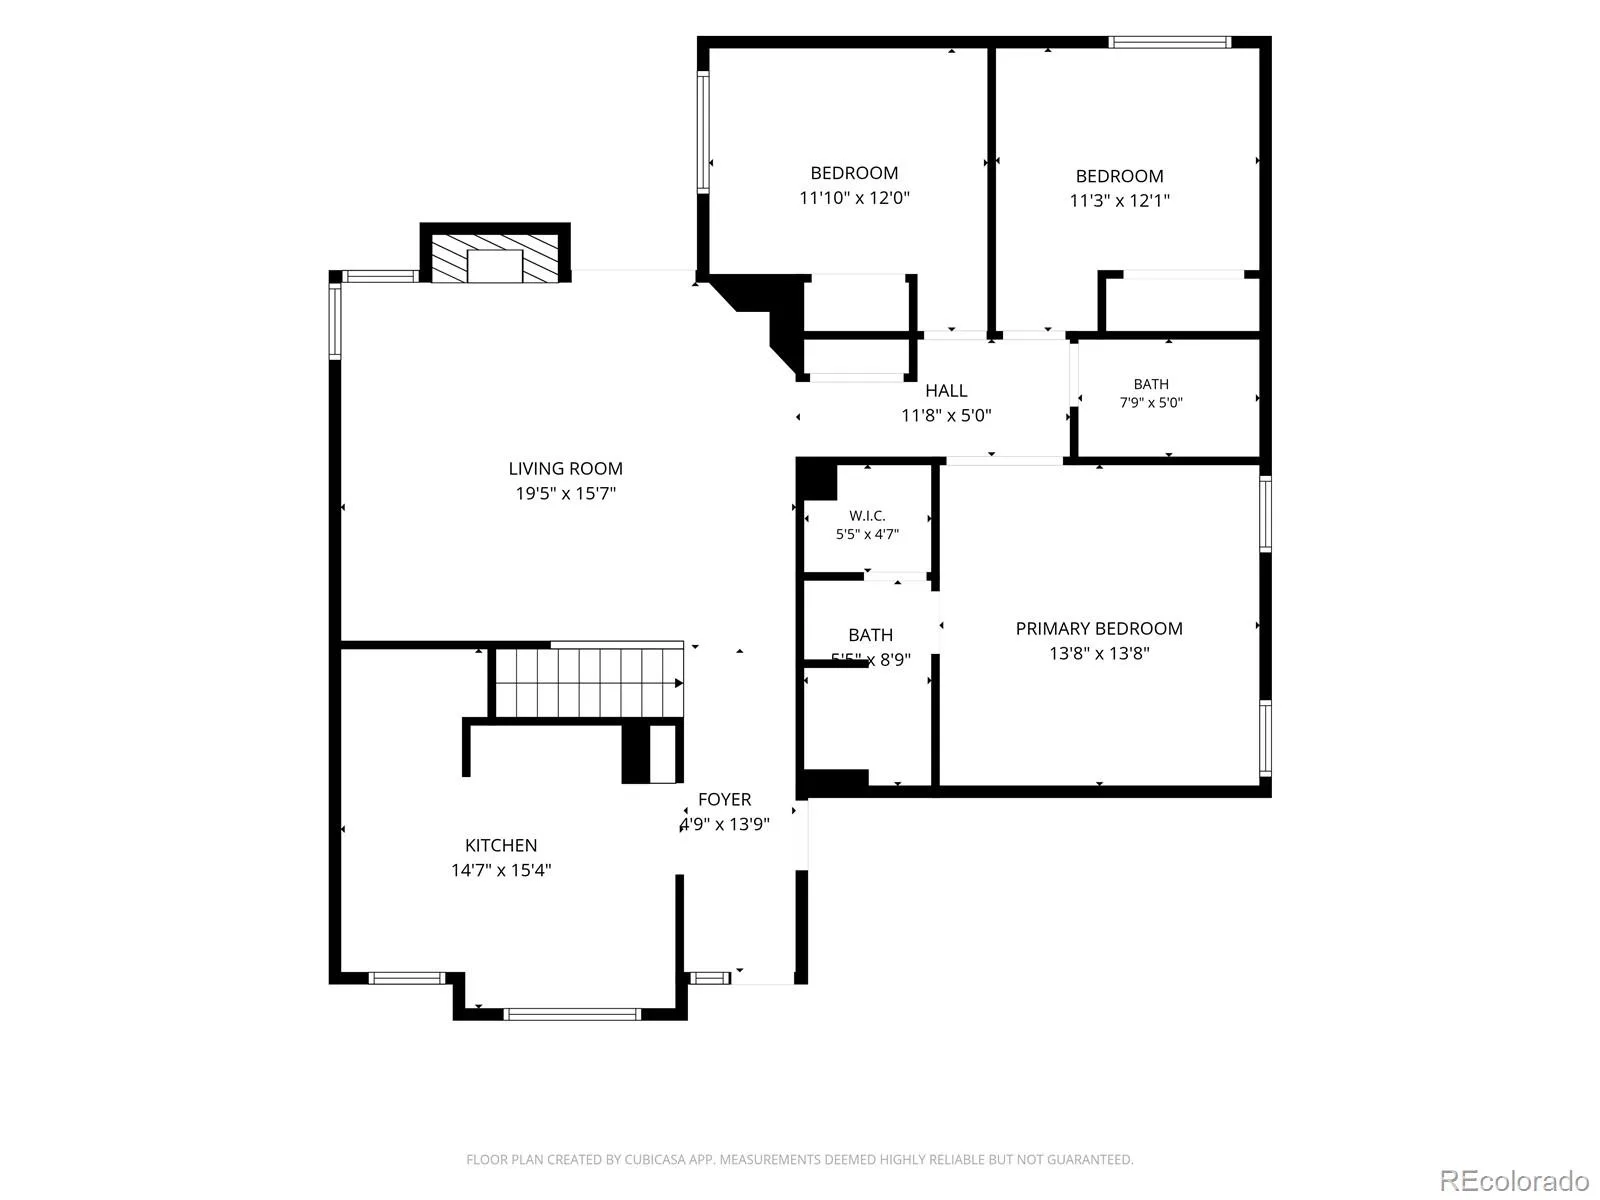
The main level features comfortable living and dining spaces with a practical layout for everyday living and entertaining. The primary bedroom includes a cedar-lined closet, while the additional bedrooms provide flexibility for guests, a home office, or hobbies. The finished basement adds valuable living space that can be used as a media room, recreation area, office, fitness space, or guest retreat.
For buyers interested in greater energy independence, the home’s solar panels can help offset electricity usage and support a more energy-conscious lifestyle. The property may also offer potential for a future electric vehicle charging station, subject to verification of the electrical system and installation requirements.
Conveniently located near neighborhood schools, parks, trails, and C-470, with a grocery store just a few blocks away. Shopping, dining, recreation, and southwest Denver Metro destinations are all within easy reach at the base of the foothills.
With its fresh updates, flexible floor plan, energy-saving features, and desirable Ken Caryl-area location, this home is ready for its next owner to move in and enjoy.
Fresh, bright, and move-in ready, this three-bedroom, three-bath home has been beautifully refreshed with new interior paint throughout and new laminate flooring in all bedrooms and the finished basement. With carpet limited to the stairs, the home offers a clean, updated look and easy-care living.
The main level features comfortable living and dining spaces with a practical layout for everyday living and entertaining. The primary bedroom includes a cedar-lined closet, while the additional bedrooms provide flexibility for guests, a home office, or hobbies. The finished basement adds valuable living space that can be used as a media room, recreation area, office, fitness space, or guest retreat.
For buyers interested in greater energy independence, the home’s solar panels can help offset electricity usage and support a more energy-conscious lifestyle. The property may also offer potential for a future electric vehicle charging station, subject to verification of the electrical system and installation requirements.
Conveniently located near neighborhood schools, parks, trails, and C-470, with a grocery store just a few blocks away. Shopping, dining, recreation, and southwest Denver Metro destinations are all within easy reach at the base of the foothills.
With its fresh updates, flexible floor plan, energy-saving features, and desirable Ken Caryl-area location, this home is ready for its next owner to move in and enjoy.
Property Details
Price:
$579,000
MLS #:
REC2741555
Status:
Active
Beds:
3
Baths:
3
Type:
Single Family
Subtype:
Single Family Residence
Subdivision:
Ken Caryl Ranch Norht Plains
Finished Sq Ft:
1,894
Total Sq Ft:
1,894
Lot Size:
5,489 sqft / 0.13 acres (approx)
Year Built:
1981
Schools
School District:
Jefferson County R-1
Elementary School:
Powderhorn
Middle School:
Deer Creek
High School:
Chatfield
Interior
Above Grade Finished Area
1294
Appliances
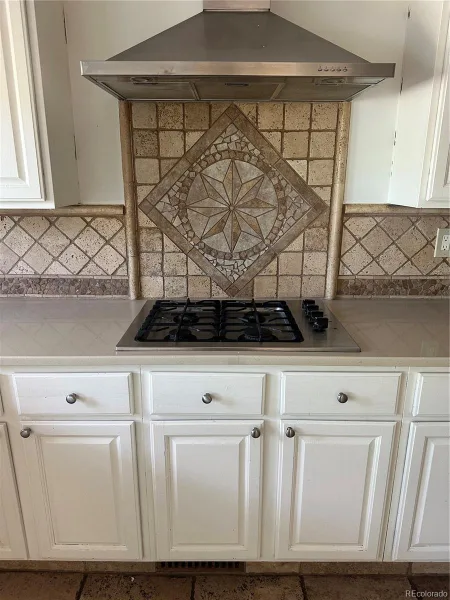
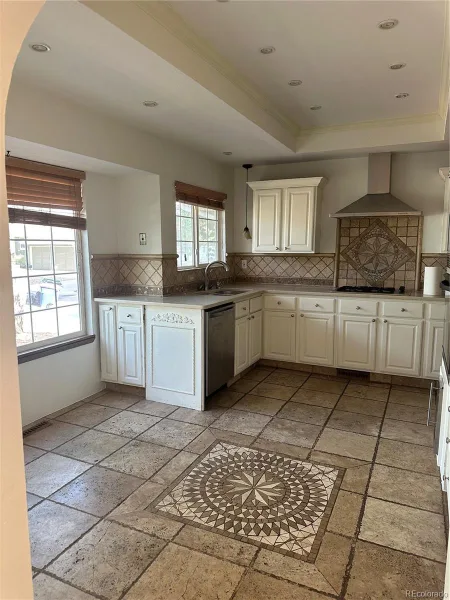
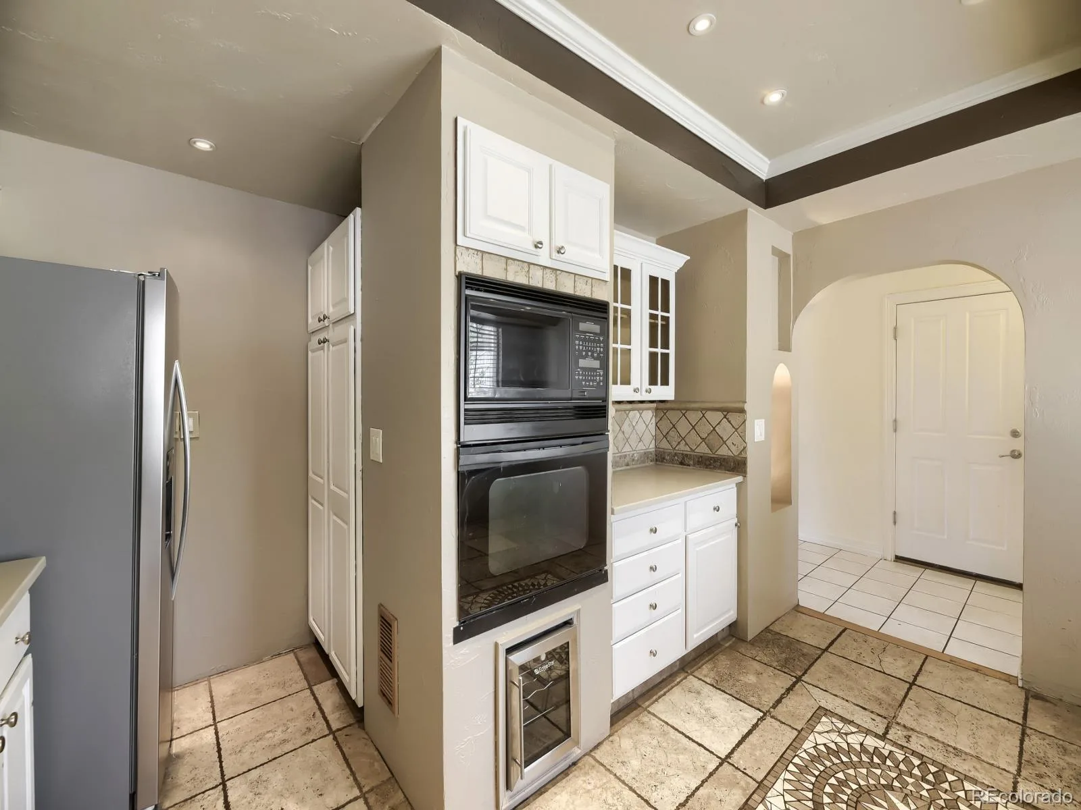
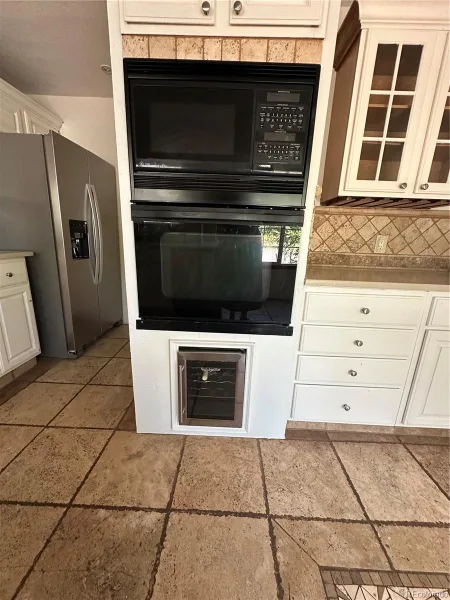
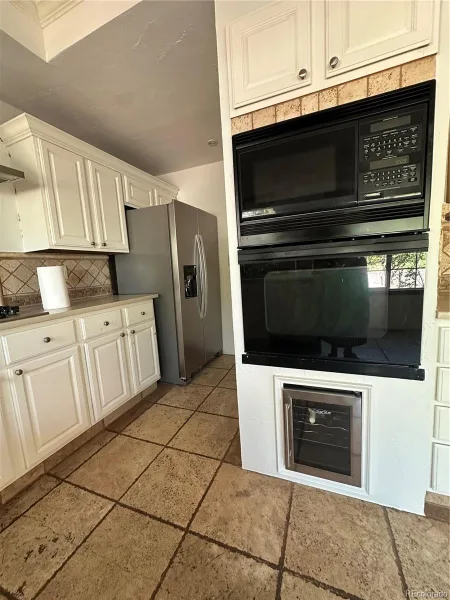
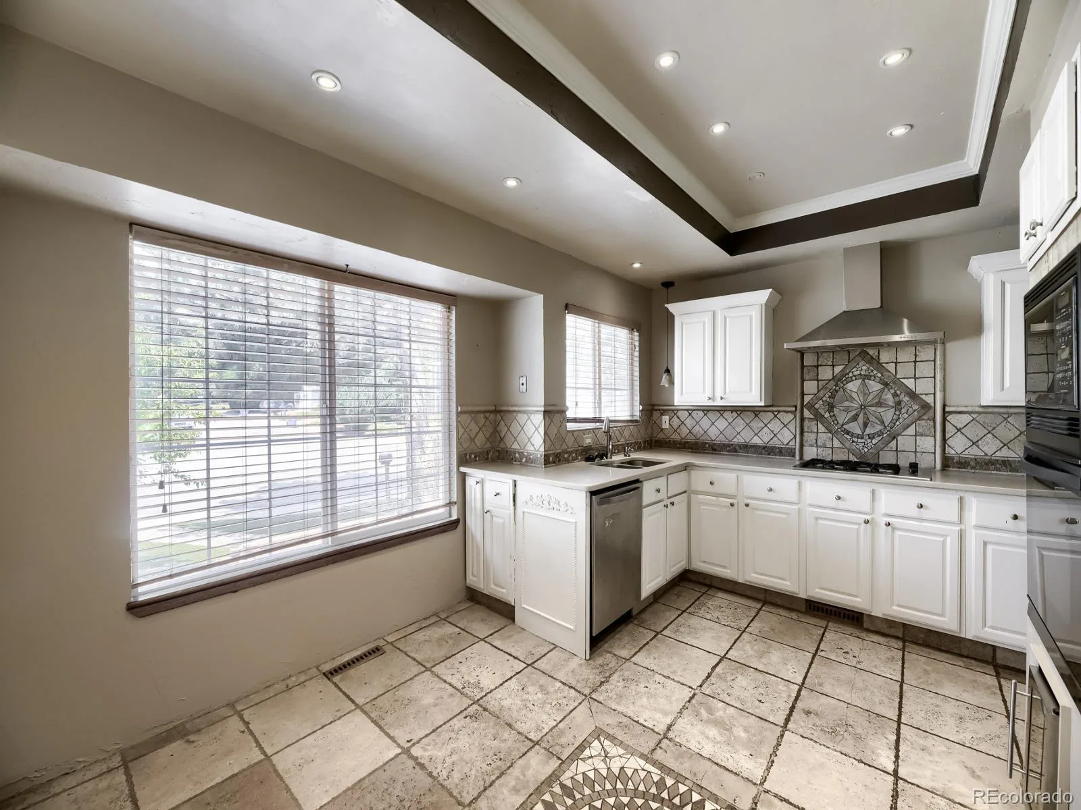
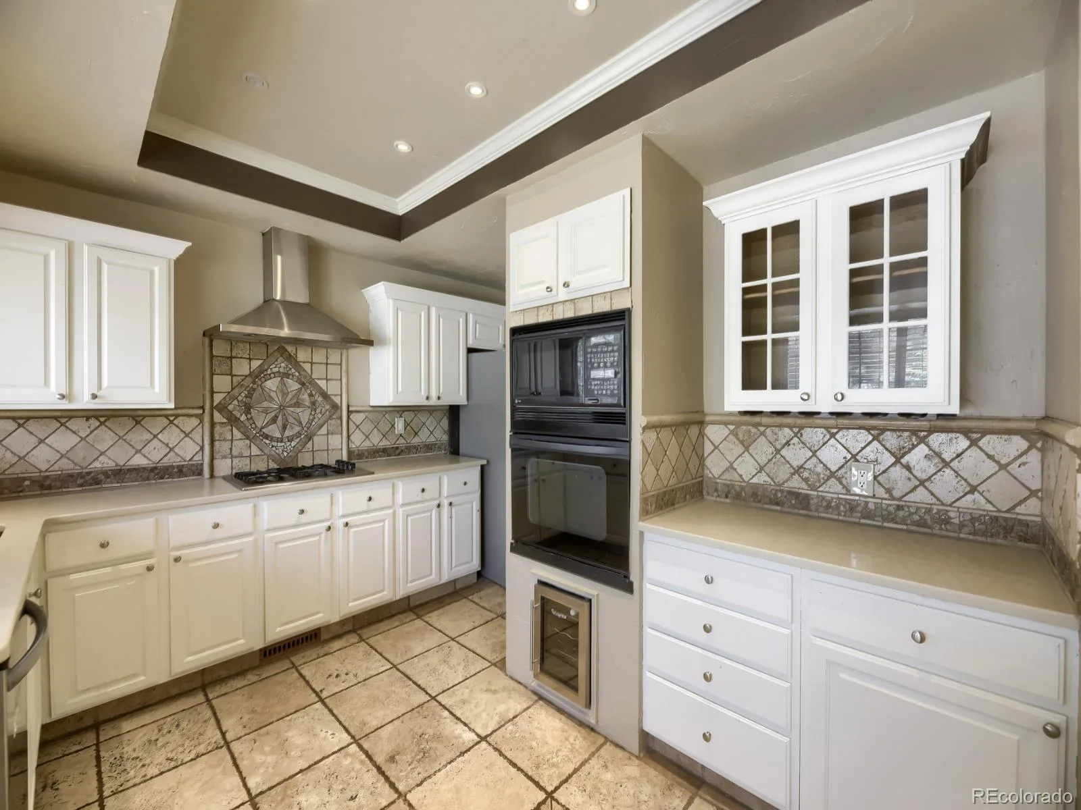

Cooktop, Dishwasher, Microwave, Oven, Wine Cooler
Bathrooms
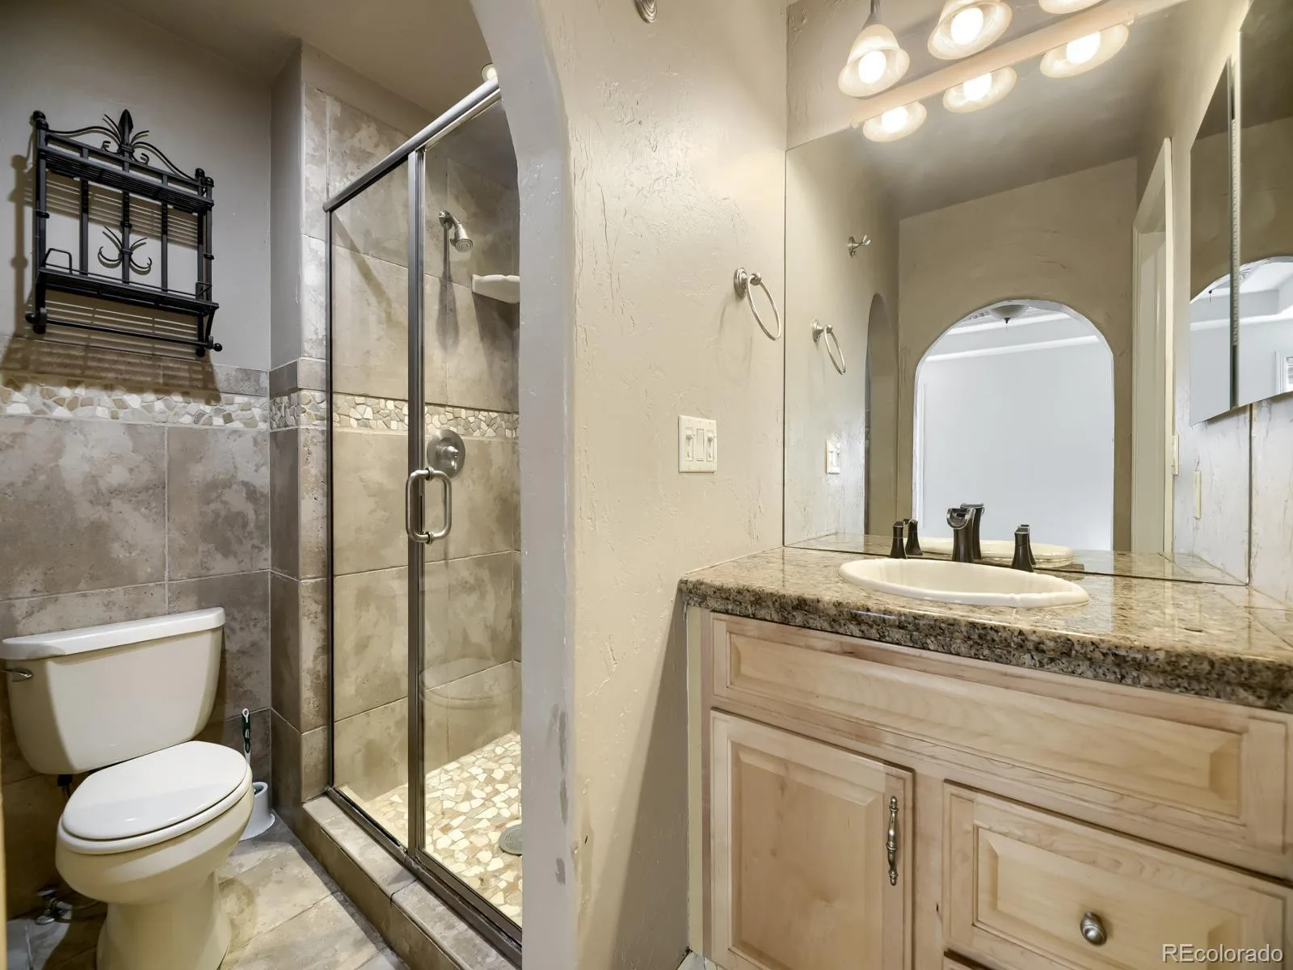
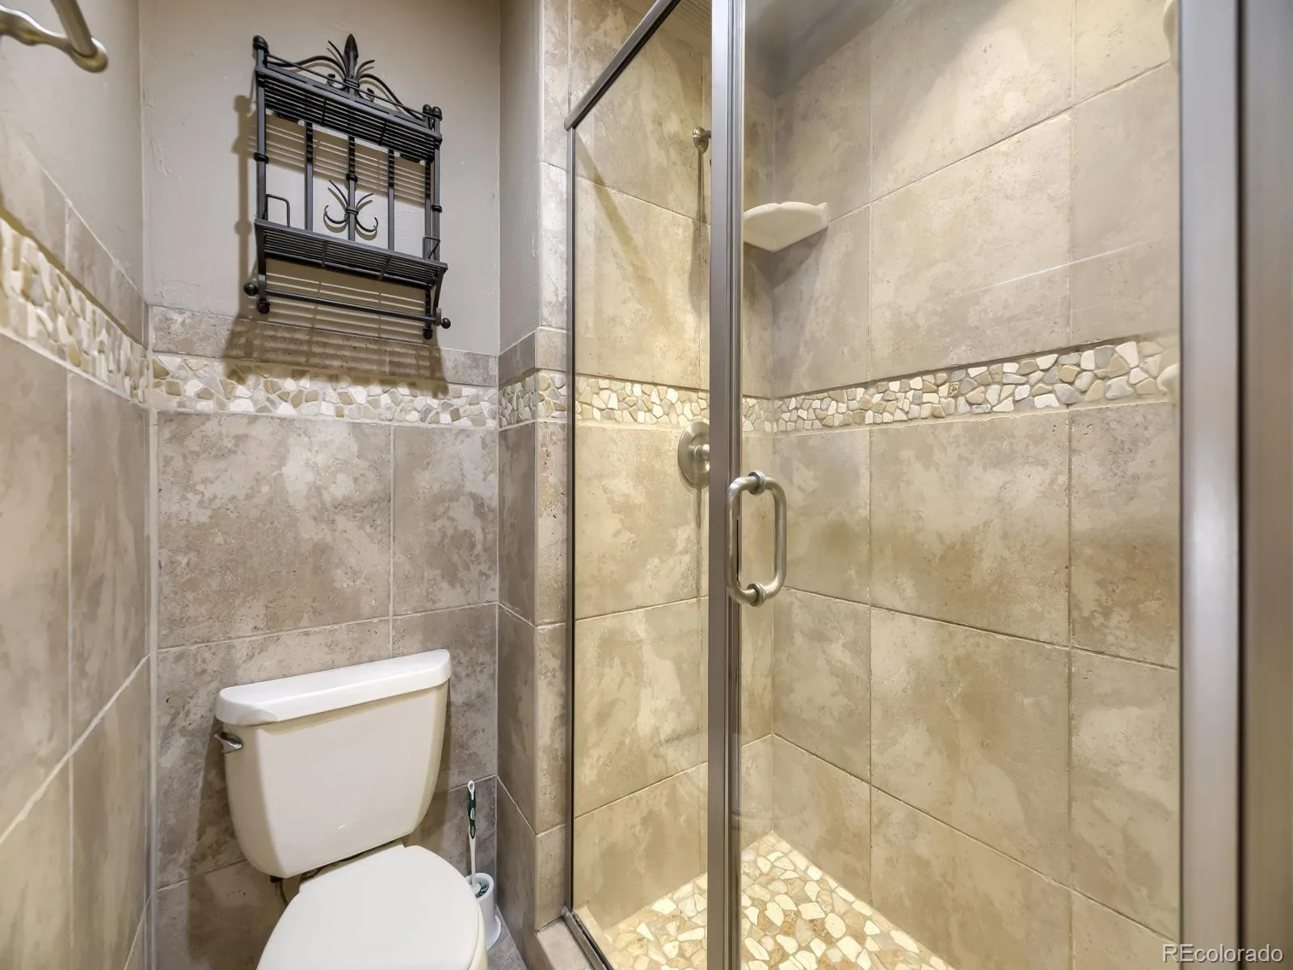
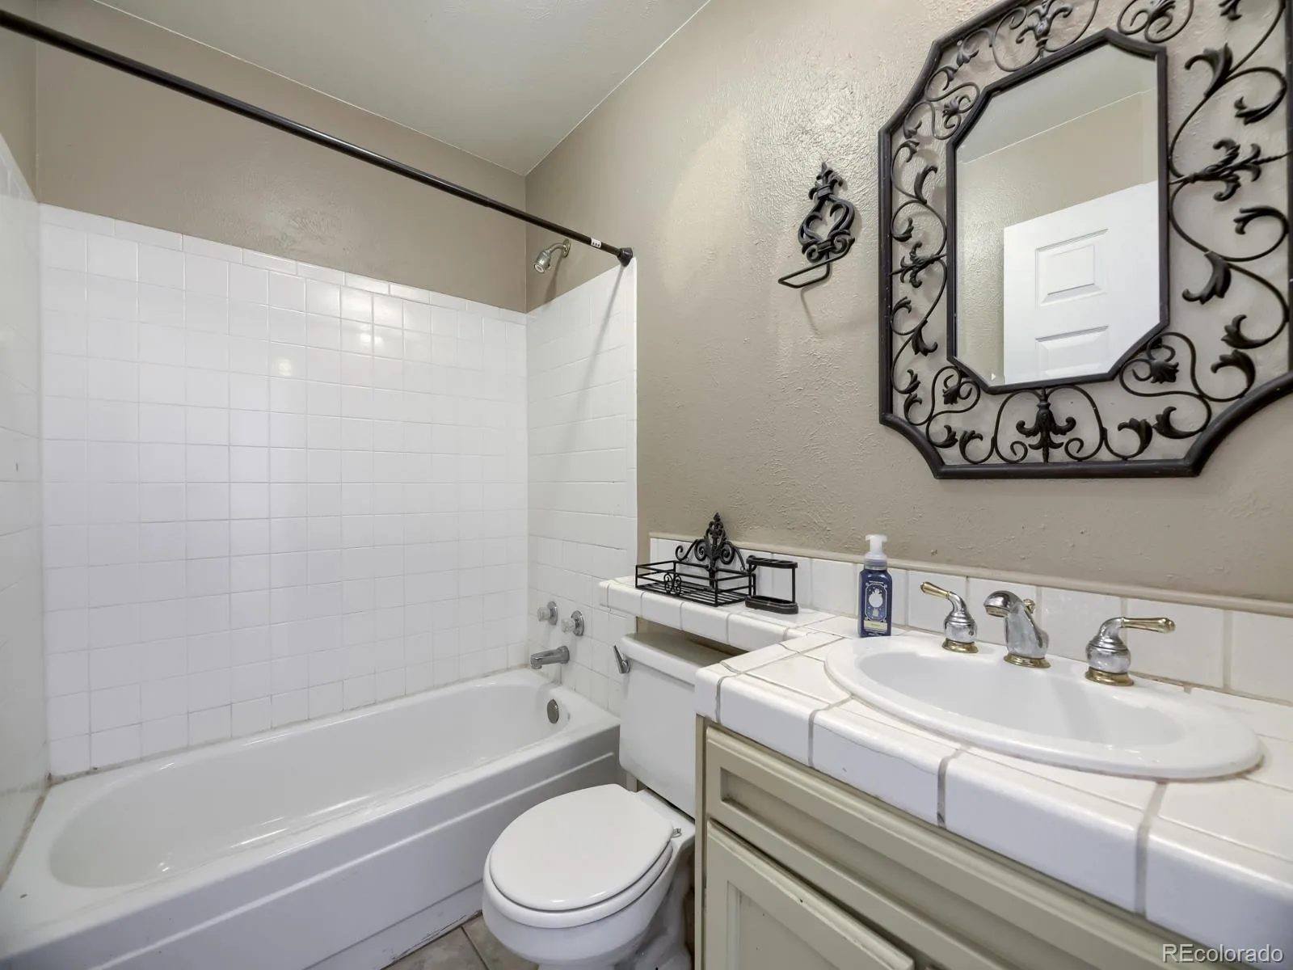
1 Full Bathroom, 2 Three Quarter Bathrooms
Below Grade Finished Area
600
Cooling
Central Air
Fireplaces Total
1
Flooring
Carpet, Laminate, Tile, Wood
Heating
Active Solar, Forced Air
Interior Features
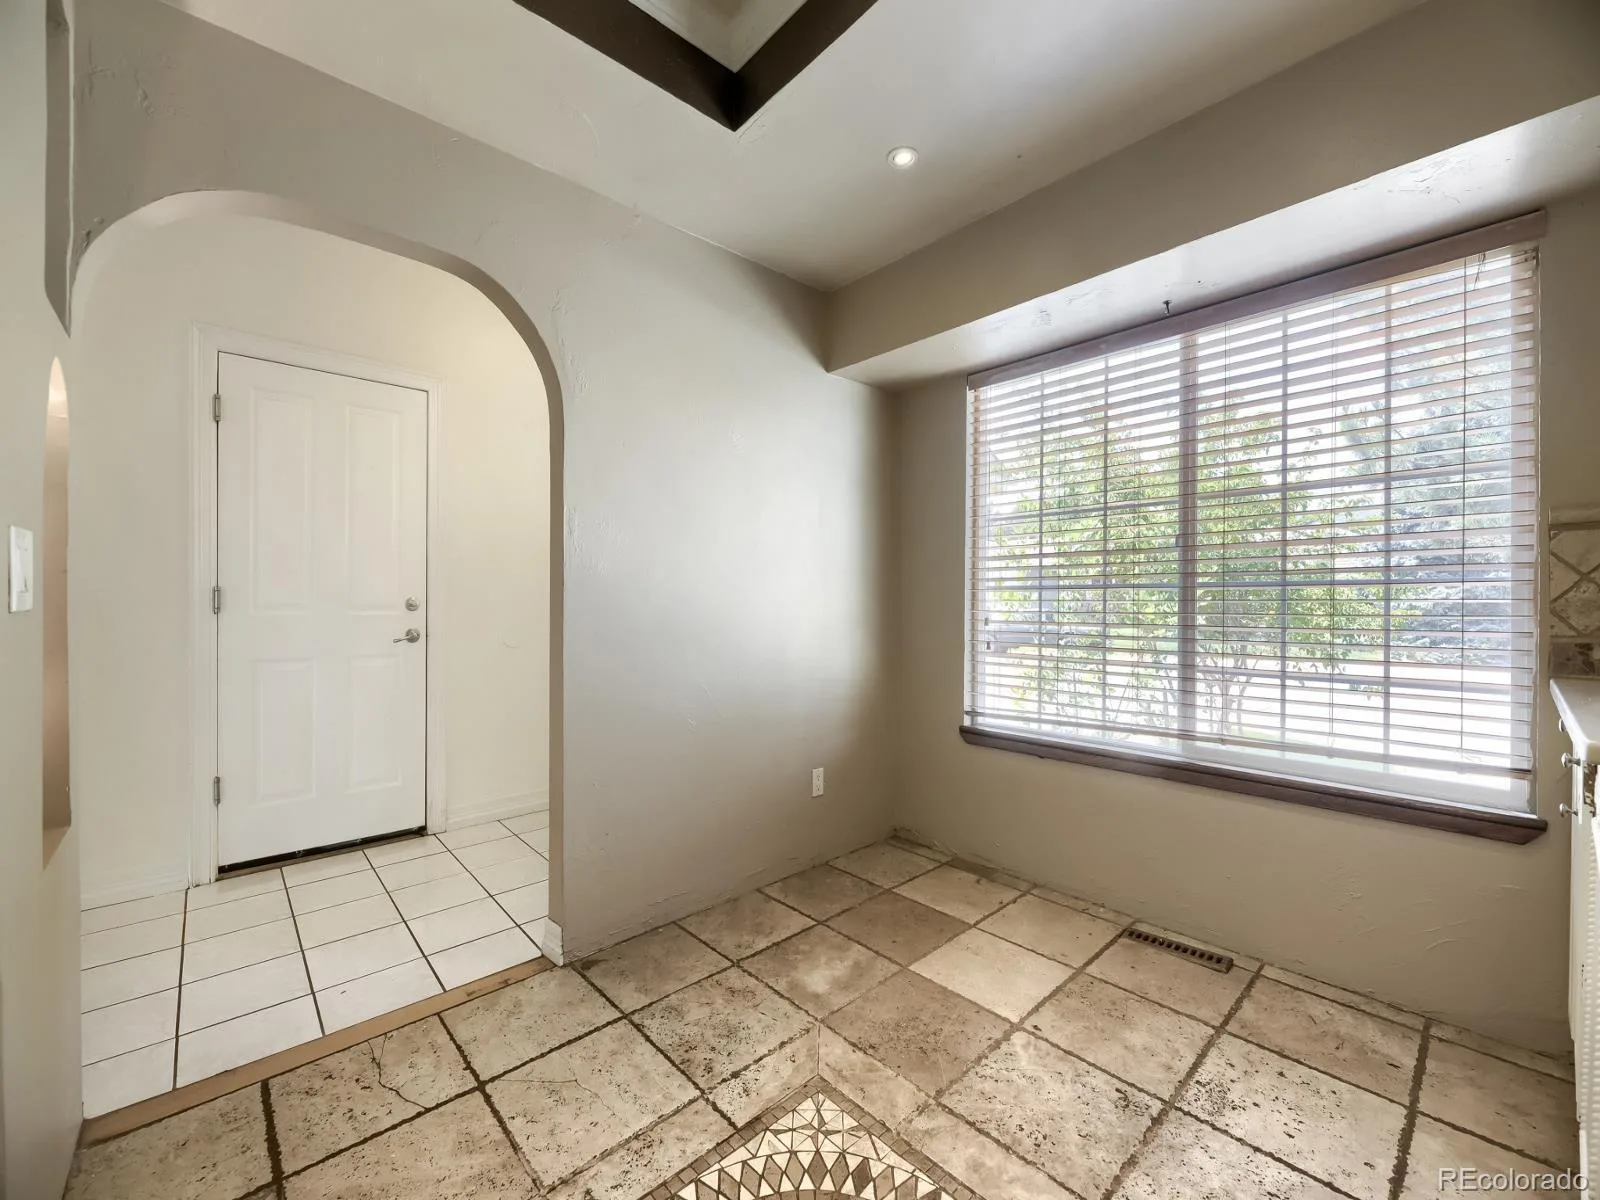
Ceiling Fan(s), Eat-in Kitchen, Entrance Foyer, High Ceilings, Primary Suite, Quartz Counters, Smoke Free, Hot Tub, Vaulted Ceiling(s), Walk-In Closet(s), Wet Bar
Levels
One
Main Level Bathrooms
2
Main Level Bedrooms
3
Exterior
Architectural Style
Traditional
Association Amenities
Clubhouse, Park, Playground, Pool, Tennis Court(s)
Attached Garage YN
1
Construction Materials
Frame, Wood Siding
Exterior Features
Private Yard, Spa/Hot Tub
Fencing
Full
Garage Spaces
2
Parking Features
Concrete, Dry Walled
Parking Spots
2
Parking Total
2
Patio And Porch Features
Patio
Roof
Composition
Financial
HOA Fee
$83
HOA Fee Frequency
Monthly
HOA Includes
Reserves, Maintenance Grounds, Recycling, Road Maintenance, Trash
HOA Name
Ken Caryl Ranch
HOA Phone
303-979-1876
Tax Year
2025
Taxes
$3,786
Map
Contact Us
Mortgage Calculator
Property Summary
- Located in the Ken Caryl Ranch Norht Plains subdivision, 11866 Blacktail Mountain Littleton CO is a Single Family for sale in Littleton, CO, 80127. It is listed for $579,000 and features 3 beds, 3 baths, and has approximately 1,894 square feet of living space, and was originally constructed in 1981. The current price per square foot is $306. The average price per square foot for Single Family listings in Littleton is $292. The average listing price for Single Family in Littleton is $956,123. To schedule a showing of MLS#rec2741555 at 11866 Blacktail Mountain in Littleton, CO, contact your Smart Sale AI agent at 3039066915.
Similar Listings Nearby

Additional Details
MLS ID : REC2741555
Listing Key : REC2055368276
Parcel Number : 159700
Zip Code : 80127
City : Littleton
State : CO
Building if Condo :
Full Street: 11866 Blacktail Mountain
Address : 11866
Address Prefix :
Address Suffix : Mountain
Street : Blacktail
Street Prefix :
Street Suffix :
Unit if Condo :
Latitude : 39.585114
Longitude : -105.129433
Property Type : singlefamily
Property Sub Type : Single Family Residence
Stories Total if Condo :
Lot Size : 5,489 sqft / 0.13 acres (approx)
Ownership : Individual
Zoning : P-D
Condition :
Renovation :
Pets Allowed :
Special Conditions : None
Possession : Closing/DOD
Original Price : 589000
Close Price :
Close Date :
List Date : Jul 3, 2026
List Contract Date : 2026-07-03
Off Market Date :
Purchase Contract Date :
Days on Market : 59
Concessions Amount :
Concession Comment :
Renovation :
Company : eXp Realty, LLC

Copyright 2026. All rights reserved.
11866 Blacktail Mountain
Littleton, CO