
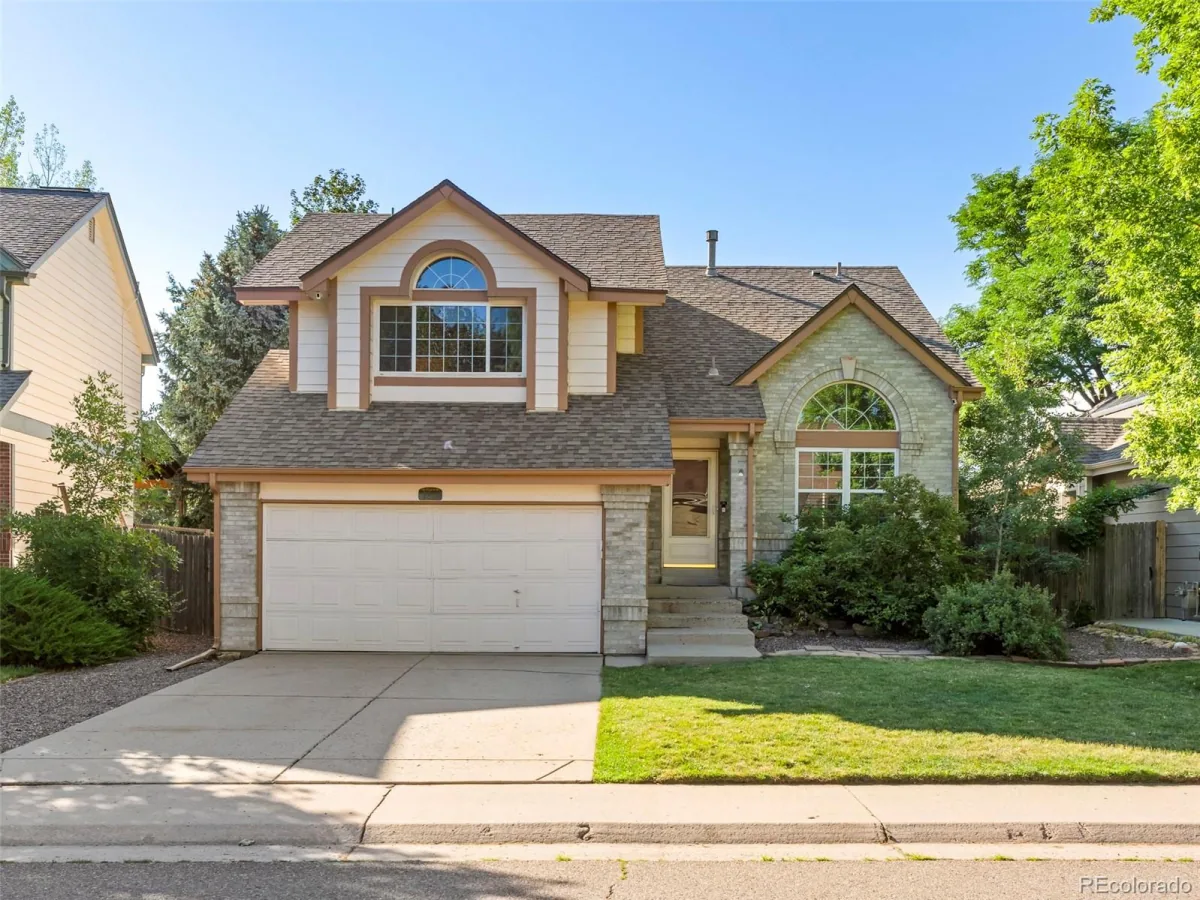
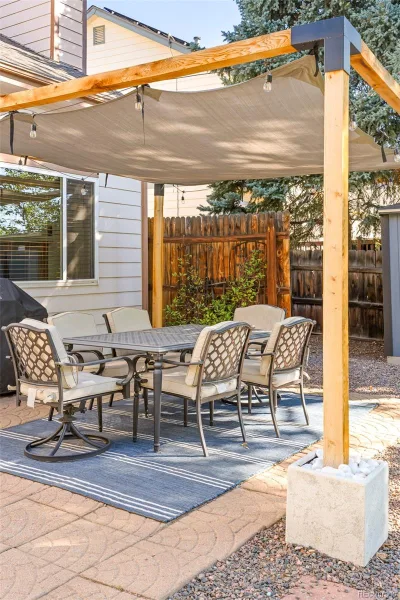
Nestled in the highly sought after Woodbourne neighborhood, this home pairs an inviting outdoor space with the kind of pride of ownership and care that’s hard to fake. Every system, surface, and detail has been meticulously maintained. Plus, the community pool is at the end of the street!
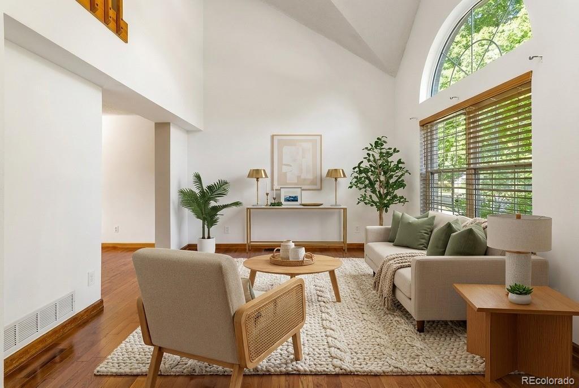
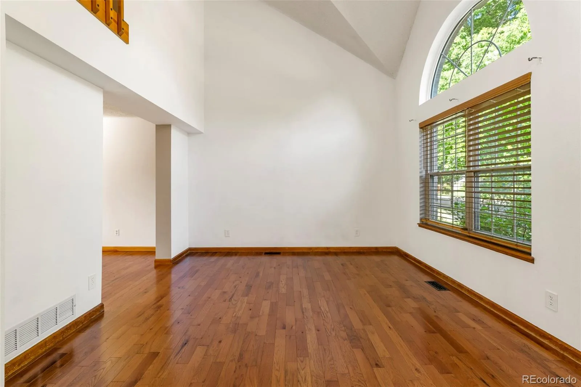
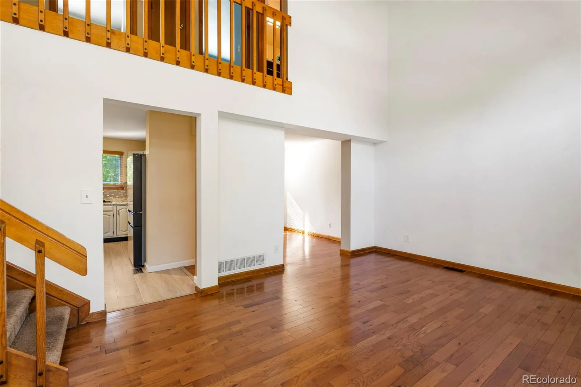
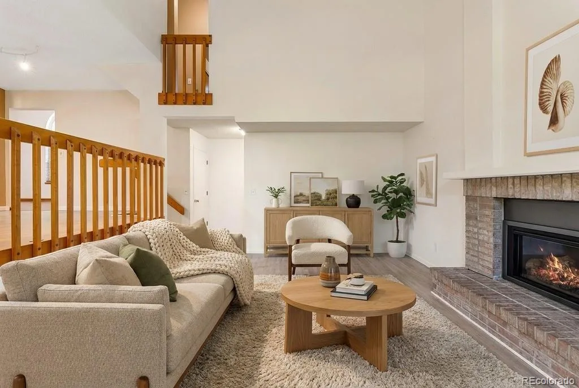
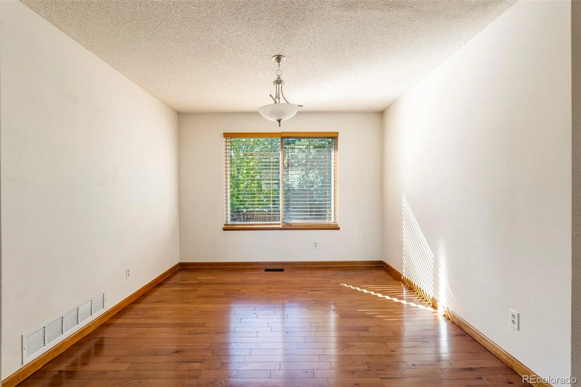
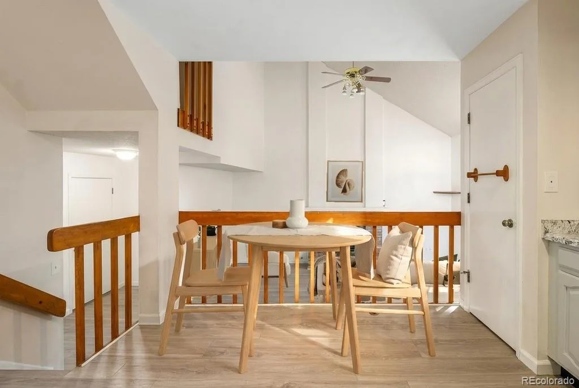
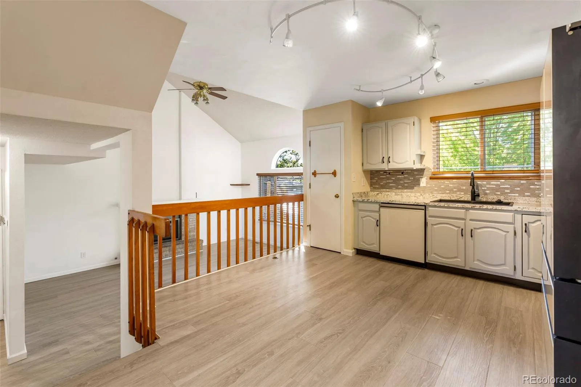
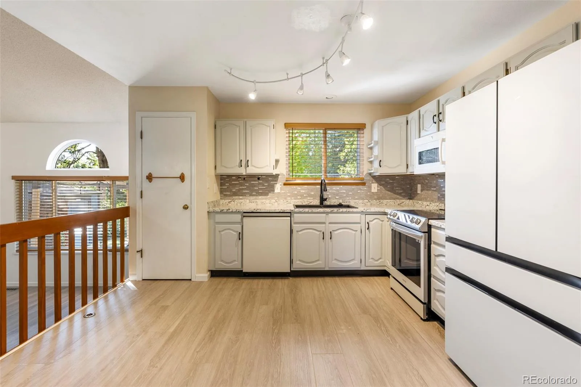
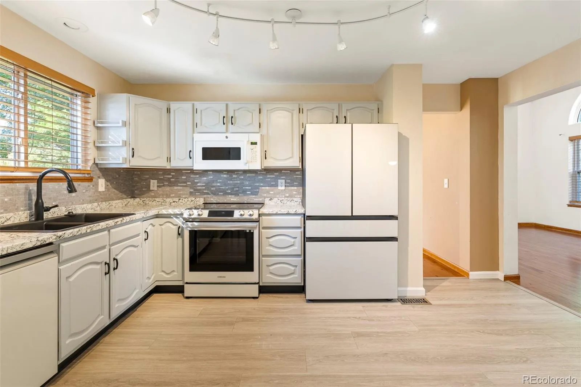
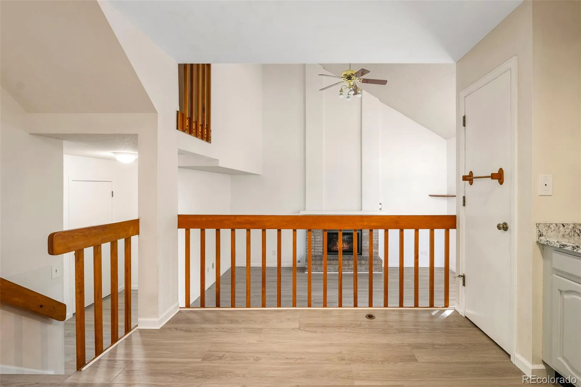
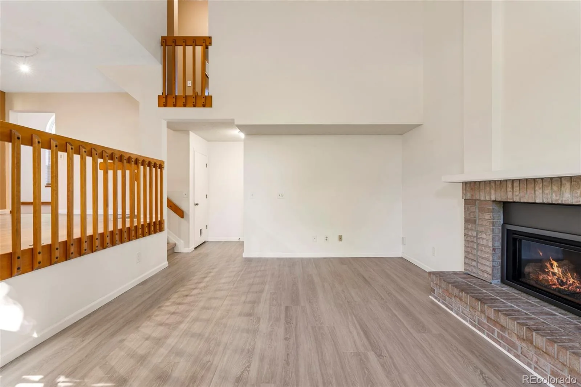
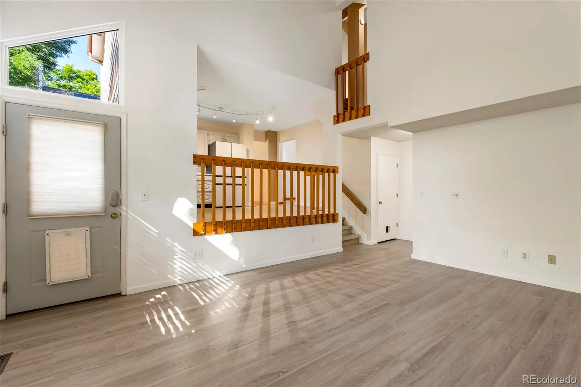
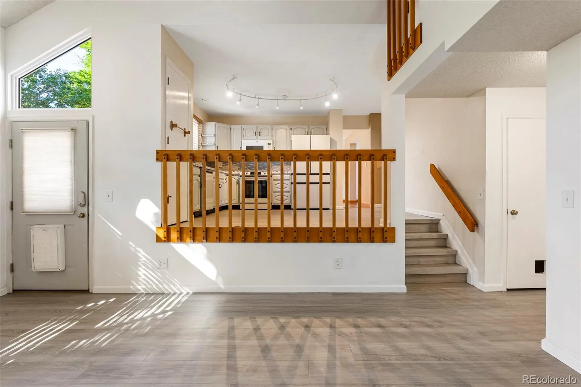
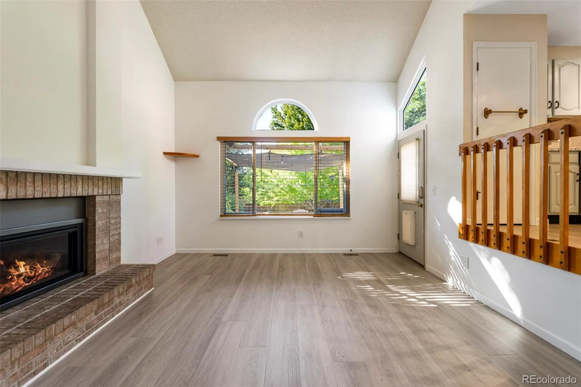
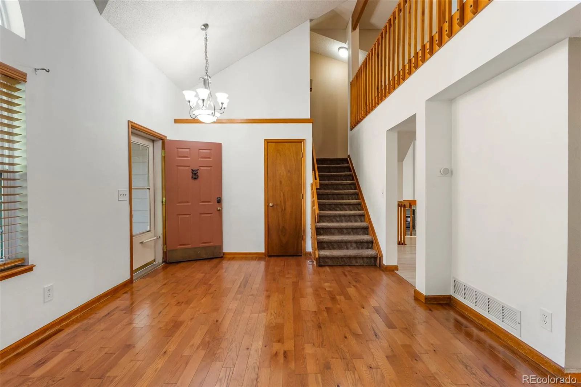
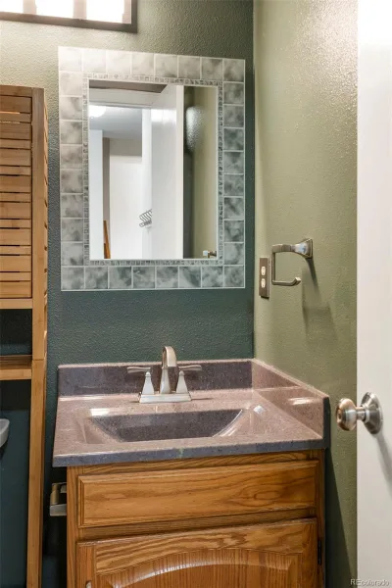
With 4 bedrooms and 4 bathrooms, this home is thoughtfully designed with plenty of room for everyday living and entertaining. The main level offers multiple living areas plus a dedicated dining room for added flexibility. The open concept kitchen flows seamlessly into the vaulted family room, where a cozy fireplace begs everyone to gather round.
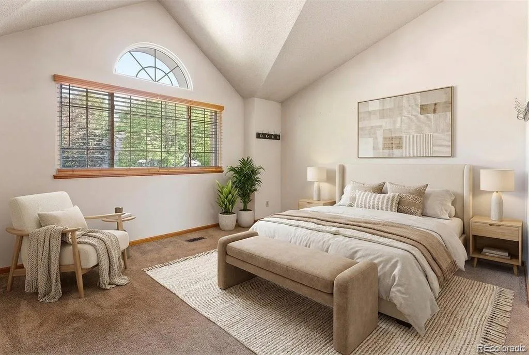
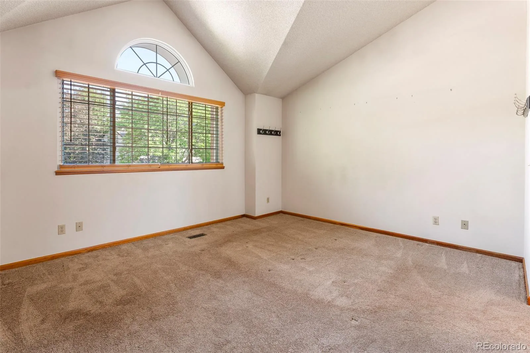
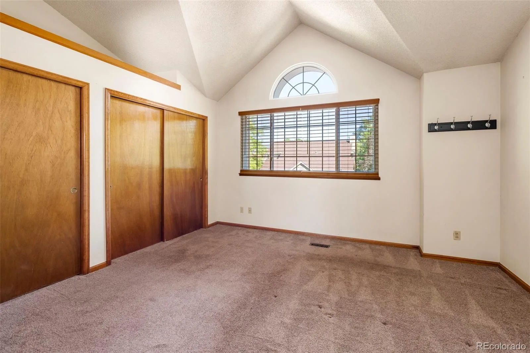
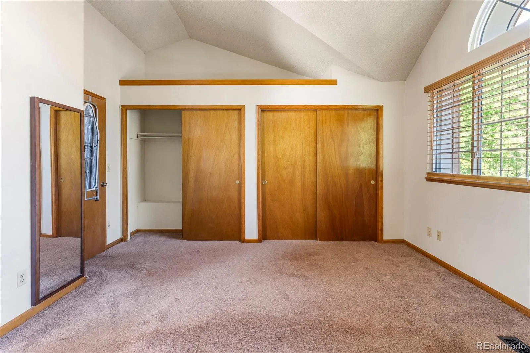
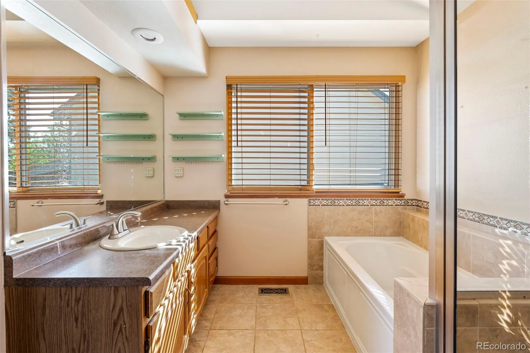
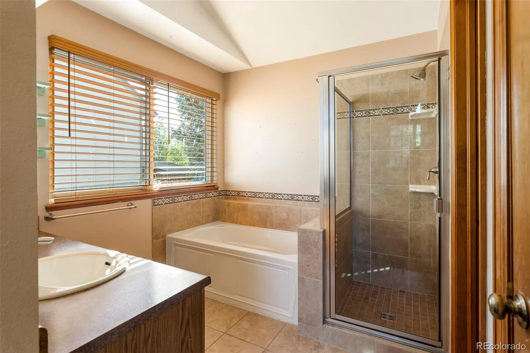
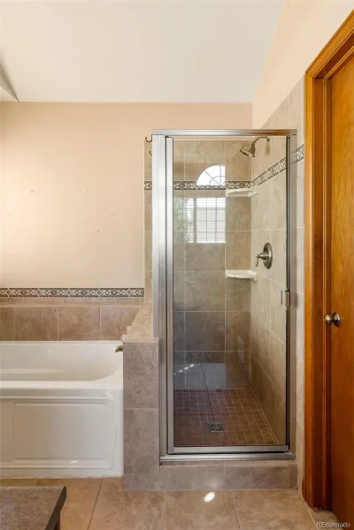
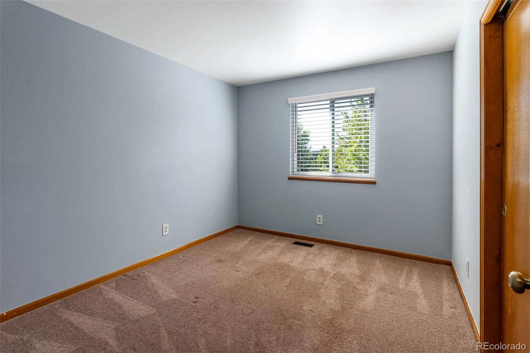
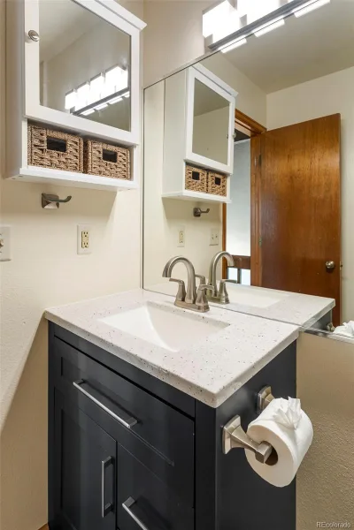
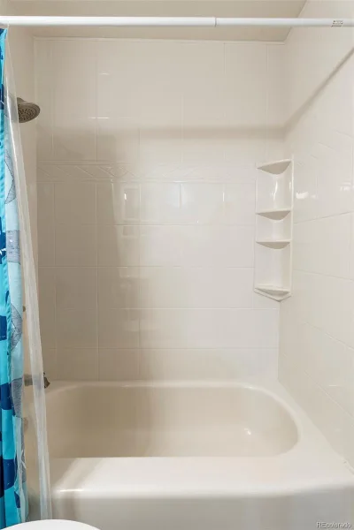
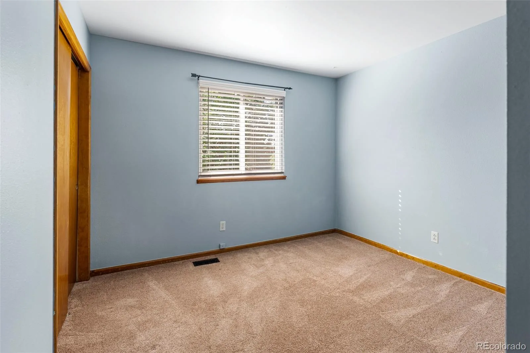
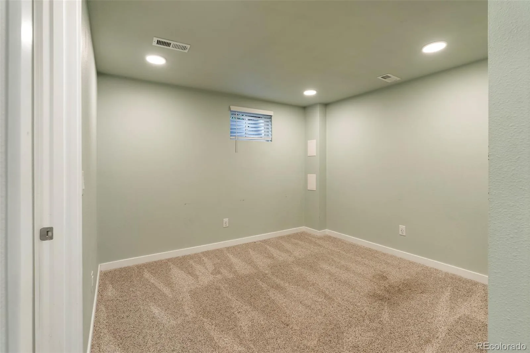
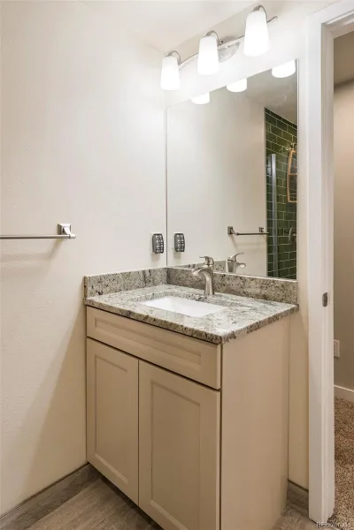
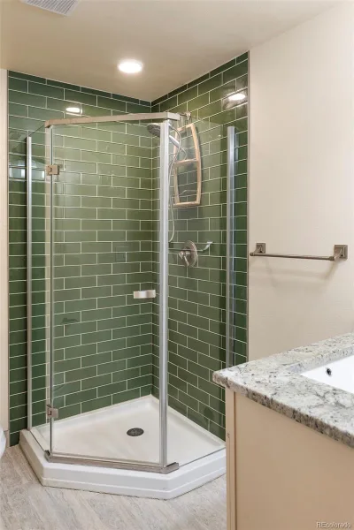

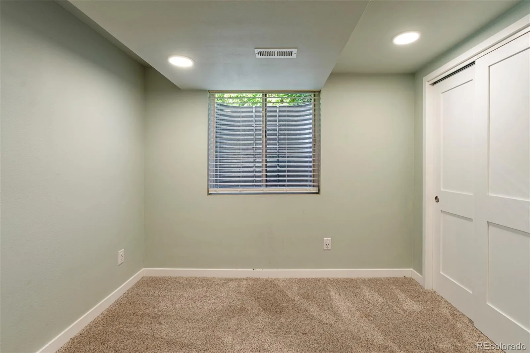

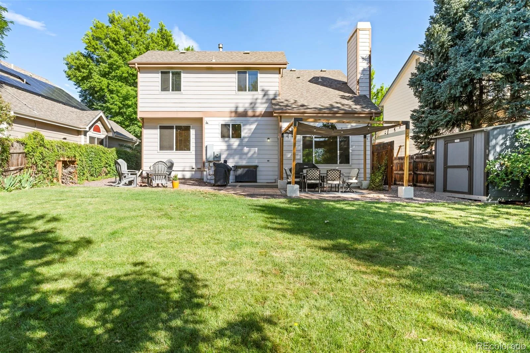
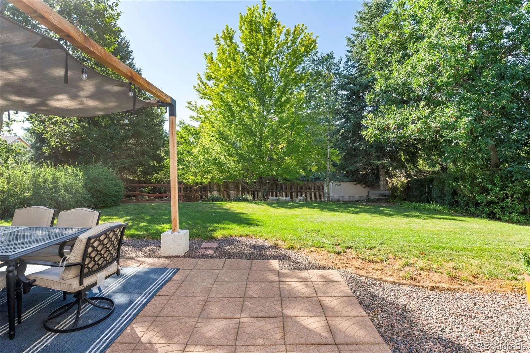
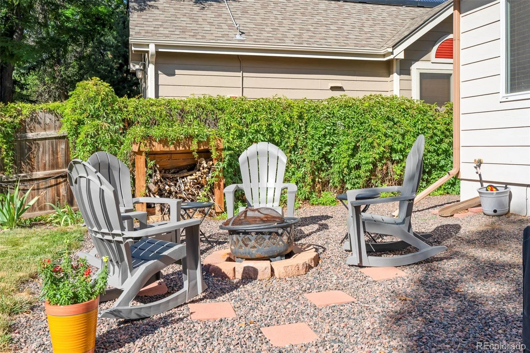
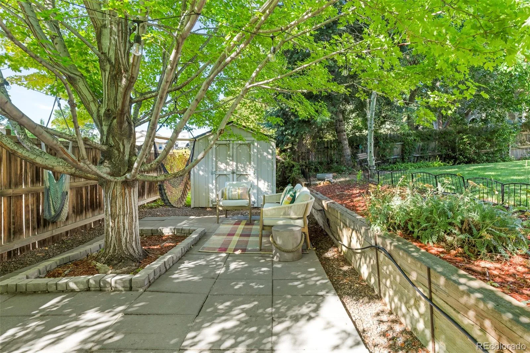
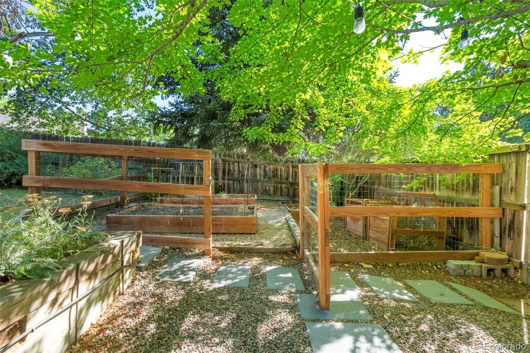
Upstairs, three generously sized bedrooms are arranged in a smart, private layout, anchored by a spacious primary suite. Downstairs, the finished basement adds versatility with a conforming fourth bedroom, a ¾ bathroom, laundry space, and flex room ready to become a home office, gym, or rec area. And then there’s the backyard, the real showstopper. Beautifully landscaped with mature trees, a dedicated garden area, and multiple patios, it’s built for lazy weekend mornings and lively evenings alike.
Woodbourne is a neighborhood built for using your weekends. Grab your racket for a match on the tennis or pickleball courts, cool off at the community pool, or let the kids loose at the playground while you catch up with neighbors at year-round events. The clubhouse is there when you need a spot to gather.
You’re also perfectly positioned for daily life: Ute Meadows Elementary and Chatfield Senior High are close by, Foothills Rec Center and Meadows Golf Club keep you active, and a quick drive gets you to Chatfield State Park for hiking, boating, and paddling. Quick access to C 470 puts the rest of the metro area within easy reach. A rare opportunity to own a beautifully maintained home in one of Littleton’s most desirable areas!
With 4 bedrooms and 4 bathrooms, this home is thoughtfully designed with plenty of room for everyday living and entertaining. The main level offers multiple living areas plus a dedicated dining room for added flexibility. The open concept kitchen flows seamlessly into the vaulted family room, where a cozy fireplace begs everyone to gather round.
Upstairs, three generously sized bedrooms are arranged in a smart, private layout, anchored by a spacious primary suite. Downstairs, the finished basement adds versatility with a conforming fourth bedroom, a ¾ bathroom, laundry space, and flex room ready to become a home office, gym, or rec area. And then there’s the backyard, the real showstopper. Beautifully landscaped with mature trees, a dedicated garden area, and multiple patios, it’s built for lazy weekend mornings and lively evenings alike.
Woodbourne is a neighborhood built for using your weekends. Grab your racket for a match on the tennis or pickleball courts, cool off at the community pool, or let the kids loose at the playground while you catch up with neighbors at year-round events. The clubhouse is there when you need a spot to gather.
You’re also perfectly positioned for daily life: Ute Meadows Elementary and Chatfield Senior High are close by, Foothills Rec Center and Meadows Golf Club keep you active, and a quick drive gets you to Chatfield State Park for hiking, boating, and paddling. Quick access to C 470 puts the rest of the metro area within easy reach. A rare opportunity to own a beautifully maintained home in one of Littleton’s most desirable areas!
Property Details
Price:
$649,900
MLS #:
REC9015772
Status:
Active Under Contract
Beds:
4
Baths:
4
Type:
Single Family
Subtype:
Single Family Residence
Subdivision:
Woodbourne
Finished Sq Ft:
1,928
Total Sq Ft:
2,205
Lot Size:
7,100 sqft / 0.16 acres (approx)
Year Built:
1988
Schools
School District:
Jefferson County R-1
Elementary School:
Ute Meadows
Middle School:
Deer Creek
High School:
Chatfield
Interior
Above Grade Finished Area
1637
Appliances
Dishwasher, Disposal, Dryer, Microwave, Range, Refrigerator, Washer
Bathrooms
2 Full Bathrooms, 1 Three Quarter Bathroom, 1 Half Bathroom
Below Grade Finished Area
291
Below Grade Unfinished Area
277
Cooling
Central Air
Fireplaces Total
1
Flooring
Carpet, Vinyl, Wood
Heating
Forced Air
Interior Features
Ceiling Fan(s), Five Piece Bath, High Ceilings, Laminate Counters, Pantry
Laundry Features
Sink, In Unit
Levels
Bi-Level
Exterior
Association Amenities
Clubhouse, Park, Playground, Pool, Tennis Court(s)
Attached Garage YN
1
Construction Materials
Brick, Wood Siding
Direction Faces
West
Exterior Features
Fire Pit, Garden, Lighting, Private Yard, Rain Gutters
Fencing
Full
Garage Spaces
2
Lot Features
Landscaped
Parking Spots
2
Parking Total
2
Patio And Porch Features
Patio
Roof
Composition
Window Features
Window Coverings
Financial
HOA Fee
$85
HOA Fee Frequency
Monthly
HOA Name
Woodburne
HOA Phone
303-733-1121
Tax Year
2025
Taxes
$4,199
Map
Contact Us
Mortgage Calculator
Property Summary
- Located in the Woodbourne subdivision, 7216 S Pierson Street Littleton CO is a Single Family for sale in Littleton, CO, 80127. It is listed for $649,900 and features 4 beds, 4 baths, and has approximately 2,205 square feet of living space, and was originally constructed in 1988. The current price per square foot is $295. The average price per square foot for Single Family listings in Littleton is $292. The average listing price for Single Family in Littleton is $956,123. To schedule a showing of MLS#rec9015772 at 7216 S Pierson Street in Littleton, CO, contact your Smart Sale AI agent at 3039066915.
Similar Listings Nearby

Additional Details
MLS ID : REC9015772
Listing Key : REC2055750750
Parcel Number : 190837
Zip Code : 80127
City : Littleton
State : CO
Building if Condo :
Full Street: 7216 S Pierson Street
Address : 7216
Address Prefix :
Address Suffix : Street
Street : Pierson
Street Prefix : S
Street Suffix :
Unit if Condo :
Latitude : 39.584568
Longitude : -105.123840
Property Type : singlefamily
Property Sub Type : Single Family Residence
Stories Total if Condo :
Lot Size : 7,100 sqft / 0.16 acres (approx)
Ownership : Individual
Zoning : P-D
Condition :
Renovation :
Pets Allowed :
Special Conditions : None
Possession : Closing/DOD
Original Price : 670000
Close Price :
Close Date :
List Date : Jul 31, 2026
List Contract Date : 2026-07-31
Off Market Date : 2026-08-25
Purchase Contract Date : 2026-08-25
Days on Market : 31
Concessions Amount :
Concession Comment :
Renovation :
Company : Milehimodern

Copyright 2026. All rights reserved.
7216 S Pierson Street
Littleton, CO