
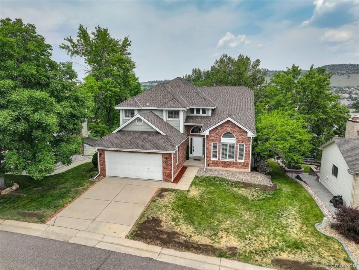
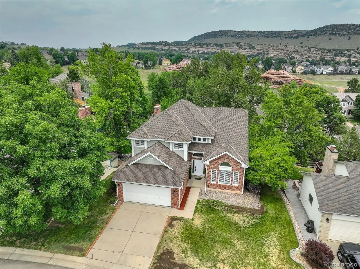
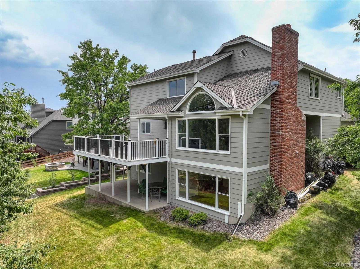
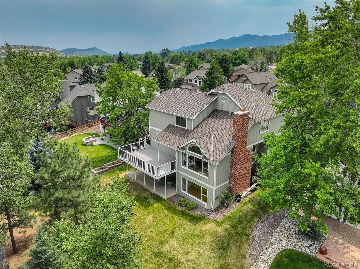
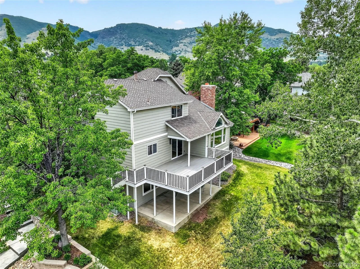
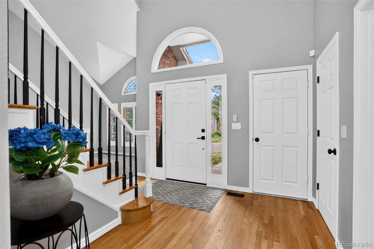
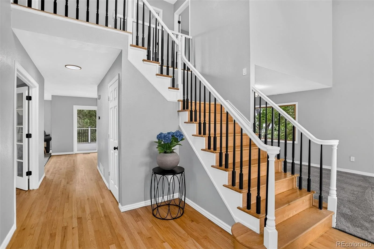
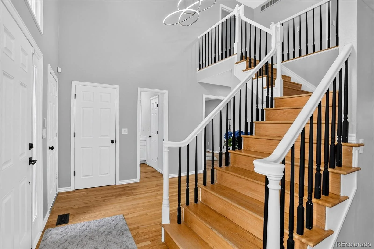
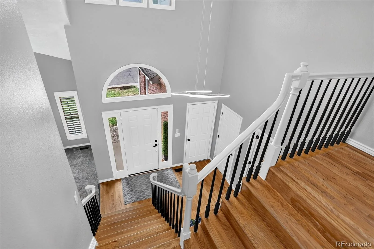
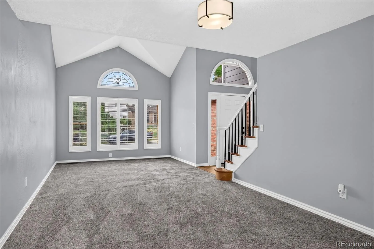
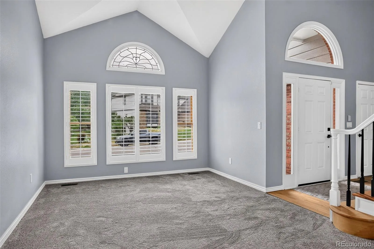
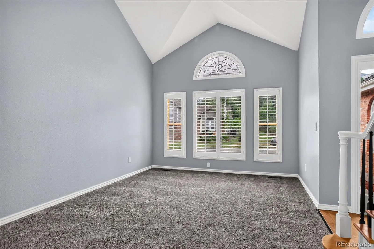
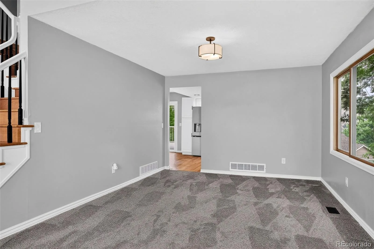
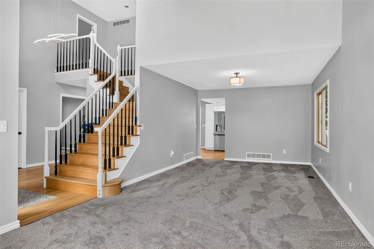
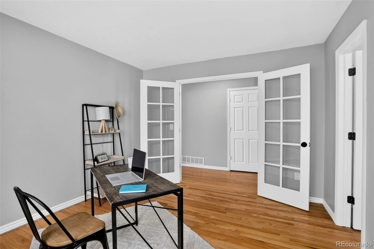
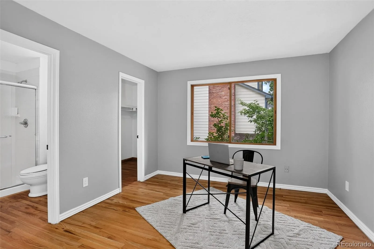
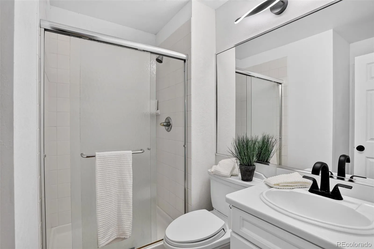
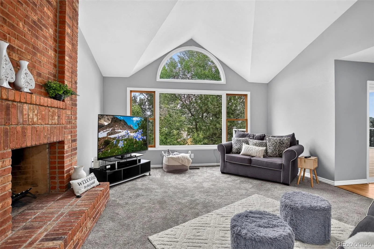
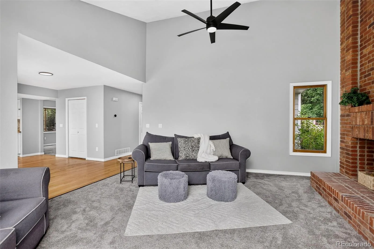
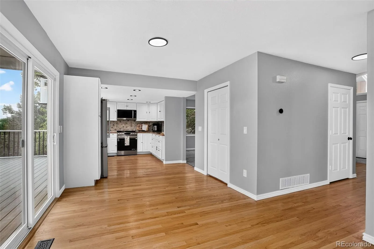
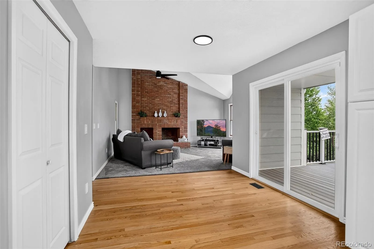
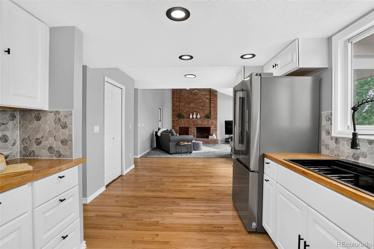
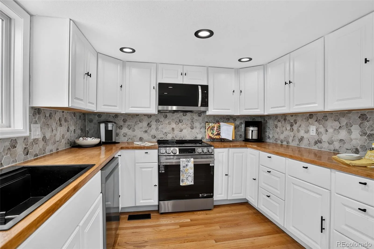
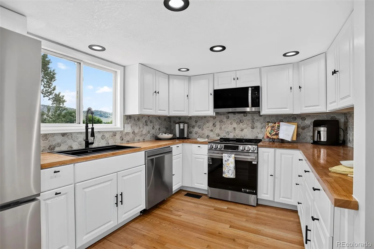
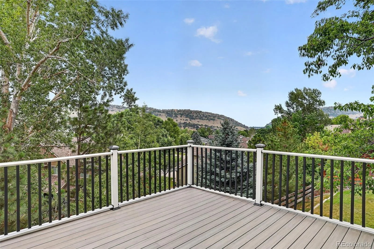
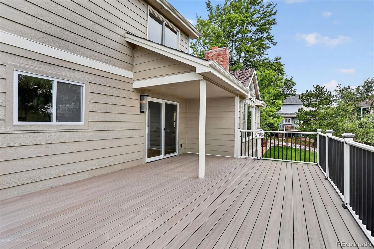
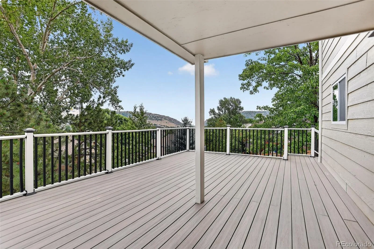
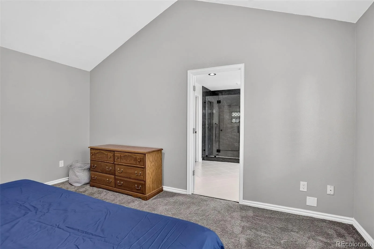
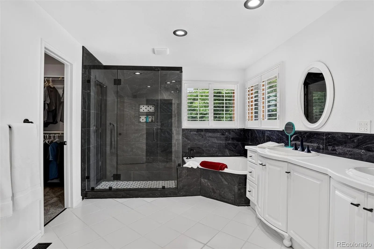
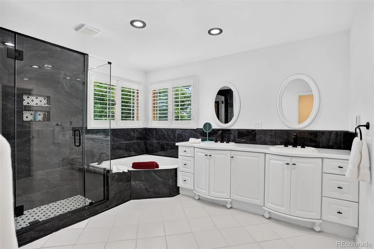
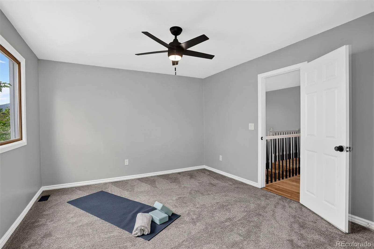
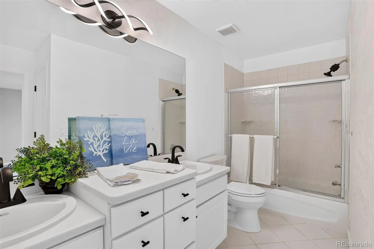
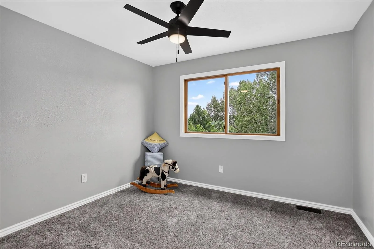
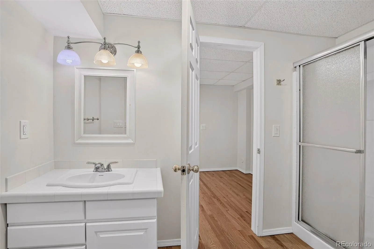
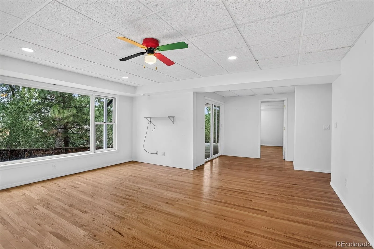
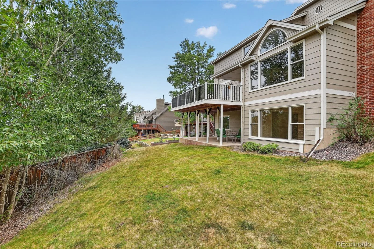
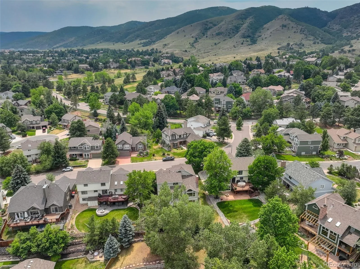
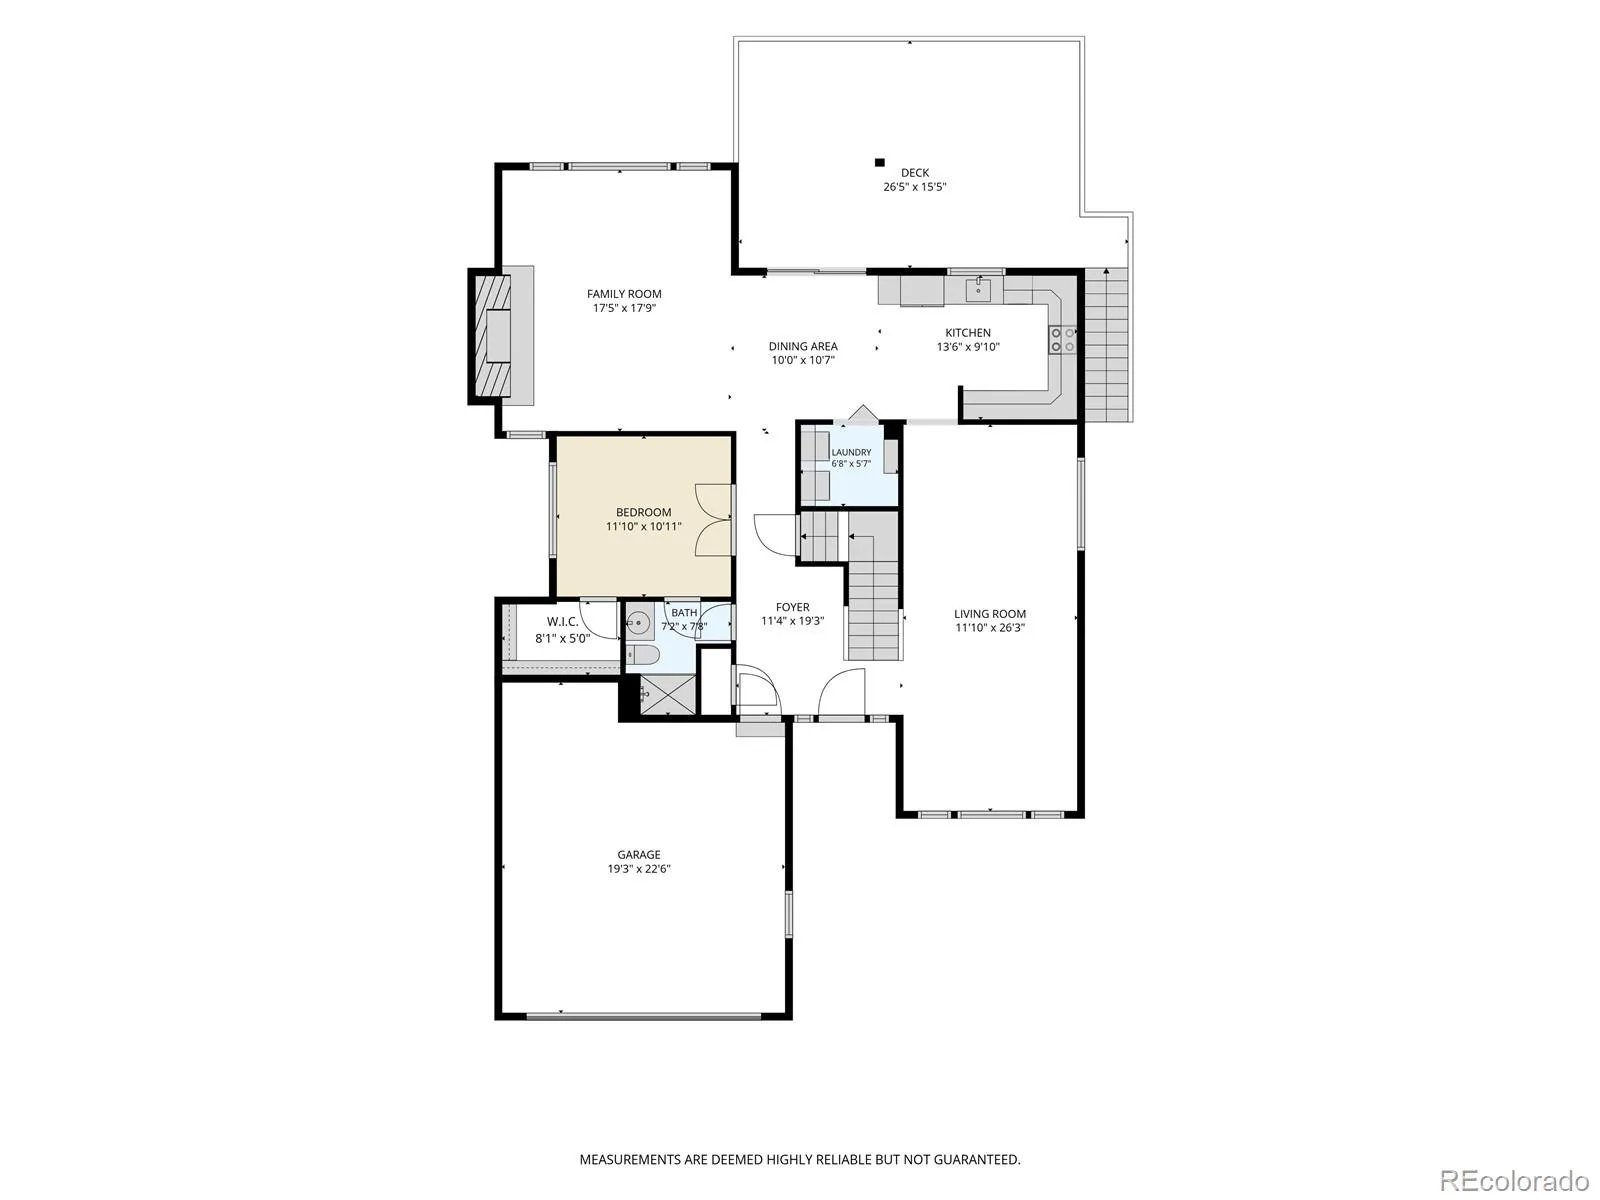
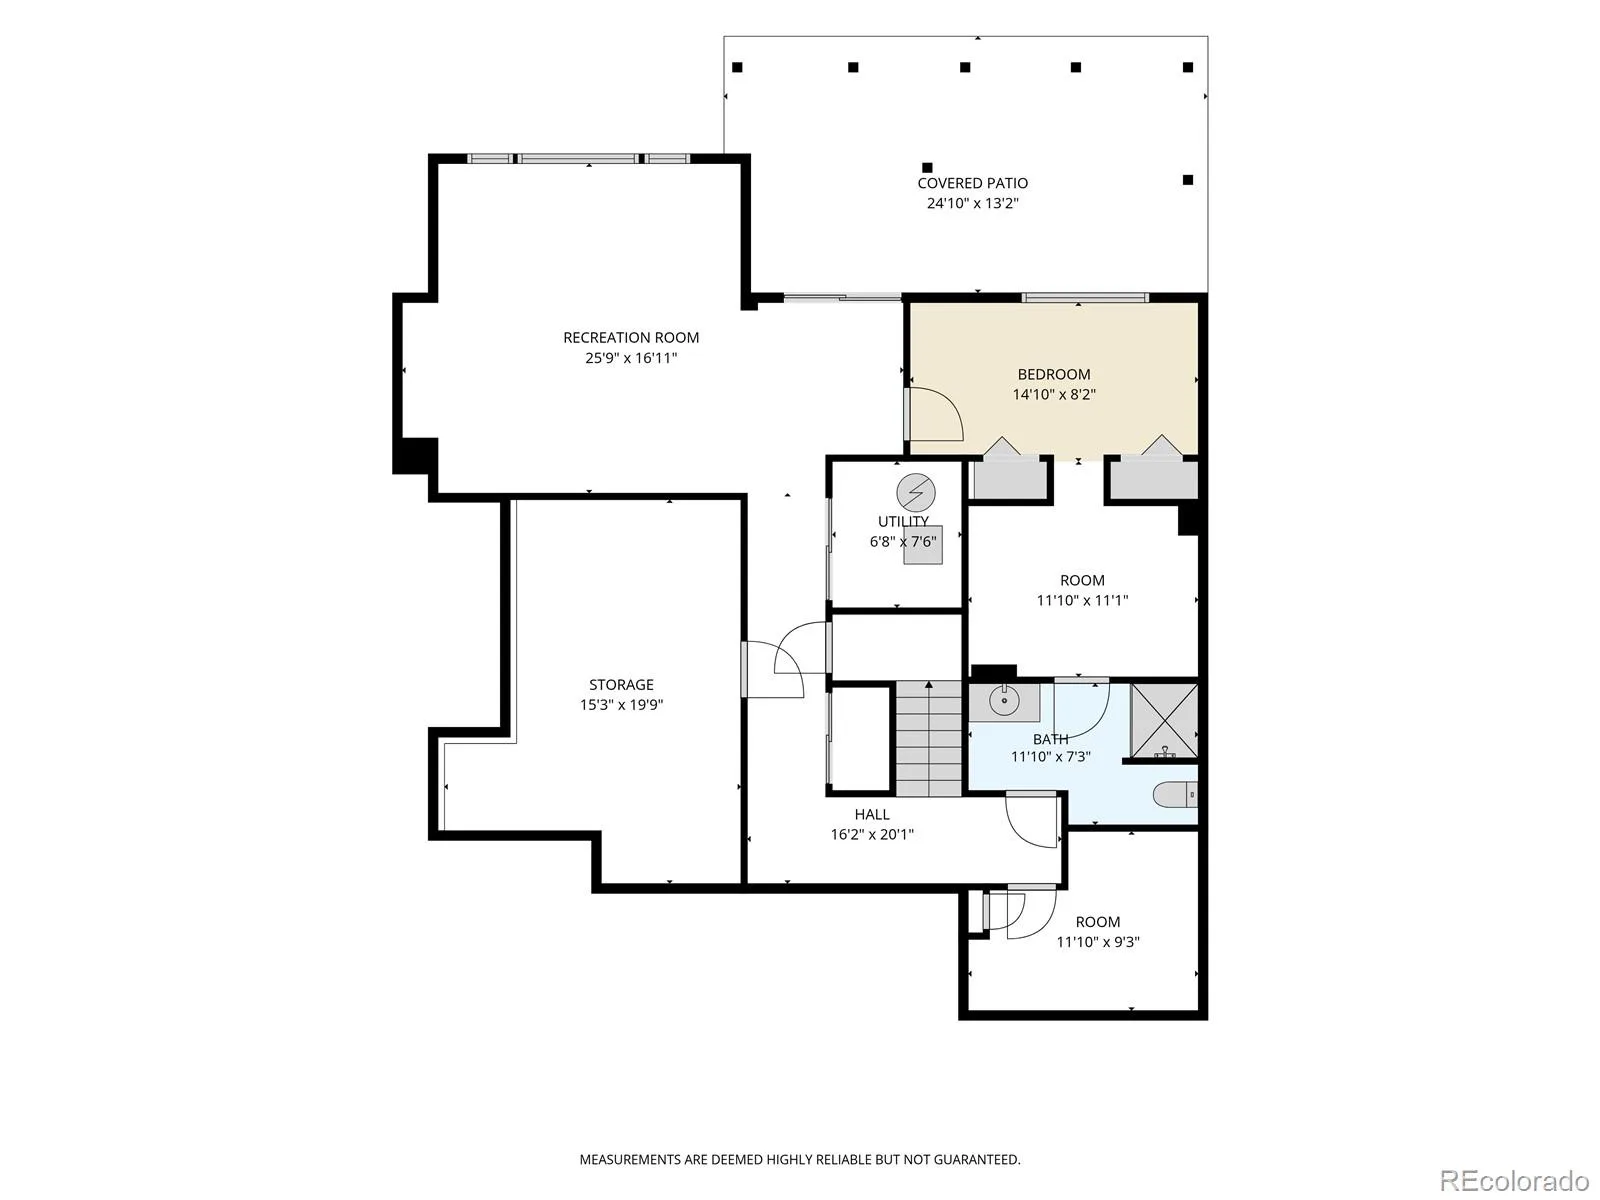
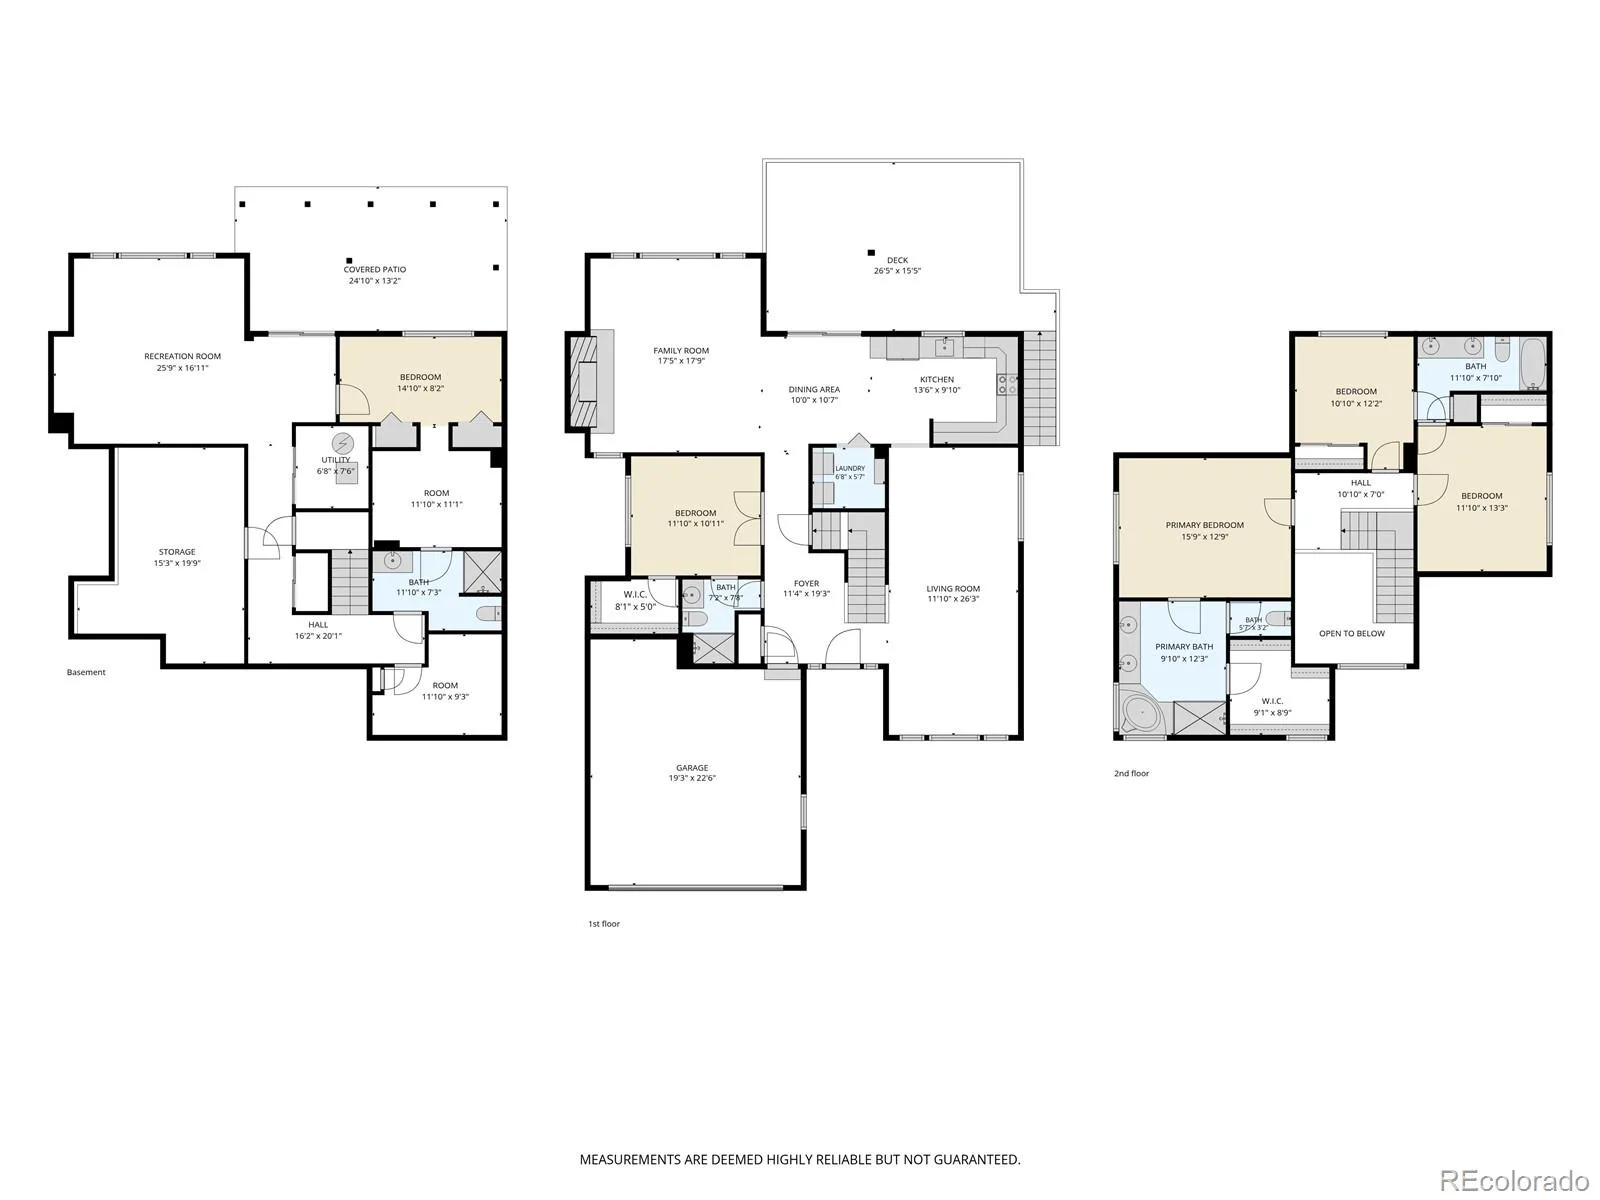
Beautifully updated two-story home with a finished walkout basement in the highly sought-after Ken Caryl Valley, where nature surrounds you at every turn. This spacious residence offers 5 bedrooms and 4 bathrooms, including a desirable main-floor bedroom with an attached 3/4 bath—ideal for guests or a comfortable work-from-home setup.
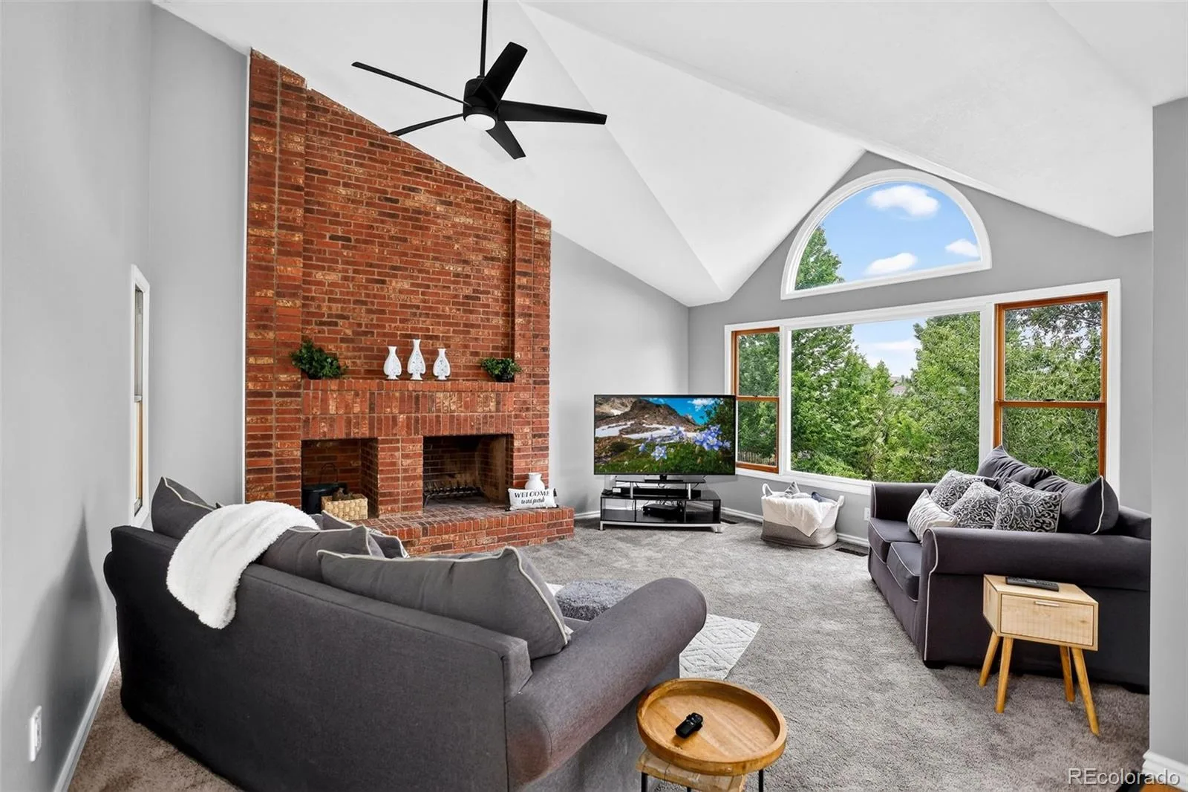
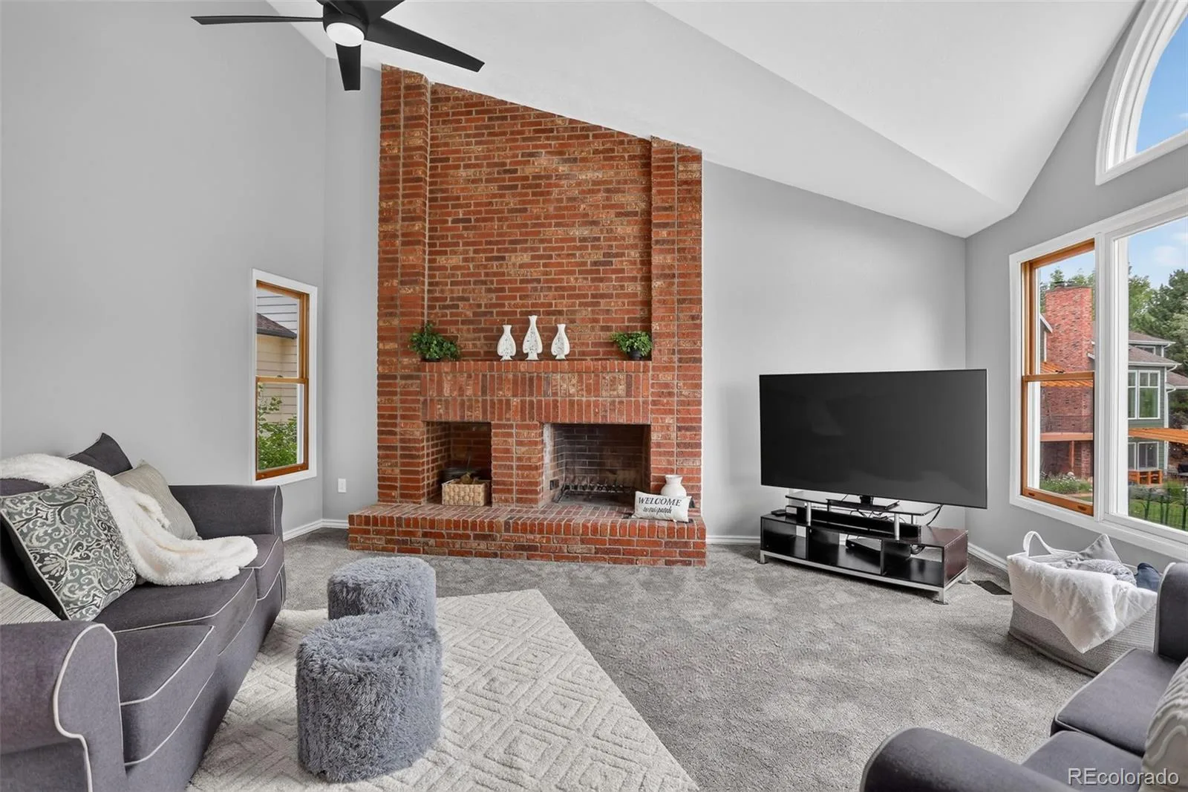
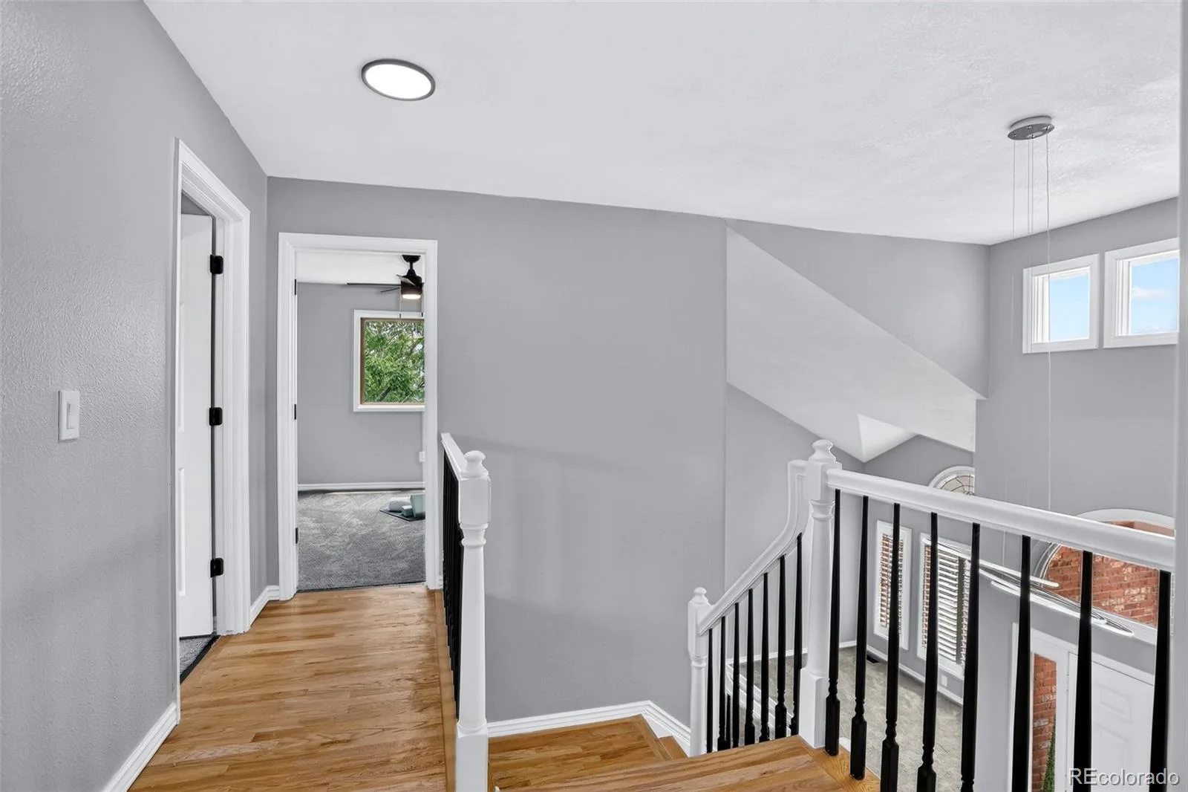
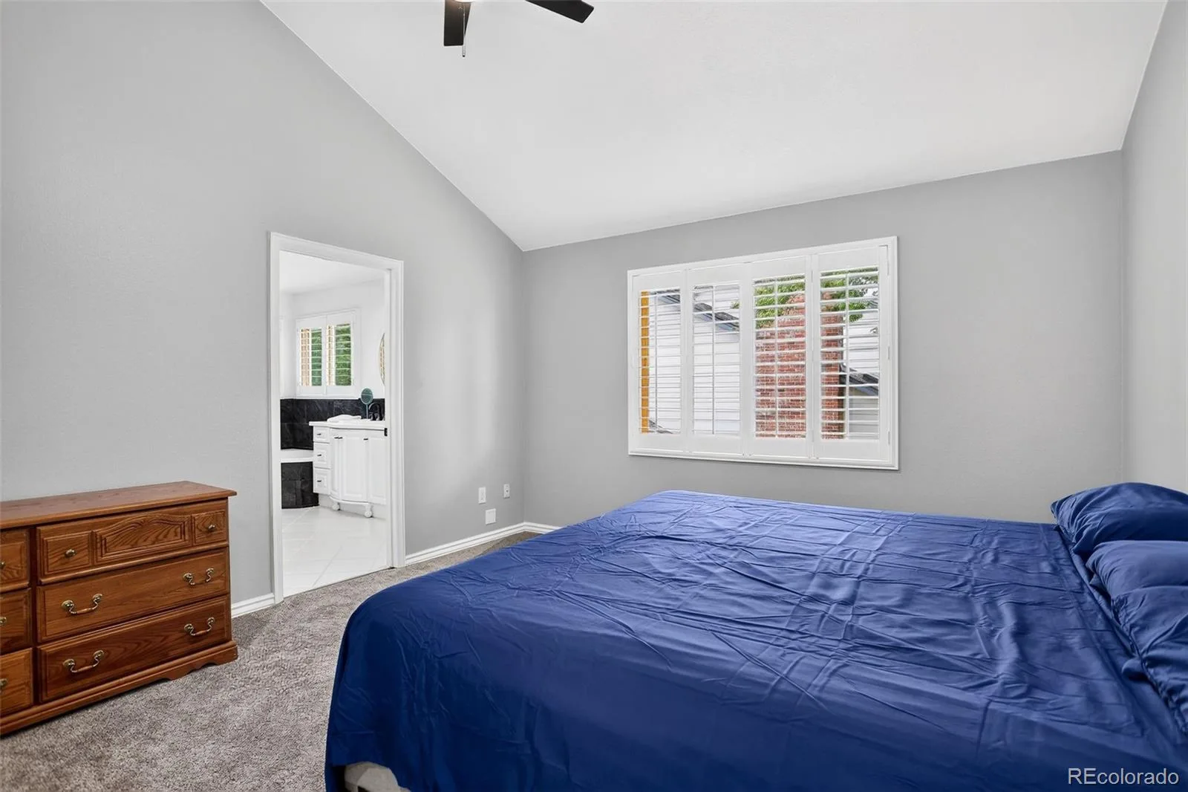
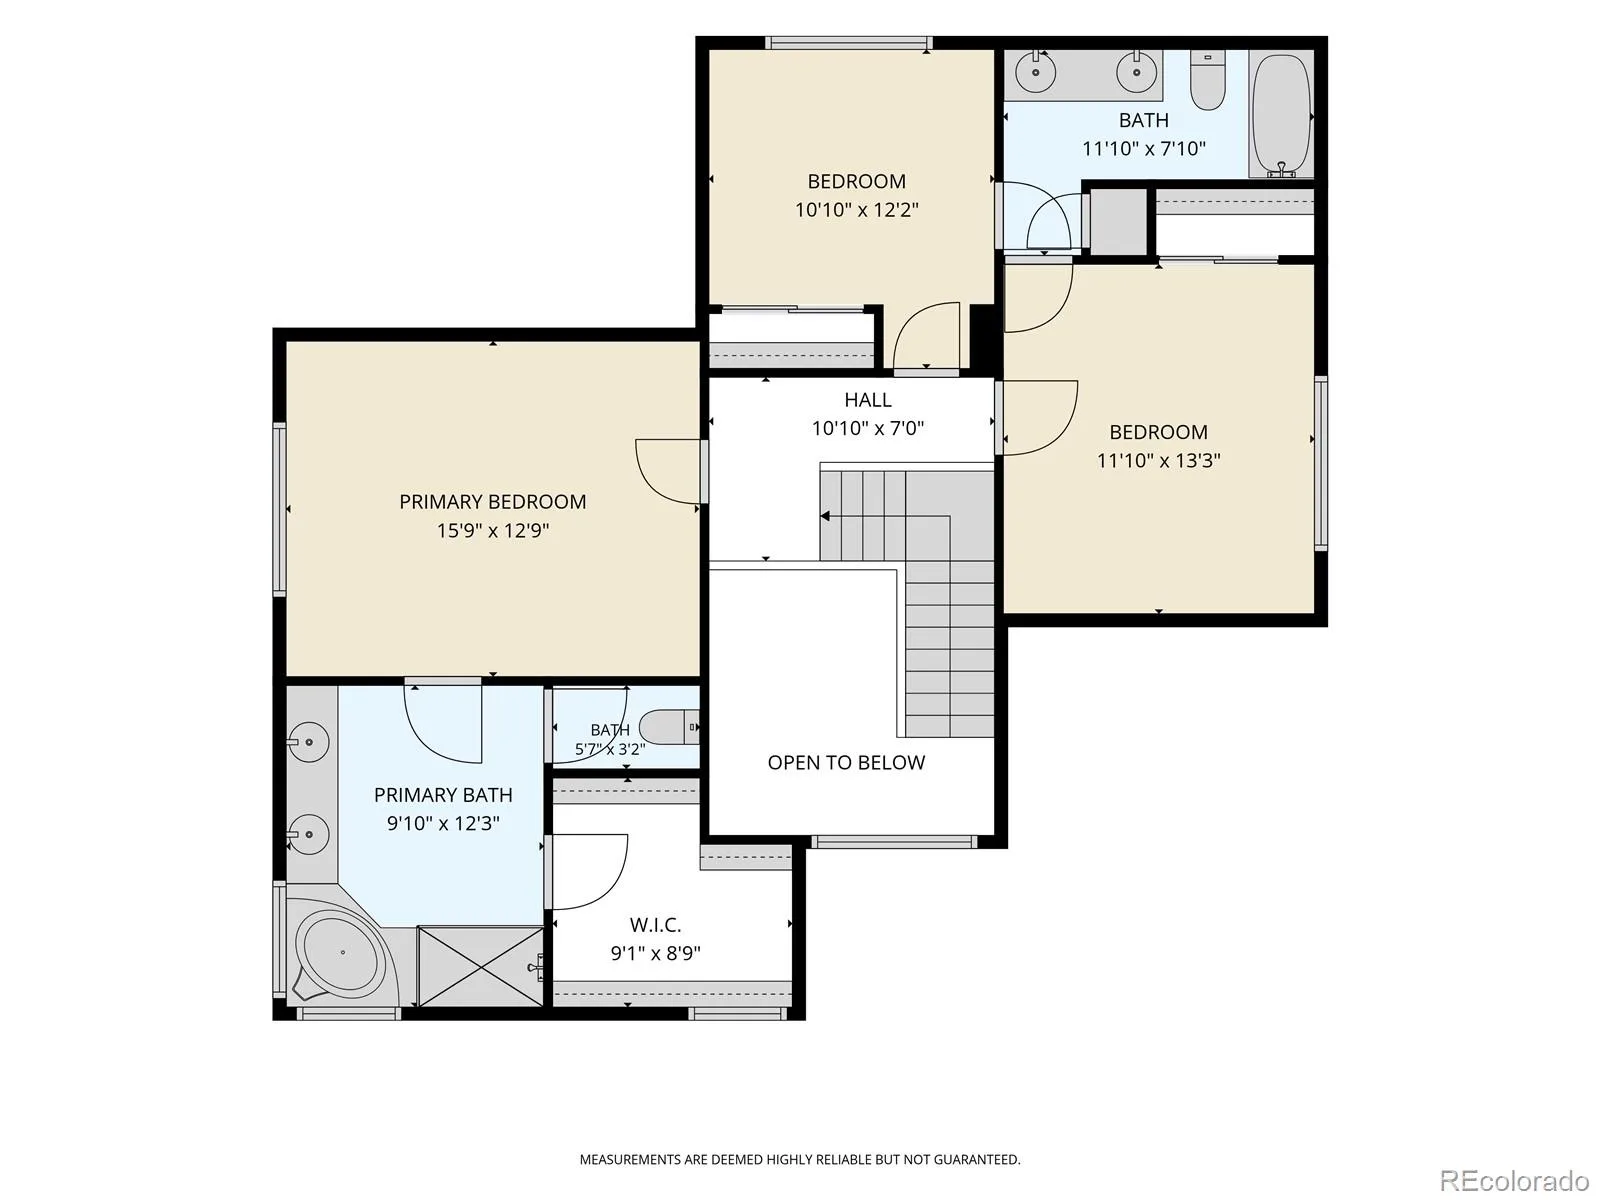
The home features a new kitchen, new primary bathroom, hardwood floors, vaulted ceilings, plantation shutters, and all popcorn ceilings removed Electric Fast Charger in garage, for a clean, modern feel. The upper level includes the primary suite, two secondary bedrooms, and a convenient paired bathroom. The finished walkout basement provides flexible space for guests, recreation, or a private retreat for family.
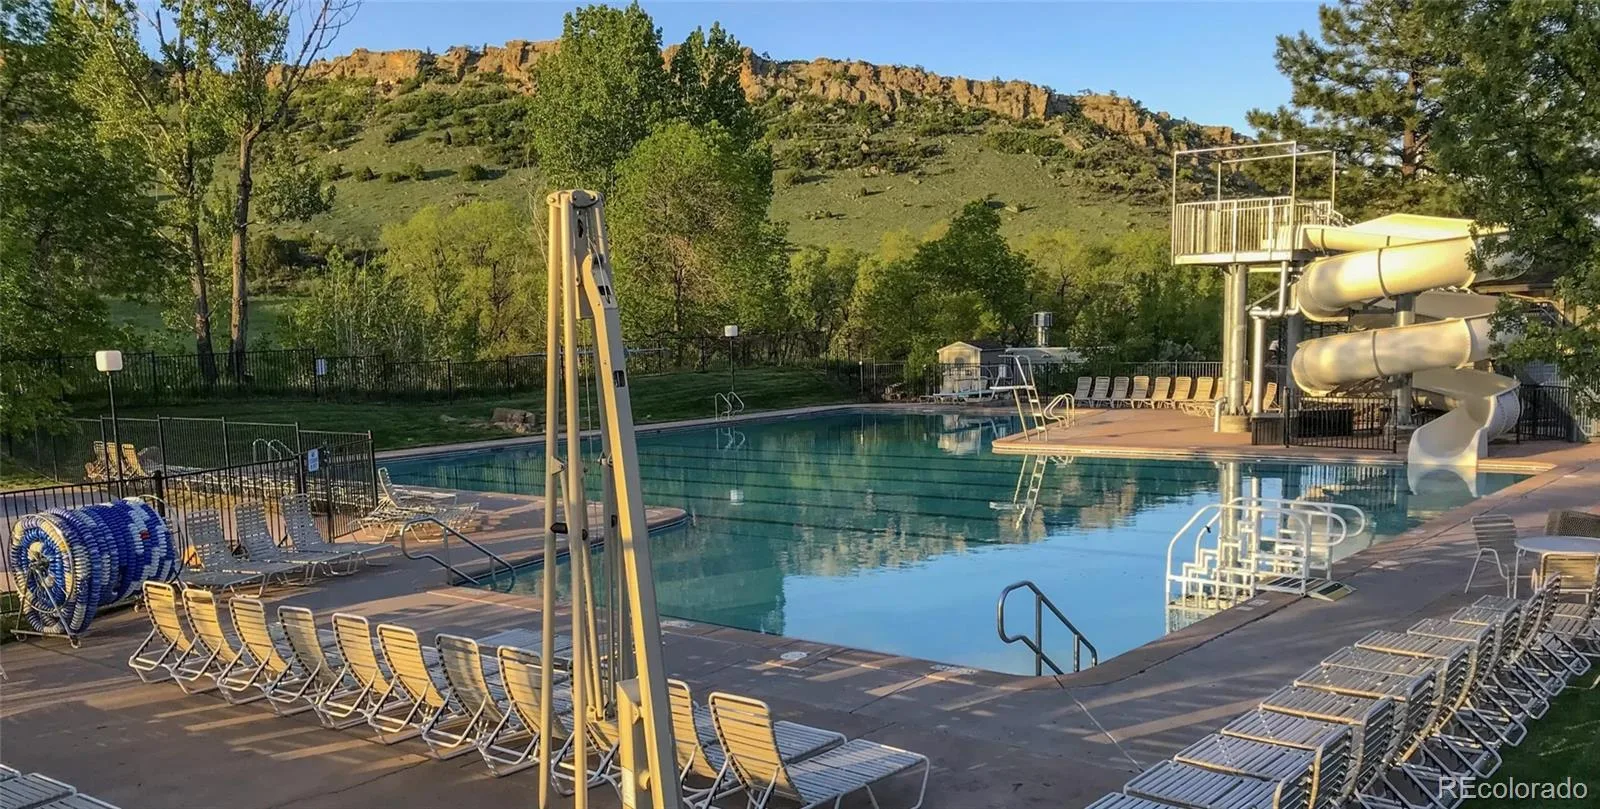
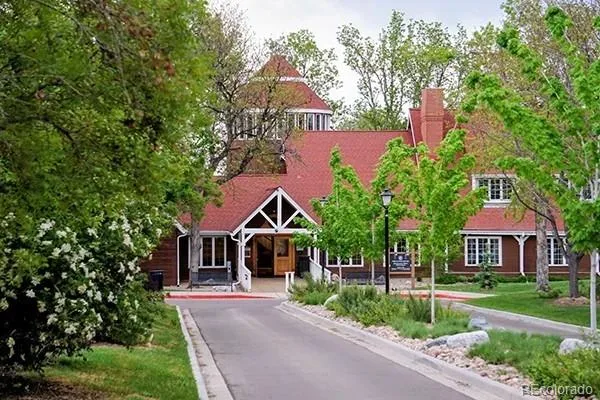
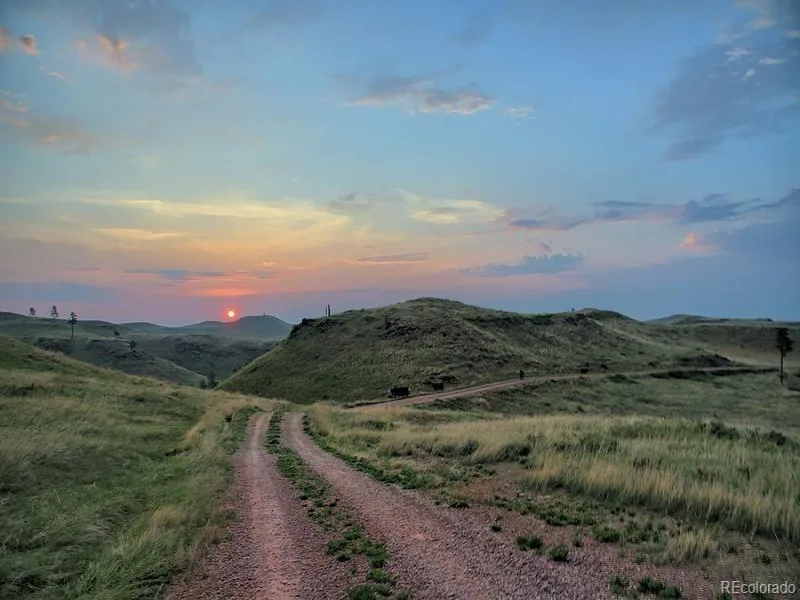
Enjoy the beauty of an unfenced yard that welcomes deer traffic, plus access to the Valley’s incredible amenities—miles of trails, pools, parks, and even pickleball. This is a rare opportunity to own an updated home in one of Colorado’s most coveted communities at an exceptional price.
The home features a new kitchen, new primary bathroom, hardwood floors, vaulted ceilings, plantation shutters, and all popcorn ceilings removed Electric Fast Charger in garage, for a clean, modern feel. The upper level includes the primary suite, two secondary bedrooms, and a convenient paired bathroom. The finished walkout basement provides flexible space for guests, recreation, or a private retreat for family.
Enjoy the beauty of an unfenced yard that welcomes deer traffic, plus access to the Valley’s incredible amenities—miles of trails, pools, parks, and even pickleball. This is a rare opportunity to own an updated home in one of Colorado’s most coveted communities at an exceptional price.
Property Details
Price:
$925,000
MLS #:
REC4146668
Status:
Active
Beds:
5
Baths:
4
Type:
Single Family
Subtype:
Single Family Residence
Subdivision:
Ken Caryl Valley
Finished Sq Ft:
3,134
Total Sq Ft:
3,134
Lot Size:
7,579 sqft / 0.17 acres (approx)
Year Built:
1987
Schools
School District:
Jefferson County R-1
Elementary School:
Bradford
Middle School:
Bradford
High School:
Chatfield
Interior
Above Grade Finished Area
2310
Appliances
Dishwasher, Disposal, Dryer, Microwave, Refrigerator, Self Cleaning Oven
Bathrooms
2 Full Bathrooms, 2 Three Quarter Bathrooms
Below Grade Finished Area
824
Cooling
Central Air
Fireplaces Total
1
Flooring
Carpet, Wood
Heating
Forced Air, Natural Gas
Interior Features
Block Counters, Eat-in Kitchen, Entrance Foyer, Five Piece Bath, High Ceilings, High Speed Internet, Smoke Free, Walk-In Closet(s)
Levels
Two
Main Level Bathrooms
1
Main Level Bedrooms
1
Exterior
Architectural Style
Traditional
Association Amenities
Clubhouse, Park, Playground, Pool, Trail(s)
Attached Garage YN
1
Construction Materials
Brick, Frame
Direction Faces
West
Fencing
None
Garage Spaces
2
Lot Features
Master Planned, Sprinklers In Front, Sprinklers In Rear
Parking Spots
2
Parking Total
2
Patio And Porch Features
Deck, Patio
Roof
Composition
Window Features
Double Pane Windows
Financial
HOA Fee
$83
HOA Fee Frequency
Monthly
HOA Includes
Recycling, Road Maintenance, Snow Removal, Trash
HOA Name
Ken Caryl Ranch
HOA Phone
303-979-1876
Tax Year
2025
Taxes
$6,889
Map
Contact Us
Mortgage Calculator
Property Summary
- Located in the Ken Caryl Valley subdivision, 87 Buckthorn Drive Littleton CO is a Single Family for sale in Littleton, CO, 80127. It is listed for $925,000 and features 5 beds, 4 baths, and has approximately 3,134 square feet of living space, and was originally constructed in 1987. The current price per square foot is $295. The average price per square foot for Single Family listings in Littleton is $291. The average listing price for Single Family in Littleton is $957,669. To schedule a showing of MLS#rec4146668 at 87 Buckthorn Drive in Littleton, CO, contact your Smart Sale AI agent at 3039066915.
Similar Listings Nearby

Additional Details
MLS ID : REC4146668
Listing Key : REC2055277835
Parcel Number : 182808
Zip Code : 80127
City : Littleton
State : CO
Building if Condo :
Full Street: 87 Buckthorn Drive
Address : 87
Address Prefix :
Address Suffix : Drive
Street : Buckthorn
Street Prefix :
Street Suffix :
Unit if Condo :
Latitude : 39.576977
Longitude : -105.162849
Property Type : singlefamily
Property Sub Type : Single Family Residence
Stories Total if Condo :
Lot Size : 7,579 sqft / 0.17 acres (approx)
Ownership : Individual
Zoning : P-D
Condition : Updated/Remodeled
Renovation :
Pets Allowed : Cats OK,Dogs OK
Special Conditions : None
Possession : Close Plus 5 to 30 Days
Original Price : 975000
Close Price :
Close Date :
List Date : Jul 9, 2026
List Contract Date : 2026-07-09
Off Market Date :
Purchase Contract Date :
Days on Market : 53
Concessions Amount :
Concession Comment :
Renovation :
Company : Coldwell Banker Realty 54

Copyright 2026. All rights reserved.
87 Buckthorn Drive
Littleton, CO