
22 Manzanita
Littleton, CO, 80127
$842,000
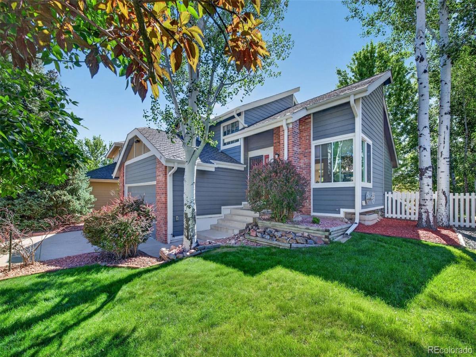
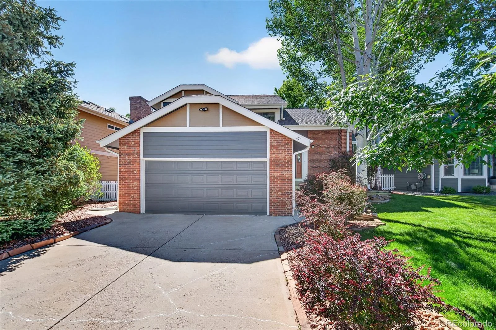
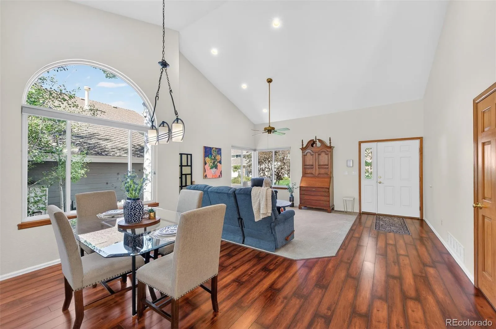
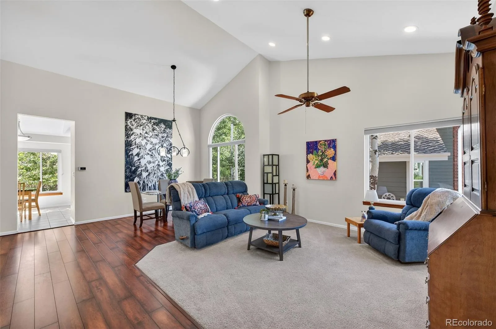
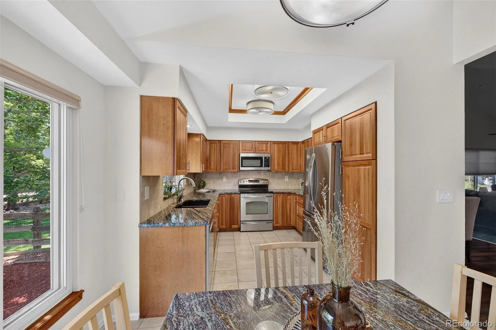
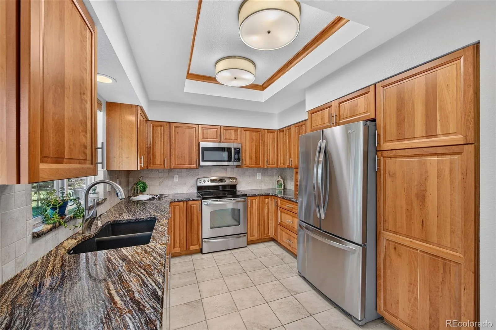
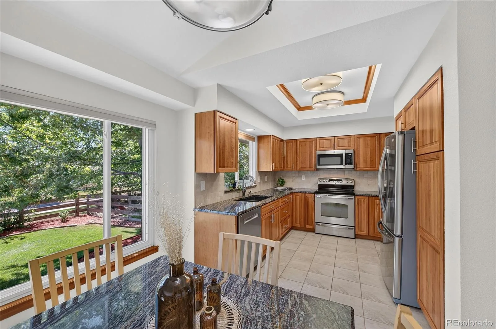
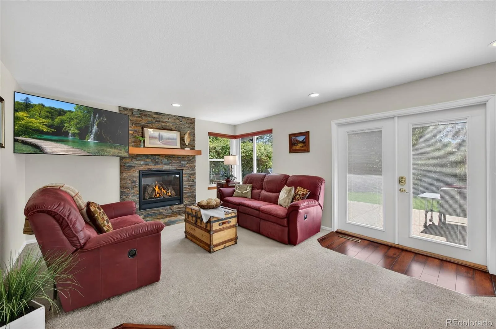
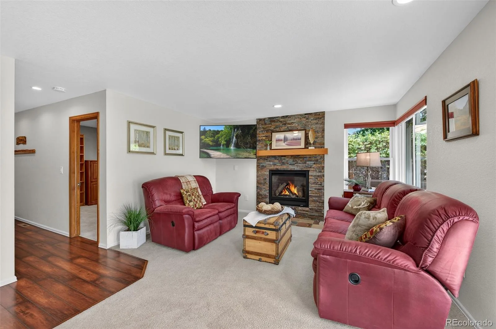
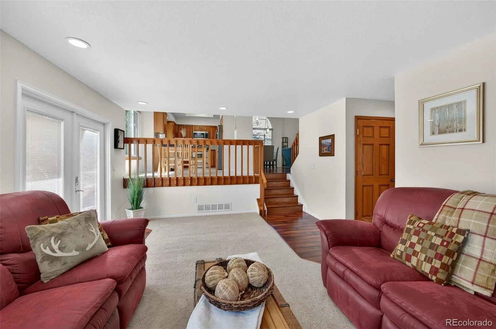
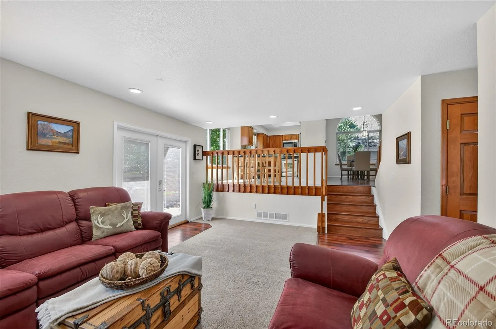
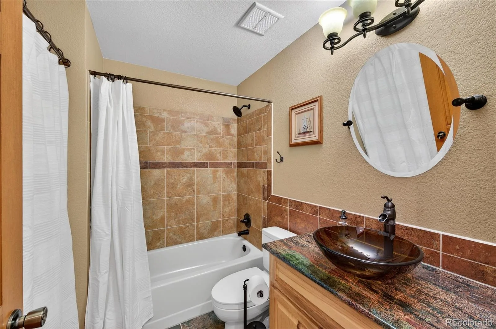
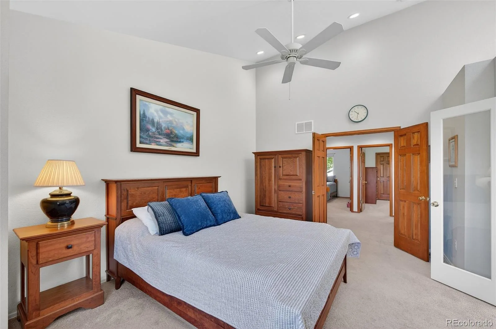
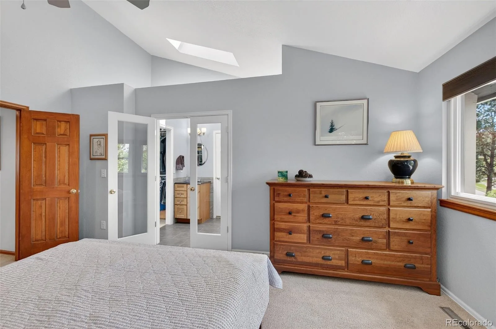
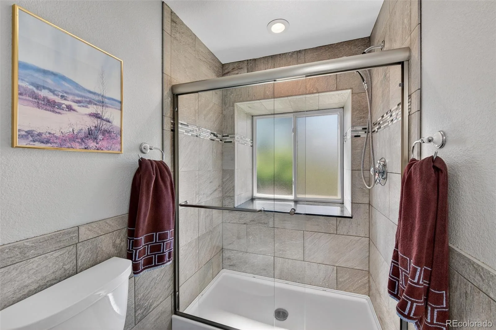
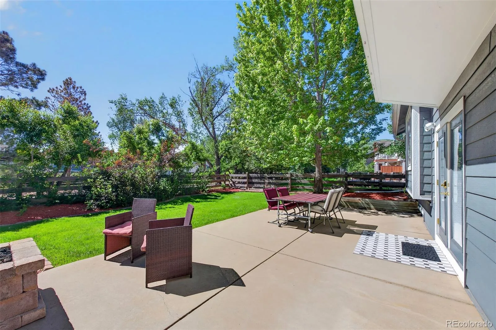
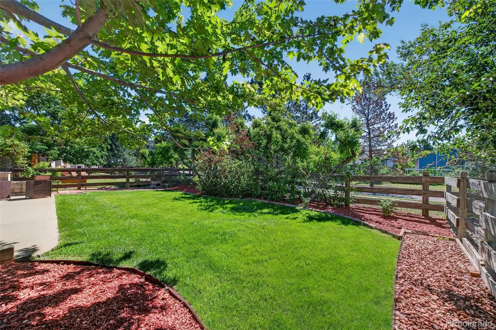
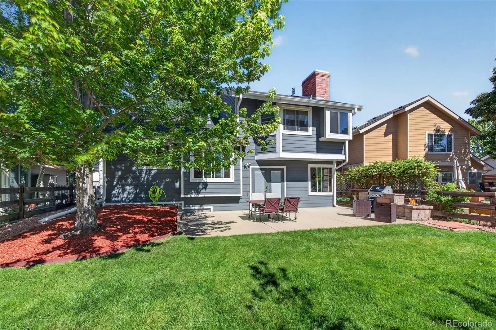
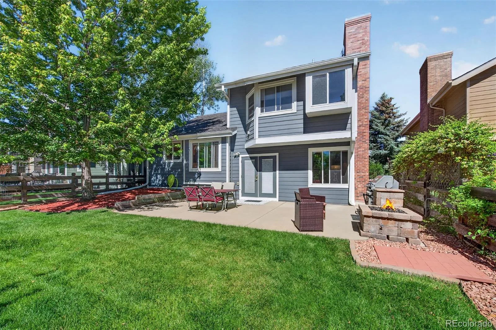
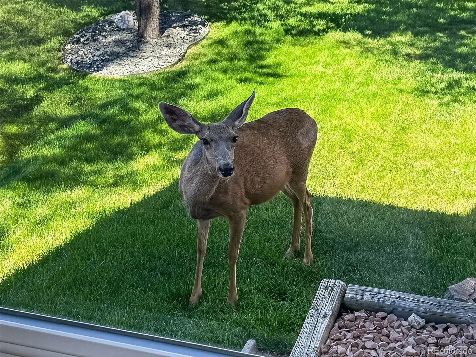
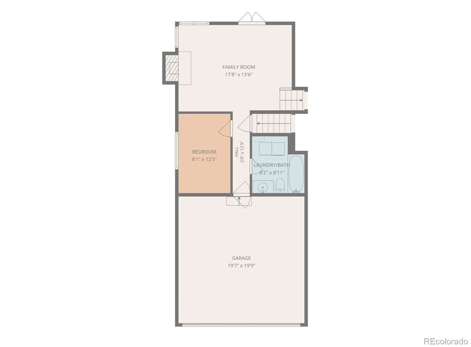
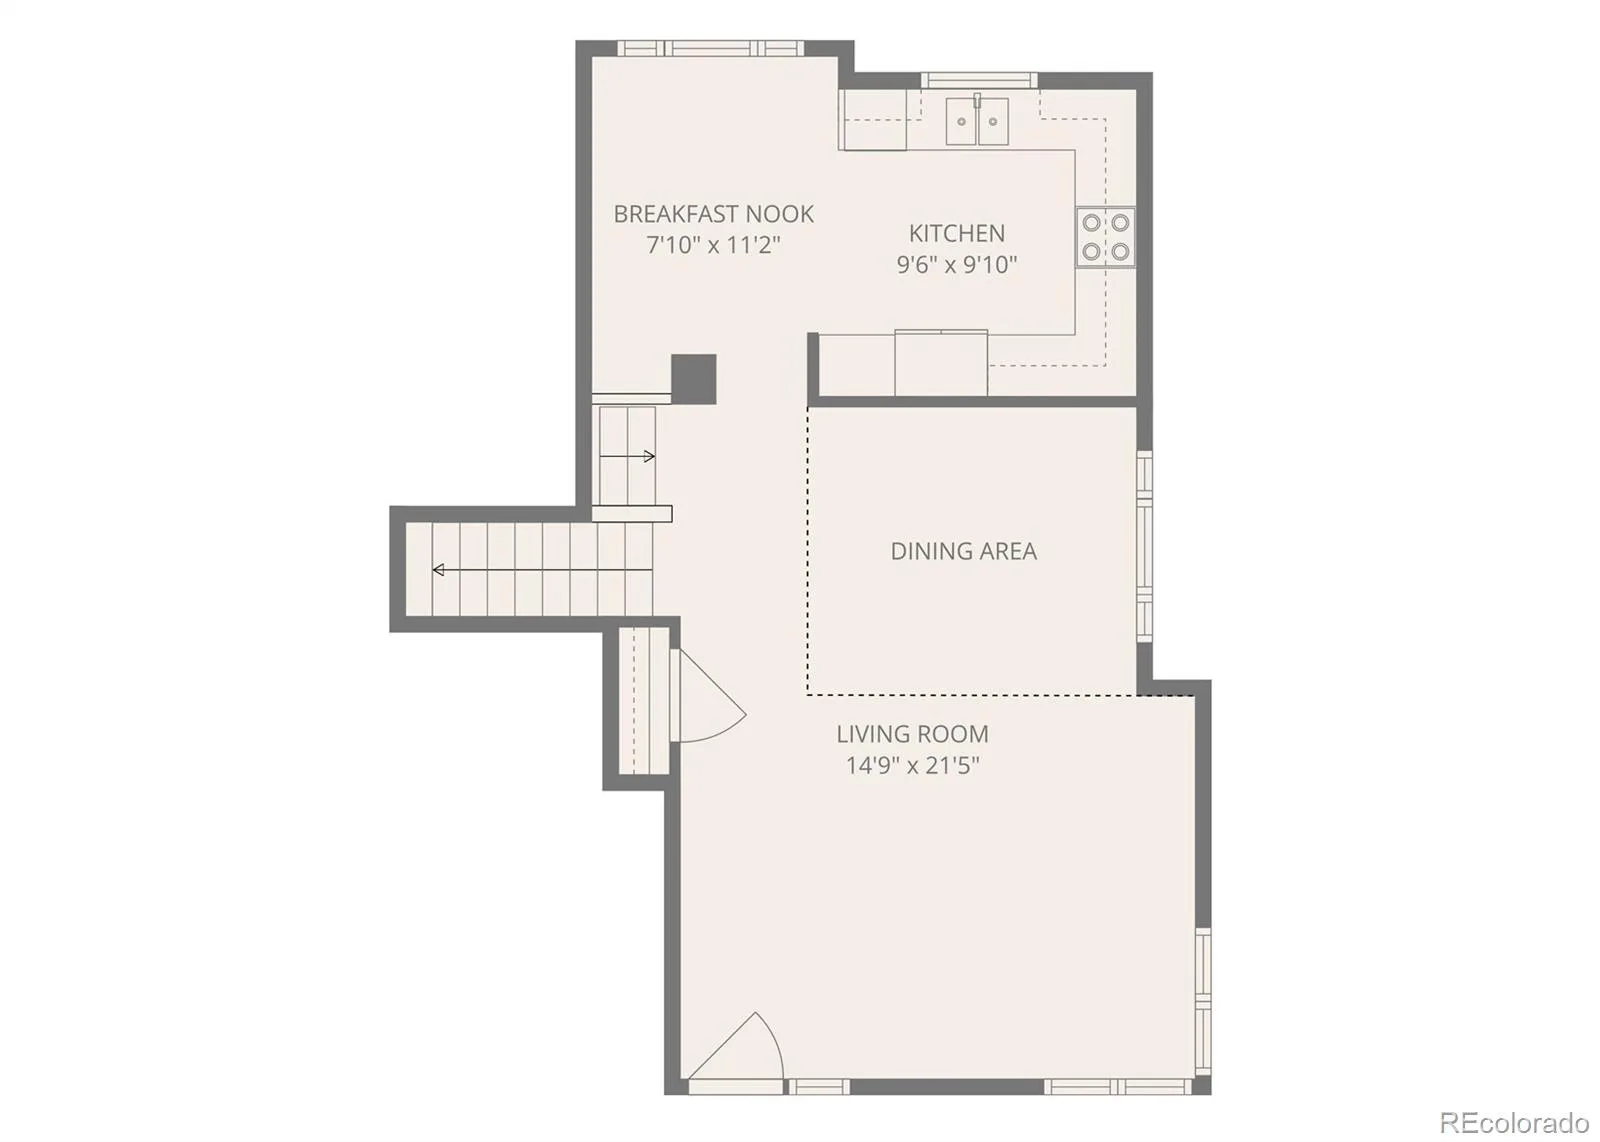
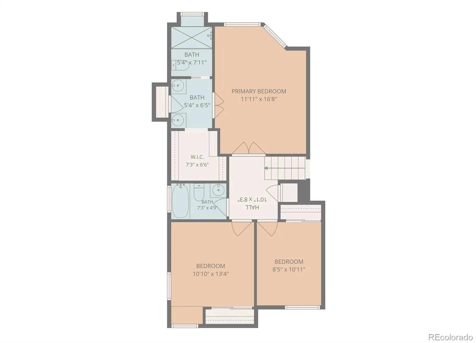
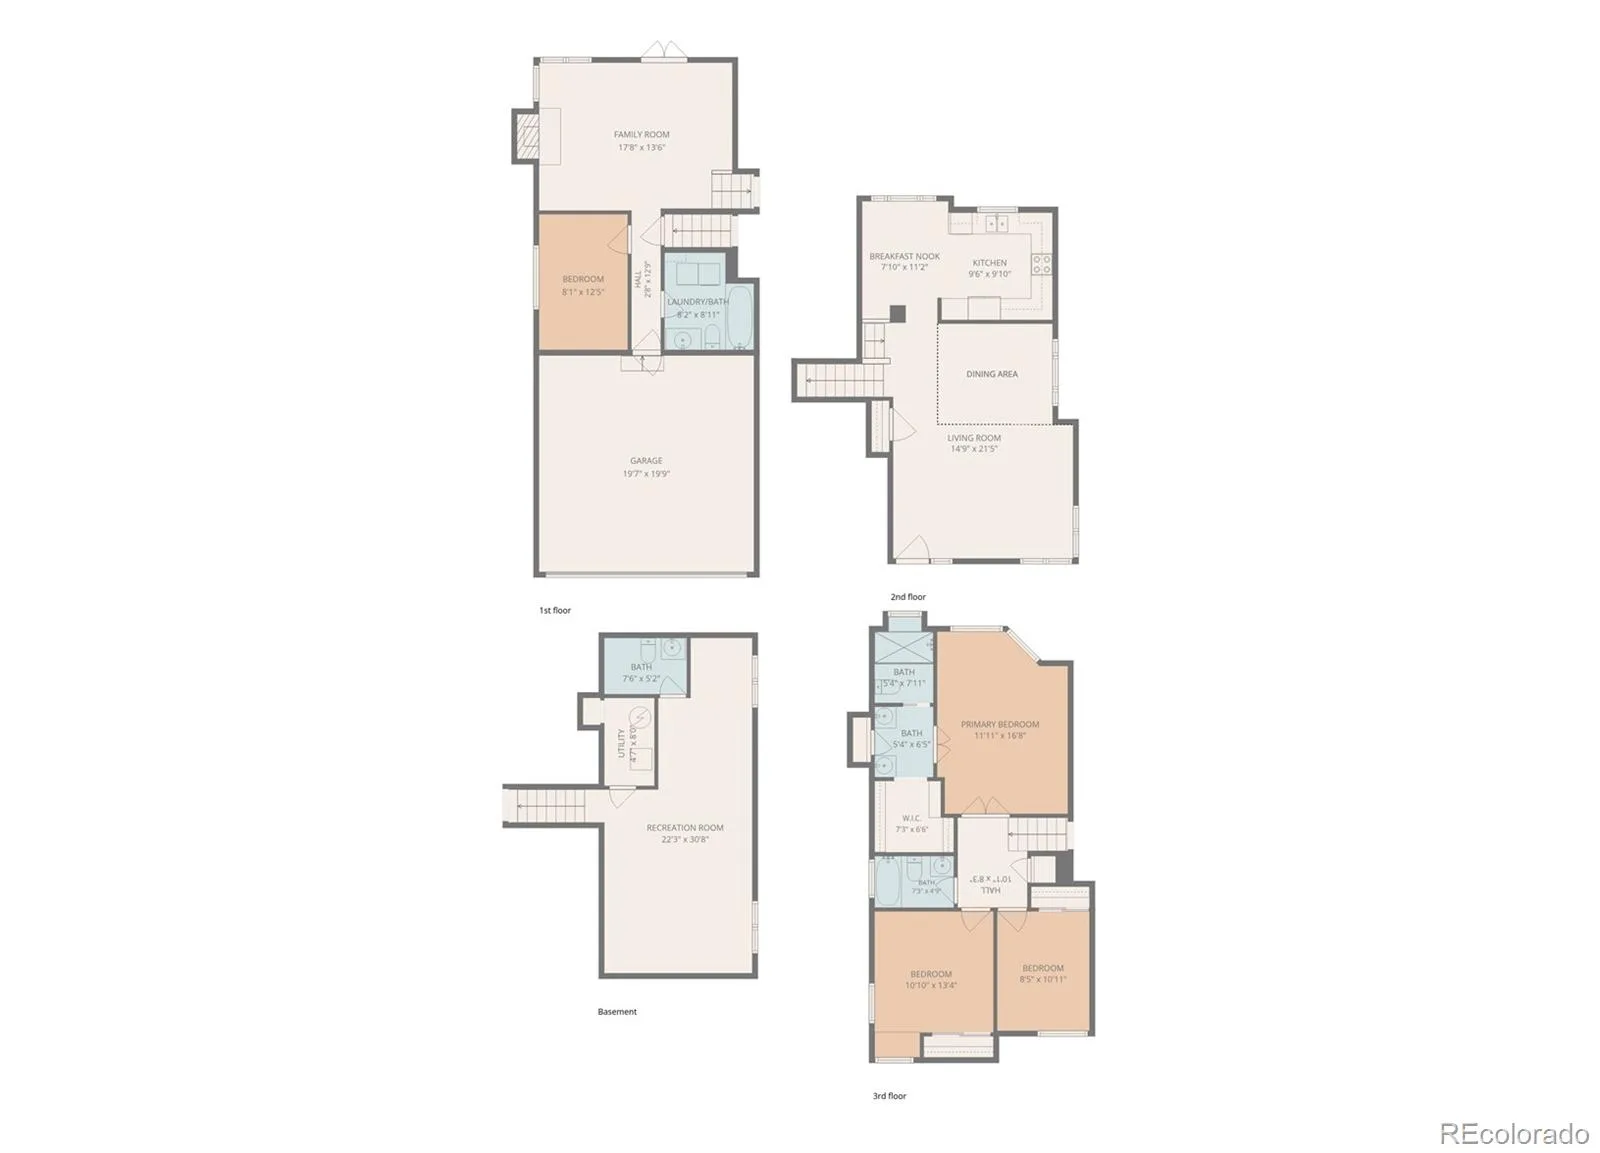
Welcome home to fabulous Ken Caryl Valley! Situated on a quiet cul-de-sac, this beautifully updated home offers 4 bedrooms, 3.5 baths, and a functional floor plan designed for comfortable living and entertaining.
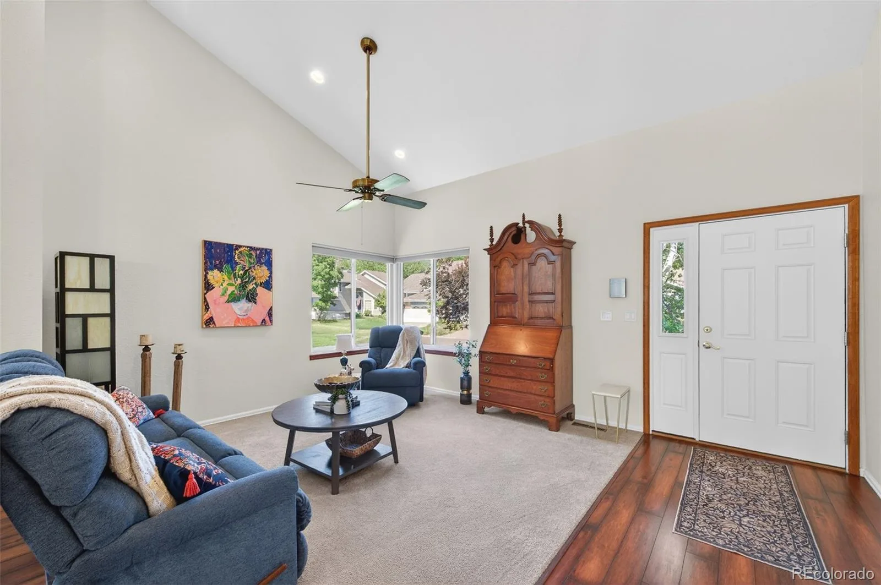
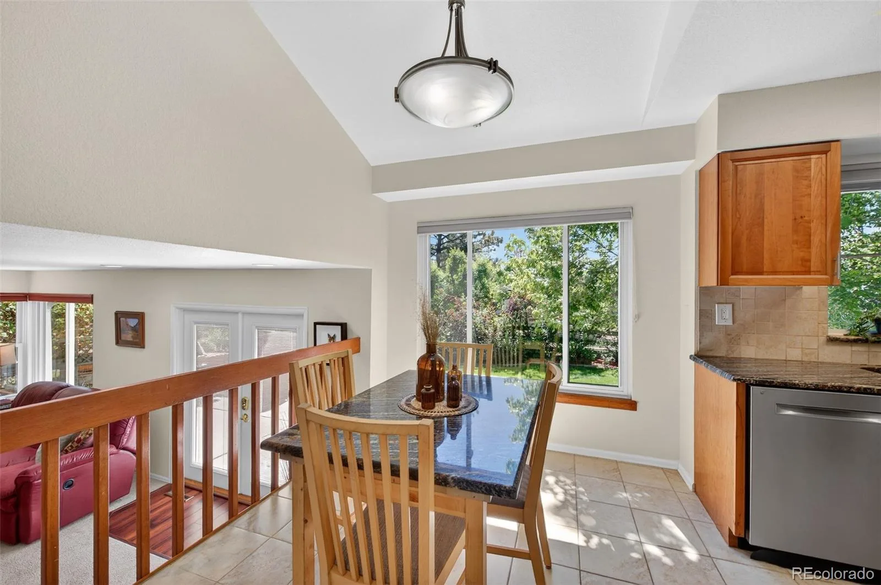
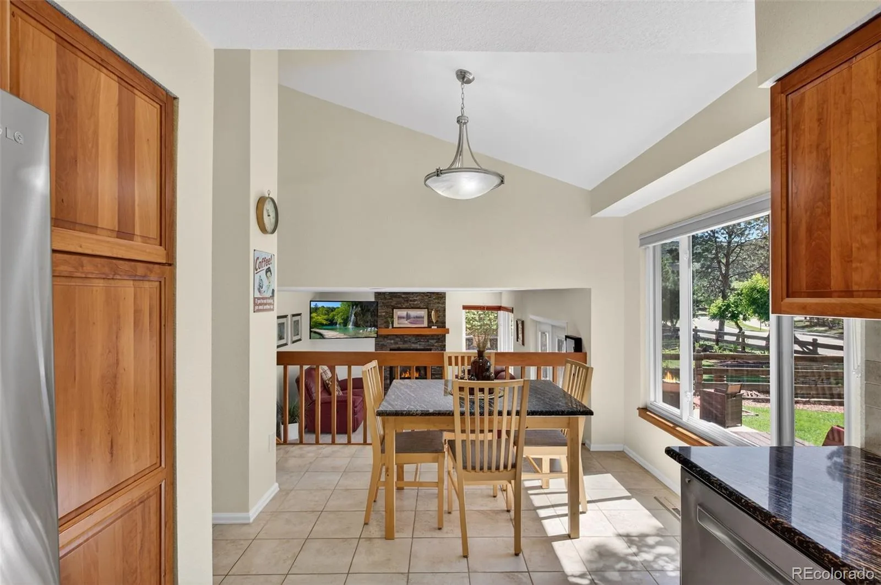
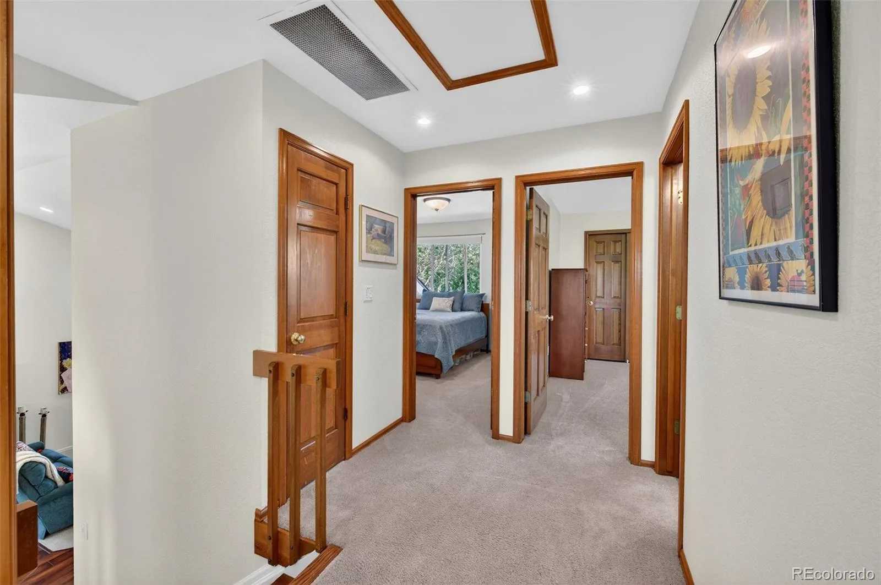
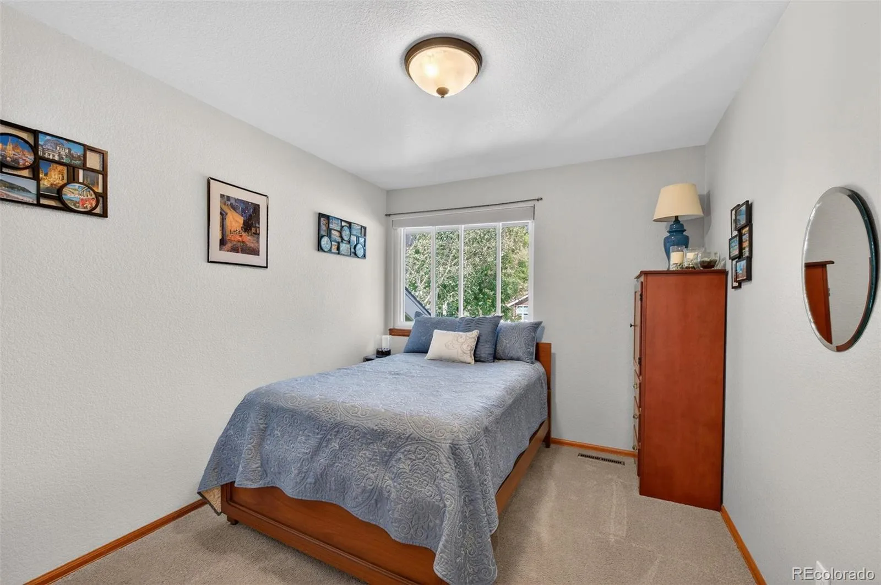
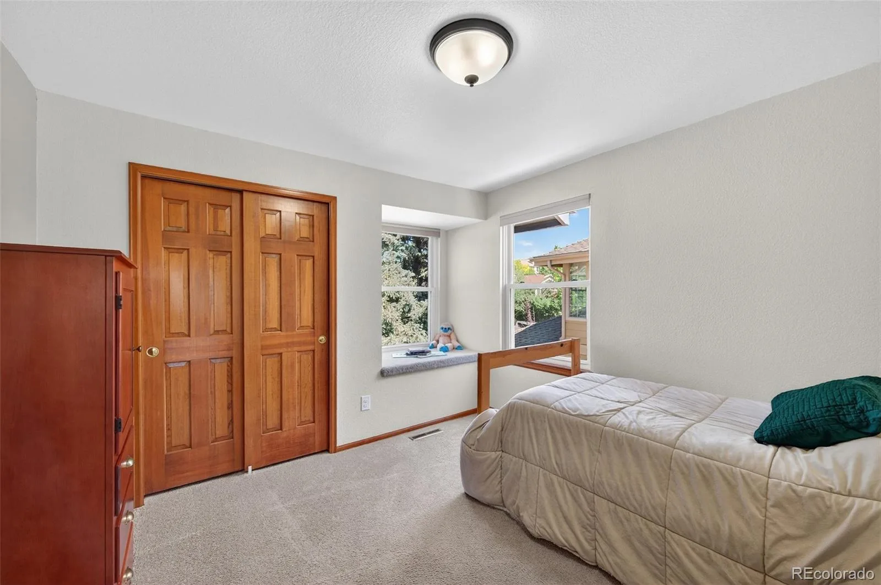
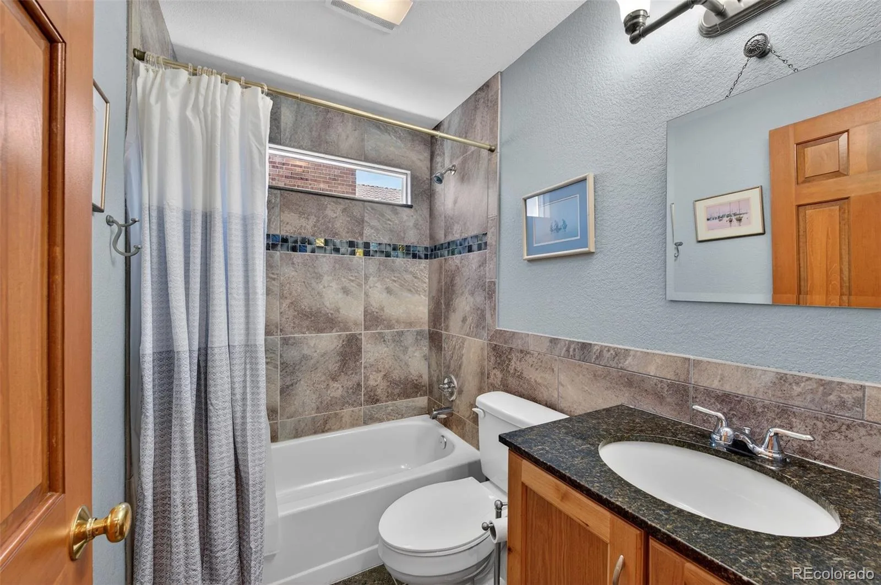
This home features open living and dining rooms, along with an updated kitchen showcasing cherry cabinetry, slab granite countertops, a pull-out pantry, and stainless-steel appliances. The inviting family room includes a cozy gas fireplace and French doors that open to the backyard patio, creating seamless indoor-outdoor living. This first floor includes a bedroom, a full bath, and a convenient laundry area, providing flexibility for guests or multi-generational living. Upstairs, you’ll find three additional bedrooms, including a primary suite with an ensuite bath, plus an additional full bath.
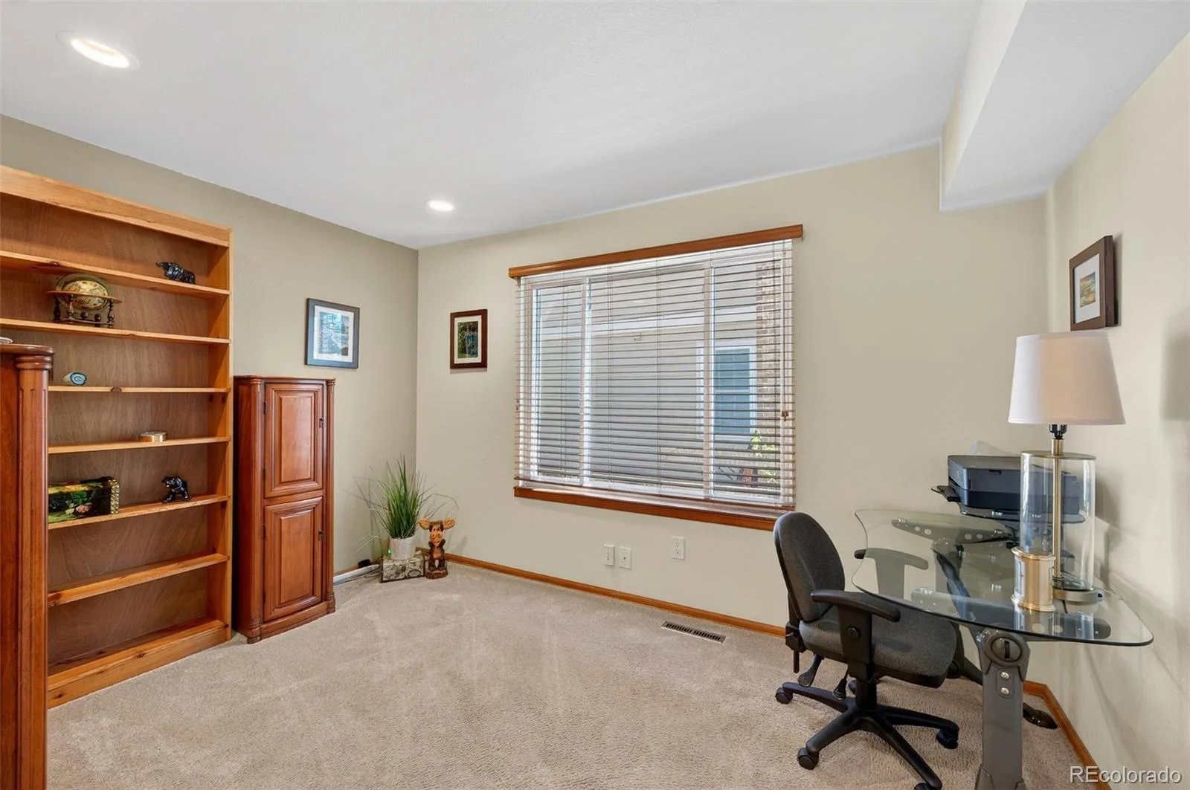
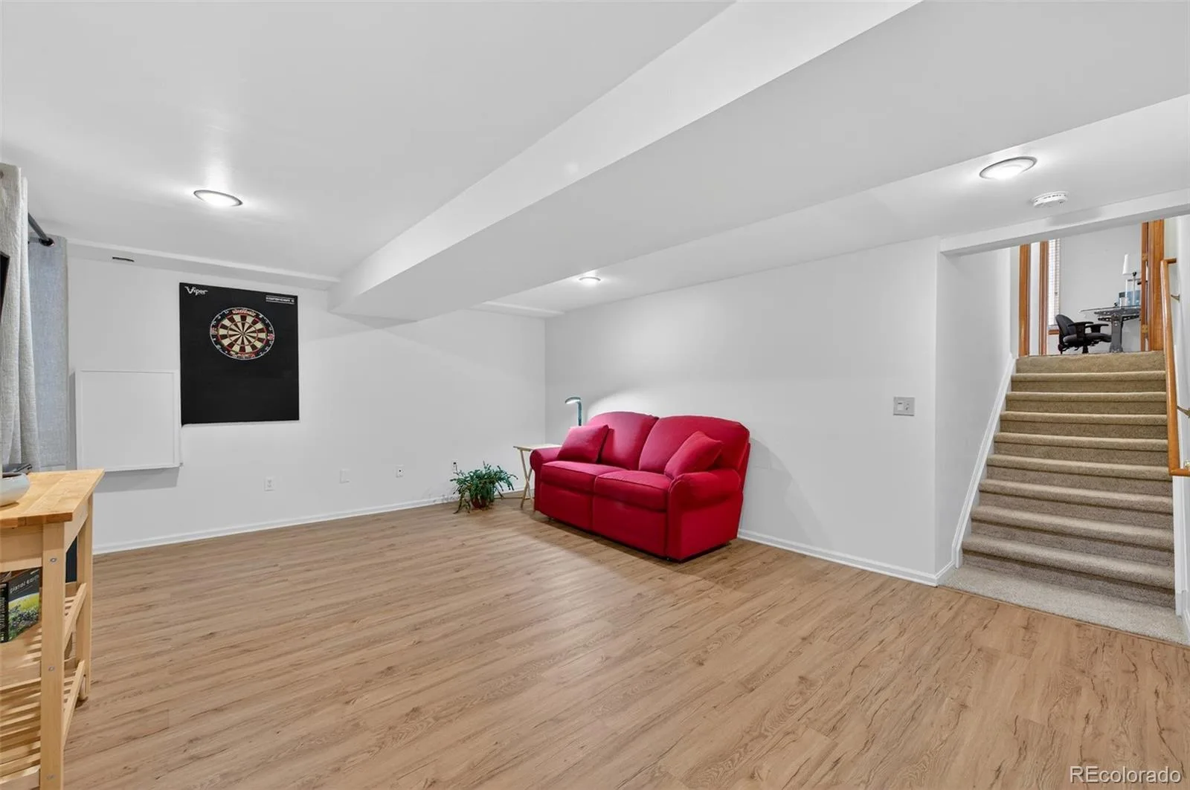
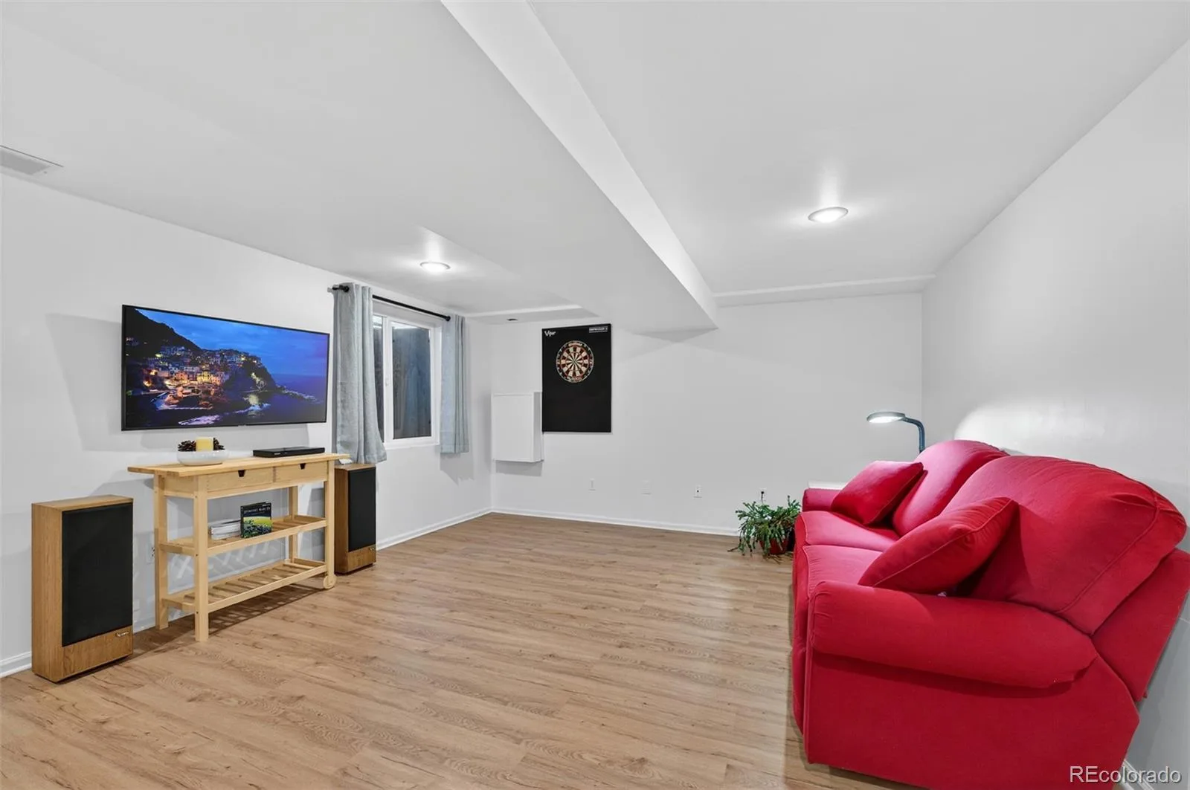
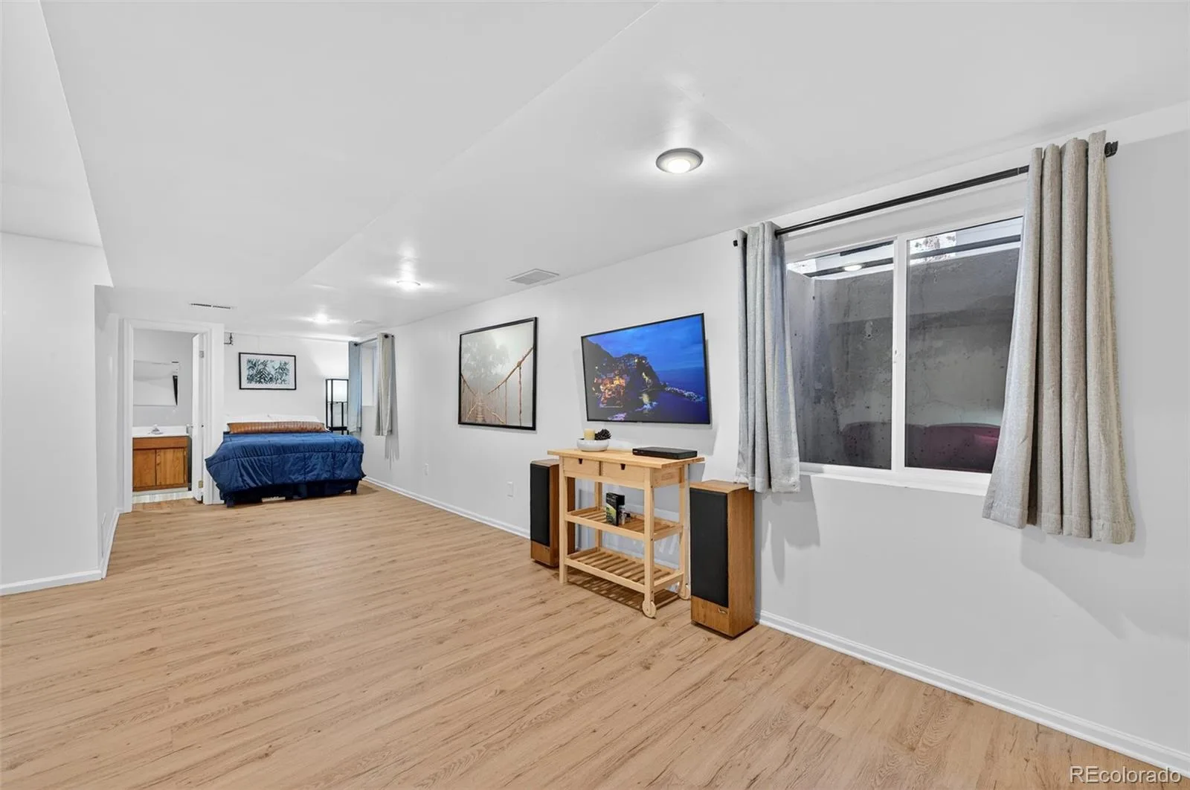
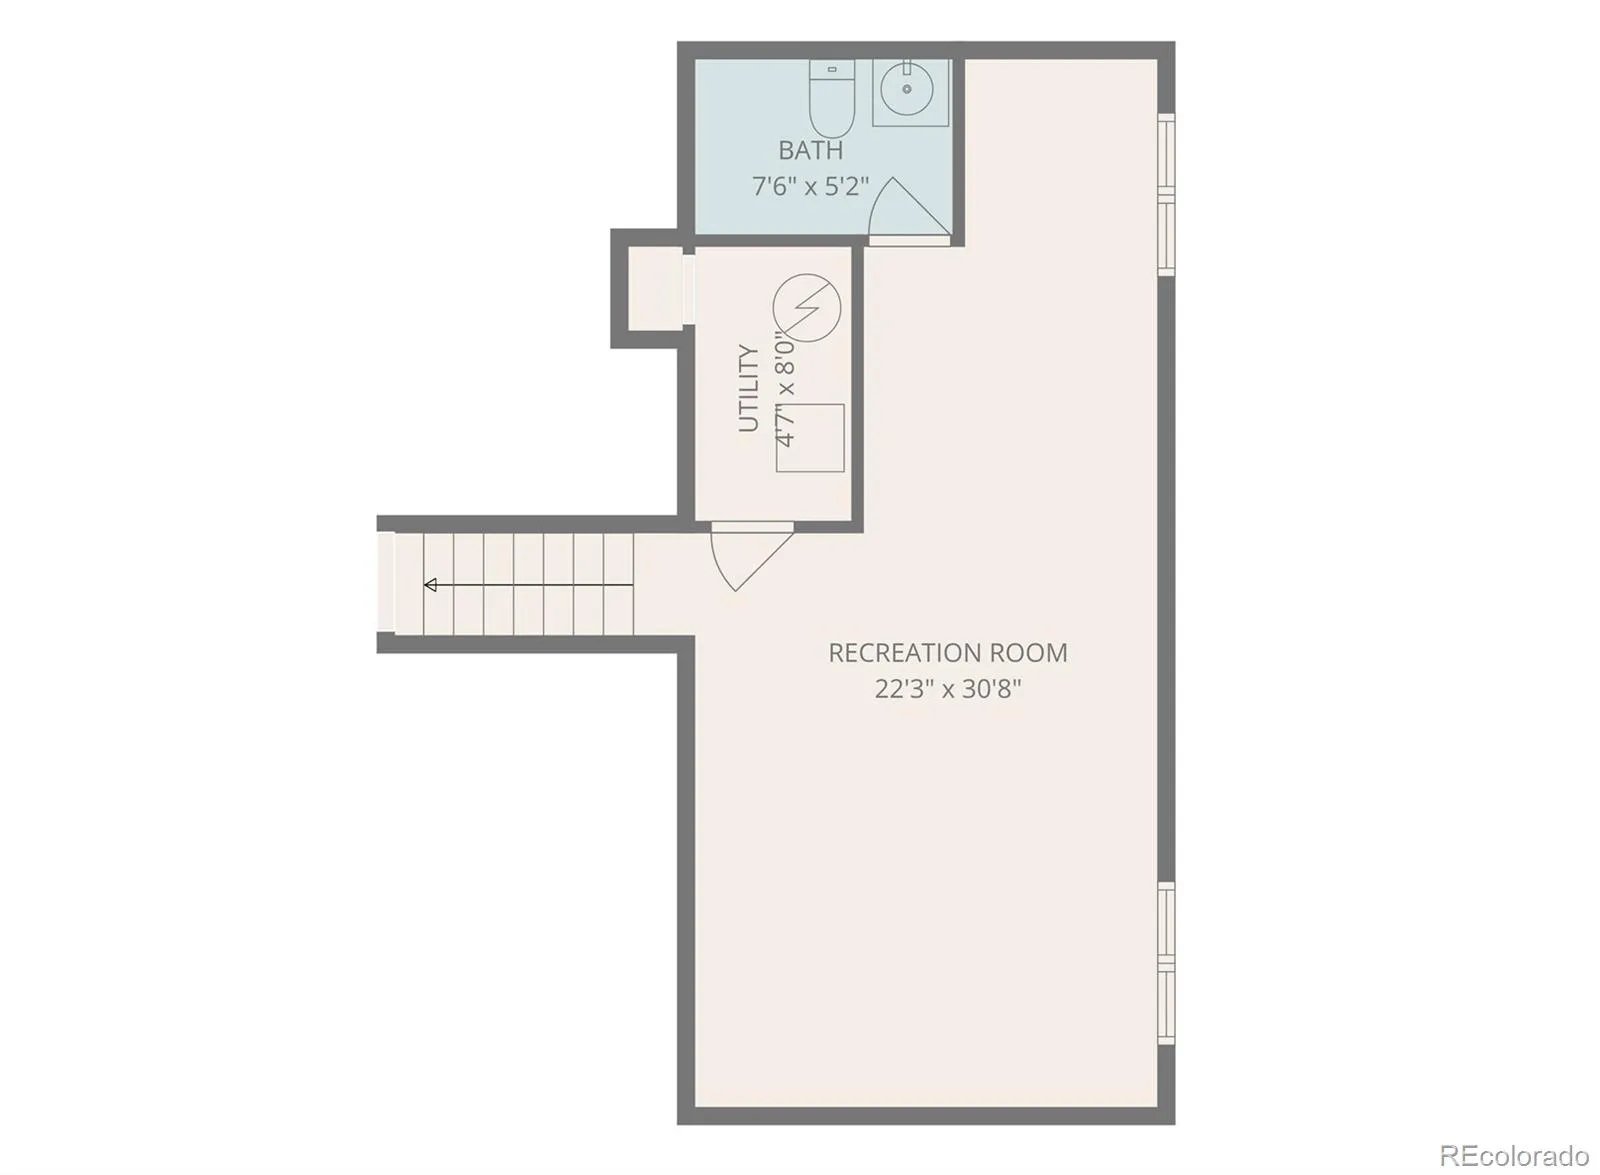
The finished basement provides exceptional versatility with an expansive bonus room that could easily serve as a fifth bedroom, home office, fitness area, or recreation space.
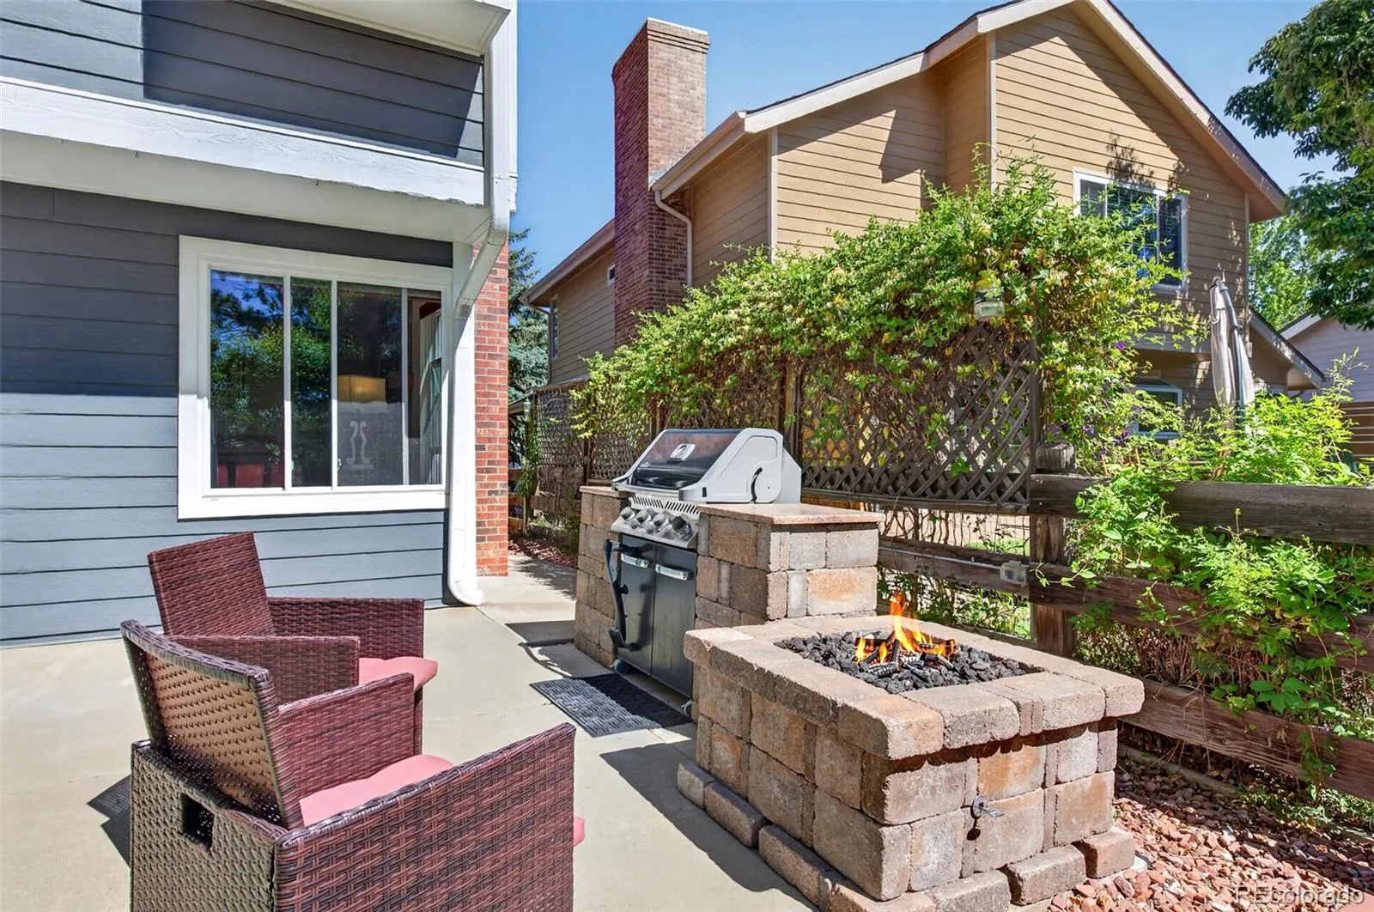
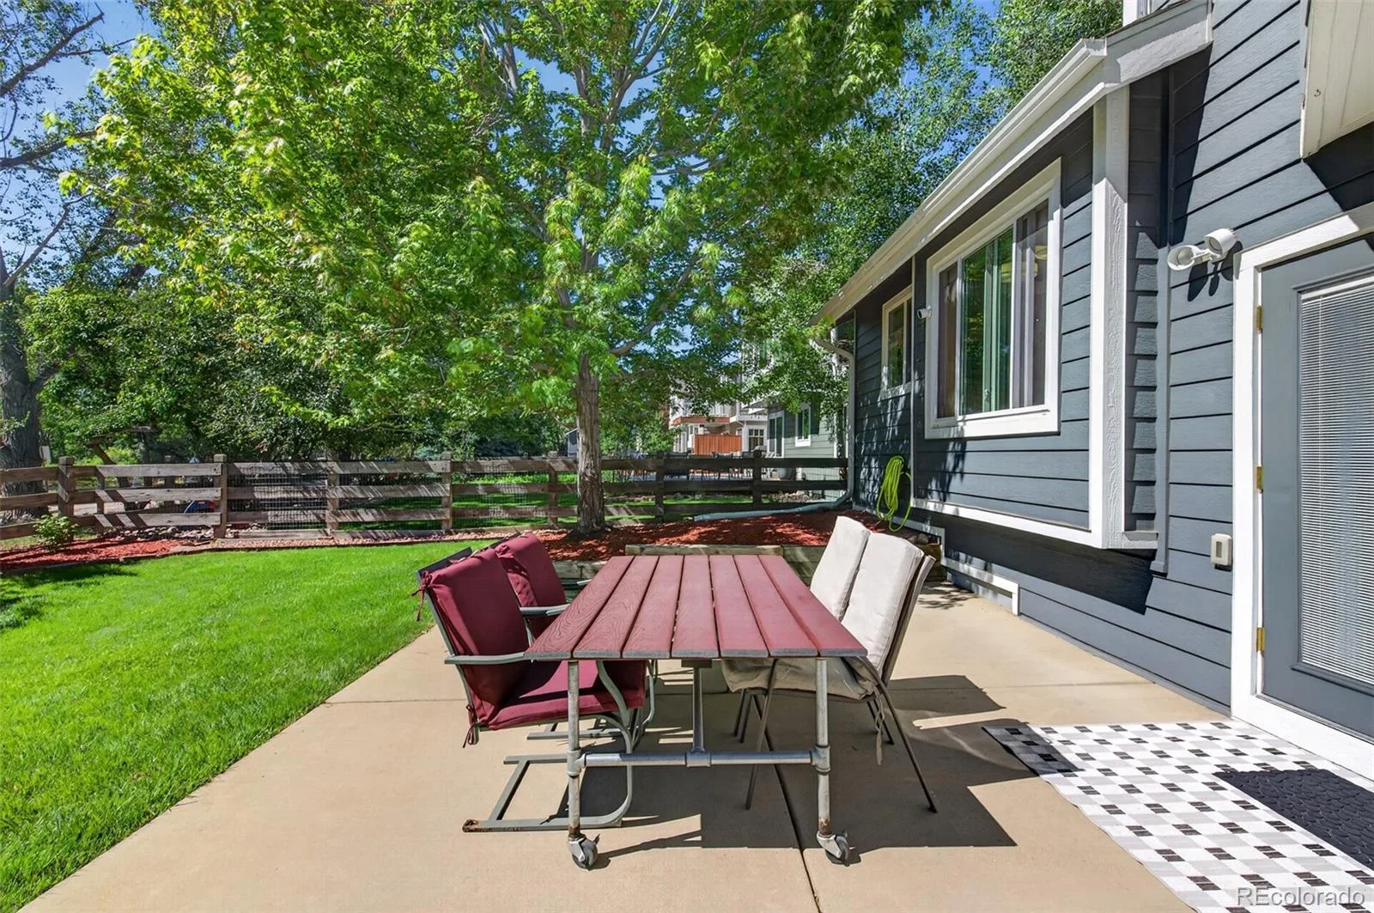
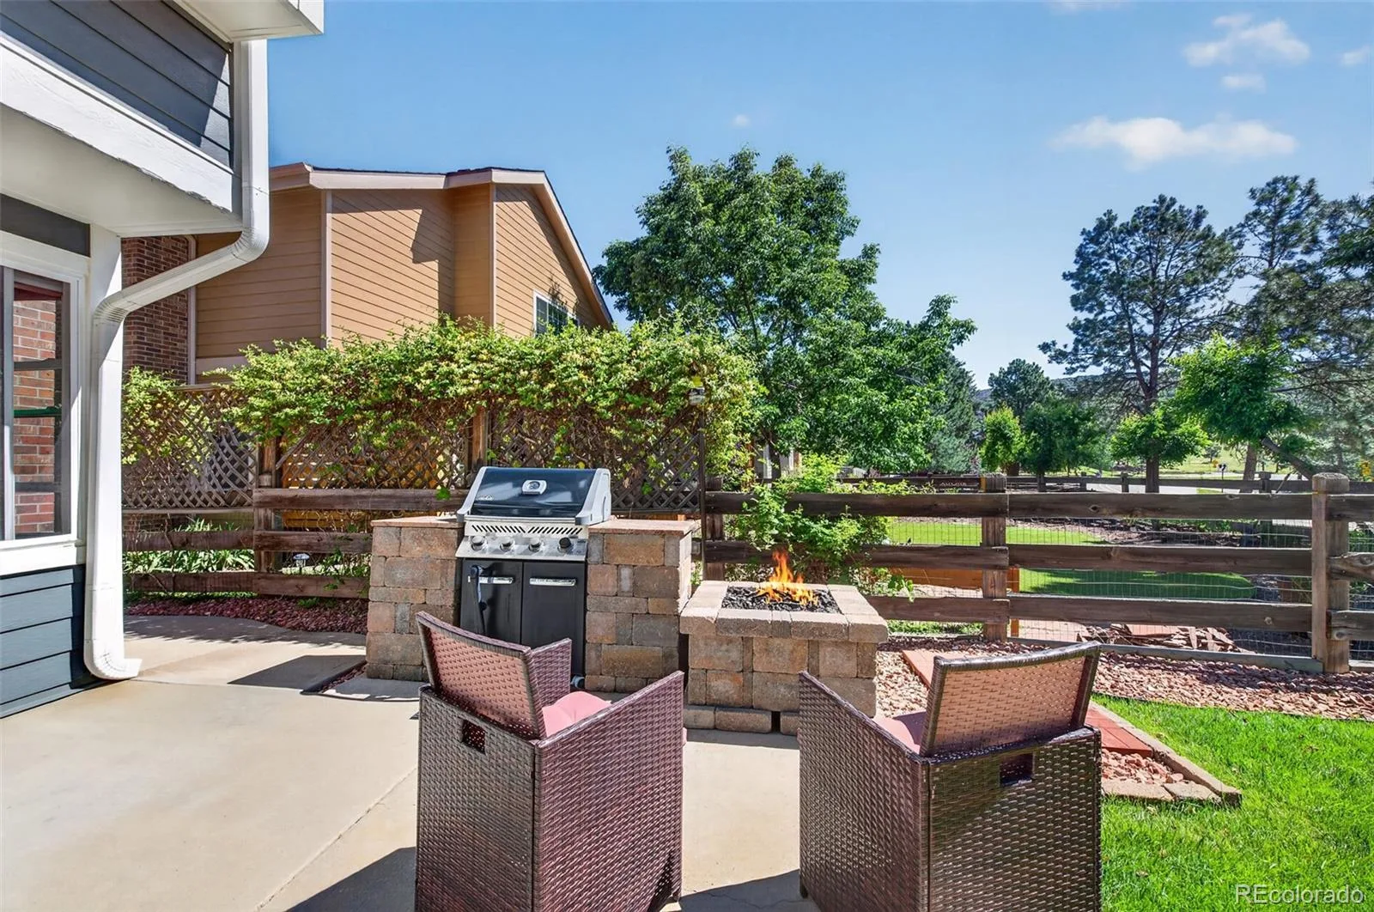
Step outside to enjoy the private, fenced outdoor living area featuring a built-in gas grill, gas fire pit, and a large patio—perfect for entertaining family and friends year-round.
Newer Windows~Newer Trane A/C~Natural Light Throughout~Crawl Space for Extra Storage.
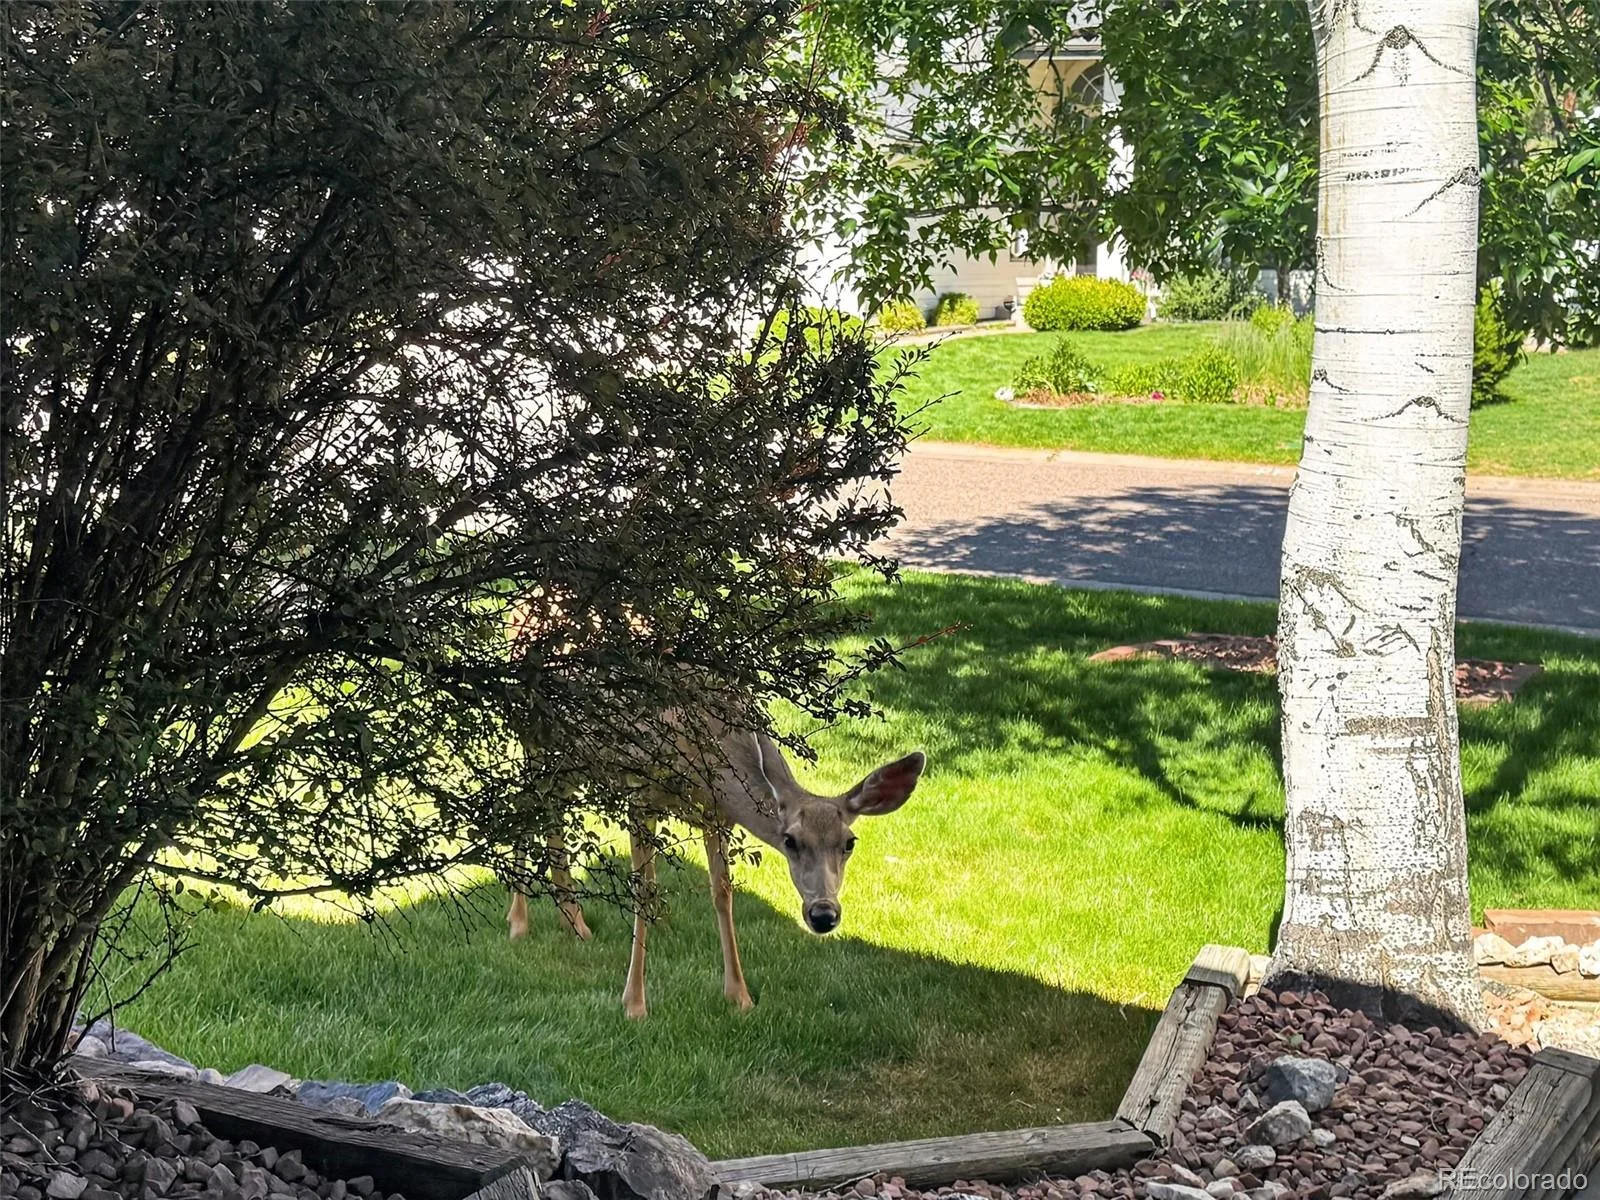
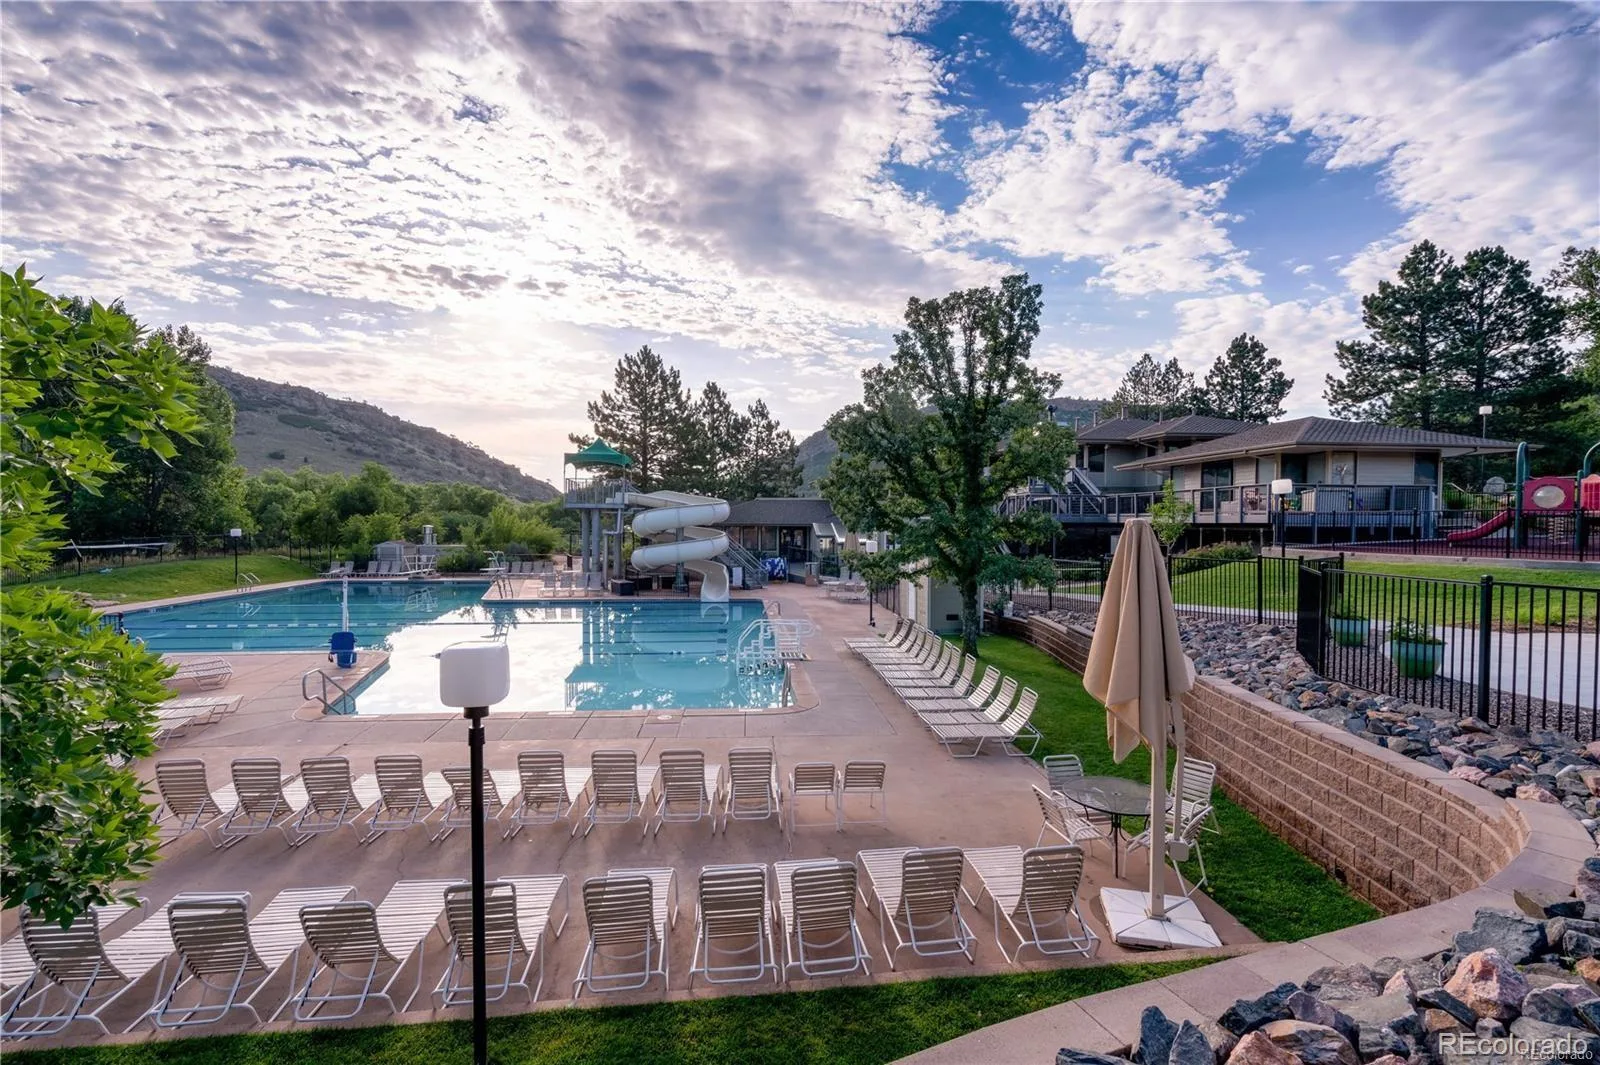
Located in the highly desirable Ken Caryl Valley community with access to miles of trails, parks, open space, pools, tennis and pickleball courts, and award-winning schools, this home offers the lifestyle you’ve been looking for.
This home features open living and dining rooms, along with an updated kitchen showcasing cherry cabinetry, slab granite countertops, a pull-out pantry, and stainless-steel appliances. The inviting family room includes a cozy gas fireplace and French doors that open to the backyard patio, creating seamless indoor-outdoor living. This first floor includes a bedroom, a full bath, and a convenient laundry area, providing flexibility for guests or multi-generational living. Upstairs, you’ll find three additional bedrooms, including a primary suite with an ensuite bath, plus an additional full bath.
The finished basement provides exceptional versatility with an expansive bonus room that could easily serve as a fifth bedroom, home office, fitness area, or recreation space.
Step outside to enjoy the private, fenced outdoor living area featuring a built-in gas grill, gas fire pit, and a large patio—perfect for entertaining family and friends year-round.
Newer Windows~Newer Trane A/C~Natural Light Throughout~Crawl Space for Extra Storage.
Located in the highly desirable Ken Caryl Valley community with access to miles of trails, parks, open space, pools, tennis and pickleball courts, and award-winning schools, this home offers the lifestyle you’ve been looking for.
Property Details
Price:
$842,000
MLS #:
REC7367245
Status:
Active Under Contract
Beds:
4
Baths:
4
Type:
Single Family
Subtype:
Single Family Residence
Subdivision:
Ken Caryl
Finished Sq Ft:
2,359
Total Sq Ft:
2,359
Lot Size:
5,663 sqft / 0.13 acres (approx)
Year Built:
1985
Schools
School District:
Jefferson County R-1
Elementary School:
Bradford
Middle School:
Bradford
High School:
Chatfield
Interior
Above Grade Finished Area
1863
Appliances
Dishwasher, Microwave, Range, Refrigerator
Bathrooms
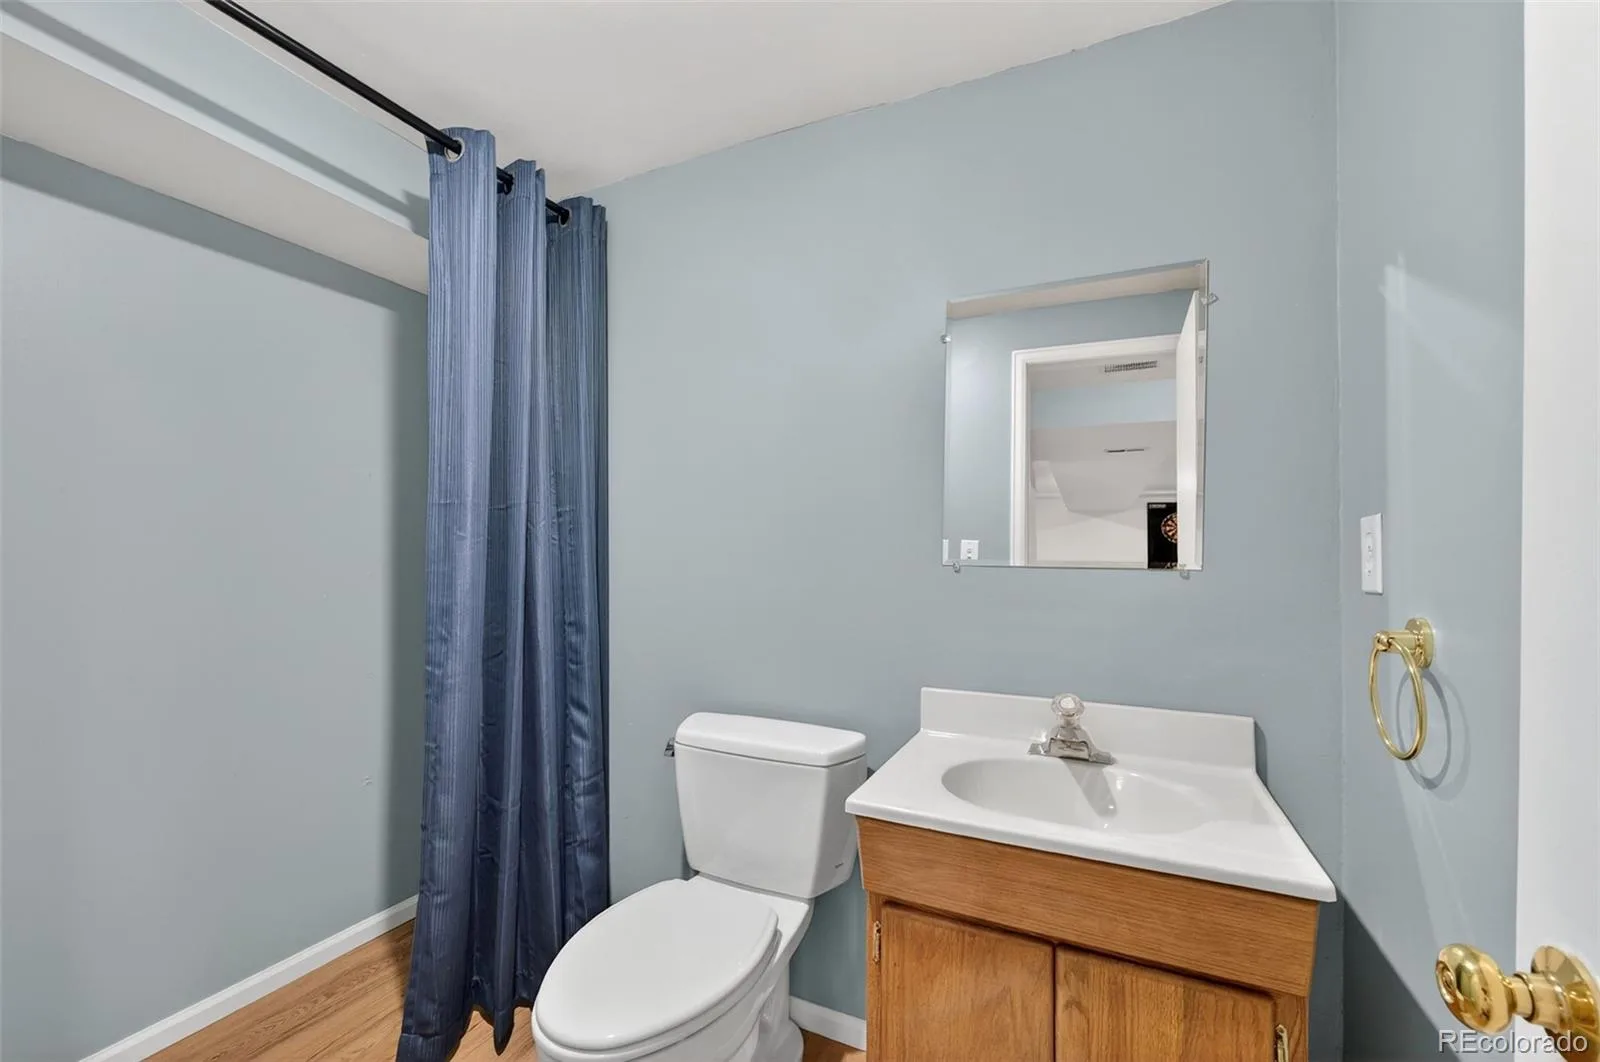
2 Full Bathrooms, 1 Three Quarter Bathroom, 1 Half Bathroom
Below Grade Finished Area
496
Cooling
Central Air
Fireplaces Total
2
Flooring
Carpet, Tile, Wood
Heating
Forced Air
Interior Features
Ceiling Fan(s), Eat-in Kitchen, Granite Counters, High Ceilings, Pantry, Primary Suite, Vaulted Ceiling(s), Walk-In Closet(s)
Levels
Tri-Level
Main Level Bathrooms
1
Exterior
Architectural Style
Traditional
Association Amenities
Park, Playground, Tennis Court(s), Trail(s)
Attached Garage YN
1
Construction Materials
Brick, Frame
Exterior Features
Gas Valve, Private Yard, Rain Gutters
Fencing
Partial
Garage Spaces
2
Lot Features
Irrigated, Landscaped, Level, Many Trees, Sloped
Parking Spots
2
Parking Total
2
Patio And Porch Features
Patio
Roof
Composition
Security Features
Carbon Monoxide Detector(s), Smoke Detector(s)
Window Features
Storm Window(s), Window Coverings
Financial
HOA Fee
$83
HOA Fee Frequency
Monthly
HOA Includes
Recycling, Trash
HOA Name
Ken Caryl
HOA Phone
3039791876
Tax Year
2025
Taxes
$4,478
Map
Contact Us
Mortgage Calculator
Property Summary
- Located in the Ken Caryl subdivision, 22 Manzanita Littleton CO is a Single Family for sale in Littleton, CO, 80127. It is listed for $842,000 and features 4 beds, 4 baths, and has approximately 2,359 square feet of living space, and was originally constructed in 1985. The current price per square foot is $357. The average price per square foot for Single Family listings in Littleton is $292. The average listing price for Single Family in Littleton is $957,074. To schedule a showing of MLS#rec7367245 at 22 Manzanita in Littleton, CO, contact your Smart Sale AI agent at 3039066915.
Similar Listings Nearby

Additional Details
MLS ID : REC7367245
Listing Key : REC2054946052
Parcel Number : 182407
Zip Code : 80127
City : Littleton
State : CO
Building if Condo :
Full Street: 22 Manzanita
Address : 22
Address Prefix :
Address Suffix :
Street : Manzanita
Street Prefix :
Street Suffix :
Unit if Condo :
Latitude : 39.585674
Longitude : -105.166199
Property Type : singlefamily
Property Sub Type : Single Family Residence
Stories Total if Condo :
Lot Size : 5,663 sqft / 0.13 acres (approx)
Ownership : Individual
Zoning : P-D
Condition : Updated/Remodeled
Renovation :
Pets Allowed :
Special Conditions : None
Possession : Negotiable
Original Price : 925000
Close Price :
Close Date :
List Date : Jun 16, 2026
List Contract Date : 2026-06-16
Off Market Date : 2026-08-11
Purchase Contract Date : 2026-08-11
Days on Market : 76
Concessions Amount :
Concession Comment :
Renovation :
Company : RE/MAX Professionals

Copyright 2026. All rights reserved.
22 Manzanita
Littleton, CO