

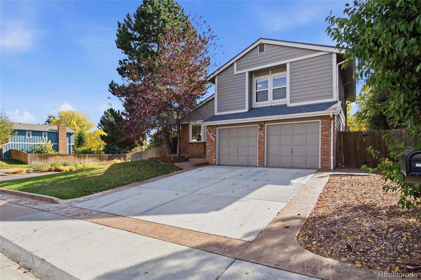
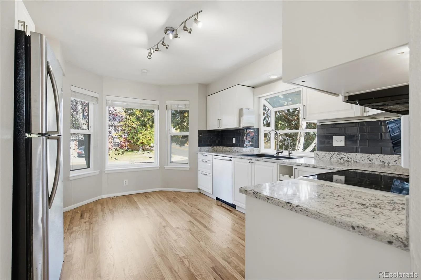
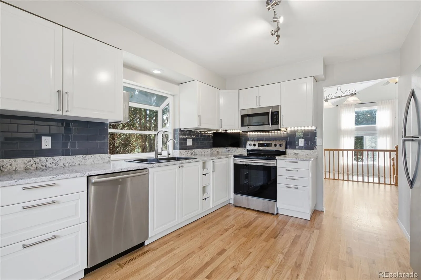
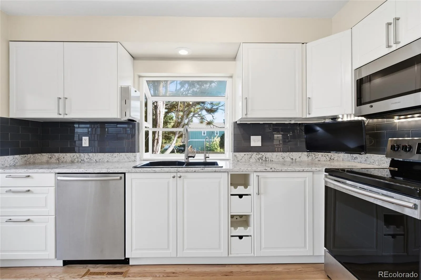
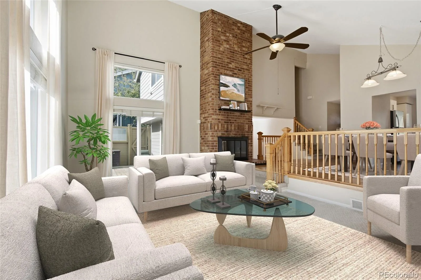
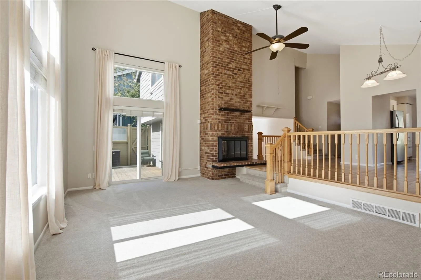
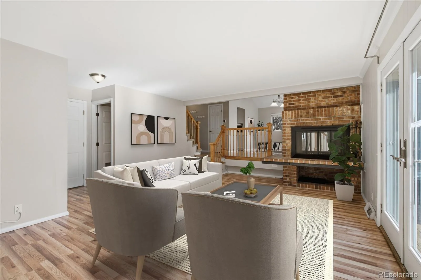
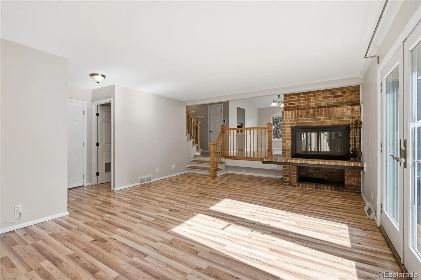
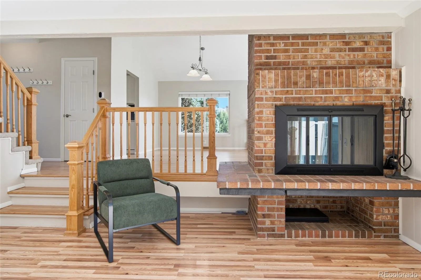
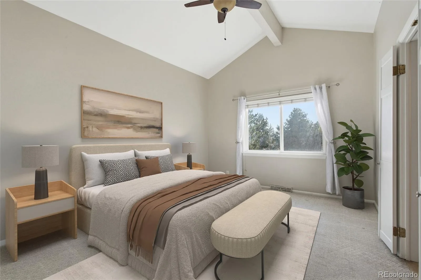
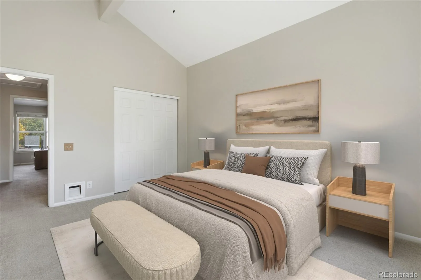
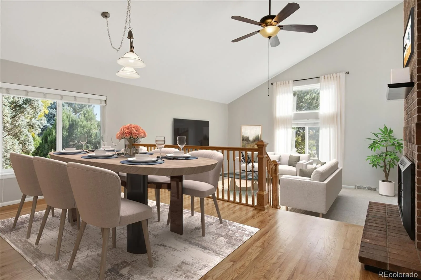
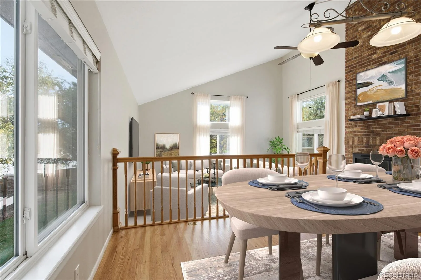
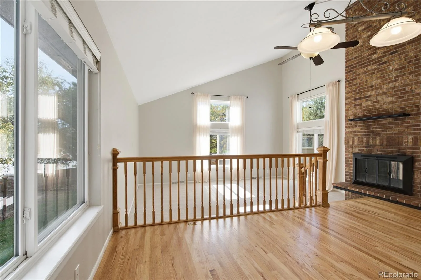
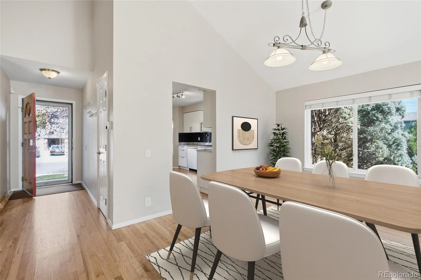
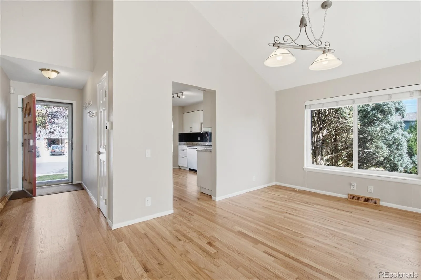
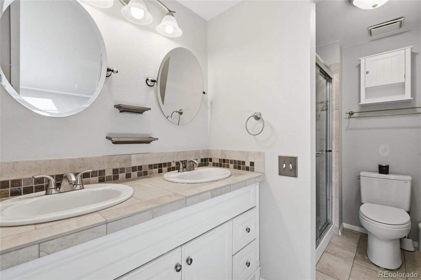
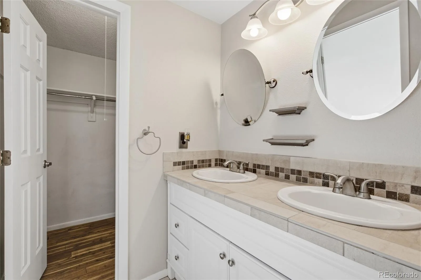
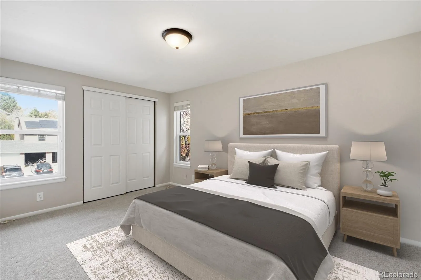
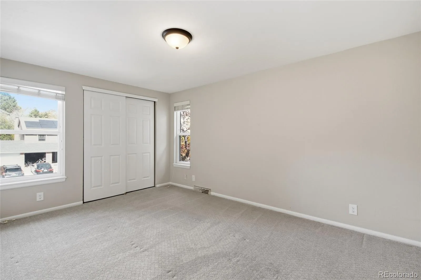
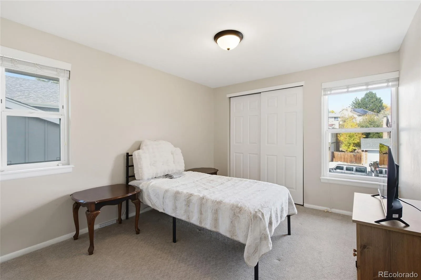
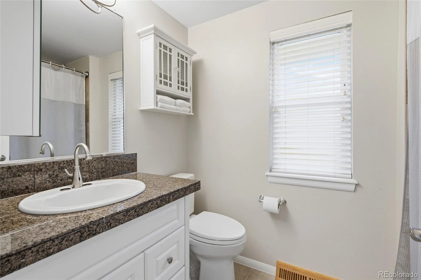
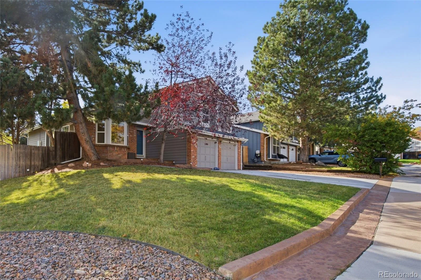
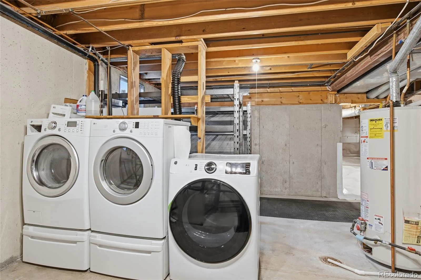
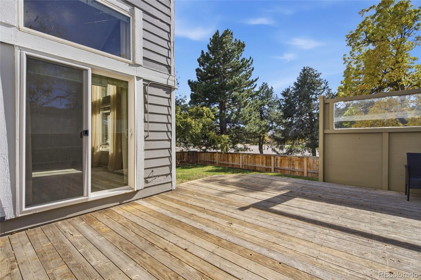
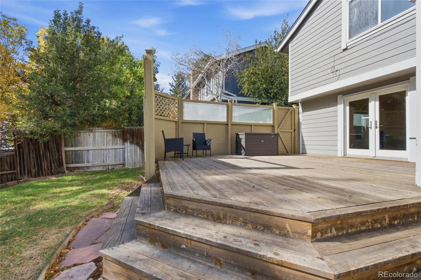
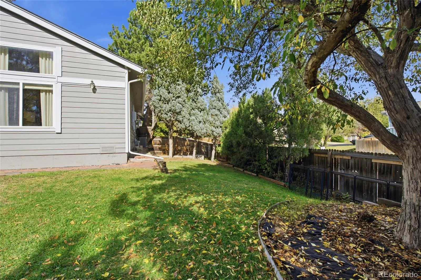
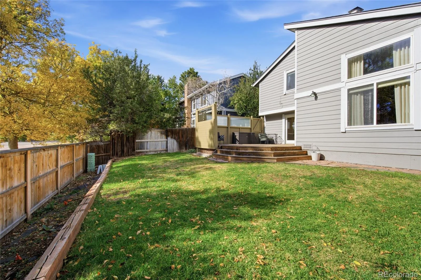
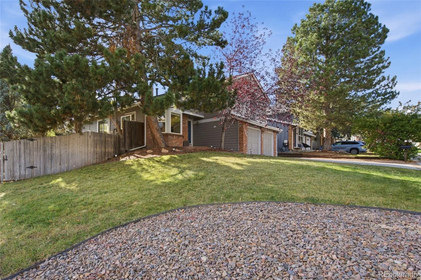
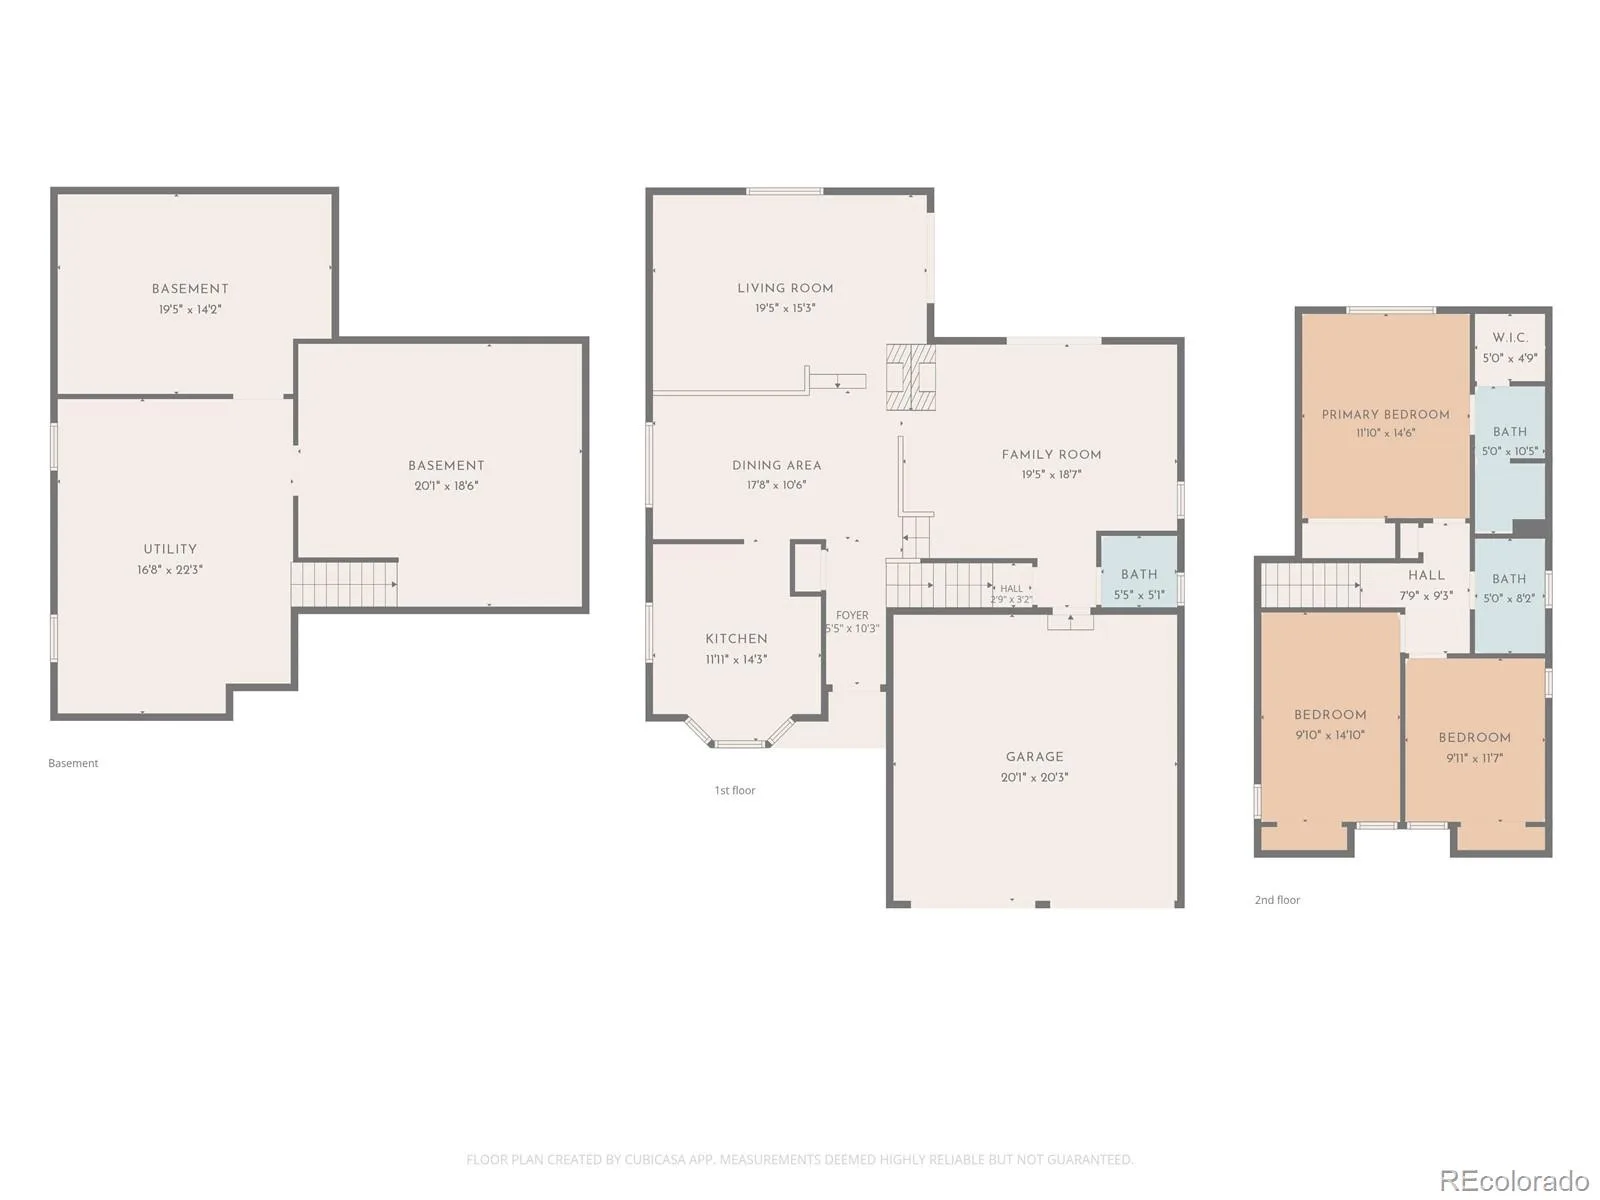
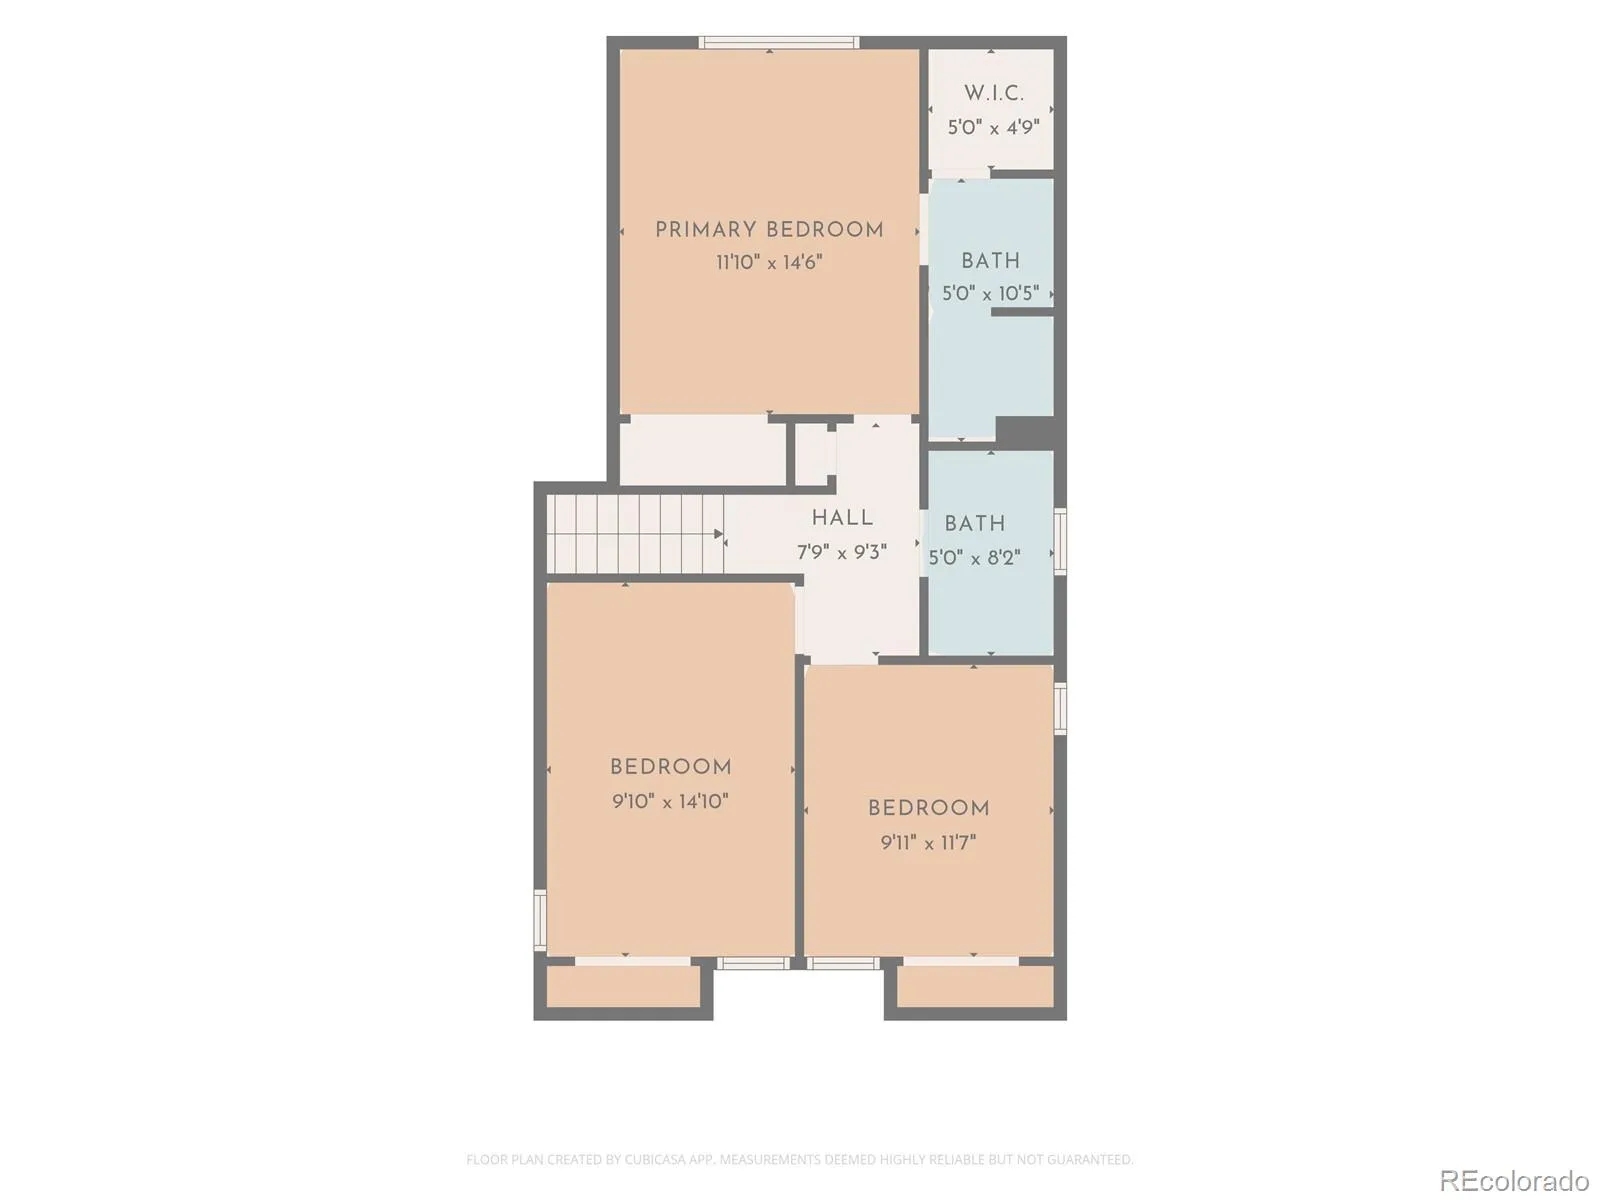
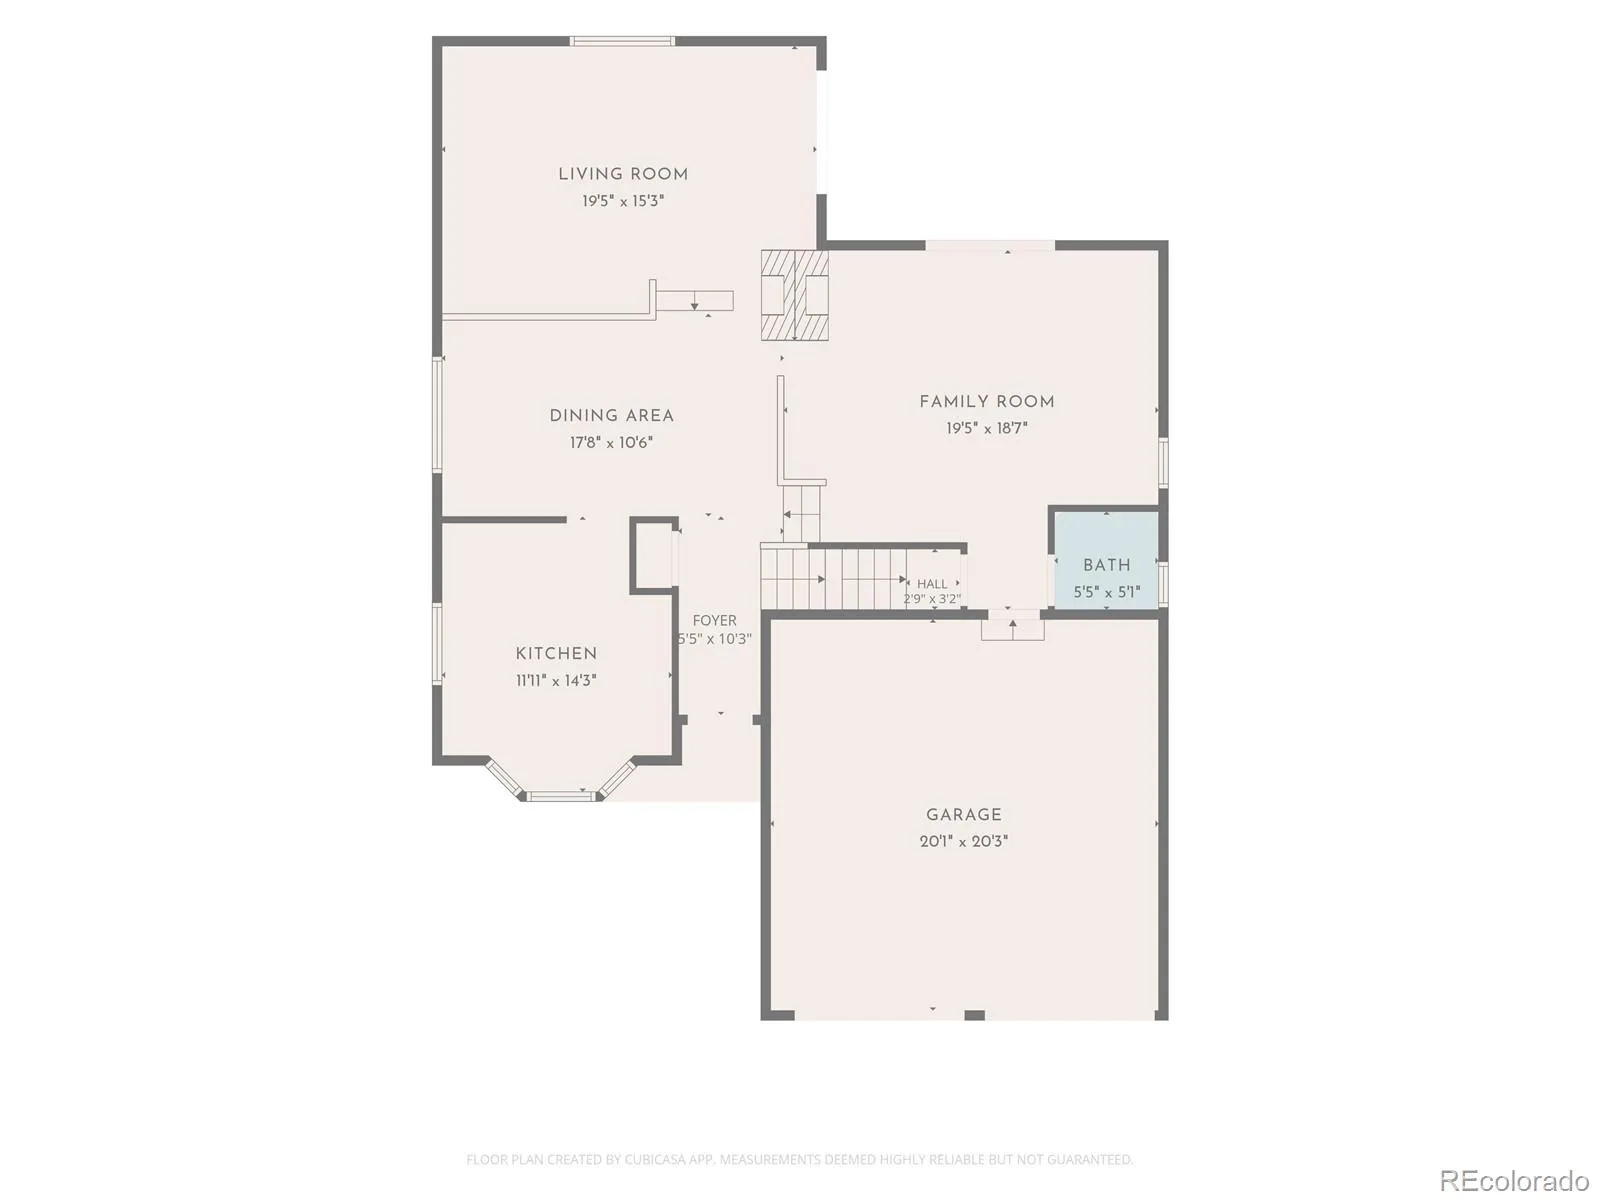
**$10,000 Grant Available*** LUXURY LIVING IN PRESTIGIOUS KEN CARYL RANCH! Discover an exceptional blend of comfort, sophistication, and Colorado lifestyle in this beautifully maintained tri-level home with a basement, ideally situated on a private corner lot in the highly desirable Ken Caryl Ranch community. Offering 1,943 square feet of finished living space, plus an additional 430 square feet of unfinished basement space, this inviting residence features 3 bedrooms, 3 bathrooms, and a thoughtfully designed open floor plan perfect for elegant everyday living and effortless entertaining. The gourmet kitchen serves as the heart of the home, seamlessly connecting living spaces designed for both intimate gatherings and memorable celebrations. Unwind by the fireplace, enjoy year-round comfort with central air conditioning, and experience the added convenience of a heated driveway. A Tesla solar system brings energy-conscious innovation to this well-cared-for property, while the attached two-car garage provides everyday practicality. Beyond your doorstep, embrace the coveted Ken Caryl Ranch lifestyle, featuring a community pool, fitness center, and miles of scenic walking trails. Enjoy an unbeatable location just minutes from multiple shopping centers and the natural beauty of Chatfield Reservoir, where outdoor recreation and Colorado’s breathtaking surroundings await. A rare opportunity to enjoy privacy, modern conveniences, community amenities, and an exceptional location—all in one remarkable home. Welcome to Ken Caryl Ranch living at its finest!
Property Details
Price:
$620,000
MLS #:
4102984
Status:
Active
Beds:
3
Baths:
3
Type:
Single Family
Subtype:
Single Family Residence
Subdivision:
Key Caryl Ranch Plains
Finished Sq Ft:
1,943
Lot Size:
7,187 sqft / 0.16 acres (approx)
Year Built:
1980
Schools
School District:
Jefferson County R-1
Elementary School:
Shaffer
Middle School:
Falcon Bluffs
High School:
Chatfield
Interior
Appliances
Dishwasher, Disposal, Dryer, Microwave, Oven, Range, Refrigerator, Washer
Bathrooms
1 Full Bathroom, 1 Three Quarter Bathroom, 1 Half Bathroom
Cooling
Air Conditioning-Room
Fireplaces Total
1
Flooring
Carpet, Wood
Heating
Forced Air
Levels
Tri-Level
Exterior
Architectural Style
Contemporary
Association Amenities
Clubhouse, Fitness Center, Playground, Pool, Tennis Court(s), Trail(s)
Attached Garage YN
1
Construction Materials
Frame
Exterior Features
Private Yard
Fencing
Partial
Garage Spaces
2
Lot Features
Sloped
Patio And Porch Features
Deck, Front Porch
Roof
Composition
Financial
HOA Fee
$83
HOA Fee Frequency
Monthly
HOA Includes
Trash
Taxes
$4,215
Map
Contact Us
Mortgage Calculator
Property Summary
- Located in the Key Caryl Ranch Plains subdivision, 11104 W San Juan Range Road Littleton CO is a Single Family for sale in Littleton, CO, 80127. It is listed for $620,000 and features 3 beds, 3 baths, and has approximately 1,943 square feet of living space, and was originally constructed in 1980. The current price per square foot is $319. The average price per square foot for Single Family listings in Littleton is $327. The average listing price for Single Family in Littleton is $1,001,557. To schedule a showing of MLS#4102984 at 11104 W San Juan Range Road in Littleton, CO, contact your Smart Sale AI agent at 3039066915.
Similar Listings Nearby

Additional Details
MLS ID : 4102984
Listing Key : d359875edff0188d98272b9f11008f28
Parcel Number : 126411
Zip Code : 80127
City : Littleton
State : CO
Building if Condo :
Full Street: 11104 W San Juan Range Road
Address : 11104
Address Prefix :
Address Suffix : Road
Street : San Juan Range
Street Prefix : W
Street Suffix :
Unit if Condo :
Latitude : 39.570507
Longitude : -105.124435
Property Type : singlefamily
Property Sub Type : Single Family Residence
Stories Total if Condo :
Lot Size : 7,187 sqft / 0.16 acres (approx)
Ownership :
Zoning : P-D
Condition :
Renovation :
Pets Allowed :
Special Conditions : None Known
Possession :
Original Price :
Close Price :
Close Date :
List Date : Oct 28, 2026
List Contract Date : 2026-10-28
Off Market Date :
Purchase Contract Date :
Days on Market : 24
Concessions Amount :
Concession Comment :
Company : HomeSmart
County : Jefferson

Copyright 2026. All rights reserved.
11104 W San Juan Range Road
Littleton, CO