
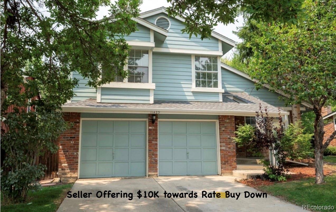
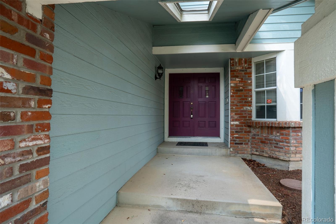
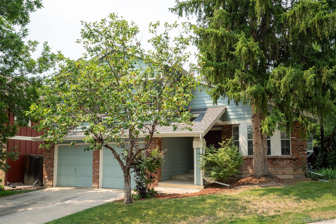
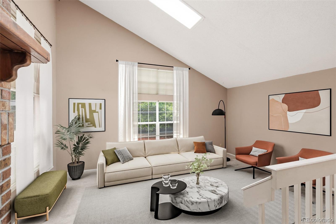
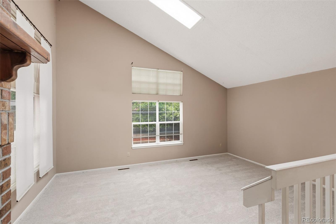
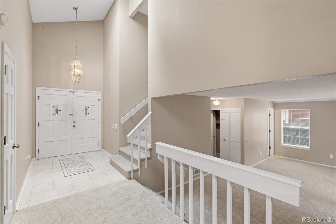
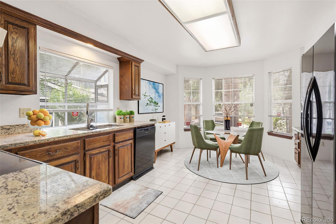
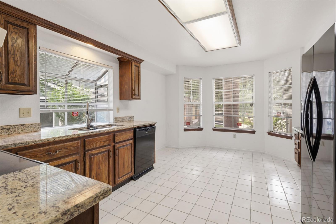
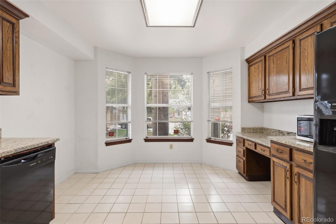
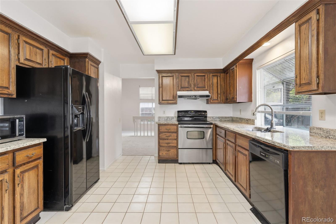
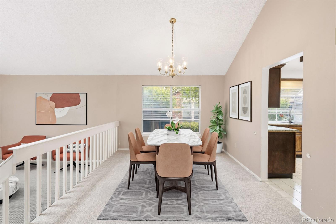
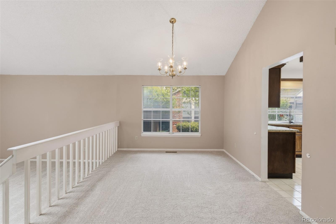
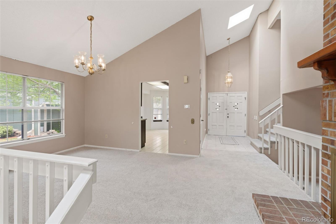
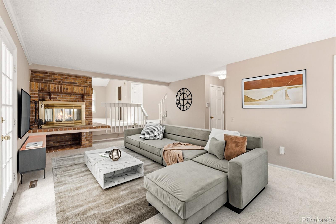
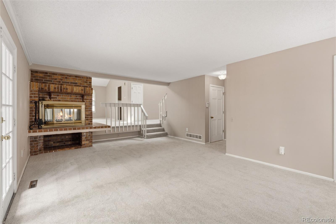
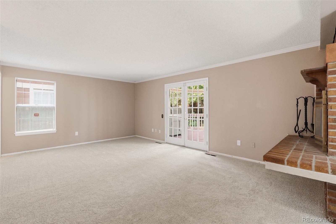
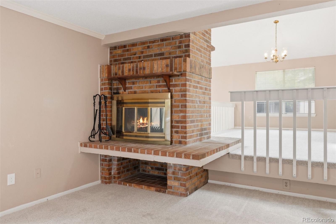
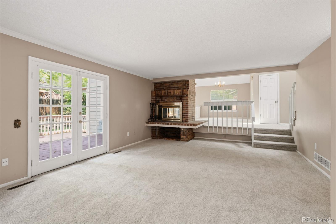
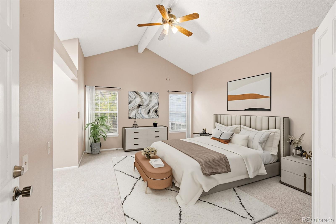
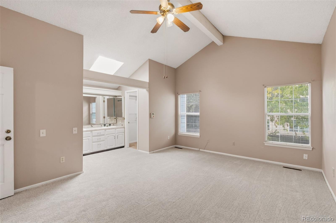
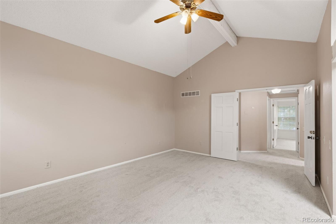
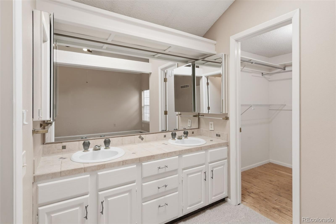
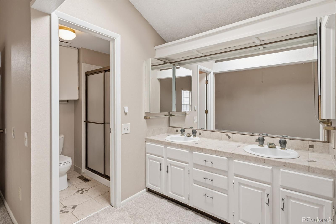
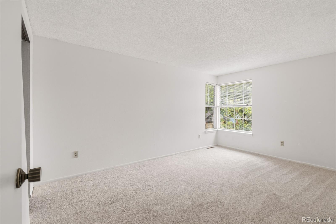
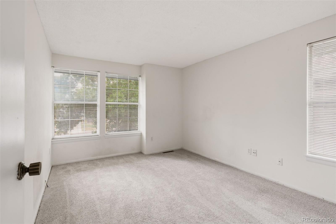
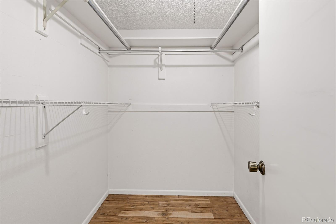
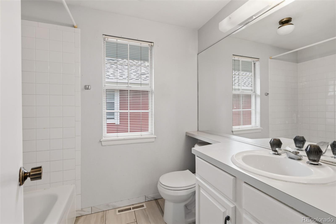
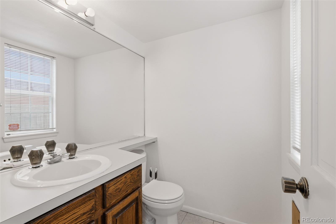
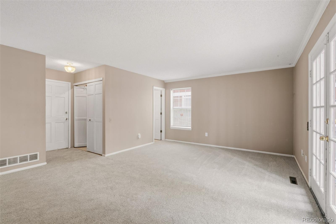
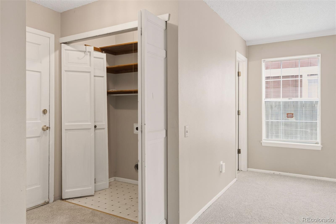
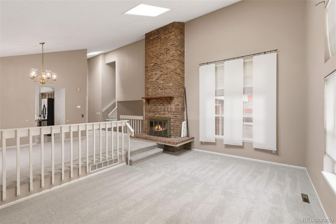
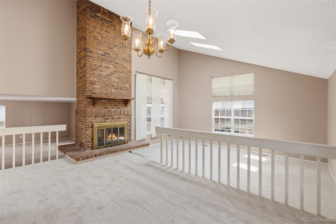
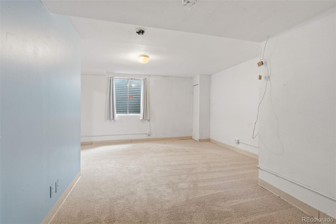
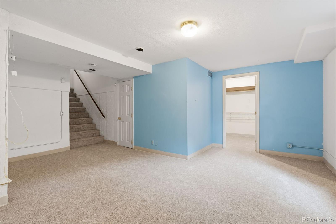
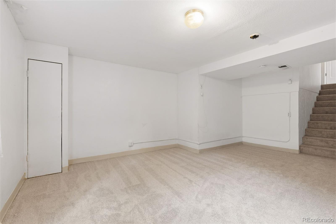
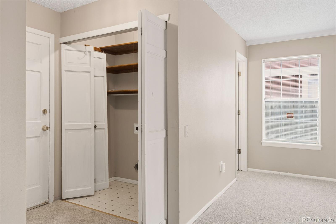
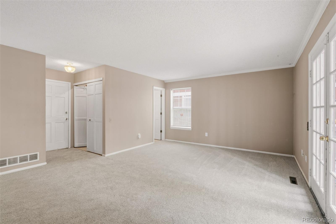
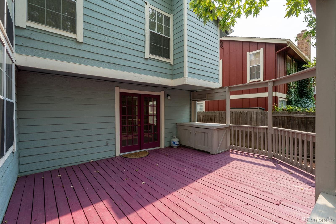
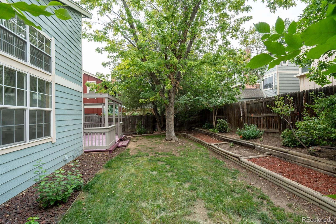
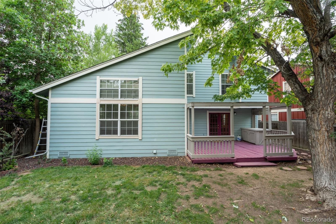
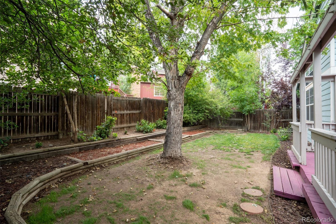
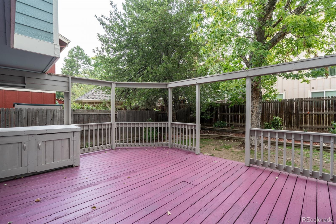
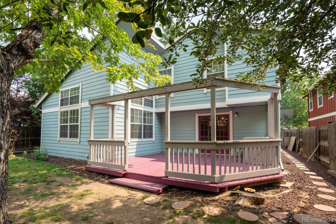
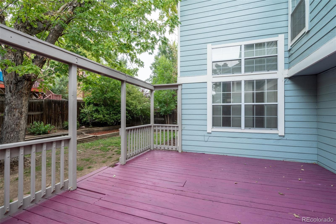
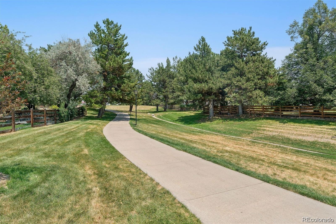
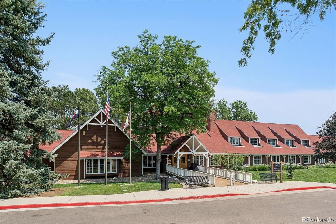
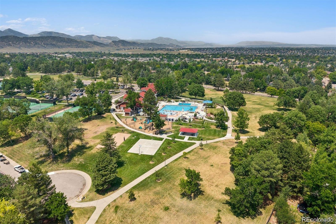
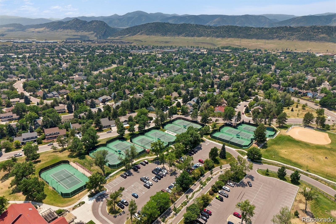
SELLER offering $10K towards Rate Buy Down! Welcome to highly sought-after Ken Caryl Ranch! Great Home Perfectly located in a peaceful cul-de-sac with all these community Amenities-Pools, tennis courts, playgrounds, trails, clubhouse and a huge park! 4 Bed, 4 Bath, 2 Car attached Garage! This is a rare opportunity to get into Ken Caryl for a great price and update the home to make it your own! The bright kitchen features warm wood cabinetry, plenty of counterspace, an eating nook and bay window! Dining room offers a fireplace w/ vaulted ceilings! Open Floor Plan! Living room one step below the Dining room-vaulted ceiling! The family room opens to the beautiful back yard with a huge deck! Home needs your personal touch! Mature landscaping! Large Beautiful trees! Plenty of room in the finished Ken Caryl is a magical place to live with mature landscaping, curved streets and walking paths throughout the neighborhood! Easy access to C-470, Chatfield Reservoir & Mountains! Lots of restaurants, shops & entertainment nearby! This home allows you the perfect Colorado lifestyle! Priced to sell!!
Property Details
Price:
$659,000
MLS #:
9879854
Status:
Active
Beds:
4
Baths:
4
Type:
Single Family
Subtype:
Single Family Residence
Subdivision:
Ken Caryl Ranch Plains
Finished Sq Ft:
2,548
Lot Size:
5,227 sqft / 0.12 acres (approx)
Year Built:
1982
Schools
School District:
Jefferson County R-1
Elementary School:
Shaffer
Middle School:
Falcon Bluffs
High School:
Chatfield
Interior
Bathrooms
1 Full Bathroom, 2 Three Quarter Bathrooms, 1 Half Bathroom
Cooling
Central Air
Fireplaces Total
1
Flooring
Carpet, Tile
Heating
Forced Air
Interior Features
Breakfast Nook, Ceiling Fan(s), Eat-in Kitchen, High Ceilings, Open Floorplan, Smoke Free, Vaulted Ceiling(s)
Laundry Features
In Unit
Levels
Tri-Level
Exterior
Architectural Style
Contemporary
Association Amenities
Clubhouse, Fitness Center, Park, Playground, Pool, Tennis Court(s), Trail(s)
Attached Garage YN
1
Construction Materials
Brick, Frame
Exterior Features
Private Yard
Fencing
Full
Garage Spaces
2
Lot Features
Cul-De-Sac, Level
Patio And Porch Features
Deck
Roof
Composition
Window Features
Double Pane Windows
Financial
HOA Fee
$83
HOA Fee Frequency
Monthly
HOA Includes
Reserve Fund, Maintenance Grounds, Trash
Taxes
$4,240
Map
Contact Us
Mortgage Calculator
Property Summary
- Located in the Ken Caryl Ranch Plains subdivision, 11423 W Sharkstooth Peak Littleton CO is a Single Family for sale in Littleton, CO, 80127. It is listed for $659,000 and features 4 beds, 4 baths, and has approximately 2,548 square feet of living space, and was originally constructed in 1982. The current price per square foot is $259. The average price per square foot for Single Family listings in Littleton is $327. The average listing price for Single Family in Littleton is $1,000,266. To schedule a showing of MLS#9879854 at 11423 W Sharkstooth Peak in Littleton, CO, contact your Smart Sale AI agent at 3039066915.
Similar Listings Nearby


Additional Details
MLS ID : 9879854
Listing Key : 8c89080be011e905537da44f5423ac88
Parcel Number : 164270
Zip Code : 80127
City : Littleton
State : CO
Building if Condo :
Full Street: 11423 W Sharkstooth Peak
Address : 11423
Address Prefix :
Address Suffix :
Street : Sharkstooth Peak
Street Prefix : W
Street Suffix :
Unit if Condo :
Latitude : 39.574451
Longitude : -105.126106
Property Type : singlefamily
Property Sub Type : Single Family Residence
Stories Total if Condo :
Lot Size : 5,227 sqft / 0.12 acres (approx)
Ownership :
Zoning : P-D
Condition :
Renovation :
Pets Allowed :
Special Conditions : None Known
Possession :
Original Price :
Close Price :
Close Date :
List Date : Aug 21, 2026
List Contract Date : 2026-08-21
Off Market Date :
Purchase Contract Date :
Days on Market : 60
Concessions Amount :
Concession Comment :
Company : RE/MAX Momentum

Copyright 2026. All rights reserved.
11423 W Sharkstooth Peak
Littleton, CO