
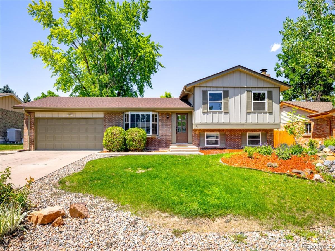
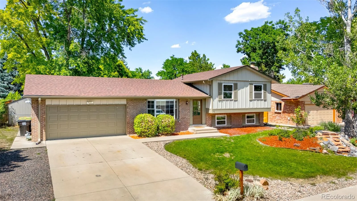
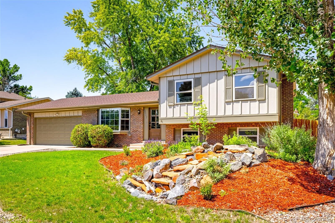
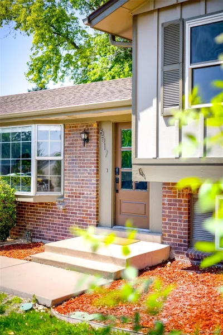
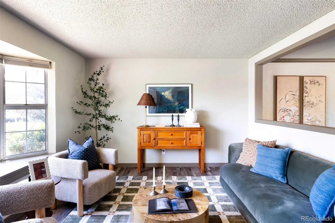
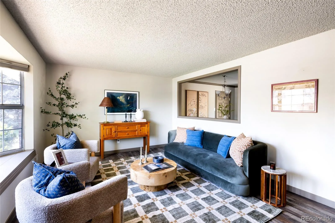
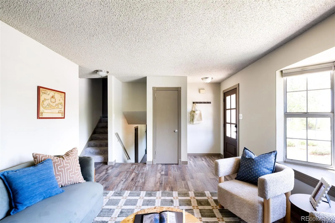
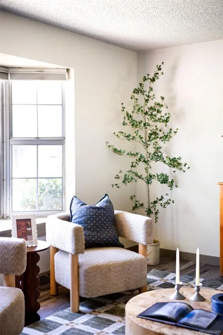
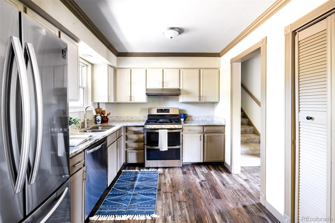
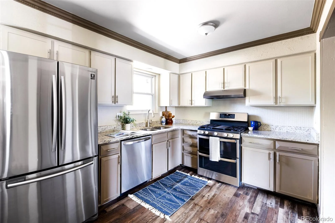
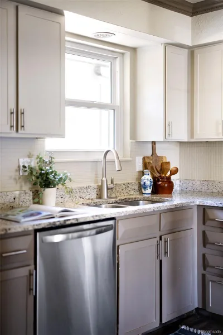
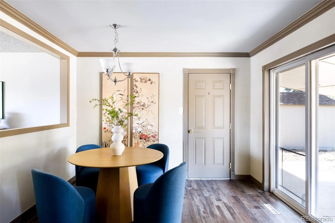
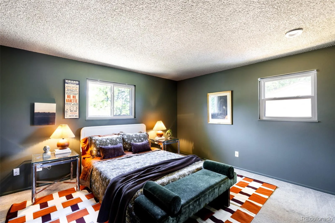
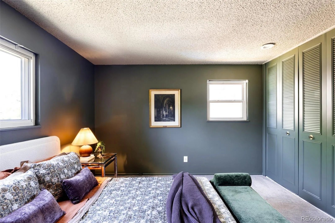
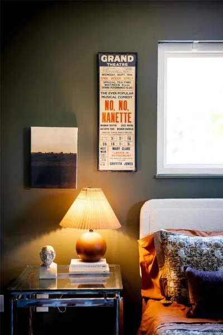
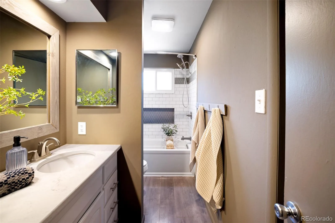
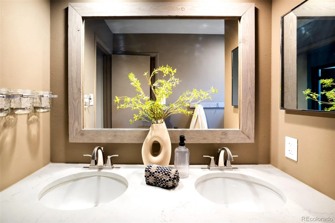
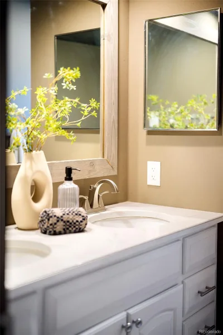
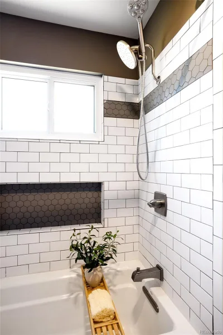
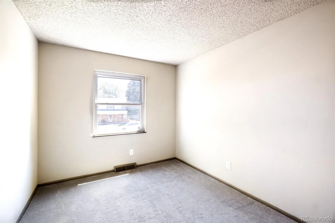
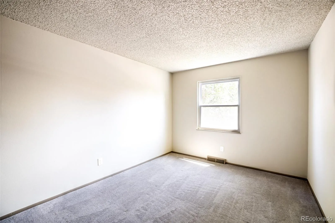
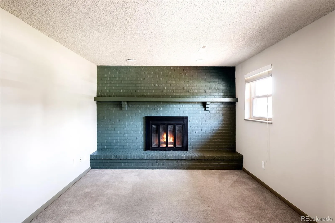
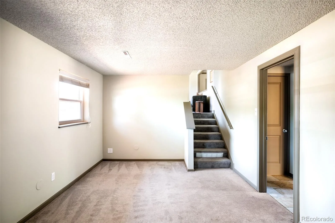
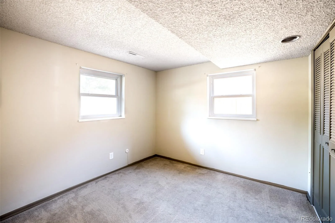
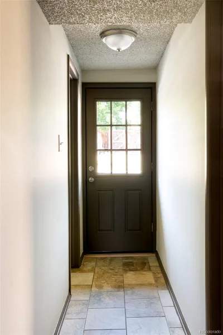
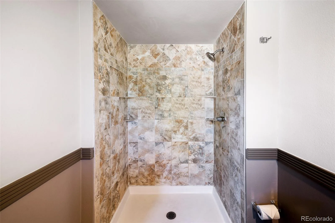
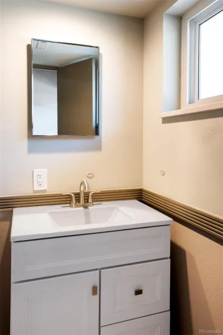
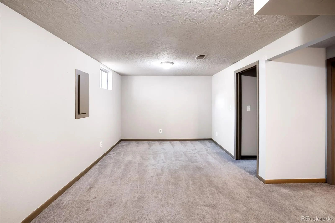
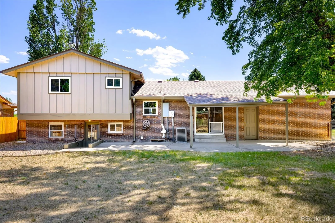
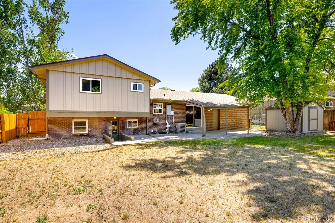
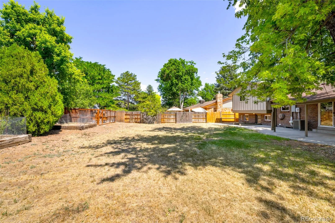

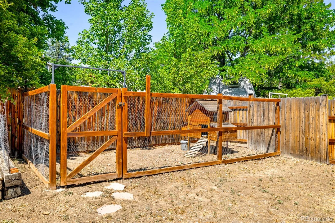
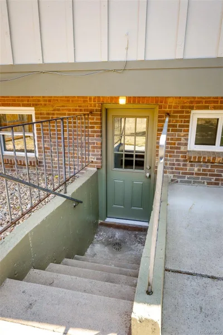
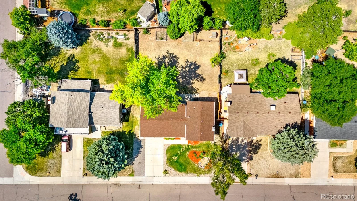
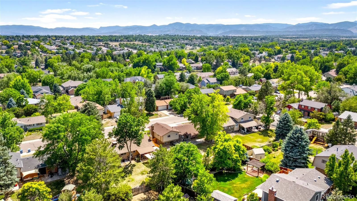
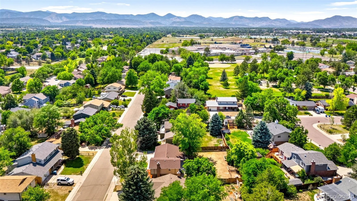
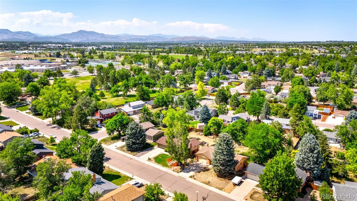
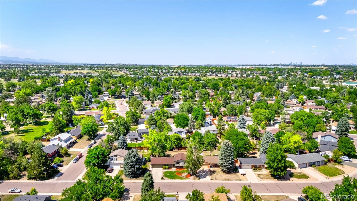
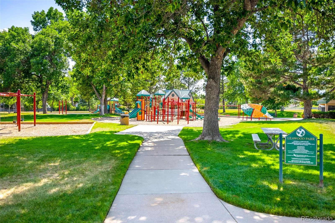
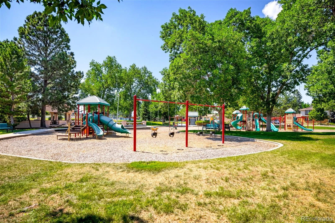
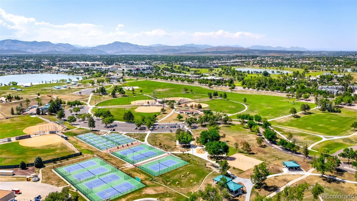
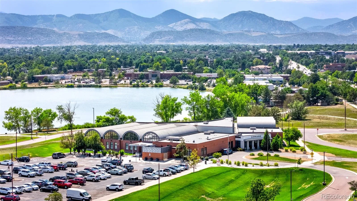
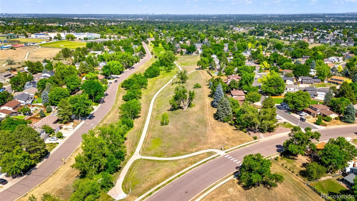
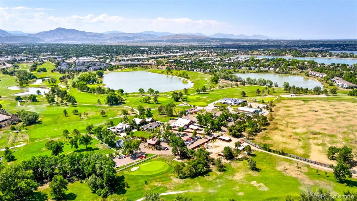
Offering exceptional versatility, this Leawood residence presents an ideal opportunity for rental income (calling all house hackers!), multi-generational living or a flexible lifestyle. A separate entrance to the finished lower level creates excellent potential for a private guest suite or investment opportunity. Inside, three distinct living areas provide ample space for entertaining, relaxing and everyday living. A welcoming front living room is framed by a charming bay window, while the kitchen is equipped with stainless steel appliances and generous cabinetry. The adjoining dining area opens through sliding glass doors to a covered patio overlooking a spacious fenced backyard with raised garden beds and chicken coop. A cozy den centered around a fireplace offers an inviting retreat, and the finished lower-level basement expands the home’s versatile living space with a non-conforming 5th bedroom and storage. Complete with a two-car attached garage and positioned just moments from Clement Park, Leawood Park, and downtown Littleton; this residence blends comfort, flexibility and an exceptional location.
Property Details
Price:
$650,000
MLS #:
REC8114025
Status:
Active
Beds:
5
Baths:
2
Type:
Single Family
Subtype:
Single Family Residence
Subdivision:
Leawood
Finished Sq Ft:
2,106
Total Sq Ft:
2,106
Lot Size:
9,888 sqft / 0.23 acres (approx)
Year Built:
1972
Schools
School District:
Jefferson County R-1
Elementary School:
Leawood
Middle School:
Ken Caryl
High School:
Columbine
Interior
Above Grade Finished Area
1606
Appliances
Dishwasher, Disposal, Dryer, Gas Water Heater, Range, Range Hood, Refrigerator, Washer
Bathrooms
1 Full Bathroom, 1 Three Quarter Bathroom
Below Grade Finished Area
500
Cooling
Air Conditioning-Room, Central Air
Fireplaces Total
1
Flooring
Carpet, Laminate, Tile
Heating
Forced Air
Interior Features
Granite Counters, In-Law Floorplan, Pantry, Primary Suite, Solid Surface Counters
Levels
Tri-Level
Exterior
Architectural Style
Traditional
Attached Garage YN
1
Construction Materials
Brick, Wood Siding
Direction Faces
West
Exterior Features
Garden, Lighting, Private Yard, Rain Gutters, Water Feature
Fencing
Full
Garage Spaces
2
Lot Features
Sprinklers In Front
Parking Spots
2
Parking Total
2
Patio And Porch Features
Covered, Front Porch, Patio
Roof
Composition
View
Mountain(s)
Window Features
Double Pane Windows, Window Coverings
Financial
Tax Year
2025
Taxes
$3,883
Map
Contact Us
Mortgage Calculator
Property Summary
- Located in the Leawood subdivision, 6517 W Arbor Drive Littleton CO is a Single Family for sale in Littleton, CO, 80123. It is listed for $650,000 and features 5 beds, 2 baths, and has approximately 2,106 square feet of living space, and was originally constructed in 1972. The current price per square foot is $309. The average price per square foot for Single Family listings in Littleton is $292. The average listing price for Single Family in Littleton is $954,947. To schedule a showing of MLS#rec8114025 at 6517 W Arbor Drive in Littleton, CO, contact your Smart Sale AI agent at 3039066915.
Similar Listings Nearby

Additional Details
MLS ID : REC8114025
Listing Key : REC2055520692
Parcel Number : 098126
Zip Code : 80123
City : Littleton
State : CO
Building if Condo :
Full Street: 6517 W Arbor Drive
Address : 6517
Address Prefix :
Address Suffix : Drive
Street : Arbor
Street Prefix : W
Street Suffix :
Unit if Condo :
Latitude : 39.603184
Longitude : -105.069344
Property Type : singlefamily
Property Sub Type : Single Family Residence
Stories Total if Condo :
Lot Size : 9,888 sqft / 0.23 acres (approx)
Ownership : Individual
Zoning : R-1A
Condition :
Renovation :
Pets Allowed :
Special Conditions : None
Possession : Closing/DOD
Original Price : 650000
Close Price :
Close Date :
List Date : Jul 22, 2026
List Contract Date : 2026-07-22
Off Market Date :
Purchase Contract Date :
Days on Market : 38
Concessions Amount :
Concession Comment :
Renovation :
Company : Milehimodern

Copyright 2026. All rights reserved.
6517 W Arbor Drive
Littleton, CO