
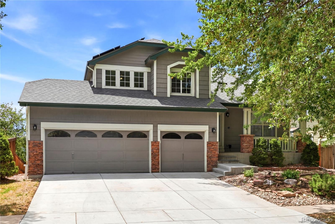
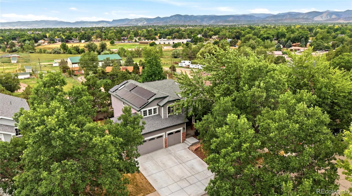
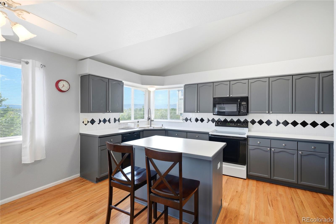
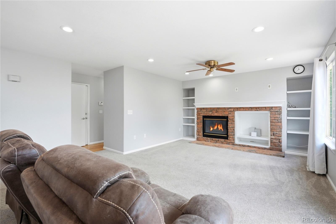
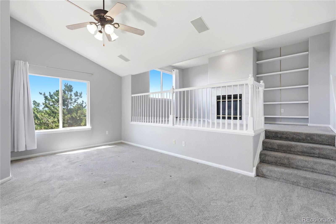
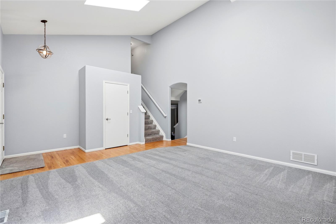
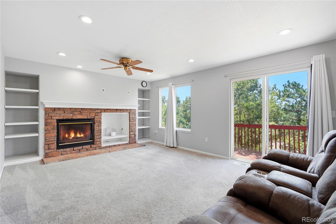
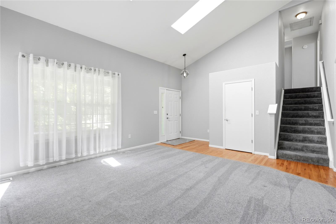
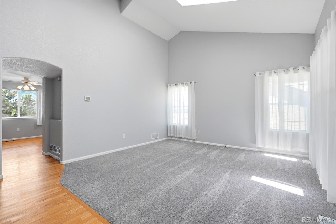
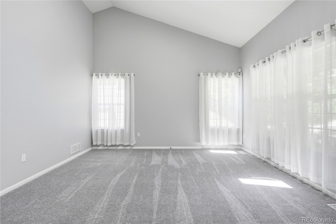
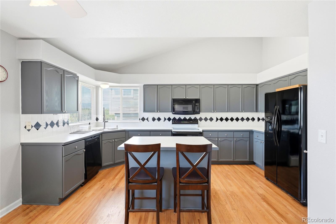
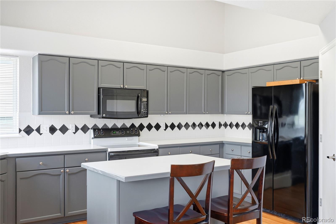
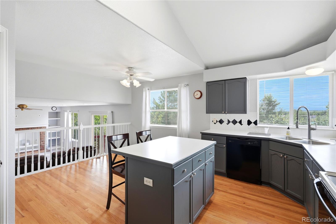
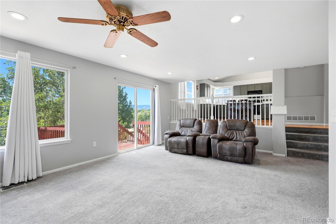
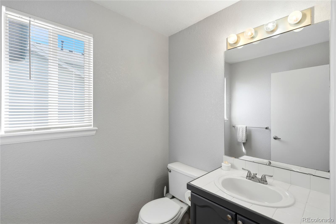
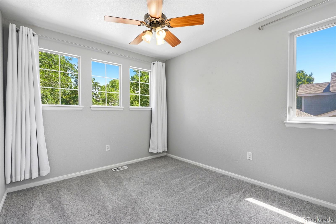
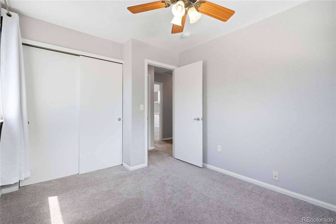
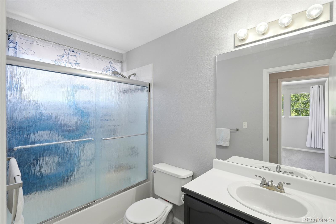
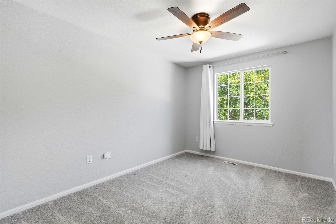
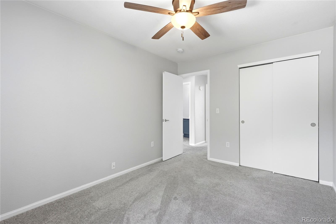
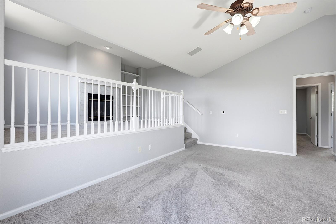
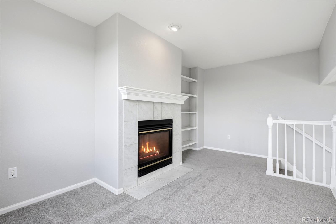
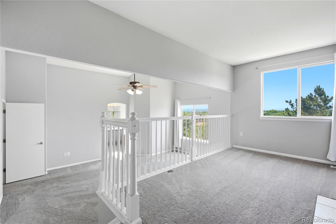
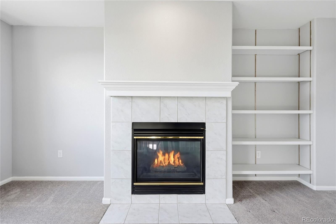
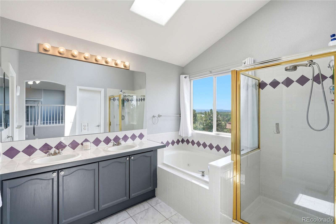
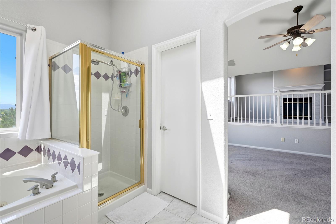
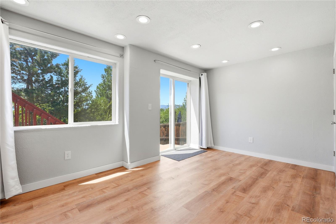
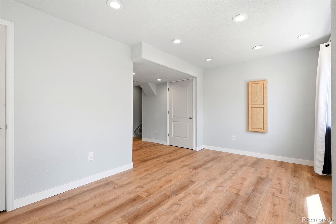
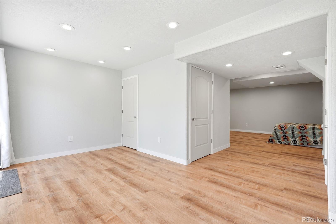
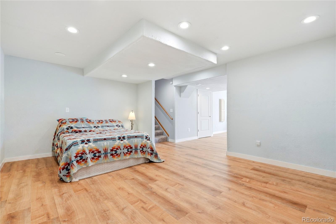
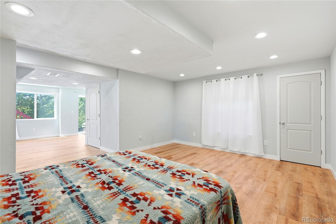
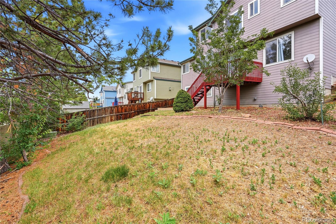
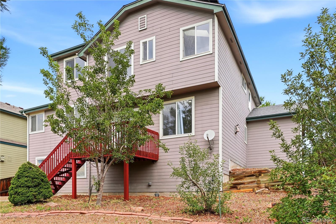
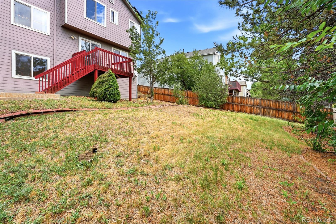
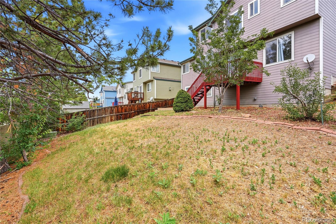
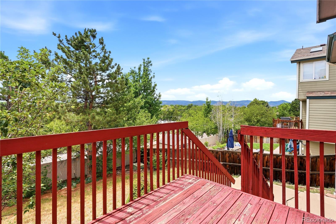
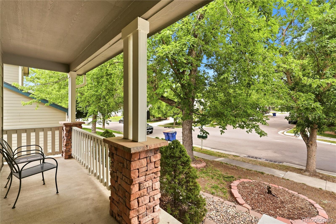
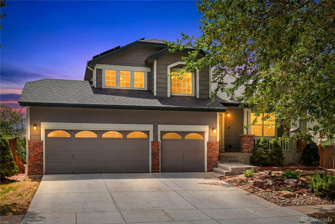
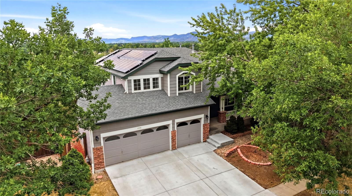
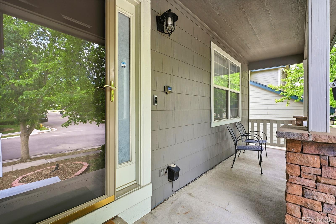

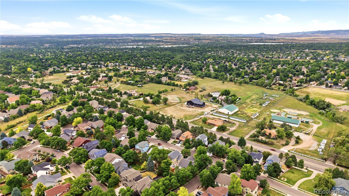
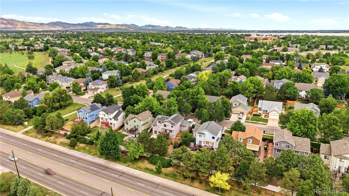
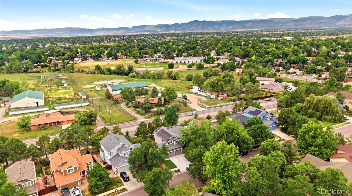
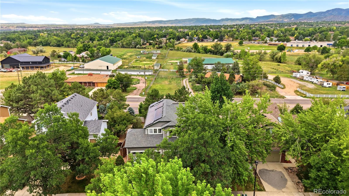
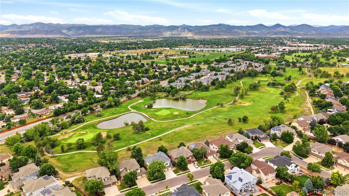
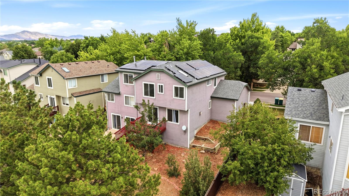
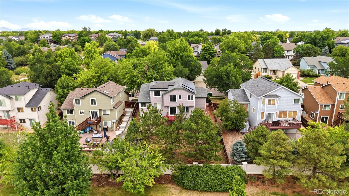
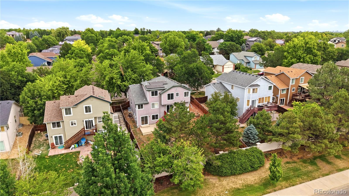
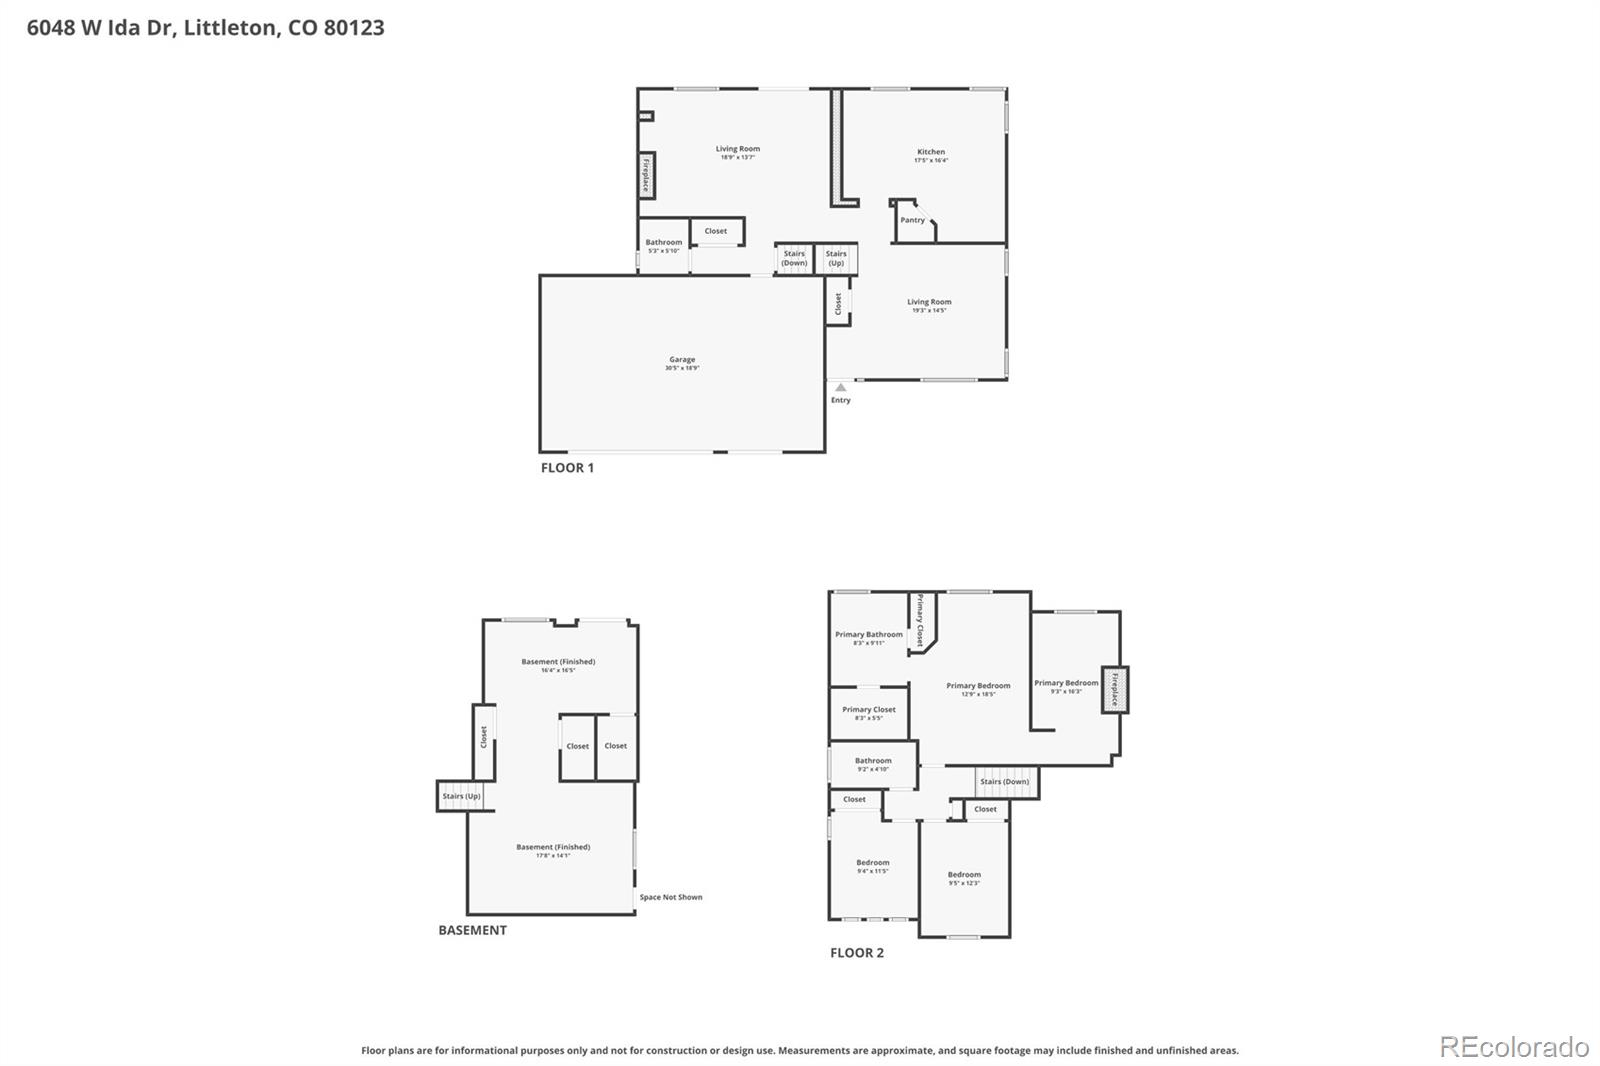
This is the best value in Grant Ranch. Experience the Grant Ranch lifestyle in this inviting 3-bedroom, 2.5-bath home offering mountain views, a 3-car garage and a finished walk-out basement. The thoughtfully designed floor plan provides comfortable living spaces with the spacious primary suite upstairs featuring a private bath and versatile flex space—perfect for a home office, reading room or media area. Two additional bedrooms complete the upper level. The main floor offers a welcoming living room, dining area and kitchen with easy access to the deck and backyard, creating a great setting for everyday living and entertaining. The finished walk-out basement adds valuable living space and flexibility, while solar panels, a newer furnace and newer A/C provide added efficiency and peace of mind. Outside, enjoy beautiful Colorado views and the exceptional Grant Ranch community, featuring a private lake and marina, swimming pool, tennis courts, parks and convenient access to shopping, dining and entertainment. With its desirable location, mountain views, 3-car garage and versatile living spaces, this is a fantastic opportunity to enjoy Grant Ranch at an attractive price point
Property Details
Price:
$675,000
MLS #:
6014336
Status:
Active Under Contract
Beds:
3
Baths:
3
Type:
Single Family
Subtype:
Single Family Residence
Subdivision:
Grant Ranch
Finished Sq Ft:
2,636
Lot Size:
7,405 sqft / 0.17 acres (approx)
Year Built:
1998
Schools
School District:
Jefferson County R-1
Elementary School:
Blue Heron
Middle School:
Summit Ridge
High School:
Dakota Ridge
Interior
Appliances
Dishwasher, Disposal, Microwave, Oven, Refrigerator
Bathrooms
2 Full Bathrooms, 1 Half Bathroom
Cooling
Central Air
Fireplaces Total
2
Flooring
Carpet, Tile, Vinyl
Heating
Forced Air
Interior Features
Eat-in Kitchen
Levels
Tri-Level
Exterior
Architectural Style
Traditional
Association Amenities
Clubhouse, Pool, Tennis Court(s)
Attached Garage YN
1
Construction Materials
Brick, Frame
Direction Faces
North
Fencing
Full
Garage Spaces
3
Patio And Porch Features
Deck
Roof
Composition
View
Mountain(s)
Window Features
Window Coverings
Financial
HOA Fee
$84
HOA Fee Frequency
Monthly
Taxes
$5,604
Map
Contact Us
Mortgage Calculator
Property Summary
- Located in the Grant Ranch subdivision, 6048 W Ida Drive Littleton CO is a Single Family for sale in Littleton, CO, 80123. It is listed for $675,000 and features 3 beds, 3 baths, and has approximately 2,636 square feet of living space, and was originally constructed in 1998. The current price per square foot is $256. The average price per square foot for Single Family listings in Littleton is $327. The average listing price for Single Family in Littleton is $1,000,266. To schedule a showing of MLS#6014336 at 6048 W Ida Drive in Littleton, CO, contact your Smart Sale AI agent at 3039066915.
Similar Listings Nearby


Additional Details
MLS ID : 6014336
Listing Key : 81261d8c597ee7d1d09a36839340d60b
Parcel Number : 424065
Zip Code : 80123
City : Littleton
State : CO
Building if Condo :
Full Street: 6048 W Ida Drive
Address : 6048
Address Prefix :
Address Suffix : Drive
Street : Ida
Street Prefix : W
Street Suffix :
Unit if Condo :
Latitude : 39.610161
Longitude : -105.063248
Property Type : singlefamily
Property Sub Type : Single Family Residence
Stories Total if Condo :
Lot Size : 7,405 sqft / 0.17 acres (approx)
Ownership :
Zoning : P-D
Condition :
Renovation :
Pets Allowed :
Special Conditions : None Known
Possession :
Original Price :
Close Price :
Close Date :
List Date : Jul 10, 2026
List Contract Date : 2026-07-10
Off Market Date :
Purchase Contract Date :
Days on Market : 102
Concessions Amount :
Concession Comment :
Company : RE/MAX Professionals

Copyright 2026. All rights reserved.
6048 W Ida Drive
Littleton, CO