
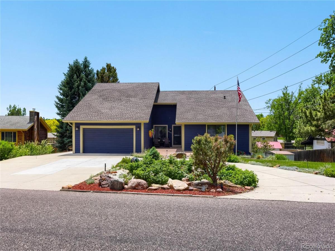
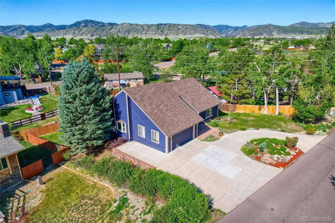
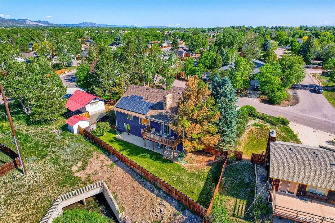
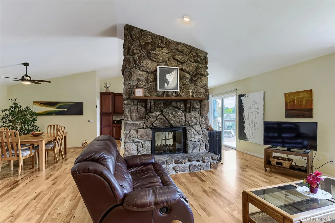
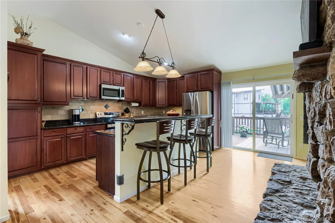
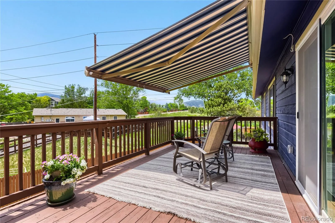
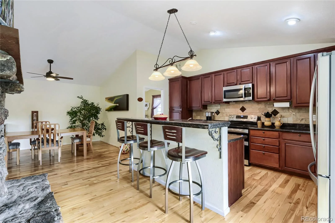
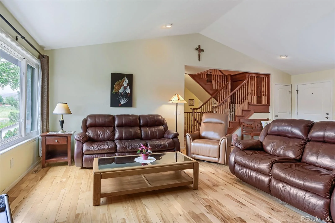
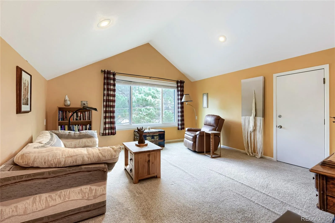
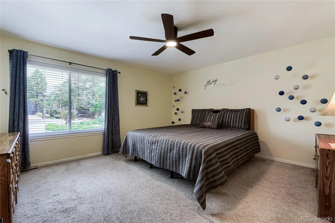
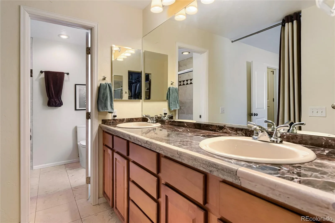
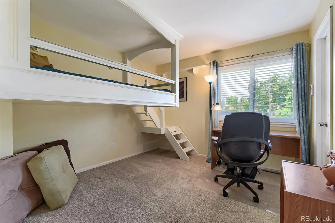
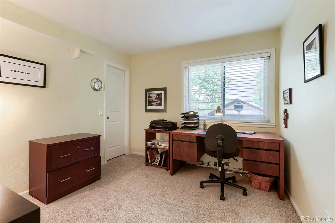
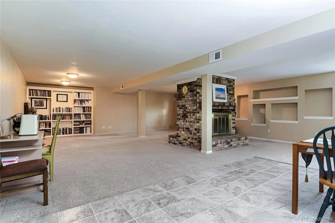
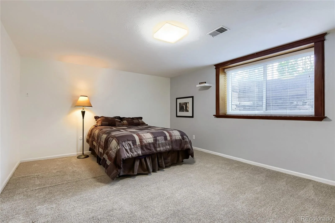
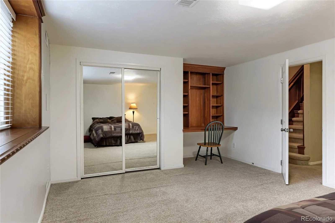
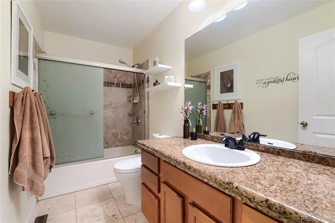
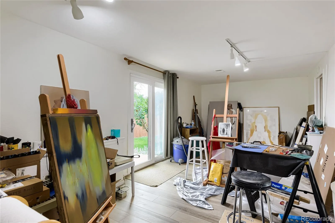
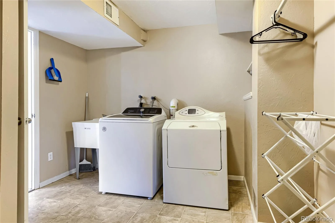
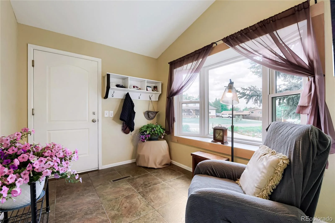
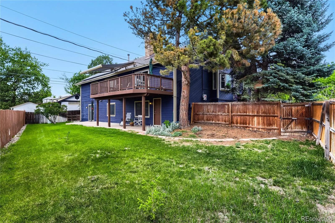
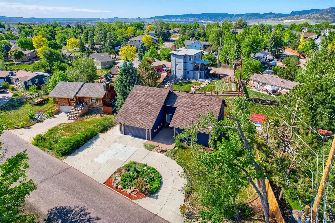
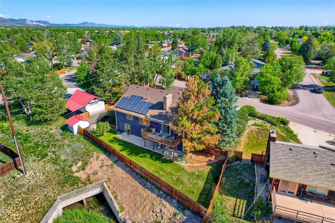
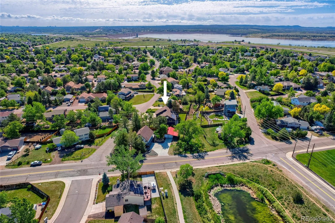
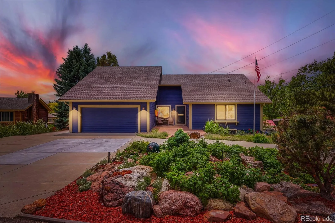
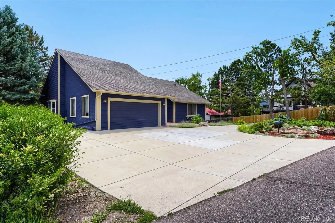
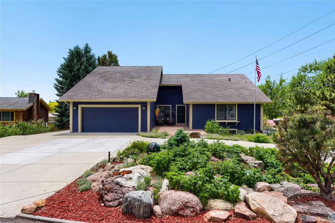
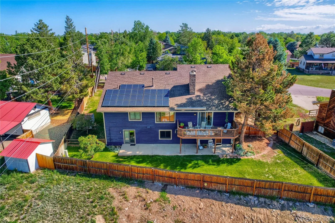
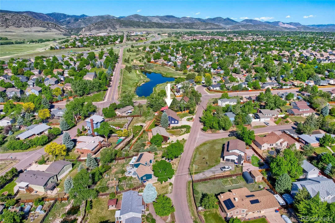
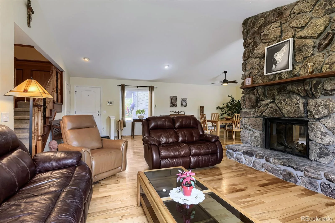
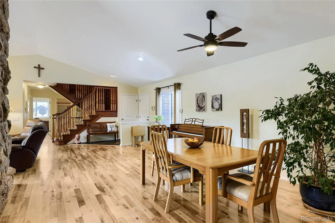
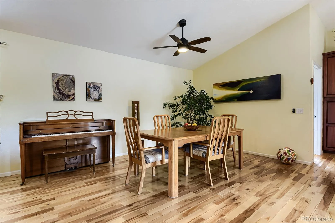
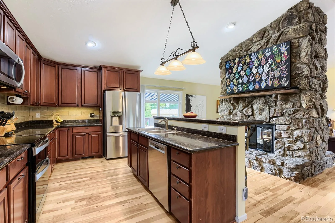
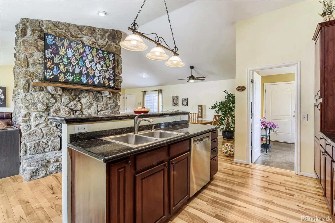
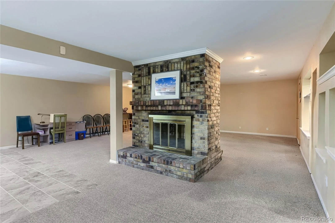
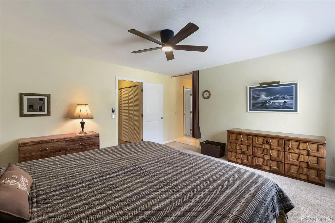
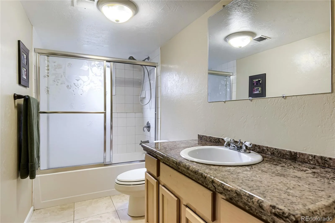
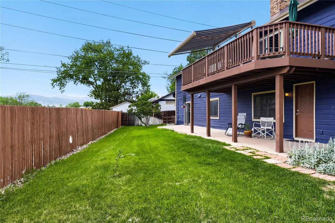
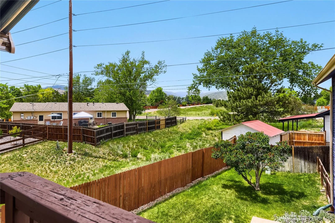
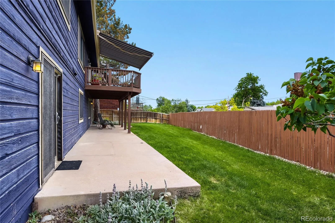
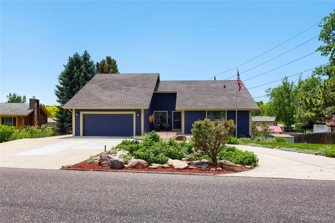
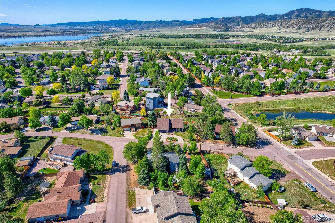
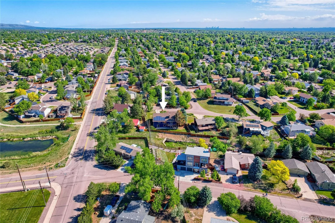
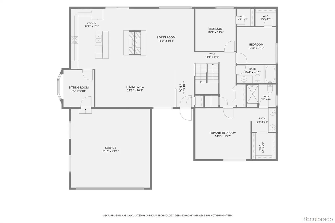
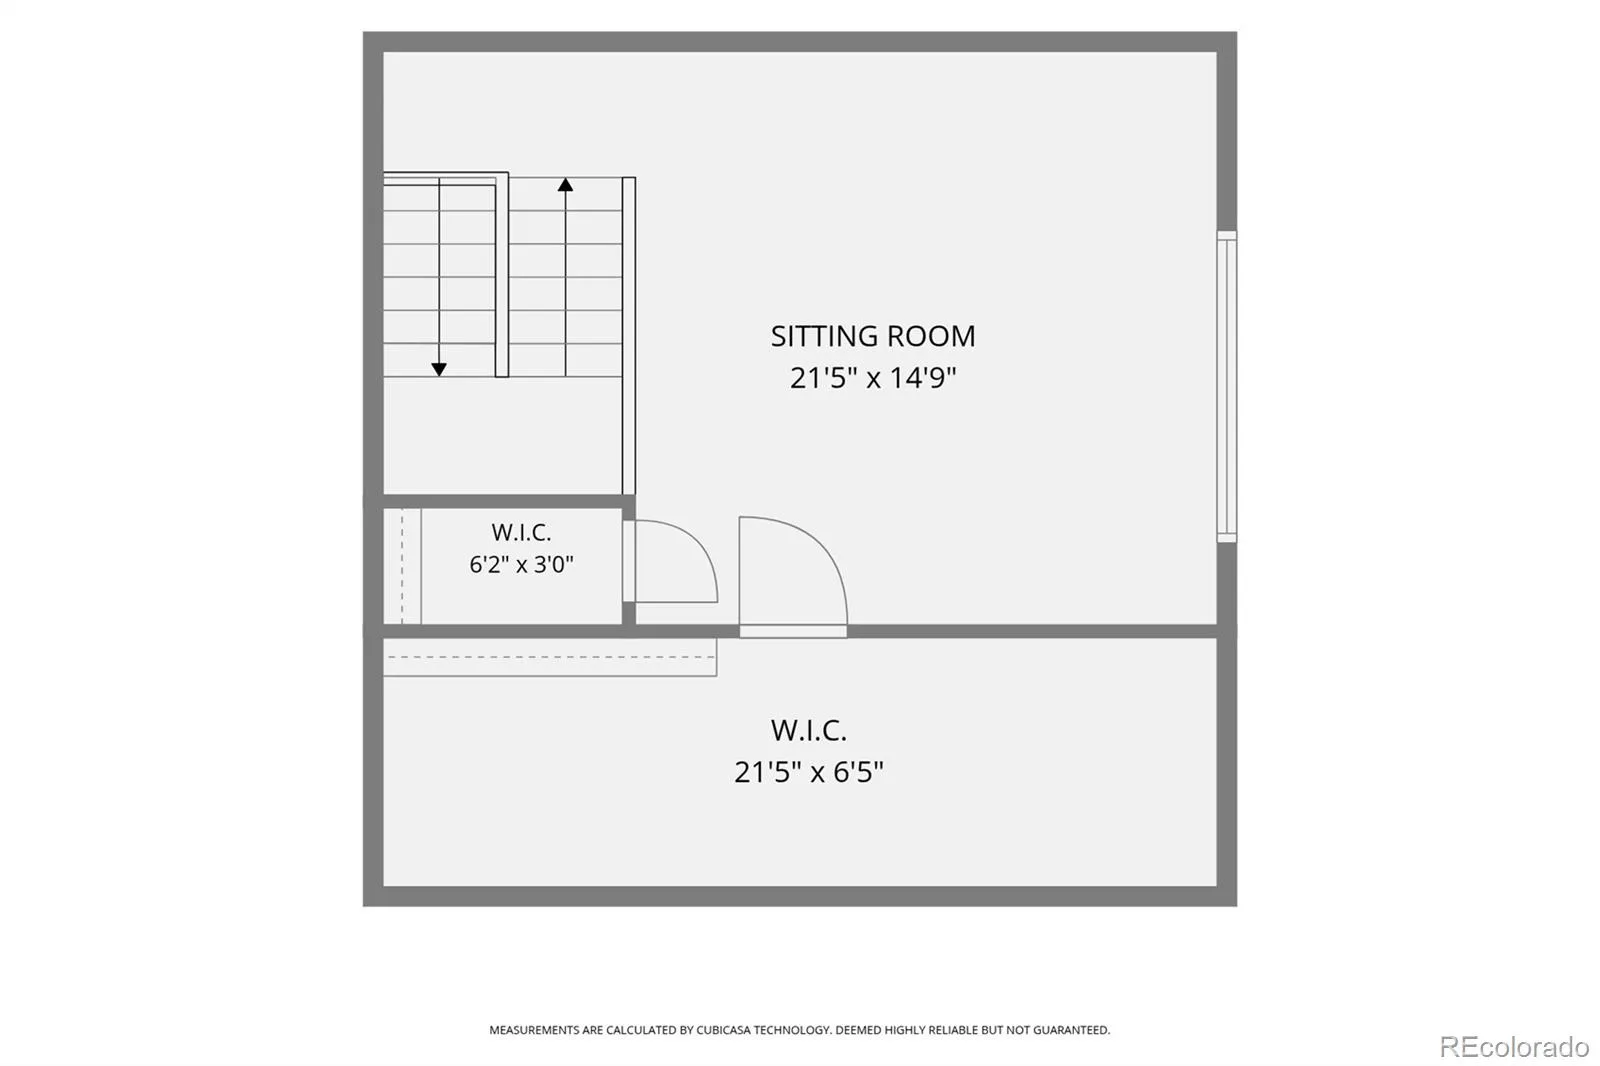
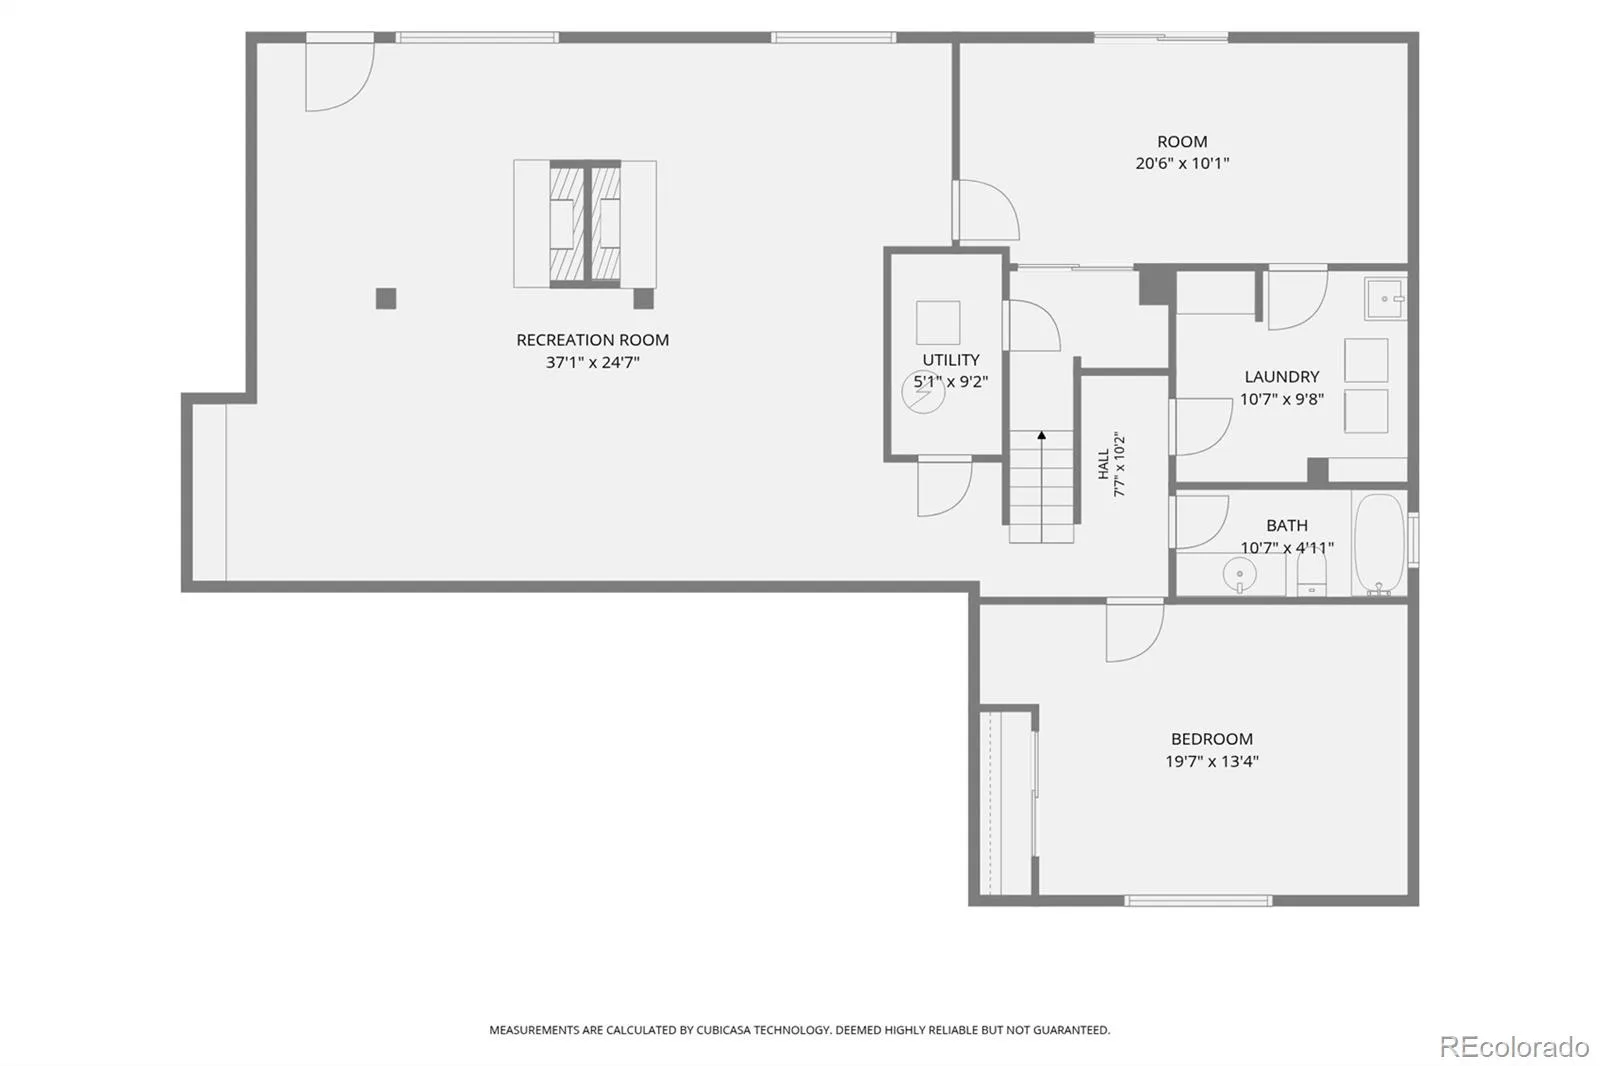
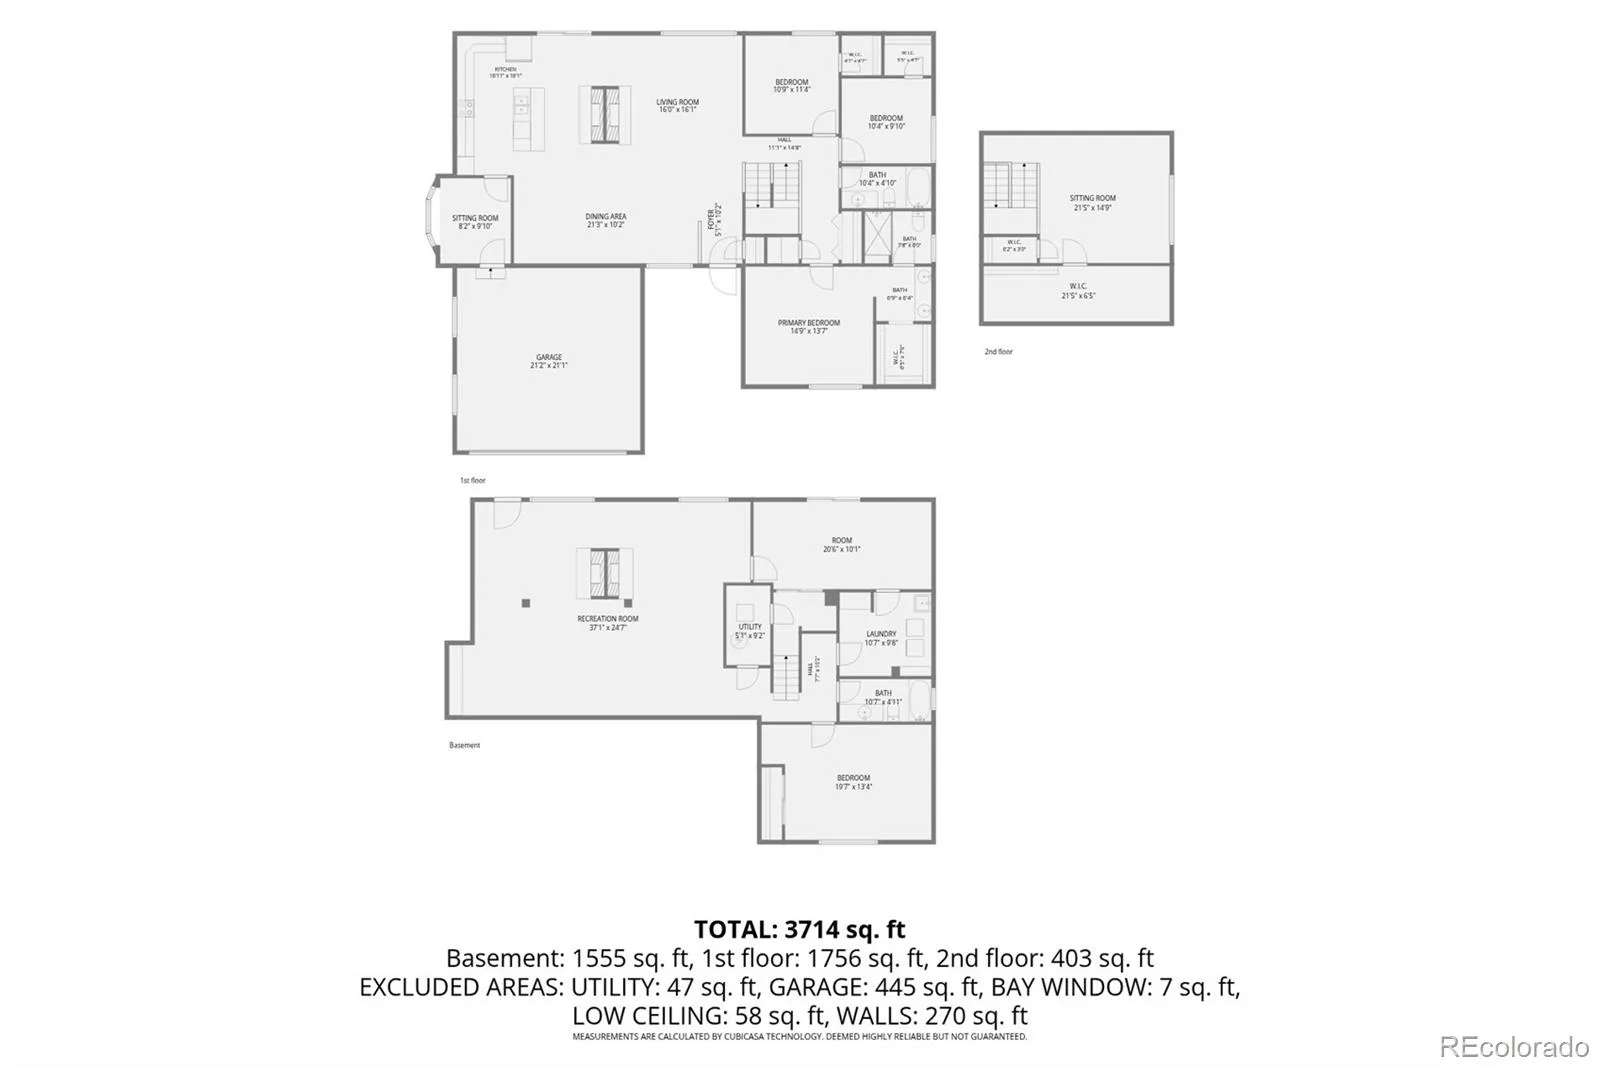
Step into this ranch style home with a welcoming, open-concept floor plan and large vaulted loft ideal for a bedroom, hobby space, or home office. The main level is defined by vaulted ceilings, recessed lighting, and gleaming birch hardwood floors. The heart of the home features a central wood-burning 2-sided stone fireplace, creating a seamless flow between the dining room, a generous living room, and the beautifully updated kitchen–complete with granite countertops, cherry cabinetry, and breakfast bar. Sliding glass doors open to a large, south-facing deck with a remote-controlled awning and a lower patio, all overlooking a serene creek and mountain views. The main floor hosts the primary suite plus two additional bedrooms. A custom wrought-iron and wood-inlay staircase serves as the home’s architectural centerpiece, leading up to the loft and downstairs to the fully finished walkout basement with two private entrances—perfect for multigenerational living. This expansive lower level includes a massive recreation room with a second fireplace, two additional bedrooms (one with a built-in desk), and laundry hookups found on both levels of the home. This home offers plenty of private, flexible living spaces for a large family or work-at-home professionals. Outside, the .28-acre lot boasts a fully fenced backyard, a front door alcove perfect for a cozy sitting area, and beautifully landscaped front yard and digital outdoor decorative lighting. Parking is effortless with a front circular driveway, a 2-car garage, and dedicated RV parking. A large mudroom off the garage with a sunny east-facing bay window, great for plants or reading your favorite book. Bonus: The fully paid-for active solar system ensures incredibly low utility bills! Located in the desirable, HOA-free Meadowbrook Heights neighborhood, you’ll enjoy a relaxed lifestyle near the local pool, fishing pond, and walking path. You’re just minutes from Chatfield State Park and less than a mile from C-470.
Property Details
Price:
$795,000
MLS #:
REC2518707
Status:
Active Under Contract
Beds:
5
Baths:
3
Type:
Single Family
Subtype:
Single Family Residence
Subdivision:
Meadowbrook Heights
Finished Sq Ft:
3,968
Total Sq Ft:
3,978
Lot Size:
12,197 sqft / 0.28 acres (approx)
Year Built:
1978
Schools
School District:
Jefferson County R-1
Elementary School:
Coronado
Middle School:
Falcon Bluffs
High School:
Chatfield
Interior
Above Grade Finished Area
2148
Appliances
Convection Oven, Dishwasher, Disposal, Double Oven, Gas Water Heater, Microwave, Refrigerator, Self Cleaning Oven
Bathrooms
2 Full Bathrooms, 1 Three Quarter Bathroom
Below Grade Finished Area
1820
Below Grade Unfinished Area
10
Cooling
Central Air
Fireplaces Total
2
Flooring
Carpet, Tile, Wood
Heating
Active Solar, Forced Air, Natural Gas, Solar
Interior Features
Built-in Features, Ceiling Fan(s), Eat-in Kitchen, Entrance Foyer, Granite Counters, High Ceilings, High Speed Internet, Kitchen Island, Open Floorplan, Primary Suite, Radon Mitigation System, Smoke Free, Vaulted Ceiling(s), Walk-In Closet(s)
Laundry Features
Sink, In Unit
Levels
One
Main Level Bathrooms
2
Main Level Bedrooms
3
Exterior
Attached Garage YN
1
Construction Materials
Frame, Wood Siding
Direction Faces
North
Exterior Features
Lighting, Private Yard, Rain Gutters
Fencing
Full
Garage Spaces
2
Lot Features
Landscaped, Sprinklers In Front, Sprinklers In Rear
Parking Features
220 Volts, Circular Driveway, Concrete, Dry Walled, Finished Garage, Lighted
Parking Spots
3
Parking Total
3
Patio And Porch Features
Covered, Deck, Front Porch, Patio
Roof
Shingle
Security Features
Video Doorbell
View
Mountain(s)
Waterfront Features
Stream
Window Features
Double Pane Windows, Window Coverings
Financial
Tax Year
2025
Taxes
$5,682
Map
Contact Us
Mortgage Calculator
Property Summary
- Located in the Meadowbrook Heights subdivision, 8340 W Massey Drive Littleton CO is a Single Family for sale in Littleton, CO, 80128. It is listed for $795,000 and features 5 beds, 3 baths, and has approximately 3,978 square feet of living space, and was originally constructed in 1978. The current price per square foot is $200. The average price per square foot for Single Family listings in Littleton is $291. The average listing price for Single Family in Littleton is $954,564. To schedule a showing of MLS#rec2518707 at 8340 W Massey Drive in Littleton, CO, contact your Smart Sale AI agent at 3039066915.
Similar Listings Nearby


Additional Details
MLS ID : REC2518707
Listing Key : REC2054621433
Parcel Number : 033654
Zip Code : 80128
City : Littleton
State : CO
Building if Condo :
Full Street: 8340 W Massey Drive
Address : 8340
Address Prefix :
Address Suffix : Drive
Street : Massey
Street Prefix : W
Street Suffix :
Unit if Condo :
Latitude : 39.558514
Longitude : -105.091515
Property Type : singlefamily
Property Sub Type : Single Family Residence
Stories Total if Condo :
Lot Size : 12,197 sqft / 0.28 acres (approx)
Ownership : Individual
Zoning : R-1
Condition : Updated/Remodeled
Renovation :
Pets Allowed :
Special Conditions : None
Possession : See Remarks
Original Price : 795000
Close Price :
Close Date :
List Date : Jun 5, 2026
List Contract Date : 2026-06-05
Off Market Date : 2026-06-25
Purchase Contract Date : 2026-06-25
Days on Market : 85
Concessions Amount :
Concession Comment :
Renovation :
Company : RE/MAX Professionals

Copyright 2026. All rights reserved.
8340 W Massey Drive
Littleton, CO