

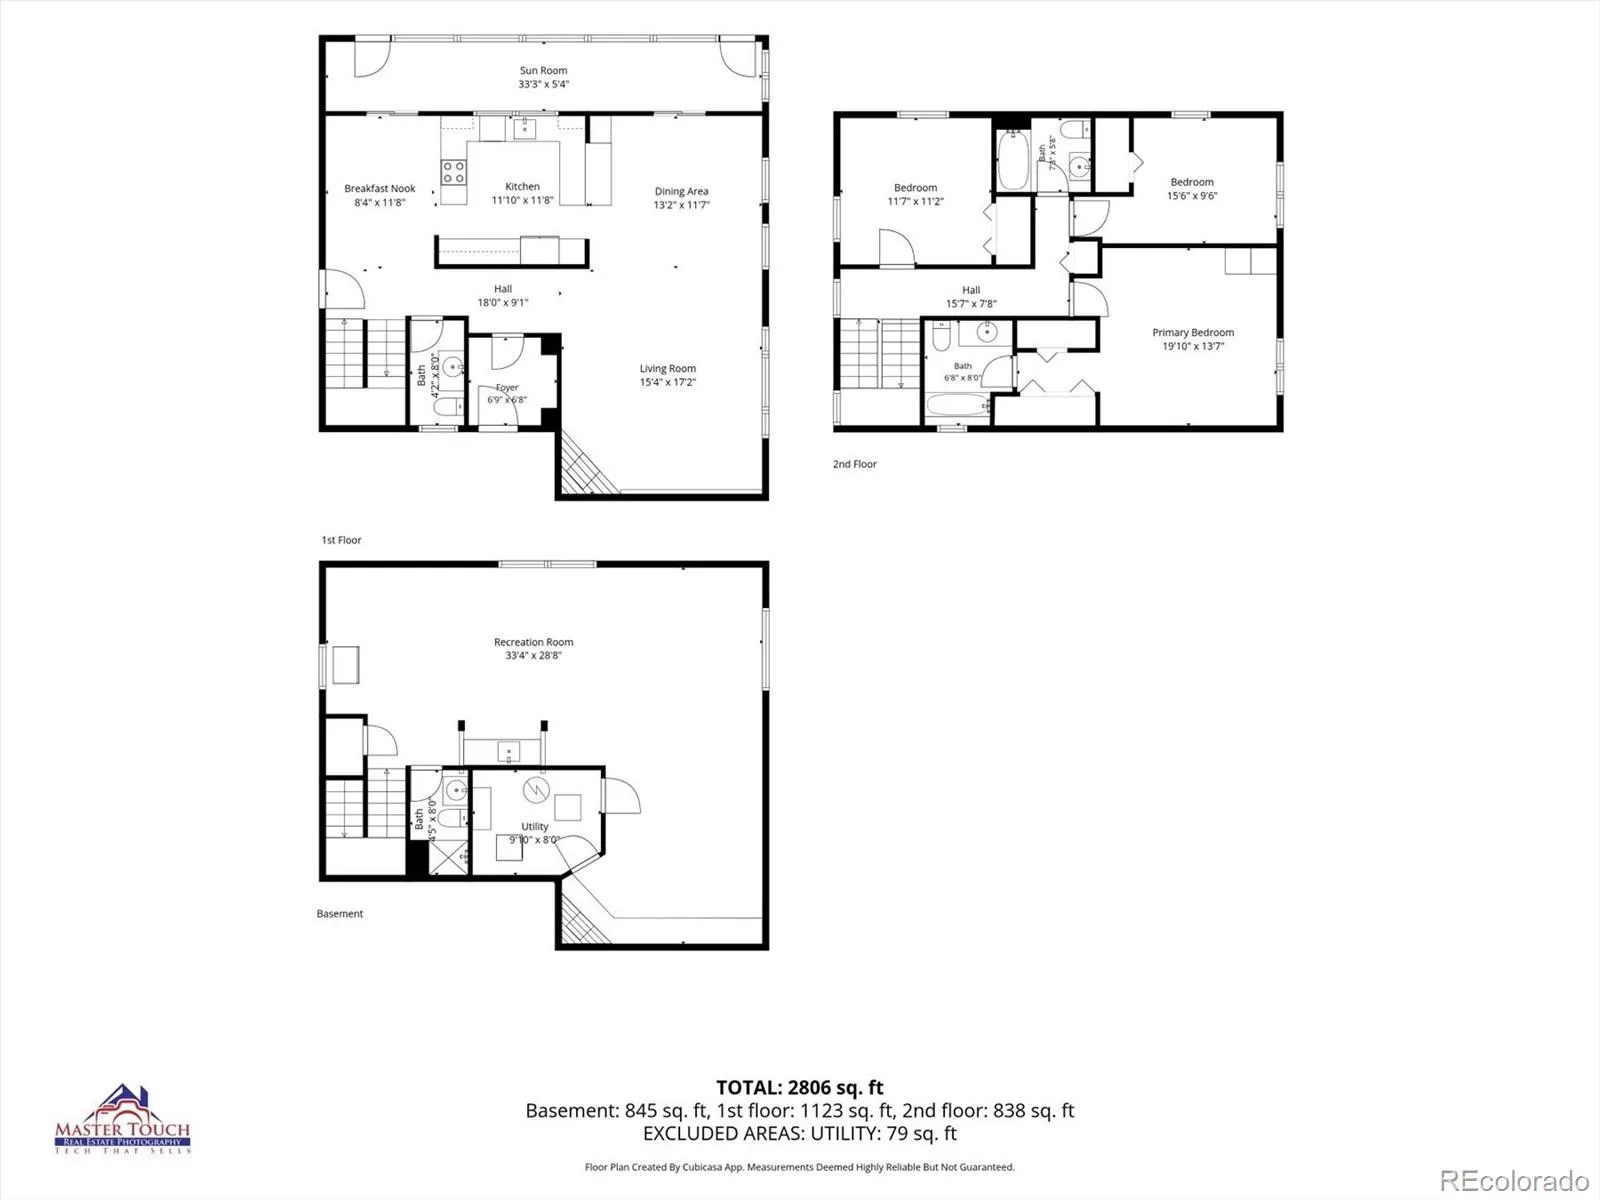
Come discover this stunning newly updated 3-bedroom, 4-bath home in one of Littleton’s most desirable neighborhoods near Chatfield Reservoir. Thoughtfully renovated for modern comfort and everyday living, this home offers inviting spaces, flexible living areas, and a private backyard perfect for relaxing and entertaining.
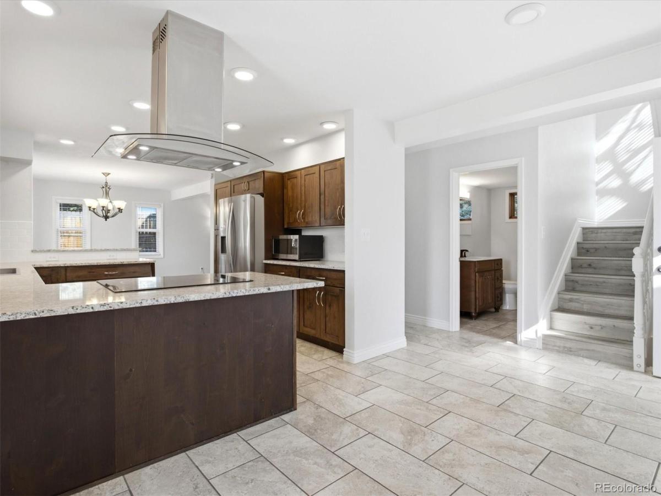
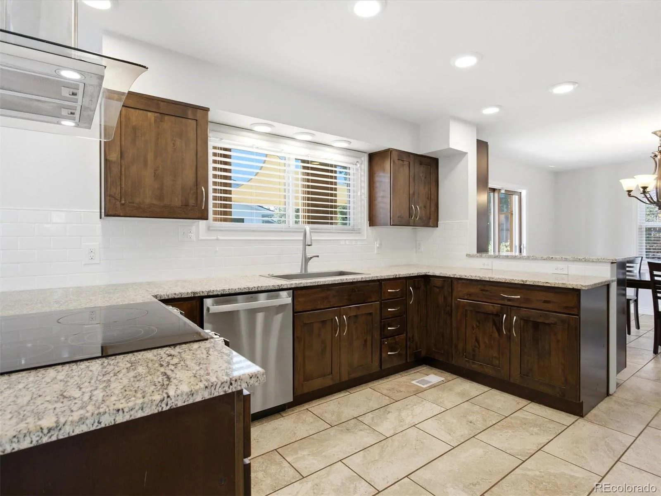

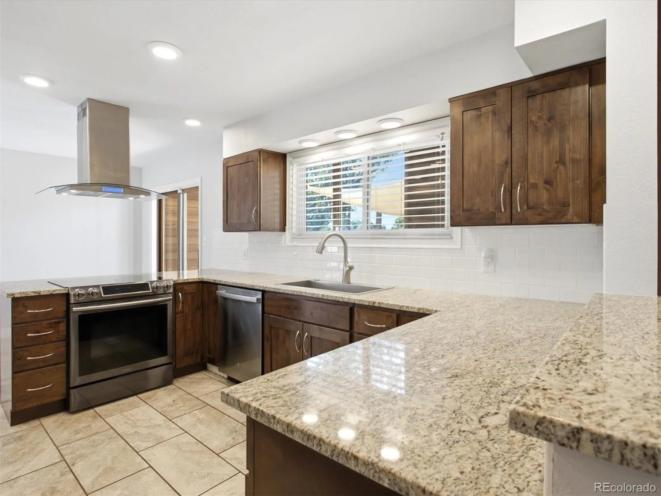
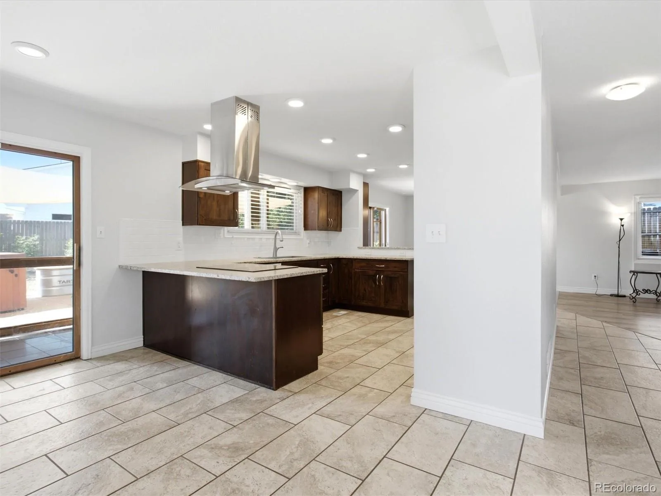
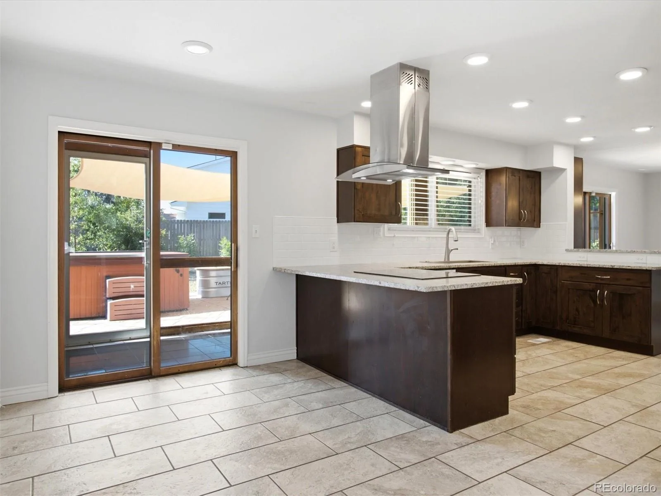
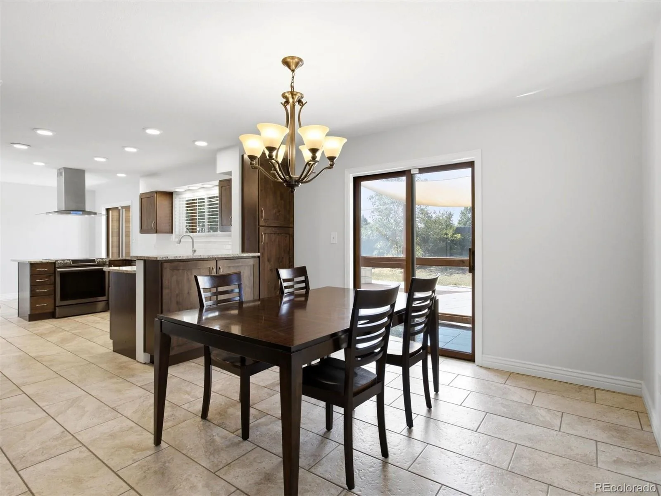
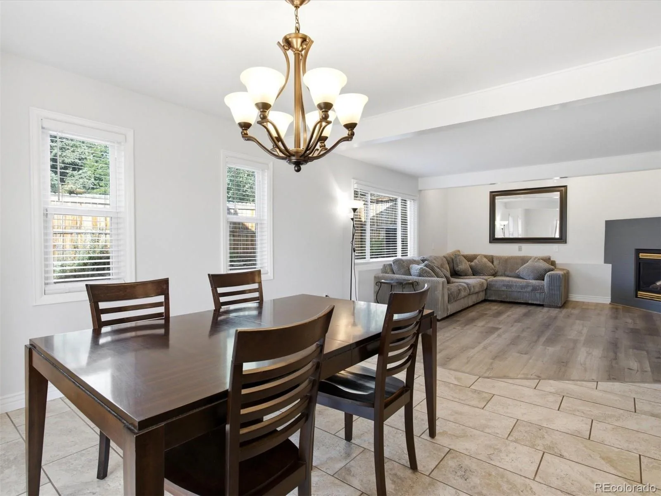
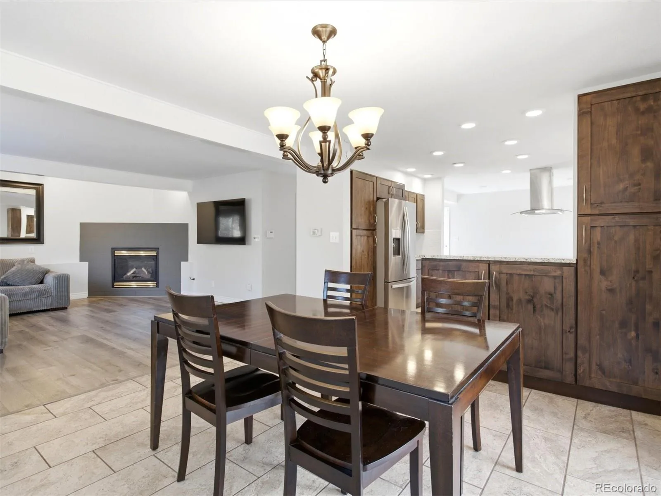
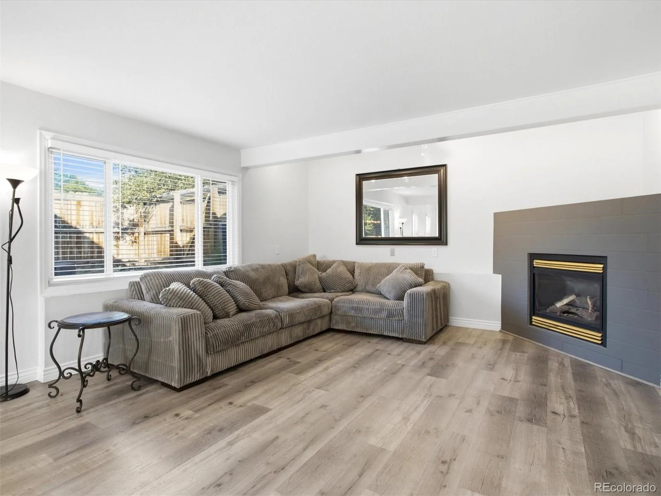
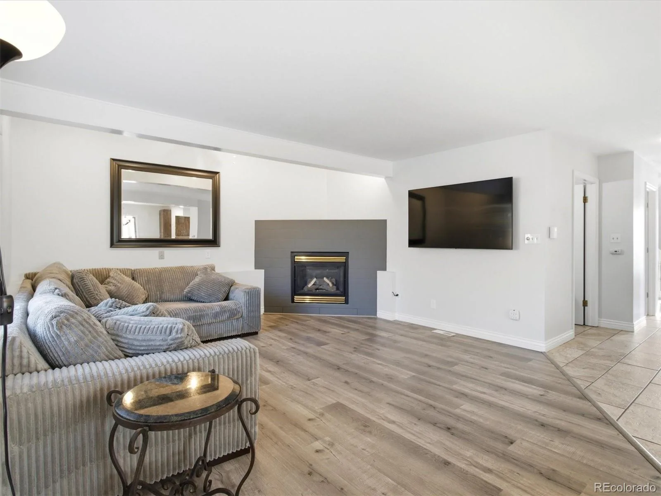
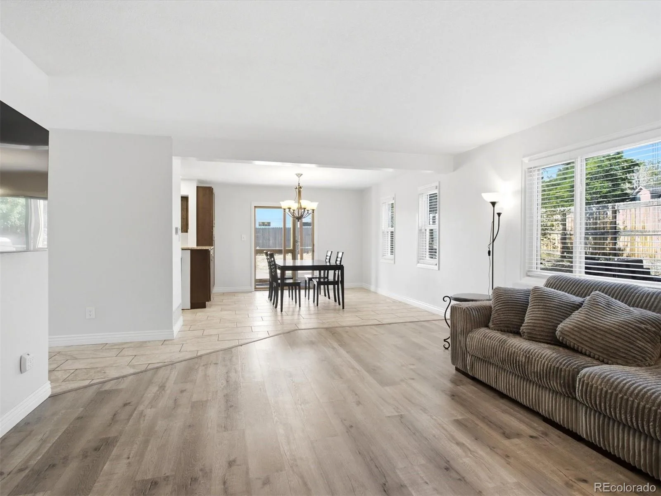
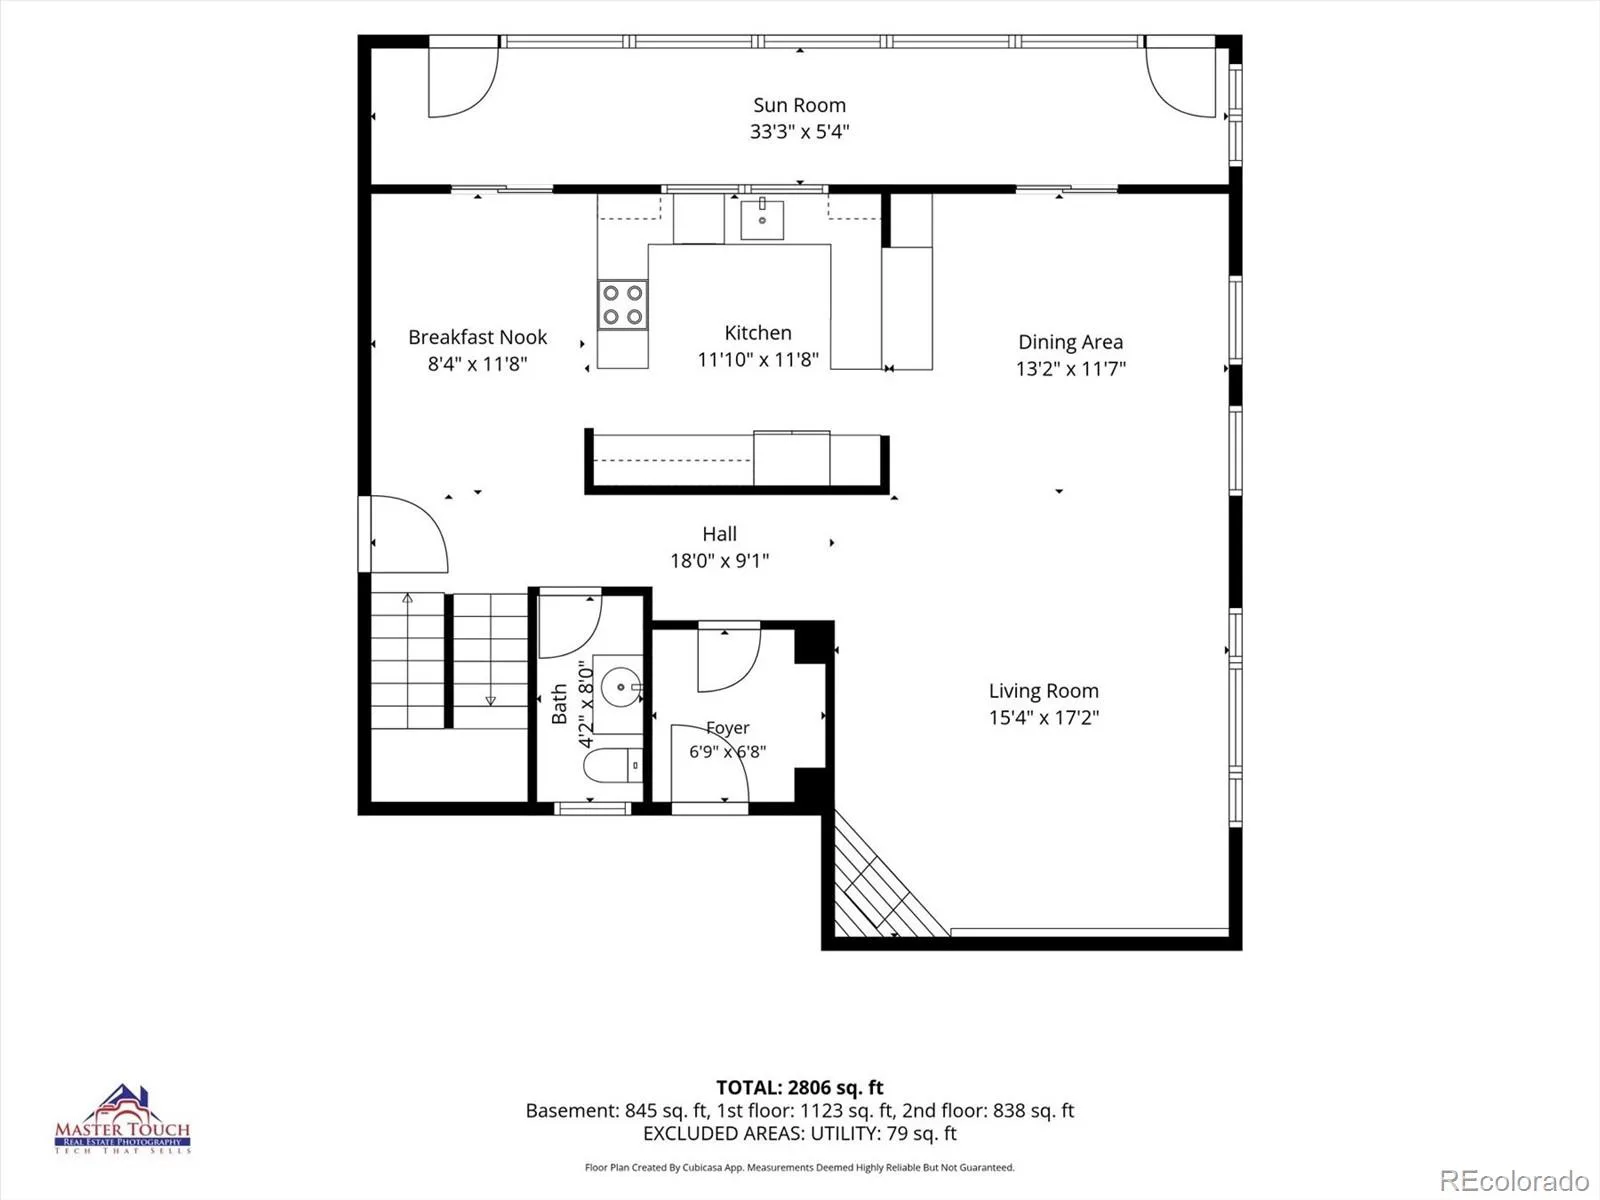
The open floor plan features an updated kitchen with granite countertops, custom cabinetry, stainless steel appliances, tile flooring, a new tile backsplash, and a stainless steel trough sink. The adjoining dining area flows into the cozy living room with a gas fireplace with tile surround.
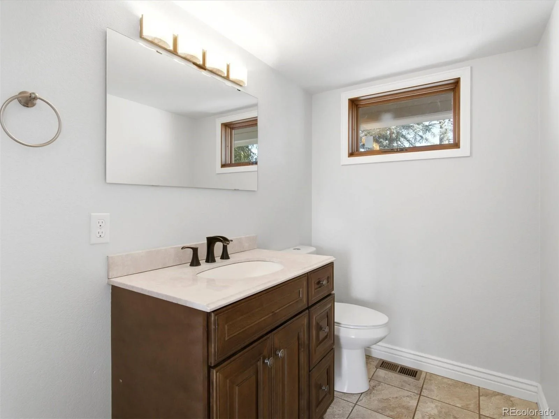
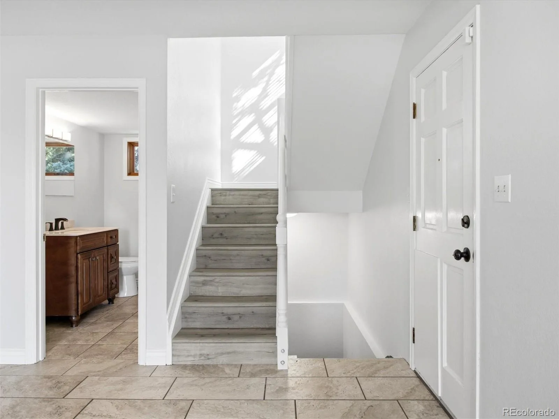
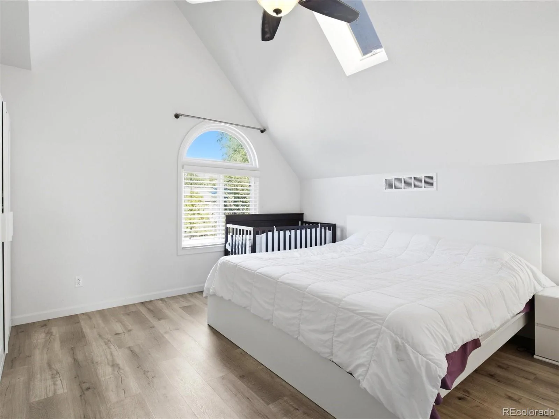
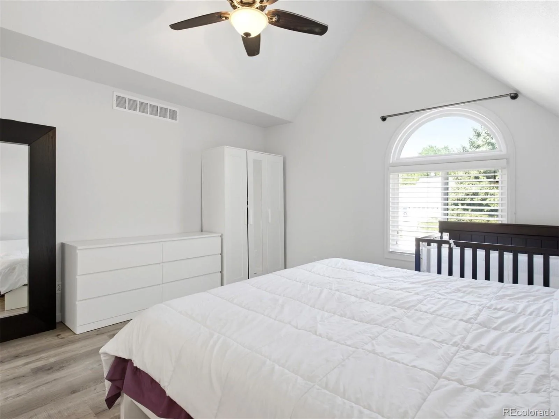
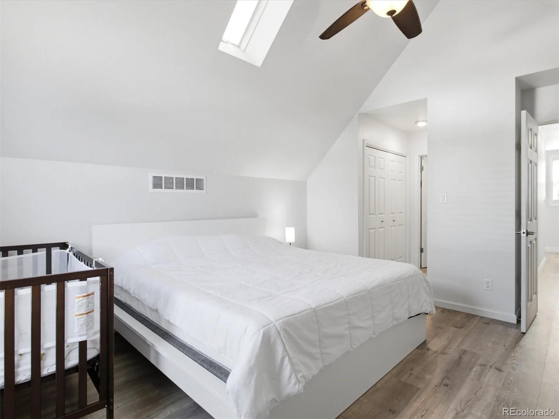
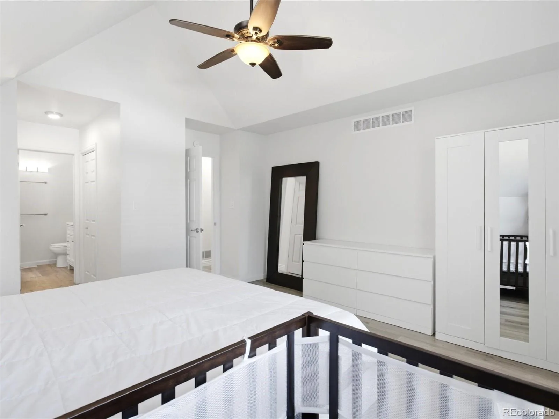
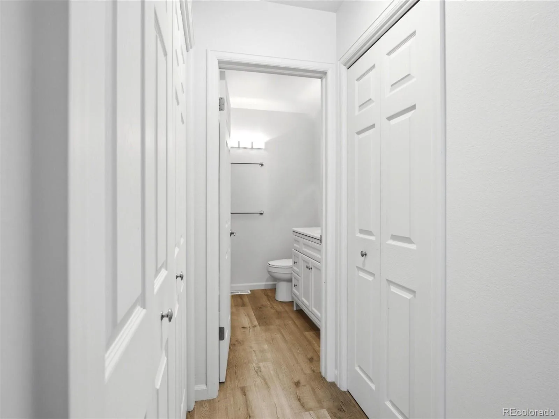
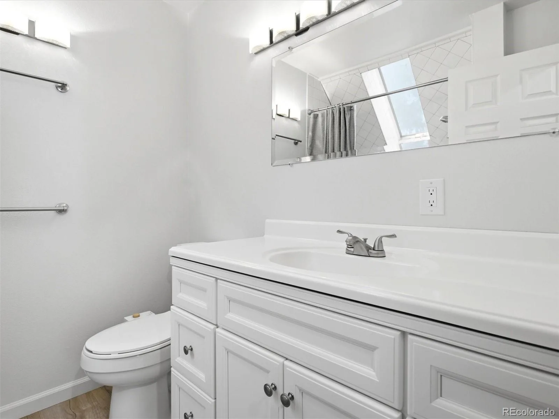
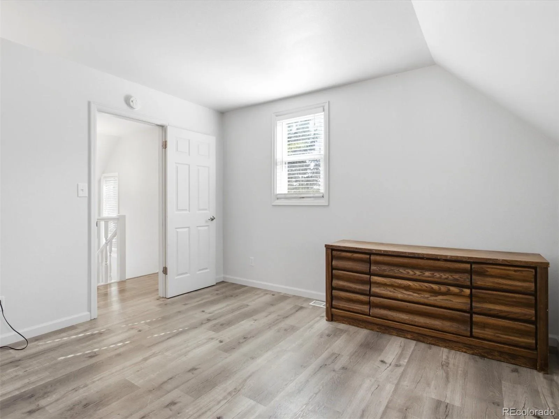
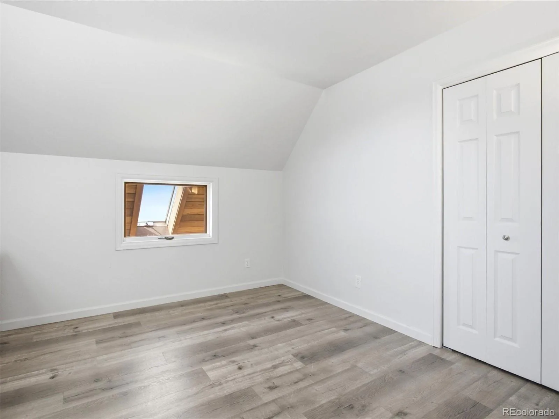
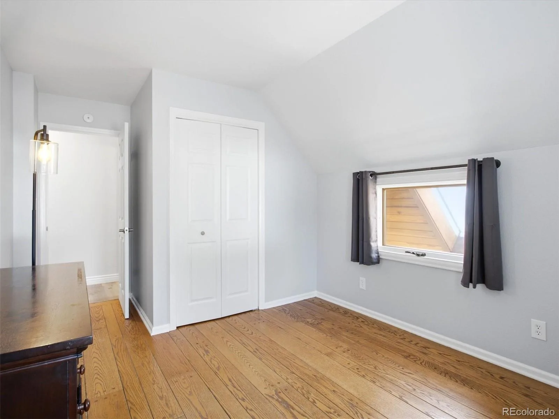
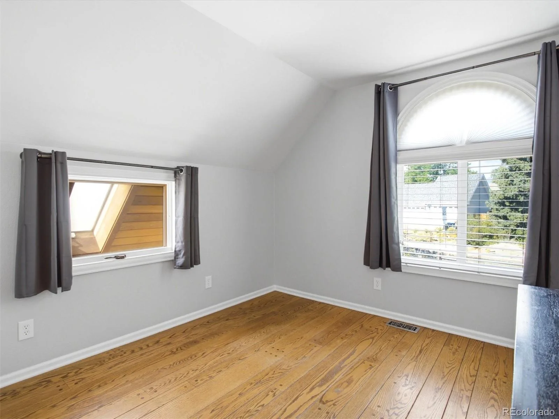
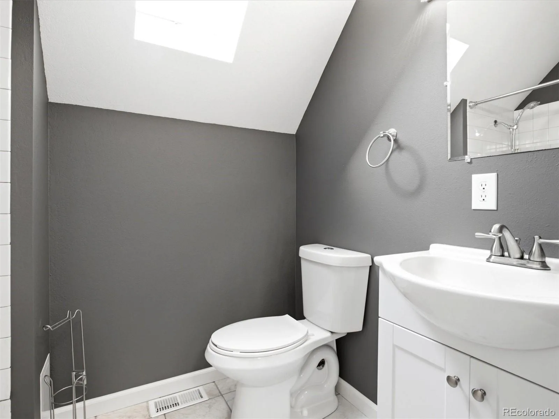
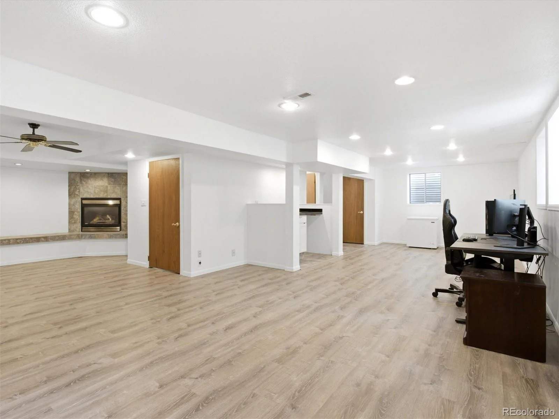
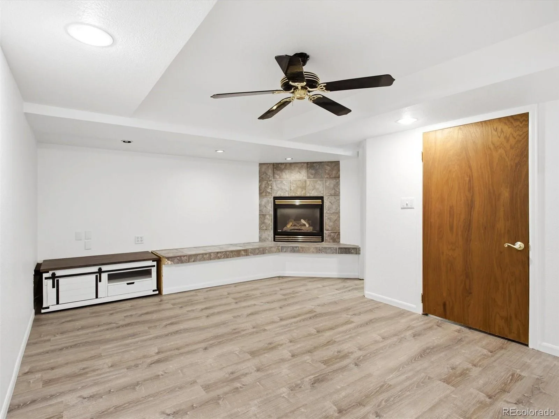
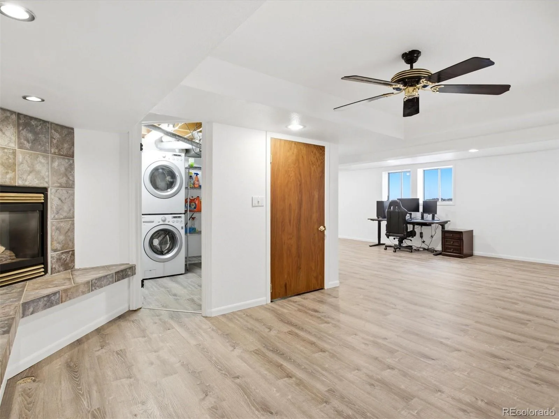
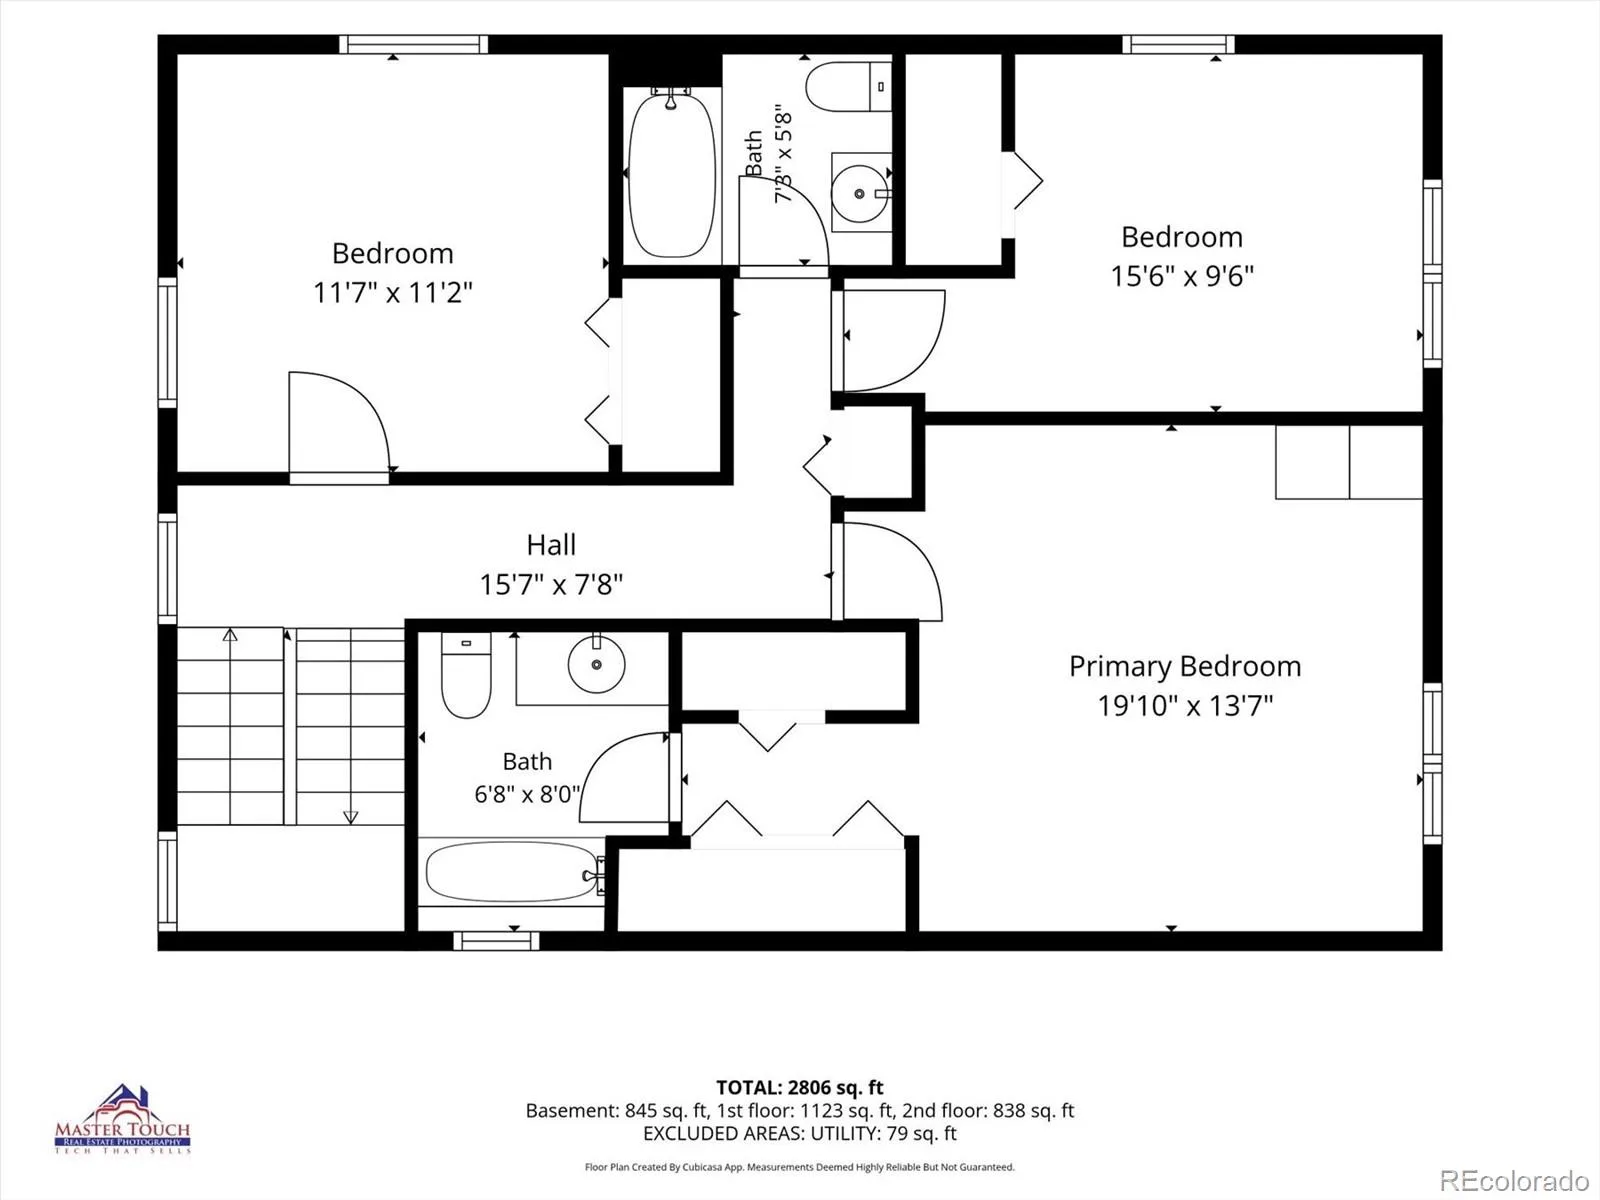
Upstairs, spacious bedrooms offer abundant natural light, while updated bathrooms with skylights and luxury vinyl plank flooring add a fresh, modern touch. High ceilings, large windows, and a second gas fireplace in the finished basement create warm, comfortable living spaces throughout.
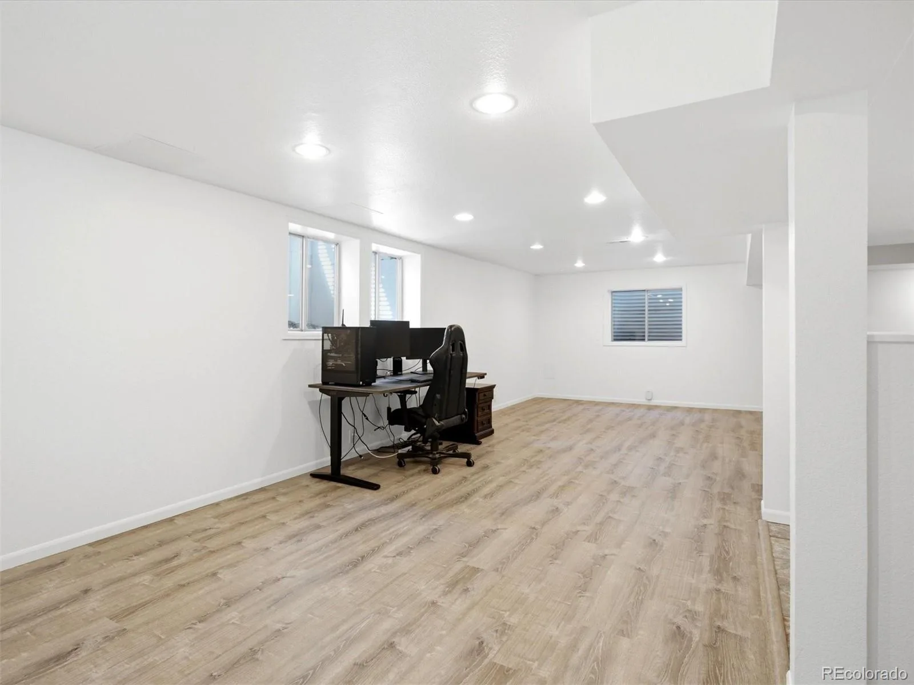
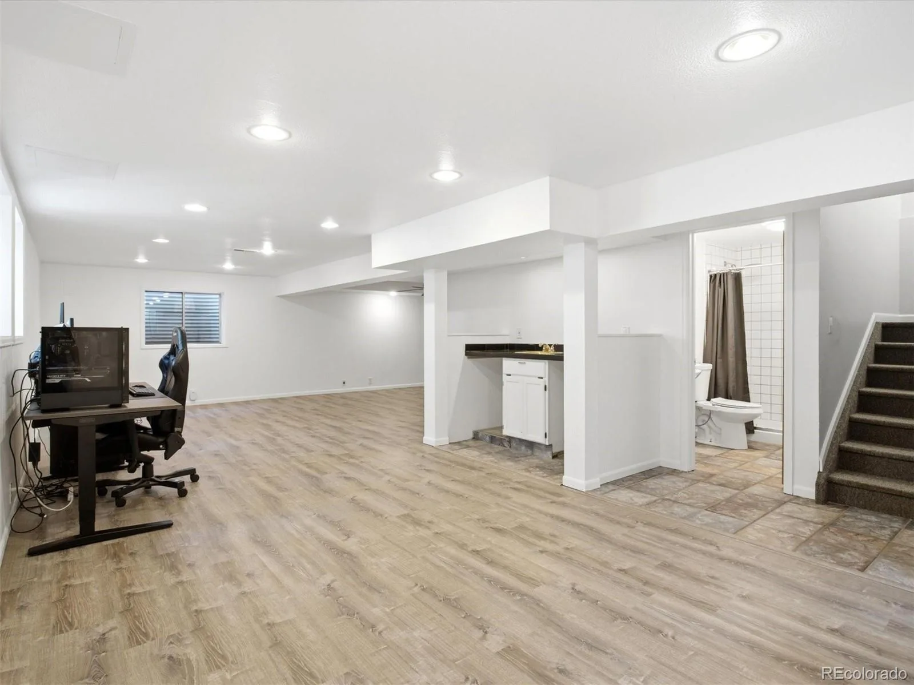
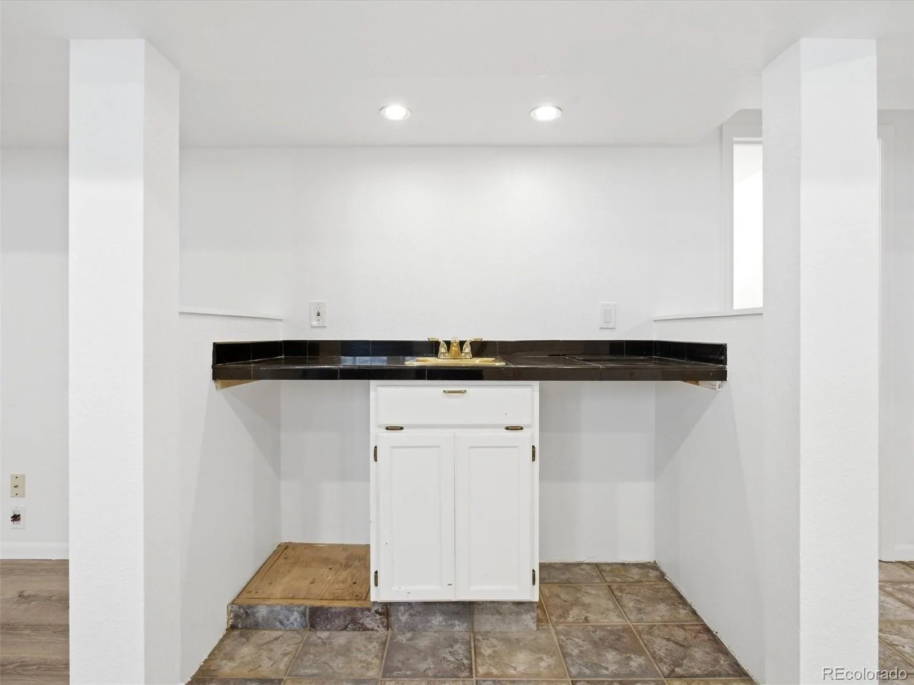
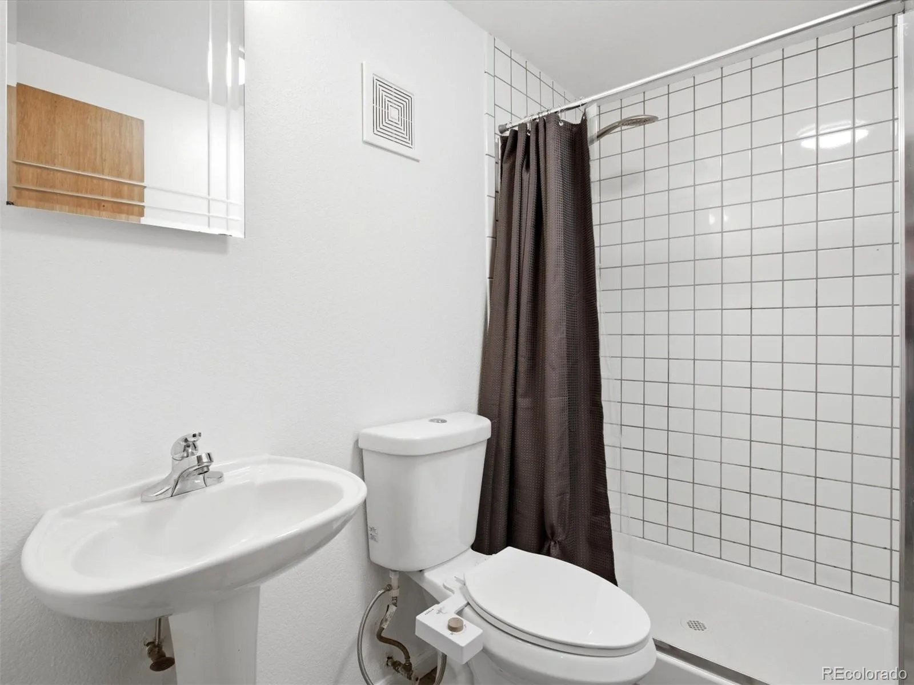
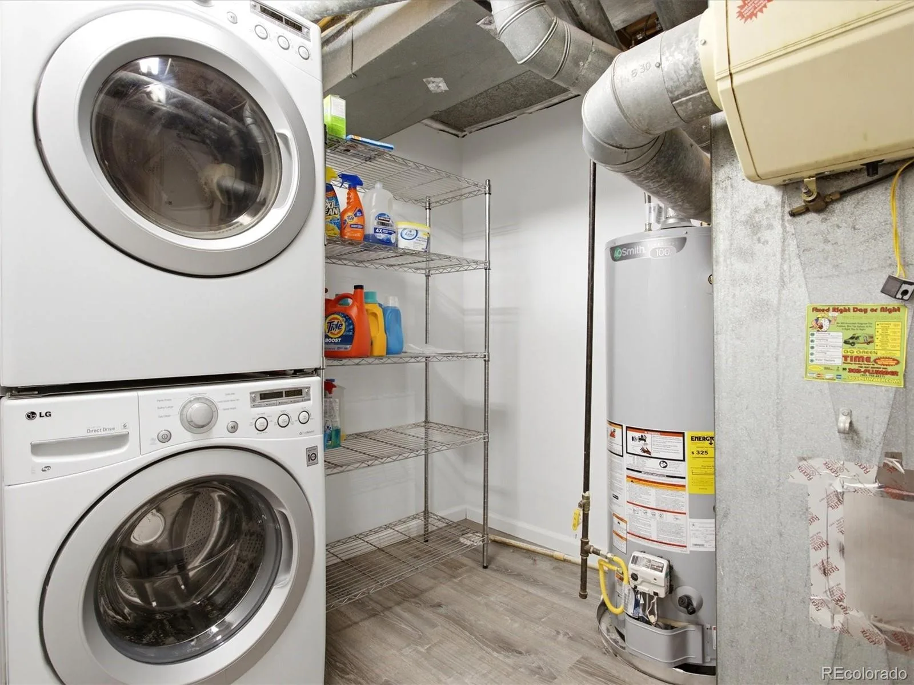
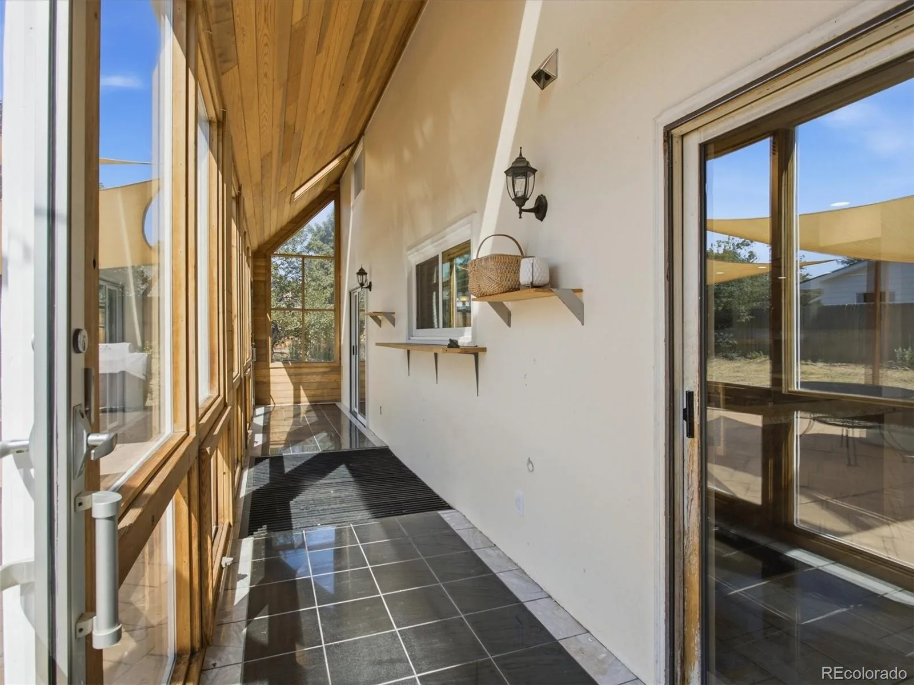
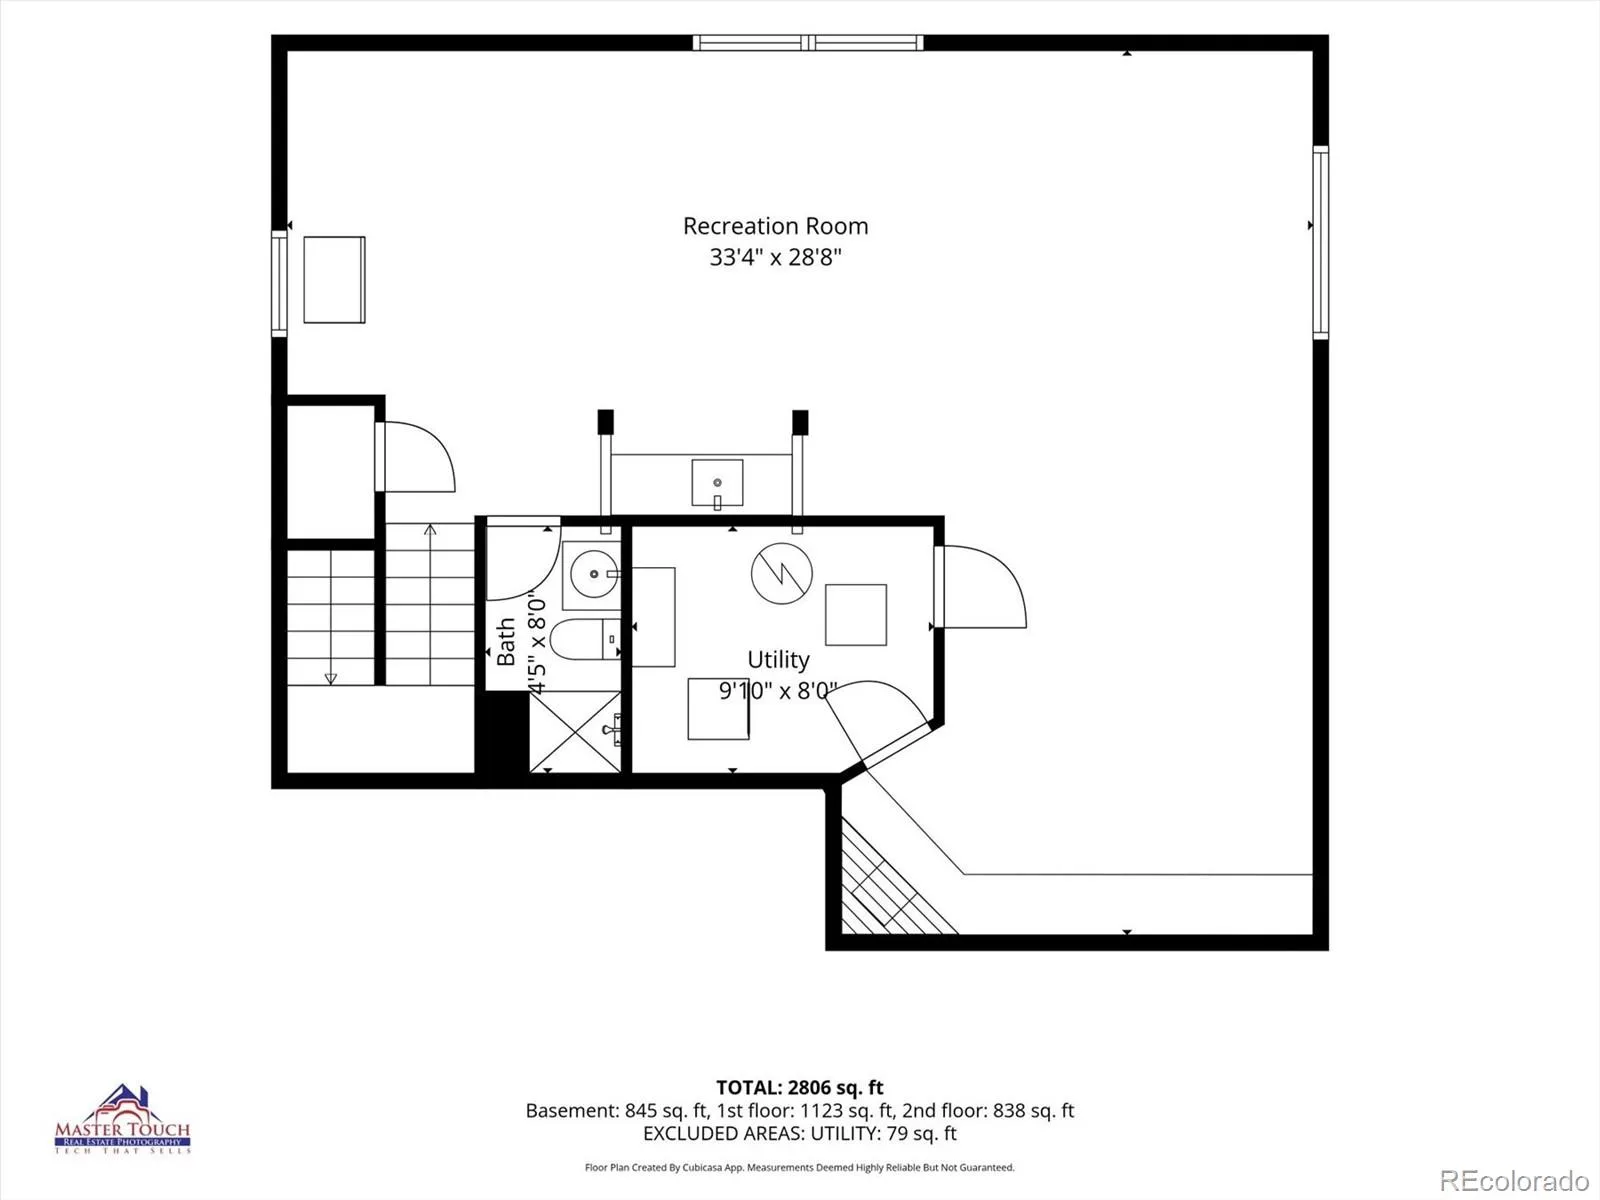
The finished lower level provides flexible space for a family room, home gym, playroom, or guest suite with a convenient 3/4 bath. A bright sunroom off the kitchen is ideal for morning coffee, year-round gardening, or relaxing in the sunshine. Major updates include a new roof (2024), double-pane windows, privacy fence that encloses the large back yard, newer furnace and new 50-gallon water heater.
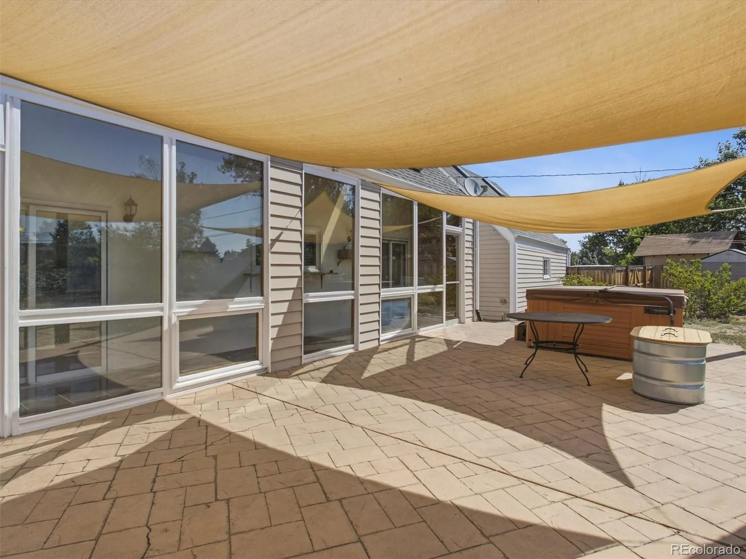
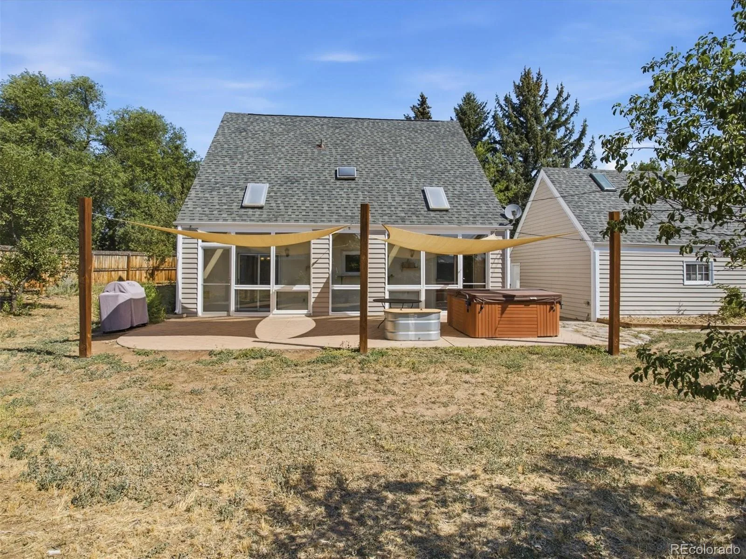
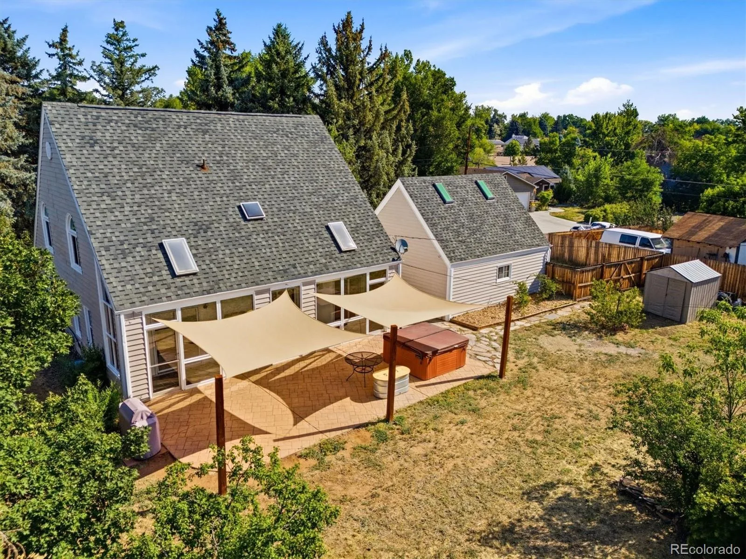
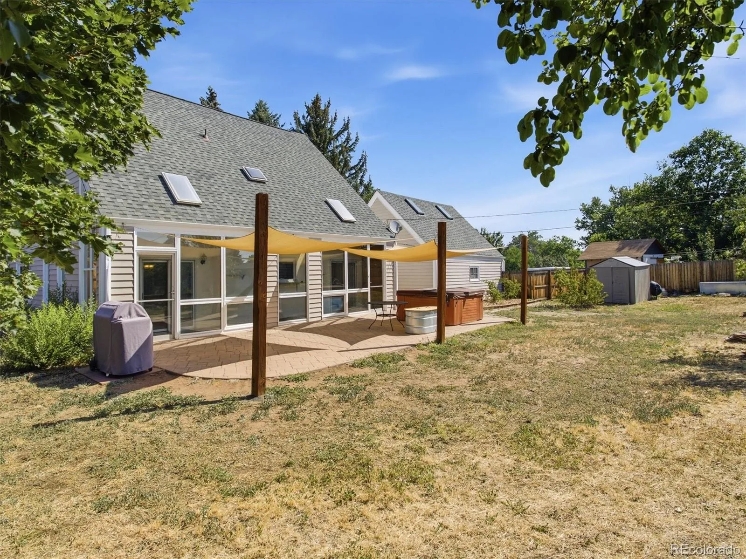
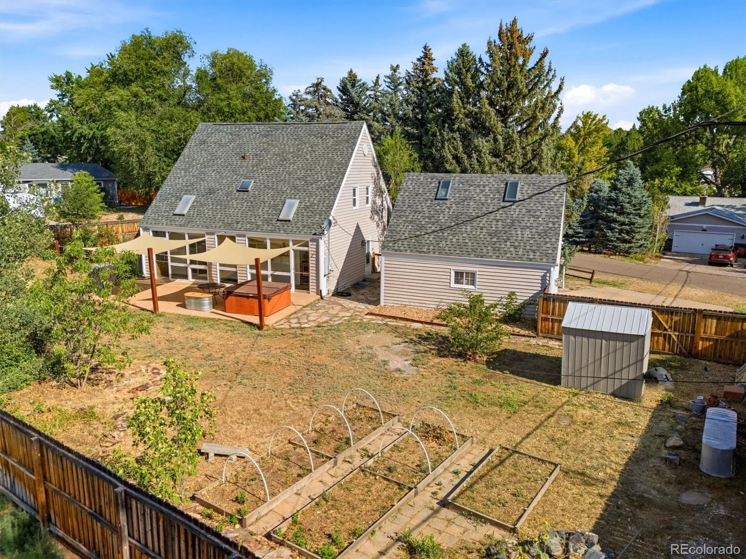
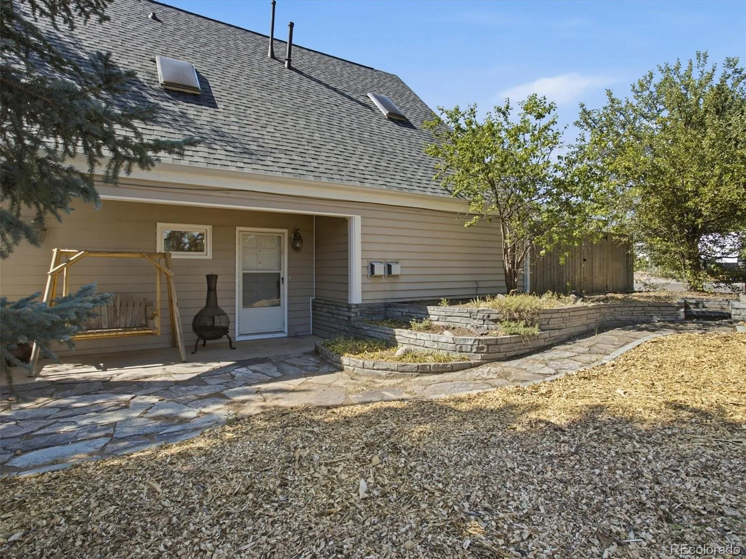
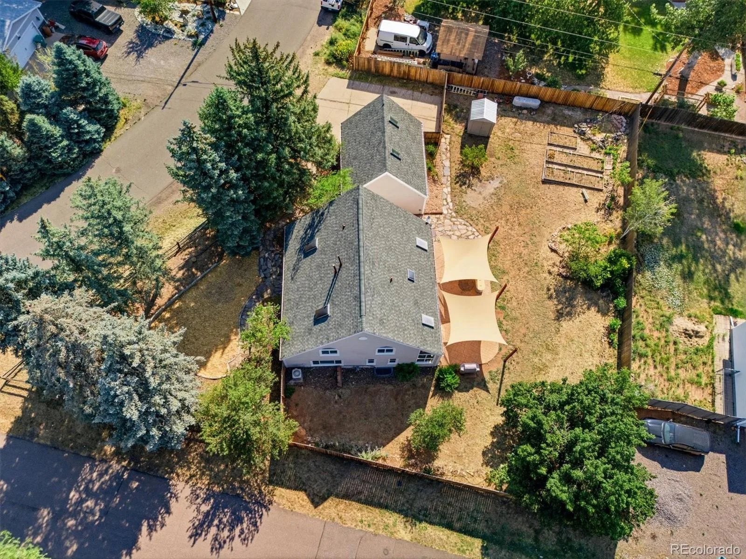
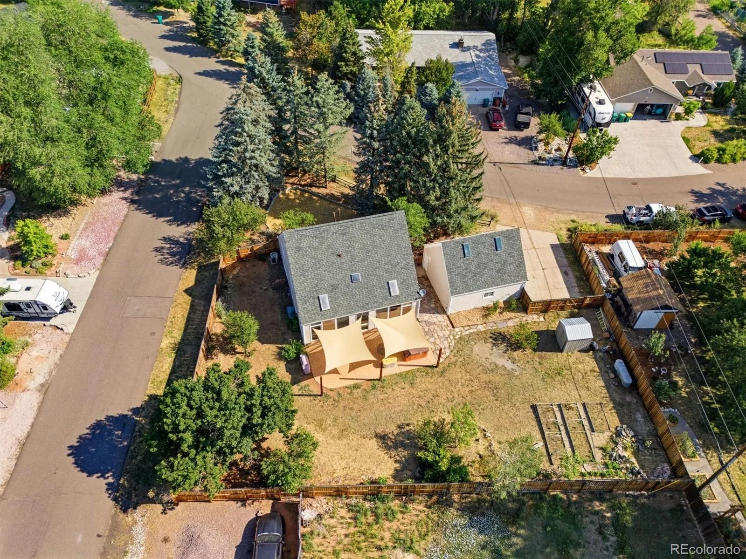
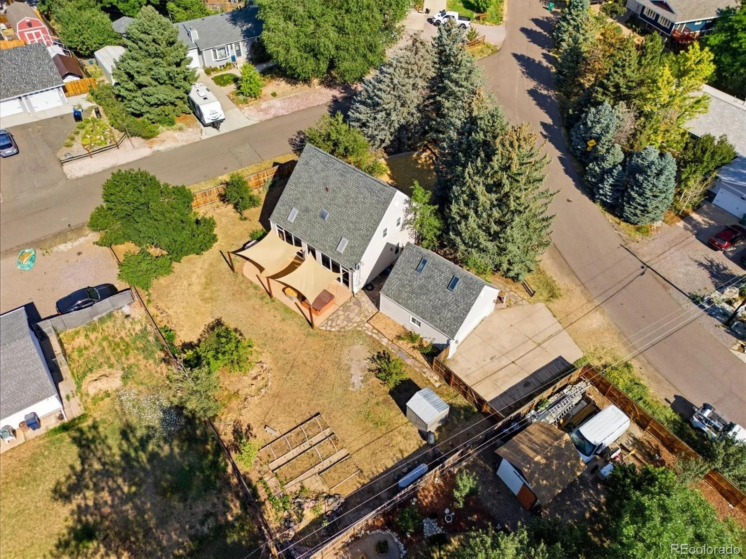
Outside, enjoy a private front yard and fully fenced backyard with shade sails over the patio, hot tub and BBQ area, and plenty of room for entertaining, gardening, pets, or play. Conveniently located near schools, parks, golf, shopping, dining, Wadsworth, E-470, and Chatfield Reservoir, this home offers easy access to downtown Denver, the DTC, and endless outdoor recreation. Explore the 3D tour for a closer look at this exceptional property.
The open floor plan features an updated kitchen with granite countertops, custom cabinetry, stainless steel appliances, tile flooring, a new tile backsplash, and a stainless steel trough sink. The adjoining dining area flows into the cozy living room with a gas fireplace with tile surround.
Upstairs, spacious bedrooms offer abundant natural light, while updated bathrooms with skylights and luxury vinyl plank flooring add a fresh, modern touch. High ceilings, large windows, and a second gas fireplace in the finished basement create warm, comfortable living spaces throughout.
The finished lower level provides flexible space for a family room, home gym, playroom, or guest suite with a convenient 3/4 bath. A bright sunroom off the kitchen is ideal for morning coffee, year-round gardening, or relaxing in the sunshine. Major updates include a new roof (2024), double-pane windows, privacy fence that encloses the large back yard, newer furnace and new 50-gallon water heater.
Outside, enjoy a private front yard and fully fenced backyard with shade sails over the patio, hot tub and BBQ area, and plenty of room for entertaining, gardening, pets, or play. Conveniently located near schools, parks, golf, shopping, dining, Wadsworth, E-470, and Chatfield Reservoir, this home offers easy access to downtown Denver, the DTC, and endless outdoor recreation. Explore the 3D tour for a closer look at this exceptional property.
Property Details
Price:
$715,000
MLS #:
REC5787536
Status:
Active Under Contract
Beds:
3
Baths:
4
Type:
Single Family
Subtype:
Single Family Residence
Subdivision:
Meadowbrook Heights
Finished Sq Ft:
2,726
Total Sq Ft:
2,726
Lot Size:
13,504 sqft / 0.31 acres (approx)
Year Built:
1984
Schools
School District:
Jefferson County R-1
Elementary School:
Coronado
Middle School:
Falcon Bluffs
High School:
Chatfield
Interior
Above Grade Finished Area
1788
Appliances
Convection Oven, Dishwasher, Disposal, Dryer, Gas Water Heater, Microwave, Range, Range Hood, Refrigerator, Self Cleaning Oven, Washer
Bathrooms
2 Full Bathrooms, 1 Three Quarter Bathroom, 1 Half Bathroom
Below Grade Finished Area
938
Cooling
Central Air
Fireplaces Total
2
Flooring
Tile, Vinyl, Wood
Heating
Forced Air
Interior Features
Built-in Features, Ceiling Fan(s), Entrance Foyer, Granite Counters, High Ceilings, Open Floorplan, Smoke Free, Hot Tub, Vaulted Ceiling(s), Wet Bar
Laundry Features
In Unit
Levels
Two
Main Level Bathrooms
1
Exterior
Architectural Style
Contemporary
Construction Materials
Vinyl Siding
Exterior Features
Garden, Lighting, Private Yard, Rain Gutters, Spa/Hot Tub
Fencing
Full
Garage Spaces
2
Lot Features
Corner Lot, Landscaped, Level, Near Public Transit
Parking Features
Concrete, Exterior Access Door, Lighted, Oversized, Storage
Parking Spots
6
Parking Total
6
Patio And Porch Features
Covered, Front Porch, Patio
Roof
Composition
Security Features
Security System, Smoke Detector(s)
Window Features
Egress Windows, Skylight(s), Window Coverings
Financial
Tax Year
2025
Taxes
$5,067
Map
Contact Us
Mortgage Calculator
Property Summary
- Located in the Meadowbrook Heights subdivision, 8074 W Brook Drive Littleton CO is a Single Family for sale in Littleton, CO, 80128. It is listed for $715,000 and features 3 beds, 4 baths, and has approximately 2,726 square feet of living space, and was originally constructed in 1984. The current price per square foot is $262. The average price per square foot for Single Family listings in Littleton is $292. The average listing price for Single Family in Littleton is $953,932. To schedule a showing of MLS#rec5787536 at 8074 W Brook Drive in Littleton, CO, contact your Smart Sale AI agent at 3039066915.
Similar Listings Nearby

Additional Details
MLS ID : REC5787536
Listing Key : REC2055650176
Parcel Number : 082546
Zip Code : 80128
City : Littleton
State : CO
Building if Condo :
Full Street: 8074 W Brook Drive
Address : 8074
Address Prefix :
Address Suffix : Drive
Street : Brook
Street Prefix : W
Street Suffix :
Unit if Condo :
Latitude : 39.562214
Longitude : -105.088806
Property Type : singlefamily
Property Sub Type : Single Family Residence
Stories Total if Condo :
Lot Size : 13,504 sqft / 0.31 acres (approx)
Ownership : Individual
Zoning : R-1
Condition : Updated/Remodeled
Renovation :
Pets Allowed :
Special Conditions : None
Possession : Closing/DOD
Original Price : 715000
Close Price :
Close Date :
List Date : Jul 22, 2026
List Contract Date : 2026-07-22
Off Market Date : 2026-08-06
Purchase Contract Date : 2026-08-06
Days on Market : 37
Concessions Amount :
Concession Comment :
Renovation :
Company : A-1 Mountain Property Management LLC

Copyright 2026. All rights reserved.
8074 W Brook Drive
Littleton, CO