

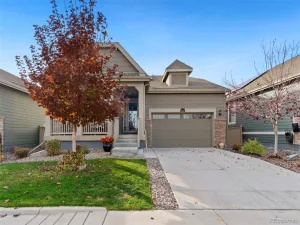
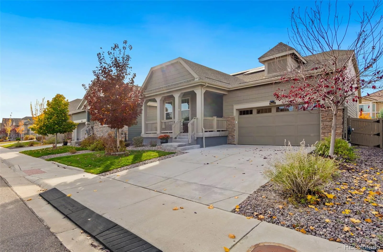
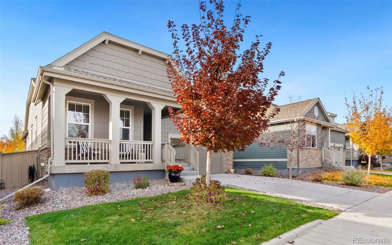
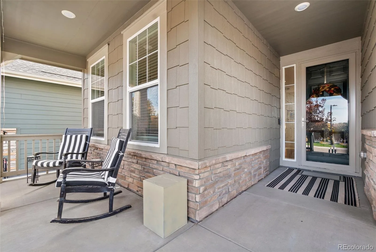
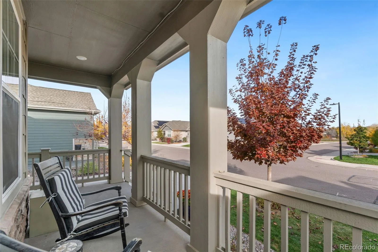
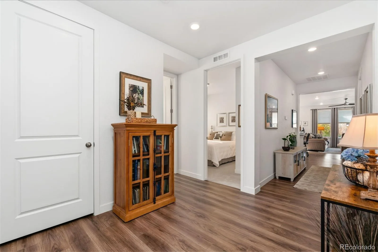
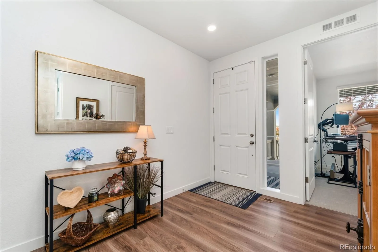
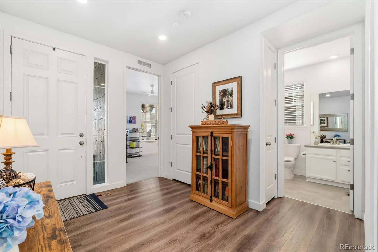
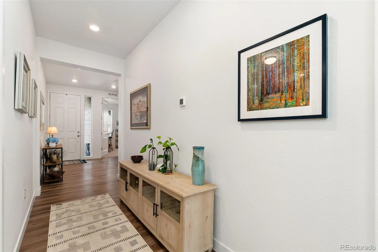
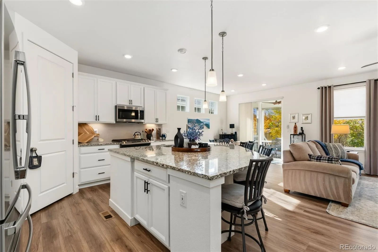
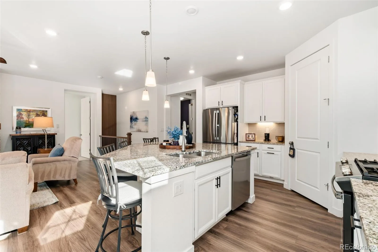
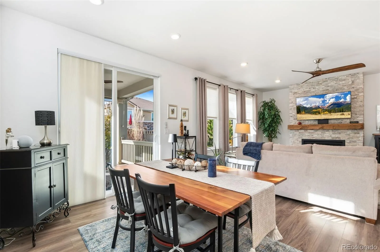
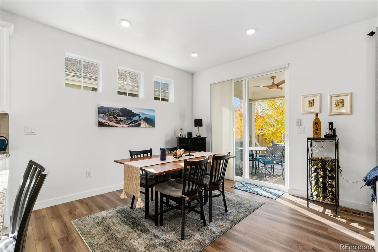
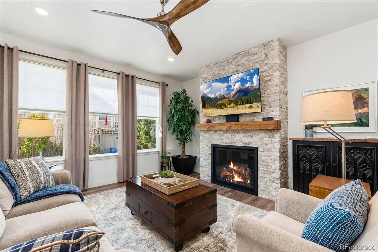
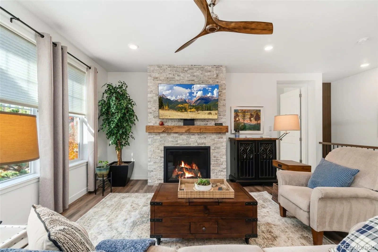
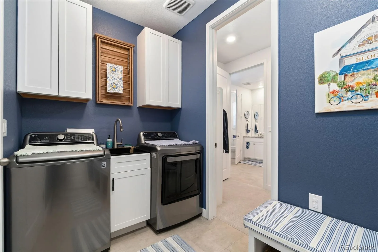
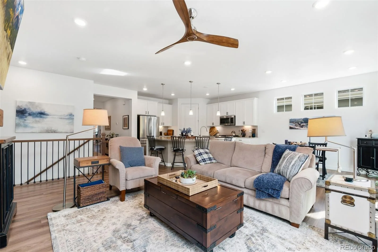
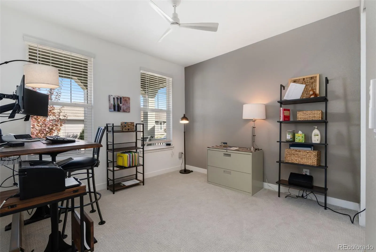
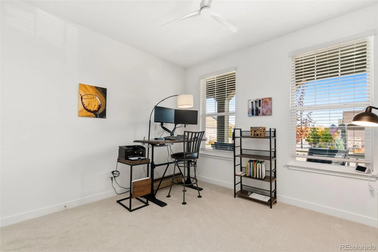
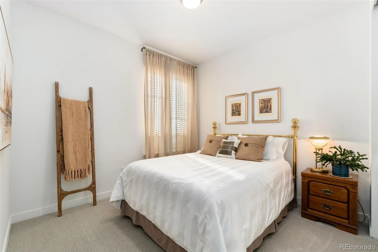
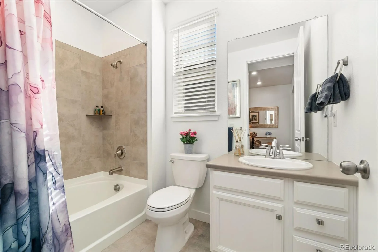
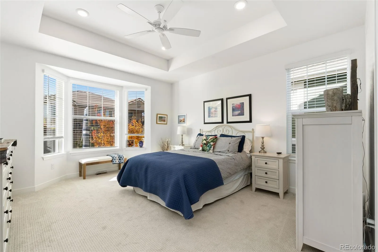
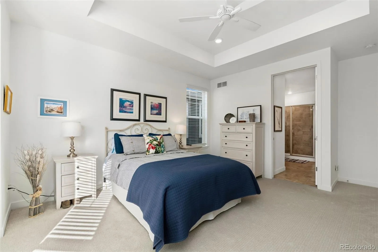
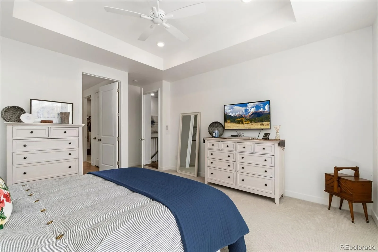
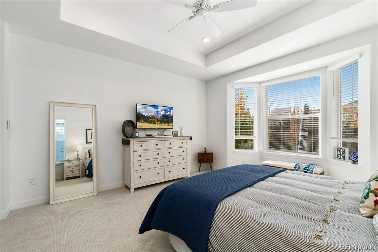
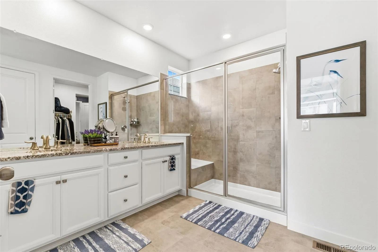
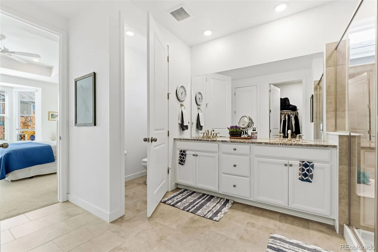
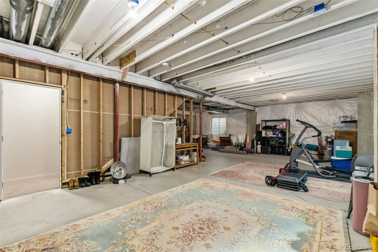
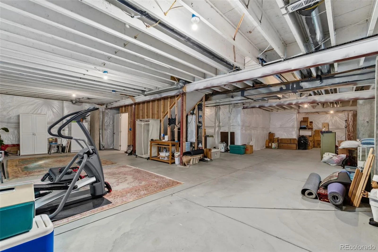
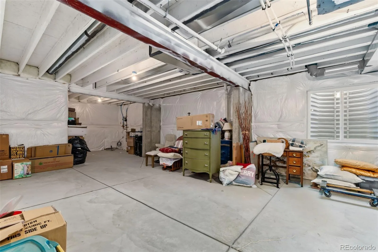
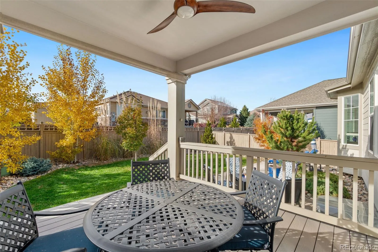
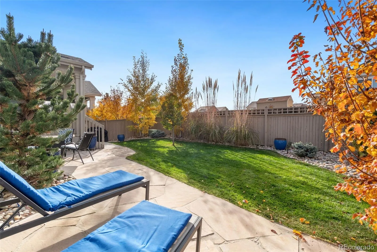
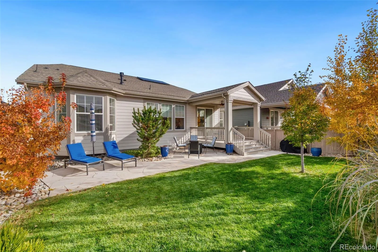
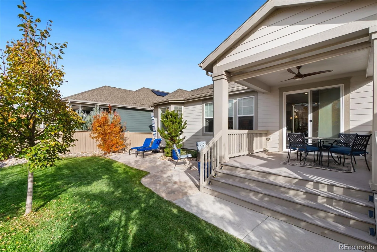
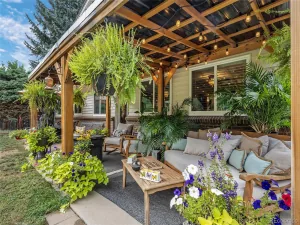
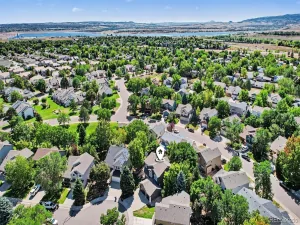
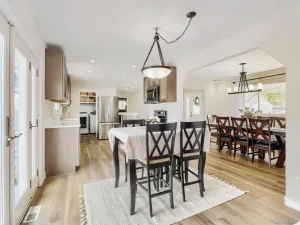
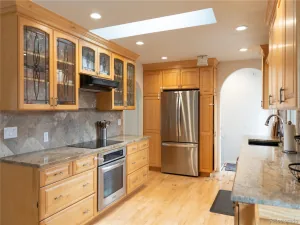
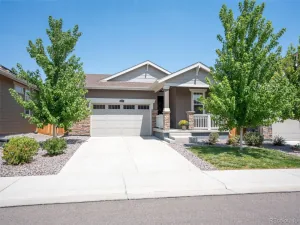
The kitchen flows into the great room, and that easy connection is what makes this 3 bedroom, 2 bath home so enjoyable to live in. Cook, host, and stay part of the conversation, with a stone gas fireplace and natural oak mantle nearby, all on remote control. Dimmable LED lighting sets the mood from busy mornings to quiet movie nights. Step outside to a professionally designed backyard. A covered deck, flagstone patio, grill station, fire pit, dining area, and lounge area give every kind of gathering its own spot. Aspens, evergreens, and natural grass add a quiet, leafy feel, and drip and sprinkler irrigation keep it looking great with little effort. The fence was freshly painted in 2026, and a comfortable front porch with dimmable lighting makes coming home feel welcoming. The mud room and laundry is ready for real life, with LG appliances, a utility sink, storage cabinets, and a drying rack. New carpet and plush pad cover the bedrooms and stairway, and a slat wood accent wall adds warmth above the staircase. Ceiling fans in the primary bedroom, living room, and study keep every space comfortable. Smart features add peace of mind, including a Ring security system, Level lock, MyQ garage, and Flo by Moen water shutoff. Solar panels, 50 year shingles, 2×8 walls, a whole house humidifier, and extra 220 outlets in the garage and basement round out a home that is as well built as it is welcoming.
Property Details
Price:
$749,500
MLS #:
7046570
Status:
Active
Beds:
3
Baths:
2
Type:
Single Family
Subtype:
Single Family Residence
Subdivision:
Meadowbrook Heights
Finished Sq Ft:
1,742
Lot Size:
5,663 sqft / 0.13 acres (approx)
Year Built:
2022
Schools
School District:
Jefferson County R-1
Elementary School:
Mortensen
Middle School:
Falcon Bluffs
High School:
Chatfield
Interior
Appliances
Dishwasher, Disposal, Dryer, Microwave, Oven, Range, Refrigerator, Washer
Bathrooms
2 Full Bathrooms
Cooling
Central Air
Fireplaces Total
1
Flooring
Carpet, Laminate, Tile
Heating
Forced Air
Interior Features
Breakfast Nook, Built-in Features, Ceiling Fan(s), Granite Counters
Levels
One
Exterior
Architectural Style
Traditional
Attached Garage YN
1
Construction Materials
Frame, Stone
Fencing
Full
Garage Spaces
2
Lot Features
Level
Patio And Porch Features
Patio
Roof
Composition
Financial
HOA Fee Frequency
Included in Property Tax
HOA Includes
Maintenance Grounds
Taxes
$9,502
Map
Contact Us
Mortgage Calculator
Property Summary
- Located in the Meadowbrook Heights subdivision, 8413 S Cody Way Littleton CO is a Single Family for sale in Littleton, CO, 80128. It is listed for $749,500 and features 3 beds, 2 baths, and has approximately 1,742 square feet of living space, and was originally constructed in 2022. The current price per square foot is $430. The average price per square foot for Single Family listings in Littleton is $327. The average listing price for Single Family in Littleton is $1,001,519. To schedule a showing of MLS#7046570 at 8413 S Cody Way in Littleton, CO, contact your Smart Sale AI agent at 3039066915.
Similar Listings Nearby

Additional Details
MLS ID : 7046570
Listing Key : 03960bfd8cb6dbd56fb87238df4b6193
Parcel Number : 514274
Zip Code : 80128
City : Littleton
State : CO
Building if Condo :
Full Street: 8413 S Cody Way
Address : 8413
Address Prefix :
Address Suffix : Way
Street : Cody
Street Prefix : S
Street Suffix :
Unit if Condo :
Latitude : 39.563866
Longitude : -105.094574
Property Type : singlefamily
Property Sub Type : Single Family Residence
Stories Total if Condo :
Lot Size : 5,663 sqft / 0.13 acres (approx)
Ownership :
Zoning :
Condition :
Renovation :
Pets Allowed :
Special Conditions : None Known
Possession :
Original Price :
Close Price :
Close Date :
List Date : Nov 16, 2026
List Contract Date : 2026-11-16
Off Market Date :
Purchase Contract Date :
Days on Market : 5
Concessions Amount :
Concession Comment :
Company : RE/MAX Professionals
County : Jefferson

Copyright 2026. All rights reserved.
8413 S Cody Way
Littleton, CO