
11457 W Fremont Drive Littleton CO 80217 MLS #REC1781722

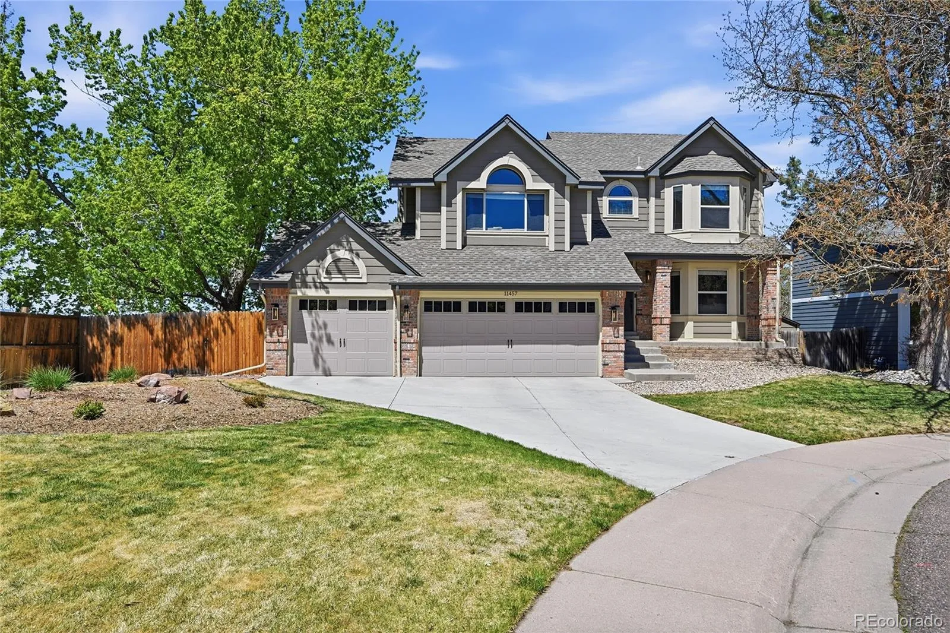
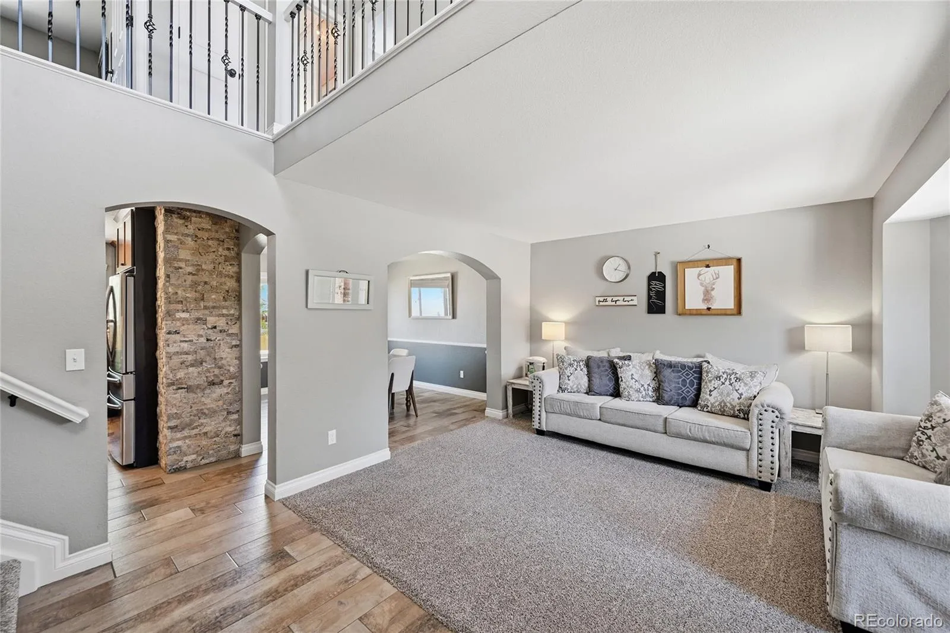
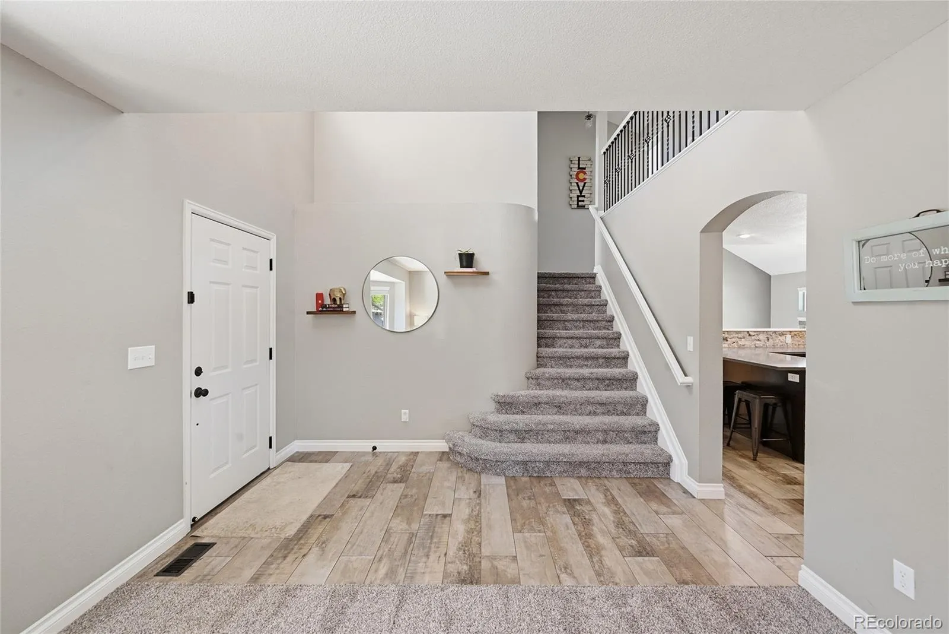
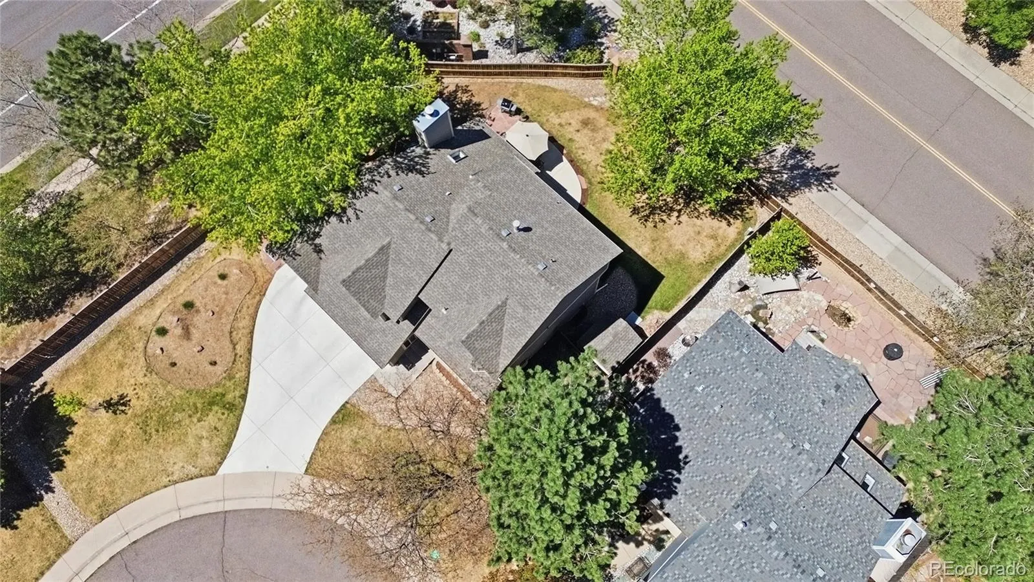
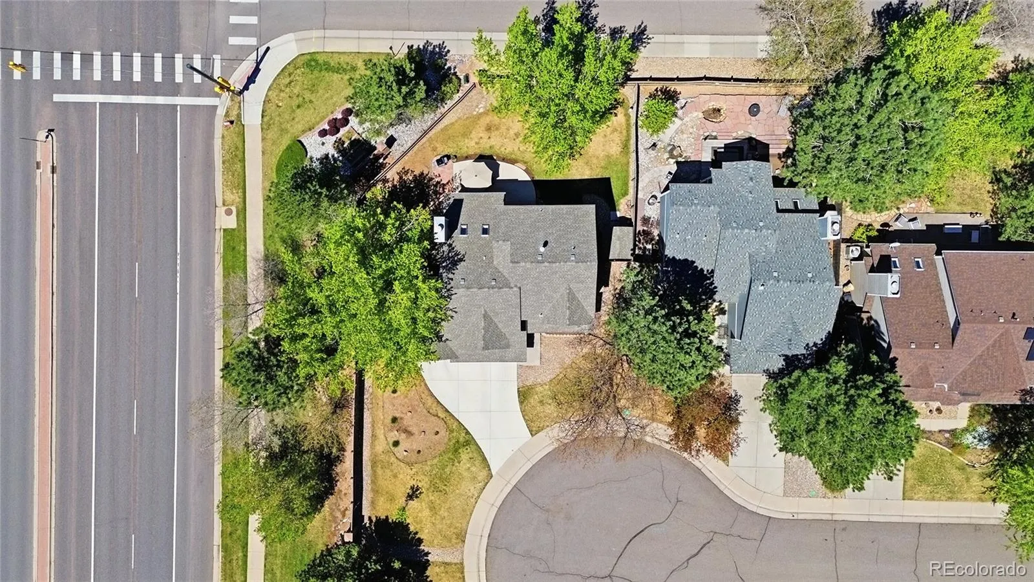
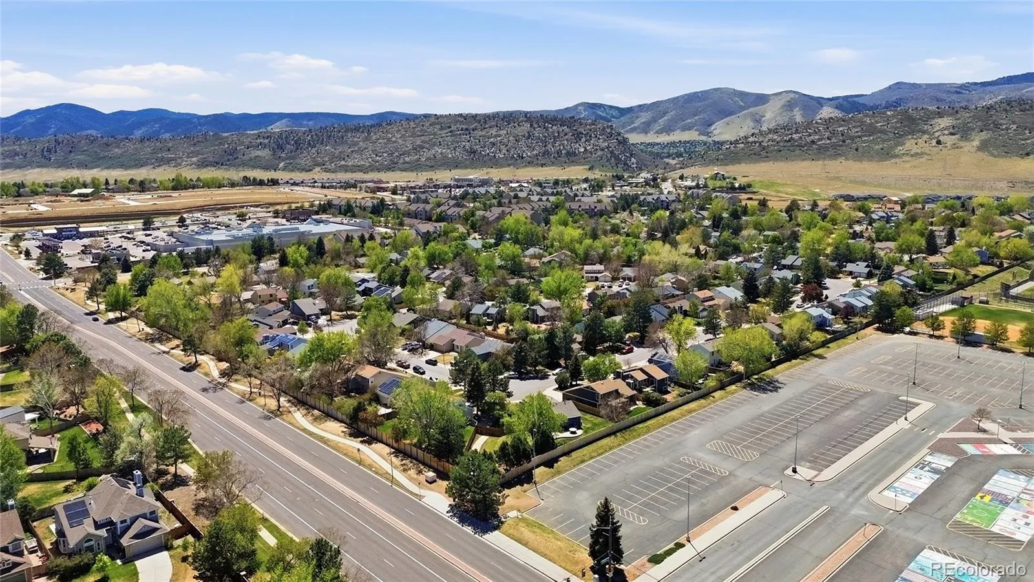
When you step in to this beautiful fully updated oasis! You are greeted by an entryway
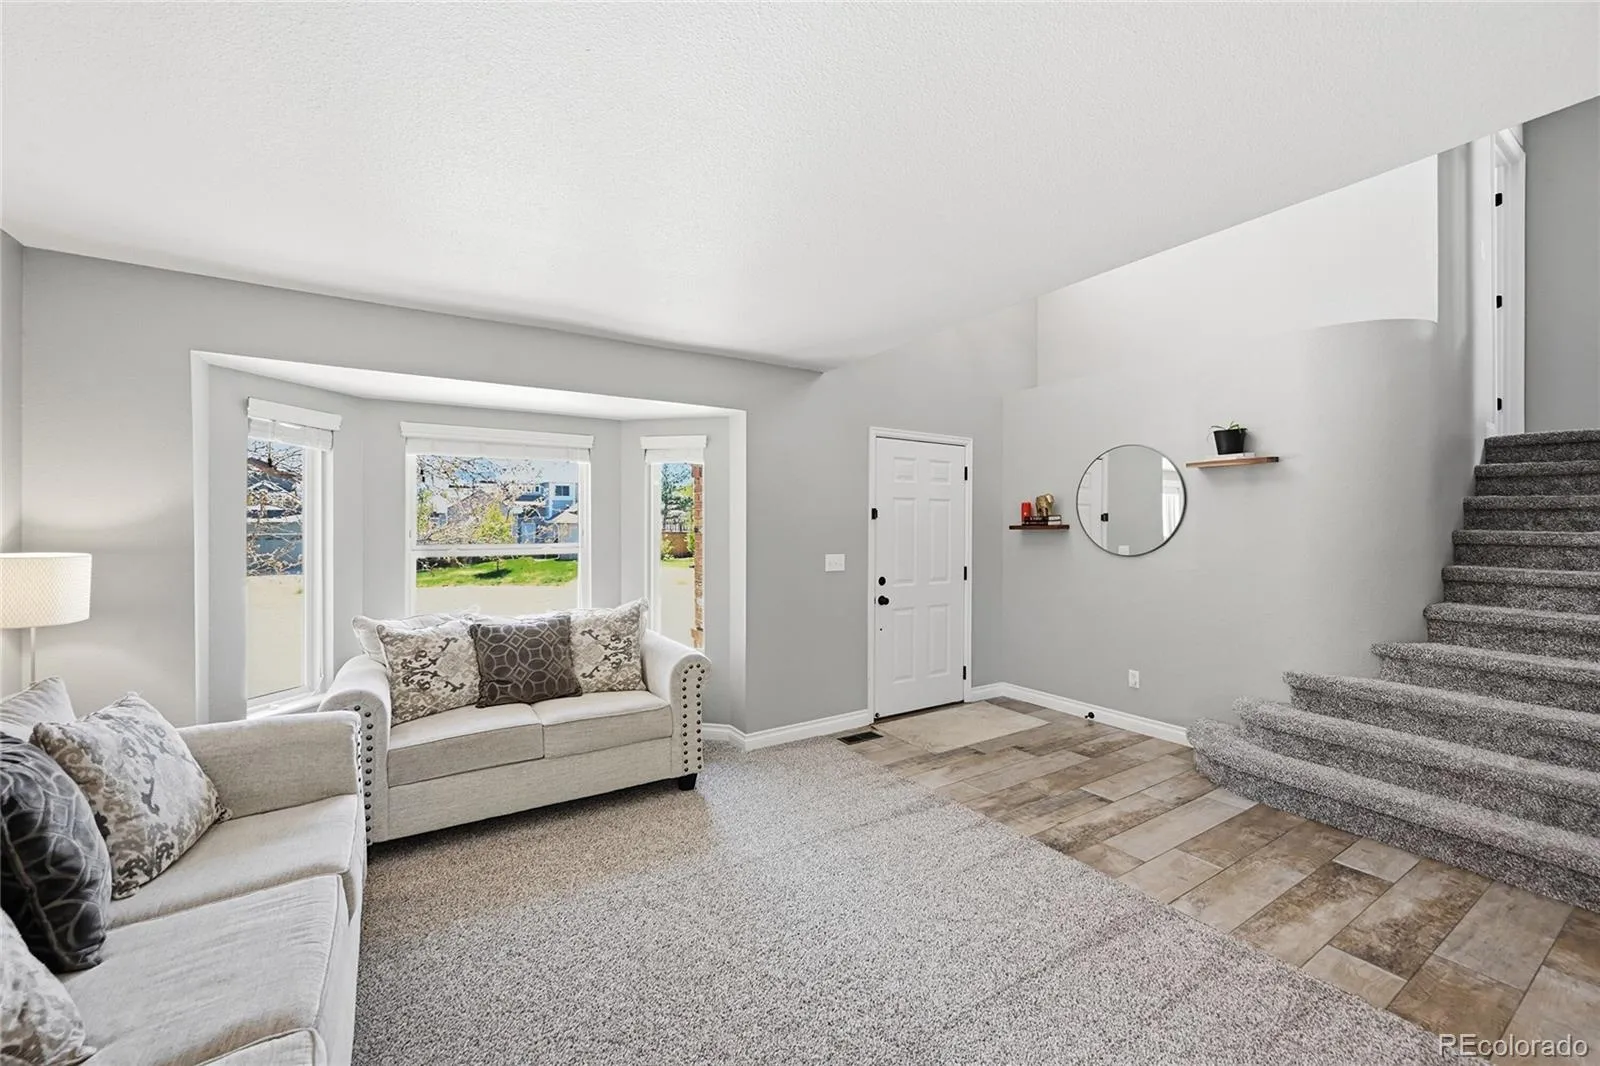
with a high ceiling and beautiful tile flooring. There is a formal front room with an
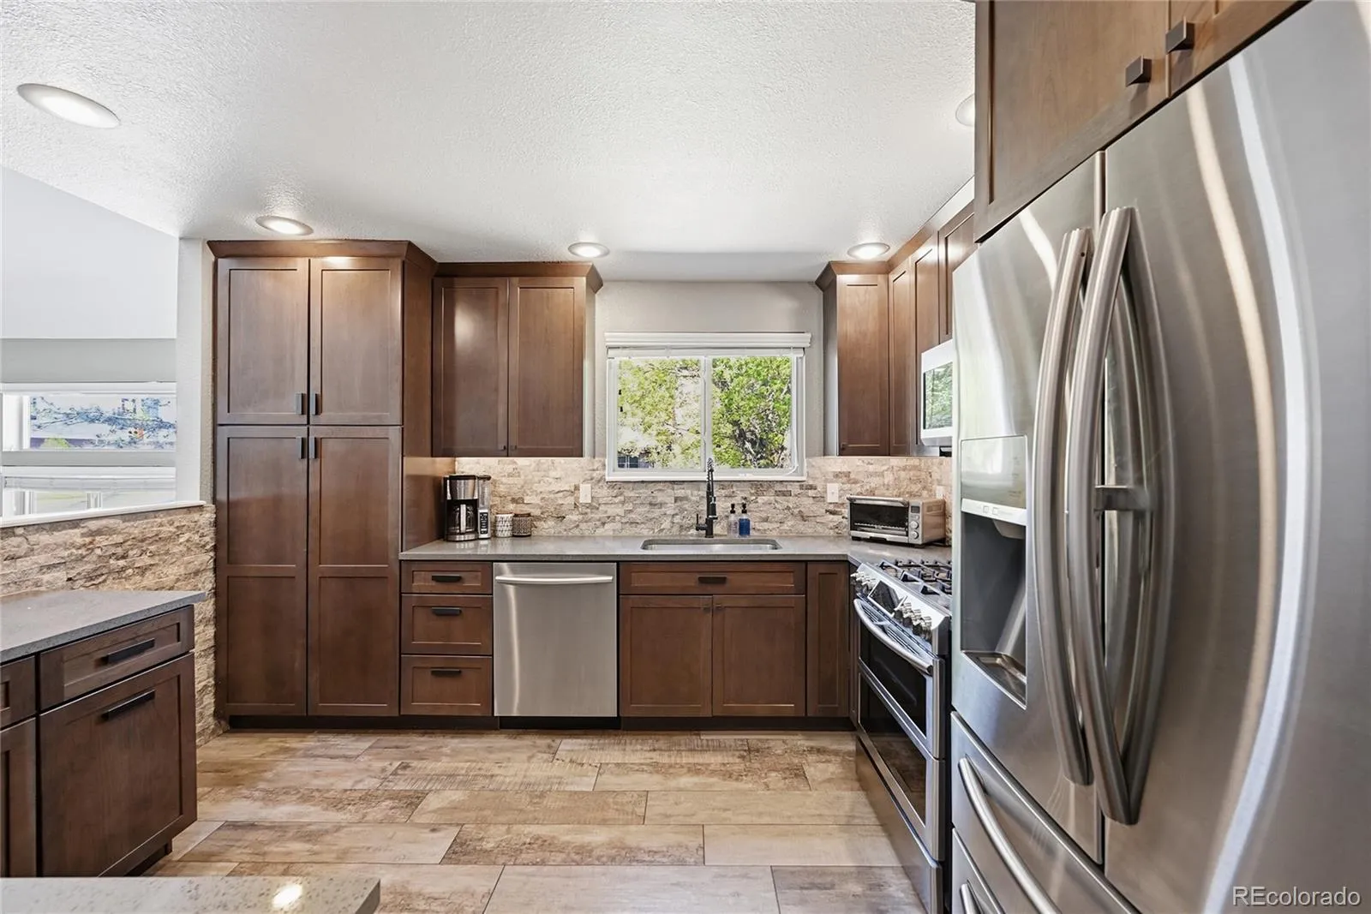
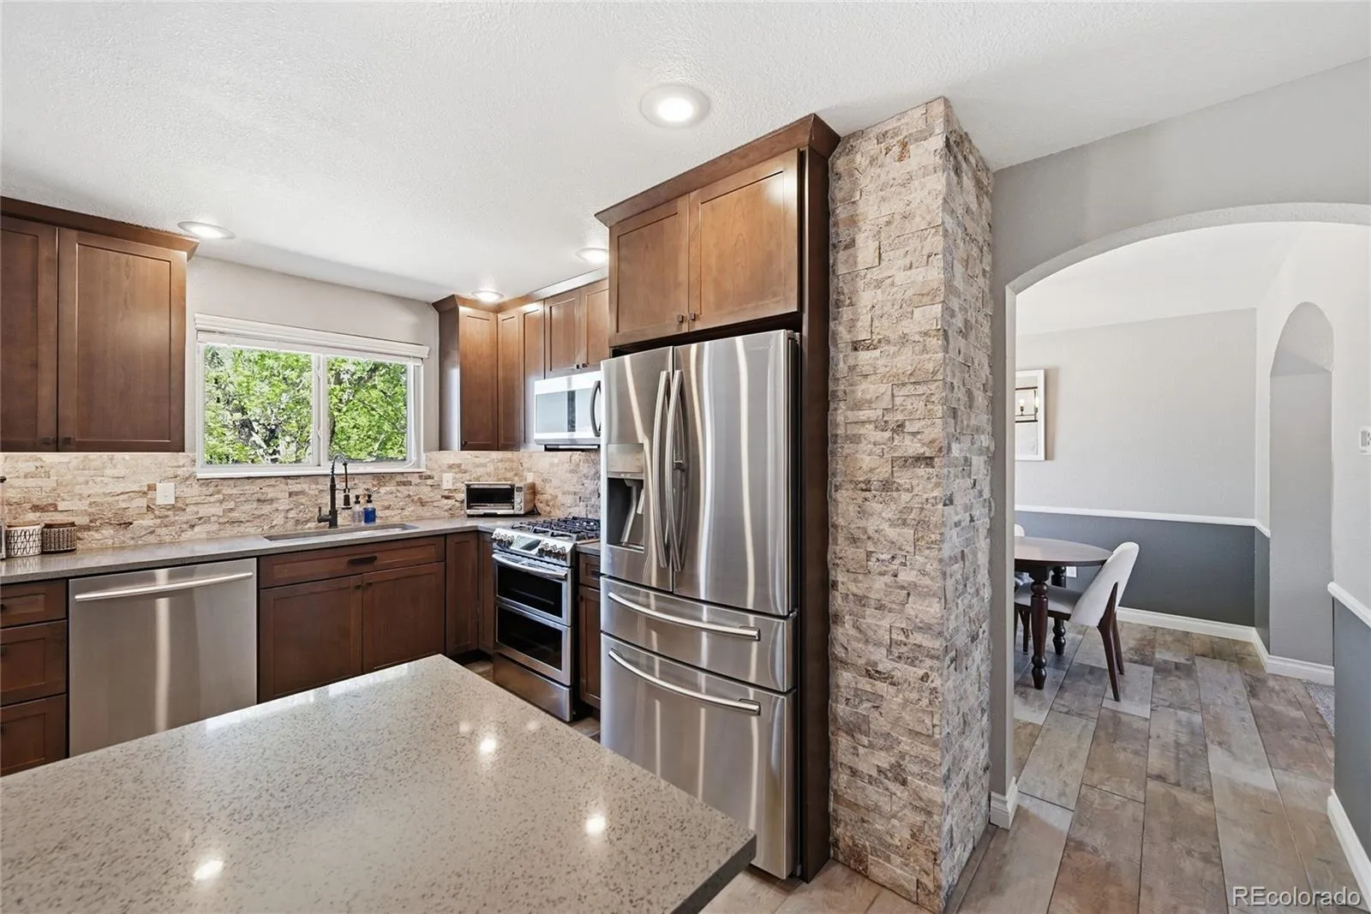
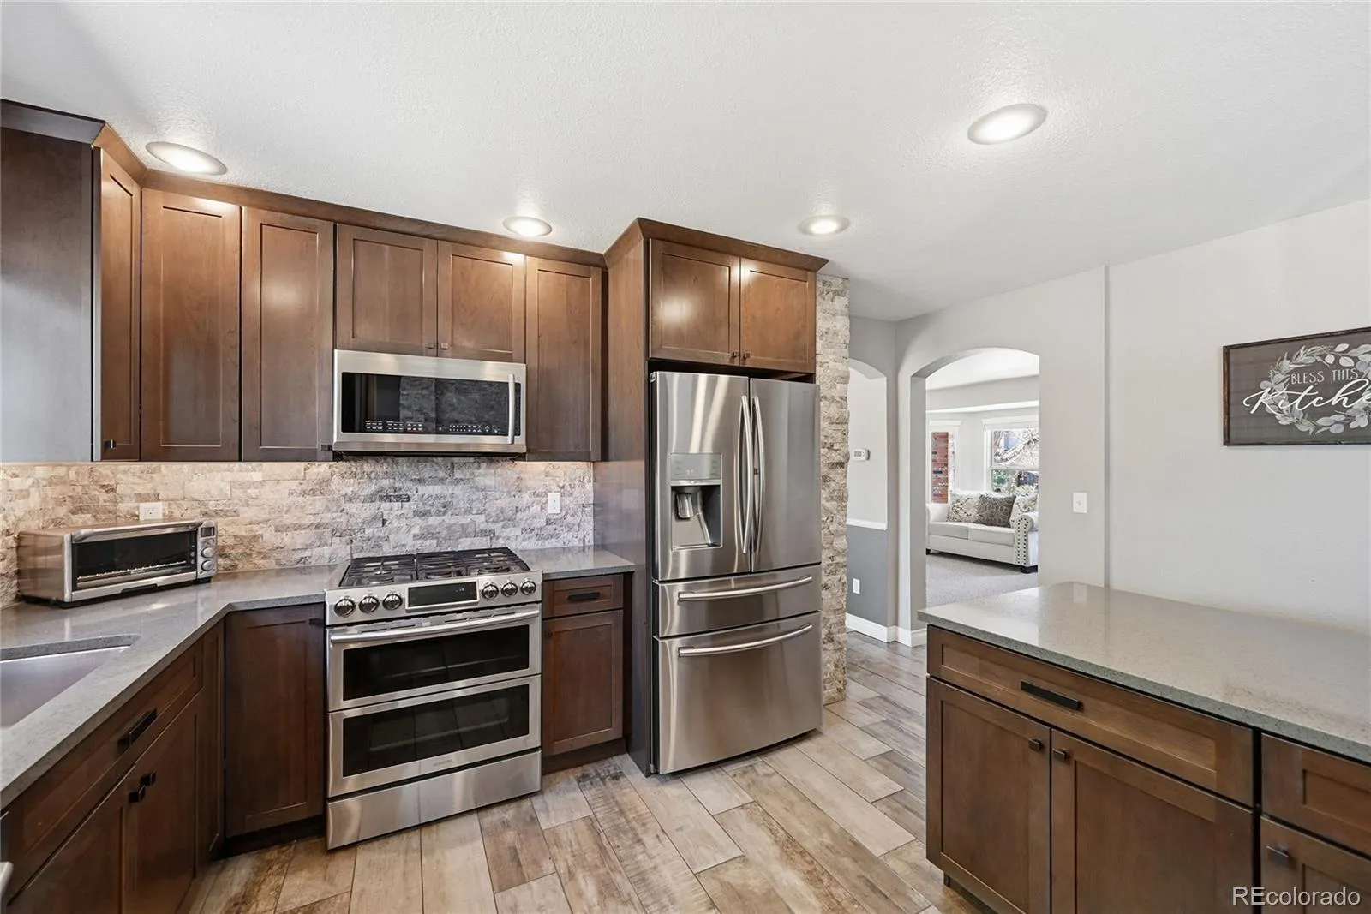
awesome bay window facing the front yard. Straight ahead is a dream kitchen with
stainless steel appliances, 42” soft close cabinetry, quartz countertops and a stone
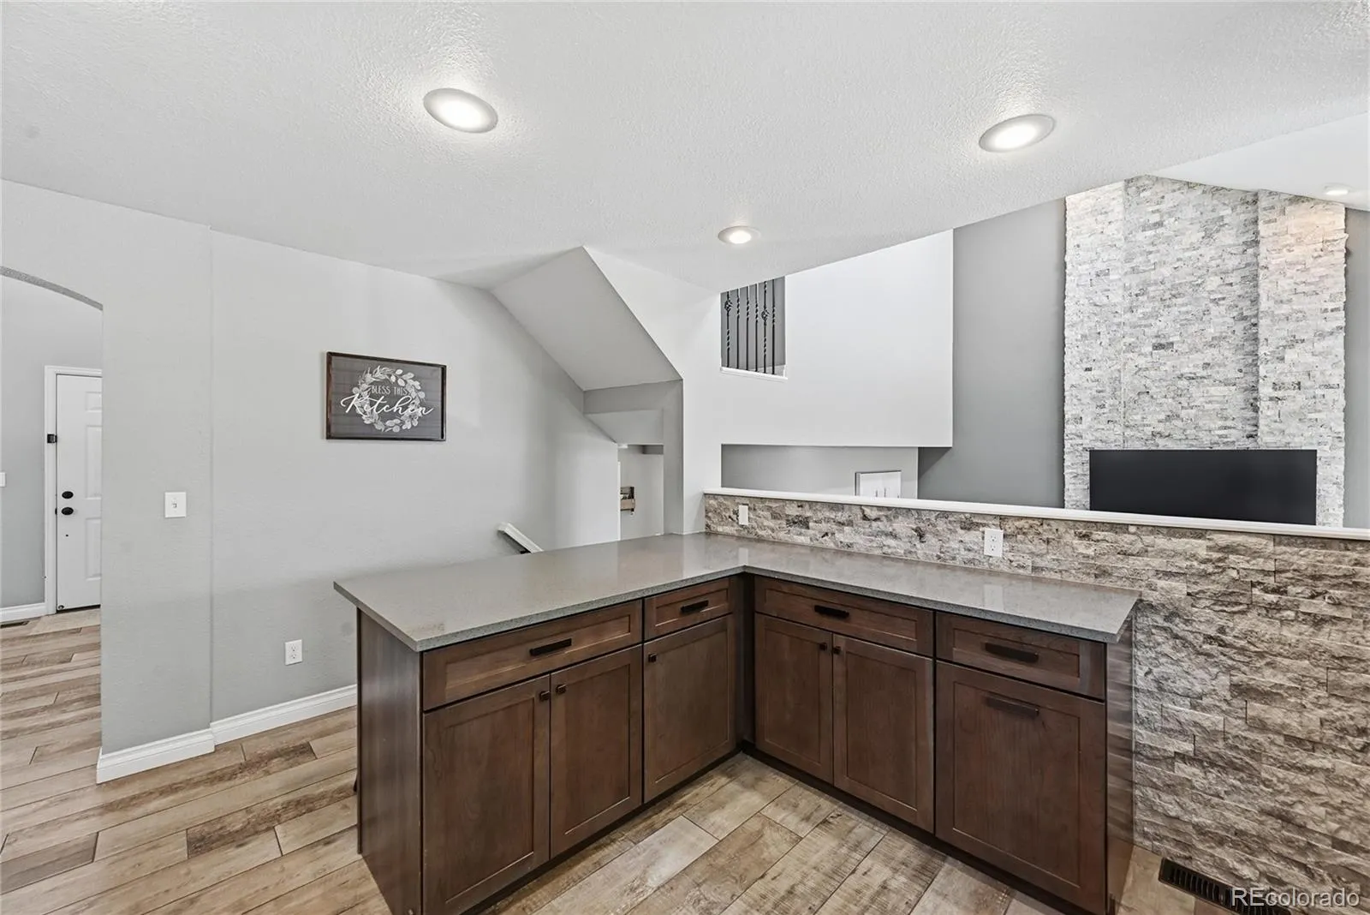
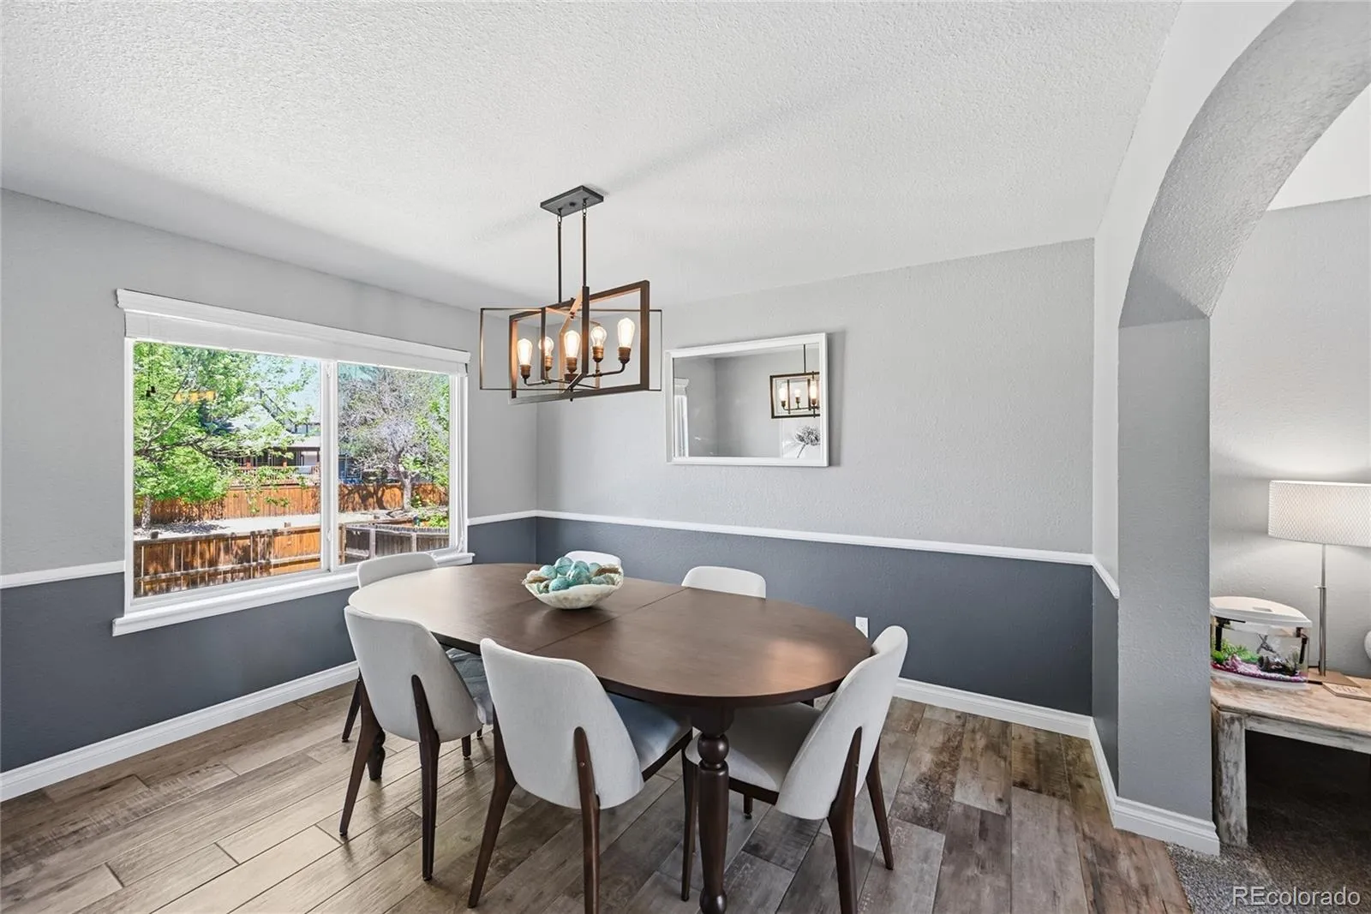
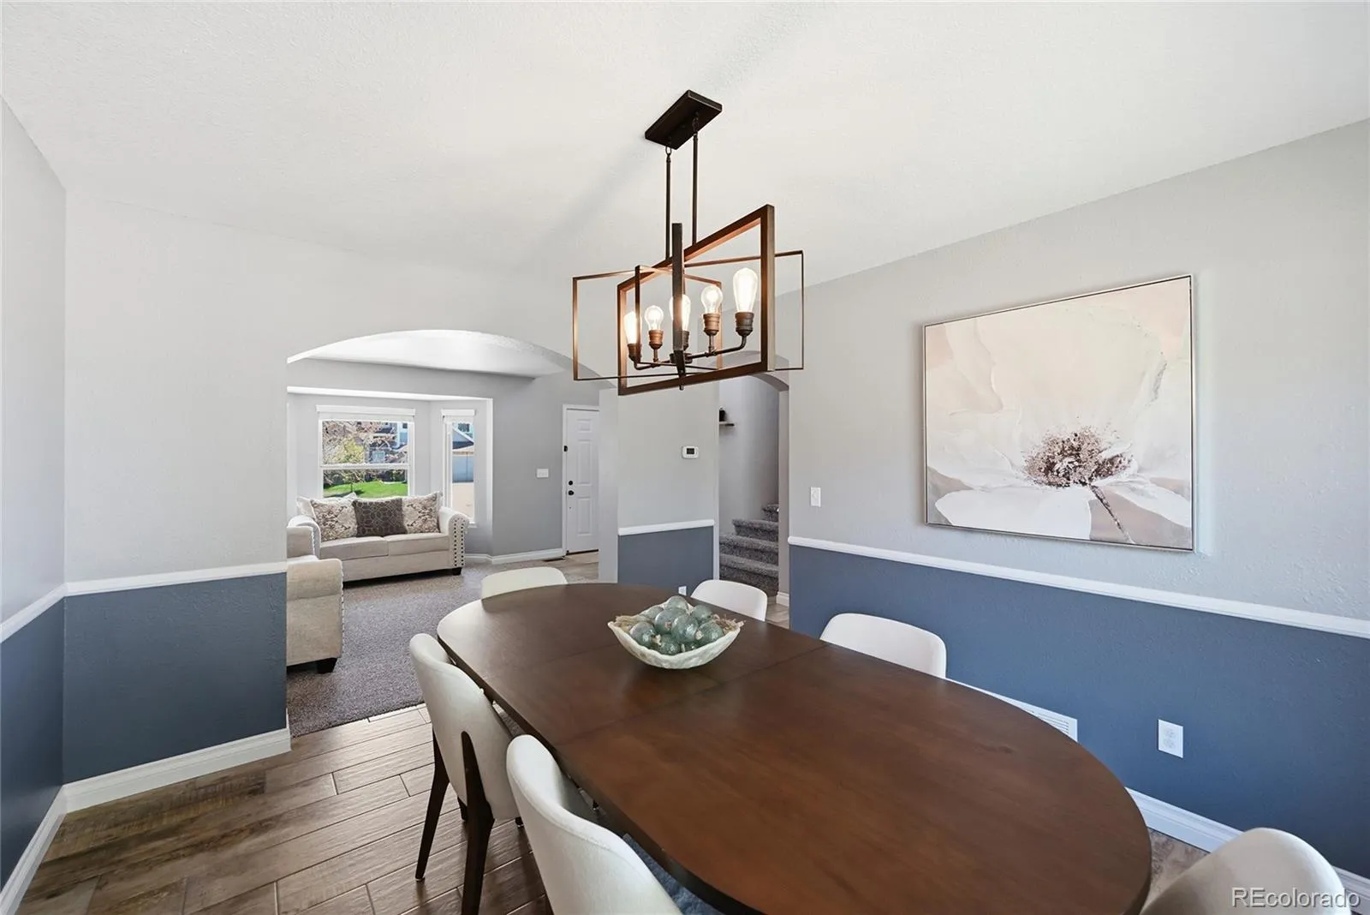
backsplash. The island has seating for 2. The dining room is next door separated by an
eye pleasing stone wall. A large window draws in natural light and a view of the foothills.
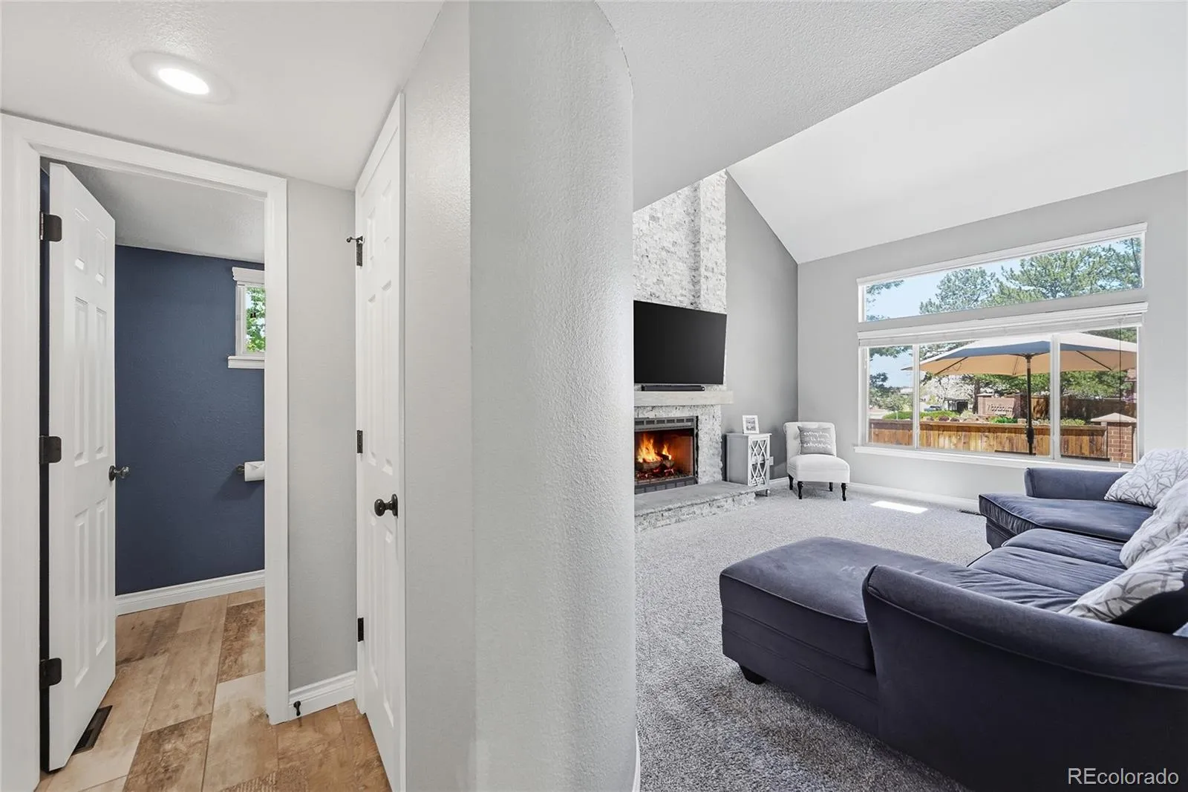
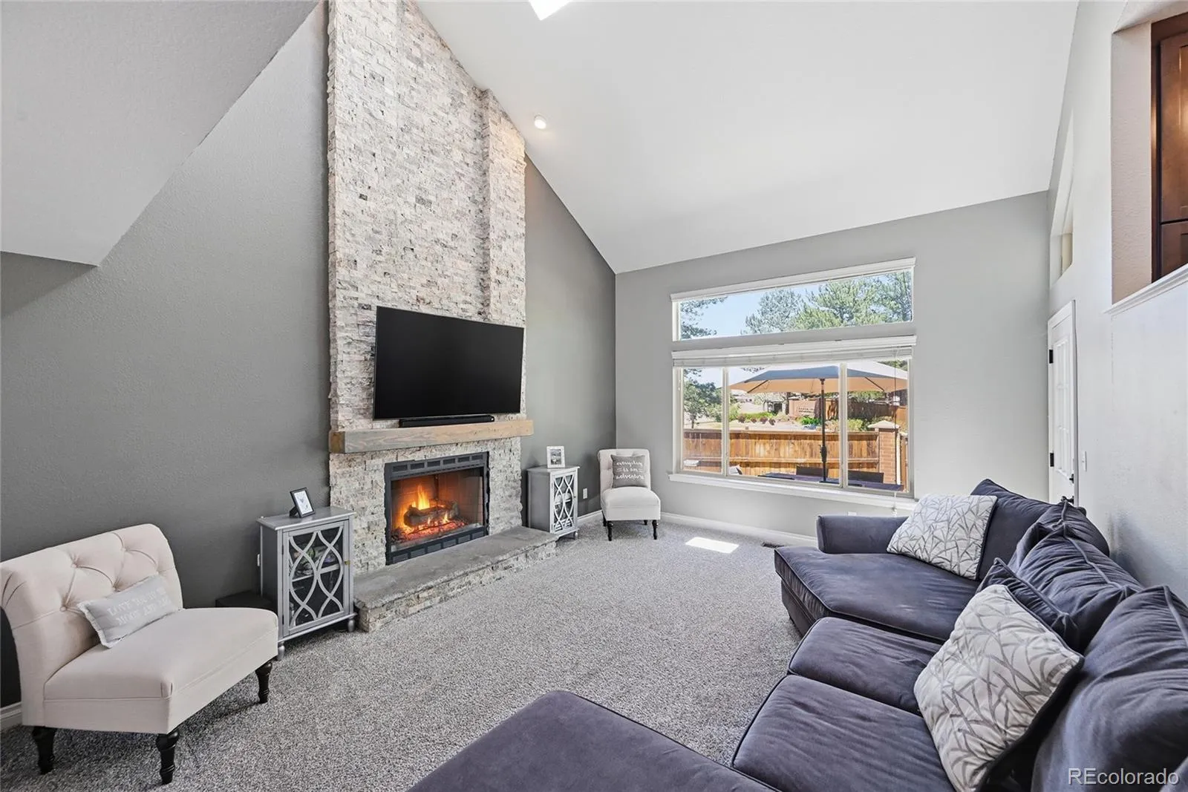
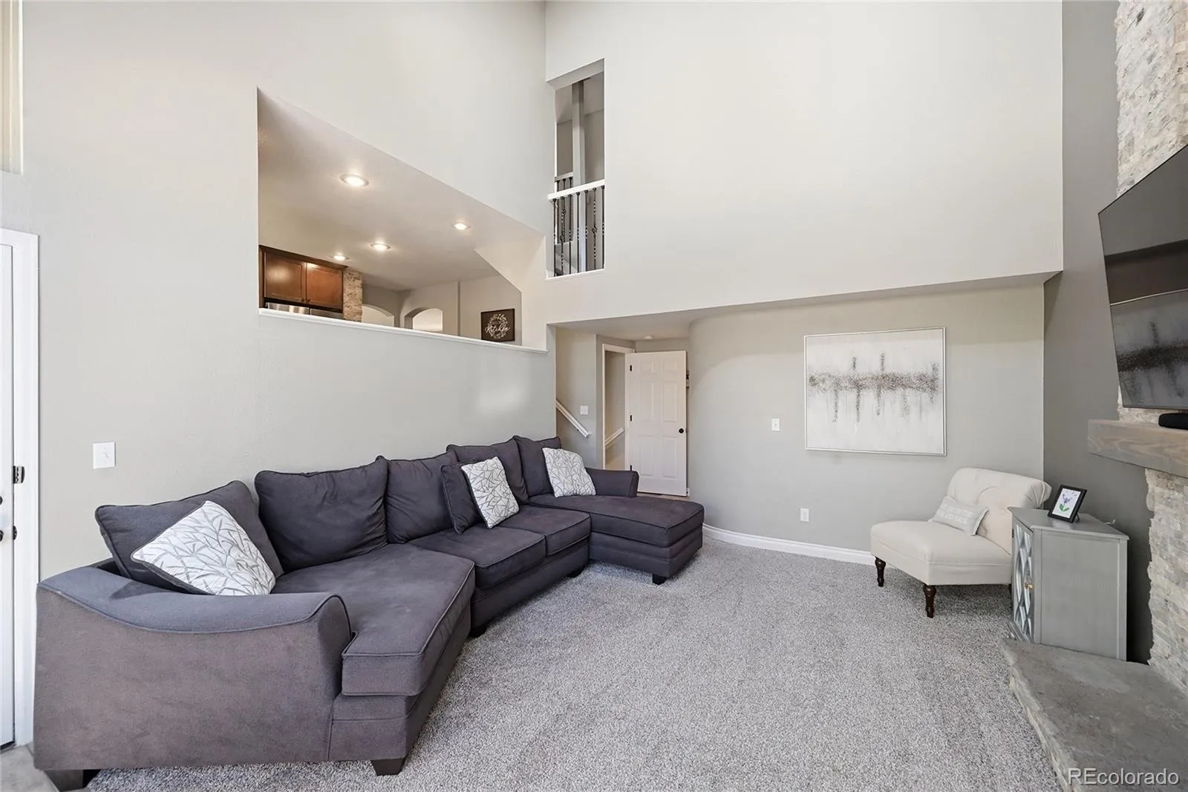
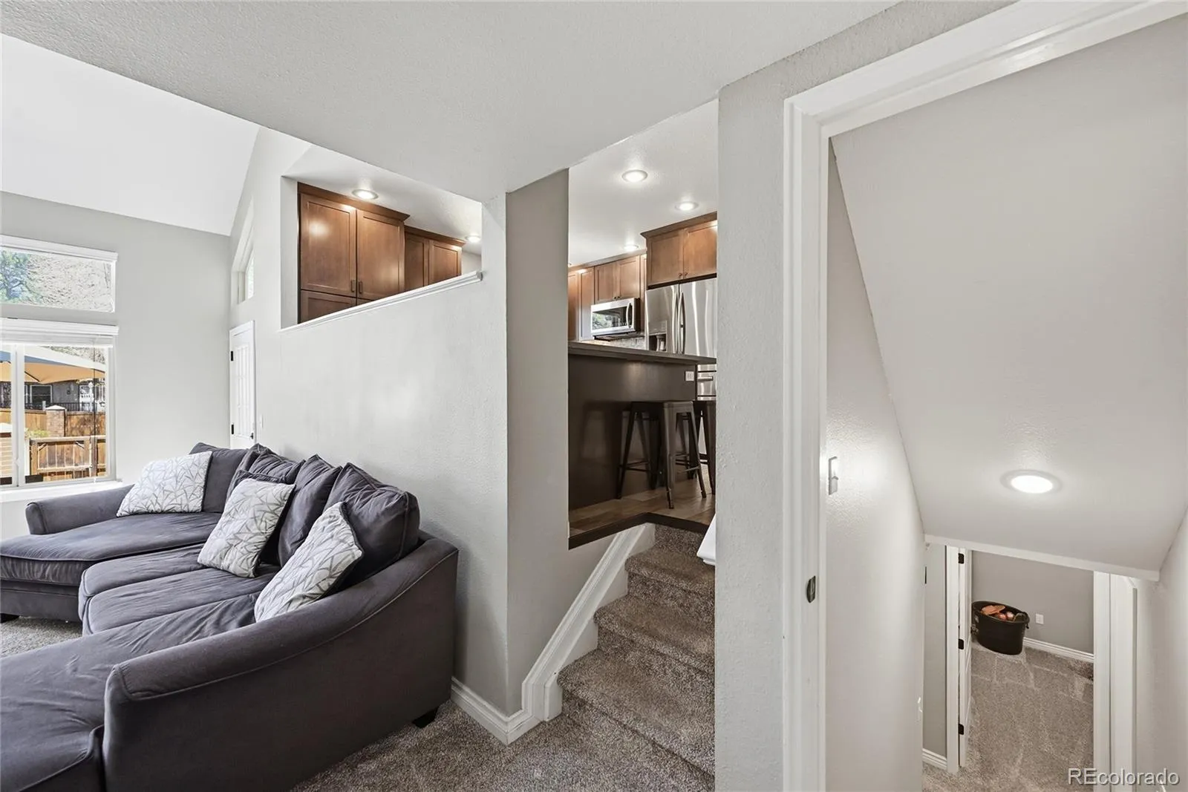
The kitchen overlooks an amazing family room. Down, just a few steps you enter a
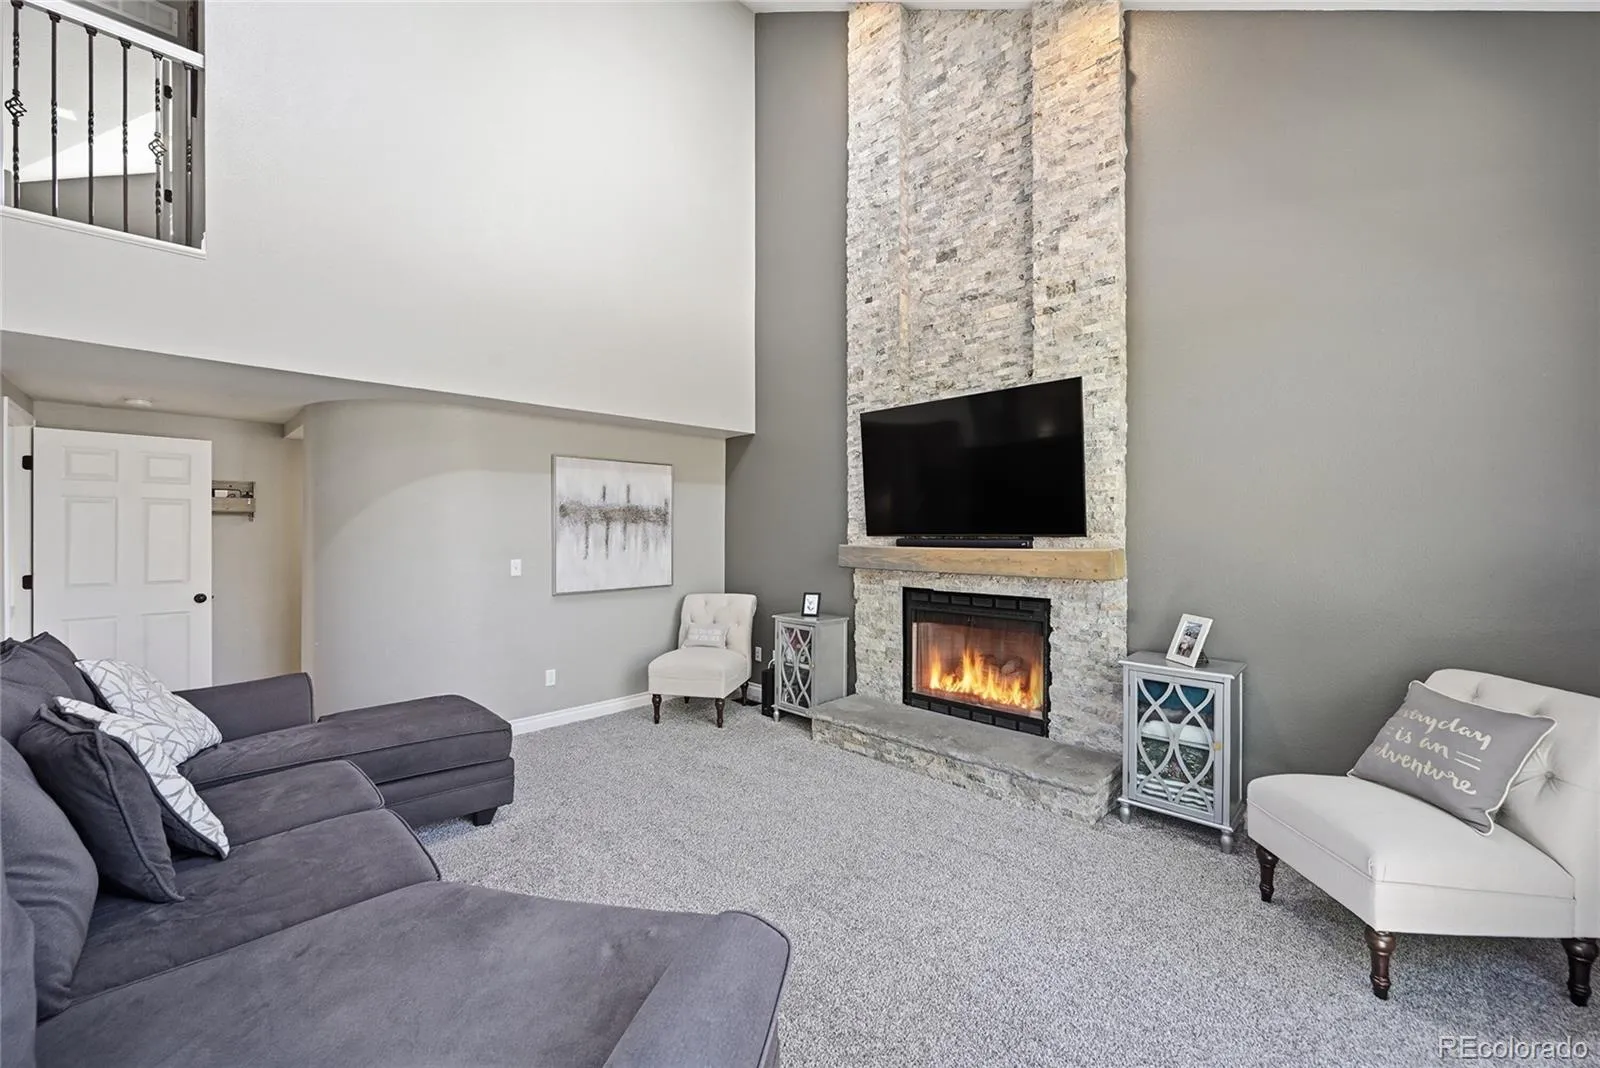
family room with high vaulted ceilings, a gas fireplace with a beautiful mantel and the
stonework goes up to the ceiling! Again, natural light and great views are brought in by
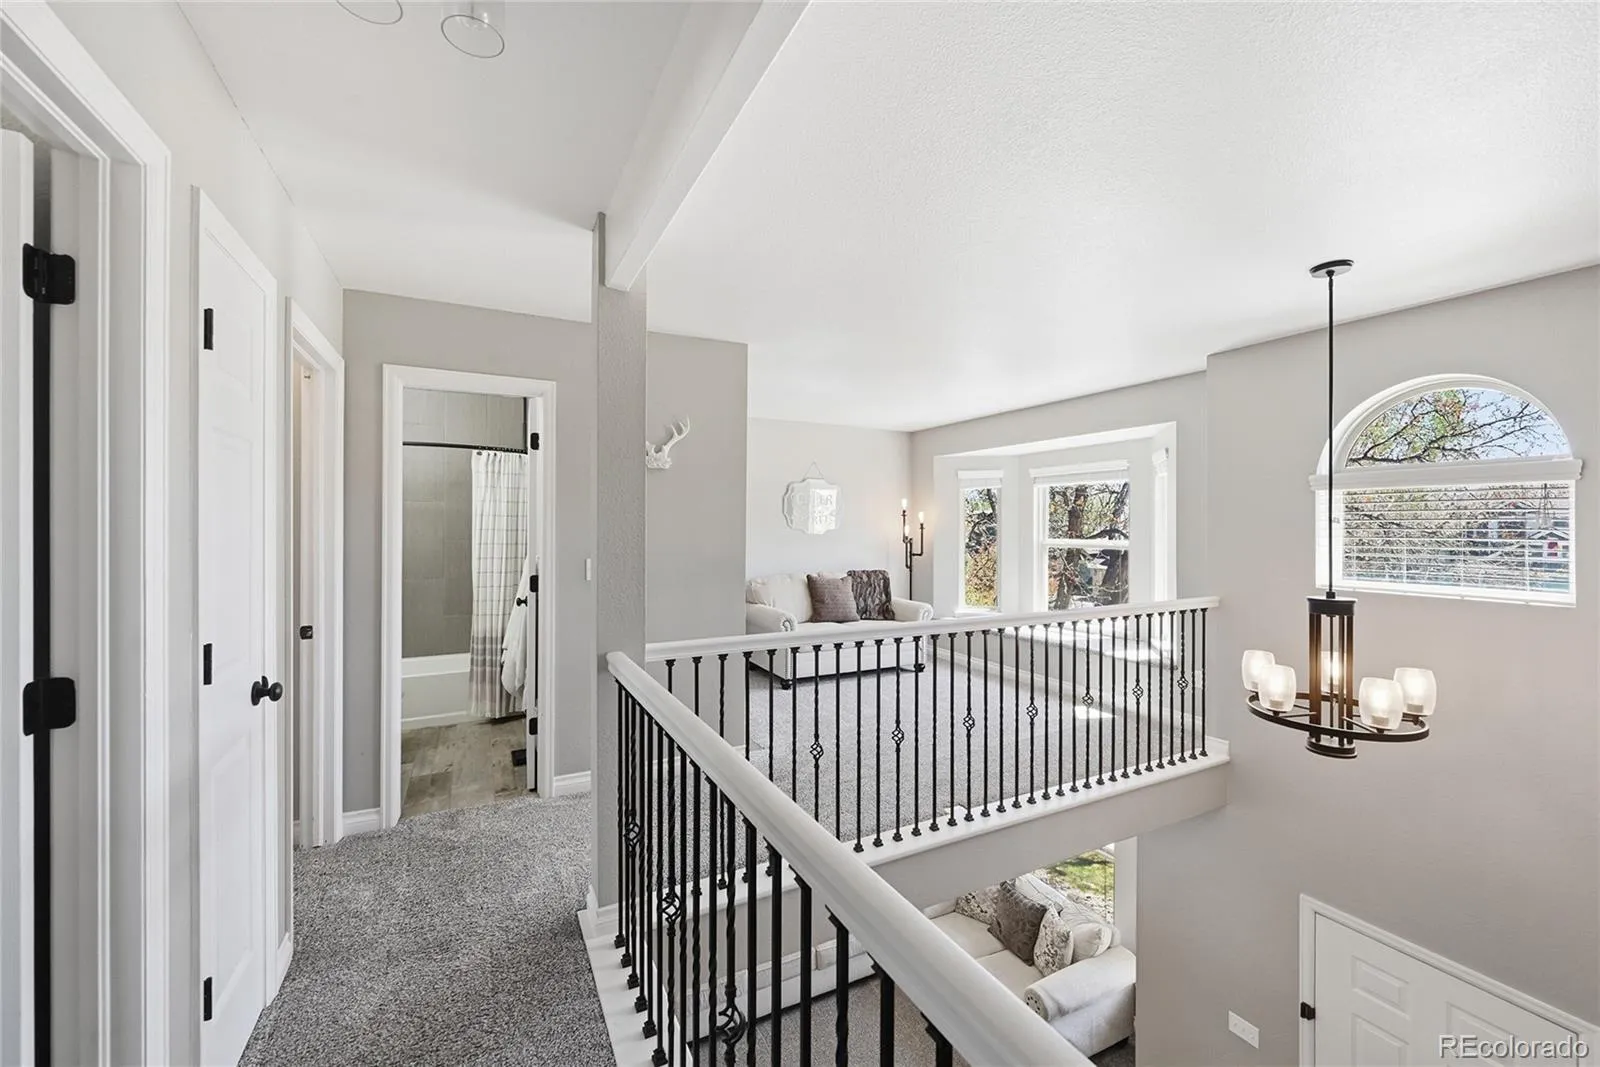
huge windows. Up the sweeping staircase from the entryway to the first landing there is
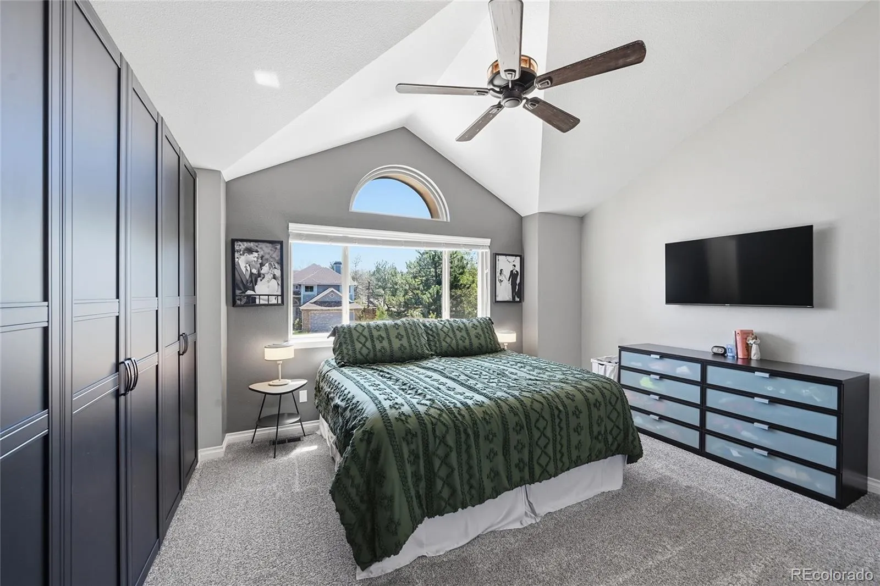
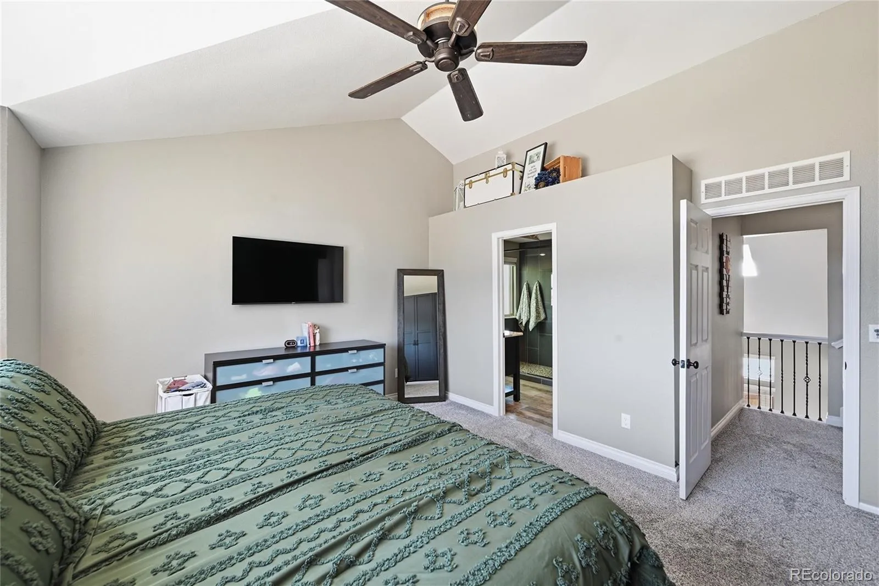
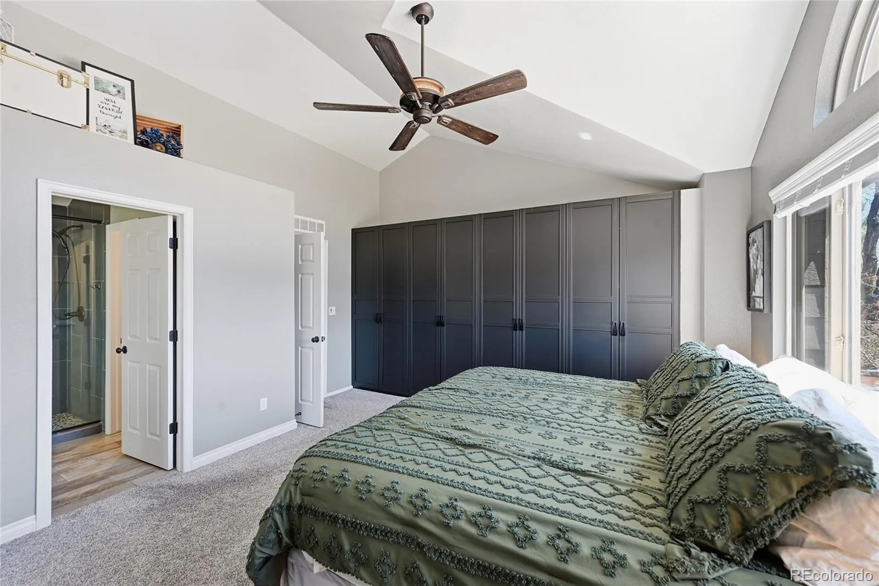
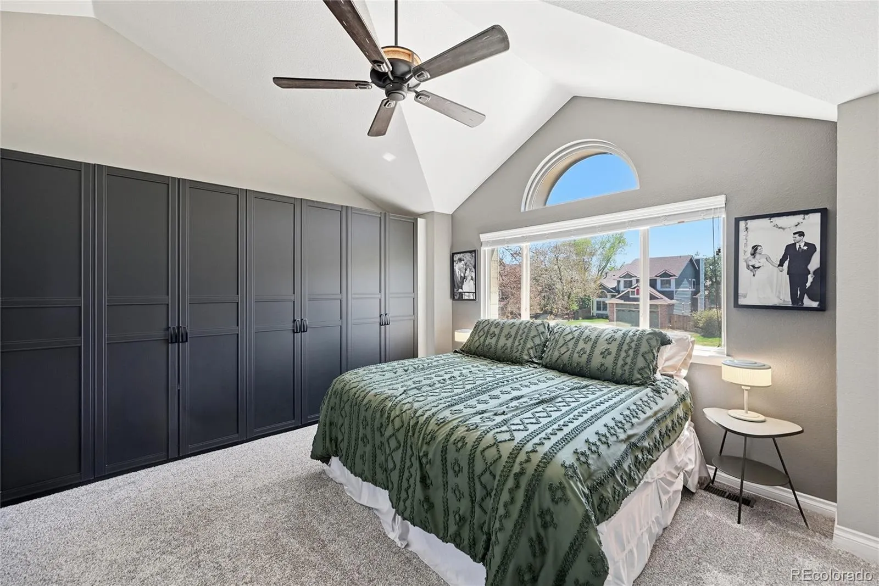
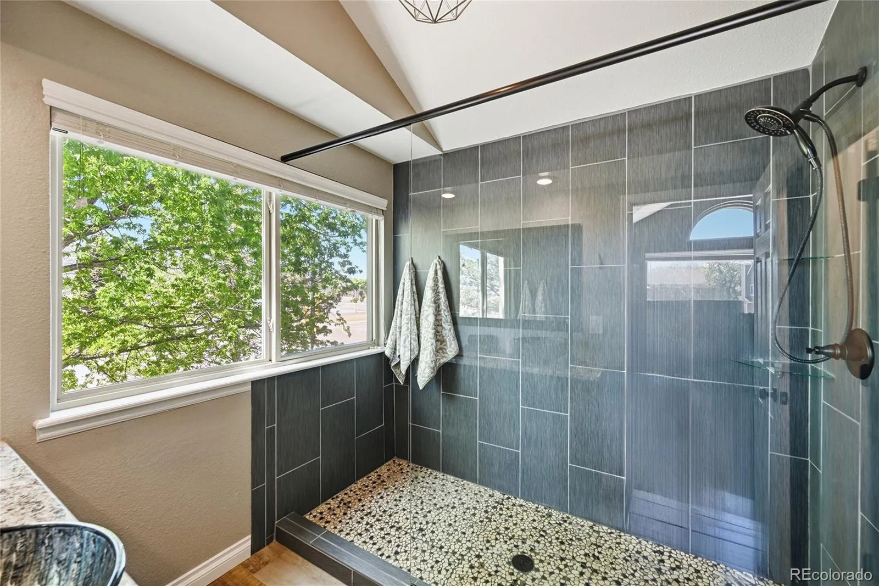
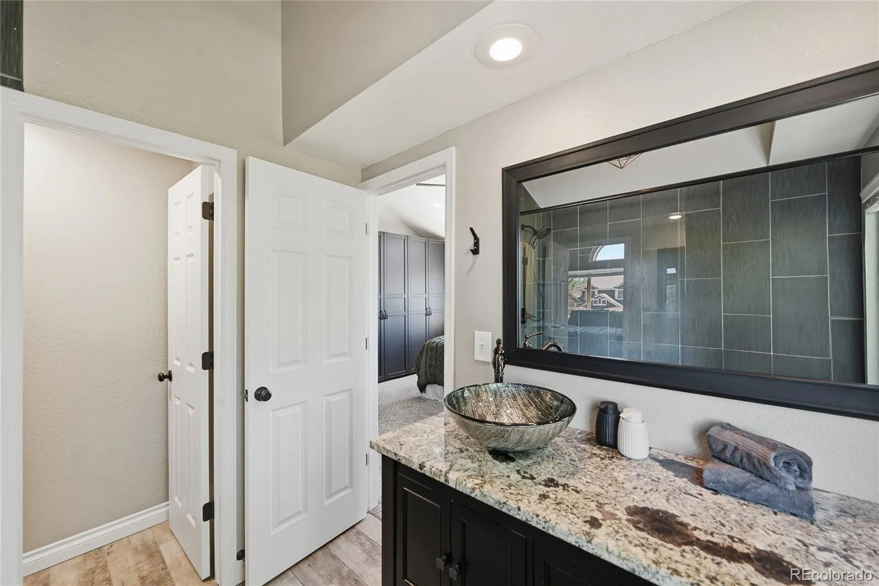
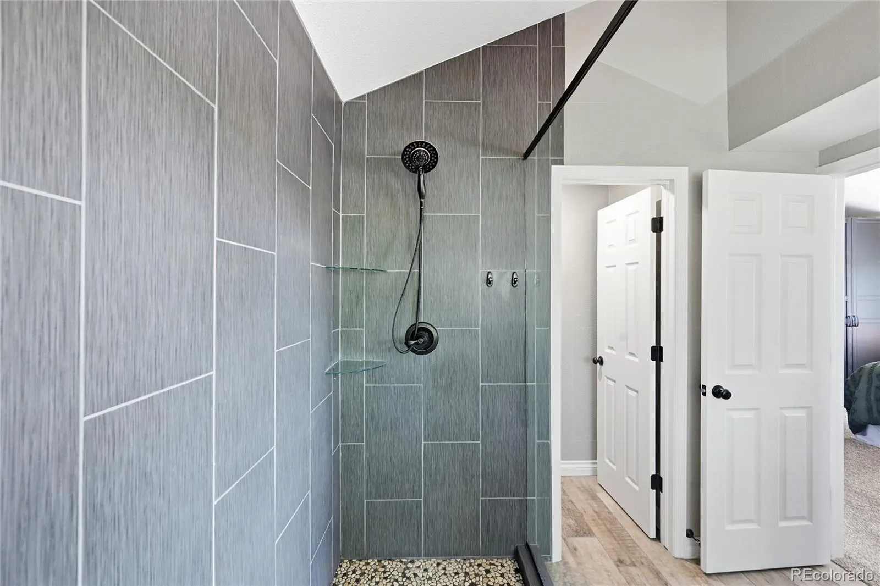
a Juliet balcony to one side and a magical primary suite on the other. Custom closets,
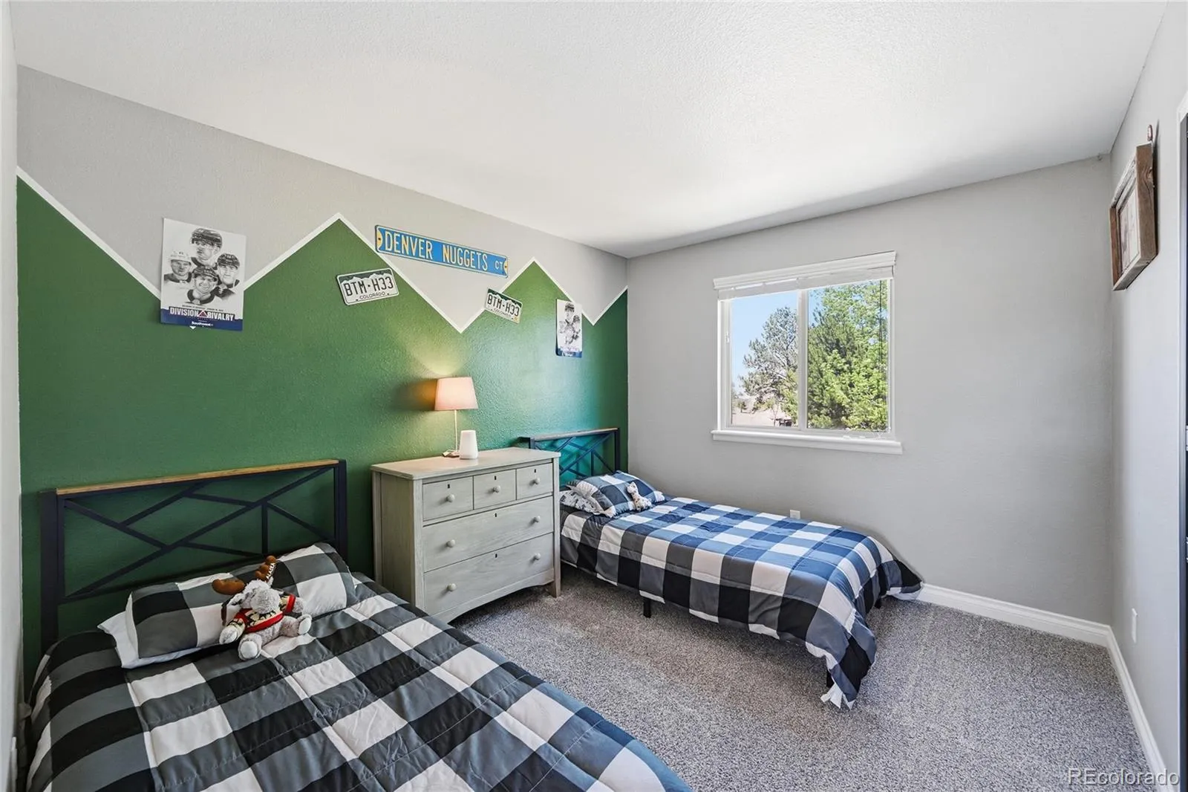
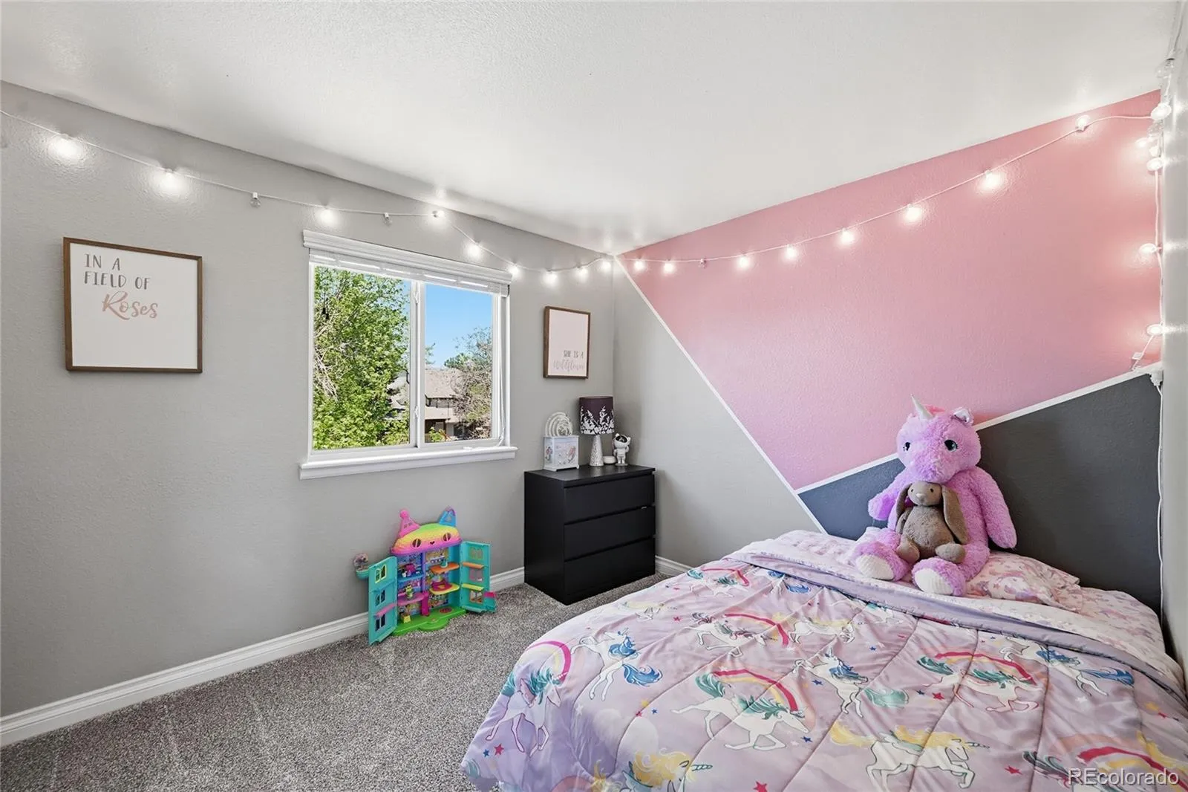
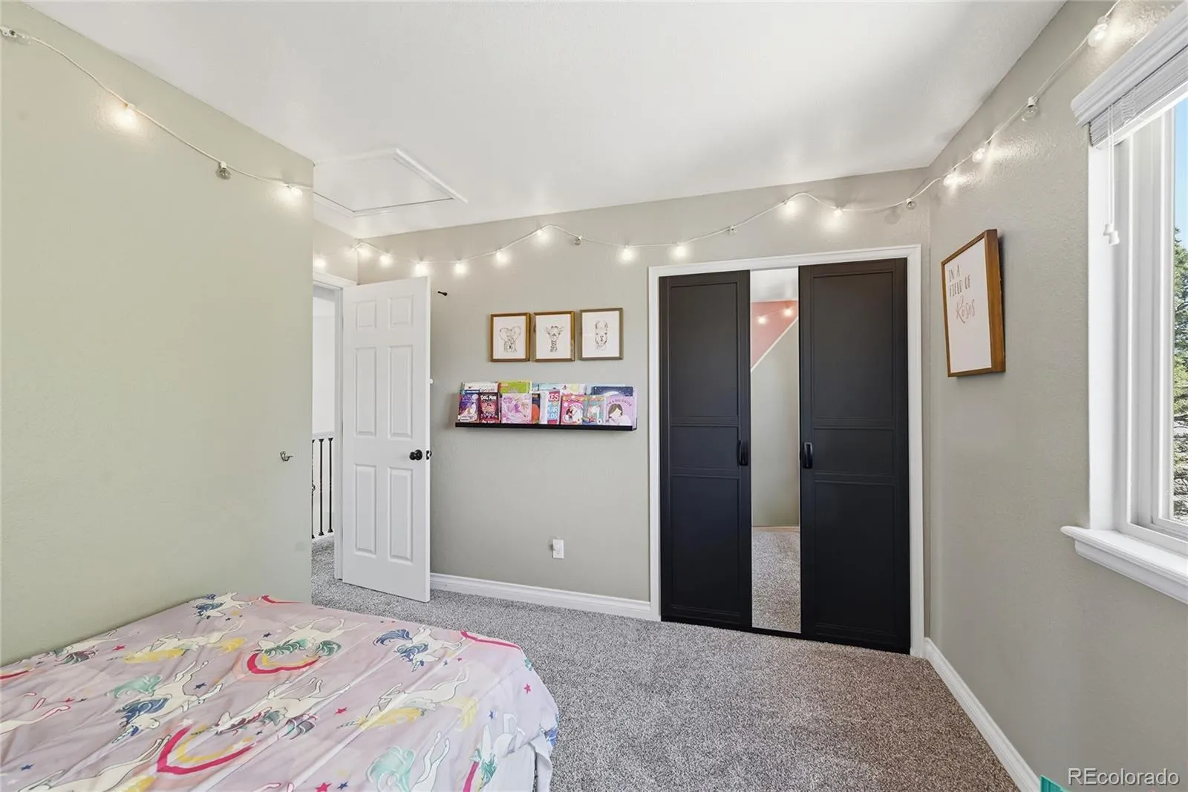
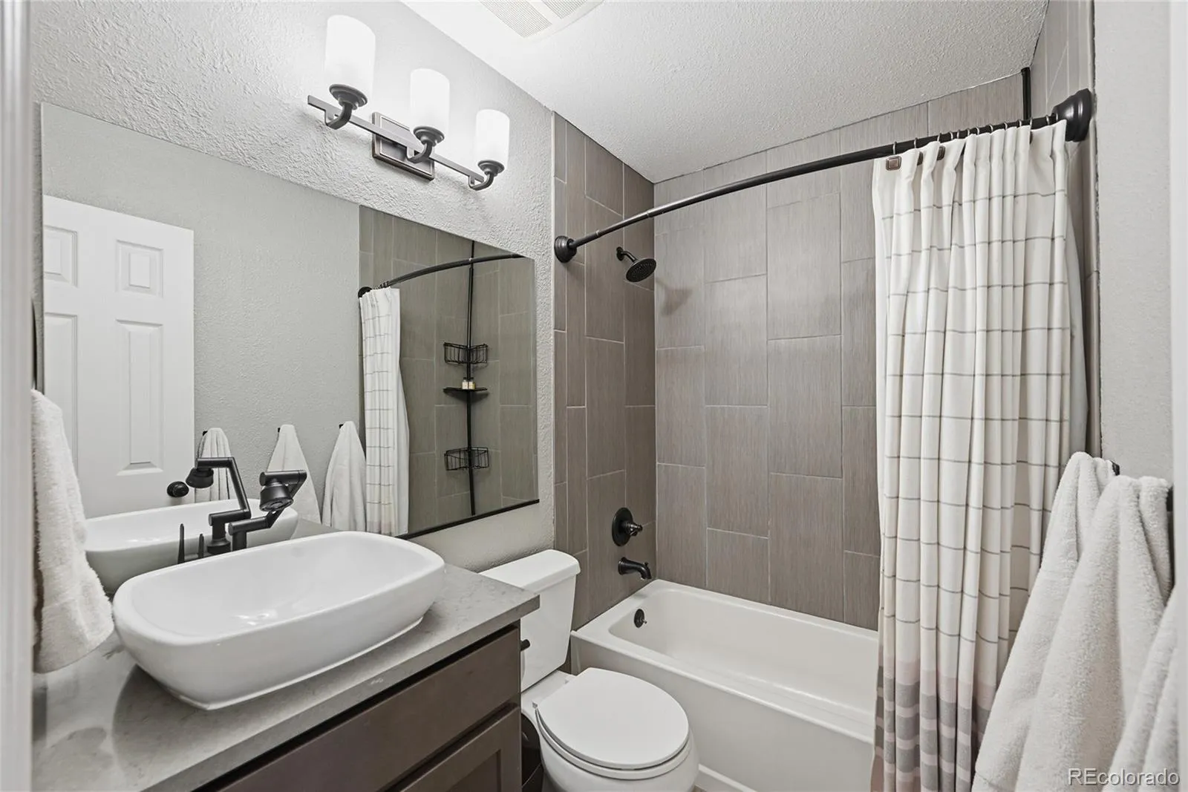
vaulted ceilings, spacious and full of light and a primary bathroom getaway. There are
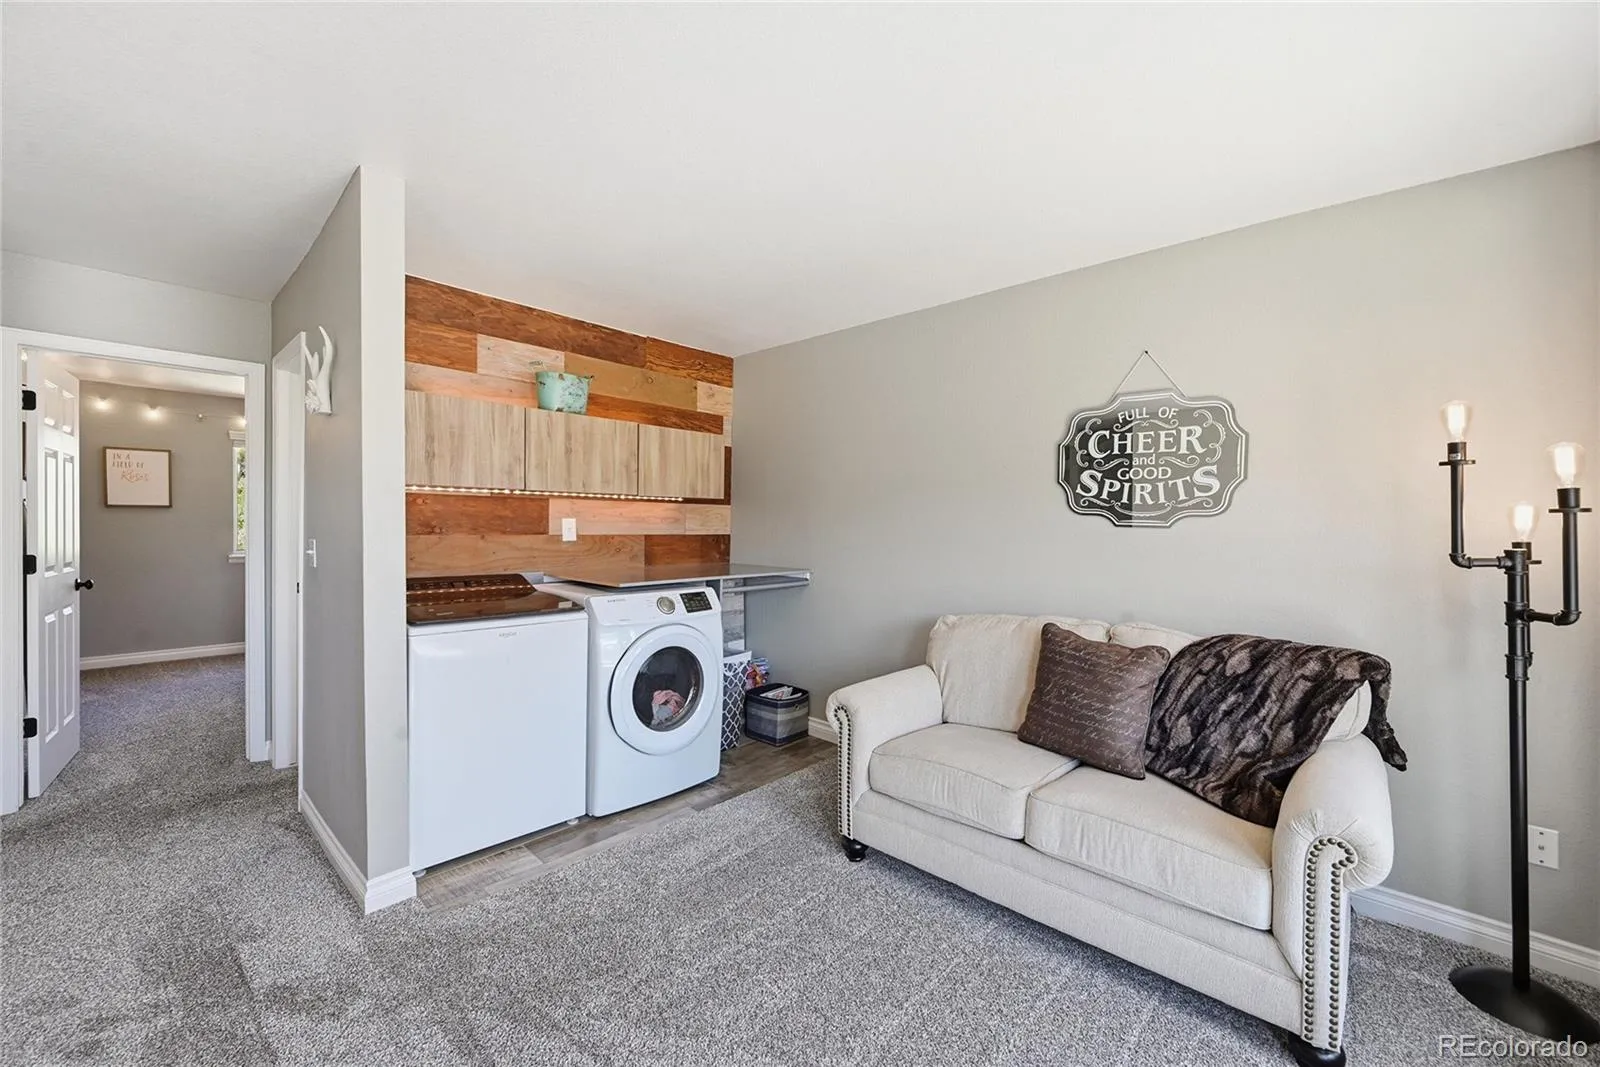
4 more bedrooms and 3 more bathrooms with custom closets and more. The laundry
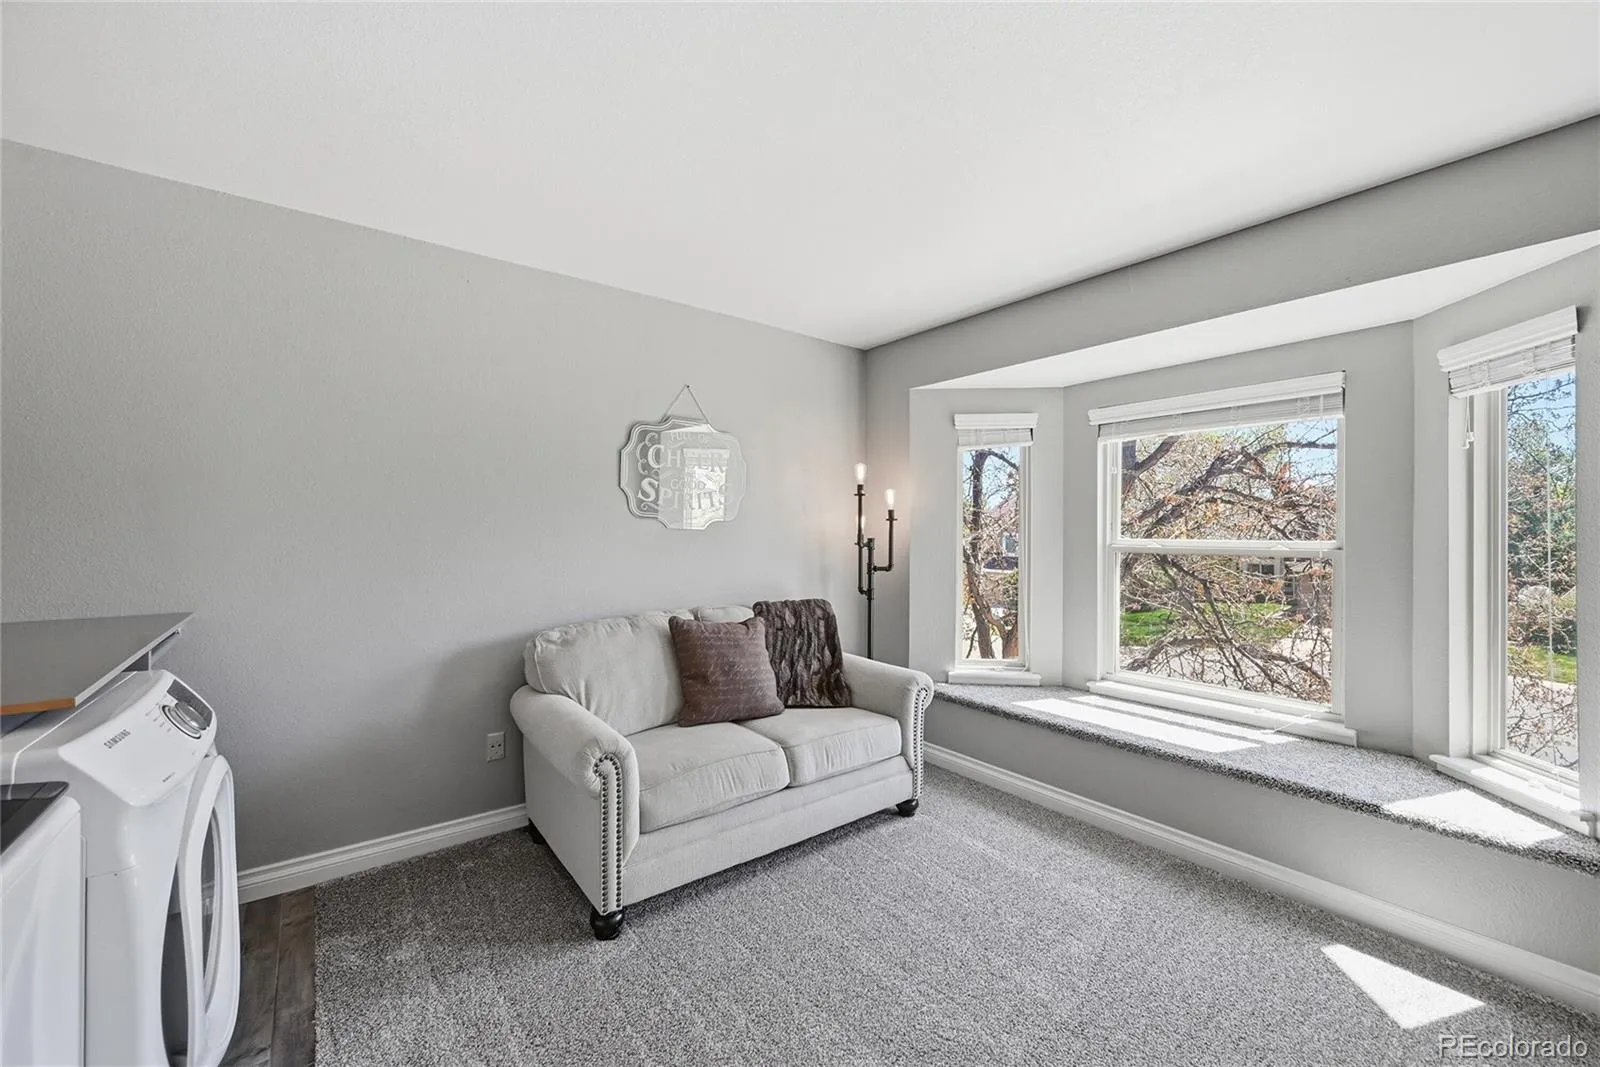
room is on the second floor where 3 of the bedrooms are including the primary. A lovely
loft becomes the perfect reading area where there is a bay window with a place to
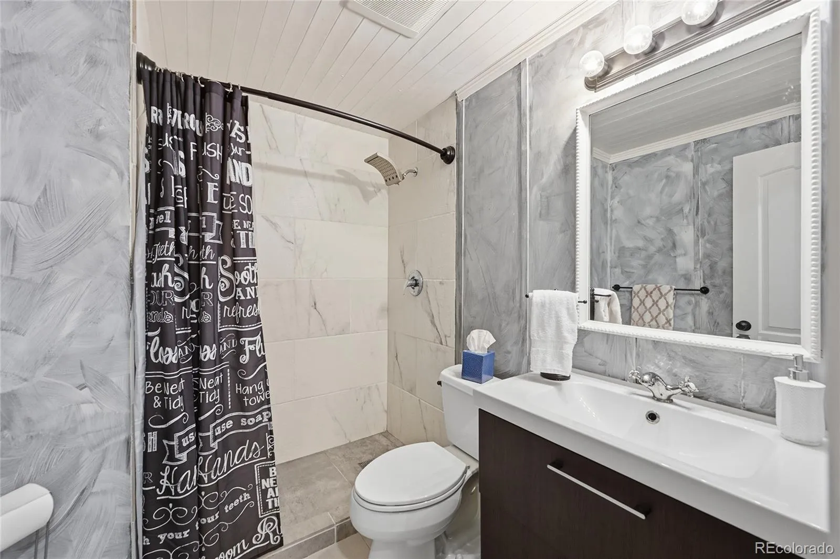
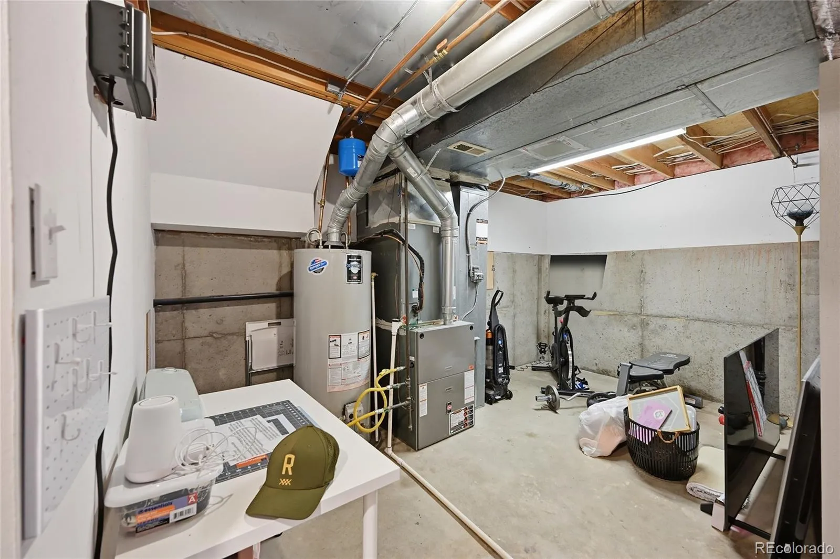
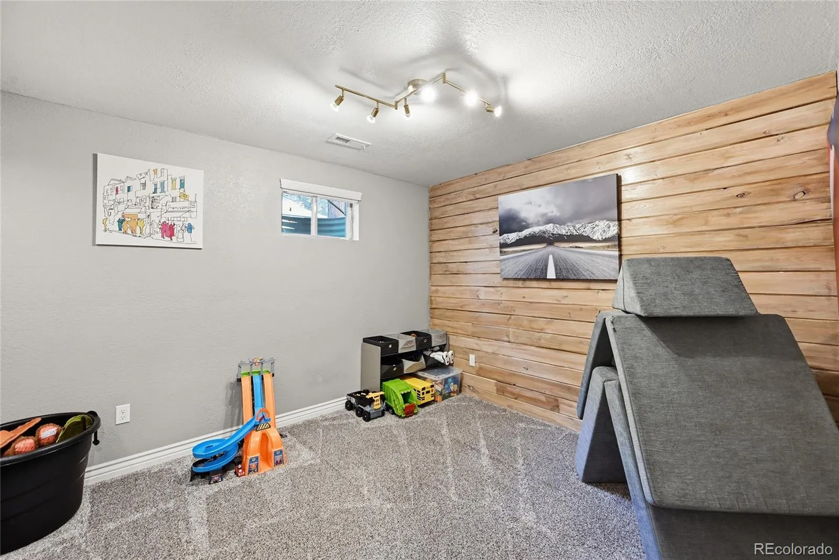
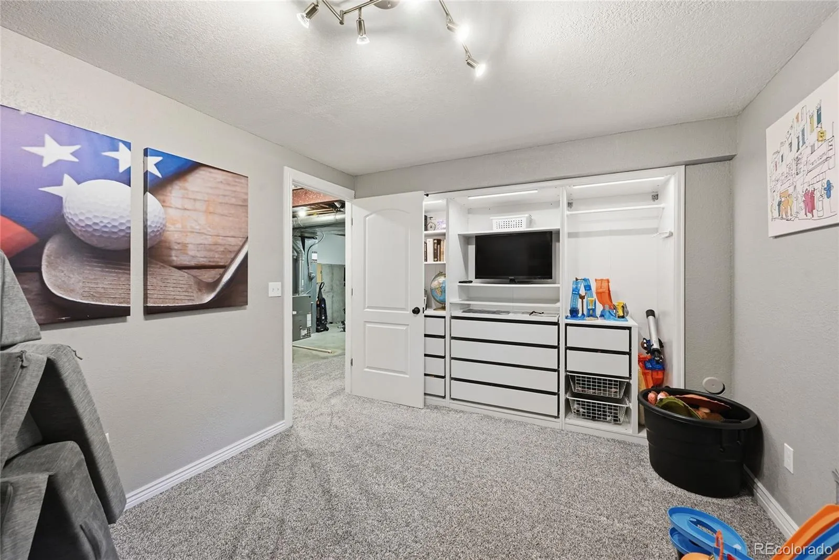
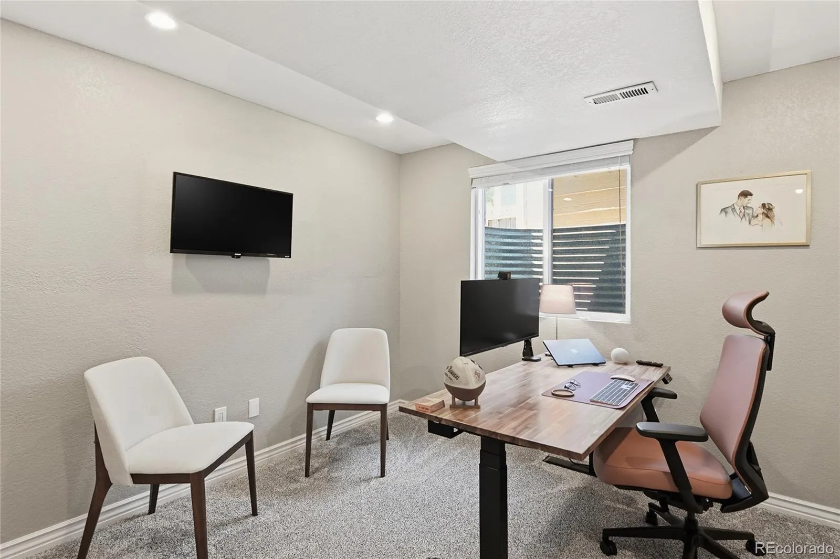
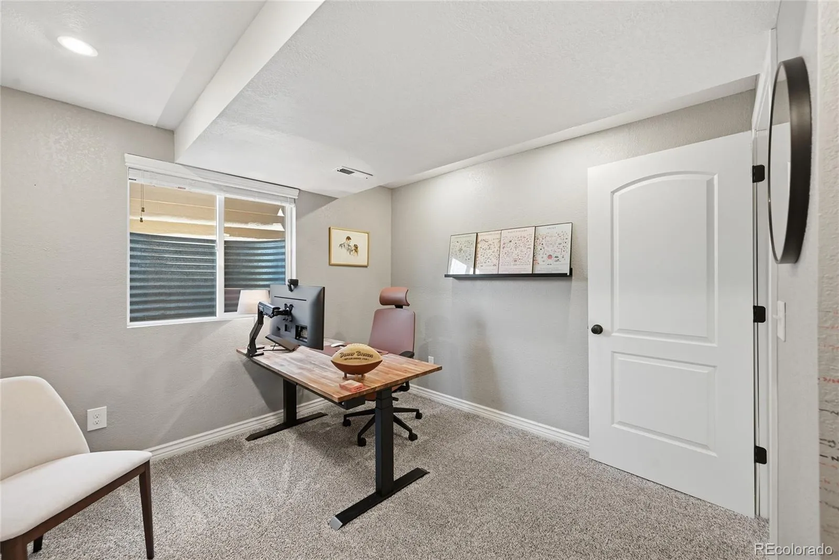
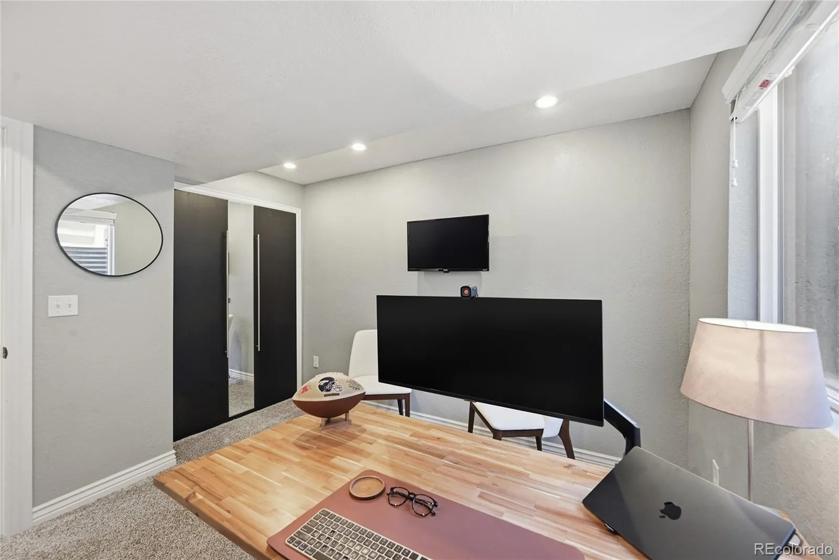
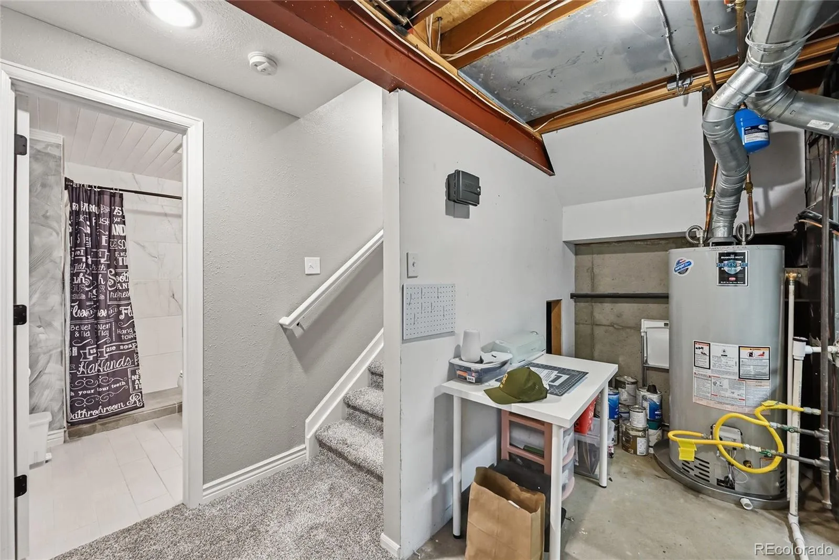
stretch out. There are 2 non-conforming bedrooms in the basement and a full bathroom.
There is a roomy, heated and airconditioned 3 car garage with the driveway replaced in
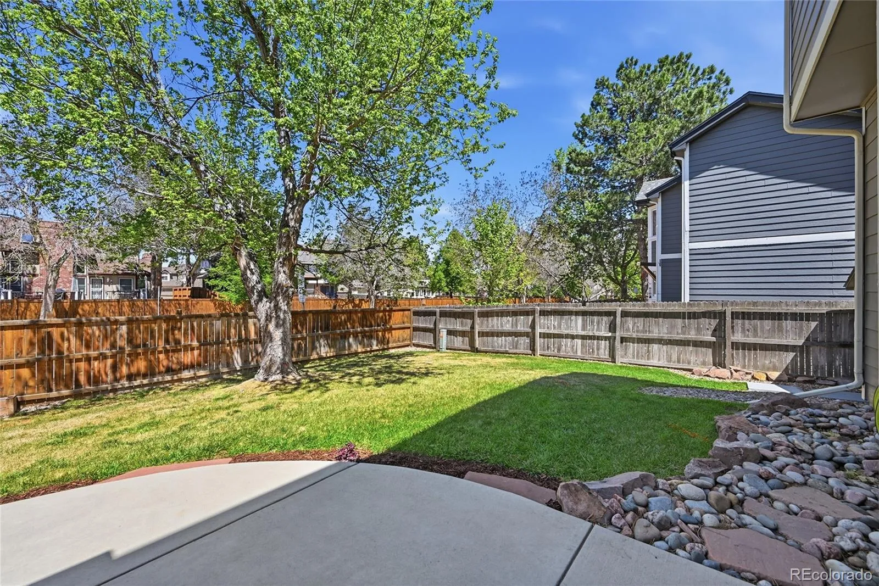
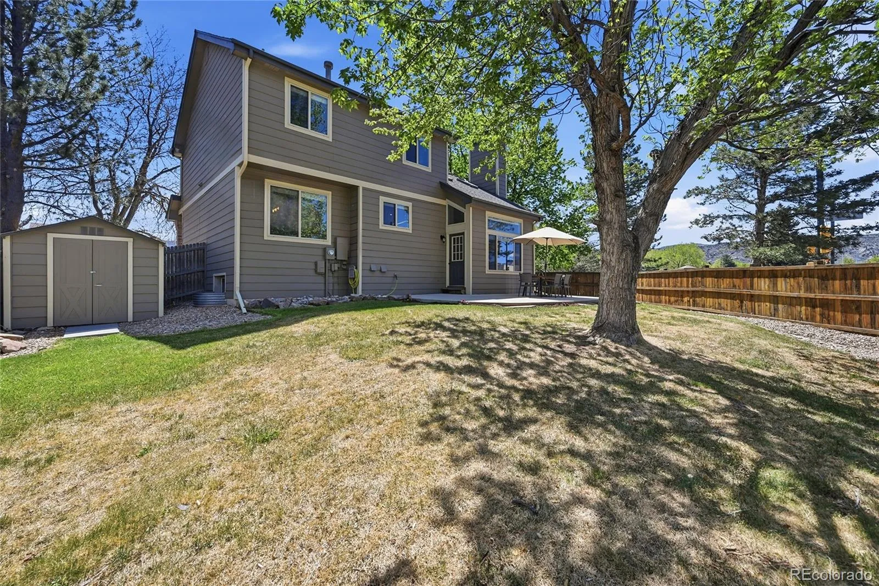
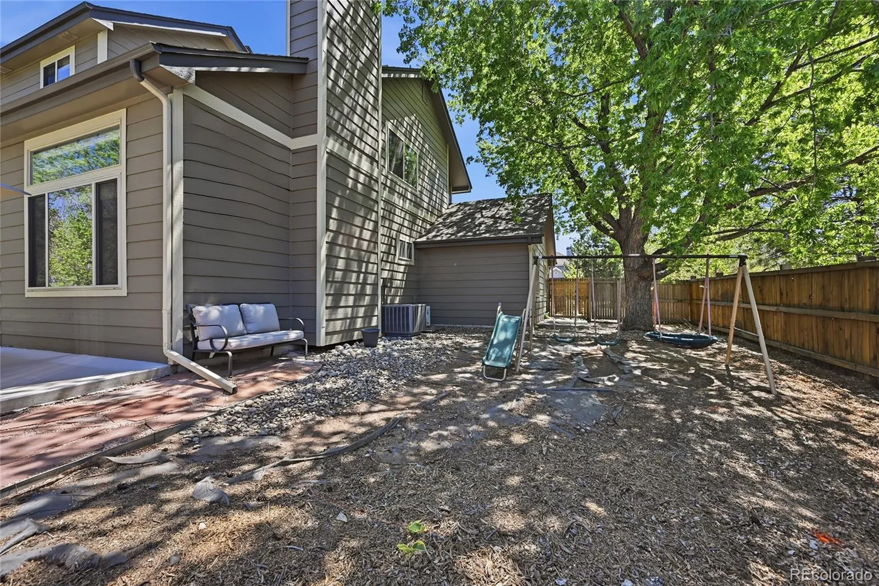
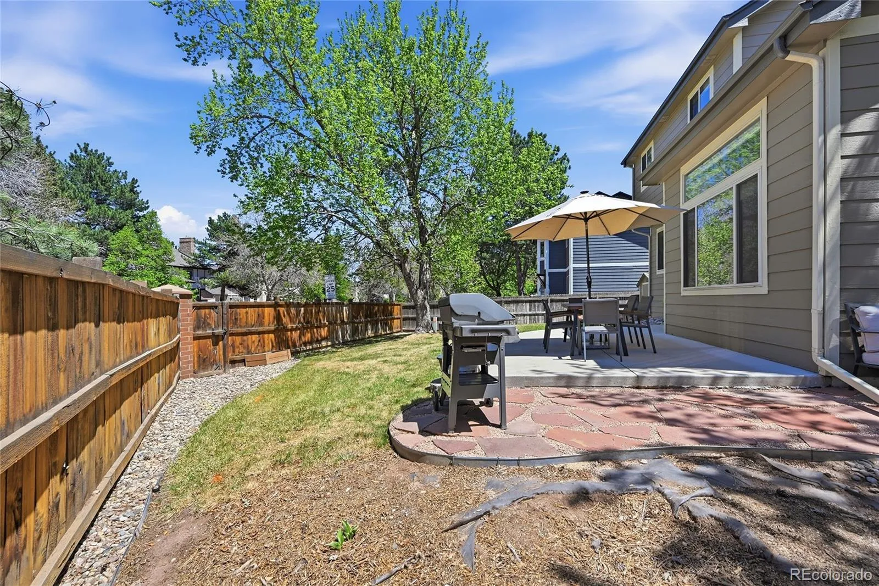
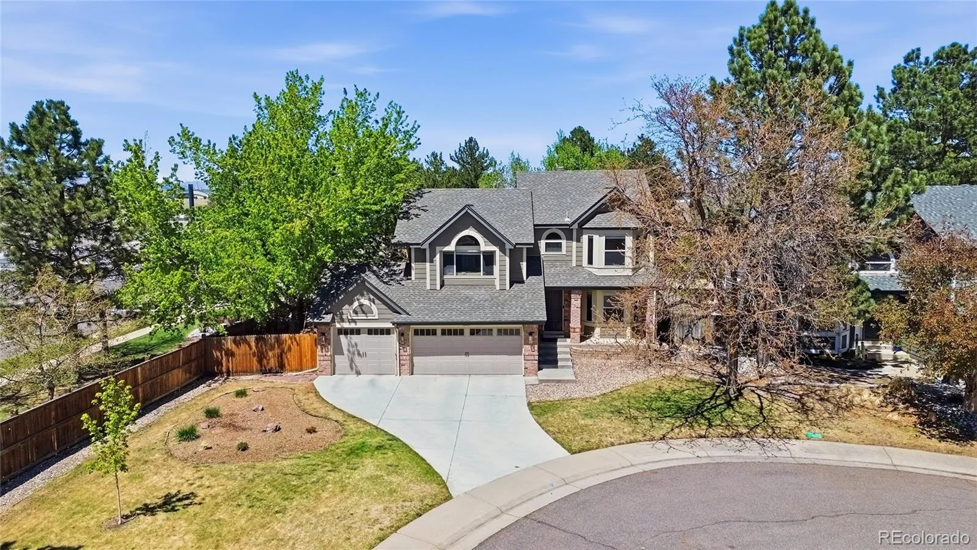
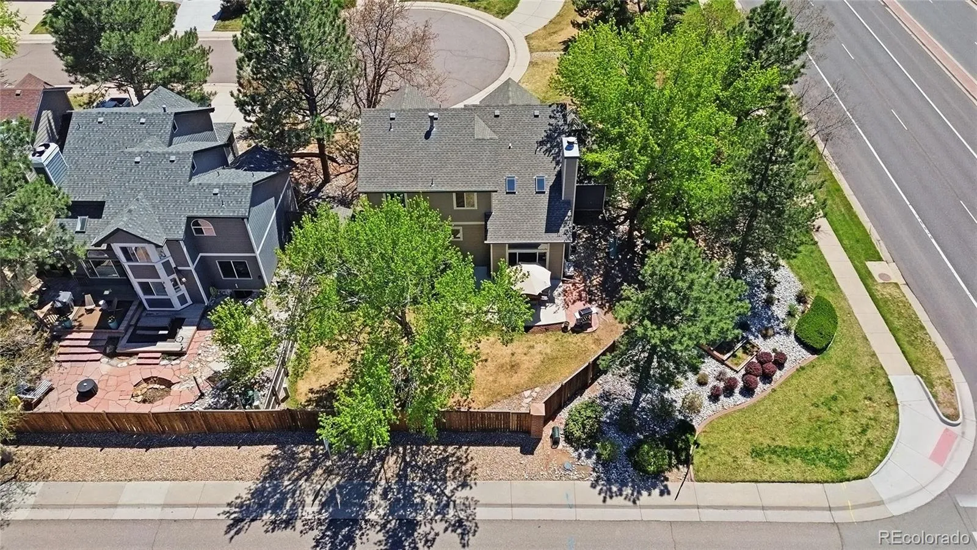
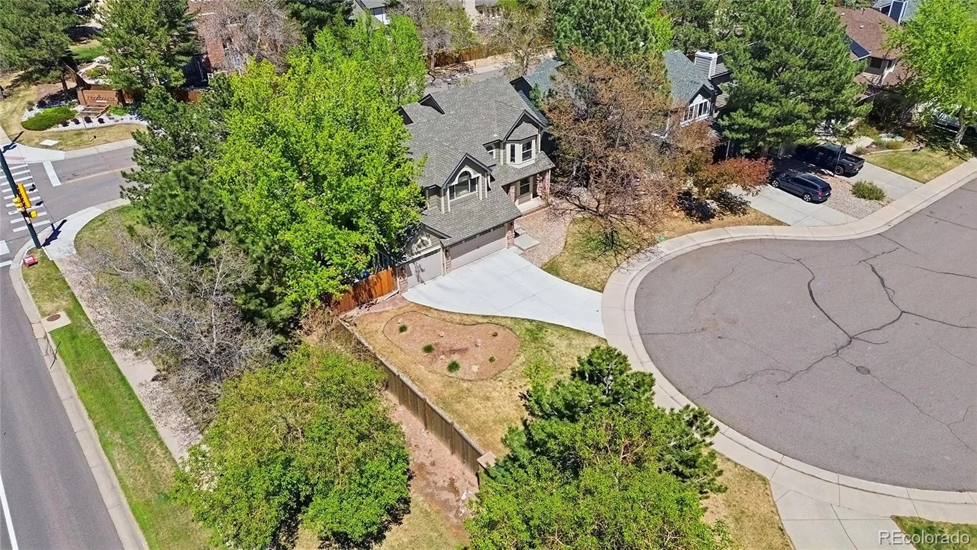
2020. A beautiful yard. All this on a cul-de-sac away from the traffic! Come and check it
out this amazing HOME!
with a high ceiling and beautiful tile flooring. There is a formal front room with an
awesome bay window facing the front yard. Straight ahead is a dream kitchen with
stainless steel appliances, 42” soft close cabinetry, quartz countertops and a stone
backsplash. The island has seating for 2. The dining room is next door separated by an
eye pleasing stone wall. A large window draws in natural light and a view of the foothills.
The kitchen overlooks an amazing family room. Down, just a few steps you enter a
family room with high vaulted ceilings, a gas fireplace with a beautiful mantel and the
stonework goes up to the ceiling! Again, natural light and great views are brought in by
huge windows. Up the sweeping staircase from the entryway to the first landing there is
a Juliet balcony to one side and a magical primary suite on the other. Custom closets,
vaulted ceilings, spacious and full of light and a primary bathroom getaway. There are
4 more bedrooms and 3 more bathrooms with custom closets and more. The laundry
room is on the second floor where 3 of the bedrooms are including the primary. A lovely
loft becomes the perfect reading area where there is a bay window with a place to
stretch out. There are 2 non-conforming bedrooms in the basement and a full bathroom.
There is a roomy, heated and airconditioned 3 car garage with the driveway replaced in
2020. A beautiful yard. All this on a cul-de-sac away from the traffic! Come and check it
out this amazing HOME!
Property Details
Price:
$819,000
MLS #:
REC1781722
Status:
Active
Beds:
5
Baths:
4
Type:
Single Family
Subtype:
Single Family Residence
Subdivision:
Meadows Flg # 5 & Meadows Flg#5 Ph II Ext Sur 1
Finished Sq Ft:
2,477
Total Sq Ft:
2,477
Lot Size:
8,756 sqft / 0.20 acres (approx)
Year Built:
1989
Schools
School District:
Jefferson County R-1
Elementary School:
Ute Meadows
Middle School:
Deer Creek
High School:
Chatfield
Interior
Above Grade Finished Area
1888
Appliances
Dishwasher, Disposal, Gas Water Heater, Microwave, Oven
Bathrooms
1 Full Bathroom, 2 Three Quarter Bathrooms, 1 Half Bathroom
Below Grade Finished Area
312
Below Grade Unfinished Area
277
Cooling
Central Air
Flooring
Carpet, Tile, Wood
Heating
Electric, Forced Air, Hot Water, Natural Gas
Interior Features
Breakfast Bar, High Ceilings, Quartz Counters, Smoke Free
Laundry Features
In Unit
Levels
Two
Main Level Bathrooms
1
Exterior
Association Amenities
Clubhouse, Pool, Tennis Court(s)
Attached Garage YN
1
Construction Materials
Brick, Frame, Wood Siding
Exterior Features
Private Yard
Fencing
Full
Garage Spaces
3
Lot Features
Corner Lot, Landscaped, Sprinklers In Front, Sprinklers In Rear
Parking Features
Concrete
Parking Spots
6
Parking Total
6
Patio And Porch Features
Front Porch, Patio
Roof
Composition
Security Features
Carbon Monoxide Detector(s), Smoke Detector(s)
Window Features
Egress Windows
Financial
HOA Fee
$85
HOA Fee Frequency
Monthly
HOA Includes
Maintenance Grounds, Recycling, Trash
HOA Name
ACCU Inc
HOA Phone
303-733-1121
Tax Year
2024
Taxes
$4,284
Map
Contact Us
Mortgage Calculator
Property Summary
- Located in the Meadows Flg # 5 & Meadows Flg#5 Ph II Ext Sur 1 subdivision, 11457 W Fremont Drive Littleton CO is a Single Family for sale in Littleton, CO, 80217. It is listed for $819,000 and features 5 beds, 4 baths, and has approximately 2,477 square feet of living space, and was originally constructed in 1989. The current price per square foot is $331. The average price per square foot for Single Family listings in Littleton is $315. The average listing price for Single Family in Littleton is $1,030,507. To schedule a showing of MLS#rec1781722 at 11457 W Fremont Drive in Littleton, CO, contact your Smart Sale AI agent at 3039066915.
Similar Listings Nearby

Additional Details
MLS ID : REC1781722
Listing Key : REC2053828802
Parcel Number : 183213
Zip Code : 80217
City : Littleton
State : CO
Building if Condo :
Full Street: 11457 W Fremont Drive
Address : 11457
Address Prefix :
Address Suffix : Drive
Street : Fremont
Street Prefix : W
Street Suffix :
Unit if Condo :
Latitude : 39.585800
Longitude : -105.128548
Property Type : singlefamily
Property Sub Type : Single Family Residence
Stories Total if Condo :
Lot Size : 8,756 sqft / 0.20 acres (approx)
Ownership : Individual
Zoning :
Condition :
Renovation :
Pets Allowed :
Special Conditions : None
Possession : Negotiable
Original Price : 845000
Close Price :
Close Date :
List Date : May 8, 2026
List Contract Date : 2026-05-08
Off Market Date :
Purchase Contract Date :
Days on Market : 18
Concessions Amount :
Concession Comment :
Renovation :
Company : Keller Williams Advantage Realty LLC

Copyright 2026. All rights reserved.
11457 W Fremont Drive
Littleton, CO