
11462 W Cimarrona Peak Littleton CO 80127 MLS #REC2075608

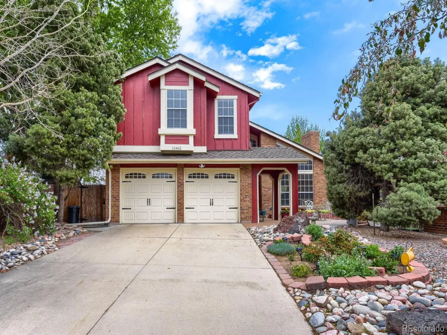
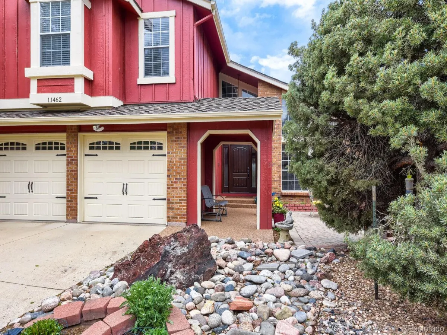
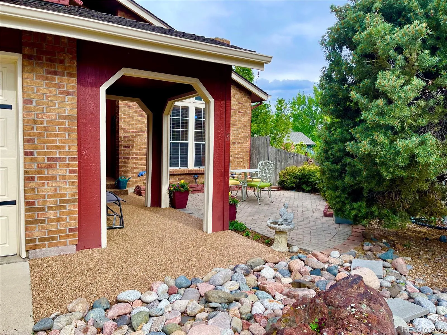
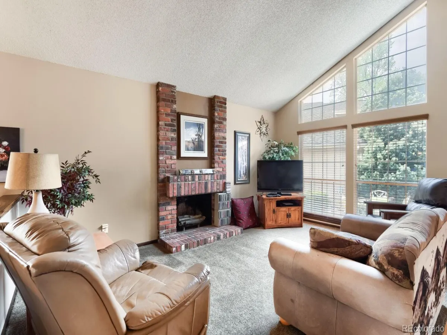
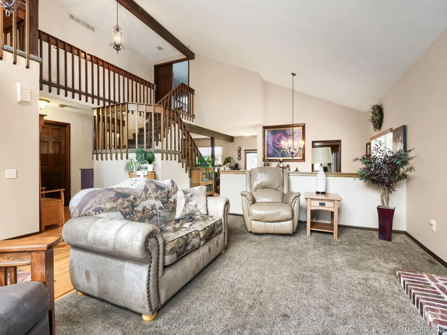
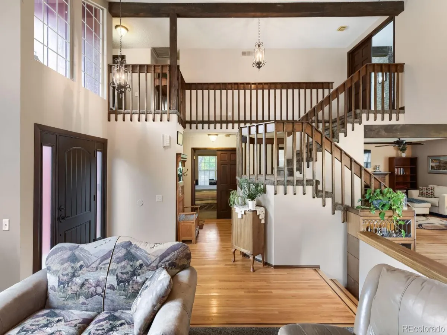
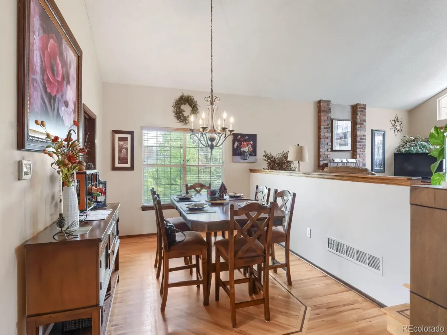
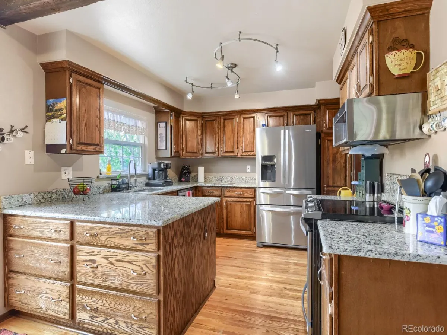
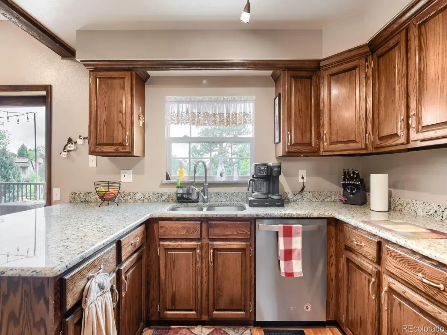
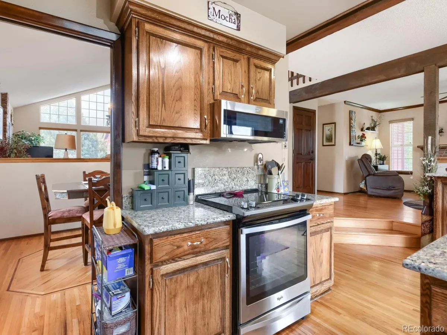
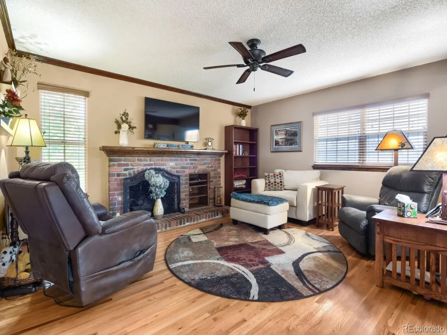
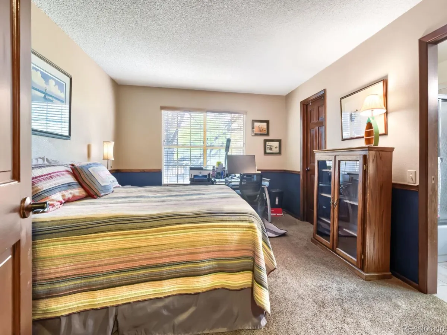
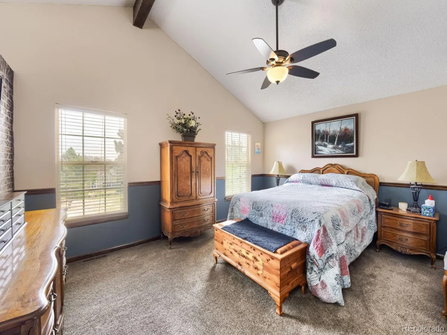
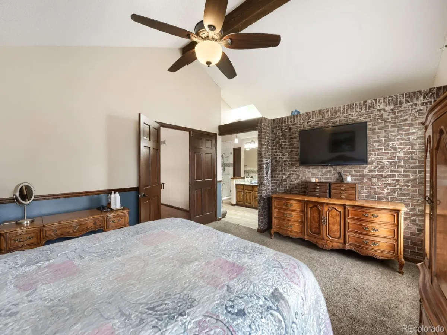
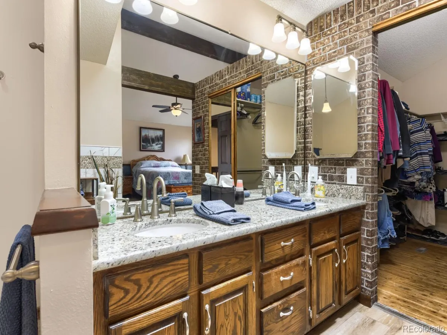
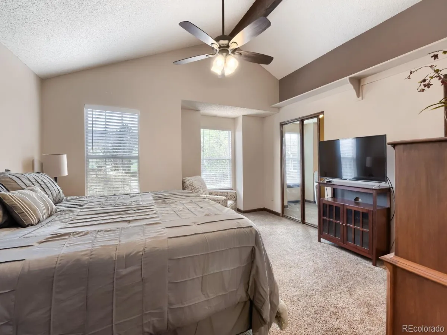
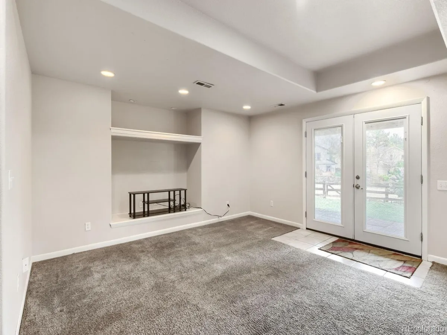
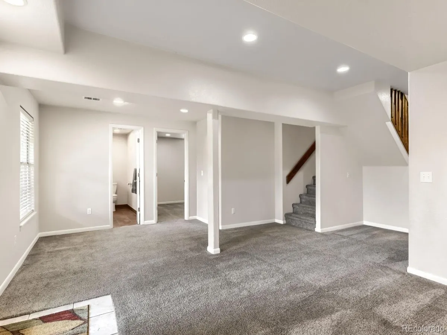
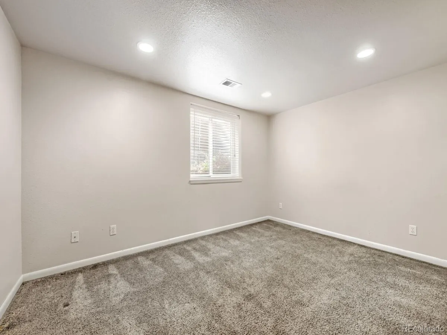
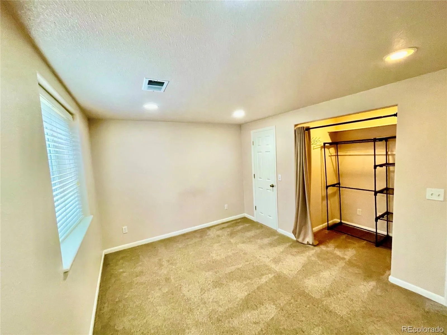
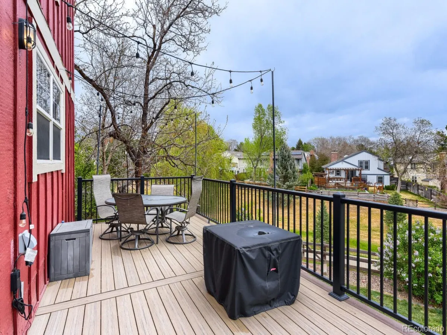
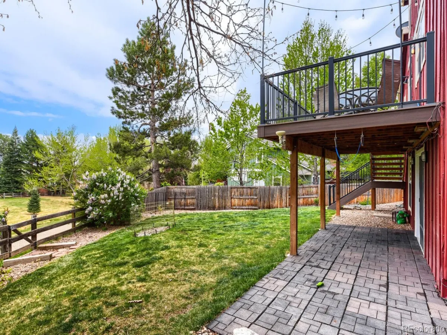
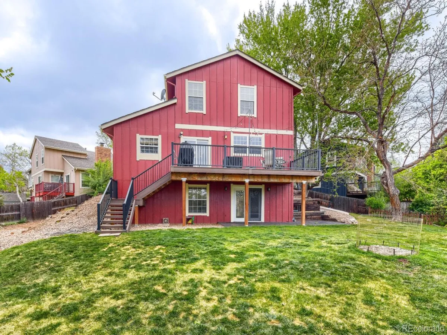
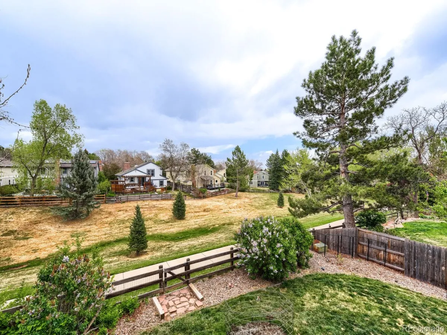
Welcome to this gorgeous, light-filled two-story home located on a quiet cut-de-sac in the desirable Ken Caryl Ranch community of Cimarron. Backing to a lush greenbelt with a walking Path and breathtaking views , this property offers privacy, scenery, and exceptional indoor-outdoor living.The inviting entryway and open dining area features gleaming hardwood floors and flow into the front living room with a cozy wood burning fireplace and newer carpeting. The updated kitchen boasts refinished cabinetry, granite countertops, hardwood floors, and newer whirlpool appliances including refrigerator, self-cleaning oven, microwave, and dishwasher, plus additional cabinetry for extra storage. The adjacent family room includes a second gas-burning fireplace and ceiling fan.
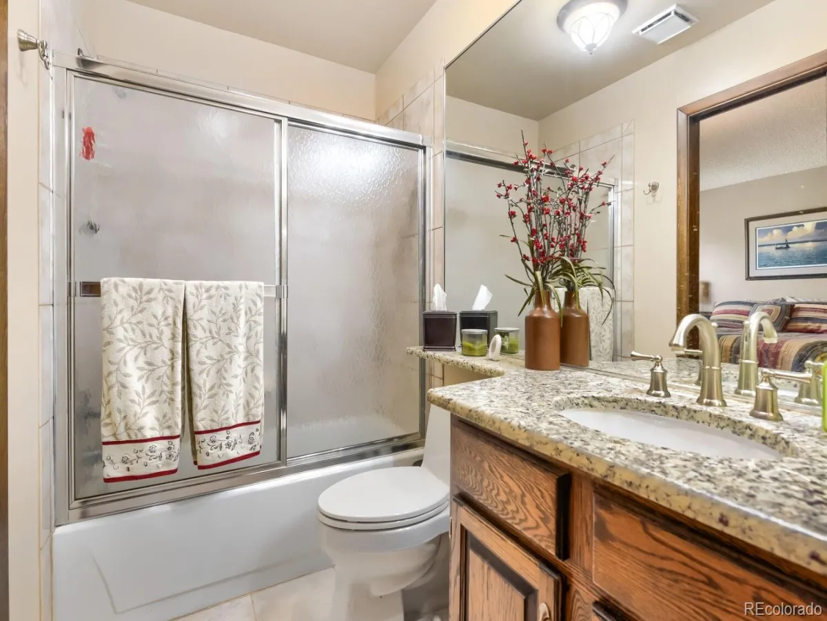
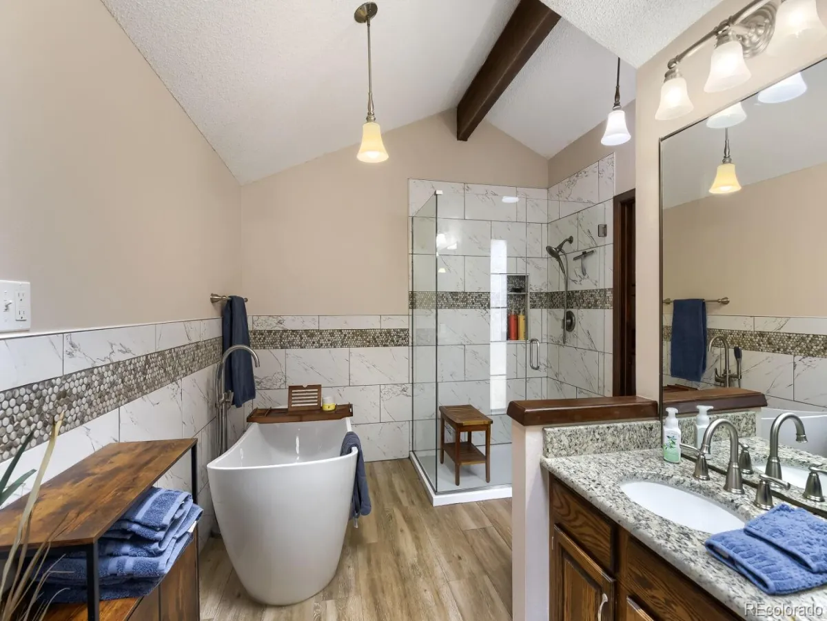
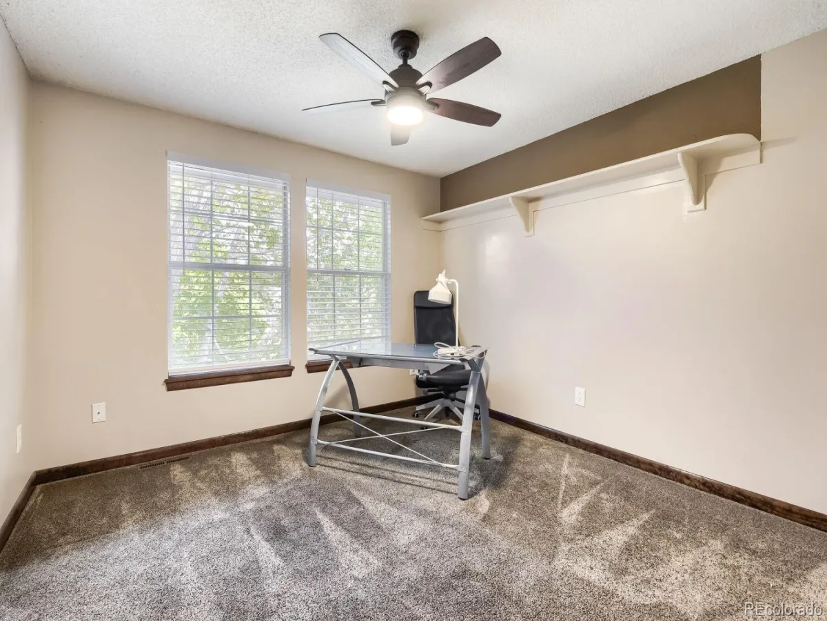
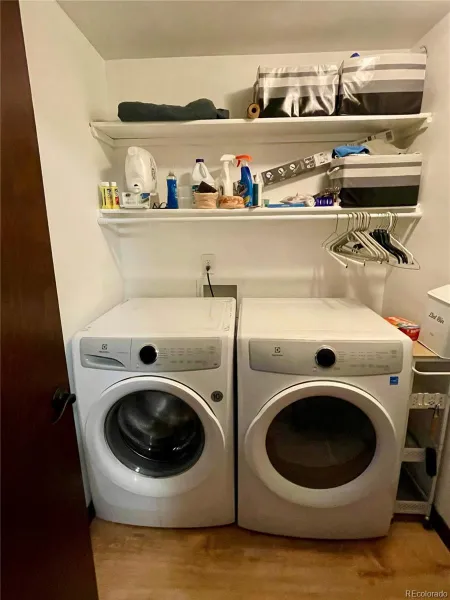
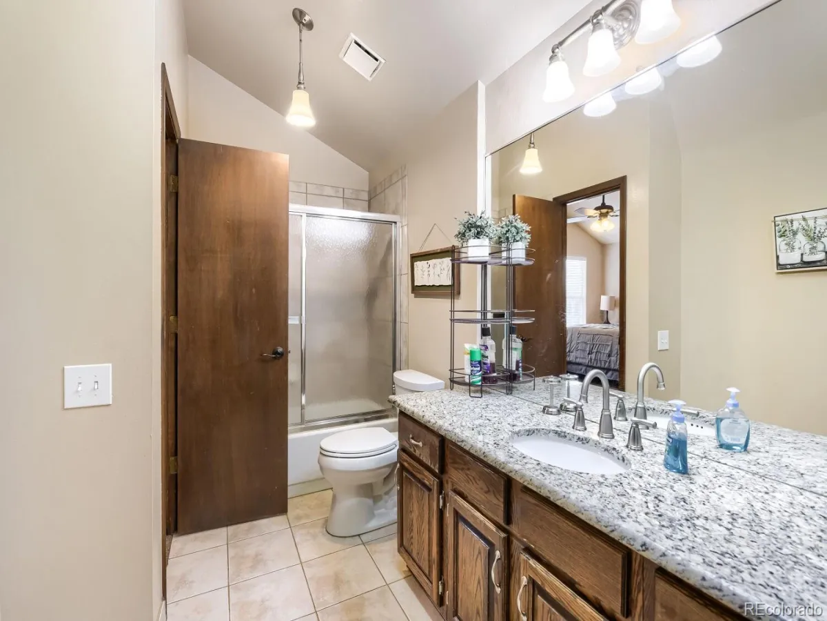
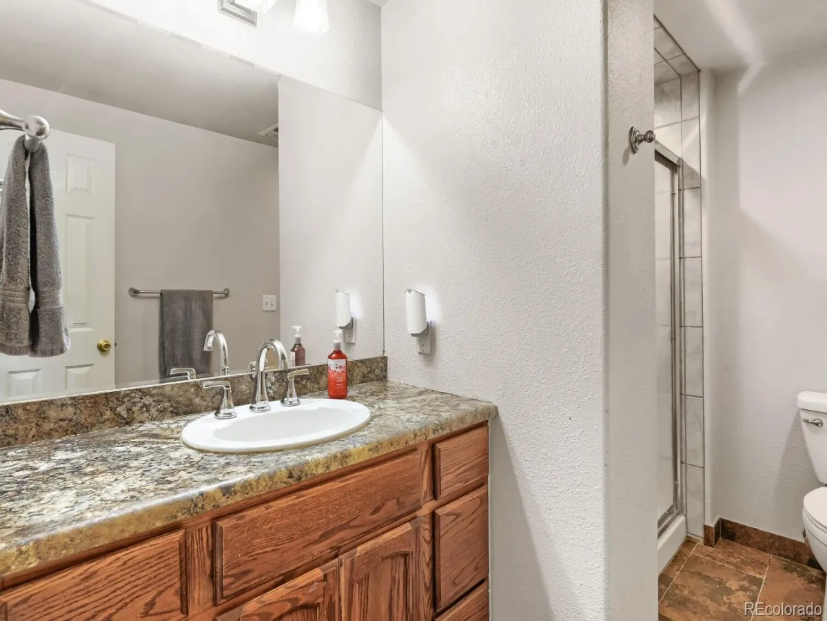
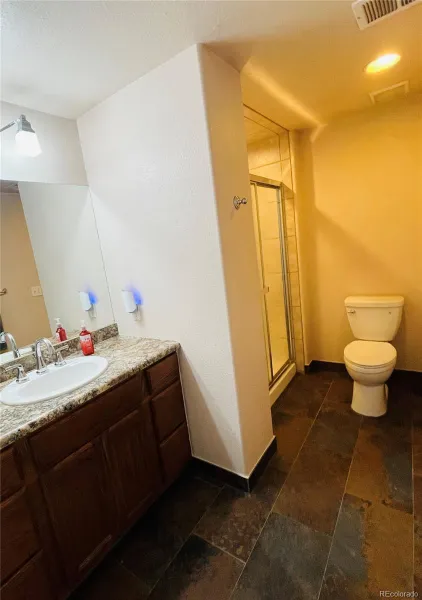
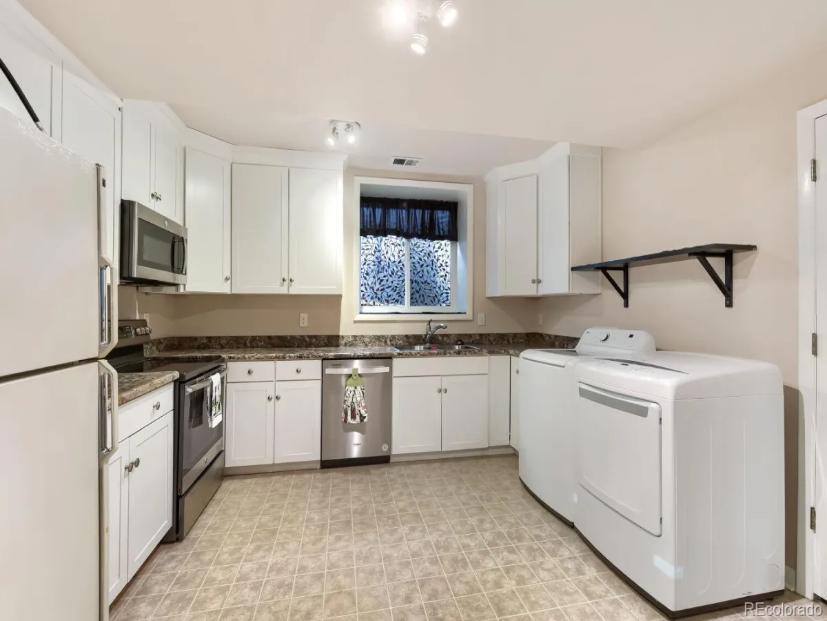
A rare main-level bedroom provides direct access to a beautifully updated full bath with newer vanity, granite countertops, tile flooring, and updated plumbing and electrical fixtures. Convenient access to the attached two car garage with newer garage doors and openers completes the main level. Step out from the kitchen onto the newer walk-out deck and enjoy sweeping views of the greenbelt. Upstairs the spacious primary suite features newer carpeting, a ceiling fan, and an updated ensuite bath with newer vanity, granite countertops, updated lighting plumbing fixtures, enclosed shower, soaking tub, and tile flooring. Two additional bedrooms offer newer carpeting and ceiling fans. A updated full bath is shared by both bedrooms. A second level laundry area is available. The finished walk-out basement is ideal for multigenerational living or guests, featuring a mother-in-law suite with a fifth bedroom, three quarter bath, full kitchenette with refrigerator, oven, dishwasher, and microwave, plus washer, dryer, newer windows, entry door, and great storage. Additional Highlights newer GFA, AC, Large backyard, sprinkler system, shed, easy access to schools, shopping, tennis & Pools, Great Ken Caryl amendities!
A rare main-level bedroom provides direct access to a beautifully updated full bath with newer vanity, granite countertops, tile flooring, and updated plumbing and electrical fixtures. Convenient access to the attached two car garage with newer garage doors and openers completes the main level. Step out from the kitchen onto the newer walk-out deck and enjoy sweeping views of the greenbelt. Upstairs the spacious primary suite features newer carpeting, a ceiling fan, and an updated ensuite bath with newer vanity, granite countertops, updated lighting plumbing fixtures, enclosed shower, soaking tub, and tile flooring. Two additional bedrooms offer newer carpeting and ceiling fans. A updated full bath is shared by both bedrooms. A second level laundry area is available. The finished walk-out basement is ideal for multigenerational living or guests, featuring a mother-in-law suite with a fifth bedroom, three quarter bath, full kitchenette with refrigerator, oven, dishwasher, and microwave, plus washer, dryer, newer windows, entry door, and great storage. Additional Highlights newer GFA, AC, Large backyard, sprinkler system, shed, easy access to schools, shopping, tennis & Pools, Great Ken Caryl amendities!
Property Details
Price:
$875,000
MLS #:
REC2075608
Status:
Active Under Contract
Beds:
5
Baths:
4
Type:
Single Family
Subtype:
Single Family Residence
Subdivision:
Cimarrron
Finished Sq Ft:
3,234
Total Sq Ft:
3,234
Lot Size:
9,975 sqft / 0.23 acres (approx)
Year Built:
1982
Schools
School District:
Jefferson County R-1
Elementary School:
Shaffer
Middle School:
Falcon Bluffs
High School:
Chatfield
Interior
Above Grade Finished Area
2620
Appliances
Dishwasher, Disposal, Dryer, Gas Water Heater, Microwave, Oven, Range, Refrigerator, Self Cleaning Oven, Washer
Bathrooms
3 Full Bathrooms, 1 Three Quarter Bathroom
Below Grade Finished Area
614
Cooling
Air Conditioning-Room, Central Air
Fireplaces Total
2
Flooring
Carpet, Laminate, Linoleum, Wood
Heating
Forced Air, Natural Gas
Interior Features
Built-in Features, Ceiling Fan(s), Eat-in Kitchen, Five Piece Bath, Granite Counters, High Ceilings, In-Law Floorplan, Jack & Jill Bathroom, Open Floorplan, Primary Suite, Smoke Free, Vaulted Ceiling(s), Walk-In Closet(s)
Laundry Features
In Unit
Levels
Two
Main Level Bathrooms
1
Main Level Bedrooms
1
Exterior
Architectural Style
Contemporary
Association Amenities
Clubhouse, Fitness Center, Park, Playground, Pool, Tennis Court(s), Trail(s)
Attached Garage YN
1
Construction Materials
Frame
Direction Faces
West
Exterior Features
Lighting, Private Yard, Rain Gutters
Fencing
Full
Garage Spaces
2
Lot Features
Cul-De-Sac, Greenbelt, Irrigated, Landscaped, Near Public Transit, Sloped, Sprinklers In Front
Parking Features
Concrete
Parking Spots
2
Parking Total
2
Patio And Porch Features
Covered, Deck, Front Porch
Roof
Composition
Security Features
Carbon Monoxide Detector(s), Smoke Detector(s), Video Doorbell
View
Mountain(s)
Window Features
Double Pane Windows, Skylight(s), Window Coverings
Financial
HOA Fee
$86
HOA Fee Frequency
Monthly
HOA Includes
Recycling, Trash
HOA Name
Ken Caryl Ranch
HOA Phone
303-979-1876
Tax Year
2025
Taxes
$4,449
Map
Contact Us
Mortgage Calculator
Property Summary
- Located in the Cimarrron subdivision, 11462 W Cimarrona Peak Littleton CO is a Single Family for sale in Littleton, CO, 80127. It is listed for $875,000 and features 5 beds, 4 baths, and has approximately 3,234 square feet of living space, and was originally constructed in 1982. The current price per square foot is $271. The average price per square foot for Single Family listings in Littleton is $315. The average listing price for Single Family in Littleton is $1,030,507. To schedule a showing of MLS#rec2075608 at 11462 W Cimarrona Peak in Littleton, CO, contact your Smart Sale AI agent at 3039066915.
Similar Listings Nearby

Additional Details
MLS ID : REC2075608
Listing Key : REC2053394581
Parcel Number : 164605
Zip Code : 80127
City : Littleton
State : CO
Building if Condo :
Full Street: 11462 W Cimarrona Peak
Address : 11462
Address Prefix :
Address Suffix :
Street : Cimarrona Peak
Street Prefix : W
Street Suffix :
Unit if Condo :
Latitude : 39.575111
Longitude : -105.126297
Property Type : singlefamily
Property Sub Type : Single Family Residence
Stories Total if Condo :
Lot Size : 9,975 sqft / 0.23 acres (approx)
Ownership : Individual
Zoning : P-D
Condition : Updated/Remodeled
Renovation :
Pets Allowed : Cats OK,Dogs OK
Special Conditions : None
Possession : Negotiable
Original Price : 875000
Close Price :
Close Date :
List Date : Apr 29, 2026
List Contract Date : 2026-04-29
Off Market Date : 2026-05-03
Purchase Contract Date : 2026-05-03
Days on Market : 27
Concessions Amount :
Concession Comment :
Renovation :
Company : El Greco & Associates

Copyright 2026. All rights reserved.
11462 W Cimarrona Peak
Littleton, CO