
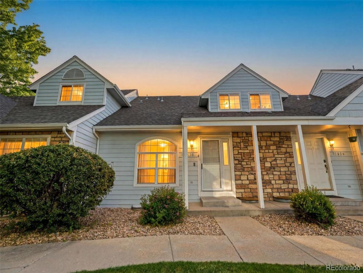
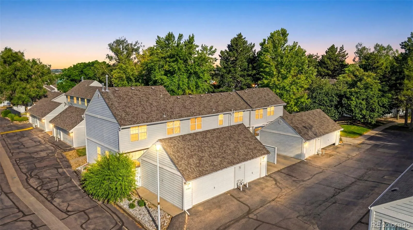
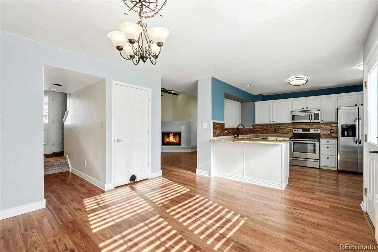
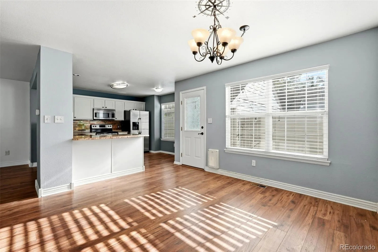
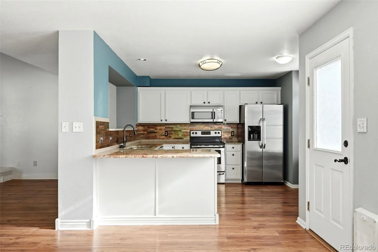
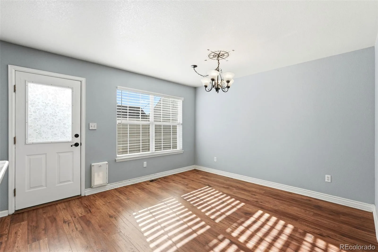
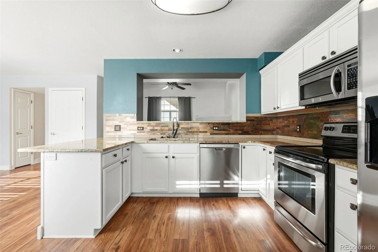
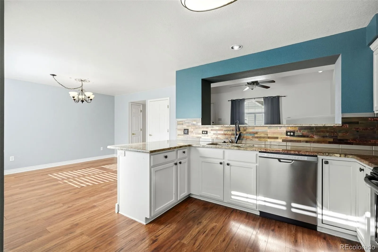
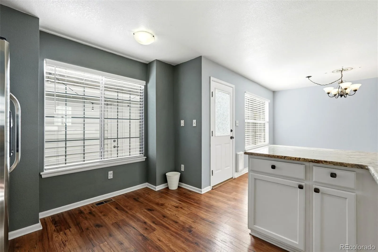
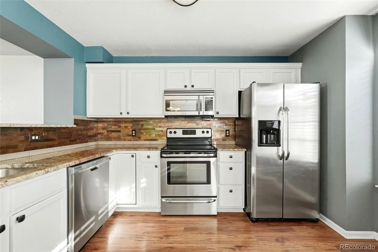
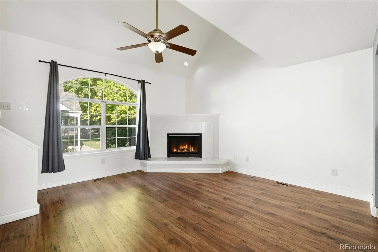
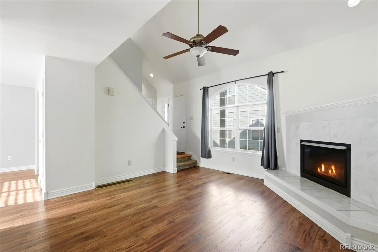
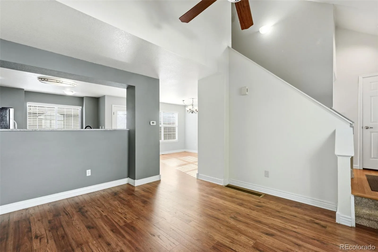
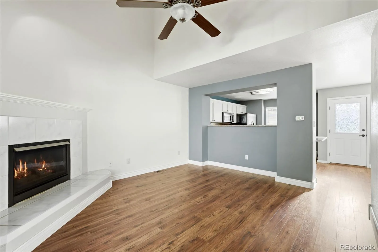
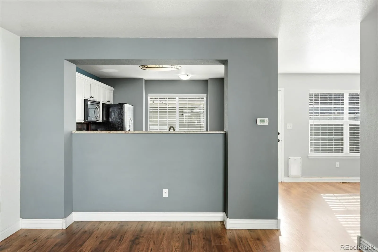
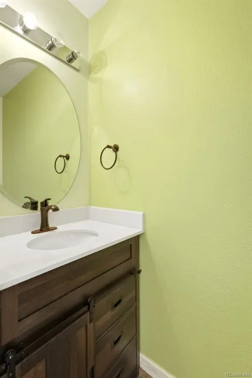
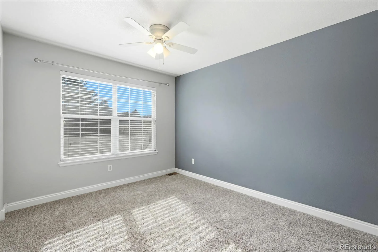
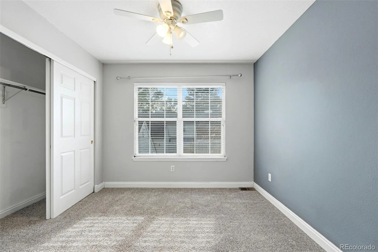
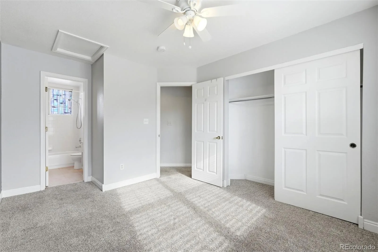
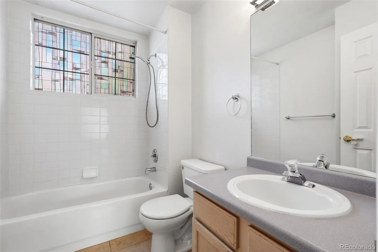
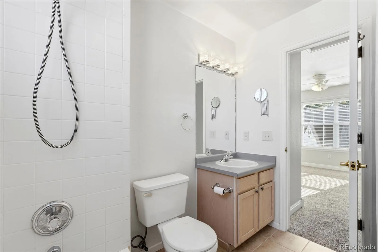
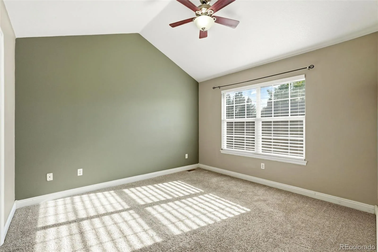
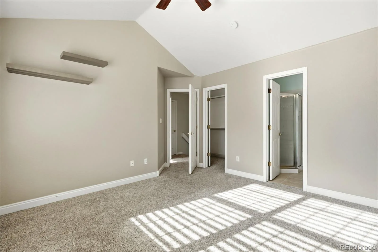
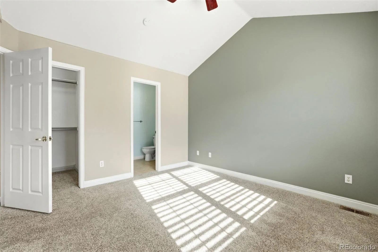
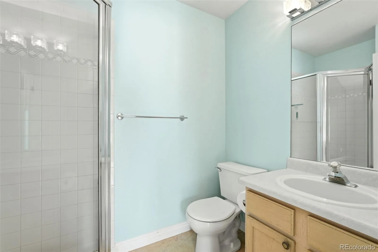
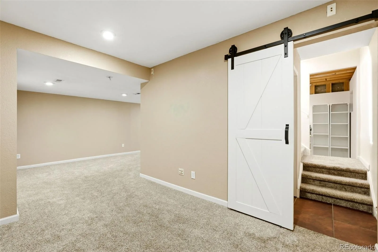
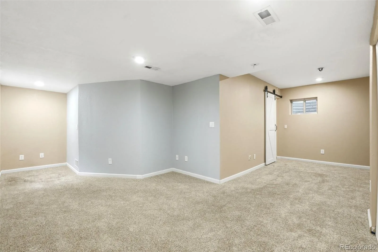
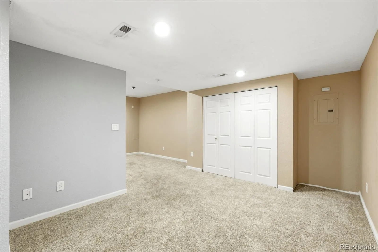
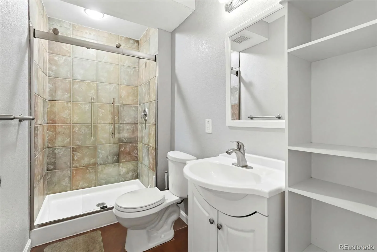
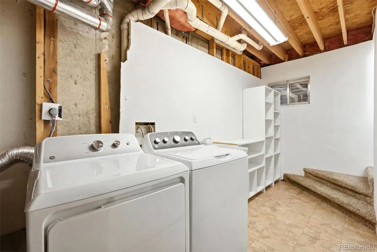
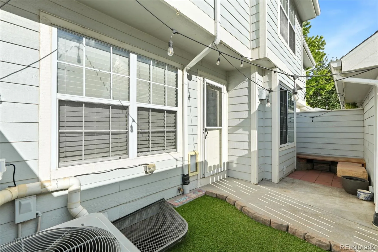
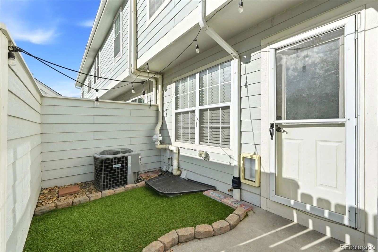
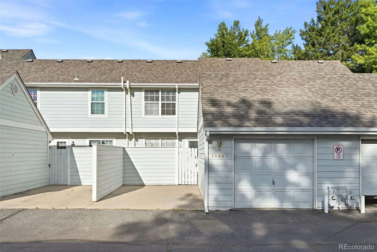
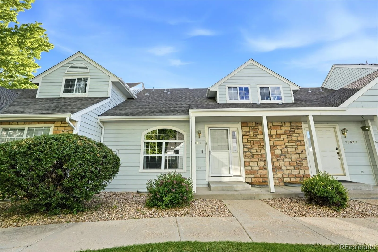
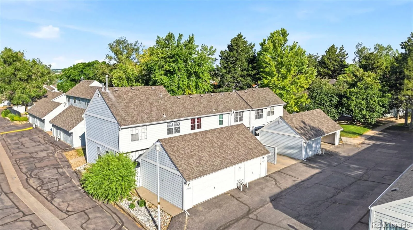
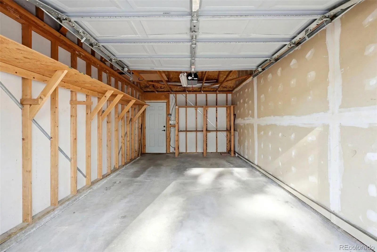
Bright and open, this 3-bedroom, 4-bath unit is now available in the popular Millbrook community. It features updated flooring, including newer carpet and laminate wood floors. The updated kitchen boasts granite countertops with seating space, stainless steel appliances, and a stylish backsplash. The interior has recently been painted, and the main floor bath has been upgraded with a new vanity and tiled floor. Upstairs, you’ll find a spacious master bedroom with a 3/4 bath, along with a large secondary bedroom and a full bath. The finished basement includes a non-conforming third bedroom, a 3/4 bath, as well as laundry and storage. This unit comes with a reserved parking space next to the garage, both of which connect to a private fenced patio directly behind the unit. Enjoy the fantastic location near biking trails at South Platte Park and Chatfield State Park, which are both very close. The unit is also conveniently located near schools, shops, and the Mineral light rail station.
Property Details
Price:
$395,000
MLS #:
REC5068597
Status:
Active Under Contract
Beds:
3
Baths:
4
Type:
Townhouse
Subdivision:
Millbrook Townhomes
Finished Sq Ft:
1,508
Total Sq Ft:
1,721
Lot Size:
1,394 sqft / 0.03 acres (approx)
Year Built:
1997
Schools
School District:
Jefferson County R-1
Elementary School:
Columbine Hills
Middle School:
Ken Caryl
High School:
Columbine
Interior
Above Grade Finished Area
1108
Appliances
Cooktop, Dishwasher, Disposal, Dryer, Microwave, Oven, Range, Refrigerator, Washer
Bathrooms
1 Full Bathroom, 2 Three Quarter Bathrooms, 1 Half Bathroom
Below Grade Finished Area
400
Below Grade Unfinished Area
213
Cooling
Central Air
Fireplaces Total
1
Flooring
Carpet, Wood
Heating
Forced Air
Levels
Two
Main Level Bathrooms
1
Exterior
Common Walls
2+ Common Walls
Construction Materials
Stone, Wood Siding
Garage Spaces
1
Parking Spots
2
Parking Total
2
Patio And Porch Features
Front Porch, Patio
Roof
Composition
Financial
HOA Fee
$431
HOA Fee Frequency
Monthly
HOA Includes
Insurance, Maintenance Grounds, Maintenance Structure, Recycling, Sewer, Trash, Water
HOA Name
M & M Property Mangement
HOA Phone
866-611-5864
Tax Year
2025
Taxes
$2,991
Map
Contact Us
Mortgage Calculator
Property Summary
- Located in the Millbrook Townhomes subdivision, 7906 S Depew Street #C Littleton CO is a Townhouse for sale in Littleton, CO, 80128. It is listed for $395,000 and features 3 beds, 4 baths, and has approximately 1,721 square feet of living space, and was originally constructed in 1997. The current price per square foot is $230. The average price per square foot for Townhouse listings in Littleton is $285. The average listing price for Townhouse in Littleton is $519,002. To schedule a showing of MLS#rec5068597 at 7906 S Depew Street #C in Littleton, CO, contact your Smart Sale AI agent at 3039066915.
Similar Listings Nearby

Additional Details
MLS ID : REC5068597
Listing Key : REC2054989201
Parcel Number : 164070
Zip Code : 80128
City : Littleton
State : CO
Building if Condo :
Full Street: 7906 S Depew Street #C
Address : 7906
Address Prefix :
Address Suffix : Street
Street : Depew
Street Prefix : S
Street Suffix :
Unit if Condo : C
Latitude : 39.574032
Longitude : -105.058395
Property Type : townhouse
Property Sub Type : Townhouse
Stories Total if Condo :
Lot Size : 1,394 sqft / 0.03 acres (approx)
Ownership : Individual
Zoning : P-D
Condition :
Renovation :
Pets Allowed :
Special Conditions : None
Possession :
Original Price : 415000
Close Price :
Close Date :
List Date : Jun 19, 2026
List Contract Date : 2026-06-19
Off Market Date : 2026-08-26
Purchase Contract Date : 2026-08-26
Days on Market : 73
Concessions Amount :
Concession Comment :
Renovation :
Company : ideal Residential Group

Copyright 2026. All rights reserved.
7906 S Depew Street #C
Littleton, CO