
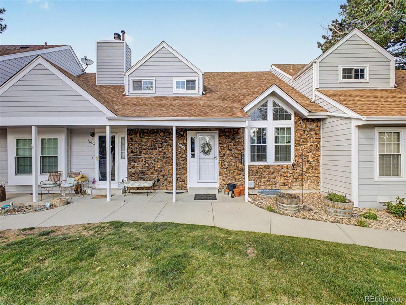
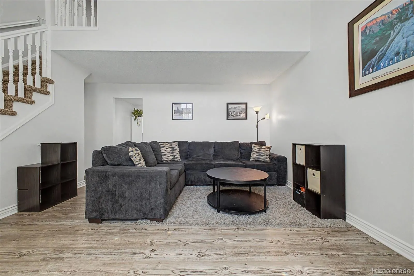
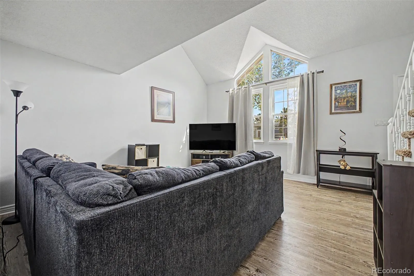
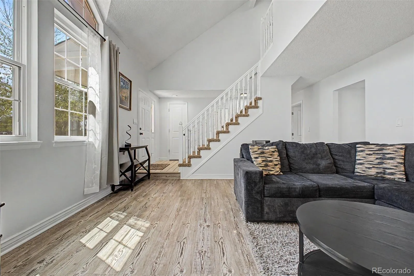
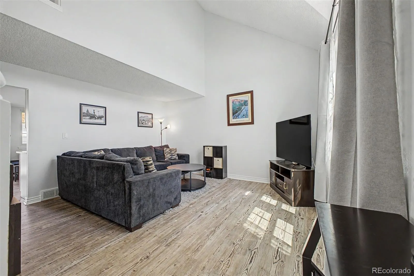
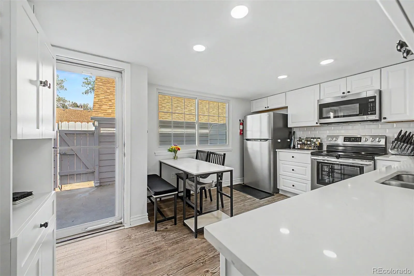
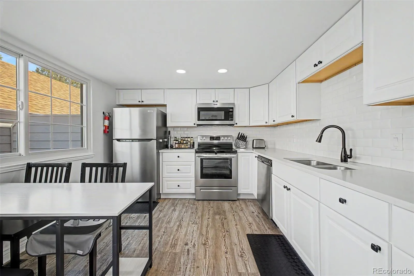
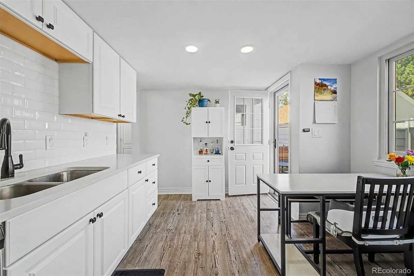
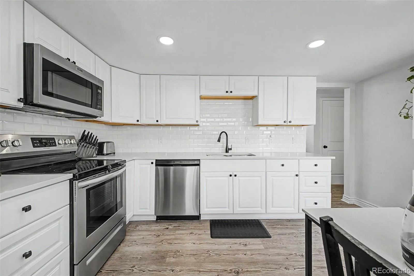
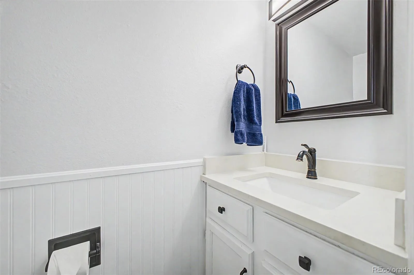
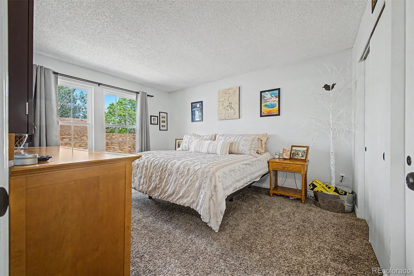
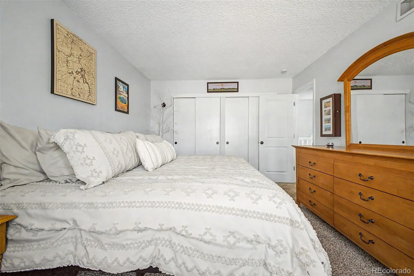
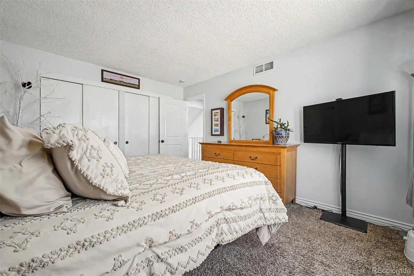
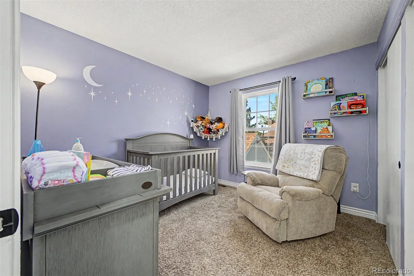
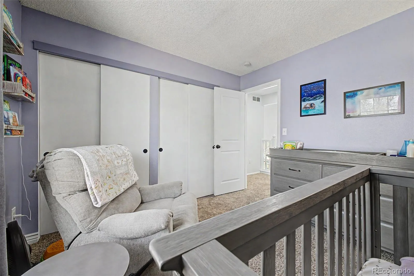
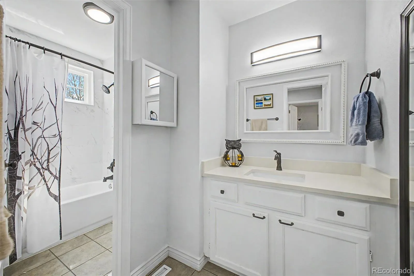
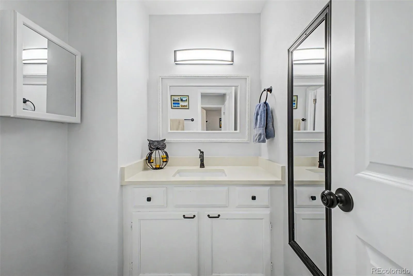
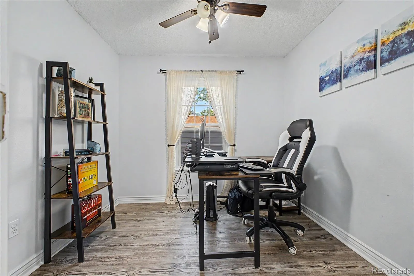
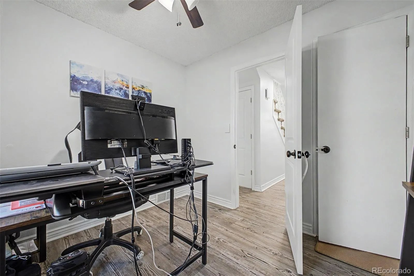
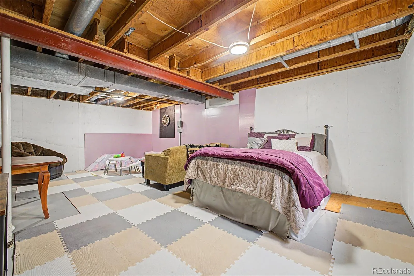
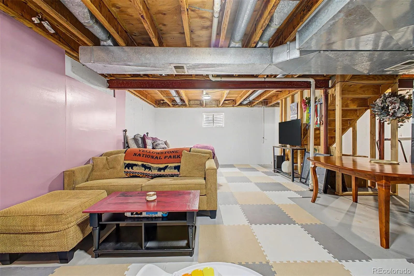
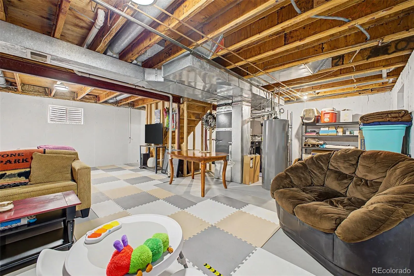
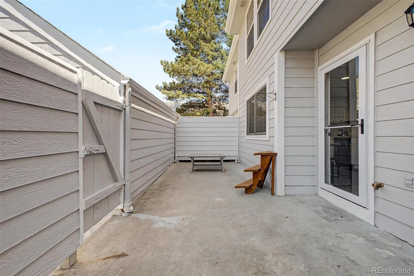
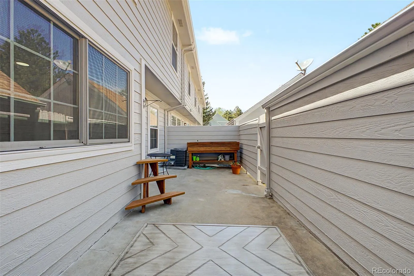
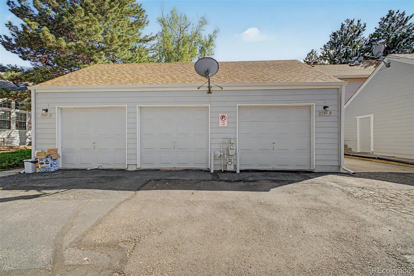
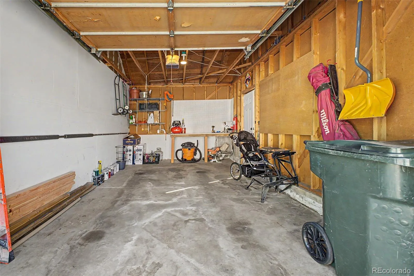
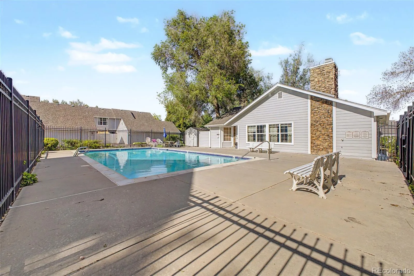
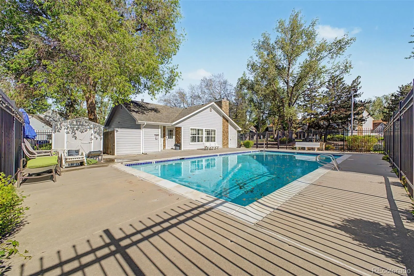
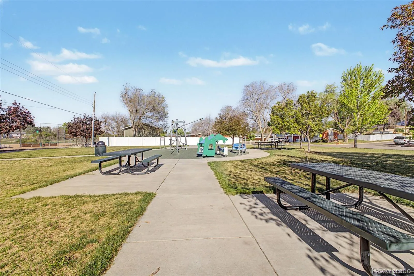
This beautiful townhome with it’s inviting front porch instantly feels like home and with your new Windows, Central A/C, Furnace and newer flooring you can move right in! Inside, soaring vaulted ceilings and abundant natural light comes through your new windows creating a welcoming atmosphere throughout the spacious living room. A convenient powder room adds functionality for guests, while the stylish eat-in kitchen impresses with popular white cabinetry, modern stainless steel appliances, subway tile backsplash, recessed lighting, sleek quartz counters, and direct back patio access. Upstairs you will find 2 generously sized bedrooms each including two closets for exceptional storage space. The main level bedroom can easily serve as an office, workout room, media space, or guest retreat! Plus, the unfinished basement presents endless possibilities to customize and expand to fit your lifestyle needs. Enjoy relaxing or entertaining on the private paved patio enclosed by fencing for added privacy. The detached garage adds convenience with an additional reserved space next to the garage. This community offers outstanding amenities such as a sparkling pool, playgrounds, lush greenbelts and with easy access to South Platte Park you can hop right on a trail and be at Chatfield State Park or Aspen Grove in no time!
Property Details
Price:
$415,000
MLS #:
REC9183404
Status:
Active
Beds:
3
Baths:
2
Type:
Townhouse
Subdivision:
Millbrook Townhomes
Finished Sq Ft:
950
Total Sq Ft:
1,500
Lot Size:
1,525 sqft / 0.04 acres (approx)
Year Built:
1981
Schools
School District:
Jefferson County R-1
Elementary School:
Columbine Hills
Middle School:
Ken Caryl
High School:
Columbine
Interior
Above Grade Finished Area
950
Appliances
Dishwasher, Disposal, Microwave, Oven, Range, Refrigerator
Bathrooms
1 Full Bathroom, 1 Half Bathroom
Below Grade Unfinished Area
550
Cooling
Central Air
Flooring
Carpet, Laminate
Heating
Forced Air
Interior Features
Eat-in Kitchen, Entrance Foyer, High Speed Internet, Primary Suite, Quartz Counters, Vaulted Ceiling(s)
Laundry Features
In Unit
Levels
Two
Main Level Bathrooms
1
Main Level Bedrooms
1
Exterior
Association Amenities
Clubhouse, Playground, Pool
Common Walls
2+ Common Walls
Construction Materials
Stone, Wood Siding
Direction Faces
Northeast
Fencing
Partial
Garage Spaces
1
Parking Spots
2
Parking Total
2
Patio And Porch Features
Front Porch, Patio
Roof
Composition
Security Features
Smoke Detector(s)
Financial
HOA Fee
$431
HOA Fee Frequency
Monthly
HOA Includes
Maintenance Grounds, Trash
HOA Name
Sentry Management
HOA Phone
303-284-1148
Tax Year
2025
Taxes
$2,352
Map
Contact Us
Mortgage Calculator
Property Summary
- Located in the Millbrook Townhomes subdivision, 7944 S Depew Street #B Littleton CO is a Townhouse for sale in Littleton, CO, 80128. It is listed for $415,000 and features 3 beds, 2 baths, and has approximately 1,500 square feet of living space, and was originally constructed in 1981. The current price per square foot is $277. The average price per square foot for Townhouse listings in Littleton is $285. The average listing price for Townhouse in Littleton is $519,005. To schedule a showing of MLS#rec9183404 at 7944 S Depew Street #B in Littleton, CO, contact your Smart Sale AI agent at 3039066915.
Similar Listings Nearby

Additional Details
MLS ID : REC9183404
Listing Key : REC2054097517
Parcel Number : 164124
Zip Code : 80128
City : Littleton
State : CO
Building if Condo :
Full Street: 7944 S Depew Street #B
Address : 7944
Address Prefix :
Address Suffix : Street
Street : Depew
Street Prefix : S
Street Suffix :
Unit if Condo : B
Latitude : 39.573322
Longitude : -105.057709
Property Type : townhouse
Property Sub Type : Townhouse
Stories Total if Condo :
Lot Size : 1,525 sqft / 0.04 acres (approx)
Ownership : Individual
Zoning : P-D
Condition :
Renovation :
Pets Allowed : Cats OK,Dogs OK
Special Conditions : None
Possession :
Original Price : 425000
Close Price :
Close Date :
List Date : May 20, 2026
List Contract Date : 2026-05-20
Off Market Date :
Purchase Contract Date :
Days on Market : 103
Concessions Amount :
Concession Comment :
Renovation :
Company : RE/MAX Synergy

Copyright 2026. All rights reserved.
7944 S Depew Street #B
Littleton, CO