
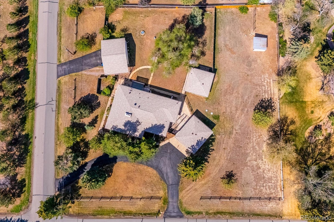
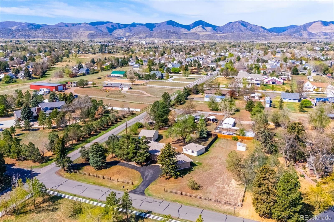
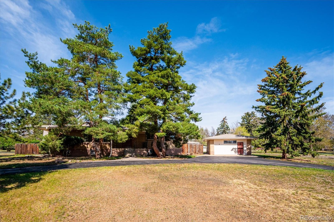
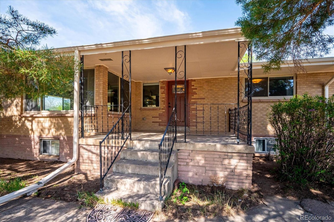
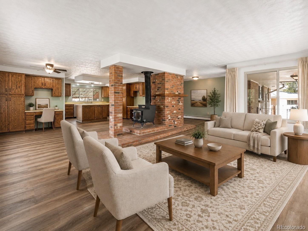
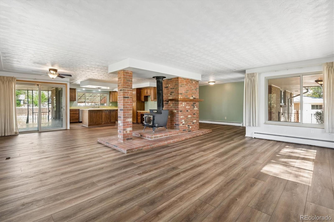
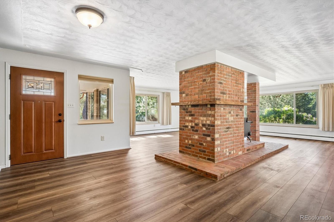
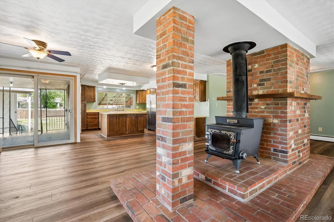
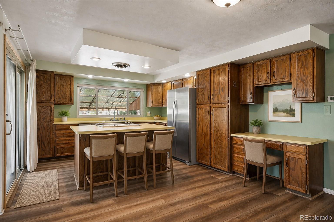
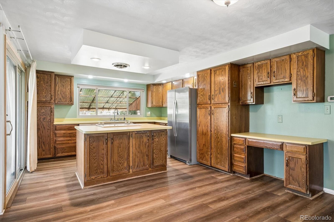
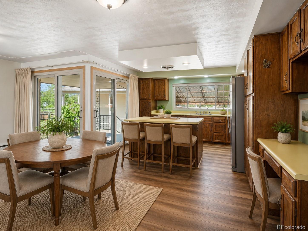
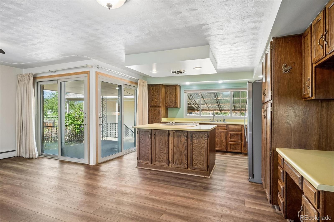
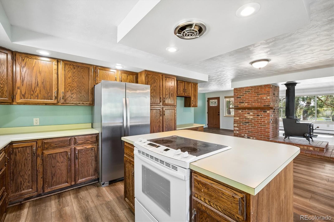
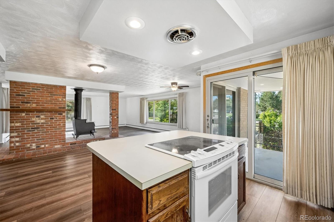
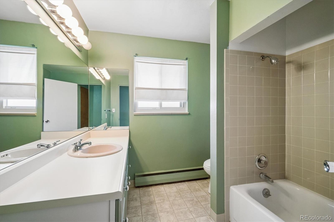
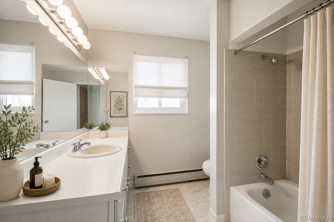
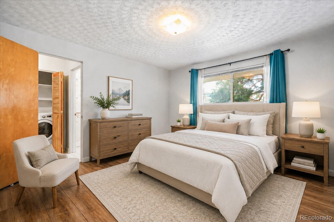
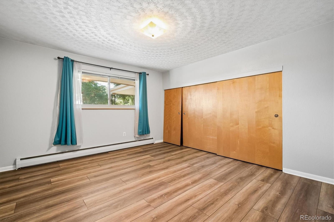
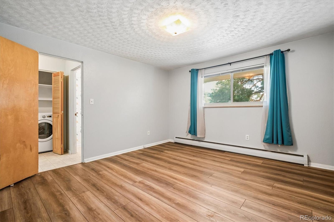
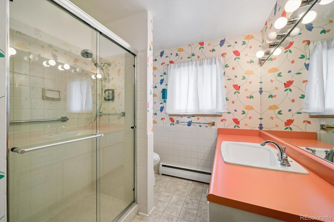
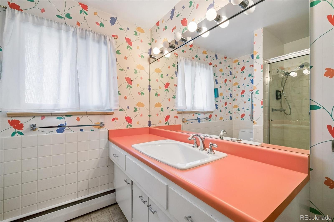
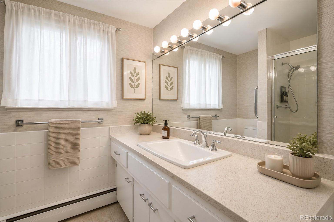
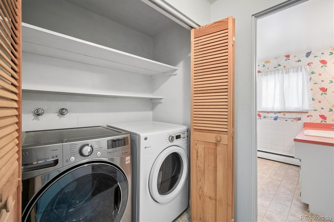
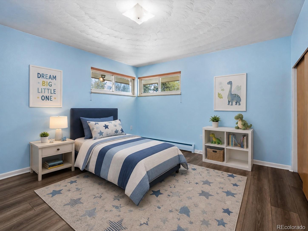
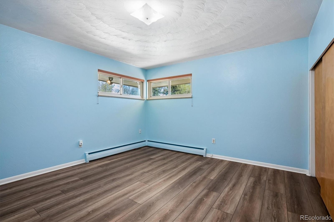
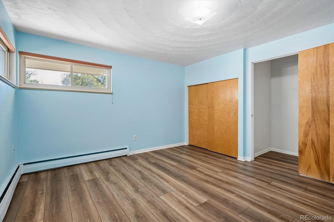
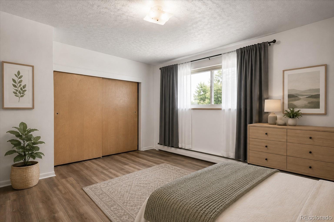
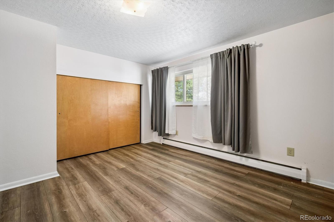
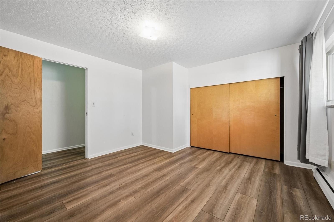
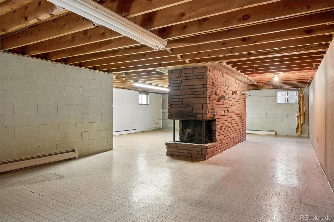
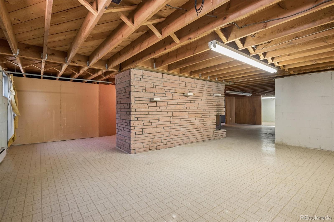
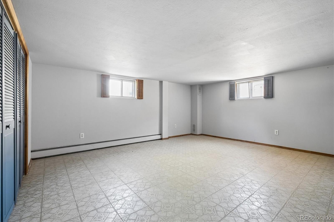
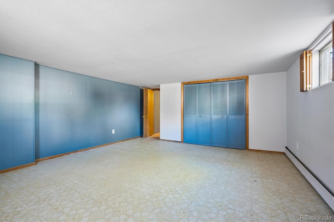
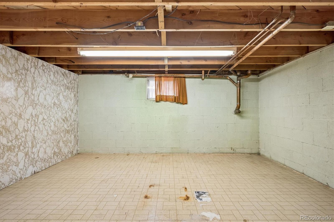
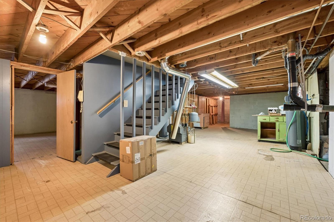
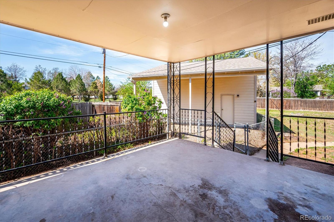
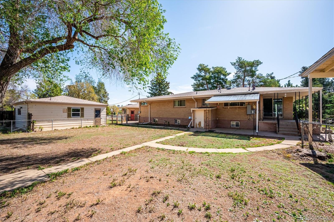
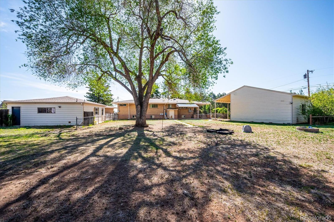
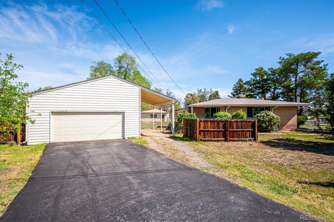
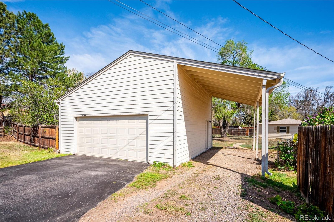
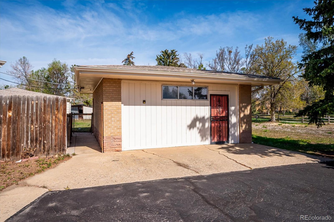
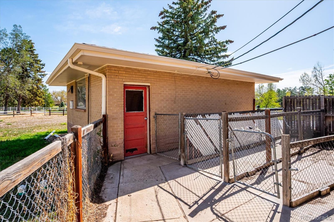
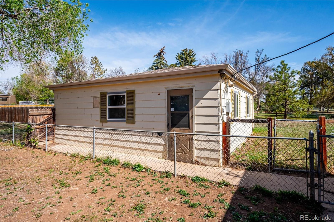
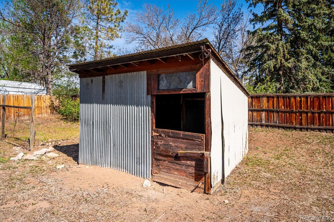
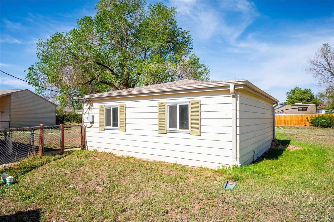
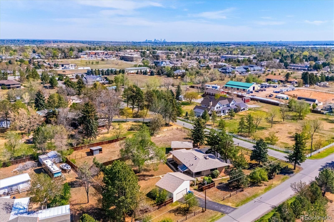
VALUE-ADD OPPORTUNITY IN MONTGOMERY ACRES! Nearly one acre in one of Littleton’s most unique neighborhoods, offering exceptional potential for renovation, expansion or redevelopment. For perspective, nearby 5321 S Nelson Street sold for $1,250,000 in 2021 and $1,725,000 in 2026, illustrating what buyers have paid for a substantially improved Montgomery Acres property. 5395 S Miller offers advantages that are difficult to replicate: approximately 4,388 total sq. ft., 3,778 finished sq. ft., a walk-up basement, separate 1-bedroom ADU, detached workshop with water and electricity, oversized 2-car garage and RV carport, all situated on a private .98-acre A-2 zoned lot. The ranch-style main level features three bedrooms, two baths, newer wide-plank flooring and an open living area anchored by a brick fireplace and wood-burning stove. The walk-up basement adds a huge family room, fourth bedroom, bonus room and substantial storage/workspace. Outside, the possibilities continue with a separate ADU for guests or potential income, workshop, dog run, loafing shed and abundant space for vehicles, hobbies, animals or future improvements. Major infrastructure includes a well replaced in 2021, septic tank replaced in 2016, newer boiler and 2025 water heater. This is not about paying a premium for someone else’s renovation, it’s an opportunity to create your own vision and capture the potential upside. Renovate the existing home, enhance the accessory structures or explore building something entirely new on a rare Montgomery Acres homesite.
Property Details
Price:
$900,000
MLS #:
8423603
Status:
Active
Beds:
4
Baths:
2
Type:
Single Family
Subtype:
Single Family Residence
Subdivision:
Montgomery Acres
Finished Sq Ft:
3,778
Lot Size:
42,689 sqft / 0.98 acres (approx)
Year Built:
1961
Schools
School District:
Jefferson County R-1
Elementary School:
Westridge
Middle School:
Summit Ridge
High School:
Dakota Ridge
Interior
Bathrooms
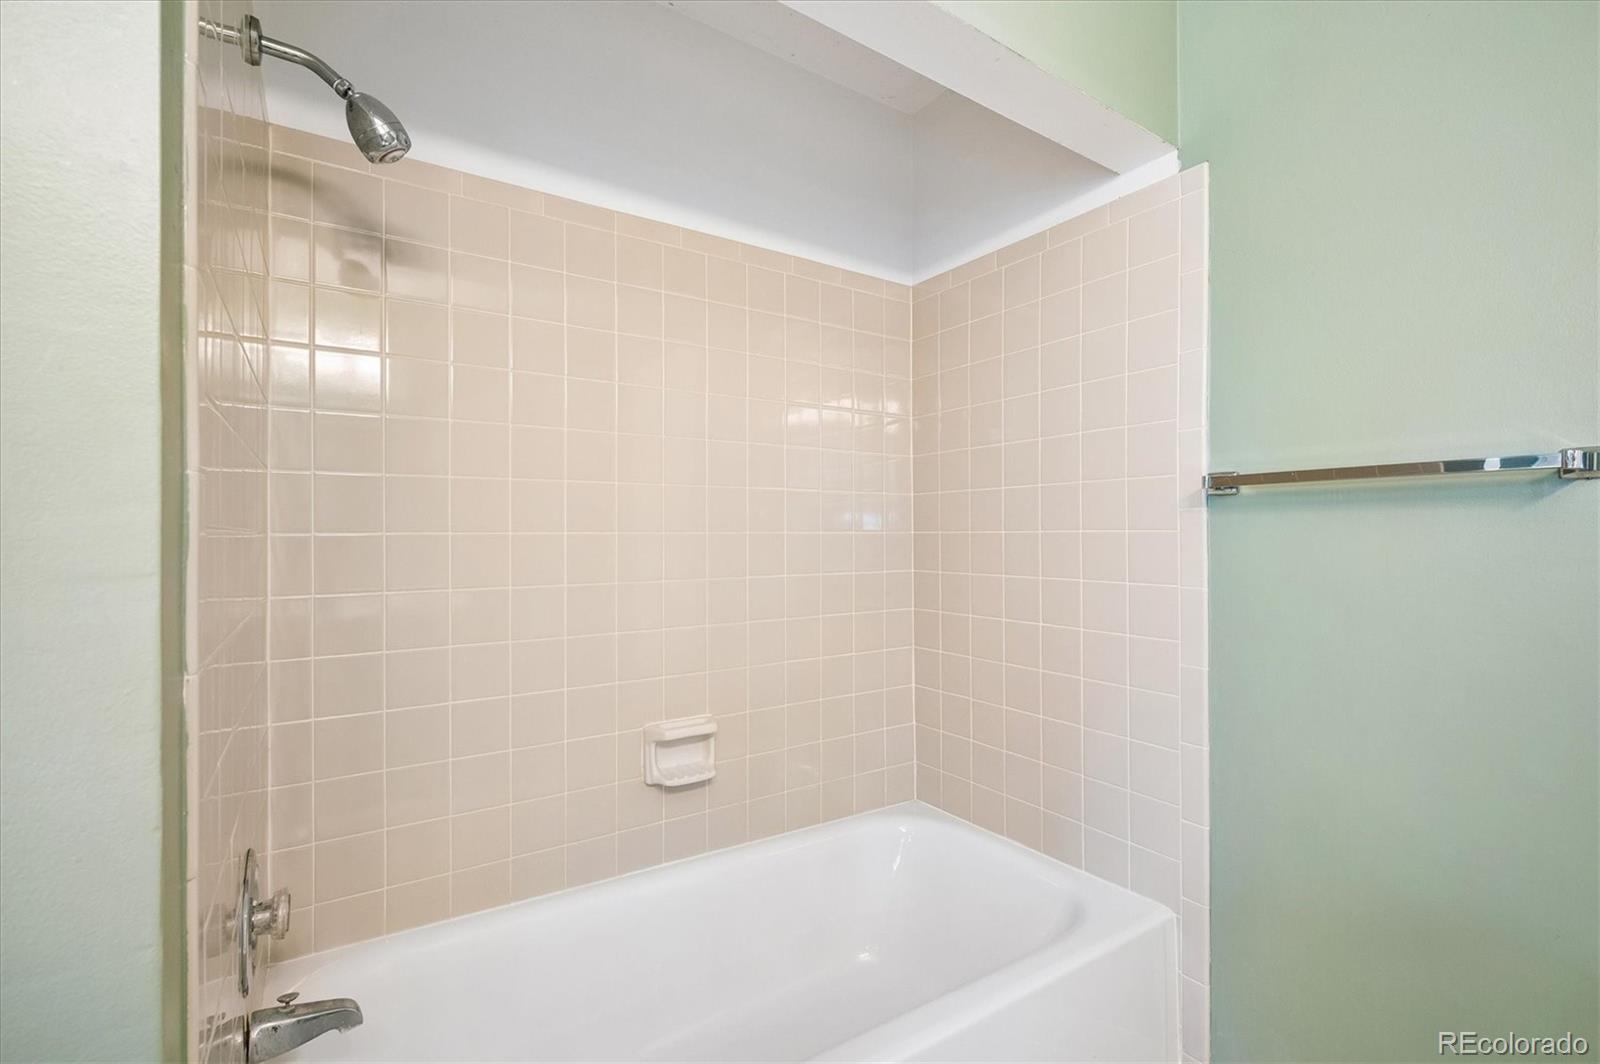
1 Full Bathroom, 1 Three Quarter Bathroom
Cooling
None
Heating
Hot Water
Levels
One
Exterior
Architectural Style
Traditional
Construction Materials
Brick
Direction Faces
East
Exterior Features
Dog Run, Private Yard
Fencing
Full
Garage Spaces
2
Parking Features
Exterior Access Door, Oversized
Patio And Porch Features
Covered, Front Porch, Patio
Roof
Composition
View
Mountain(s)
Financial
Taxes
$5,884
Map
Contact Us
Mortgage Calculator
Property Summary
- Located in the Montgomery Acres subdivision, 5395 S Miller Street Littleton CO is a Single Family for sale in Littleton, CO, 80127. It is listed for $900,000 and features 4 beds, 2 baths, and has approximately 3,778 square feet of living space, and was originally constructed in 1961. The current price per square foot is $238. The average price per square foot for Single Family listings in Littleton is $327. The average listing price for Single Family in Littleton is $999,399. To schedule a showing of MLS#8423603 at 5395 S Miller Street in Littleton, CO, contact your Smart Sale AI agent at 3039066915.
Similar Listings Nearby

Additional Details
MLS ID : 8423603
Listing Key : f0b8e28d3d8836d06bd42d82b2b1e790
Parcel Number : 012693
Zip Code : 80127
City : Littleton
State : CO
Building if Condo :
Full Street: 5395 S Miller Street
Address : 5395
Address Prefix :
Address Suffix : Street
Street : Miller
Street Prefix : S
Street Suffix :
Unit if Condo :
Latitude : 39.619034
Longitude : -105.115112
Property Type : singlefamily
Property Sub Type : Single Family Residence
Stories Total if Condo :
Lot Size : 42,689 sqft / 0.98 acres (approx)
Ownership :
Zoning : A-2
Condition :
Renovation :
Pets Allowed :
Special Conditions : None Known
Possession :
Original Price :
Close Price :
Close Date :
List Date : Apr 25, 2026
List Contract Date : 2026-04-25
Off Market Date :
Purchase Contract Date :
Days on Market : 178
Concessions Amount :
Concession Comment :
Company : RE/MAX Professionals

Copyright 2026. All rights reserved.
5395 S Miller Street
Littleton, CO