
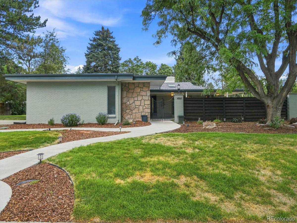
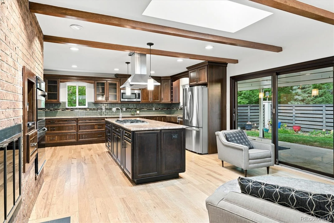
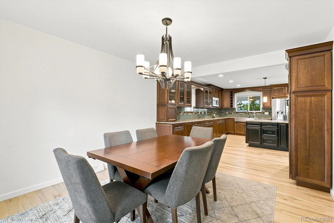
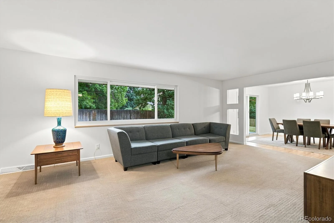
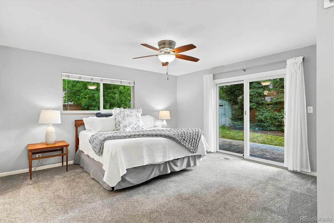
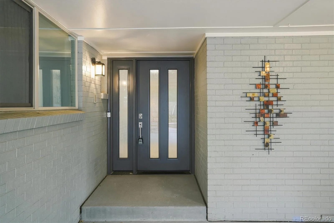
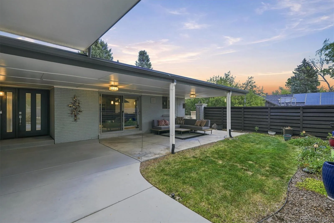
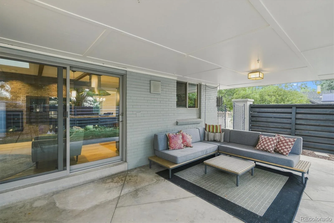
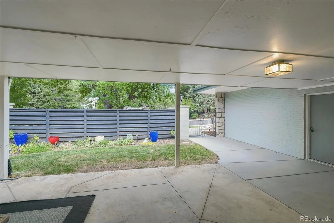
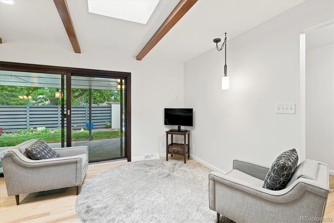
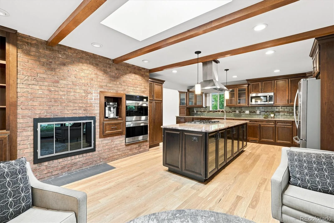
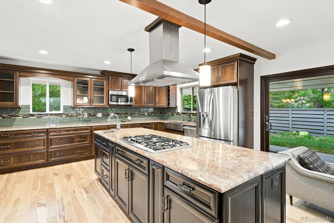
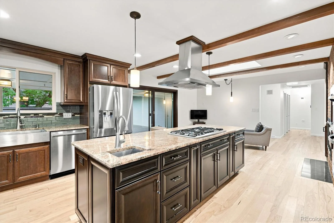
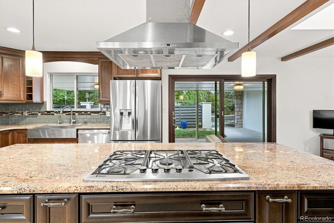
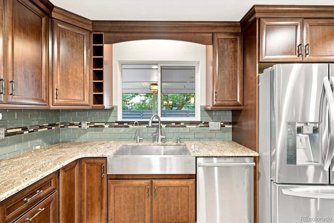
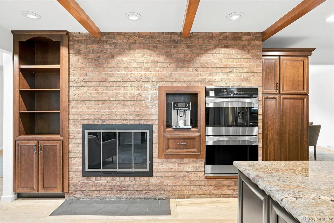
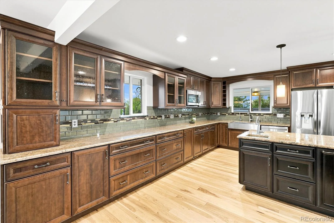
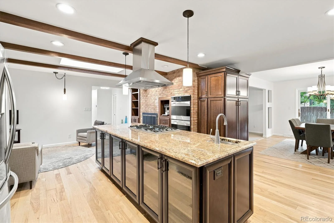
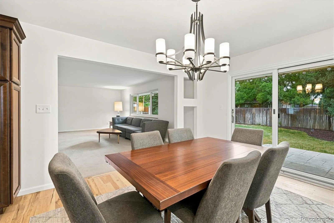
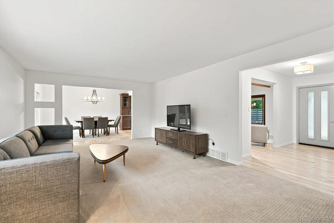
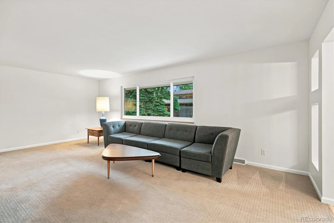
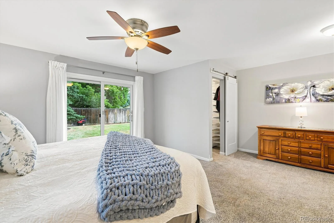
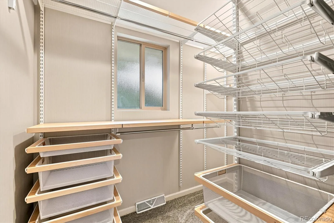
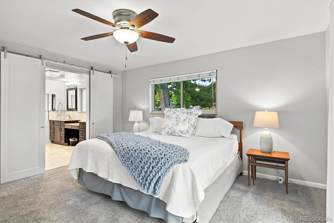
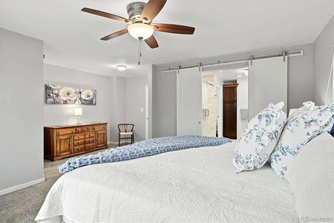
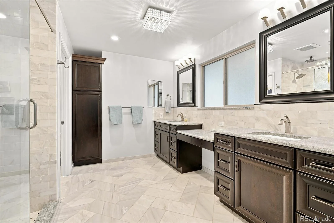
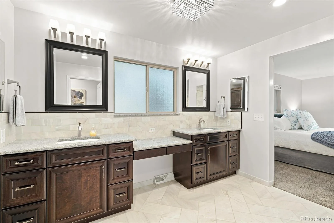
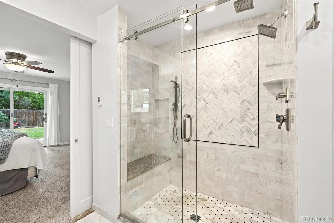
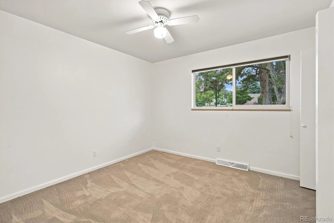
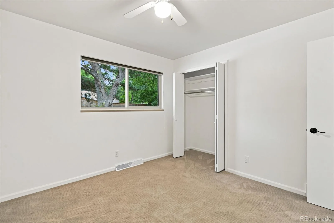
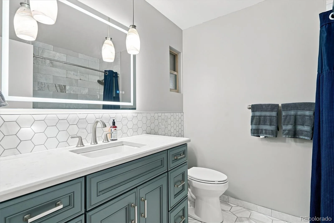
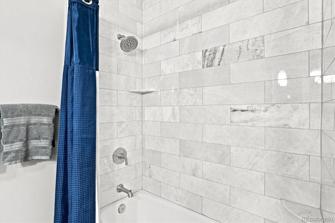
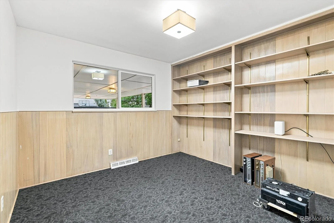
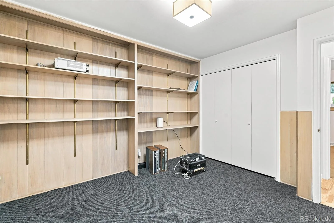
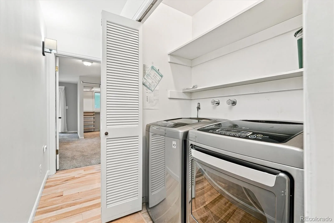
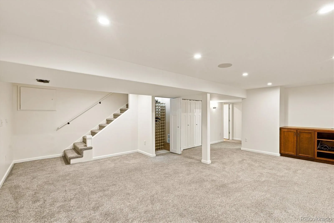
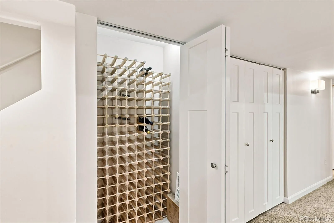
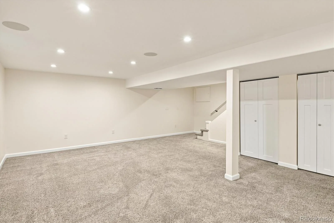
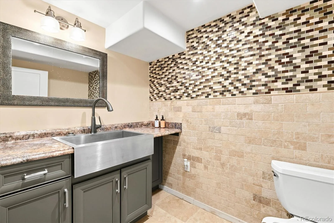
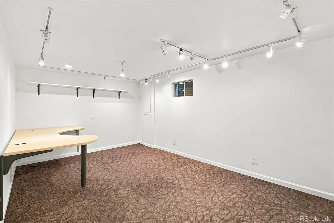
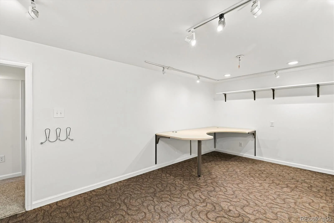
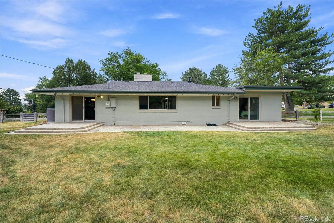
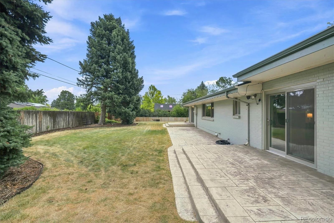
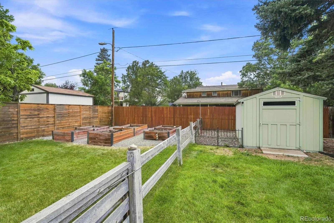
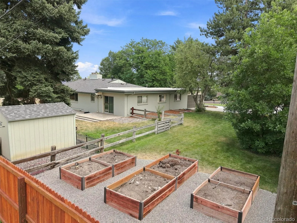
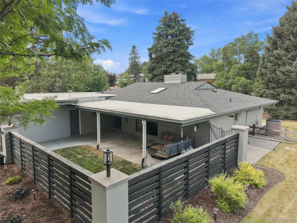
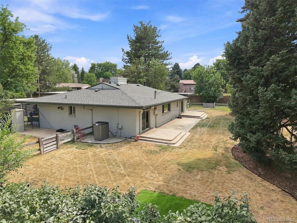
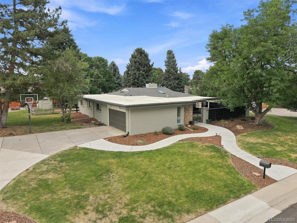
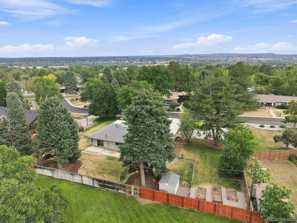
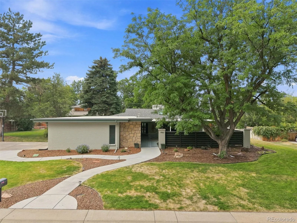
Welcome to this beautifully updated brick ranch in the highly desirable Normandy Estates neighborhood. This mid-century modern home sits on an expansive .42-acre lot with a convenient side-entry two-car garage. A charming covered front porch and enclosed entry welcome you home, creating a serene, private setting. Inside, the open-concept main level showcases hickory hardwood flooring throughout the main living spaces and a cozy hearth room with fireplace that flows into the chef-inspired kitchen. Designed for both everyday living and entertaining, the kitchen features a massive center island, granite countertops, abundant cabinetry, a skylight, and stainless-steel appliances. Step directly out to the covered front porch—an ideal retreat for morning coffee or evening relaxation. The formal dining room opens to the back patio and connects to the spacious family room, creating a comfortable gathering space. The primary suite features a walk-in closet with custom organizer and barn door, patio access, and a 4pc en-suite bath with a newer barn door. Two additional bedrooms complete the main level, including one currently used as a home office with built-in shelving, along with a full hall bath and convenient laundry closet with washer and dryer. The partially finished basement expands your living space with a large rec room, a half bath, a non-conforming 4th bedroom currently used as an office, and a generous storage room. The outdoor living spaces are equally impressive, featuring stamped concrete patios, raised garden beds, and storage shed. Additional highlights include central air conditioning, a newer roof and front walkway (2024), and timeless mid-century character blended with tasteful modern updates. This exceptional home offers the perfect combination of style, space, functionality, and an incredible lot—ready for you to move in and enjoy!
Property Details
Price:
$985,000
MLS #:
REC8789799
Status:
Active Under Contract
Beds:
4
Baths:
3
Type:
Single Family
Subtype:
Single Family Residence
Subdivision:
Normandy Estates
Finished Sq Ft:
2,650
Total Sq Ft:
3,155
Lot Size:
18,295 sqft / 0.42 acres (approx)
Year Built:
1965
Schools
School District:
Littleton 6
Elementary School:
Wilder
Middle School:
Goddard
High School:
Heritage
Interior
Above Grade Finished Area
2137
Appliances
Cooktop, Dishwasher, Double Oven, Dryer, Microwave, Range Hood, Refrigerator, Washer
Bathrooms
1 Full Bathroom, 1 Three Quarter Bathroom, 1 Half Bathroom
Below Grade Finished Area
513
Below Grade Unfinished Area
505
Cooling
Central Air
Fireplaces Total
1
Flooring
Carpet, Tile, Wood
Heating
Forced Air, Natural Gas
Interior Features
Built-in Features, Ceiling Fan(s), Granite Counters, Kitchen Island, Primary Suite, Walk-In Closet(s)
Laundry Features
Laundry Closet
Levels
One
Main Level Bathrooms
2
Main Level Bedrooms
3
Exterior
Architectural Style
Mid-Century Modern
Attached Garage YN
1
Construction Materials
Brick
Direction Faces
Southeast
Exterior Features
Garden, Private Yard
Fencing
Partial
Garage Spaces
2
Parking Spots
2
Parking Total
2
Patio And Porch Features
Covered, Front Porch, Patio
Roof
Composition, Other
Security Features
Carbon Monoxide Detector(s), Smoke Detector(s), Video Doorbell
Window Features
Skylight(s)
Financial
HOA Fee
$100
HOA Fee Frequency
Annually
HOA Name
Normandy Estates
HOA Phone
000-000-0000
Tax Year
2025
Taxes
$6,602
Map
Contact Us
Mortgage Calculator
Property Summary
- Located in the Normandy Estates subdivision, 4961 W Quarles Drive Littleton CO is a Single Family for sale in Littleton, CO, 80128. It is listed for $985,000 and features 4 beds, 3 baths, and has approximately 3,155 square feet of living space, and was originally constructed in 1965. The current price per square foot is $312. The average price per square foot for Single Family listings in Littleton is $292. The average listing price for Single Family in Littleton is $953,932. To schedule a showing of MLS#rec8789799 at 4961 W Quarles Drive in Littleton, CO, contact your Smart Sale AI agent at 3039066915.
Similar Listings Nearby

Additional Details
MLS ID : REC8789799
Listing Key : REC2056010238
Parcel Number : 032209119
Zip Code : 80128
City : Littleton
State : CO
Building if Condo :
Full Street: 4961 W Quarles Drive
Address : 4961
Address Prefix :
Address Suffix : Drive
Street : Quarles
Street Prefix : W
Street Suffix :
Unit if Condo :
Latitude : 39.590233
Longitude : -105.050819
Property Type : singlefamily
Property Sub Type : Single Family Residence
Stories Total if Condo :
Lot Size : 18,295 sqft / 0.42 acres (approx)
Ownership : Individual
Zoning :
Condition :
Renovation :
Pets Allowed :
Special Conditions : None
Possession : Closing/DOD
Original Price : 985000
Close Price :
Close Date :
List Date : Aug 7, 2026
List Contract Date : 2026-08-07
Off Market Date : 2026-08-12
Purchase Contract Date : 2026-08-12
Days on Market : 21
Concessions Amount :
Concession Comment :
Renovation :
Company : RE/MAX Professionals

Copyright 2026. All rights reserved.
4961 W Quarles Drive
Littleton, CO