
7125 S Depew Street Littleton CO 80128 MLS #REC9488667

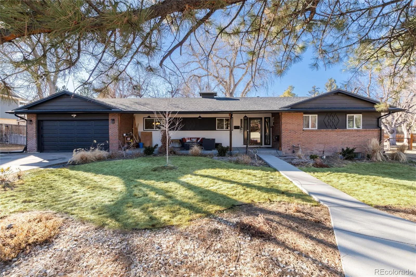
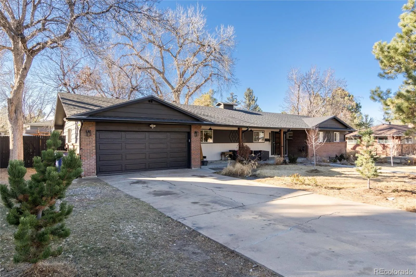
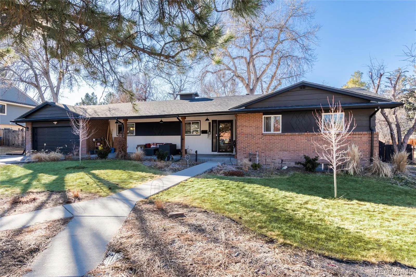
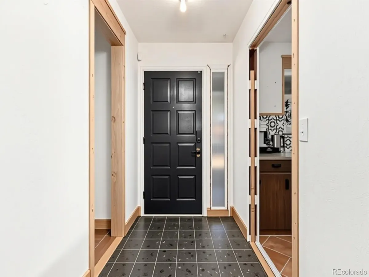
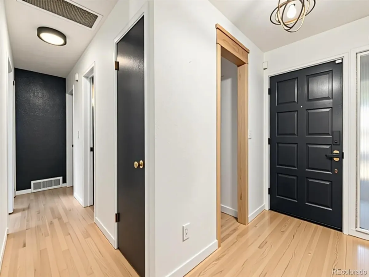
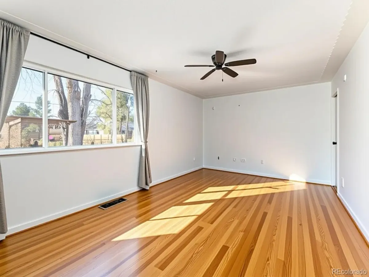
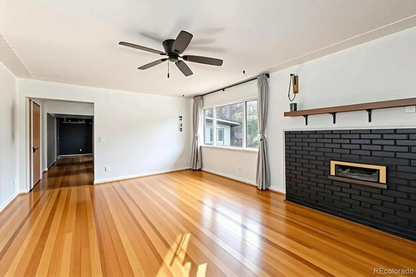
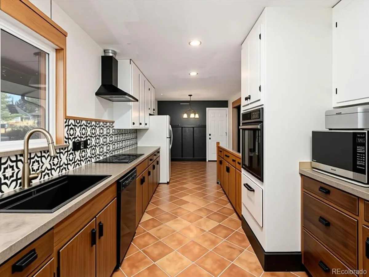
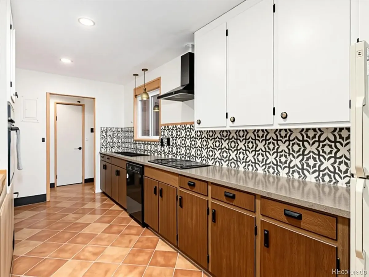
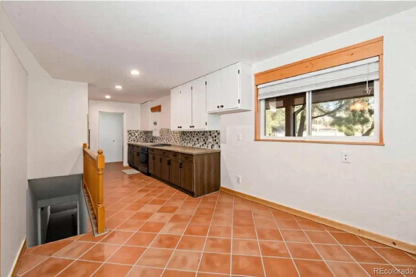
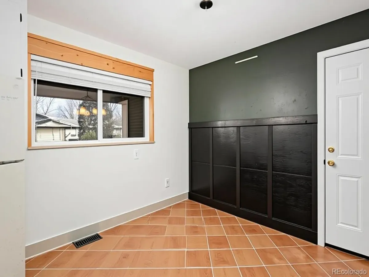
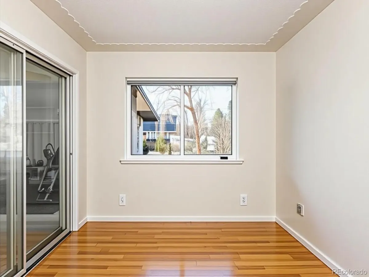
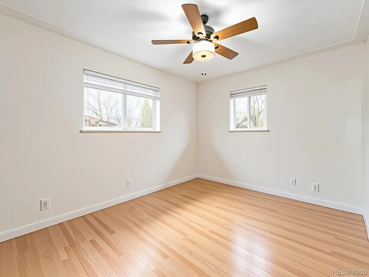
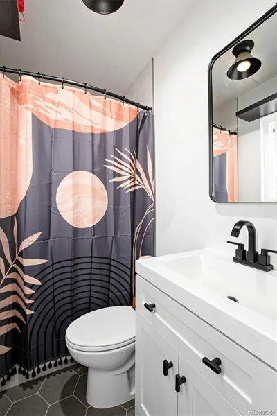
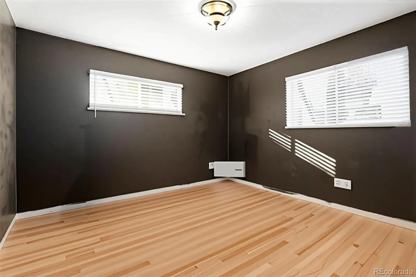
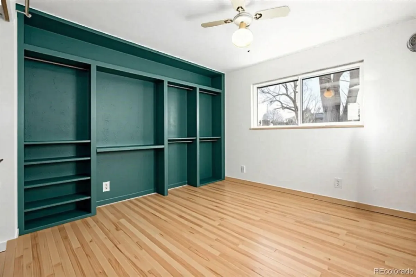
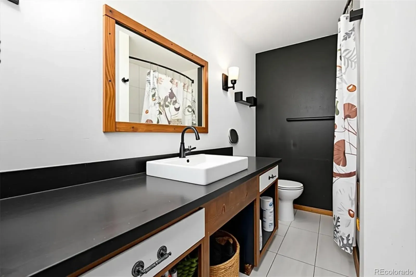
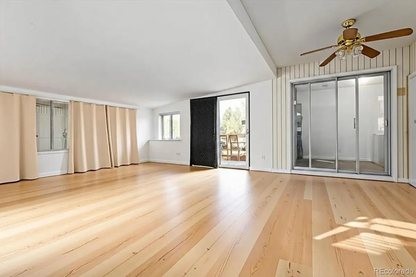
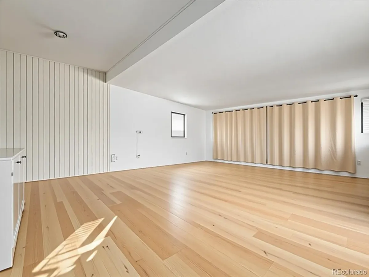
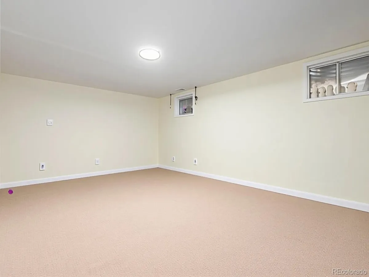
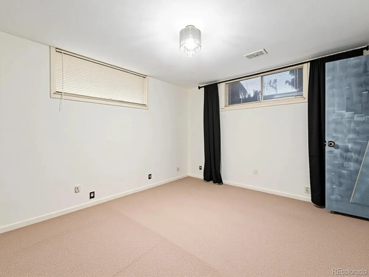
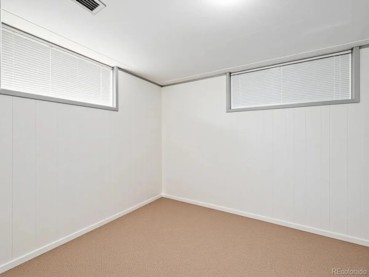
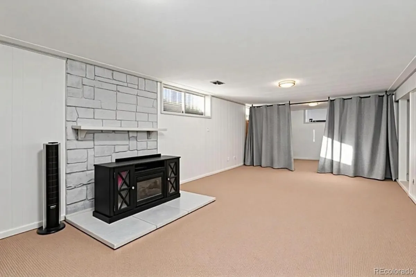
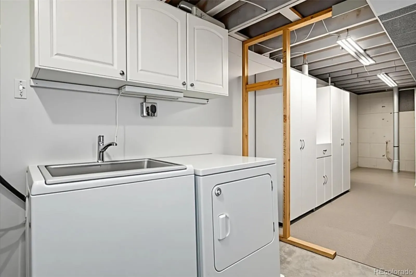
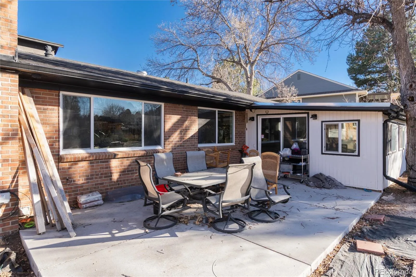
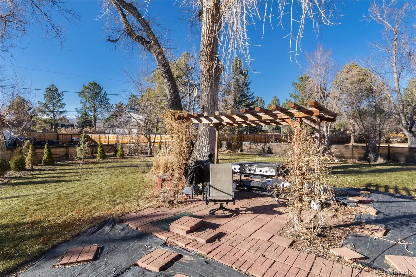
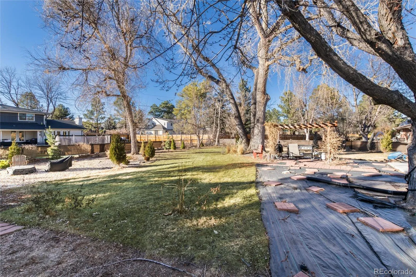
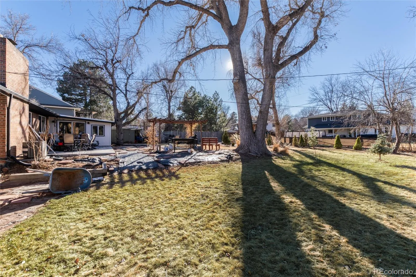
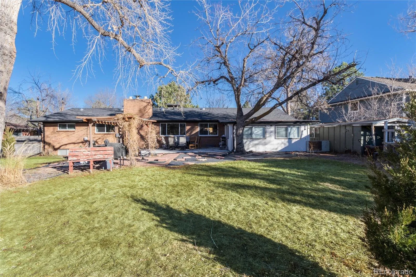
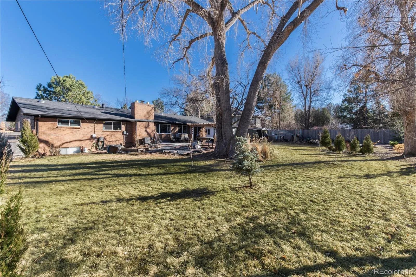
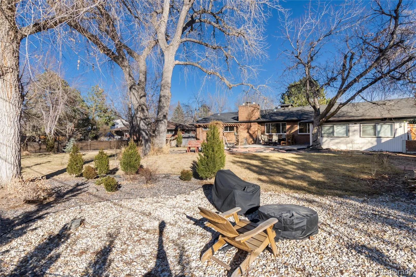
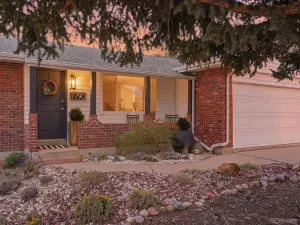
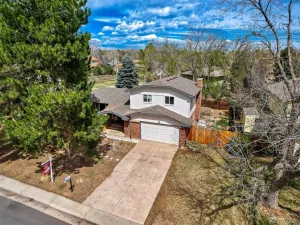
Envision the opportunity in this spacious ranch home located in highly desirable Normandy Estates. Situated on a large .37-acre lot, this home offers strong bones, meaningful updates, & incredible potential for a buyer ready to add personal touches & build equity. A covered front porch welcomes you into a comfortable setting with refinished hardwood floors throughout much of the main level & many newly installed windows that bring in natural light.The entry opens to generously sized living spaces, including a large family room anchored by a wood-burning fireplace—ideal for gathering. Hardwood flooring continues into the dining area, creating seamless flow for entertaining. The semi updated galley kitchen with eat-in space functions well today while offering a fantastic canvas for future customization. The primary suite features hardwood flooring & a mostly updated ¾ ensuite bath. Two additional main-level bedrooms are served by an updated full hall bath with newer tile & solid-surface vanity. An expansive heated & enclosed sunroom extends the living space year-round & overlooks the enormous backyard—offering endless possibilities for outdoor living, gardening or play. The sizable yard includes an extended patio, garden areas with running water, & a storage shed. The finished basement adds flexibility with a large recreation room, two non-conforming bedrooms, a ¾ bath, & a combined
laundry and storage area. A radon mitigation system is already installed. Major mechanical updates provide peace of mind,
including a Class 4 impact-resistant roof installed within the past two years, newer furnace and A/C (installed in 2022) and a newer water heater. With generous square footage, an oversized .37-acre lot, key system updates, & space to grow, this Normandy Estates ranch presents a compelling opportunity to create something truly special in an established and sought-after neighborhood.
laundry and storage area. A radon mitigation system is already installed. Major mechanical updates provide peace of mind,
including a Class 4 impact-resistant roof installed within the past two years, newer furnace and A/C (installed in 2022) and a newer water heater. With generous square footage, an oversized .37-acre lot, key system updates, & space to grow, this Normandy Estates ranch presents a compelling opportunity to create something truly special in an established and sought-after neighborhood.
Property Details
Price:
$725,000
MLS #:
REC9488667
Status:
Active
Beds:
5
Baths:
3
Type:
Single Family
Subtype:
Single Family Residence
Subdivision:
Normandy Estates
Finished Sq Ft:
3,315
Total Sq Ft:
3,315
Lot Size:
16,117 sqft / 0.37 acres (approx)
Year Built:
1960
Schools
School District:
Jefferson County R-1
Elementary School:
Normandy
Middle School:
Ken Caryl
High School:
Columbine
Interior
Above Grade Finished Area
1801
Appliances
Cooktop, Dishwasher, Disposal, Oven, Range Hood, Refrigerator
Bathrooms
1 Full Bathroom, 2 Three Quarter Bathrooms
Below Grade Finished Area
1178
Below Grade Unfinished Area
336
Cooling
Central Air
Fireplaces Total
1
Flooring
Carpet, Laminate, Linoleum, Tile, Wood
Heating
Forced Air, Natural Gas
Interior Features
Breakfast Bar, Ceiling Fan(s), Eat-in Kitchen, Entrance Foyer, High Speed Internet, Primary Suite, Smoke Free
Laundry Features
In Unit
Levels
One
Main Level Bathrooms
2
Main Level Bedrooms
3
Exterior
Architectural Style
Traditional
Association Amenities
Park, Playground, Pool
Attached Garage YN
1
Construction Materials
Brick, Frame, Wood Siding
Exterior Features
Garden, Private Yard, Rain Gutters
Fencing
Full
Garage Spaces
2
Lot Features
Landscaped, Level, Many Trees, Sprinklers In Front, Sprinklers In Rear
Parking Features
Concrete
Parking Spots
2
Parking Total
2
Patio And Porch Features
Covered, Front Porch, Patio
Roof
Composition
Security Features
Carbon Monoxide Detector(s), Smoke Detector(s)
Window Features
Double Pane Windows, Window Coverings
Financial
HOA Fee
$100
HOA Fee Frequency
Annually
HOA Name
Normandy Estates
HOA Phone
303-981-3130
Tax Year
2025
Taxes
$4,937
Map
Contact Us
Mortgage Calculator
Property Summary
- Located in the Normandy Estates subdivision, 7125 S Depew Street Littleton CO is a Single Family for sale in Littleton, CO, 80128. It is listed for $725,000 and features 5 beds, 3 baths, and has approximately 3,315 square feet of living space, and was originally constructed in 1960. The current price per square foot is $219. The average price per square foot for Single Family listings in Littleton is $315. The average listing price for Single Family in Littleton is $1,030,146. To schedule a showing of MLS#rec9488667 at 7125 S Depew Street in Littleton, CO, contact your Smart Sale AI agent at 3039066915.
Similar Listings Nearby

Additional Details
MLS ID : REC9488667
Listing Key : REC2052887029
Parcel Number : 013087
Zip Code : 80128
City : Littleton
State : CO
Building if Condo :
Full Street: 7125 S Depew Street
Address : 7125
Address Prefix :
Address Suffix : Street
Street : Depew
Street Prefix : S
Street Suffix :
Unit if Condo :
Latitude : 39.589500
Longitude : -105.059525
Property Type : singlefamily
Property Sub Type : Single Family Residence
Stories Total if Condo :
Lot Size : 16,117 sqft / 0.37 acres (approx)
Ownership : Individual
Zoning : R-1A
Condition :
Renovation :
Pets Allowed : Yes
Special Conditions : None
Possession : Closing/DOD,Immediate,Negotiable
Original Price : 725000
Close Price :
Close Date :
List Date : Apr 30, 2026
List Contract Date : 2026-04-30
Off Market Date :
Purchase Contract Date :
Days on Market : 27
Concessions Amount :
Concession Comment :
Renovation :
Company : RE/MAX Professionals

Copyright 2026. All rights reserved.
7125 S Depew Street
Littleton, CO