
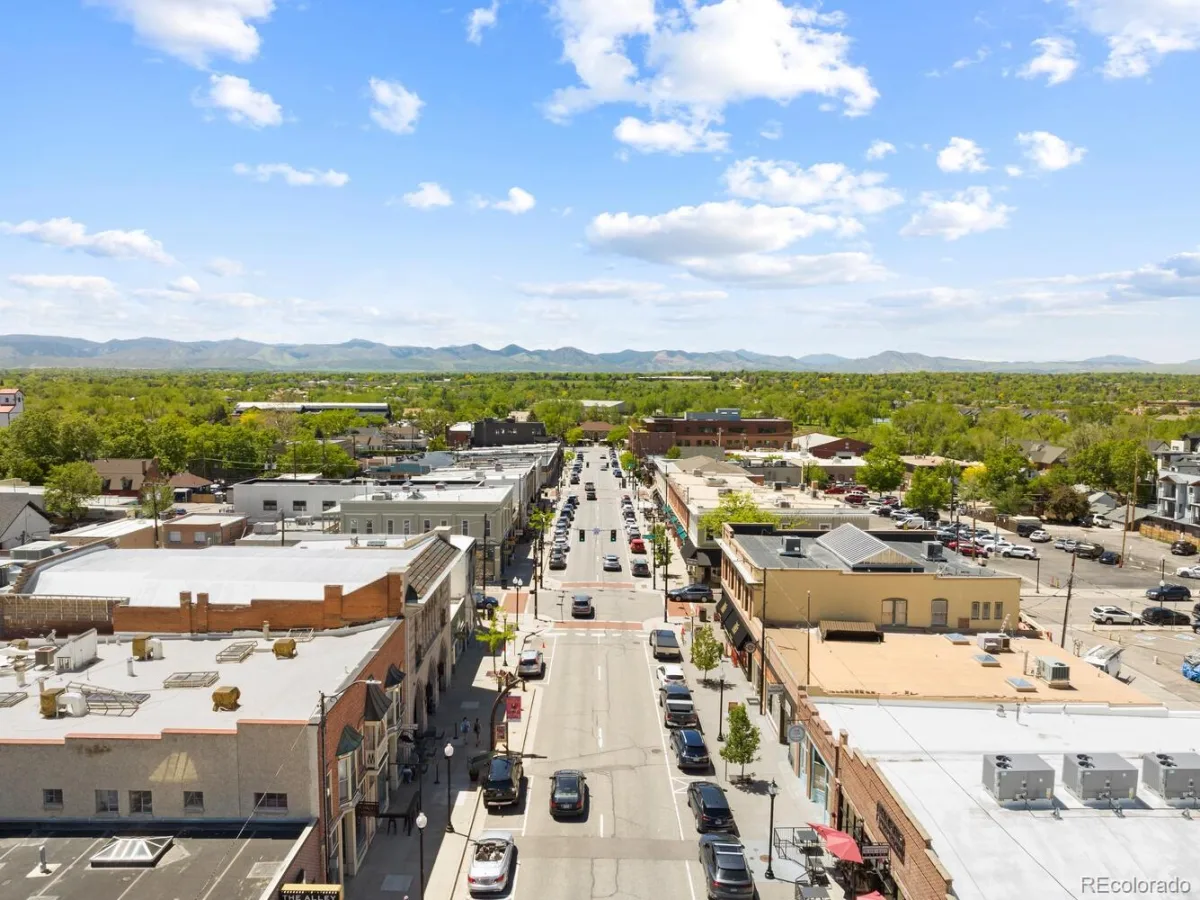
Experience urban luxury in the heart of Old Littleton. Two blocks from Main Street’s dining and shopping, a short walk to
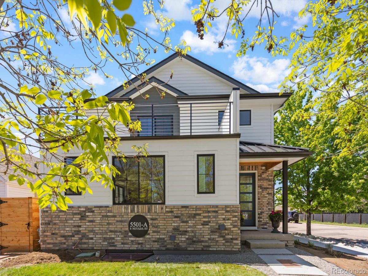
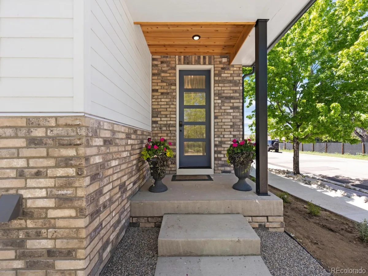
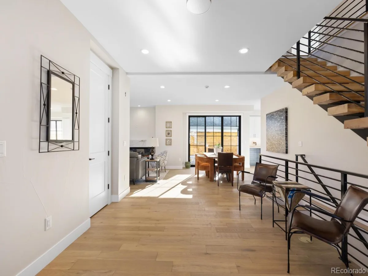
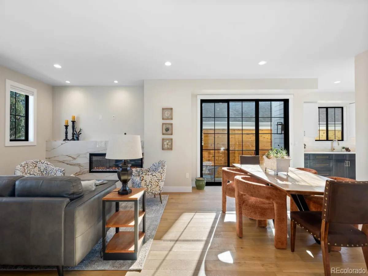
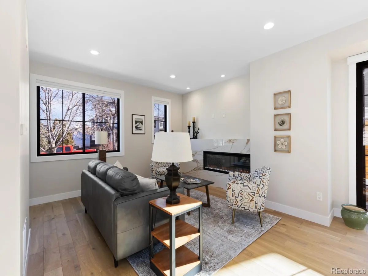
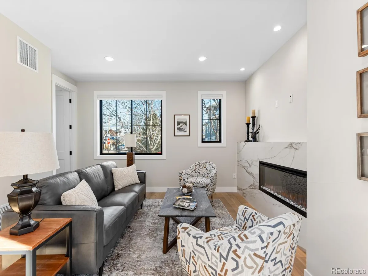
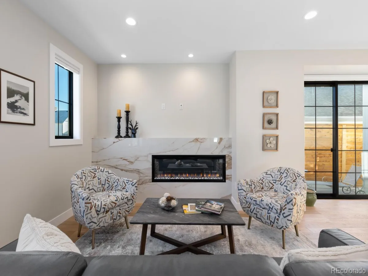
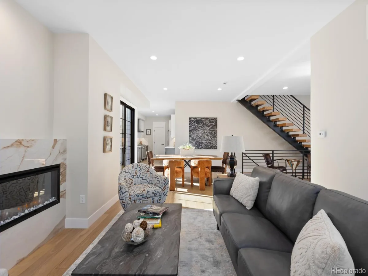
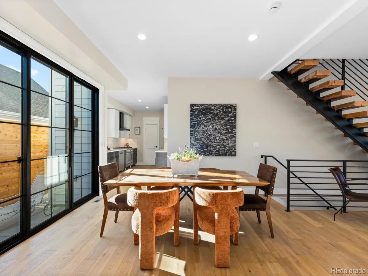
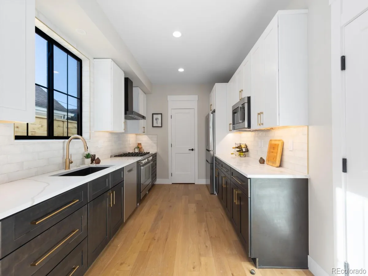
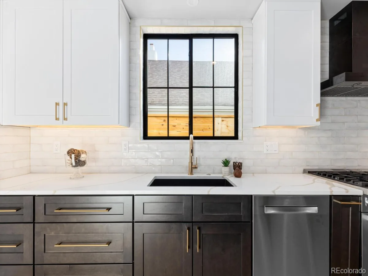
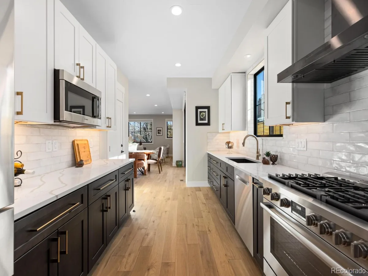
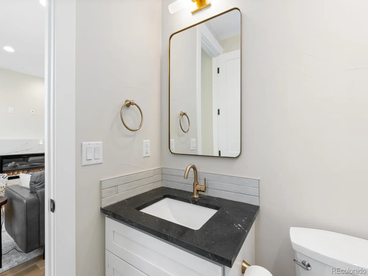
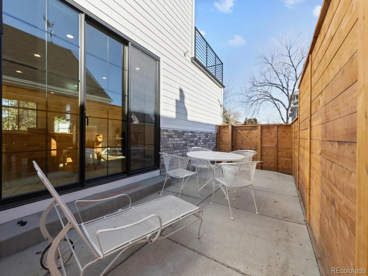

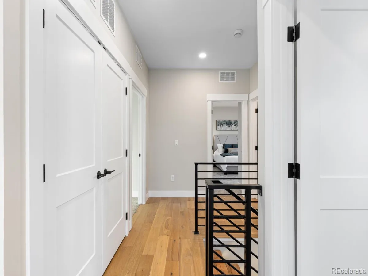
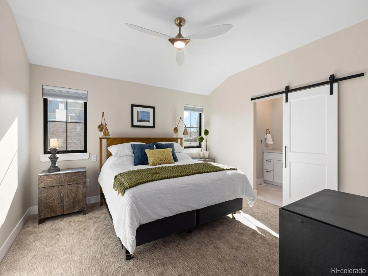
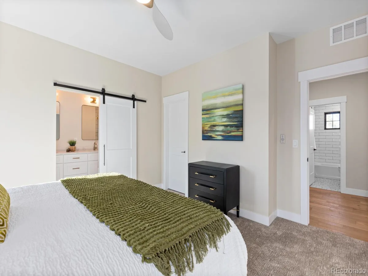
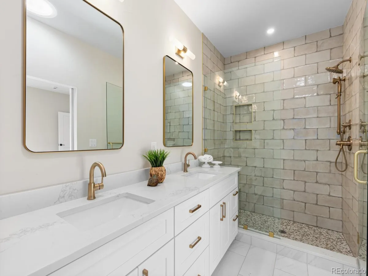
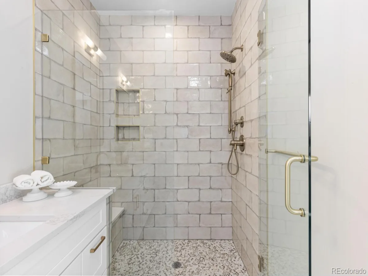
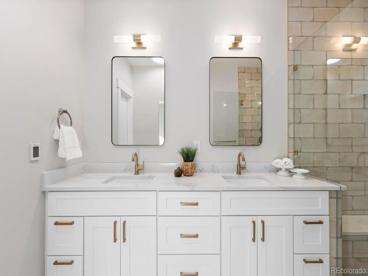
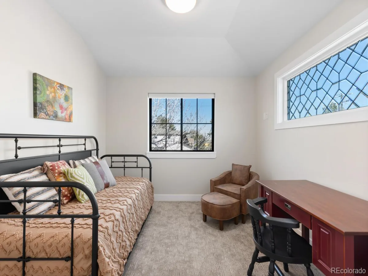
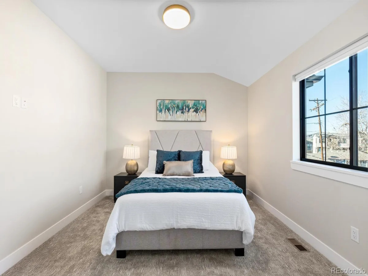
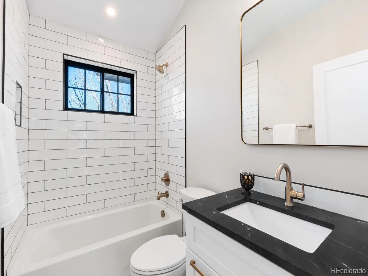
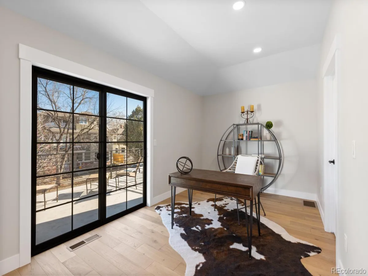
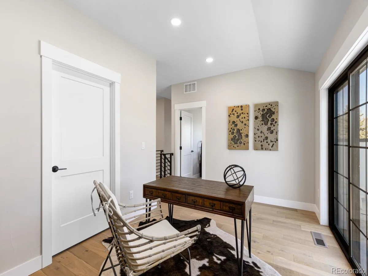
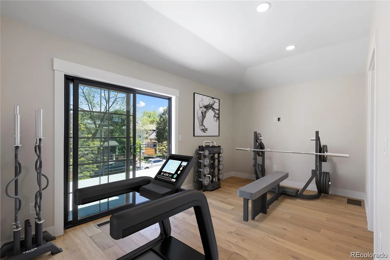
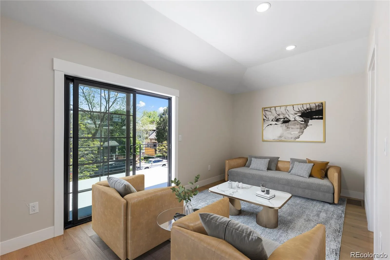
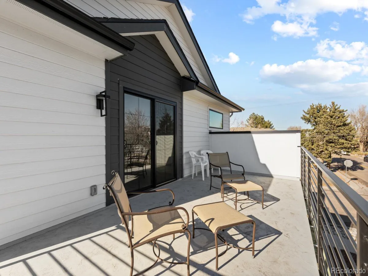
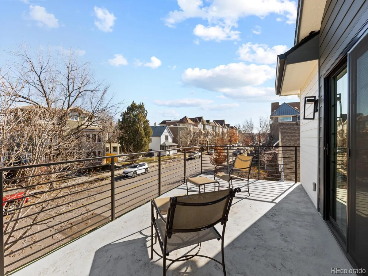
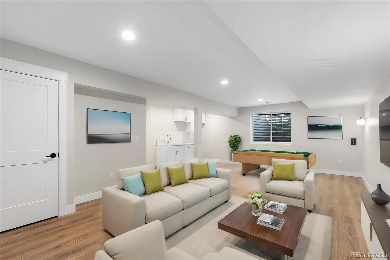
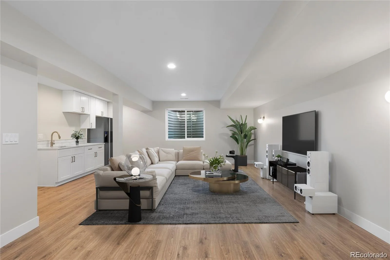
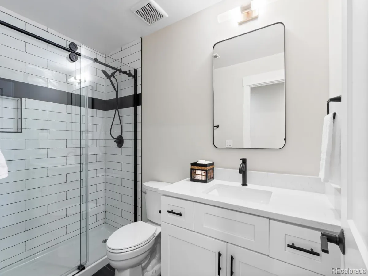
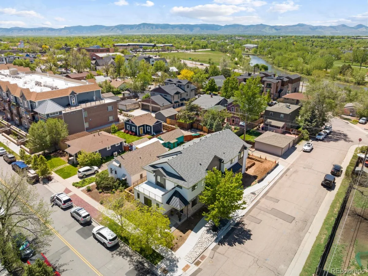
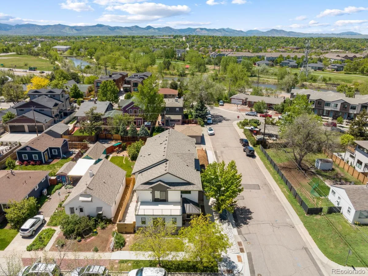
the light rail and bus stop, and on a quiet off-street location, this home offers the perfect blend of convenience and modern comforts. Situated on a corner lot with a new sidewalk and a fully fenced courtyard, this home has an attached 2-car attached garage and lives like a private residence with no HOA dues. The main level is open, flooded with natural light and includes a dining room, living room, half bath and kitchen. Unleash your imagination and tailor the design to match your lifestyle in this open space. The state-of-the-art kitchen is equipped with two-tone cabinetry, slab surfaces, under mount lighting, a walk-in pantry, and Bosch appliances, including a gas range. Even the pantry is equipped with outlets for your daily appliances and charging needs. Retreat to the upper level and you’ll find two spacious secondary bedrooms, a full bath, a strategically located laundry room, and an open loft that walks out to a highly desirable rooftop deck. The upper level primary bedroom is set apart with a walk-in closet and a generously sized ensuite bathroom with double vanities, custom tile, glass enclosure shower, and a tubular skylight. The lower level unveils an additional living/rec room with a wet bar, cabinetry, a full-size refrigerator, a ¾ bath with glass enclosed shower. The finished storage room doubles as a safe room and houses the tankless water heater and furnace. The home is wired for security cameras, holiday lights, an EV charger, and future smart home capabilities. The basement is fully finished; however, county records do not include the utility room in the finished square footage (though it is finished). Buyer to verify accuracy of square footage.
the light rail and bus stop, and on a quiet off-street location, this home offers the perfect blend of convenience and modern comforts. Situated on a corner lot with a new sidewalk and a fully fenced courtyard, this home has an attached 2-car attached garage and lives like a private residence with no HOA dues. The main level is open, flooded with natural light and includes a dining room, living room, half bath and kitchen. Unleash your imagination and tailor the design to match your lifestyle in this open space. The state-of-the-art kitchen is equipped with two-tone cabinetry, slab surfaces, under mount lighting, a walk-in pantry, and Bosch appliances, including a gas range. Even the pantry is equipped with outlets for your daily appliances and charging needs. Retreat to the upper level and you’ll find two spacious secondary bedrooms, a full bath, a strategically located laundry room, and an open loft that walks out to a highly desirable rooftop deck. The upper level primary bedroom is set apart with a walk-in closet and a generously sized ensuite bathroom with double vanities, custom tile, glass enclosure shower, and a tubular skylight. The lower level unveils an additional living/rec room with a wet bar, cabinetry, a full-size refrigerator, a ¾ bath with glass enclosed shower. The finished storage room doubles as a safe room and houses the tankless water heater and furnace. The home is wired for security cameras, holiday lights, an EV charger, and future smart home capabilities. The basement is fully finished; however, county records do not include the utility room in the finished square footage (though it is finished). Buyer to verify accuracy of square footage.
Property Details
Price:
$1,300,000
MLS #:
REC4987381
Status:
Active
Beds:
3
Baths:
4
Type:
Single Family
Subtype:
Single Family Residence
Subdivision:
Old Littleton
Finished Sq Ft:
2,932
Total Sq Ft:
2,932
Lot Size:
2,825 sqft / 0.06 acres (approx)
Year Built:
2024
Schools
School District:
Littleton 6
Elementary School:
Field
Middle School:
Goddard
High School:
Littleton
Interior
Above Grade Finished Area
2028
Appliances
Dishwasher, Disposal, Oven, Range, Refrigerator, Sump Pump, Tankless Water Heater
Bathrooms
1 Full Bathroom, 2 Three Quarter Bathrooms, 1 Half Bathroom
Below Grade Finished Area
904
Cooling
Central Air
Fireplaces Total
1
Flooring
Tile, Wood
Heating
Floor Furnace, Natural Gas
Interior Features
Open Floorplan, Pantry, Quartz Counters, Smoke Free, Solid Surface Counters, Walk-In Closet(s), Wet Bar
Levels
Two
Main Level Bathrooms
1
Exterior
Architectural Style
Urban Contemporary
Attached Garage YN
1
Common Walls
1 Common Wall
Construction Materials
Brick, Frame
Direction Faces
East
Exterior Features
Balcony
Fencing
Full
Garage Spaces
2
Lot Features
Corner Lot, Landscaped, Near Public Transit, Sprinklers In Front
Parking Features
Concrete, Electric Vehicle Charging Station(s), Insulated Garage
Parking Spots
4
Parking Total
4
Patio And Porch Features
Covered, Front Porch, Rooftop
Roof
Composition
Security Features
Carbon Monoxide Detector(s), Smoke Detector(s)
Window Features
Double Pane Windows, Skylight(s)
Financial
Tax Year
2025
Taxes
$8,732
Map
Contact Us
Mortgage Calculator
Property Summary
- Located in the Old Littleton subdivision, 5501 S Nevada Street #A Littleton CO is a Single Family for sale in Littleton, CO, 80120. It is listed for $1,300,000 and features 3 beds, 4 baths, and has approximately 2,932 square feet of living space, and was originally constructed in 2024. The current price per square foot is $443. The average price per square foot for Single Family listings in Littleton is $291. The average listing price for Single Family in Littleton is $1,000,309. To schedule a showing of MLS#rec4987381 at 5501 S Nevada Street #A in Littleton, CO, contact your Smart Sale AI agent at 3039066915.
Similar Listings Nearby

Additional Details
MLS ID : REC4987381
Listing Key : REC2056464295
Parcel Number : 032063955
Zip Code : 80120
City : Littleton
State : CO
Building if Condo :
Full Street: 5501 S Nevada Street #A
Address : 5501
Address Prefix :
Address Suffix : Street
Street : Nevada
Street Prefix : S
Street Suffix :
Unit if Condo : A
Latitude : 39.616734
Longitude : -105.017502
Property Type : singlefamily
Property Sub Type : Single Family Residence
Stories Total if Condo :
Lot Size : 2,825 sqft / 0.06 acres (approx)
Ownership : Individual
Zoning :
Condition :
Renovation :
Pets Allowed :
Special Conditions : None
Possession : Immediate
Original Price : 1300000
Close Price :
Close Date :
List Date : Aug 31, 2026
List Contract Date : 2026-08-31
Off Market Date :
Purchase Contract Date :
Days on Market : 49
Concessions Amount :
Concession Comment :
Renovation :
Company : Compass – Denver

Copyright 2026. All rights reserved.
5501 S Nevada Street #A
Littleton, CO