
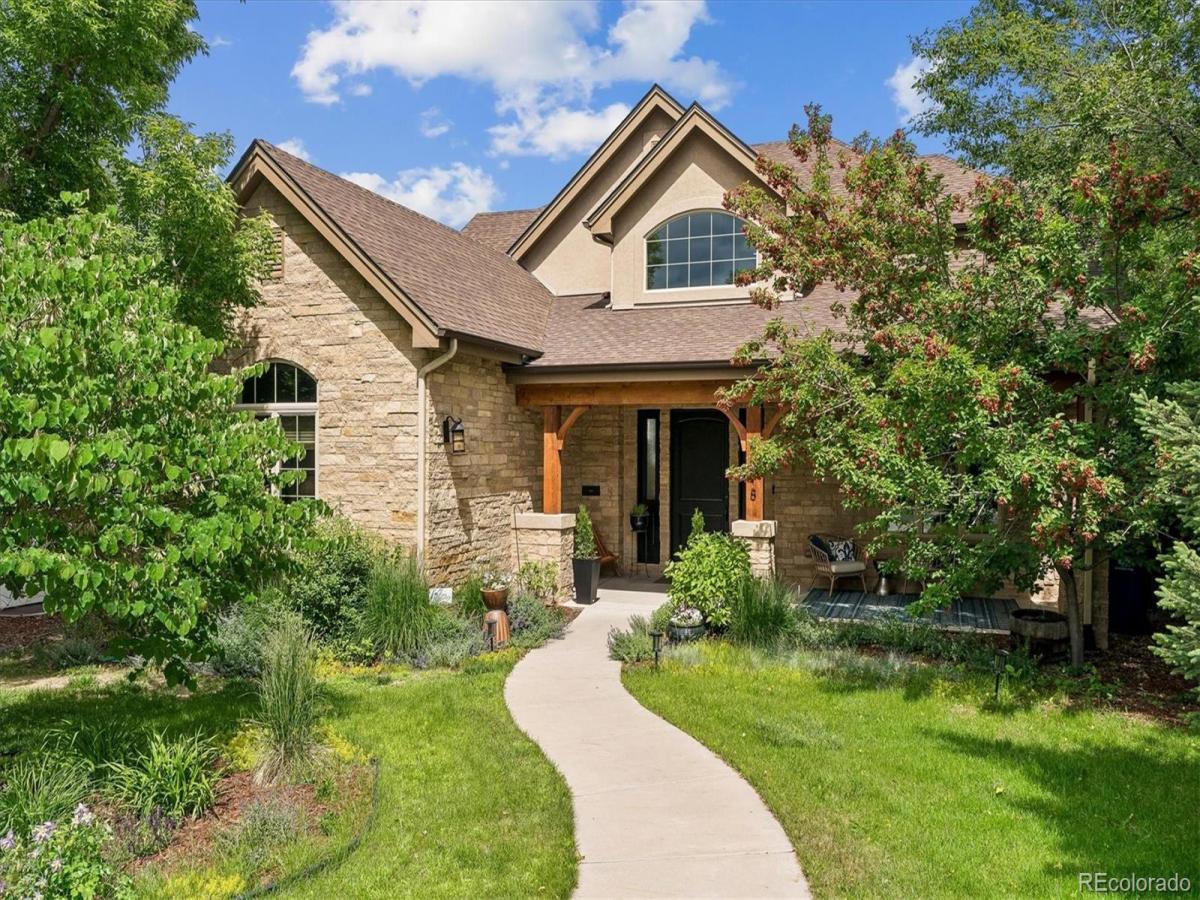
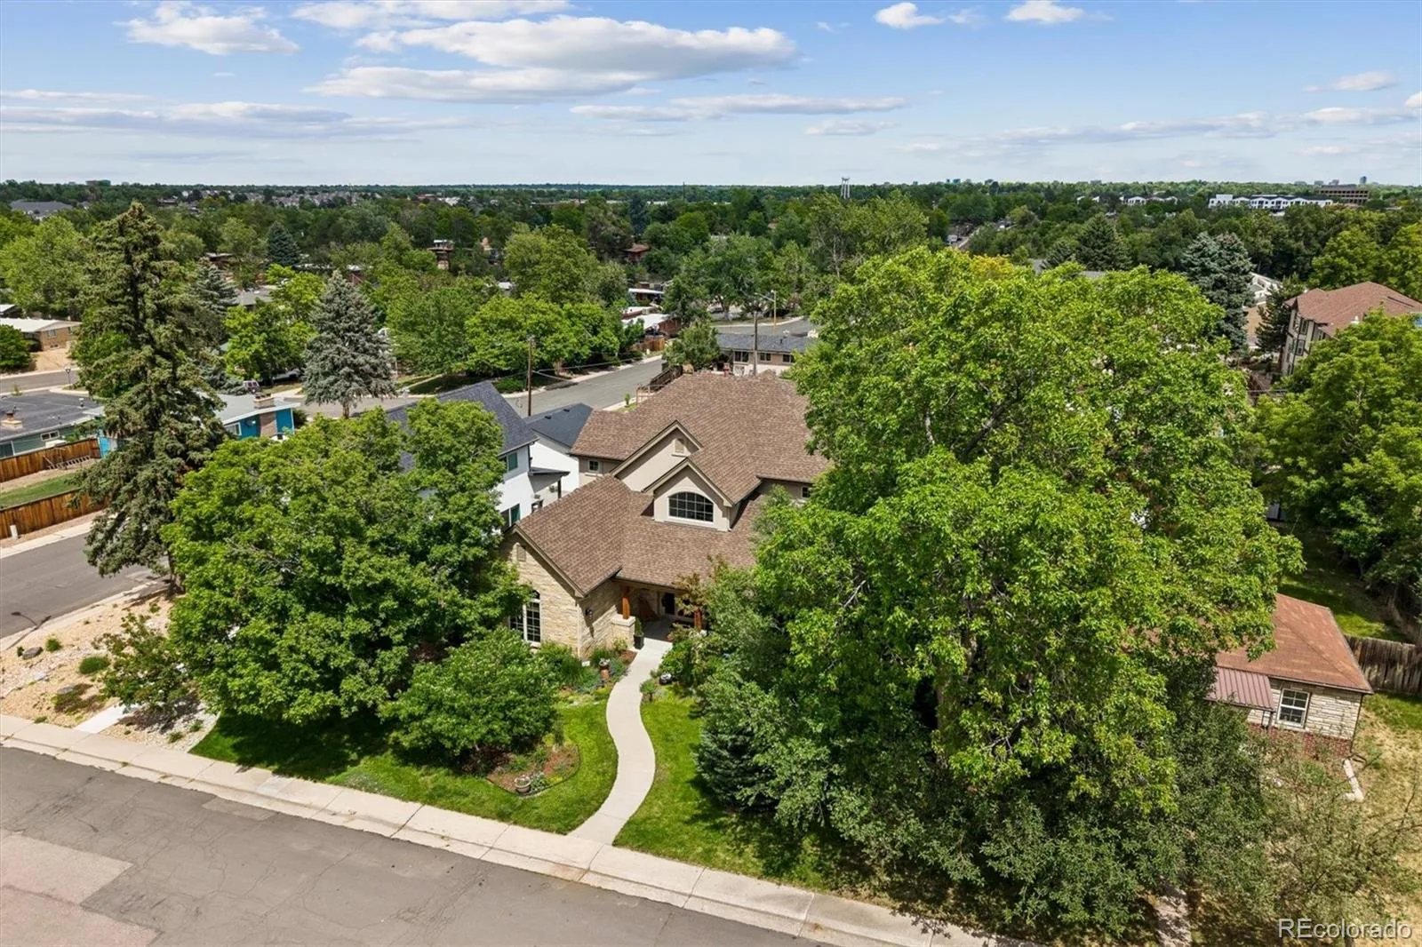
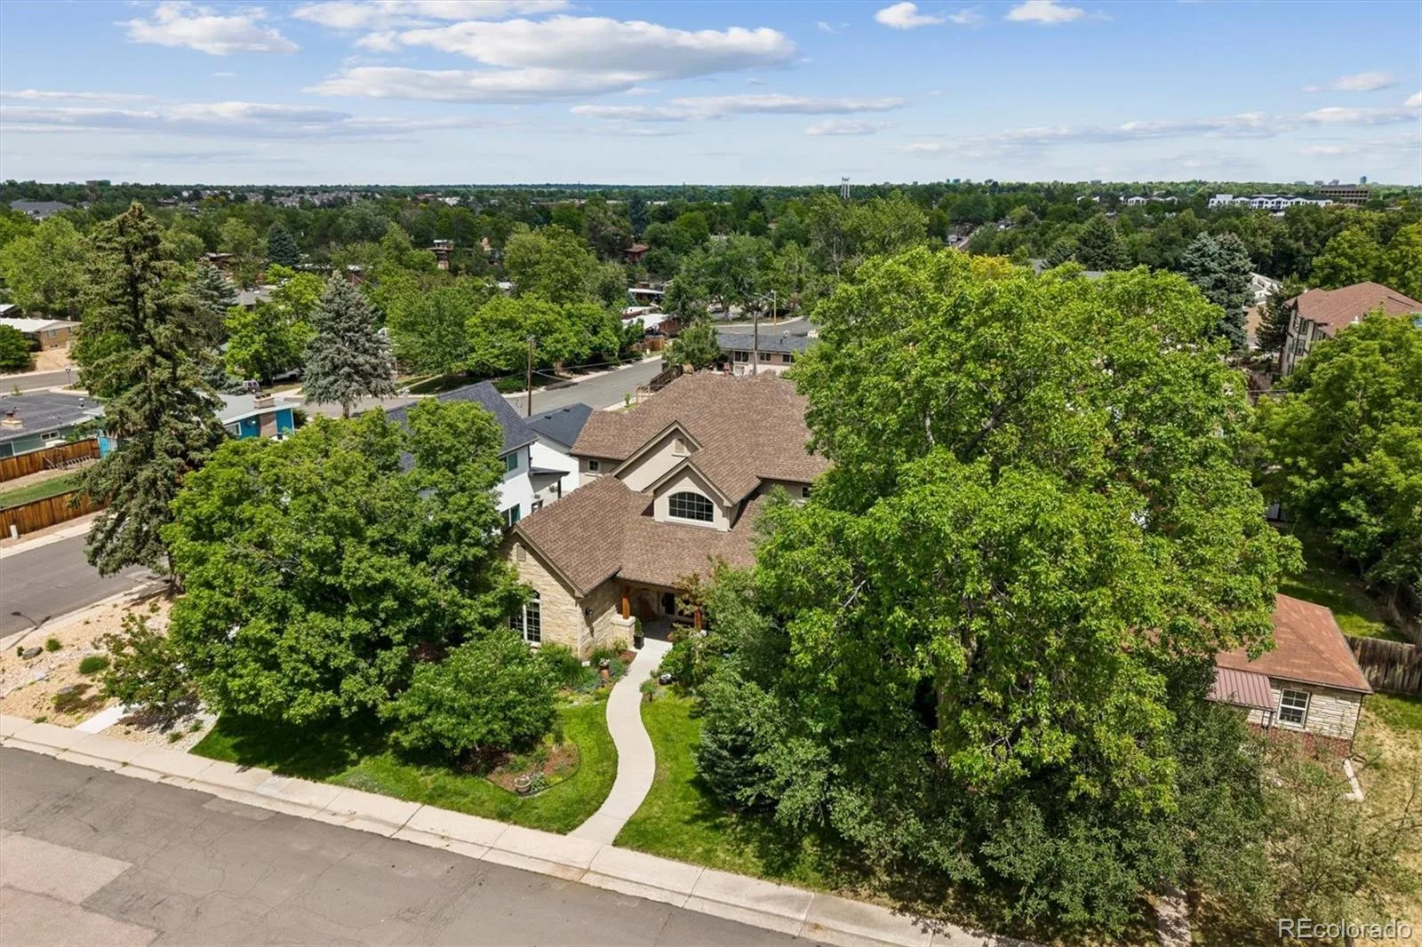
Welcome to 5518 S Foresthill Street, a beautifully updated two-story home in one of Littleton’s most desirable neighborhoods. Built in 2010, this exceptional home offers modern construction, an open floor plan, a highly sought-after main-floor primary suite and an oversized 2 car garage with plenty of additional storage.
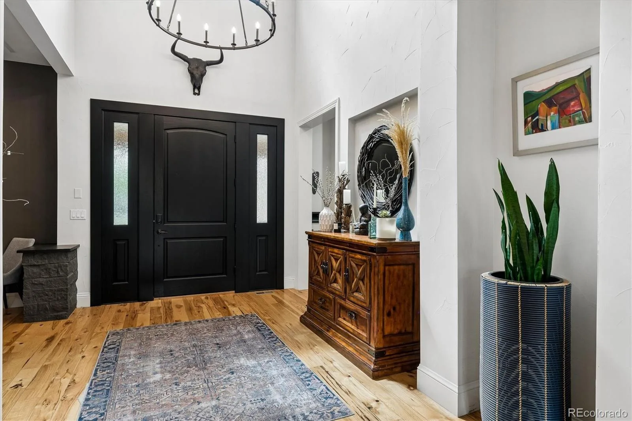
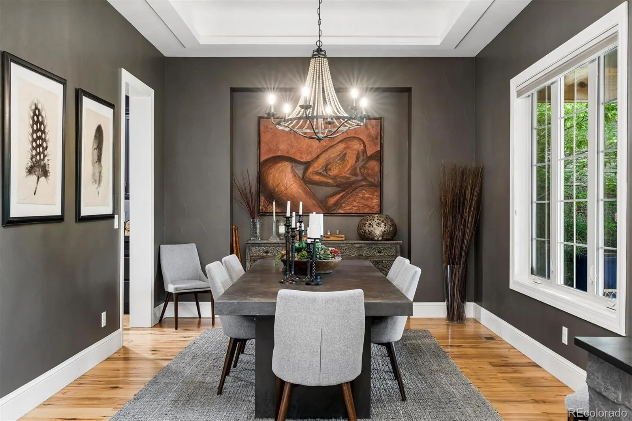
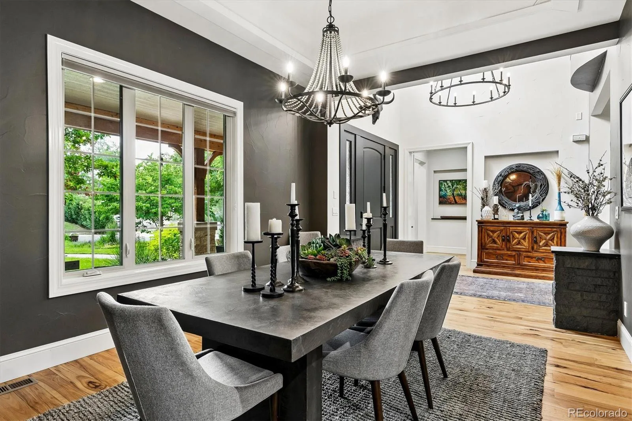
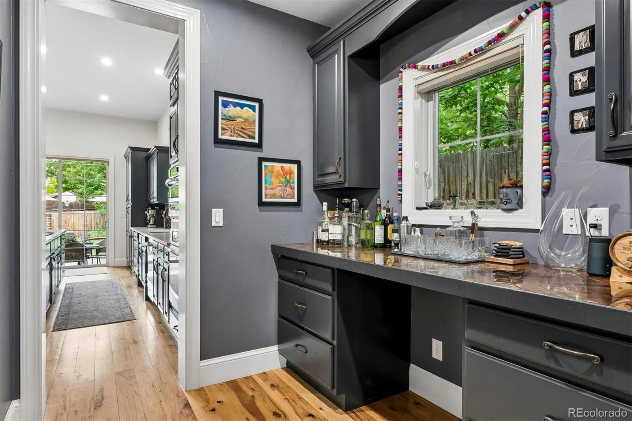
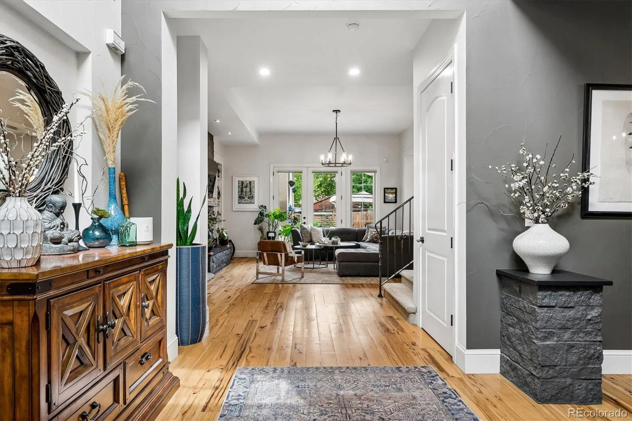
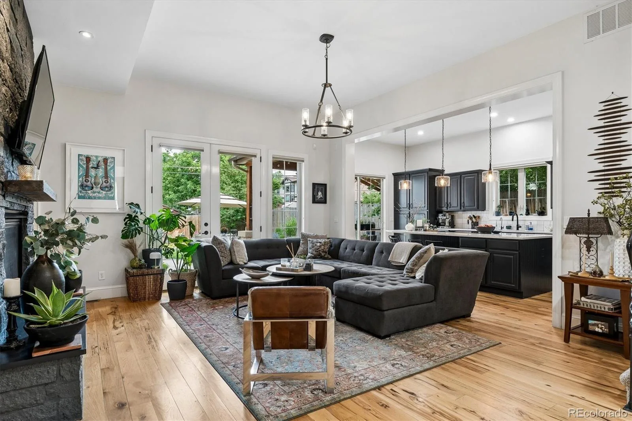
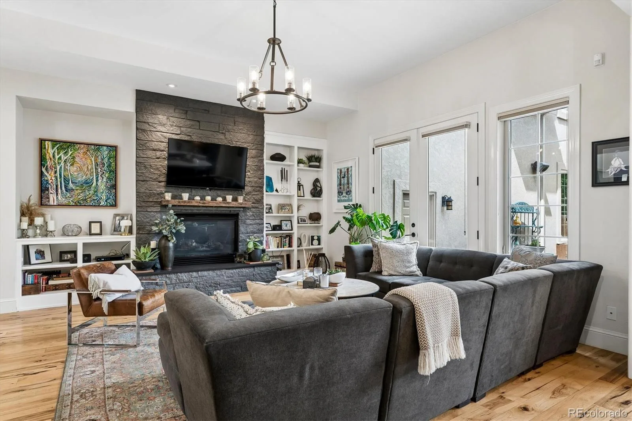
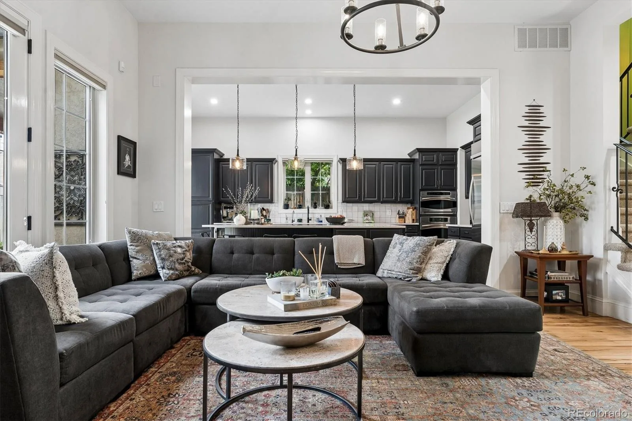
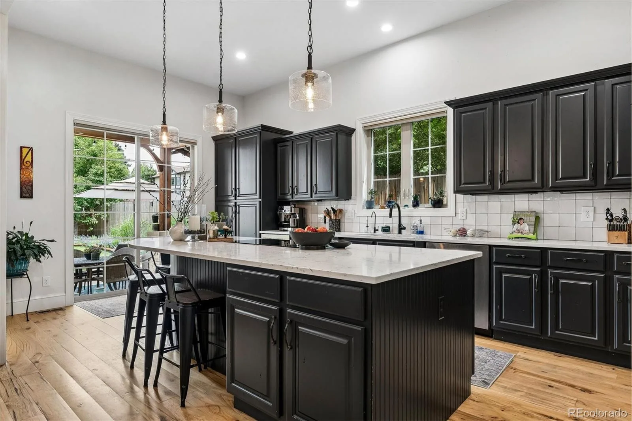
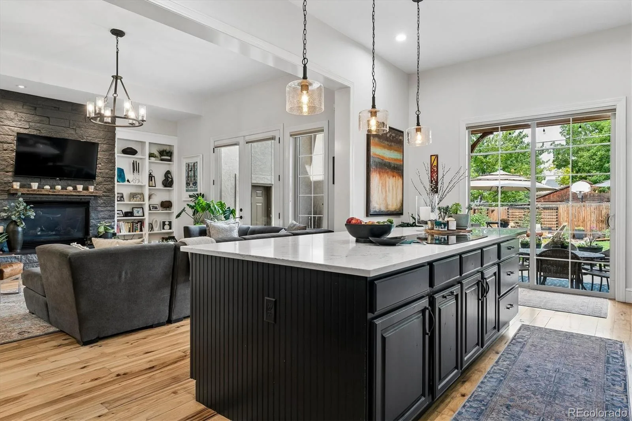
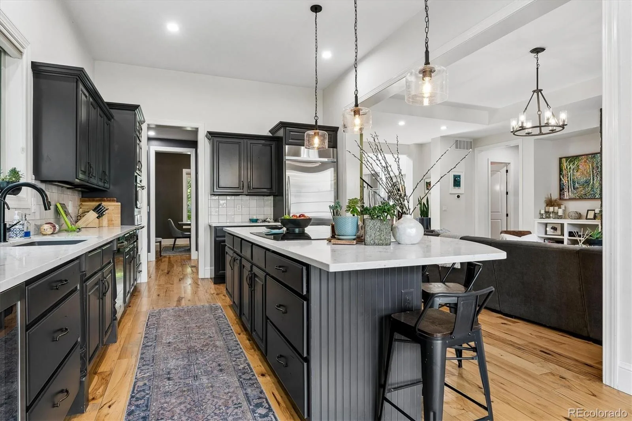
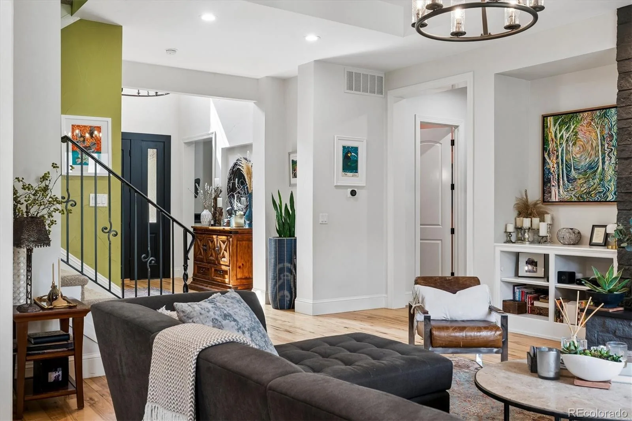
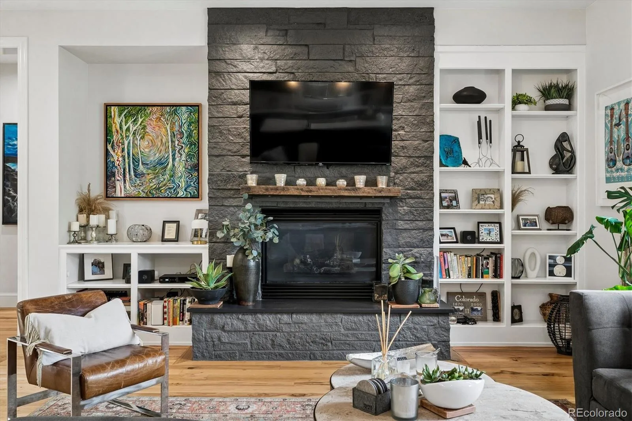
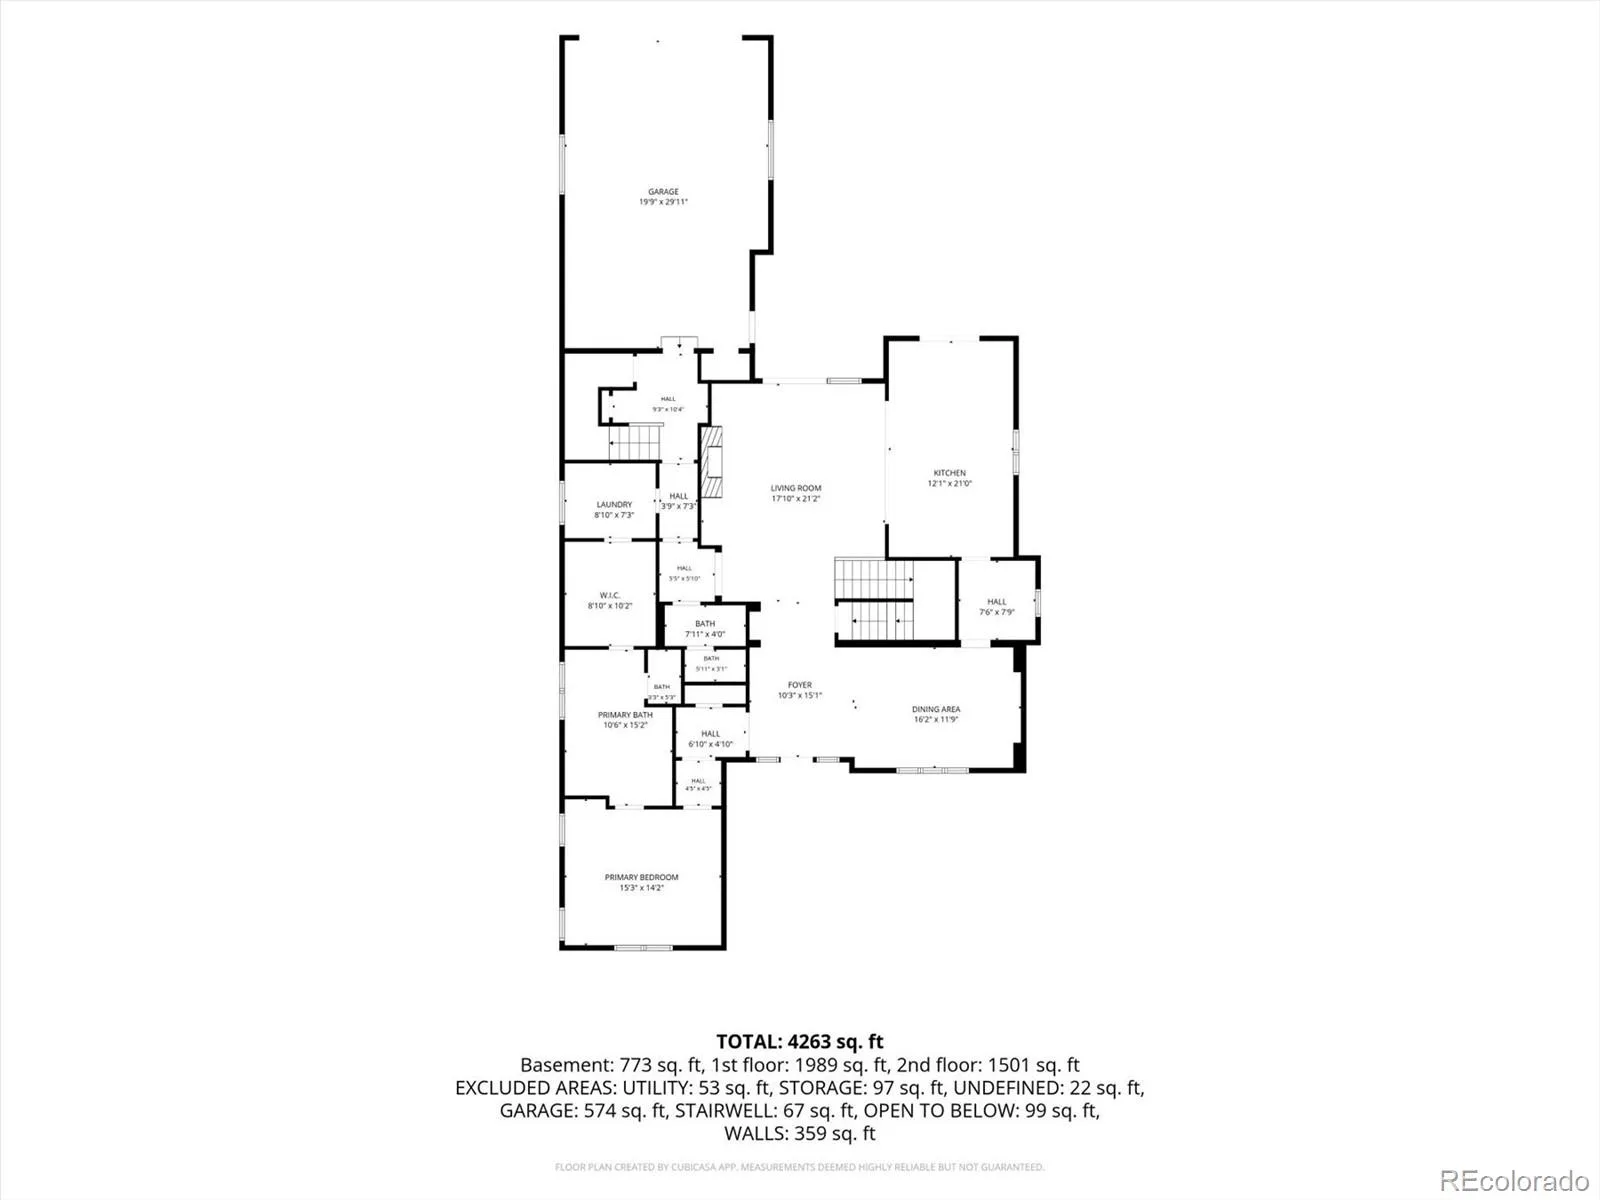
Step inside to a grand foyer with vaulted ceilings, abundant natural light, hand trowel texture, and hardwood floors throughout the main level. The spacious layout features 10-foot ceilings and is designed for both comfortable living and entertaining. The kitchen is the heart of the home, offering a large center island, new quartz countertops, ample cabinet space, and seamless access to the family room.
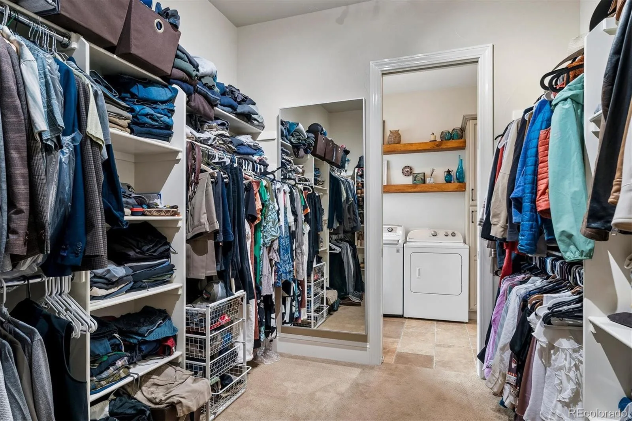
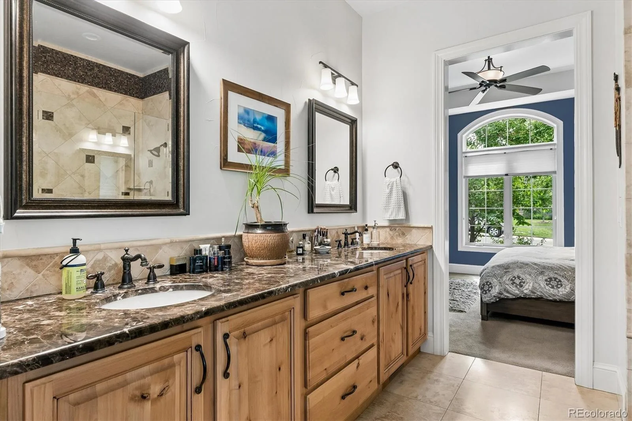
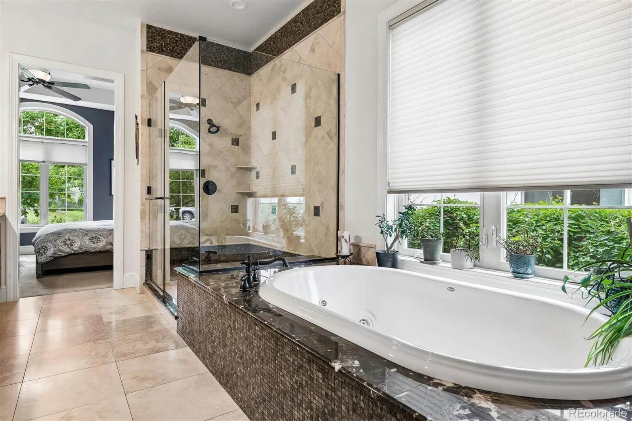
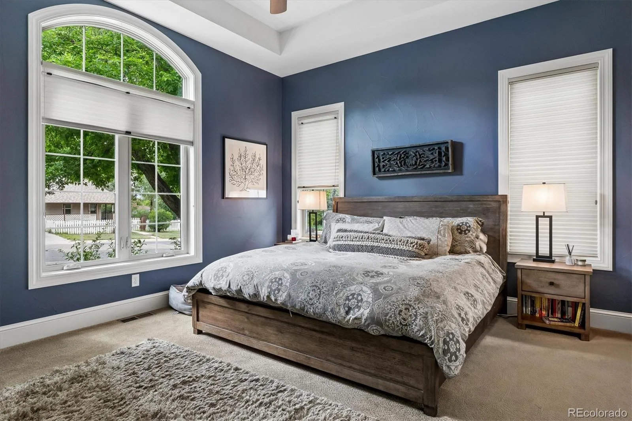
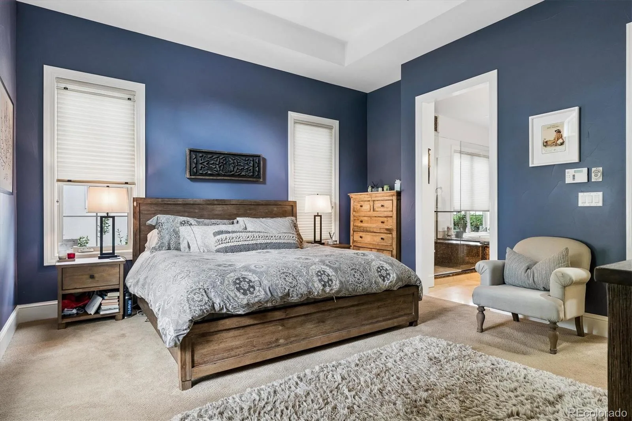
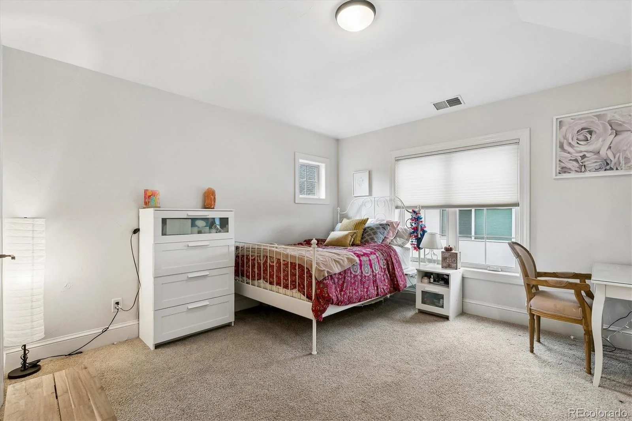
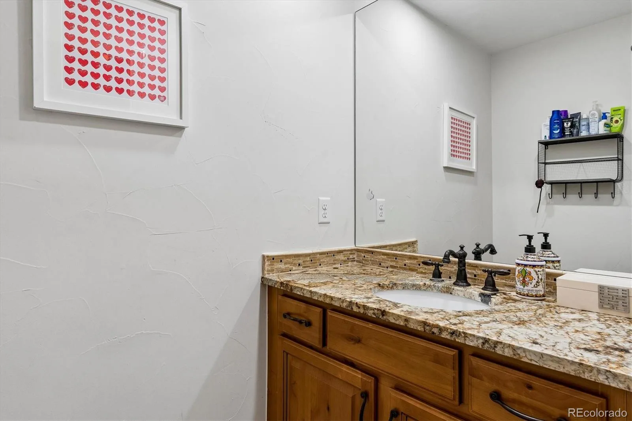
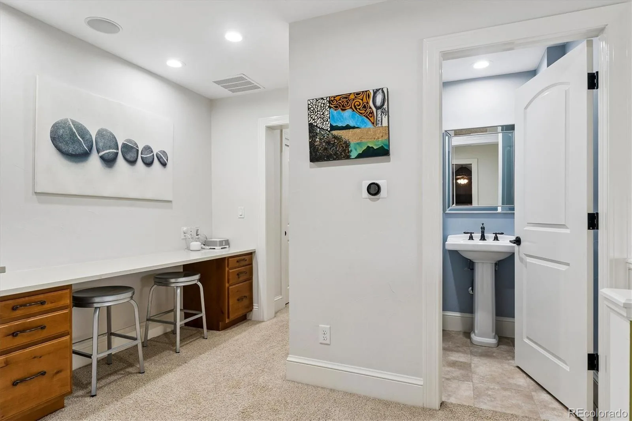
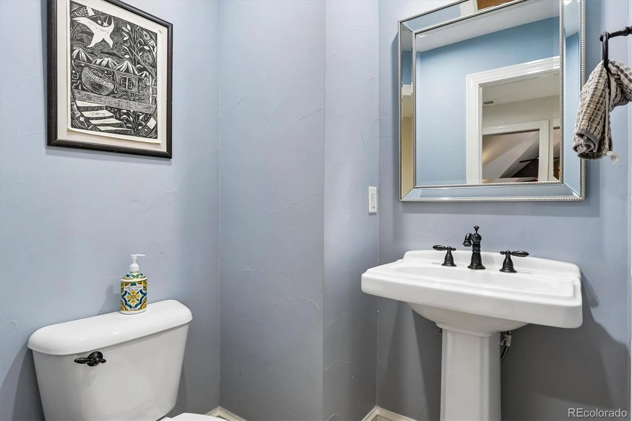
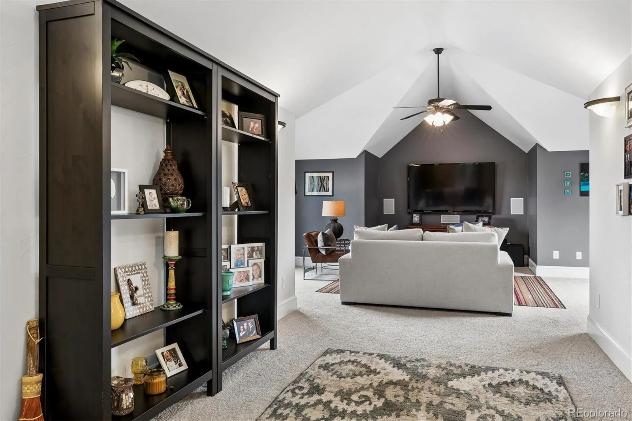
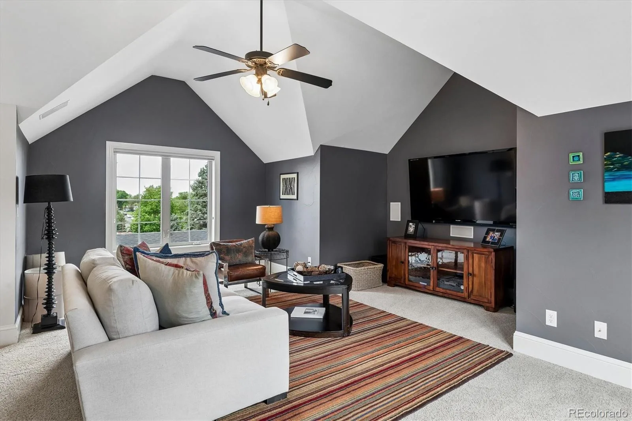
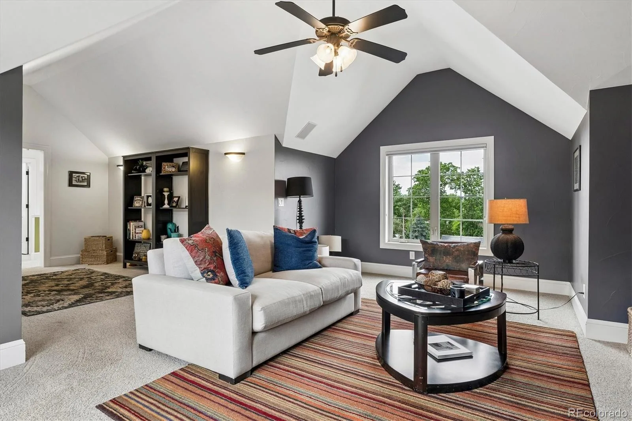
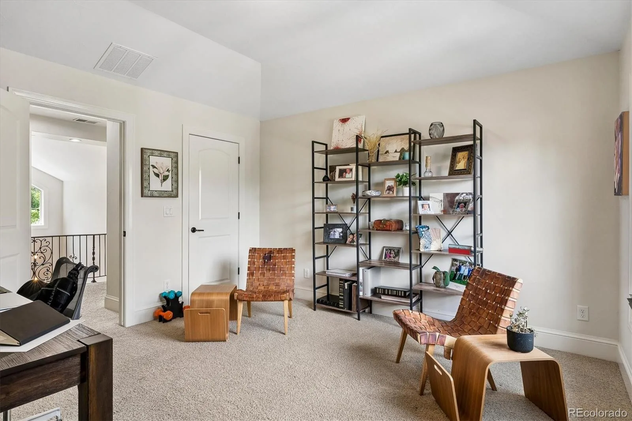
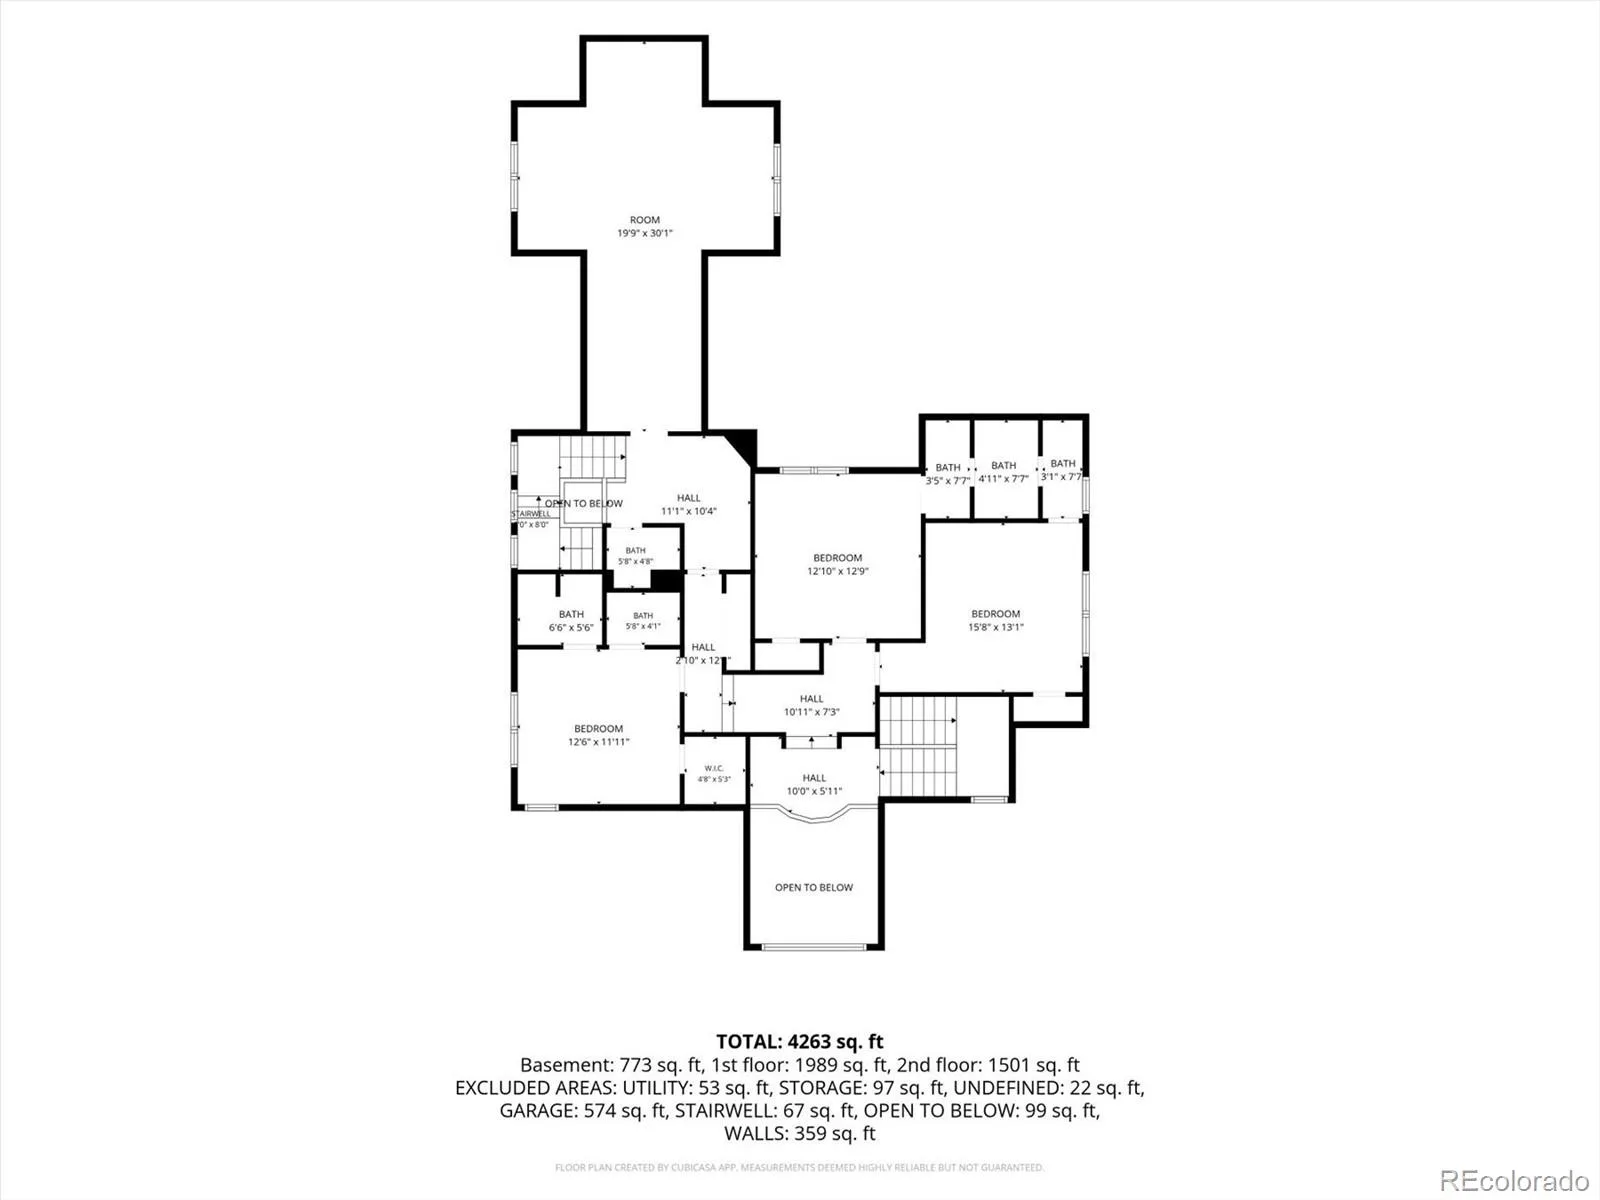
The main-floor primary suite provides a private retreat with a five-piece bath, jetted soaking tub, and large walk-in closet. Upstairs, you’ll find three additional bedrooms, three bathrooms, and a bright theatre room with vaulted ceilings—perfect for a home office, reading nook, or additional living space.
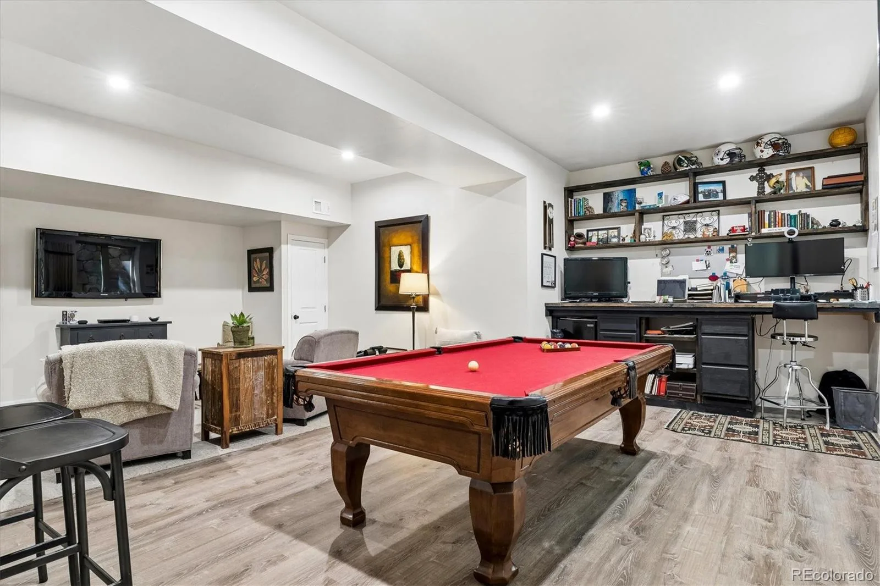
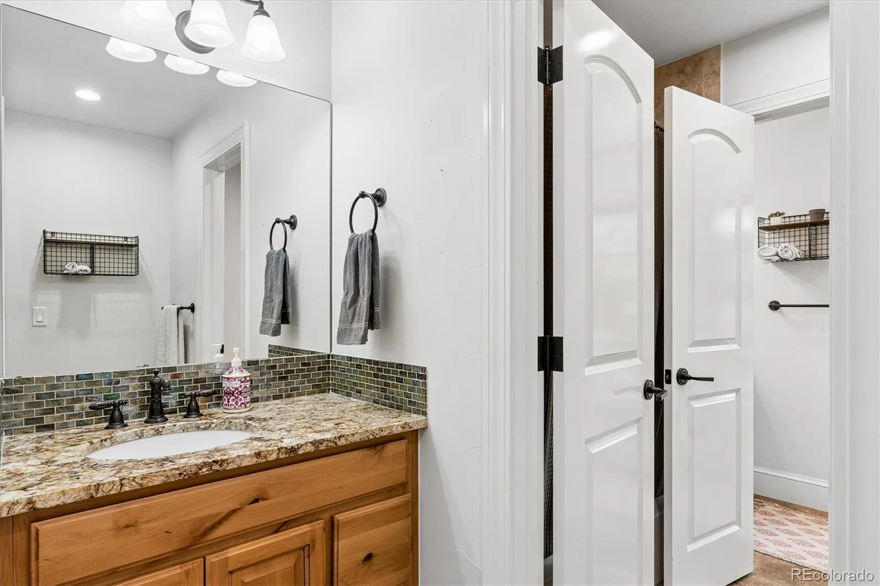
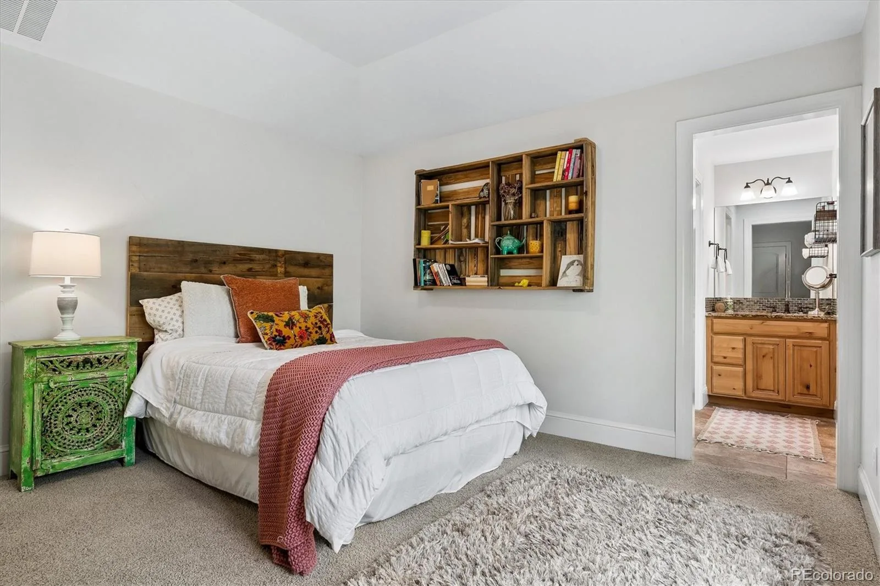
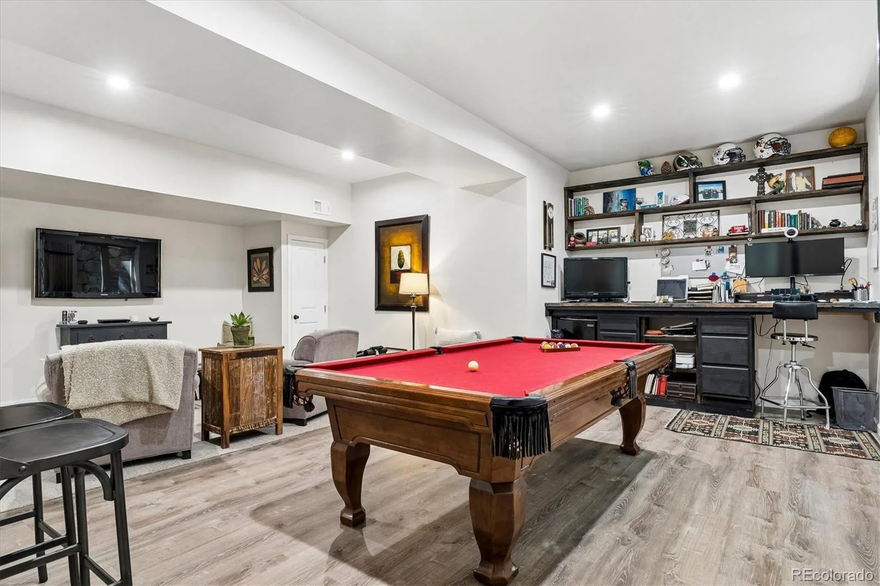
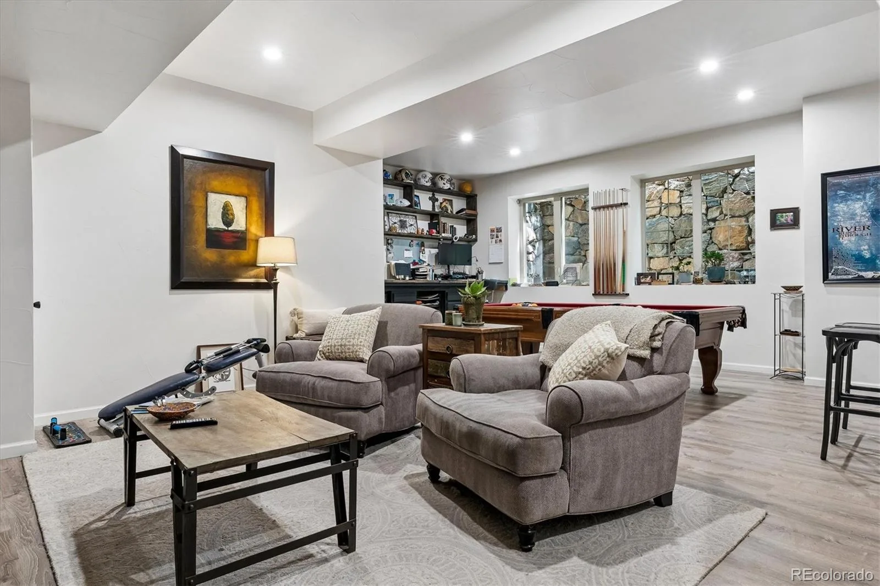
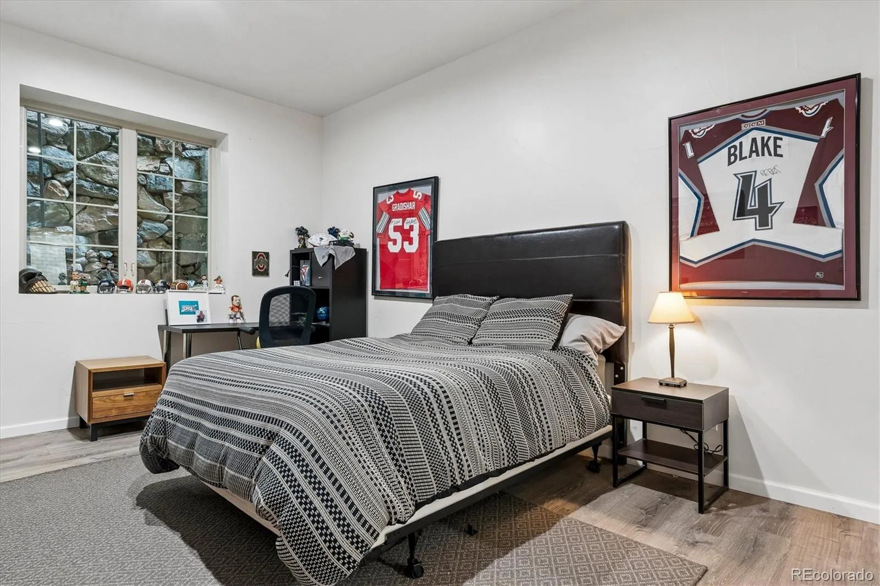
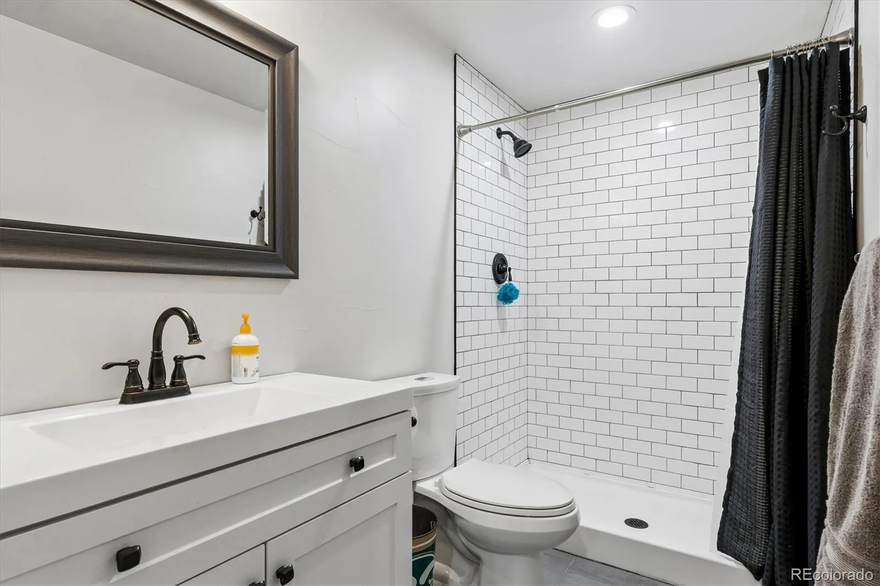
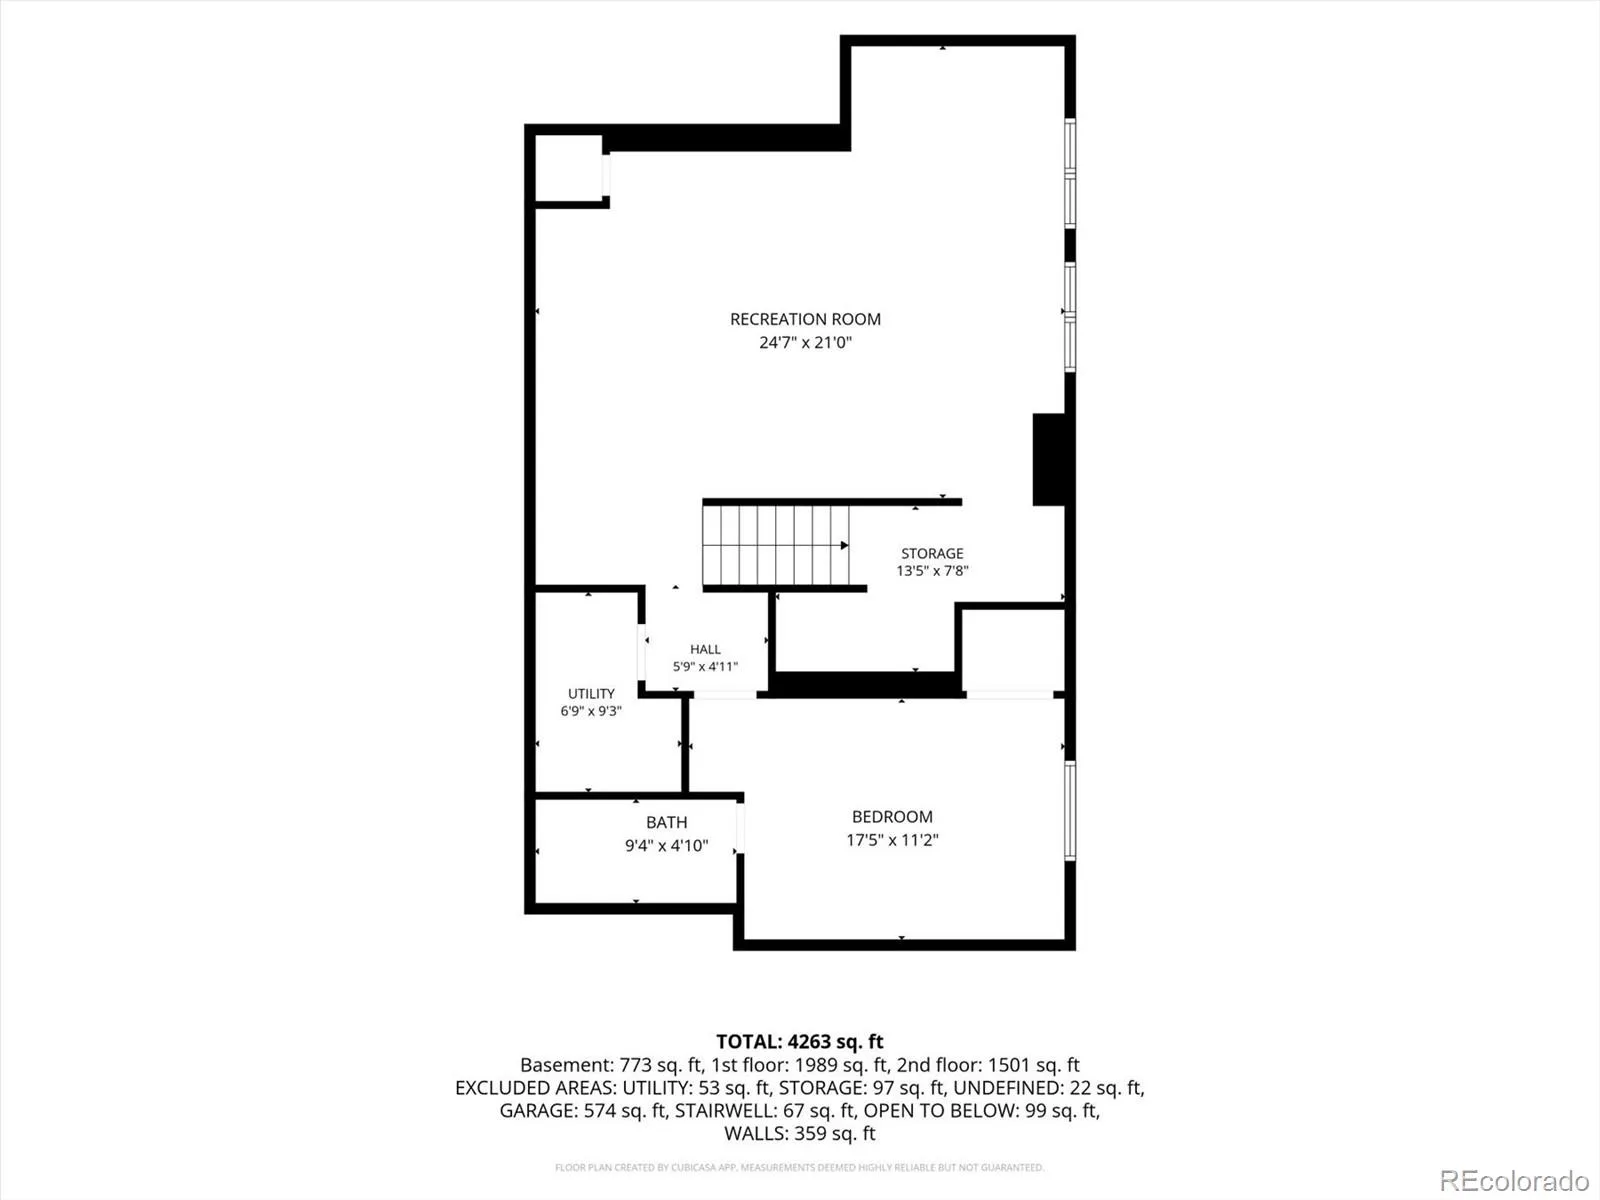
The recently finished basement adds even more versatility with an additional bedroom, full bathroom, and spacious recreation room.
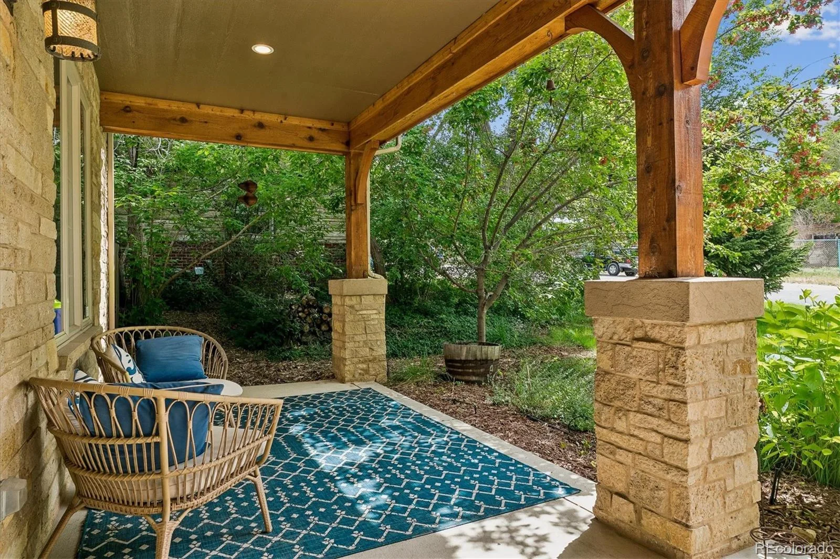
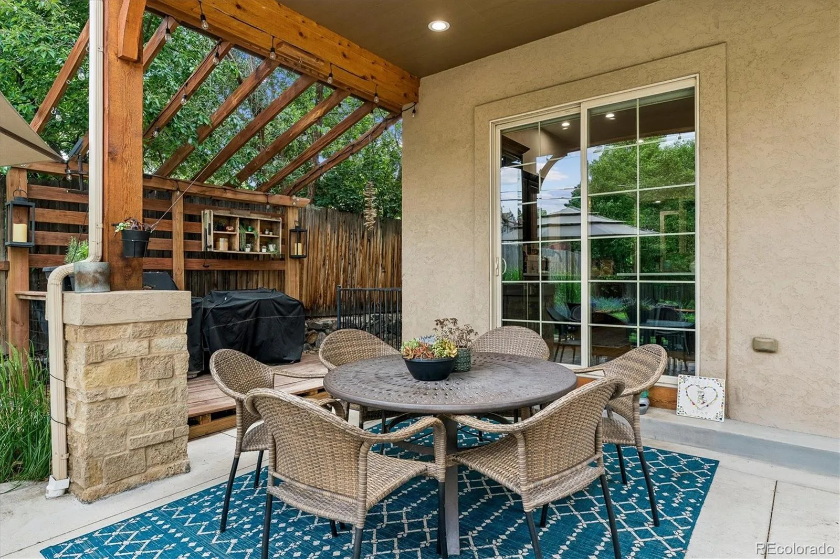
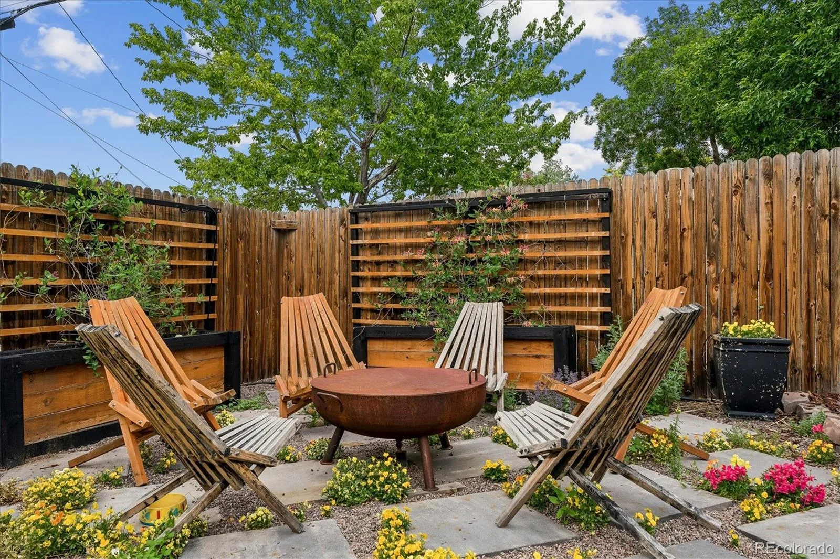
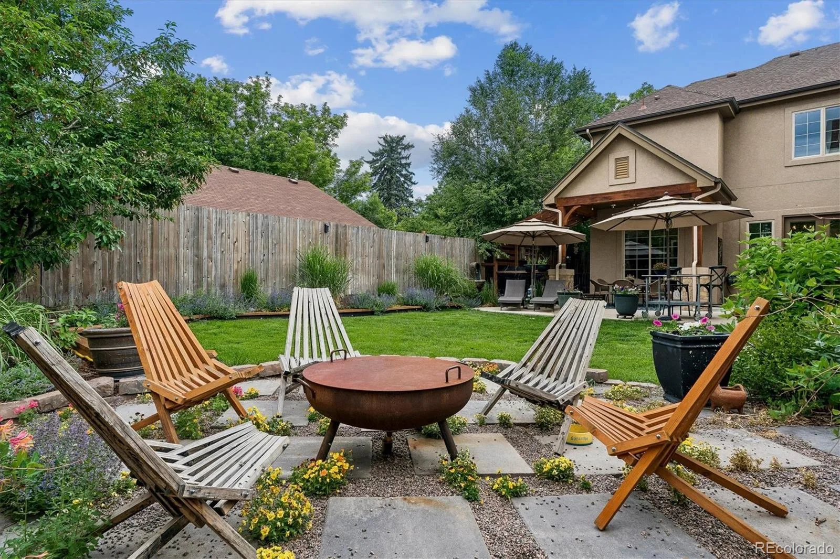
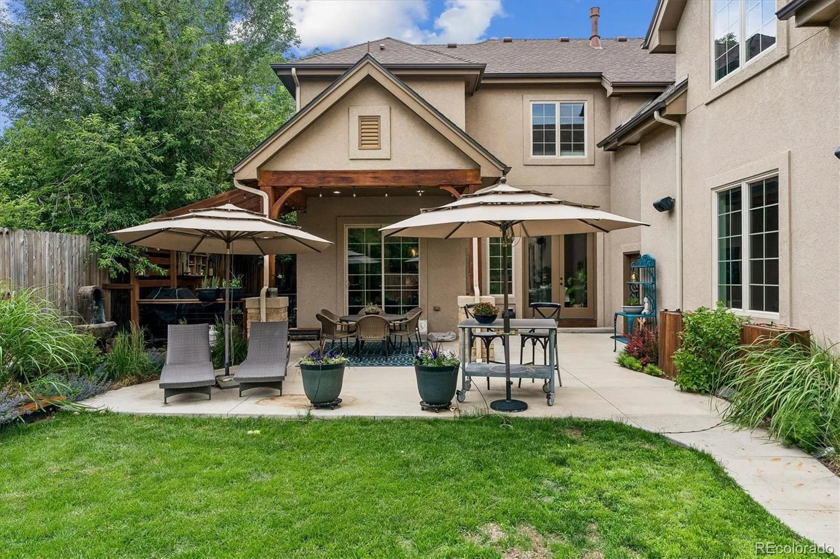
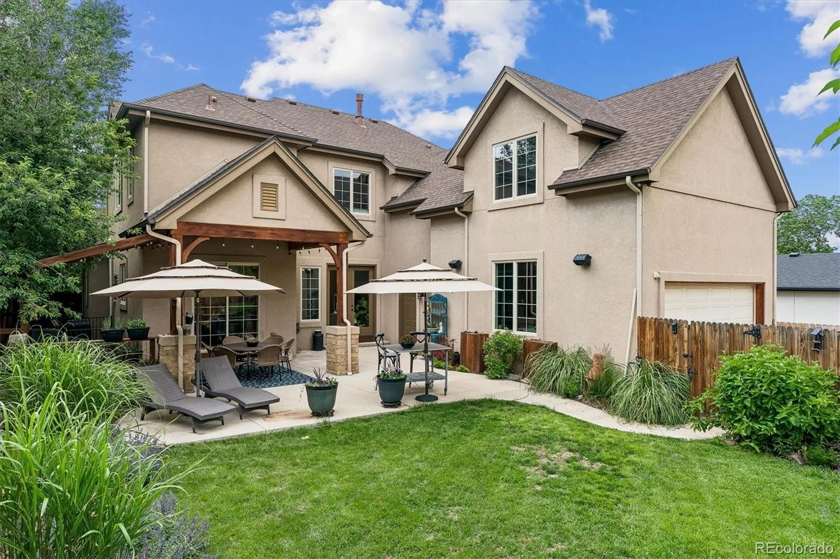
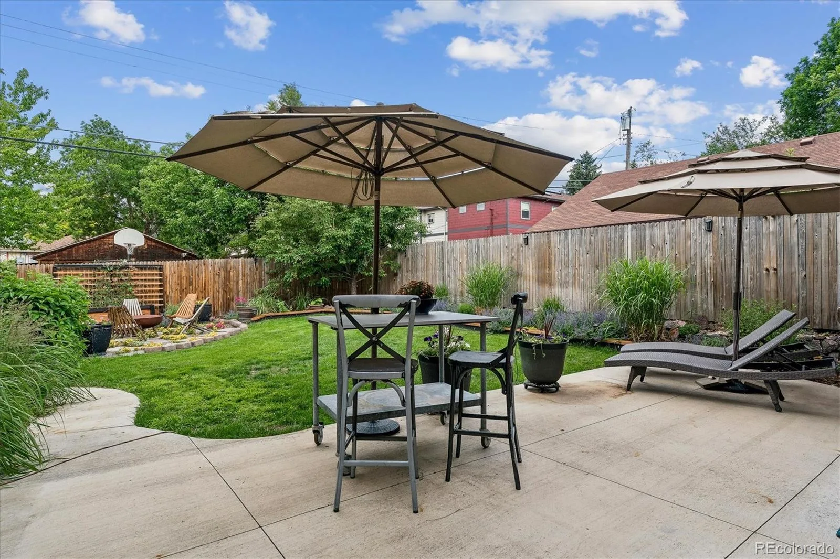
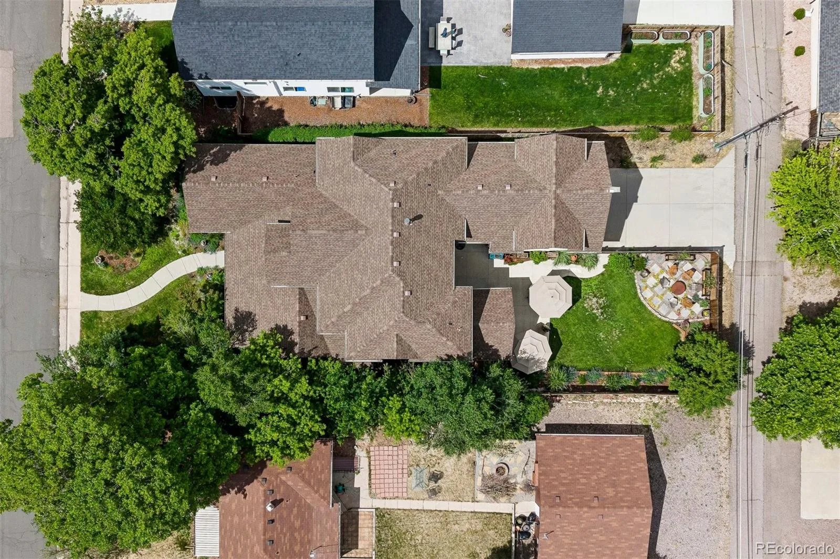
Outside, enjoy Colorado living at its best in the professionally landscaped backyard featuring a covered patio, fire pit, and outdoor grilling station. Recent updates include fresh interior paint, new lighting throughout, and extensive landscaping improvements, making this home truly move-in ready.
Located just a short walk or bike ride from Old Town Littleton, you’ll enjoy easy access to Cornerstone and Progress Parks, pickleball courts, trails, local breweries, Cherry Cricket, and the area’s popular shops and restaurants.
Opportunities to own a newer home with this level of space, quality, and location in Old Town Littleton are rare. Schedule your private showing today.
Step inside to a grand foyer with vaulted ceilings, abundant natural light, hand trowel texture, and hardwood floors throughout the main level. The spacious layout features 10-foot ceilings and is designed for both comfortable living and entertaining. The kitchen is the heart of the home, offering a large center island, new quartz countertops, ample cabinet space, and seamless access to the family room.
The main-floor primary suite provides a private retreat with a five-piece bath, jetted soaking tub, and large walk-in closet. Upstairs, you’ll find three additional bedrooms, three bathrooms, and a bright theatre room with vaulted ceilings—perfect for a home office, reading nook, or additional living space.
The recently finished basement adds even more versatility with an additional bedroom, full bathroom, and spacious recreation room.
Outside, enjoy Colorado living at its best in the professionally landscaped backyard featuring a covered patio, fire pit, and outdoor grilling station. Recent updates include fresh interior paint, new lighting throughout, and extensive landscaping improvements, making this home truly move-in ready.
Located just a short walk or bike ride from Old Town Littleton, you’ll enjoy easy access to Cornerstone and Progress Parks, pickleball courts, trails, local breweries, Cherry Cricket, and the area’s popular shops and restaurants.
Opportunities to own a newer home with this level of space, quality, and location in Old Town Littleton are rare. Schedule your private showing today.
Property Details
Price:
$1,395,000
MLS #:
REC8385067
Status:
Active
Beds:
5
Baths:
6
Type:
Single Family
Subtype:
Single Family Residence
Subdivision:
Woodlawn
Finished Sq Ft:
4,797
Total Sq Ft:
4,797
Lot Size:
8,398 sqft / 0.19 acres (approx)
Year Built:
2008
Schools
School District:
Littleton 6
Elementary School:
Field
Middle School:
Goddard
High School:
Littleton
Interior
Above Grade Finished Area
3741
Appliances
Cooktop, Dishwasher, Disposal, Down Draft, Dryer, Microwave, Oven, Refrigerator, Washer
Bathrooms
3 Full Bathrooms, 1 Three Quarter Bathroom, 1 Half Bathroom, 1 One Quarter Bathroom
Below Grade Finished Area
1056
Cooling
Central Air
Fireplaces Total
1
Flooring
Carpet, Tile, Vinyl, Wood
Heating
Forced Air, Geothermal, Natural Gas
Interior Features
Breakfast Bar, Ceiling Fan(s), Eat-in Kitchen, Entrance Foyer, Five Piece Bath, Granite Counters, High Ceilings, Kitchen Island, Open Floorplan, Pantry, Primary Suite, Vaulted Ceiling(s), Walk-In Closet(s)
Levels
Two
Main Level Bathrooms
2
Main Level Bedrooms
1
Exterior
Architectural Style
Traditional
Attached Garage YN
1
Construction Materials
Frame, Other, Stone, Stucco
Exterior Features
Private Yard
Fencing
Full
Garage Spaces
2
Lot Features
Landscaped, Many Trees, Near Public Transit, Sprinklers In Front, Sprinklers In Rear
Parking Features
Concrete, Oversized
Parking Spots
2
Parking Total
2
Patio And Porch Features
Covered, Front Porch, Patio
Roof
Composition
Security Features
Video Doorbell
Financial
Tax Year
2025
Taxes
$8,071
Map
Contact Us
Mortgage Calculator
Property Summary
- Located in the Woodlawn subdivision, 5518 S Foresthill Street Littleton CO is a Single Family for sale in Littleton, CO, 80120. It is listed for $1,395,000 and features 5 beds, 6 baths, and has approximately 4,797 square feet of living space, and was originally constructed in 2008. The current price per square foot is $291. The average price per square foot for Single Family listings in Littleton is $291. The average listing price for Single Family in Littleton is $999,697. To schedule a showing of MLS#rec8385067 at 5518 S Foresthill Street in Littleton, CO, contact your Smart Sale AI agent at 3039066915.
Similar Listings Nearby

Additional Details
MLS ID : REC8385067
Listing Key : REC2054974003
Parcel Number : 035400824
Zip Code : 80120
City : Littleton
State : CO
Building if Condo :
Full Street: 5518 S Foresthill Street
Address : 5518
Address Prefix :
Address Suffix : Street
Street : Foresthill
Street Prefix : S
Street Suffix :
Unit if Condo :
Latitude : 39.616585
Longitude : -105.001450
Property Type : singlefamily
Property Sub Type : Single Family Residence
Stories Total if Condo :
Lot Size : 8,398 sqft / 0.19 acres (approx)
Ownership : Individual
Zoning :
Condition : Updated/Remodeled
Renovation :
Pets Allowed :
Special Conditions : None
Possession : Other
Original Price : 1550000
Close Price :
Close Date :
List Date : Jun 18, 2026
List Contract Date : 2026-06-18
Off Market Date :
Purchase Contract Date :
Days on Market : 122
Concessions Amount :
Concession Comment :
Renovation :
Company : RE/MAX Professionals

Copyright 2026. All rights reserved.
5518 S Foresthill Street
Littleton, CO