

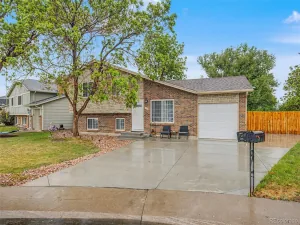
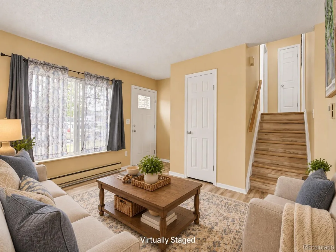
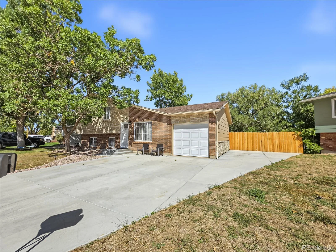
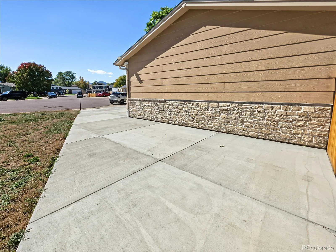
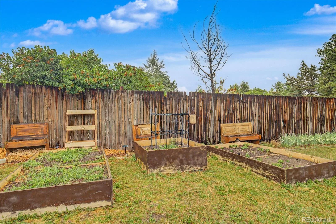
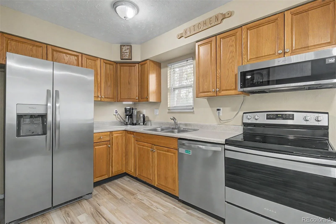
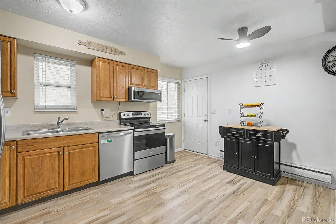
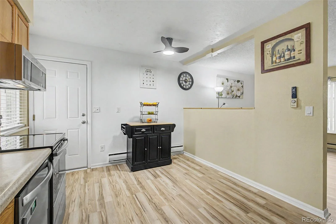
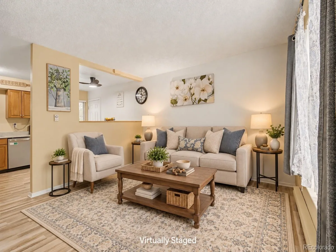
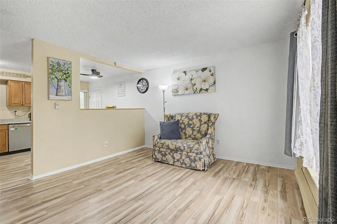
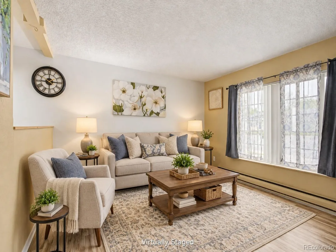
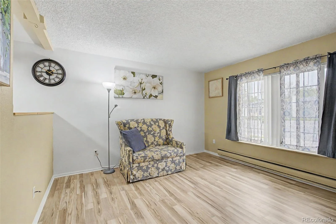
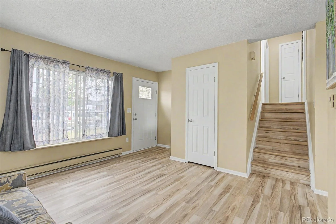
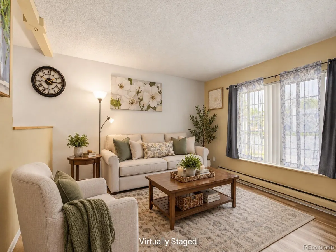
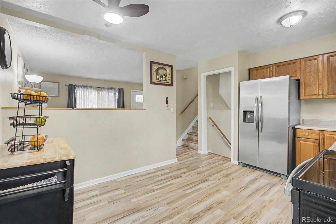
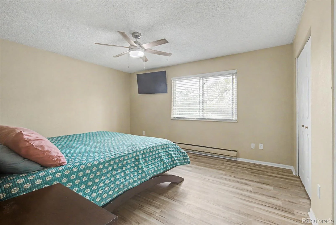
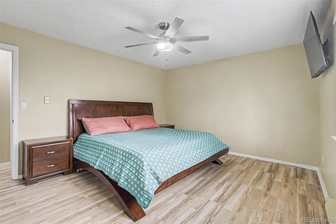
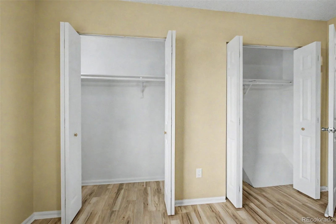
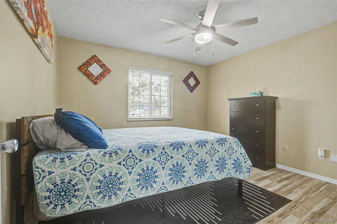
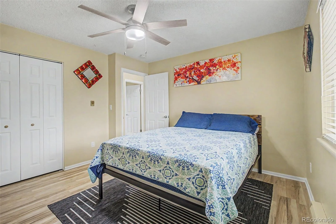
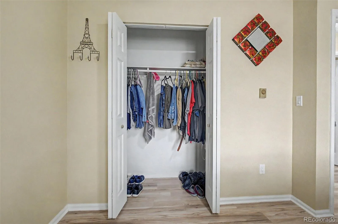
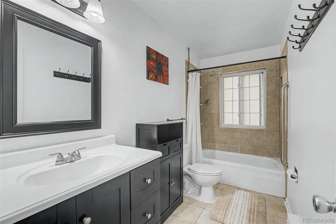
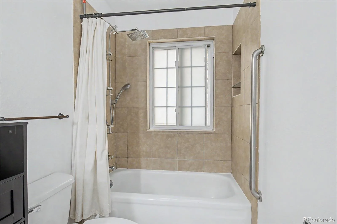
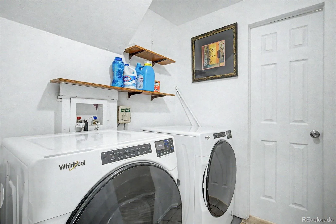
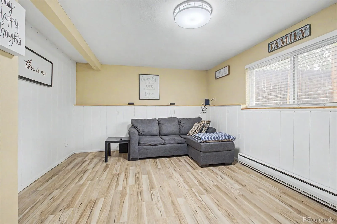
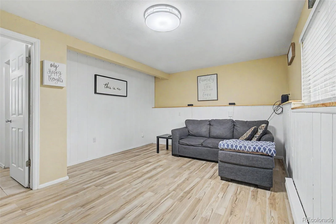
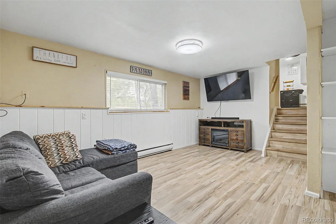
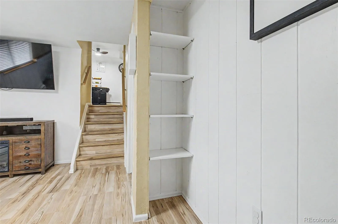
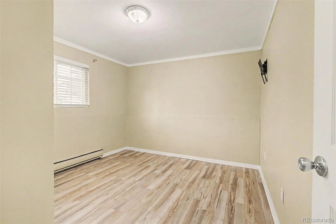
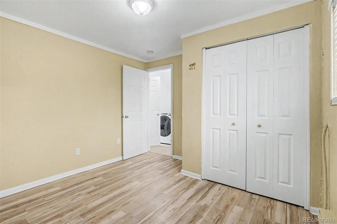
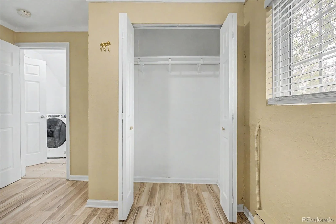
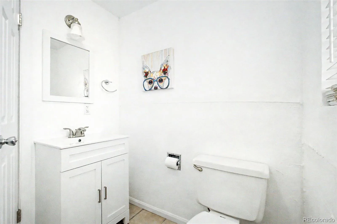
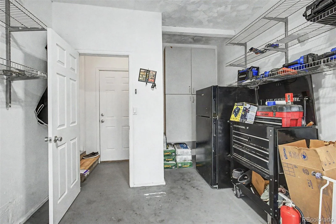
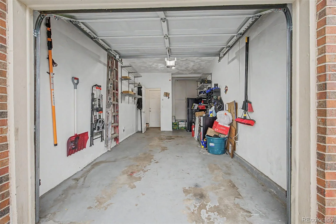
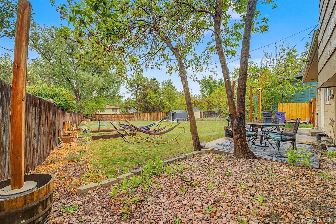
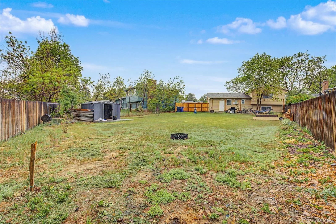
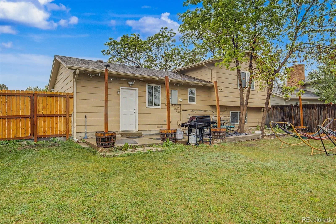
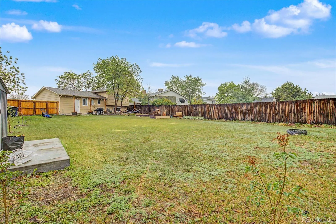
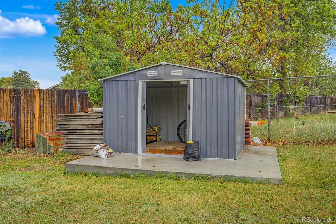
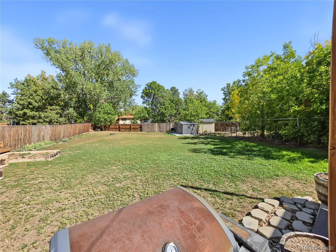
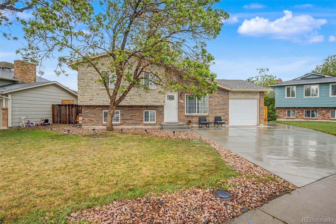
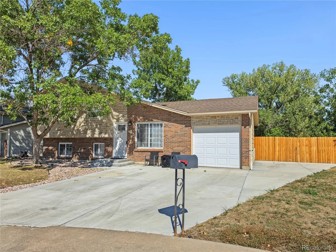
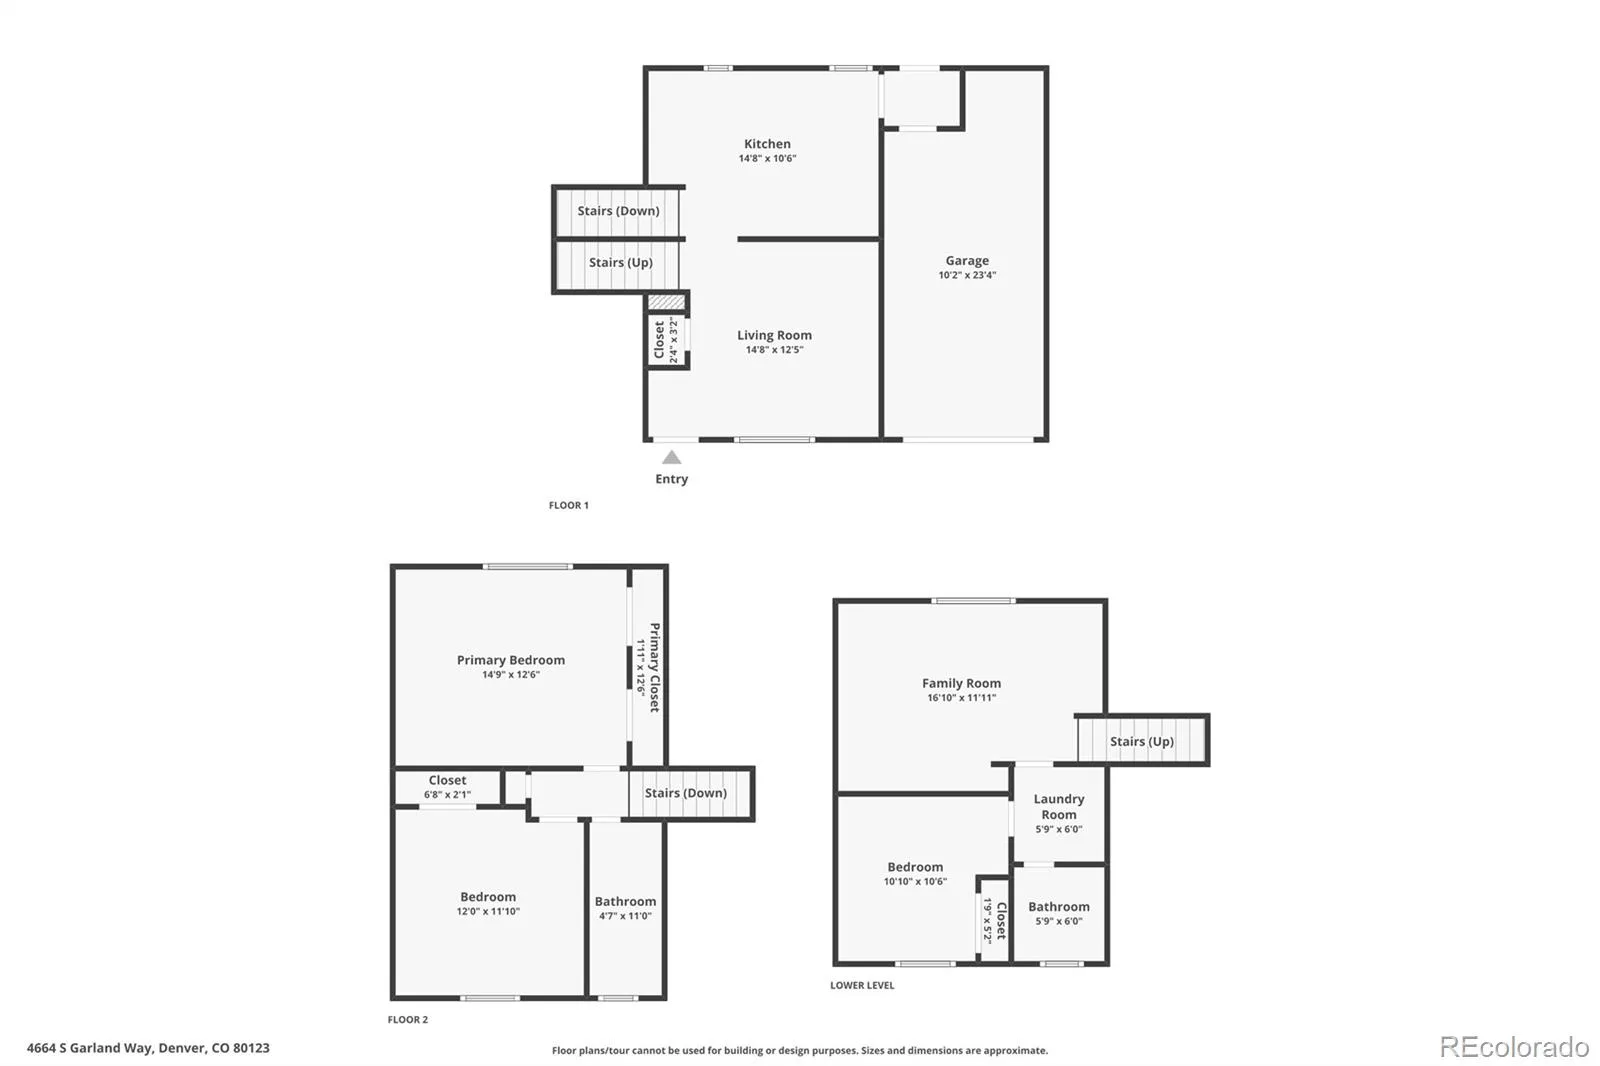
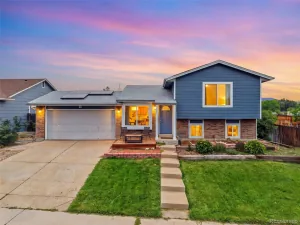
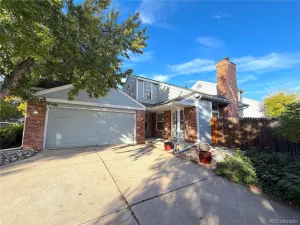
RV/BOAT PARKING AND NEARLY ¼ ACRE, ALL WITH NO HOA! If you’ve been looking for more room and more freedom to use your property, this Park West home deserves a closer look. Set on a quiet cul-de-sac, this well-maintained 3-bedroom, 2-bath tri-level offers a large, fully fenced backyard, attached garage, storage shed, and expanded concrete parking with dedicated space for an RV or boat. Inside, you’ll find a bright, comfortable layout with updated flooring and paint, an eat-in kitchen with stainless appliances, two bedrooms upstairs, and a lower level featuring a family room, third bedroom, half bath and laundry. Several major improvements were completed in 2023, including the roof, sewer line and electrical panel, while the current owners added the concrete RV/boat parking and new backyard fencing. With nearly ¼ acre, there’s plenty of outdoor space to garden, entertain, play or create the backyard you’ve been envisioning. Convenient access to shopping, dining, parks, recreation and major routes keeps everyday essentials within easy reach. No HOA. Extra parking. A big fenced yard. Major improvements already completed. If space, flexibility and fewer restrictions are high on your list, this one is worth seeing in person.
Property Details
Price:
$545,000
MLS #:
6902210
Status:
Active
Beds:
3
Baths:
2
Type:
Single Family
Subtype:
Single Family Residence
Subdivision:
Park West
Finished Sq Ft:
1,321
Lot Size:
9,899 sqft / 0.23 acres (approx)
Year Built:
1977
Schools
School District:
Denver 1
Elementary School:
Grant Ranch E-8
Middle School:
Grant Ranch E-8
High School:
John F. Kennedy
Interior
Appliances
Dishwasher, Disposal, Microwave, Oven, Range, Refrigerator
Bathrooms
1 Full Bathroom, 1 Half Bathroom
Cooling
None
Flooring
Laminate
Heating
Baseboard, Electric
Interior Features
Eat-in Kitchen
Levels
Tri-Level
Exterior
Architectural Style
Traditional
Attached Garage YN
1
Construction Materials
Brick, Wood Siding
Exterior Features
Garden, Private Yard
Fencing
Full
Garage Spaces
1
Lot Features
Cul-De-Sac, Level
Parking Features
Storage
Roof
Composition
View
Mountain(s)
Financial
Taxes
$2,451
Map
Contact Us
Mortgage Calculator
Property Summary
- Located in the Park West subdivision, 4664 S Garland Way Littleton CO is a Single Family for sale in Littleton, CO, 80123. It is listed for $545,000 and features 3 beds, 2 baths, and has approximately 1,321 square feet of living space, and was originally constructed in 1977. The current price per square foot is $413. The average price per square foot for Single Family listings in Littleton is $327. The average listing price for Single Family in Littleton is $1,001,885. To schedule a showing of MLS#6902210 at 4664 S Garland Way in Littleton, CO, contact your Smart Sale AI agent at 3039066915.
Similar Listings Nearby

Additional Details
MLS ID : 6902210
Listing Key : aa06563a43250900064141afd9103574
Parcel Number : 9102-08-028
Zip Code : 80123
City : Littleton
State : CO
Building if Condo :
Full Street: 4664 S Garland Way
Address : 4664
Address Prefix :
Address Suffix : Way
Street : Garland
Street Prefix : S
Street Suffix :
Unit if Condo :
Latitude : 39.632244
Longitude : -105.100861
Property Type : singlefamily
Property Sub Type : Single Family Residence
Stories Total if Condo :
Lot Size : 9,899 sqft / 0.23 acres (approx)
Ownership :
Zoning : R-1
Condition :
Renovation :
Pets Allowed :
Special Conditions : None Known
Possession :
Original Price :
Close Price :
Close Date :
List Date : May 22, 2026
List Contract Date : 2026-05-22
Off Market Date :
Purchase Contract Date :
Days on Market : 183
Concessions Amount :
Concession Comment :
Company : Coldwell Banker Realty 44
County : Denver

Copyright 2026. All rights reserved.
4664 S Garland Way
Littleton, CO