
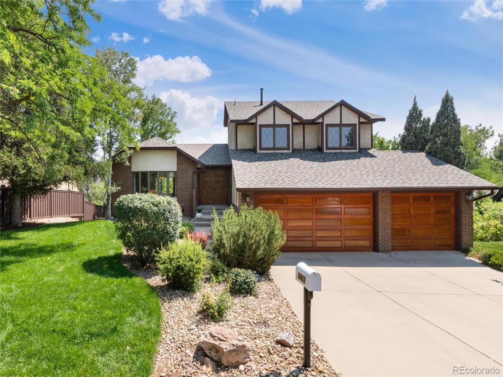
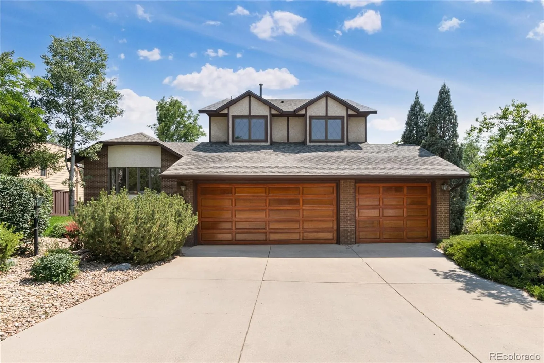
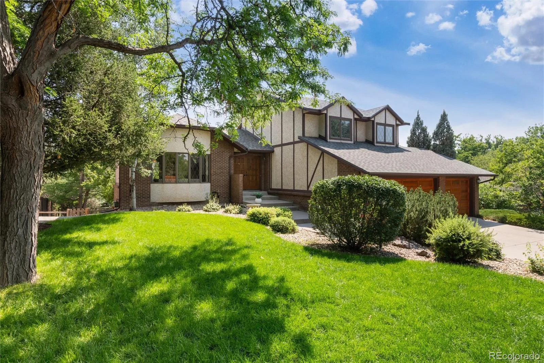
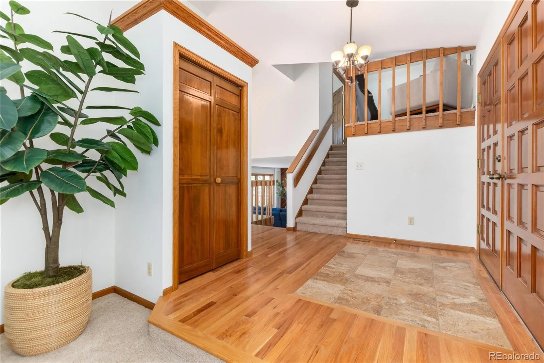
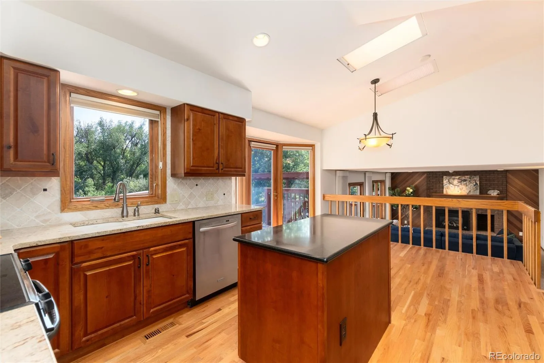
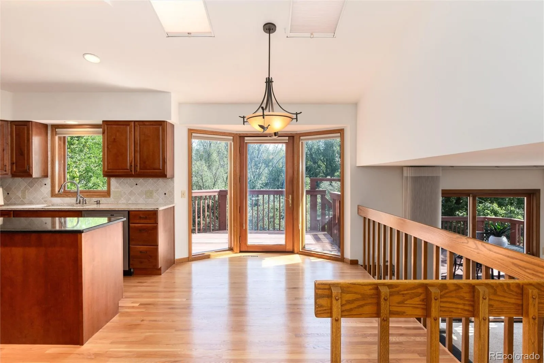
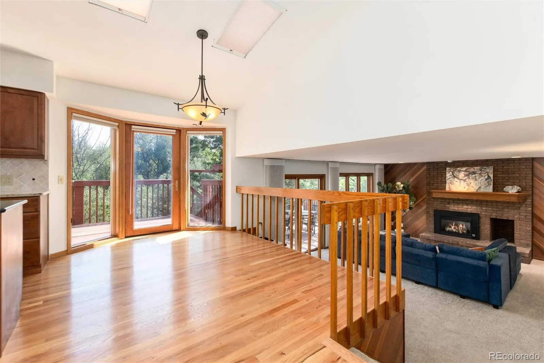
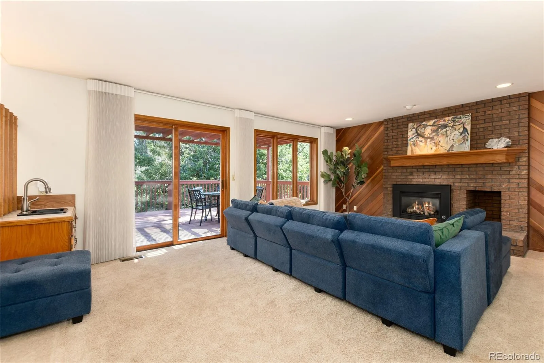
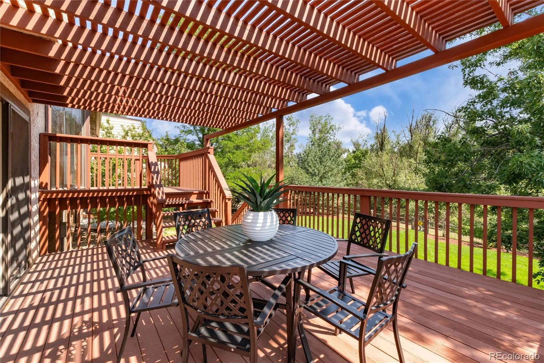
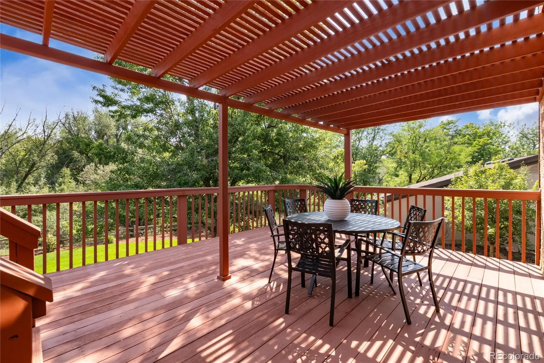
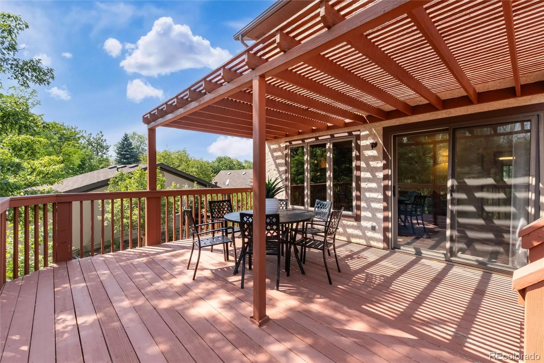
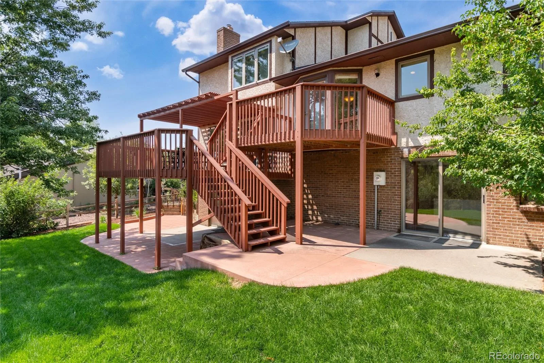
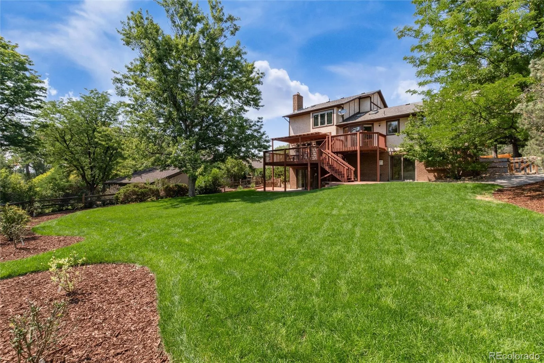
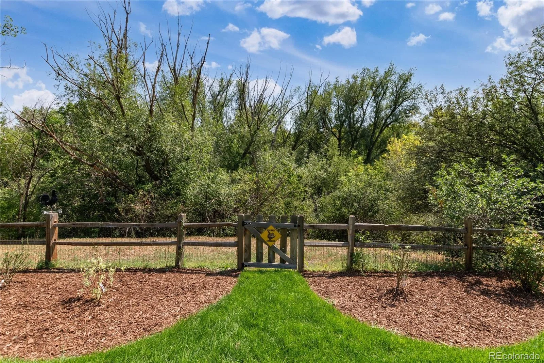
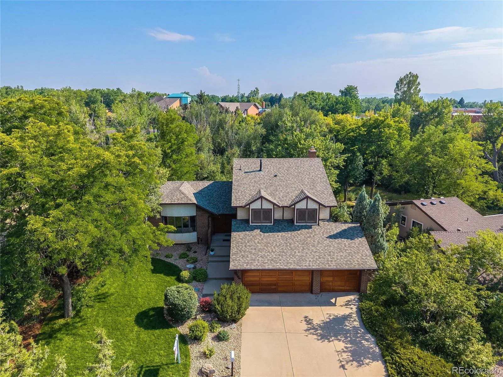
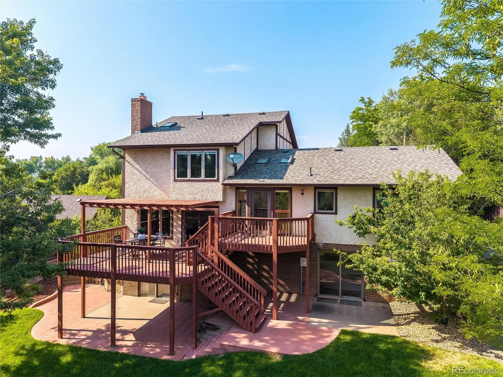
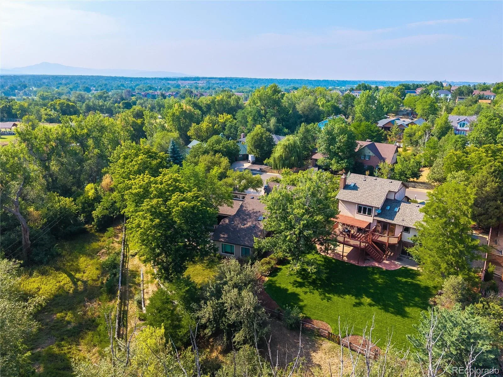
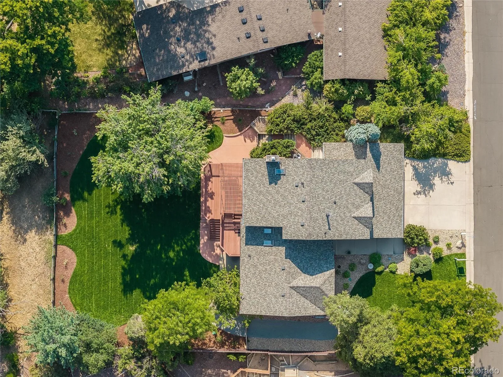
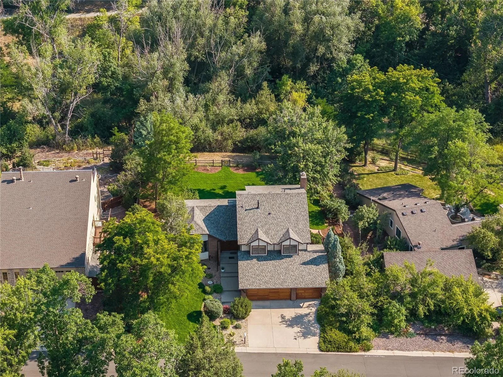
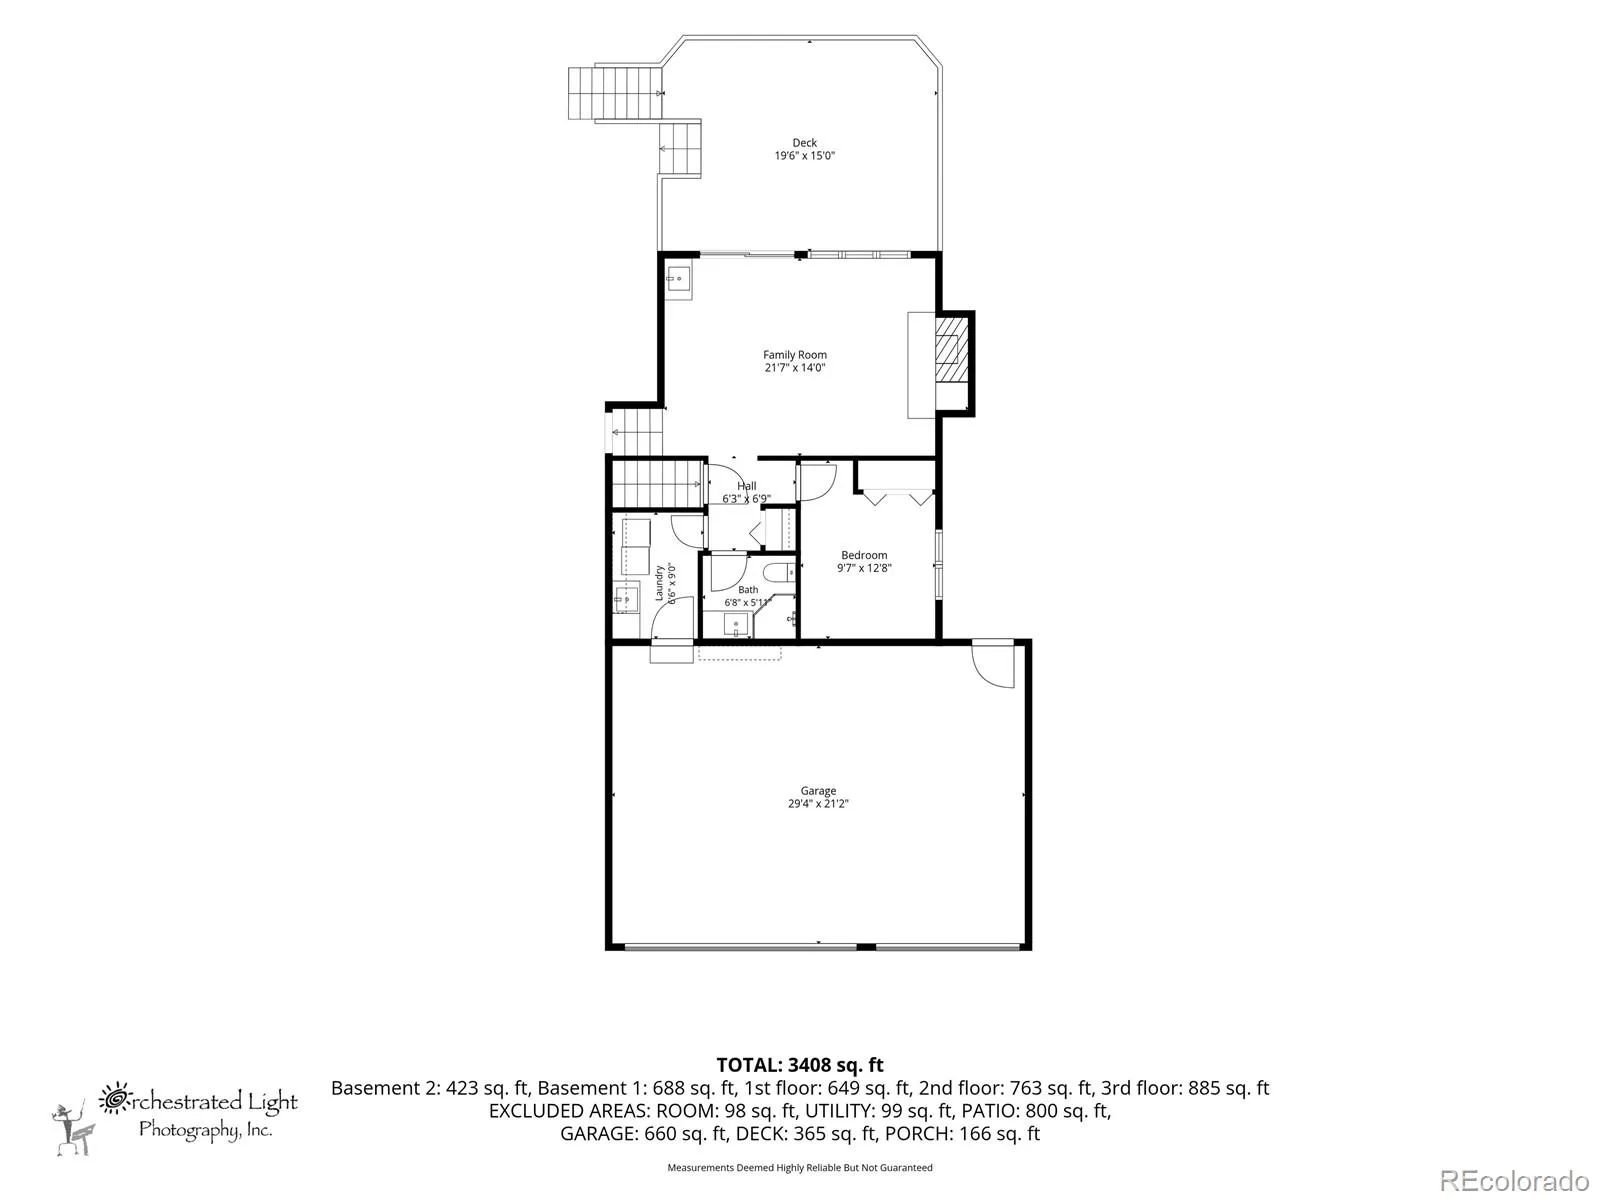
BACK ON THE MARKET DUE TO BUYER FINANCING. THE PROPERTY WAS NOT THE REASON FOR THE TERMINATION. Rare opportunity to own a custom-built home backing directly to the Lee Gulch Canal, offering exceptional privacy, mature trees, lush new sod, and direct access to miles of scenic trails. Built in 1983 by a builder for his daughter, this home showcases outstanding craftsmanship and quality construction throughout. The expansive deck spans the entire back of the home and is easily accessed from both the kitchen and family room, creating the perfect setting for indoor-outdoor entertaining while enjoying the peaceful surroundings.
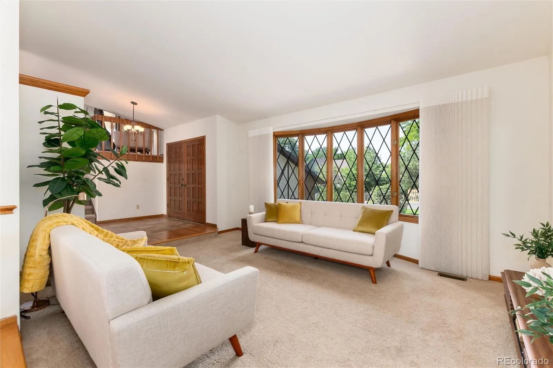
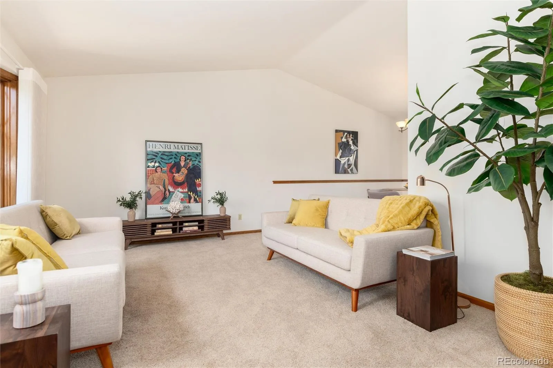
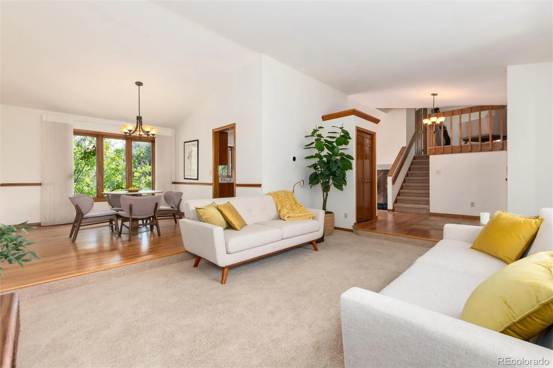
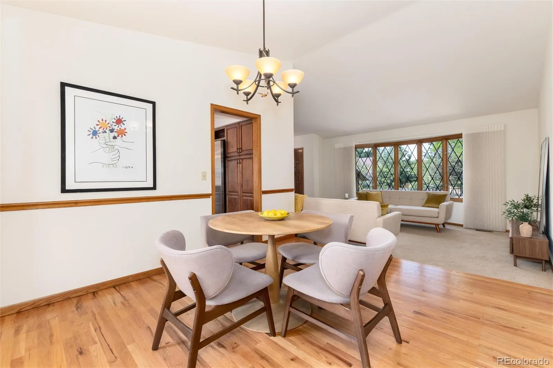
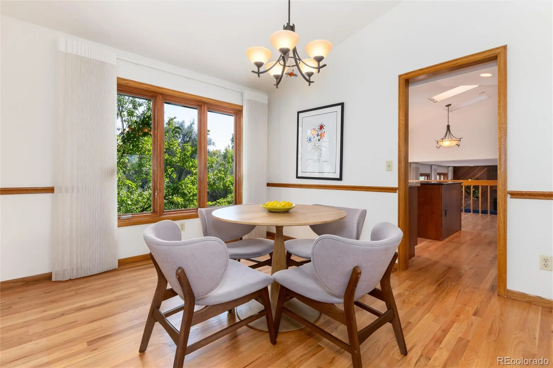
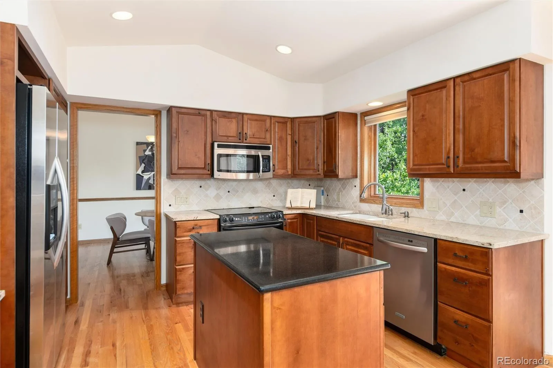
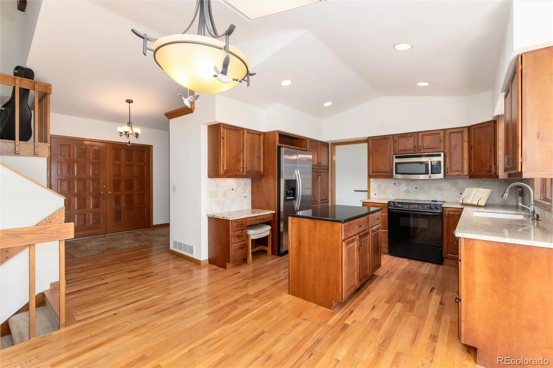
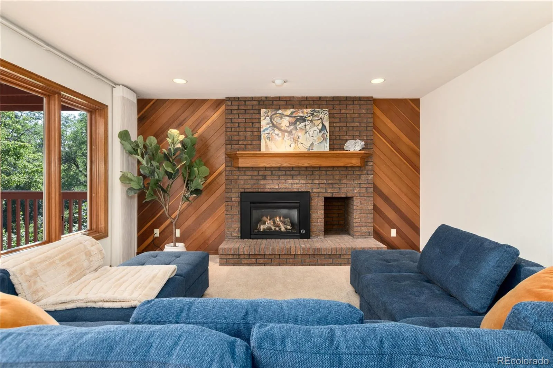
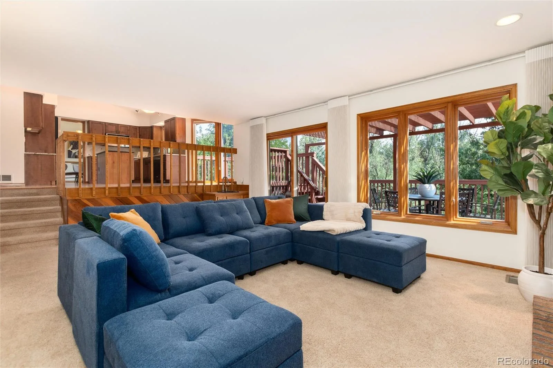
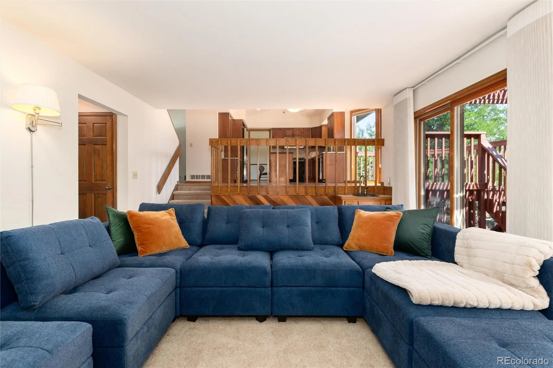
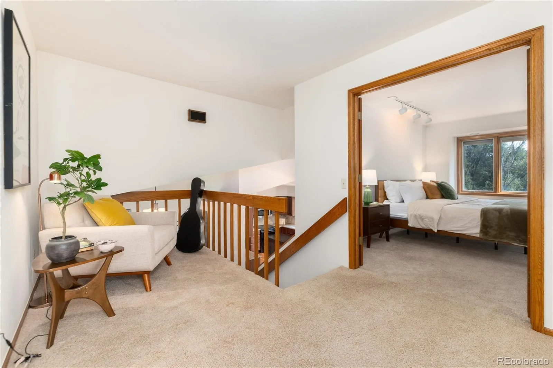
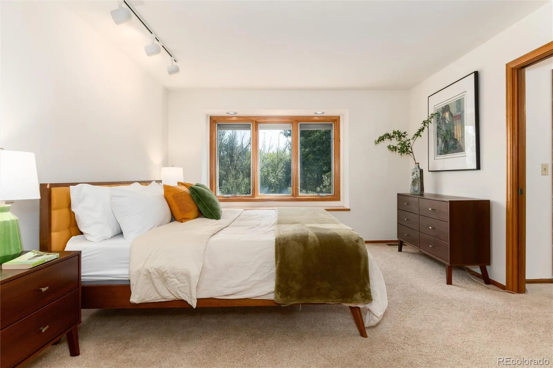
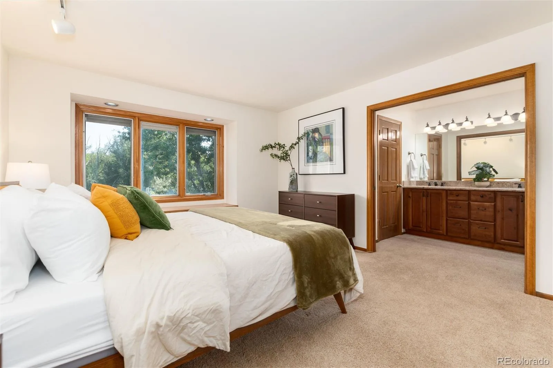
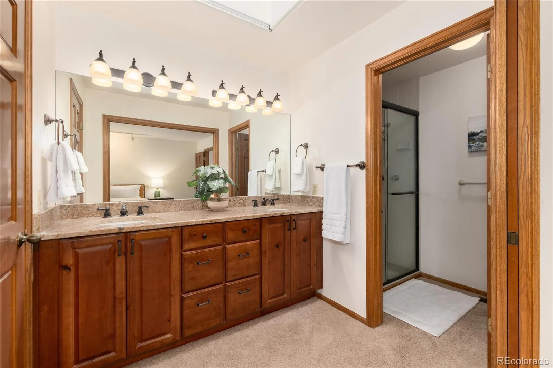
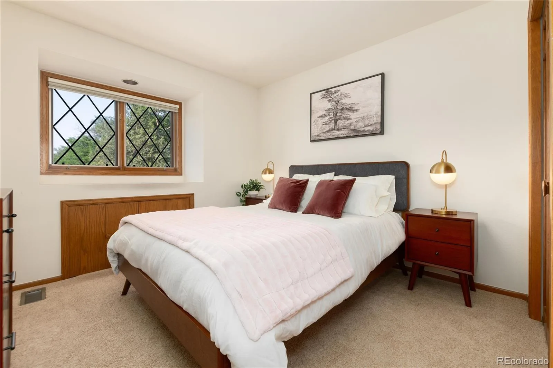
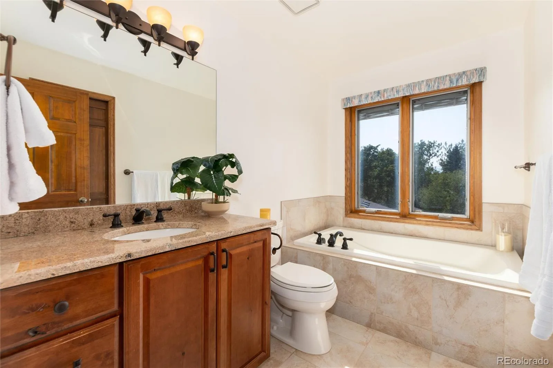
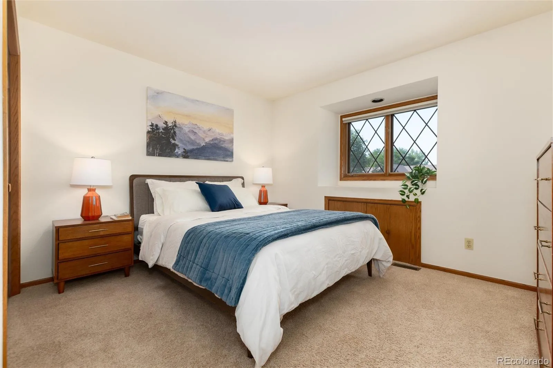
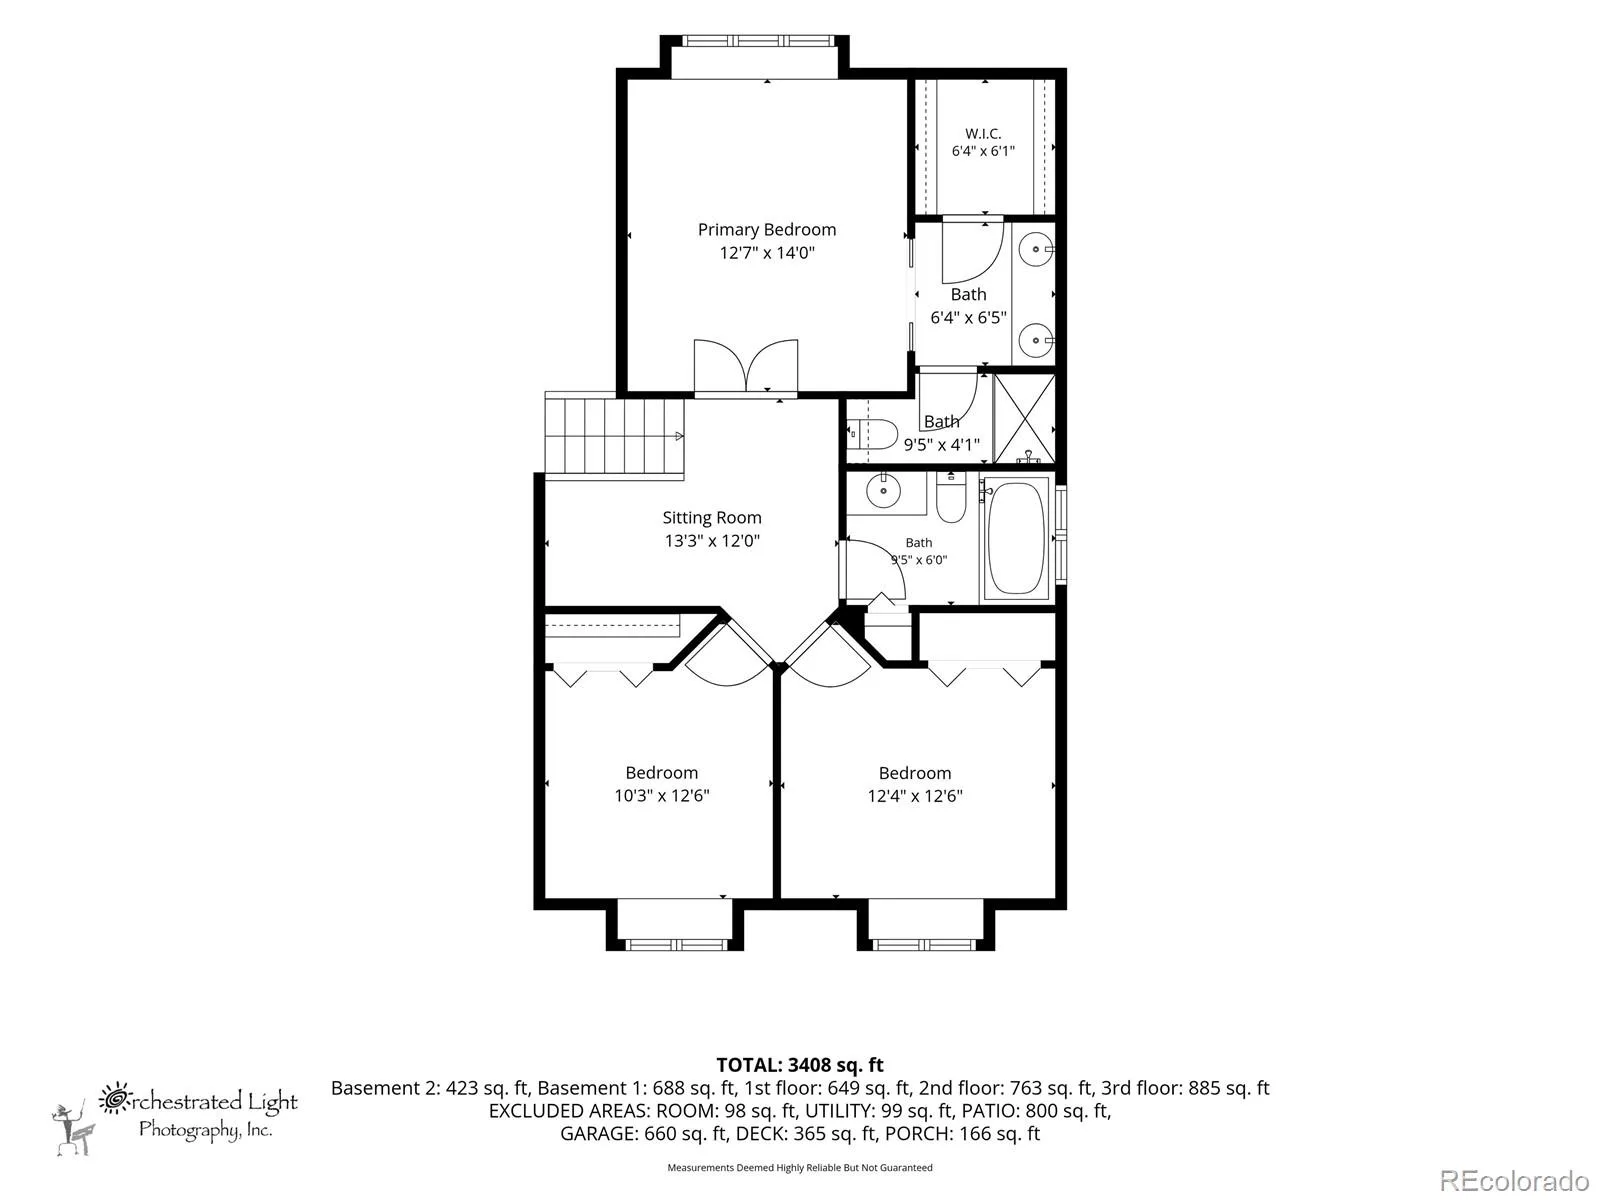
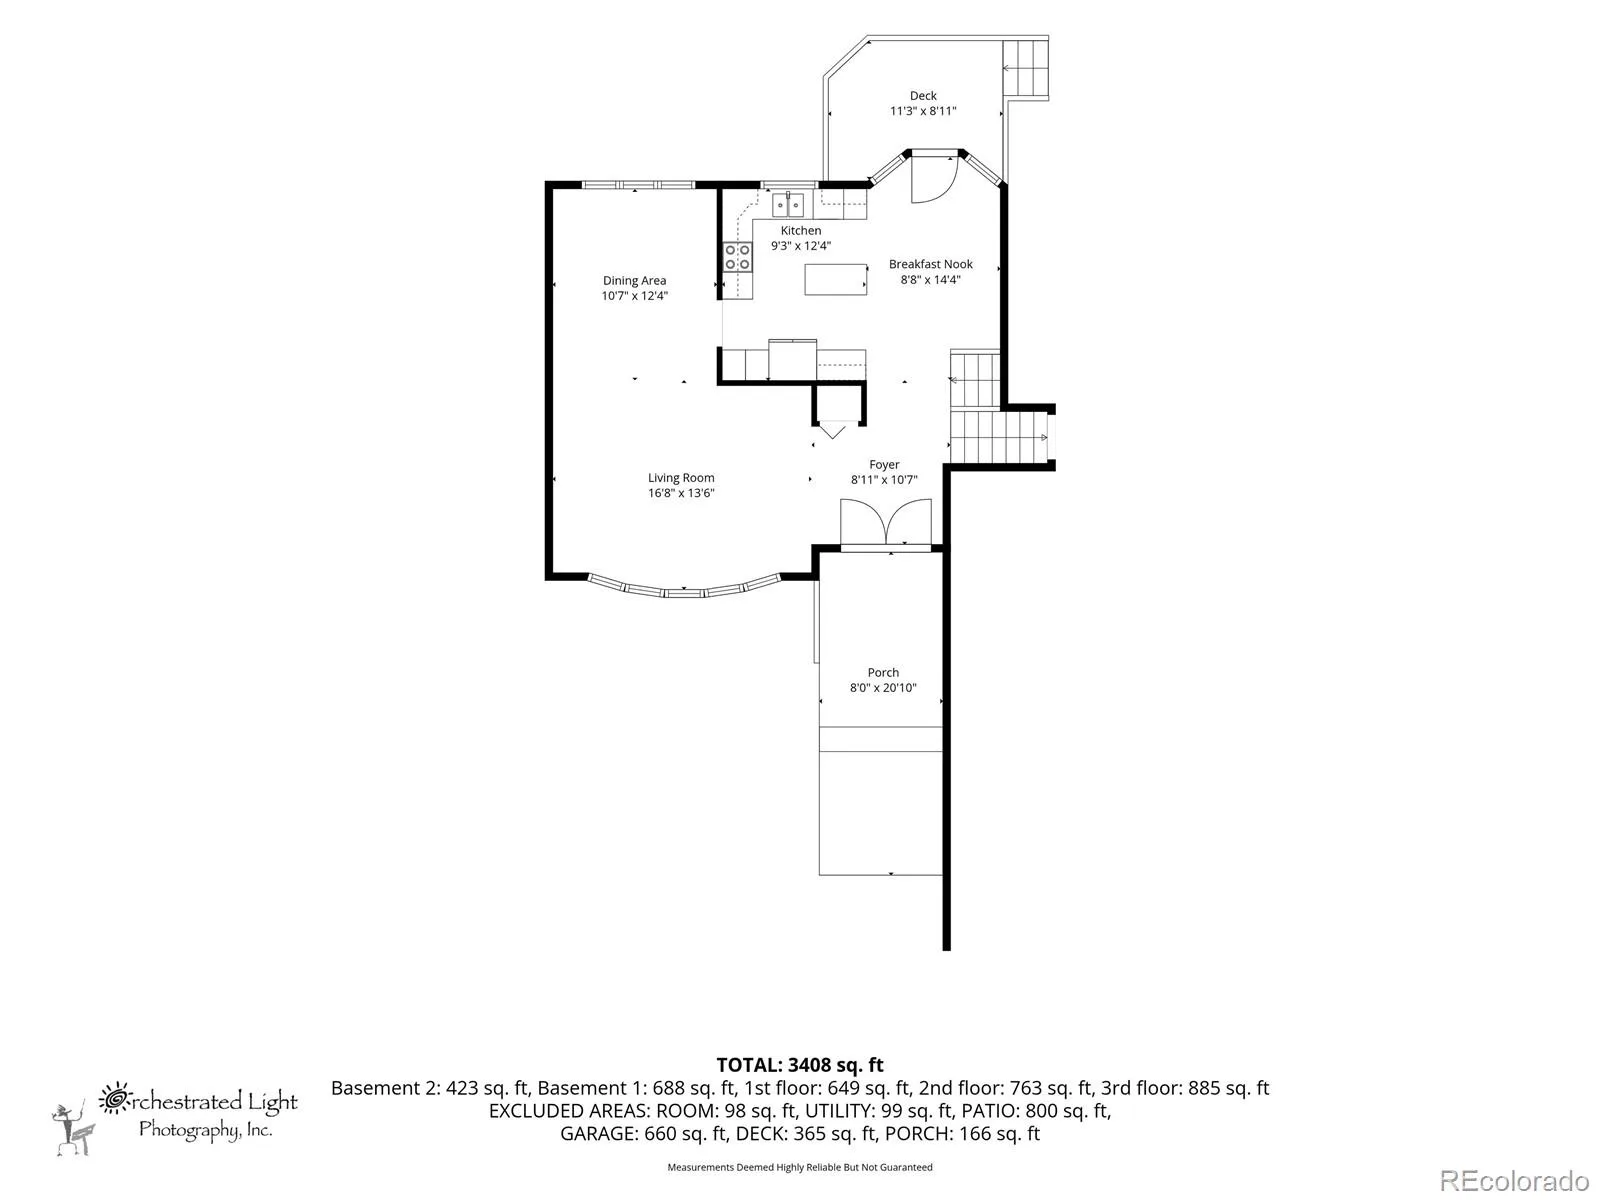
The upper level features 3 spacious bedrooms, including a generous primary suite with a walk-in closet, ensuite bath, and large picture window overlooking the private backyard. Two additional bedrooms share a full bath. A cozy reading nook completes the upper level. The main floor is thoughtfully designed with the kitchen at the heart of the home, connecting the dining room and family room. Features include an island, abundant cabinetry, breakfast area, and direct deck access. The inviting family room offers a gas fireplace, wet bar, and sliding glass door to the deck. The elegant living and dining rooms feature vaulted ceilings, large windows, and beautiful backyard views.
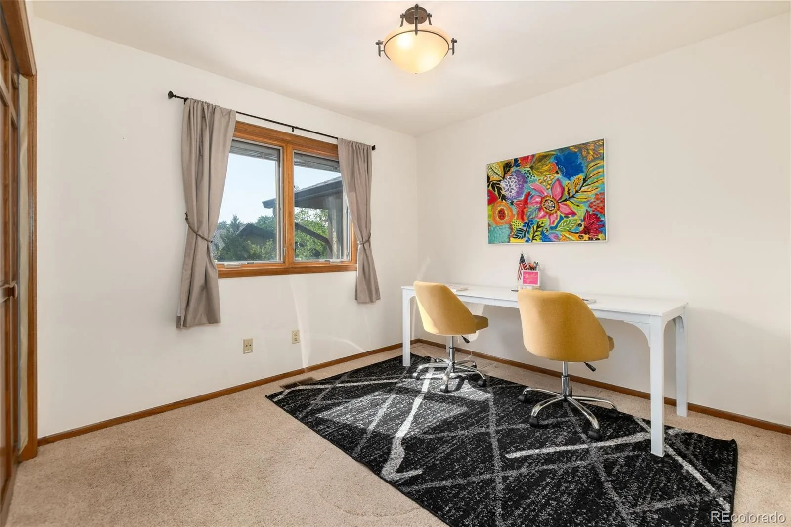
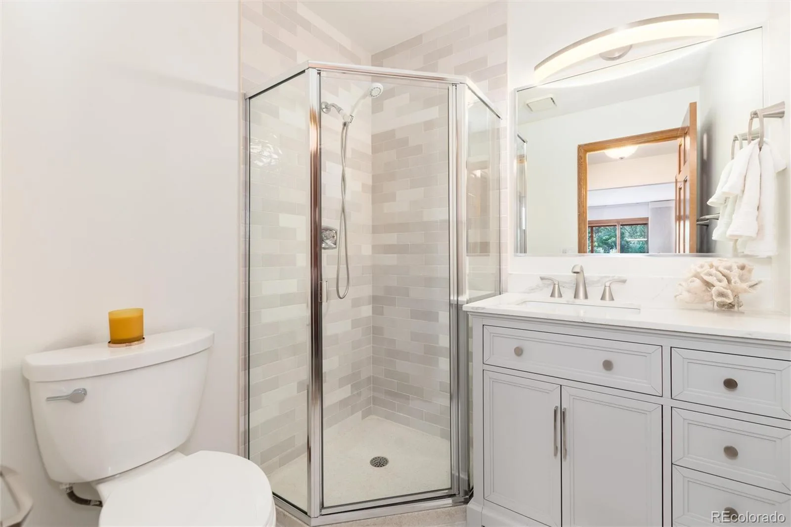
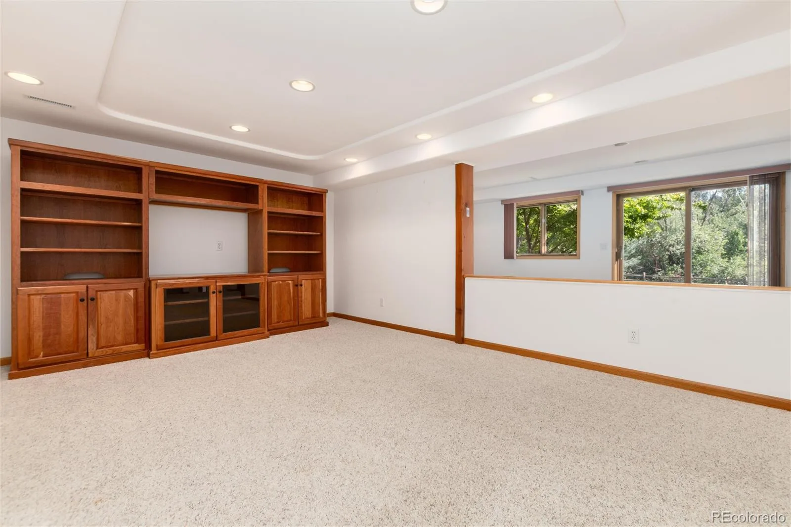
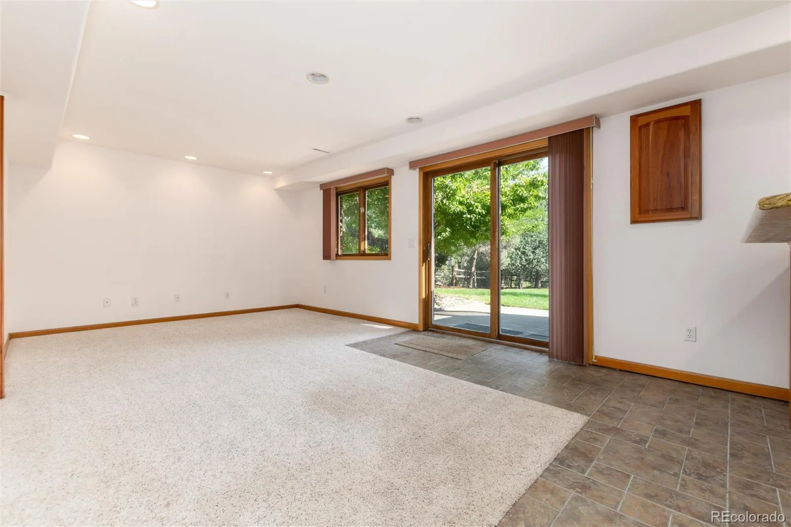
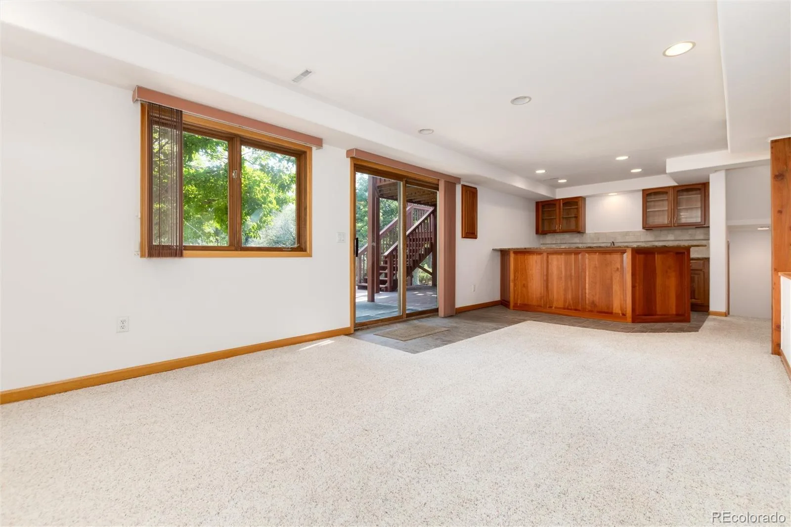
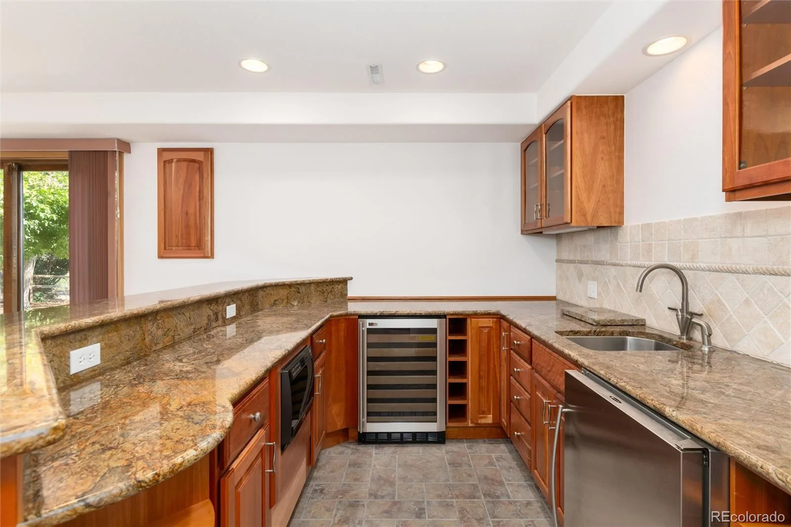
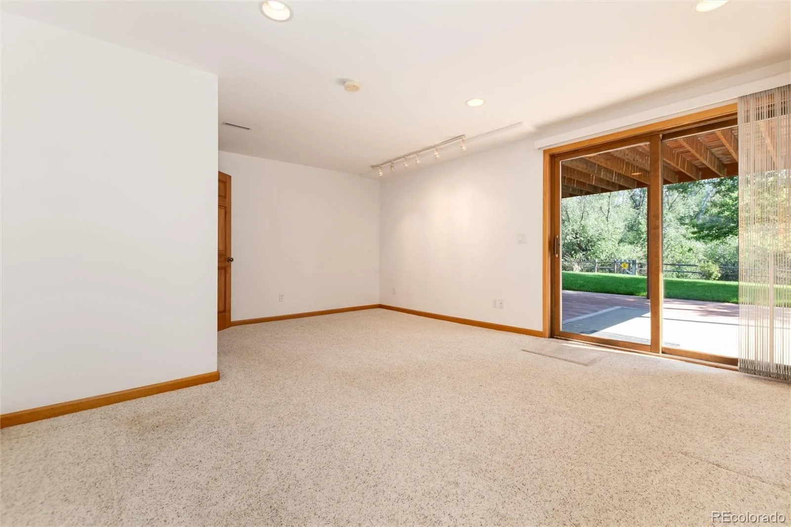
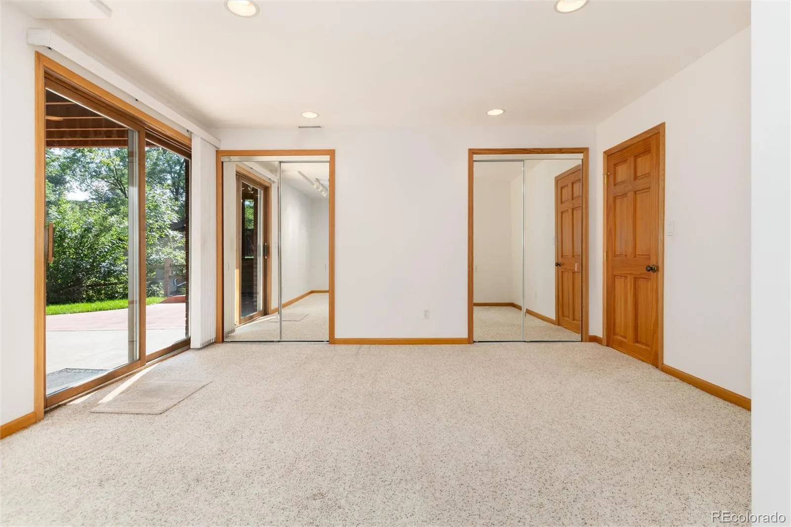
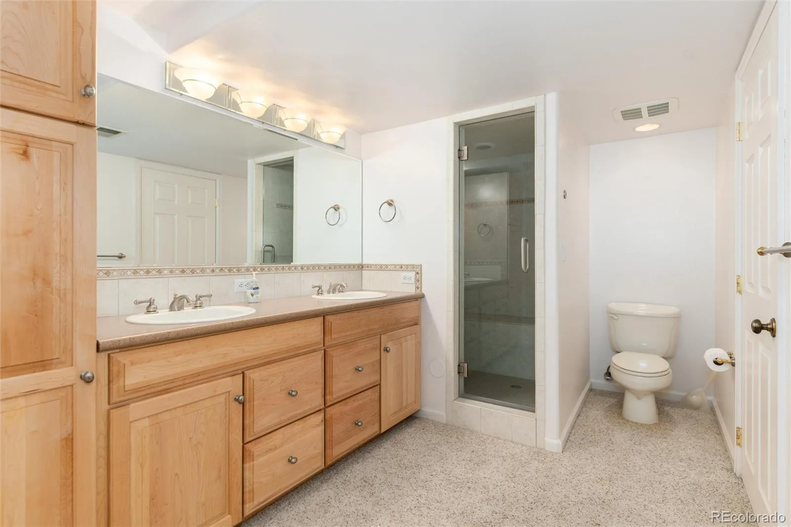
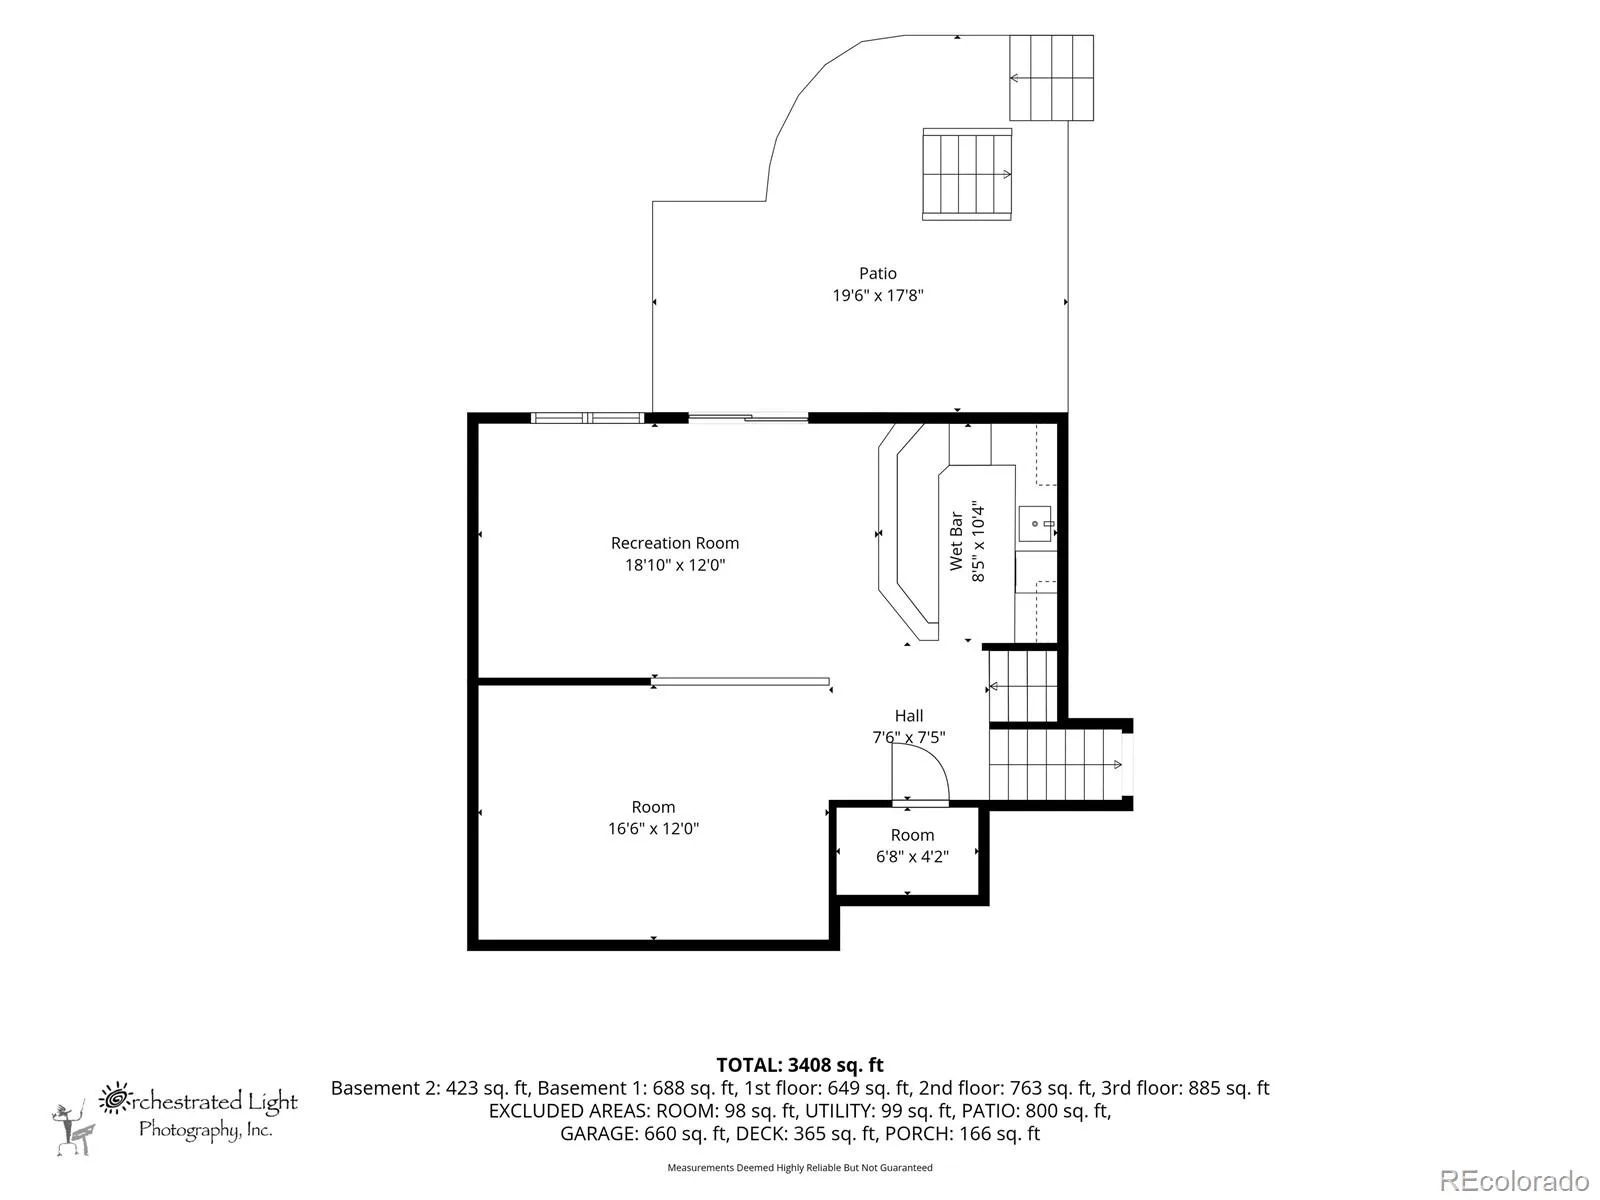
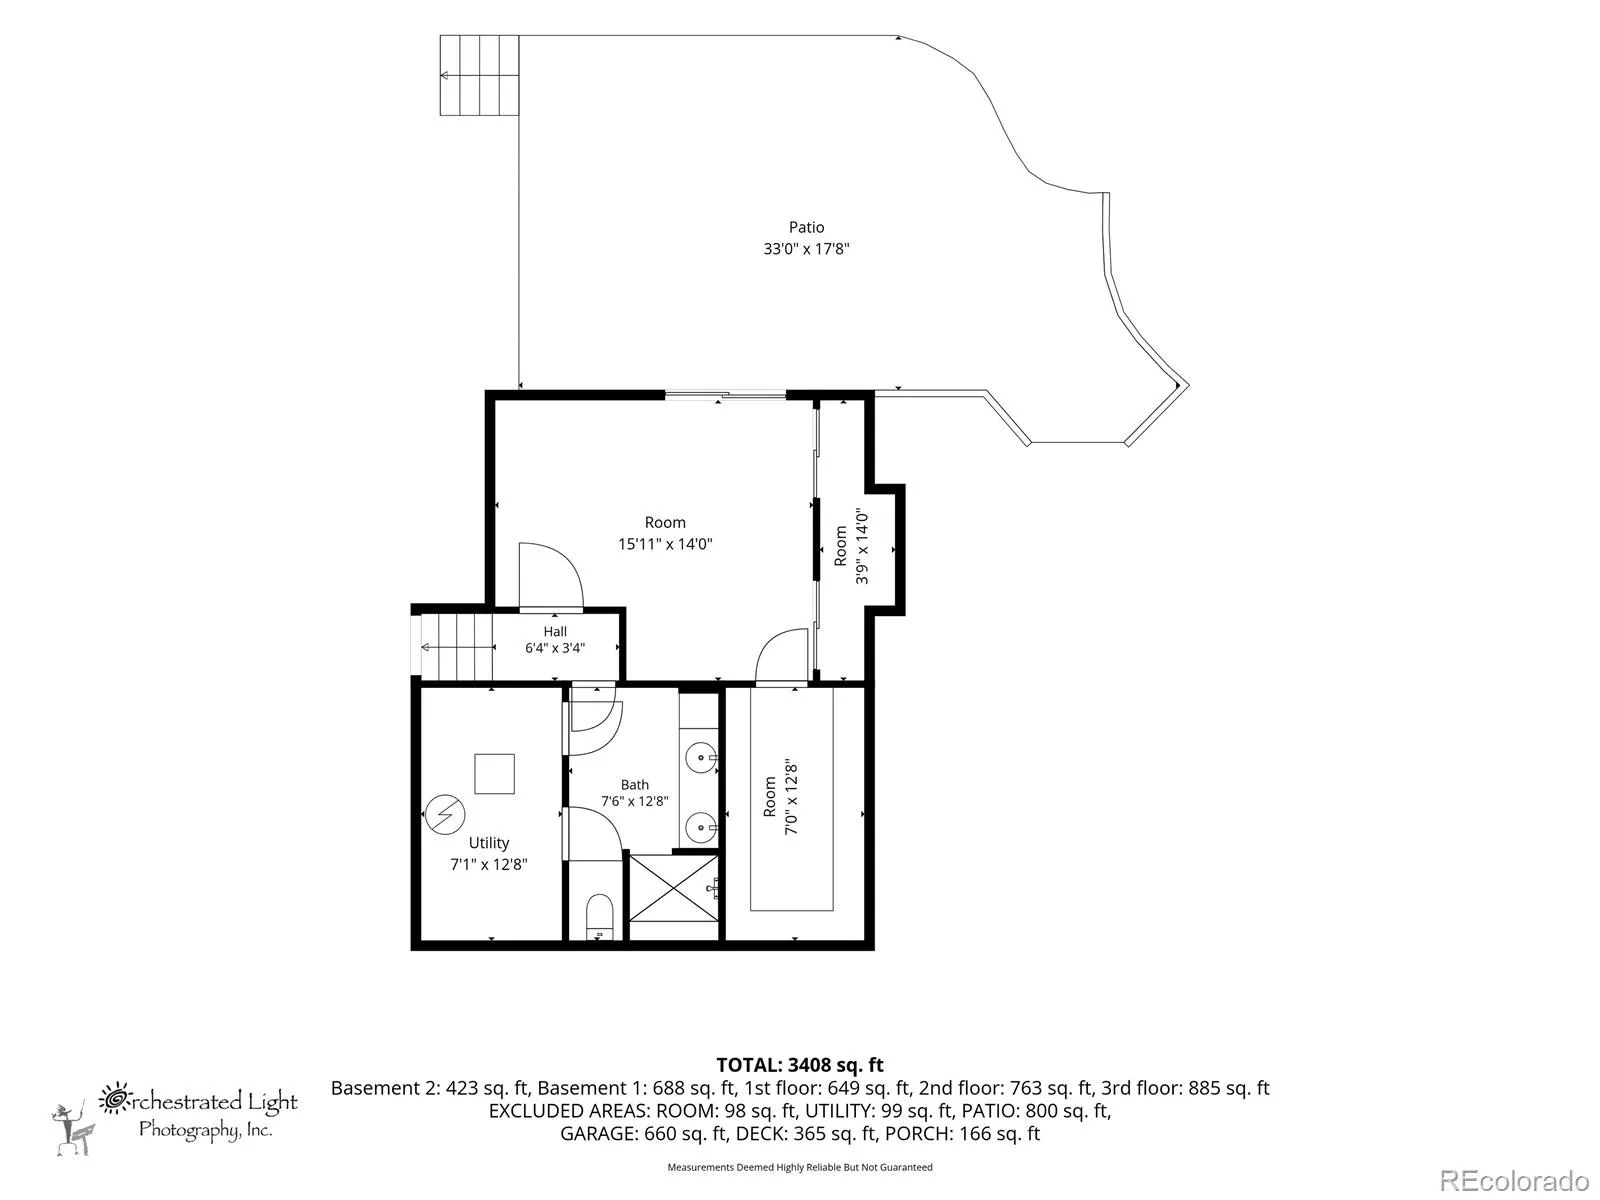
The lower level includes a private office with a closet adjacent to a recently remodeled 3/4 bath, making it ideal as a guest bedroom. The laundry room includes a washer, dryer and an utility sink. The finished walkout basement provides exceptional flexibility with a spacious recreation room, a kitchenette , plus a bright bedroom with patio access and a large bath with double vanity and shower. Located in a highly desirable neighborhood with excellent schools, just minutes from Historic Downtown Littleton, the Light Rail, restaurants, and coffee shops. Homes with this combination of quality, location, privacy, and trail access rarely become available.
The upper level features 3 spacious bedrooms, including a generous primary suite with a walk-in closet, ensuite bath, and large picture window overlooking the private backyard. Two additional bedrooms share a full bath. A cozy reading nook completes the upper level. The main floor is thoughtfully designed with the kitchen at the heart of the home, connecting the dining room and family room. Features include an island, abundant cabinetry, breakfast area, and direct deck access. The inviting family room offers a gas fireplace, wet bar, and sliding glass door to the deck. The elegant living and dining rooms feature vaulted ceilings, large windows, and beautiful backyard views.
The lower level includes a private office with a closet adjacent to a recently remodeled 3/4 bath, making it ideal as a guest bedroom. The laundry room includes a washer, dryer and an utility sink. The finished walkout basement provides exceptional flexibility with a spacious recreation room, a kitchenette , plus a bright bedroom with patio access and a large bath with double vanity and shower. Located in a highly desirable neighborhood with excellent schools, just minutes from Historic Downtown Littleton, the Light Rail, restaurants, and coffee shops. Homes with this combination of quality, location, privacy, and trail access rarely become available.
Property Details
Price:
$1,170,000
MLS #:
REC6837443
Status:
Active
Beds:
4
Baths:
4
Type:
Single Family
Subtype:
Single Family Residence
Subdivision:
Parkview 1729
Finished Sq Ft:
3,348
Total Sq Ft:
3,710
Lot Size:
14,810 sqft / 0.34 acres (approx)
Year Built:
1983
Schools
School District:
Littleton 6
Elementary School:
Little Raven
Middle School:
Goddard
High School:
Heritage
Interior
Above Grade Finished Area
2323
Appliances
Bar Fridge, Dishwasher, Disposal, Dryer, Microwave, Range, Refrigerator, Washer, Wine Cooler
Bathrooms
4 Three Quarter Bathrooms
Below Grade Finished Area
1025
Below Grade Unfinished Area
362
Cooling
Central Air
Fireplaces Total
1
Flooring
Carpet, Tile, Wood
Heating
Forced Air
Interior Features
Breakfast Bar, Eat-in Kitchen, Entrance Foyer, Granite Counters, High Ceilings, Kitchen Island, Open Floorplan, Primary Suite, Smoke Free, Vaulted Ceiling(s), Walk-In Closet(s), Wet Bar
Laundry Features
Sink, In Unit
Levels
Tri-Level
Exterior
Architectural Style
Contemporary
Attached Garage YN
1
Construction Materials
Frame, Stucco
Direction Faces
North
Exterior Features
Balcony, Lighting, Private Yard, Rain Gutters, Smart Irrigation
Fencing
Full
Garage Spaces
3
Lot Features
Borders Public Land, Cul-De-Sac, Greenbelt, Landscaped, Level, Many Trees, Near Public Transit, Open Space, Secluded, Sprinklers In Front, Sprinklers In Rear
Parking Features
220 Volts, Concrete, Exterior Access Door, Lighted
Parking Spots
3
Parking Total
3
Patio And Porch Features
Covered, Deck
Roof
Shingle
Security Features
Carbon Monoxide Detector(s), Smoke Detector(s)
Window Features
Skylight(s), Window Coverings, Window Treatments
Financial
Tax Year
2025
Taxes
$7,839
Map
Contact Us
Mortgage Calculator
Property Summary
- Located in the Parkview 1729 subdivision, 2422 W Arapahoe Court Littleton CO is a Single Family for sale in Littleton, CO, 80120. It is listed for $1,170,000 and features 4 beds, 4 baths, and has approximately 3,710 square feet of living space, and was originally constructed in 1983. The current price per square foot is $315. The average price per square foot for Single Family listings in Littleton is $292. The average listing price for Single Family in Littleton is $955,882. To schedule a showing of MLS#rec6837443 at 2422 W Arapahoe Court in Littleton, CO, contact your Smart Sale AI agent at 3039066915.
Similar Listings Nearby

Additional Details
MLS ID : REC6837443
Listing Key : REC2056081838
Parcel Number : 032087421
Zip Code : 80120
City : Littleton
State : CO
Building if Condo :
Full Street: 2422 W Arapahoe Court
Address : 2422
Address Prefix :
Address Suffix : Court
Street : Arapahoe
Street Prefix : W
Street Suffix :
Unit if Condo :
Latitude : 39.596397
Longitude : -105.017250
Property Type : singlefamily
Property Sub Type : Single Family Residence
Stories Total if Condo :
Lot Size : 14,810 sqft / 0.34 acres (approx)
Ownership : Individual
Zoning :
Condition :
Renovation :
Pets Allowed :
Special Conditions : None
Possession : Closing/DOD
Original Price : 1200000
Close Price :
Close Date :
List Date : Aug 6, 2026
List Contract Date : 2026-08-06
Off Market Date :
Purchase Contract Date :
Days on Market : 24
Concessions Amount :
Concession Comment :
Renovation :
Company : HomeSmart

Copyright 2026. All rights reserved.
2422 W Arapahoe Court
Littleton, CO