
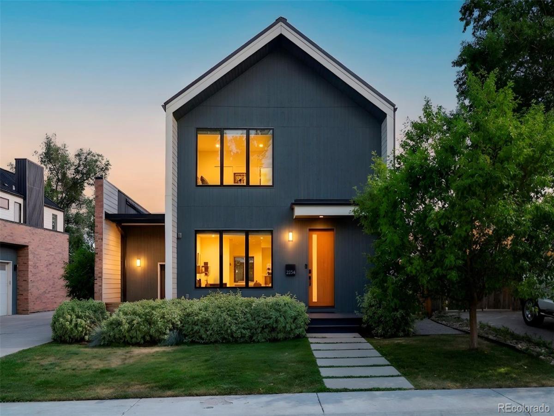
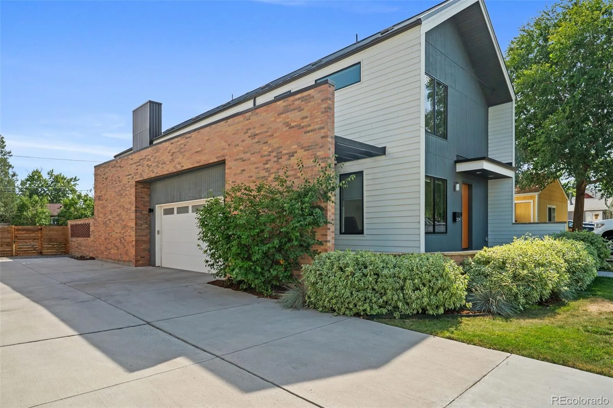
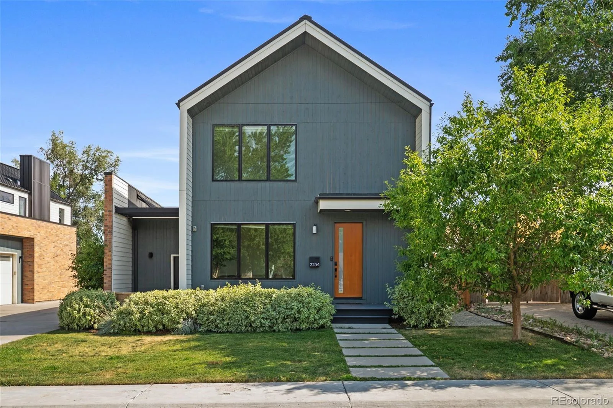
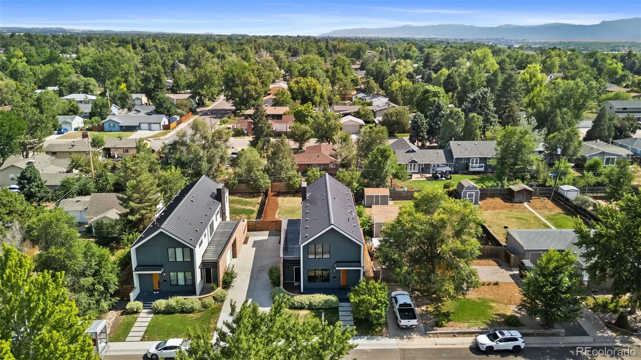
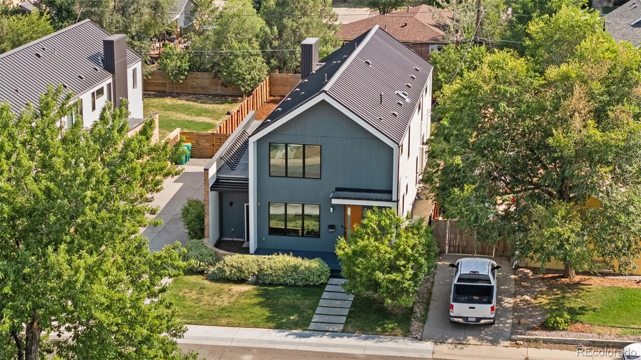
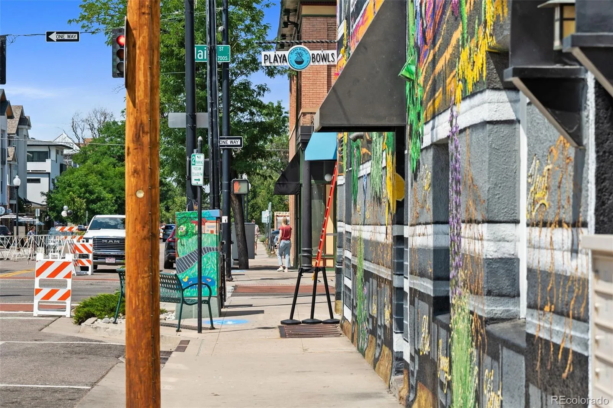
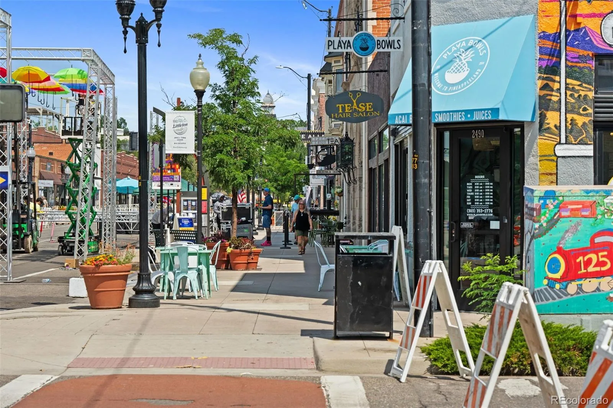
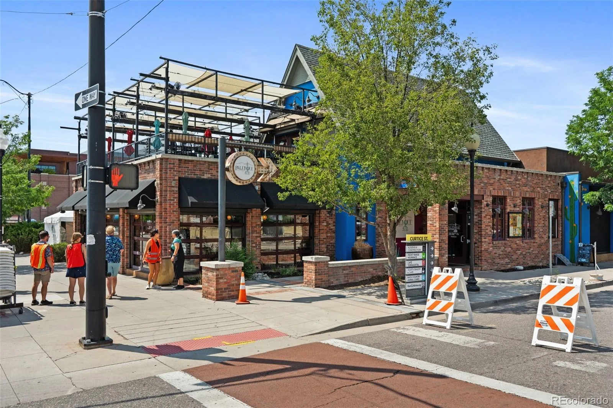
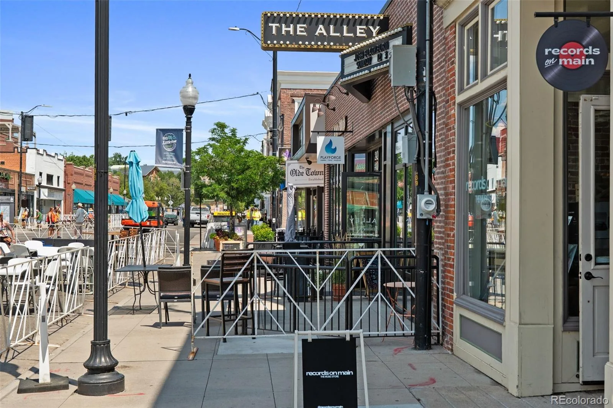
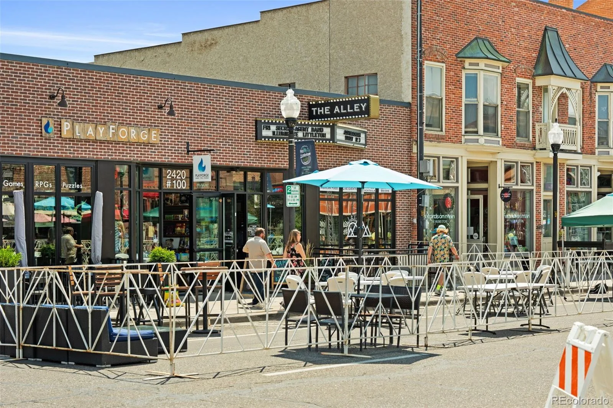
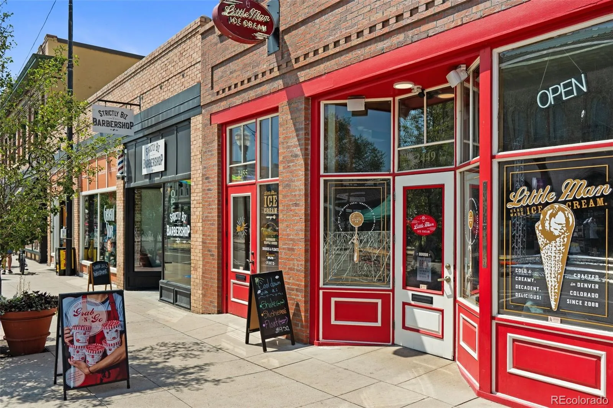
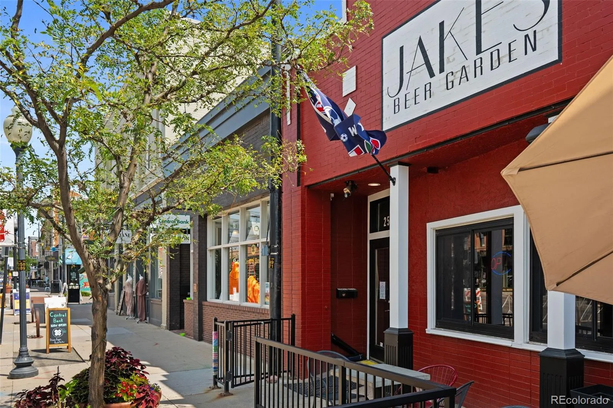
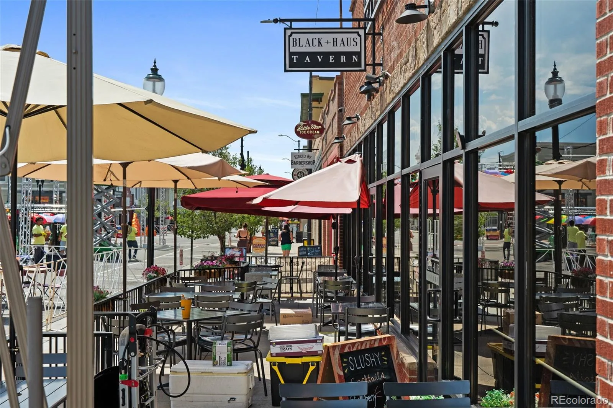
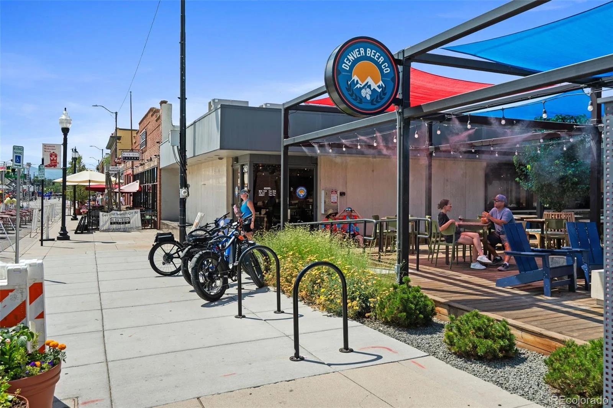
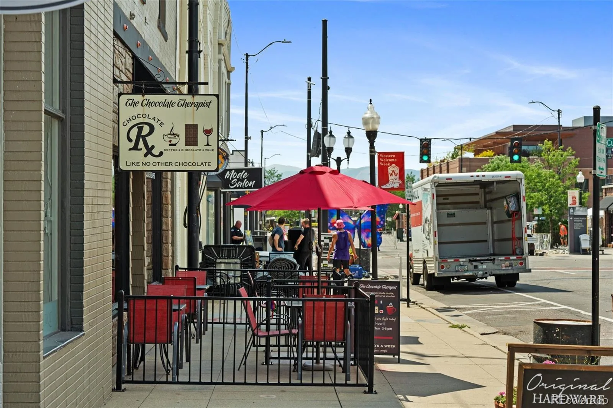
Just moments from the charm, restaurants, and boutiques of historic downtown Littleton, this custom-built masterpiece blends modern luxury with timeless neighborhood appeal. From the moment you arrive, the striking architecture sets the stage for what awaits within.
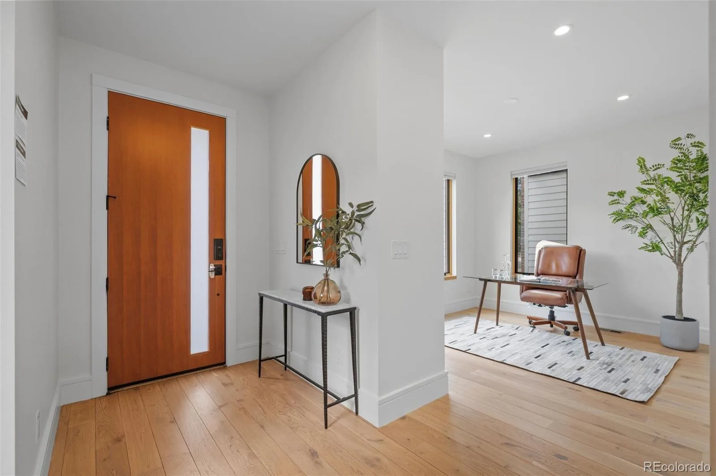
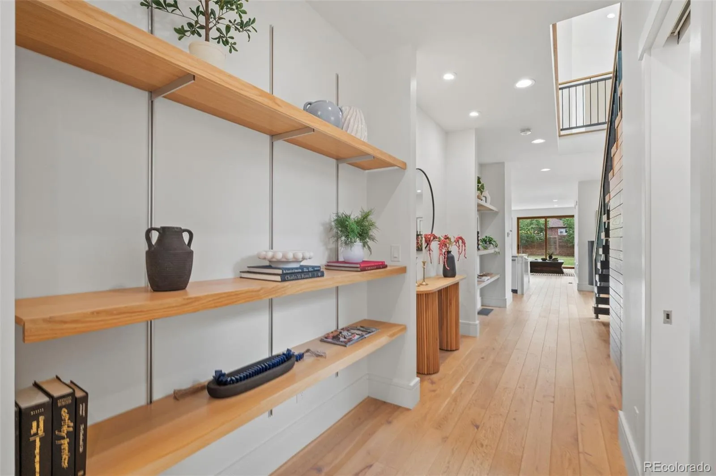
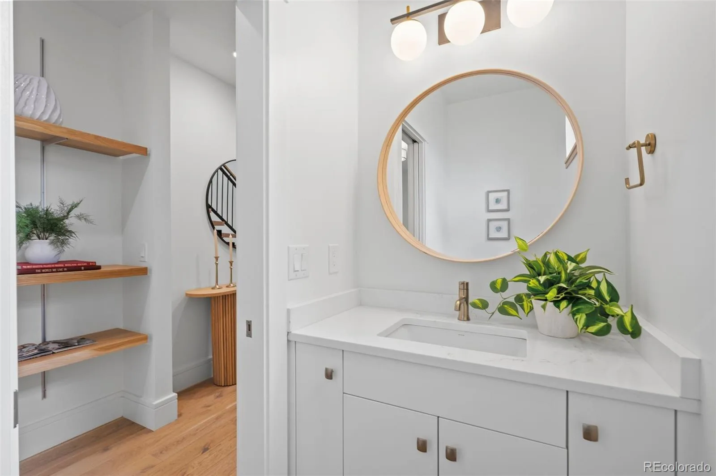
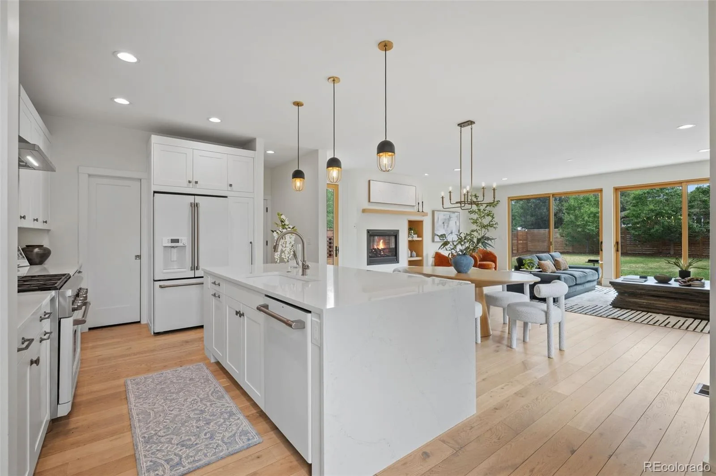
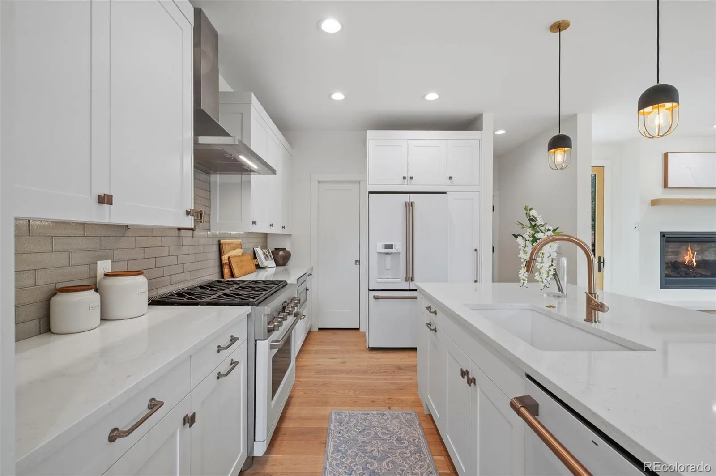
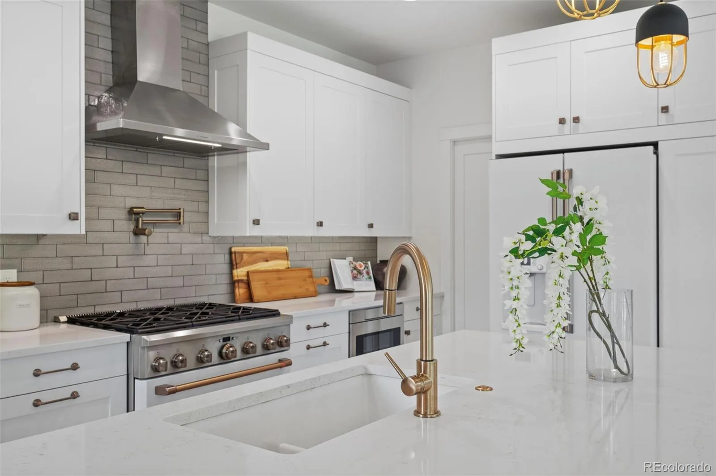
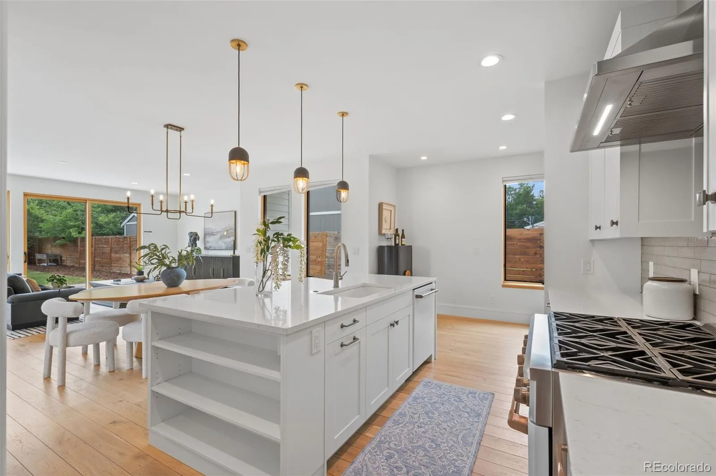
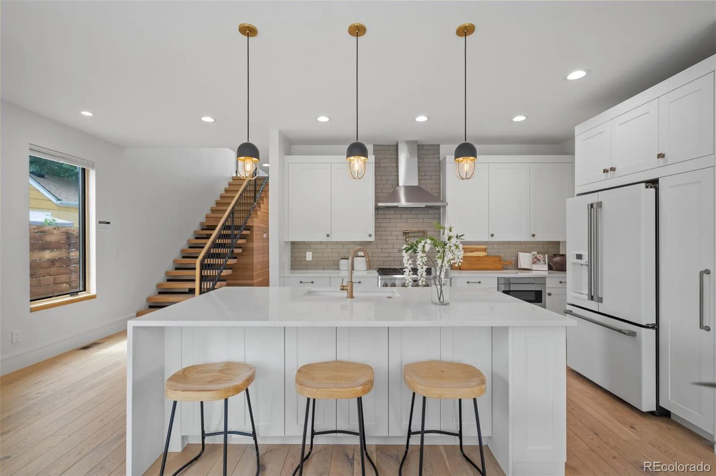
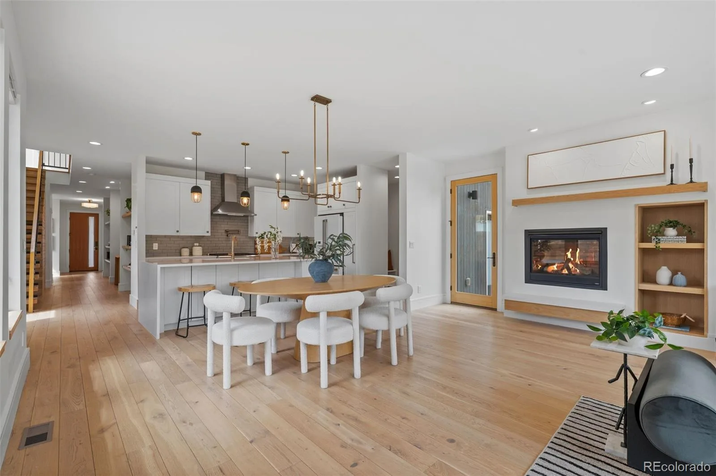
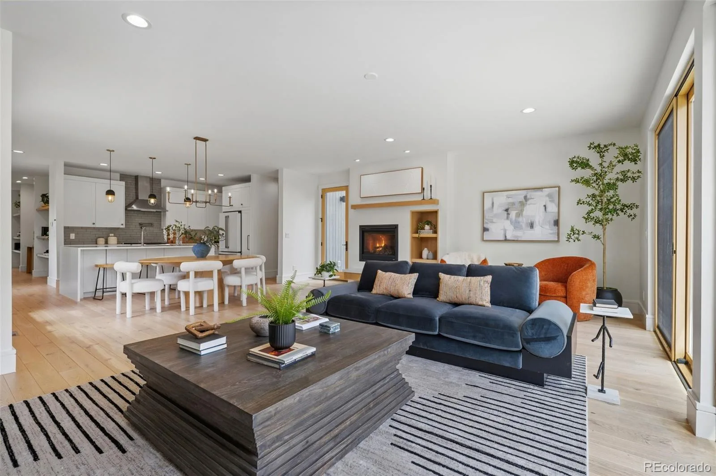
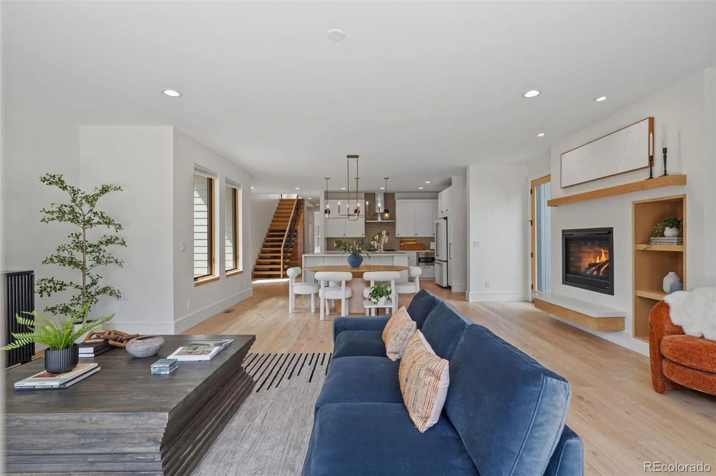
Step inside and be captivated by soaring ceilings, walls of natural light, warm wood accents, and impeccable craftsmanship throughout. At the heart of the home, a chef’s kitchen commands attention with waterfall-edge quartz countertops, premium appliances, abundant storage, and an oversized island designed for everything from casual mornings to unforgettable dinner parties.
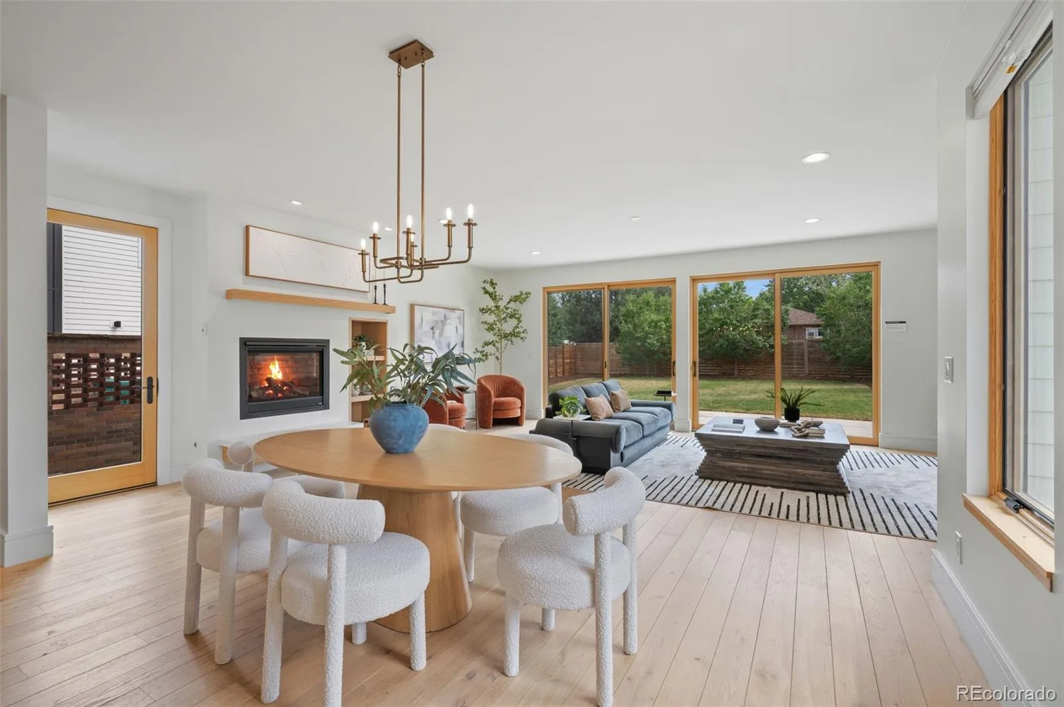
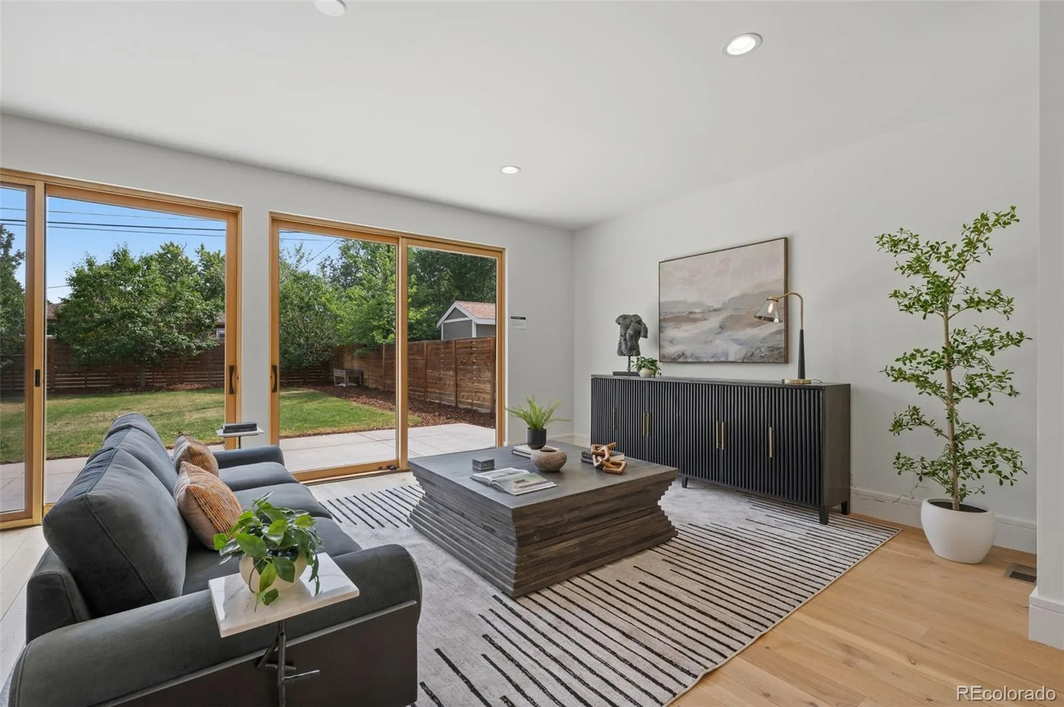
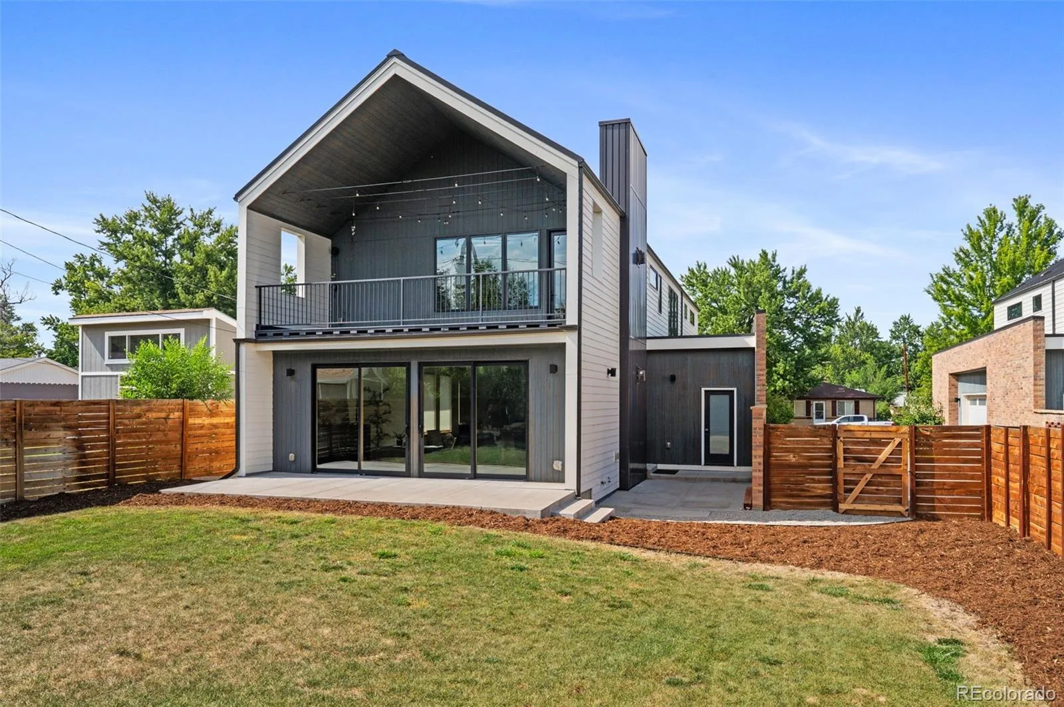
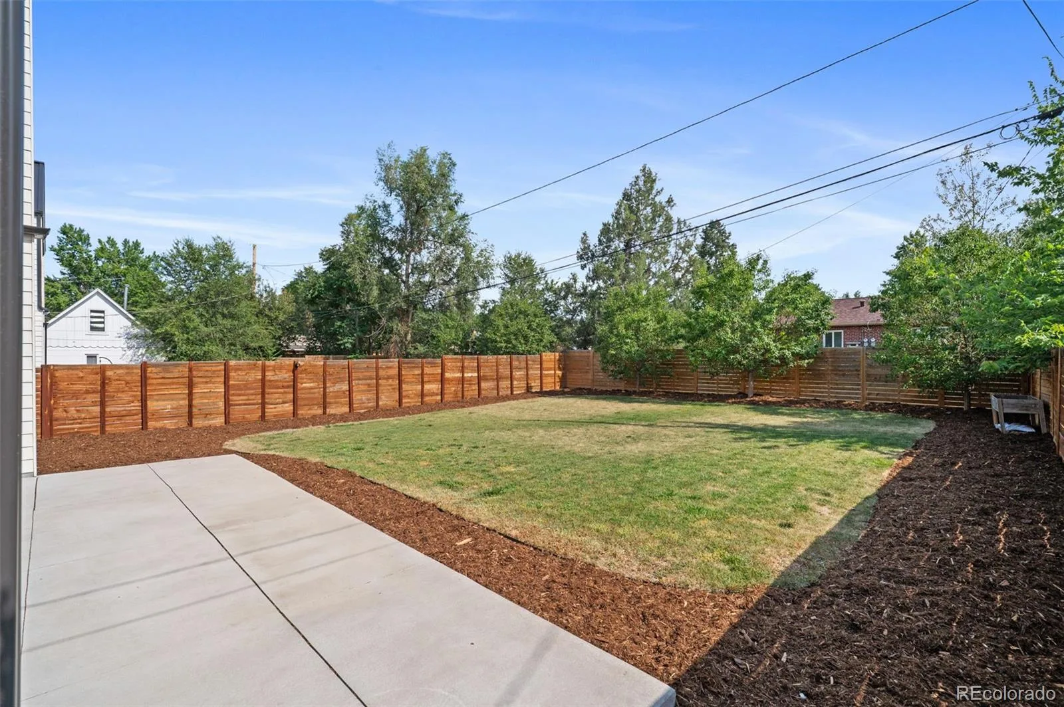
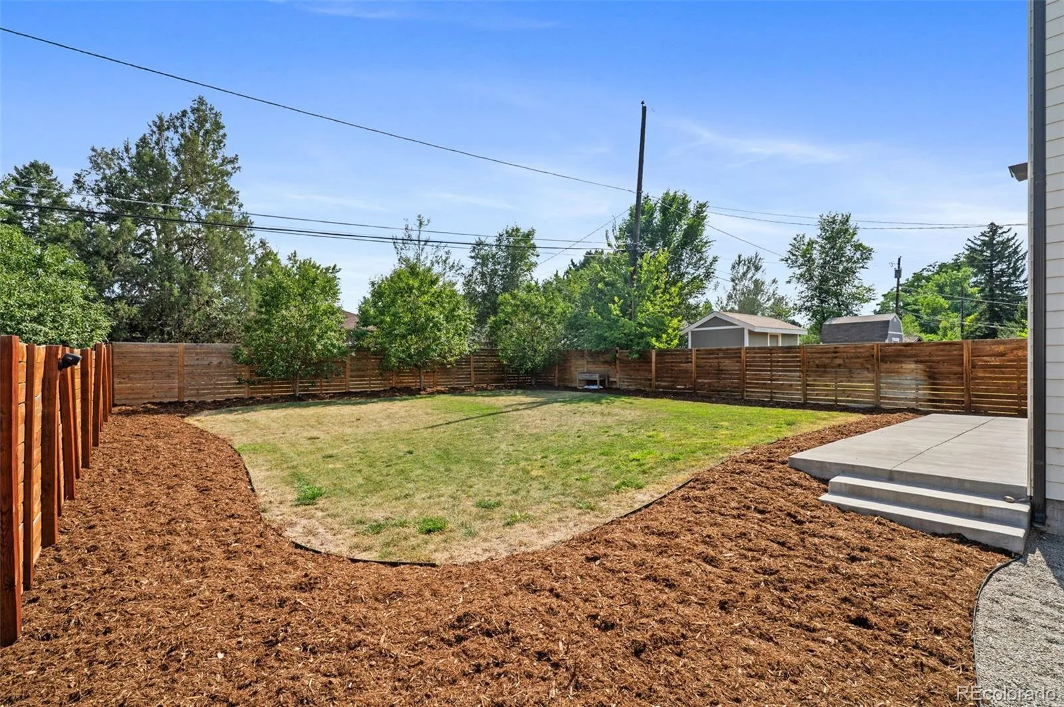
The home’s seamless indoor-outdoor connection is a standout feature. Twin sliding glass doors open to an expansive backyard, creating the ideal setting for enjoying Colorado’s beautiful evenings. Thoughtful details are everywhere, from the stunning wood-clad windows and hardwood flooring to the hidden under-stair “secret” room, perfect for a wine cellar or whatever your imagination inspires.
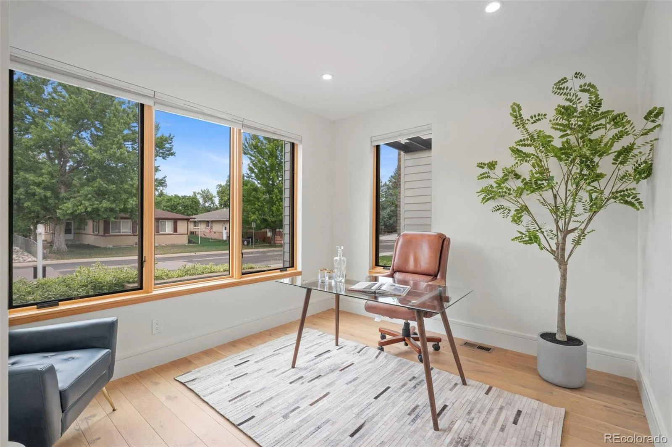
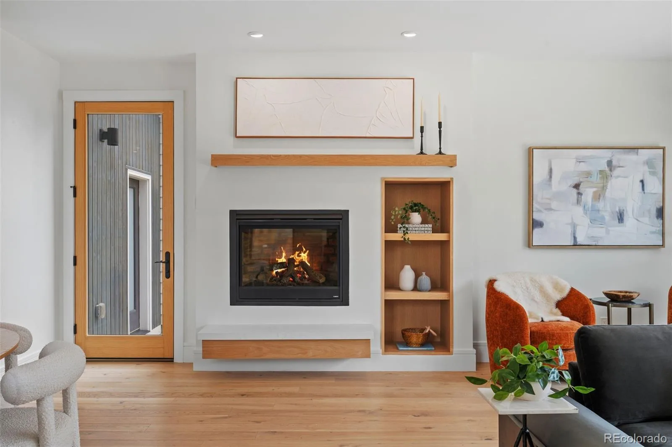
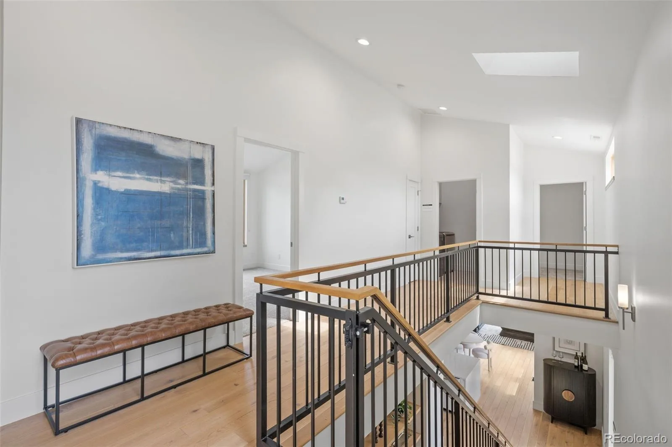
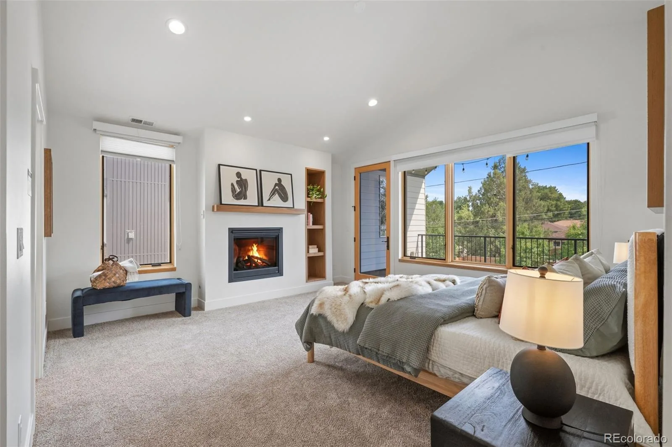
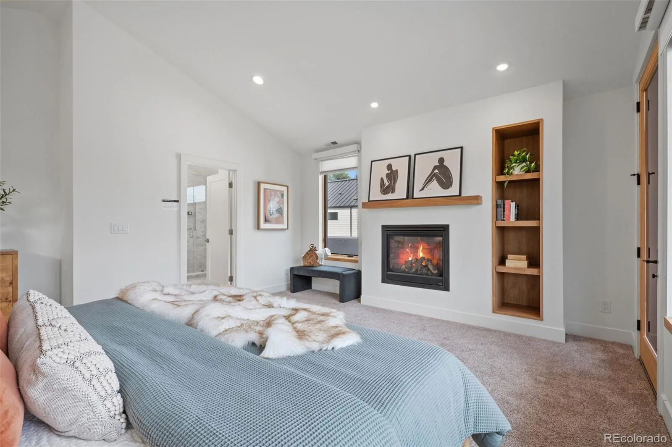
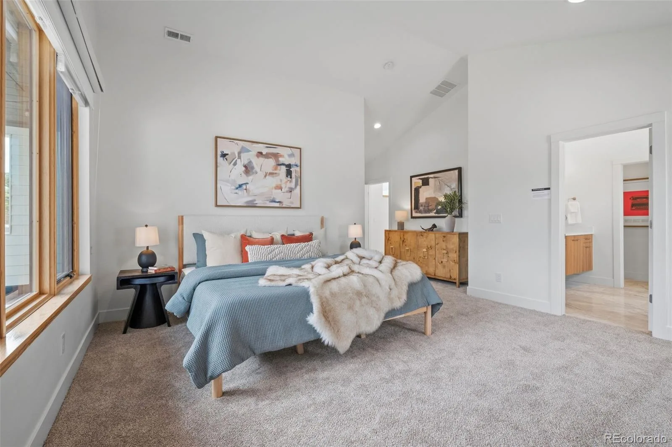
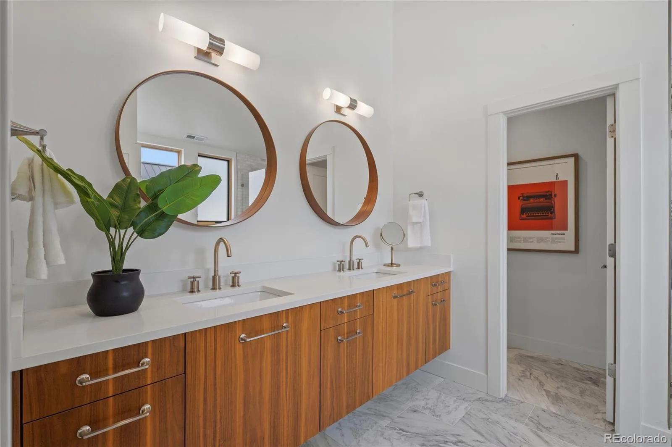
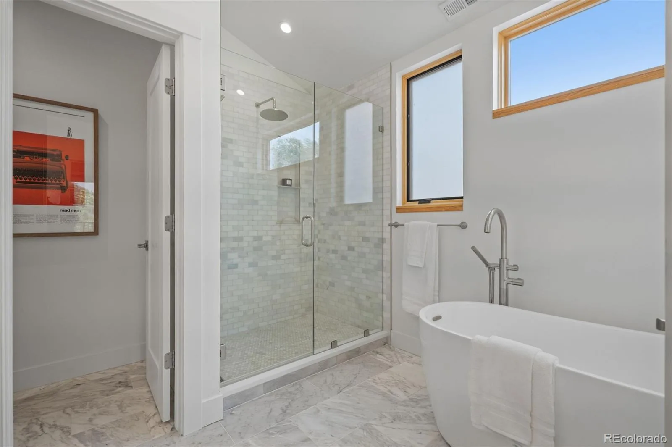
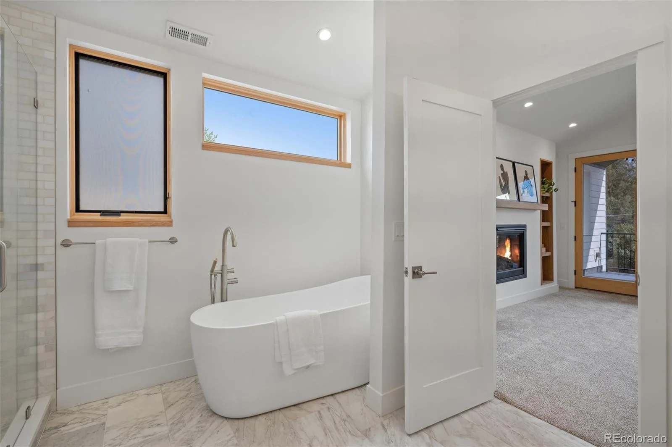
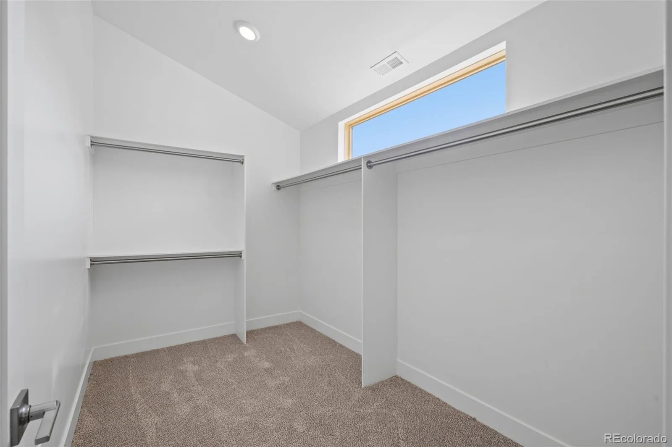
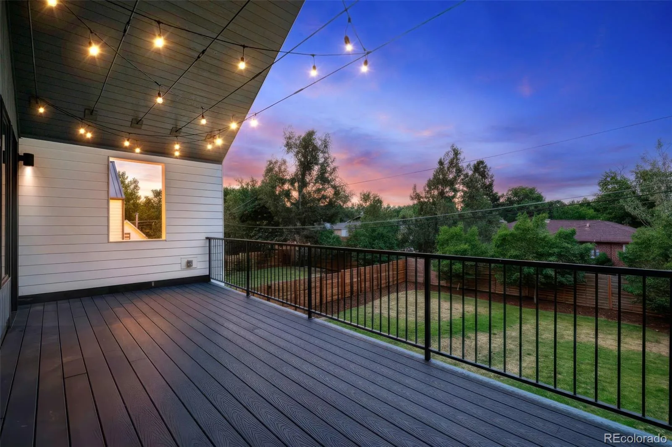
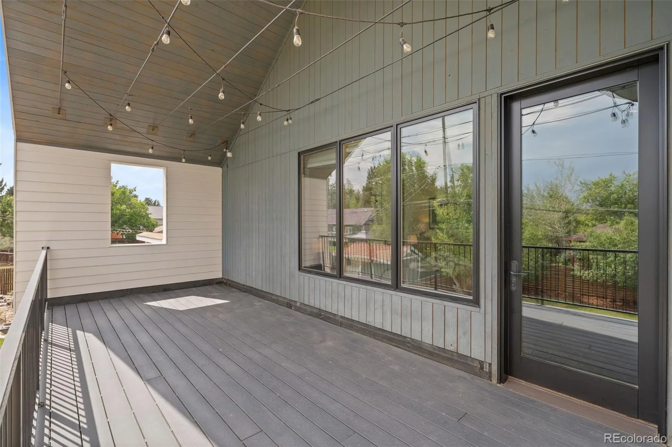
A bright office offers the ideal work-from-home retreat, while the custom staircase leads to an exceptional upper level. The primary suite feels like a luxury resort, complete with vaulted ceilings, a cozy gas fireplace, custom built-ins, and a private balcony overlooking the treetops. The spa-inspired marble bathroom features an oversized walk-in shower with rain head and body jets, and a freestanding soaking tub.
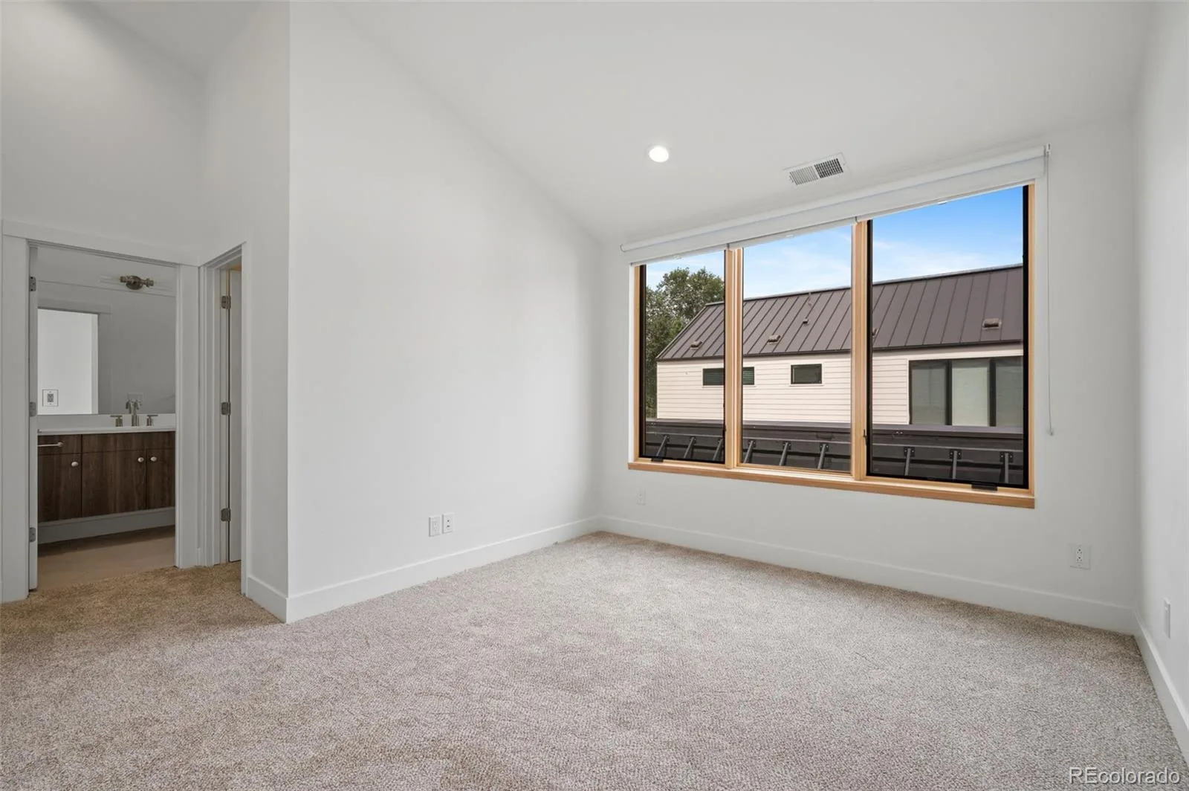
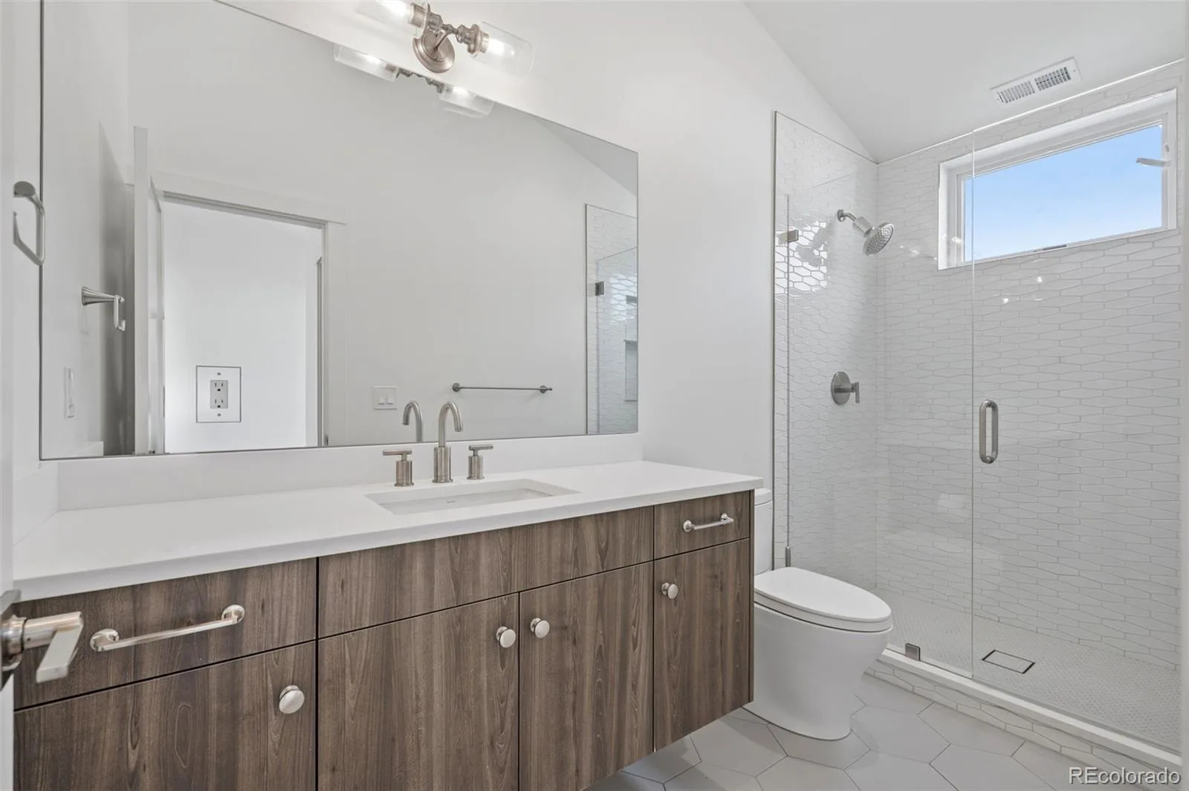
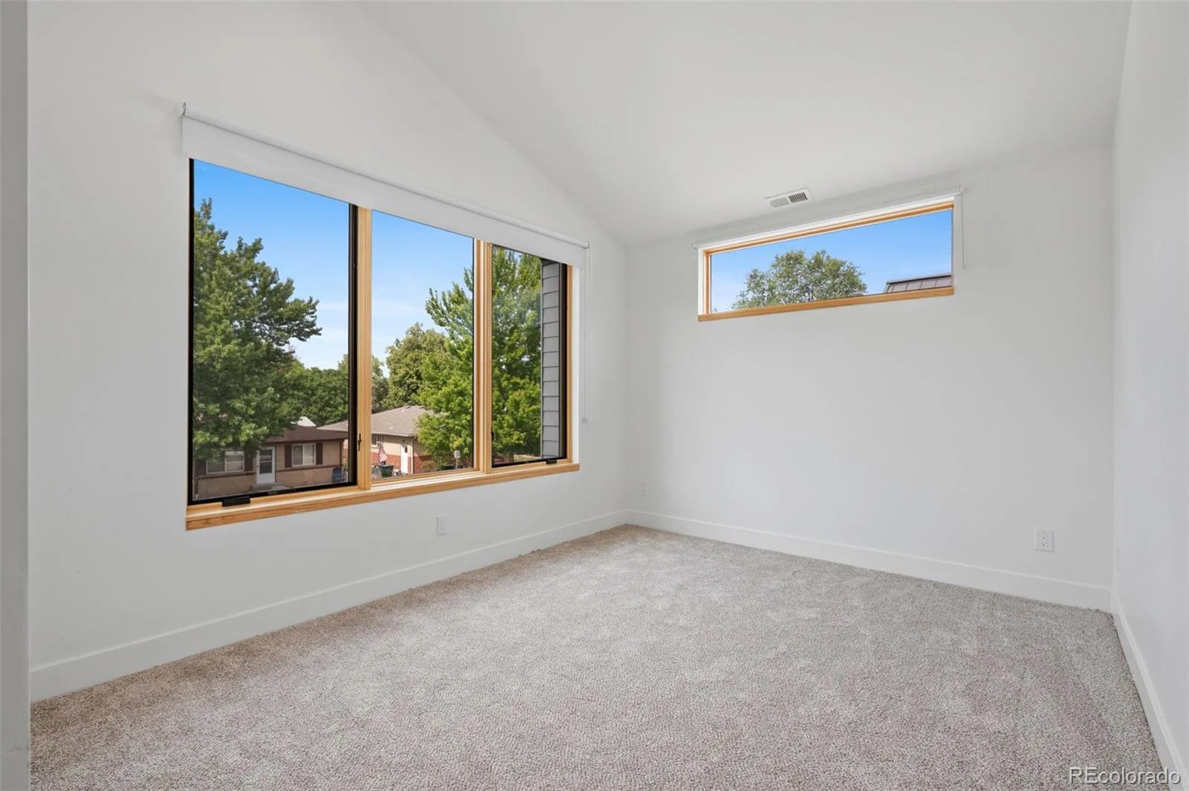
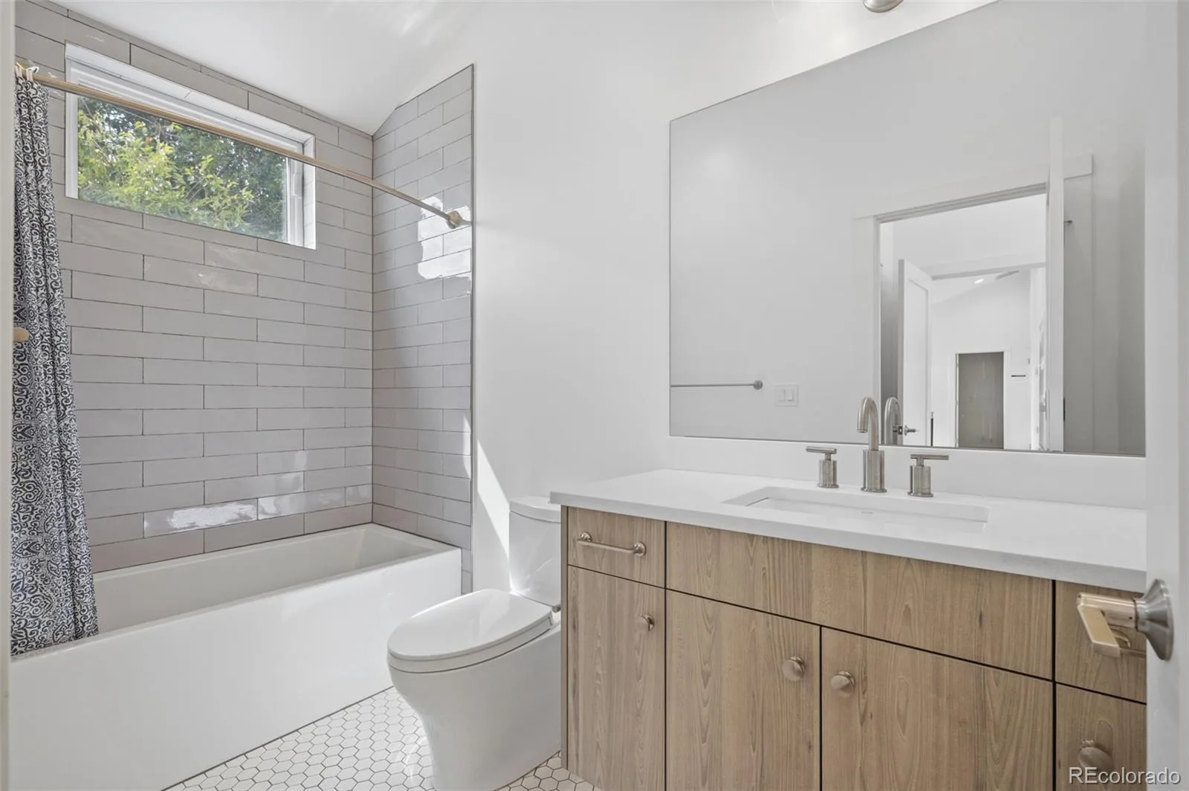
Two additional upstairs bedrooms each feature en-suite bathrooms with designer finishes, while the conveniently located upper-level laundry adds convenience.
Surrounded by mature trees that provide picturesque views, this home offers the perfect balance of sophistication, comfort, and livability. Located just blocks from the Centennial Link Trail, connecting miles of trails along the South Platte River, Sterne Park, and minutes from everything that makes downtown Littleton such a highly desirable destination to call home.
Step inside and be captivated by soaring ceilings, walls of natural light, warm wood accents, and impeccable craftsmanship throughout. At the heart of the home, a chef’s kitchen commands attention with waterfall-edge quartz countertops, premium appliances, abundant storage, and an oversized island designed for everything from casual mornings to unforgettable dinner parties.
The home’s seamless indoor-outdoor connection is a standout feature. Twin sliding glass doors open to an expansive backyard, creating the ideal setting for enjoying Colorado’s beautiful evenings. Thoughtful details are everywhere, from the stunning wood-clad windows and hardwood flooring to the hidden under-stair “secret” room, perfect for a wine cellar or whatever your imagination inspires.
A bright office offers the ideal work-from-home retreat, while the custom staircase leads to an exceptional upper level. The primary suite feels like a luxury resort, complete with vaulted ceilings, a cozy gas fireplace, custom built-ins, and a private balcony overlooking the treetops. The spa-inspired marble bathroom features an oversized walk-in shower with rain head and body jets, and a freestanding soaking tub.
Two additional upstairs bedrooms each feature en-suite bathrooms with designer finishes, while the conveniently located upper-level laundry adds convenience.
Surrounded by mature trees that provide picturesque views, this home offers the perfect balance of sophistication, comfort, and livability. Located just blocks from the Centennial Link Trail, connecting miles of trails along the South Platte River, Sterne Park, and minutes from everything that makes downtown Littleton such a highly desirable destination to call home.
Property Details
Price:
$1,275,000
MLS #:
REC4336457
Status:
Active
Beds:
3
Baths:
4
Type:
Single Family
Subtype:
Single Family Residence
Subdivision:
Old Littleton
Finished Sq Ft:
2,758
Total Sq Ft:
2,758
Lot Size:
8,320 sqft / 0.19 acres (approx)
Year Built:
2019
Schools
School District:
Littleton 6
Elementary School:
Little Raven
Middle School:
Euclid
High School:
Littleton
Interior
Above Grade Finished Area
2758
Appliances
Dishwasher, Disposal, Dryer, Freezer, Microwave, Oven, Range, Range Hood, Refrigerator, Washer
Bathrooms
3 Full Bathrooms, 1 Half Bathroom
Cooling
Central Air
Fireplaces Total
2
Flooring
Carpet, Tile, Wood
Heating
Forced Air
Interior Features
Built-in Features, Eat-in Kitchen, Entrance Foyer, Five Piece Bath, High Ceilings, Kitchen Island, Open Floorplan, Pantry, Primary Suite, Quartz Counters, Vaulted Ceiling(s), Walk-In Closet(s)
Laundry Features
Laundry Closet
Levels
Two
Main Level Bathrooms
1
Exterior
Architectural Style
Contemporary
Attached Garage YN
1
Construction Materials
Frame, Wood Siding
Exterior Features
Balcony, Private Yard
Fencing
Full
Garage Spaces
2
Lot Features
Level, Near Public Transit
Parking Features
220 Volts
Parking Spots
2
Parking Total
2
Patio And Porch Features
Deck, Front Porch
Roof
Metal
Financial
Tax Year
2025
Taxes
$8,324
Map
Contact Us
Mortgage Calculator
Property Summary
- Located in the Old Littleton subdivision, 2234 W Parkhill Avenue Littleton CO is a Single Family for sale in Littleton, CO, 80120. It is listed for $1,275,000 and features 3 beds, 4 baths, and has approximately 2,758 square feet of living space, and was originally constructed in 2019. The current price per square foot is $462. The average price per square foot for Single Family listings in Littleton is $292. The average listing price for Single Family in Littleton is $956,123. To schedule a showing of MLS#rec4336457 at 2234 W Parkhill Avenue in Littleton, CO, contact your Smart Sale AI agent at 3039066915.
Similar Listings Nearby

Additional Details
MLS ID : REC4336457
Listing Key : REC2055746825
Parcel Number : 2077-21-2-38-001
Zip Code : 80120
City : Littleton
State : CO
Building if Condo :
Full Street: 2234 W Parkhill Avenue
Address : 2234
Address Prefix :
Address Suffix : Avenue
Street : Parkhill
Street Prefix : W
Street Suffix :
Unit if Condo :
Latitude : 39.604889
Longitude : -105.014427
Property Type : singlefamily
Property Sub Type : Single Family Residence
Stories Total if Condo :
Lot Size : 8,320 sqft / 0.19 acres (approx)
Ownership : Individual
Zoning :
Condition : Updated/Remodeled
Renovation :
Pets Allowed :
Special Conditions : None
Possession :
Original Price : 1350000
Close Price :
Close Date :
List Date : Jul 25, 2026
List Contract Date : 2026-07-25
Off Market Date :
Purchase Contract Date :
Days on Market : 36
Concessions Amount :
Concession Comment :
Renovation :
Company : Compass – Denver

Copyright 2026. All rights reserved.
2234 W Parkhill Avenue
Littleton, CO