
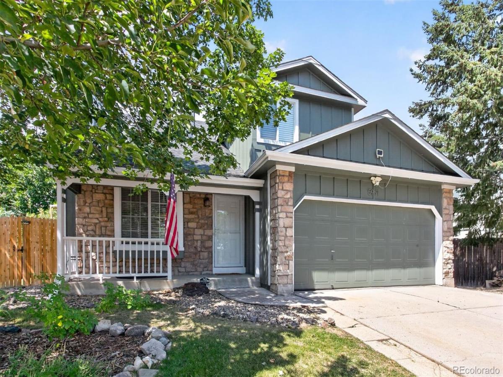
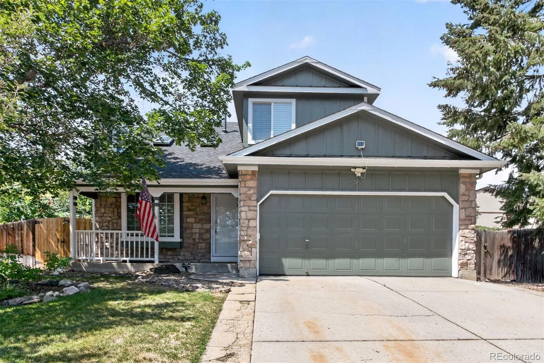
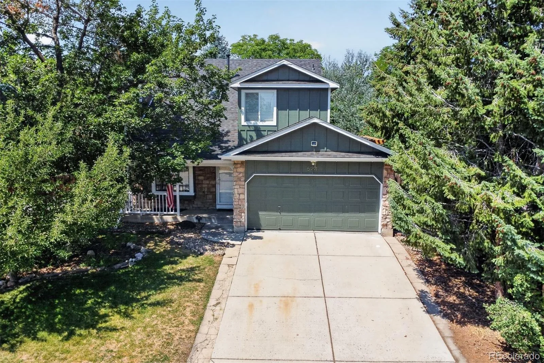
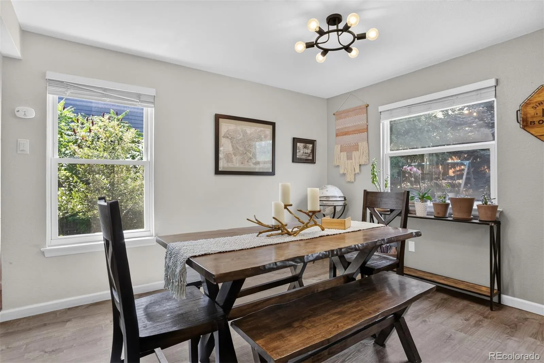
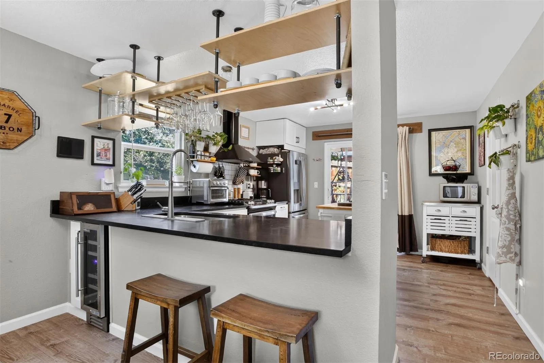
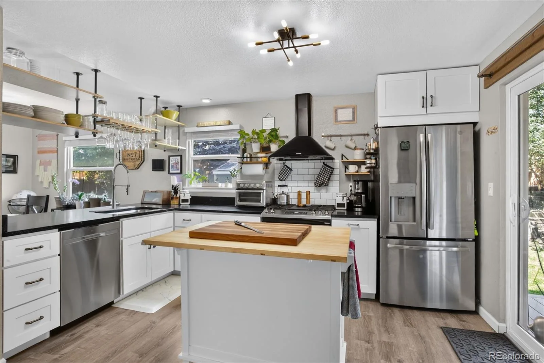
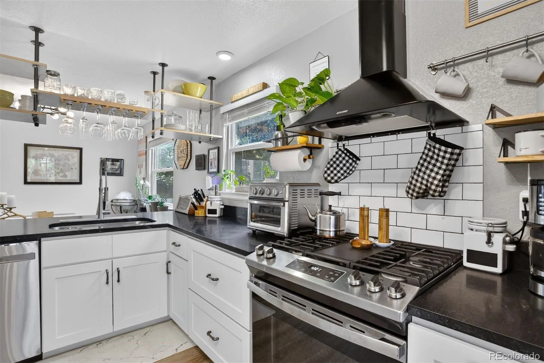
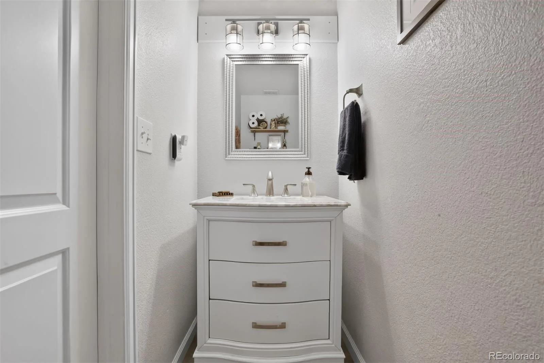
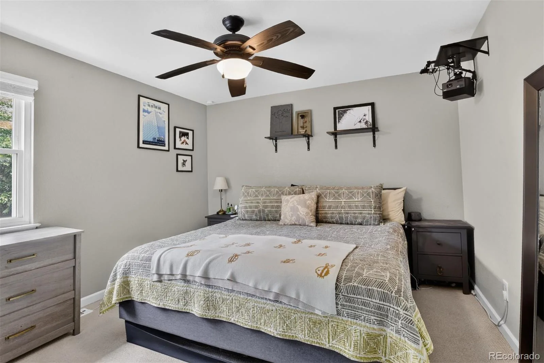
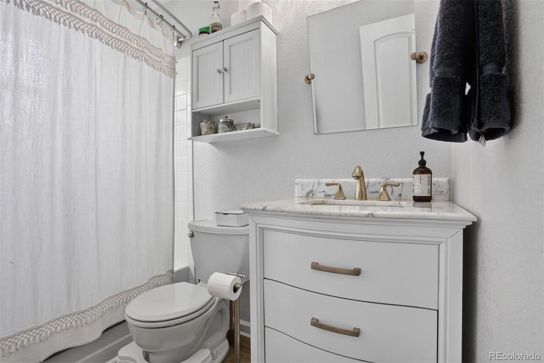
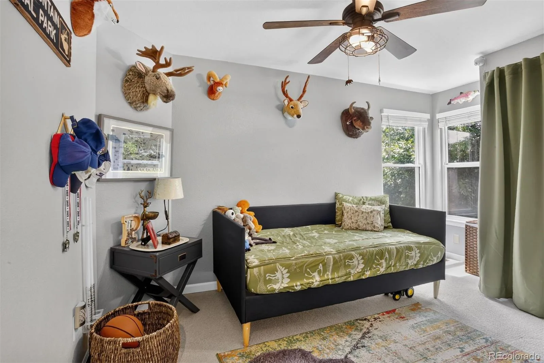
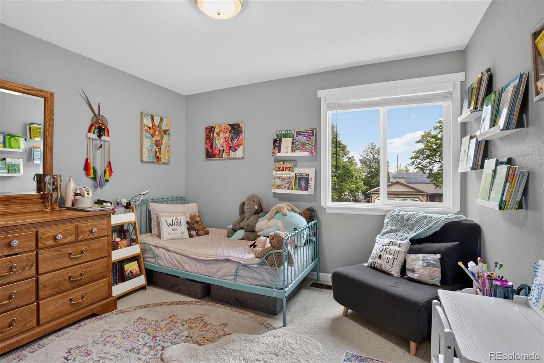
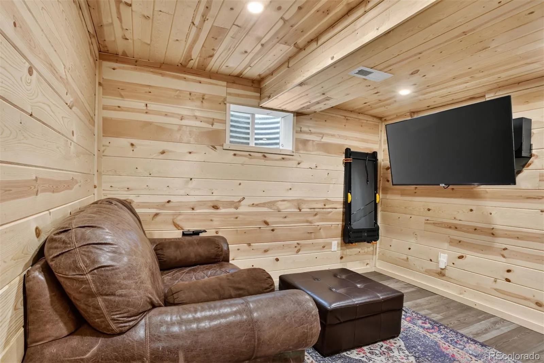
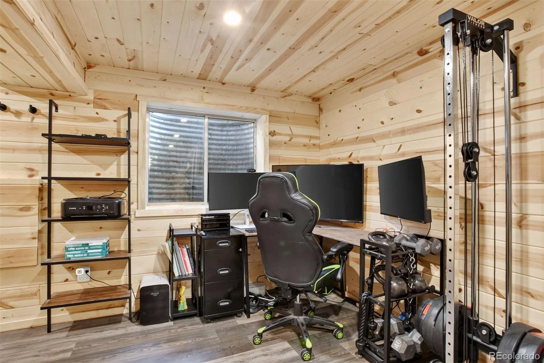
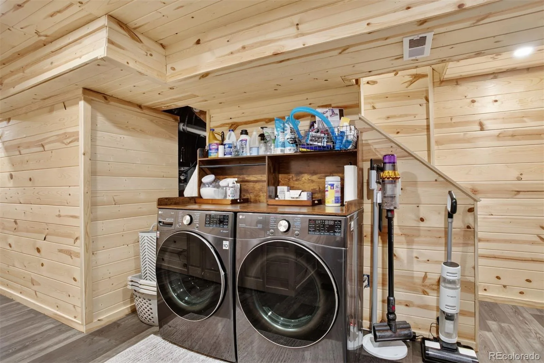
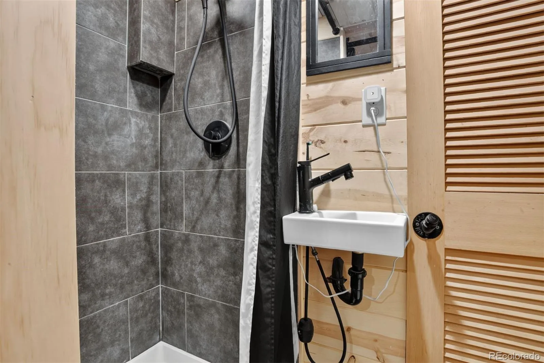
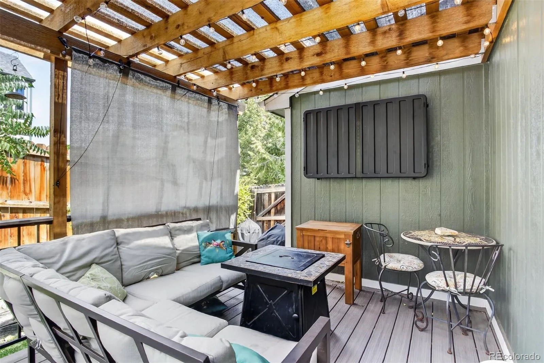
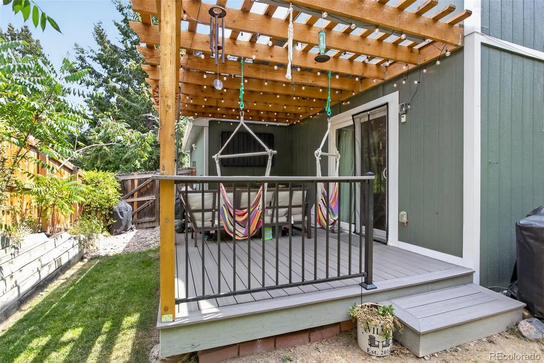
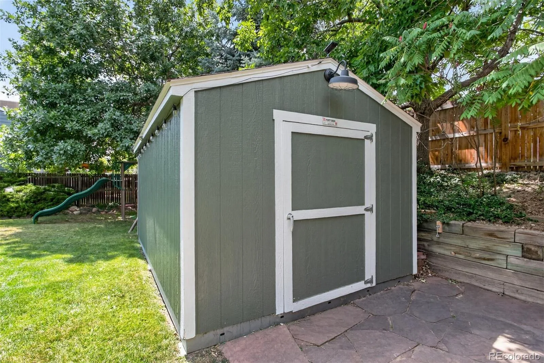
A beautifully updated 3 bedroom, 3 bathroom home in Littleton’s desirable Powderhorn neighborhood. Offering 1,620 finished square feet and a finished basement, this home combines an open, comfortable floor plan with thoughtful updates throughout.
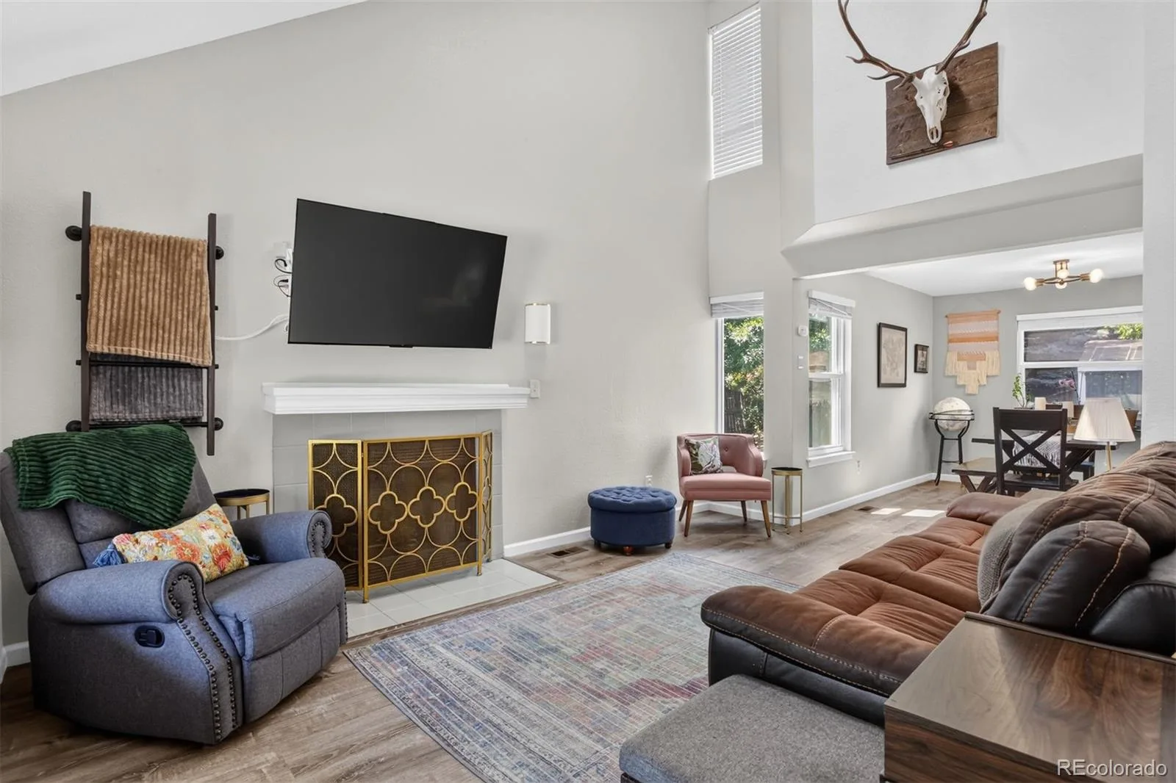
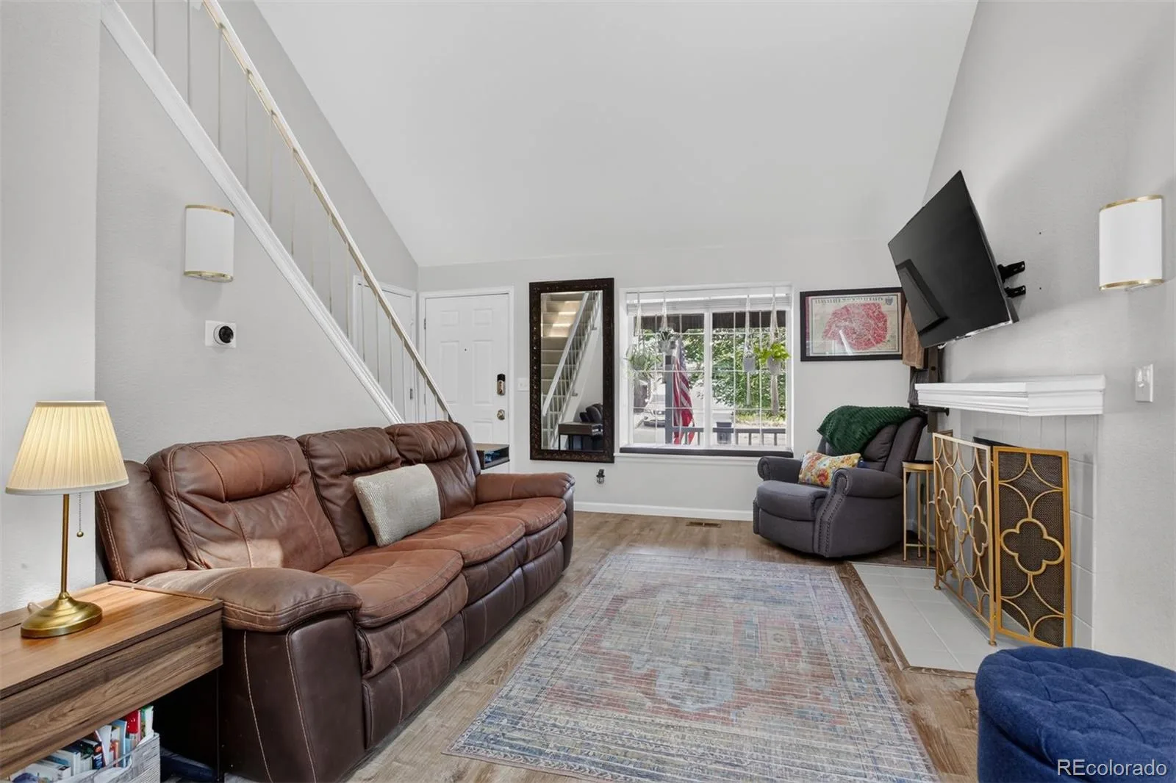
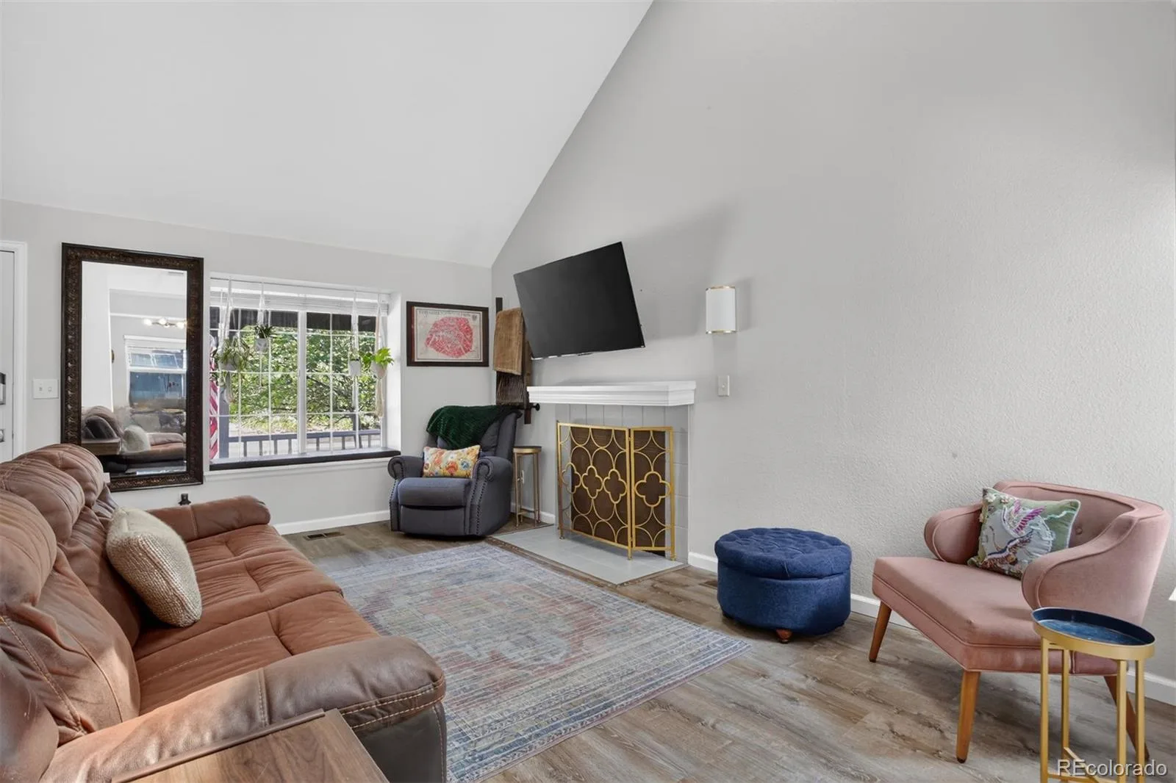
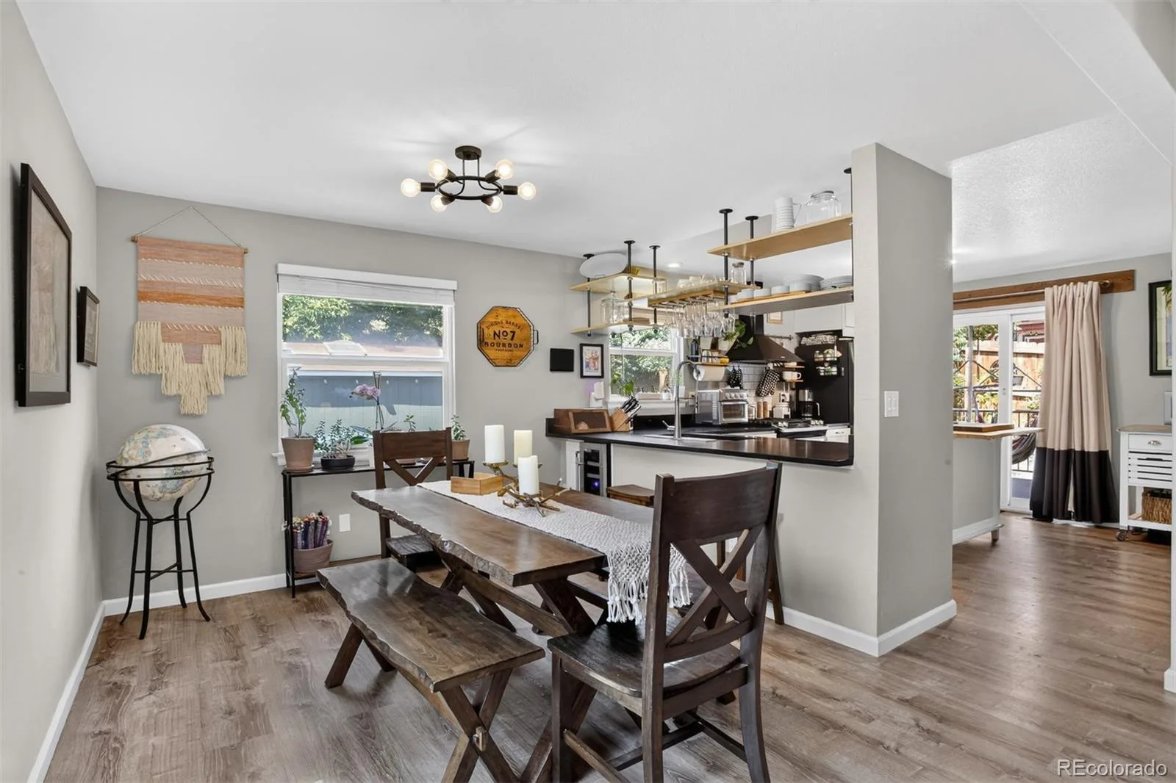
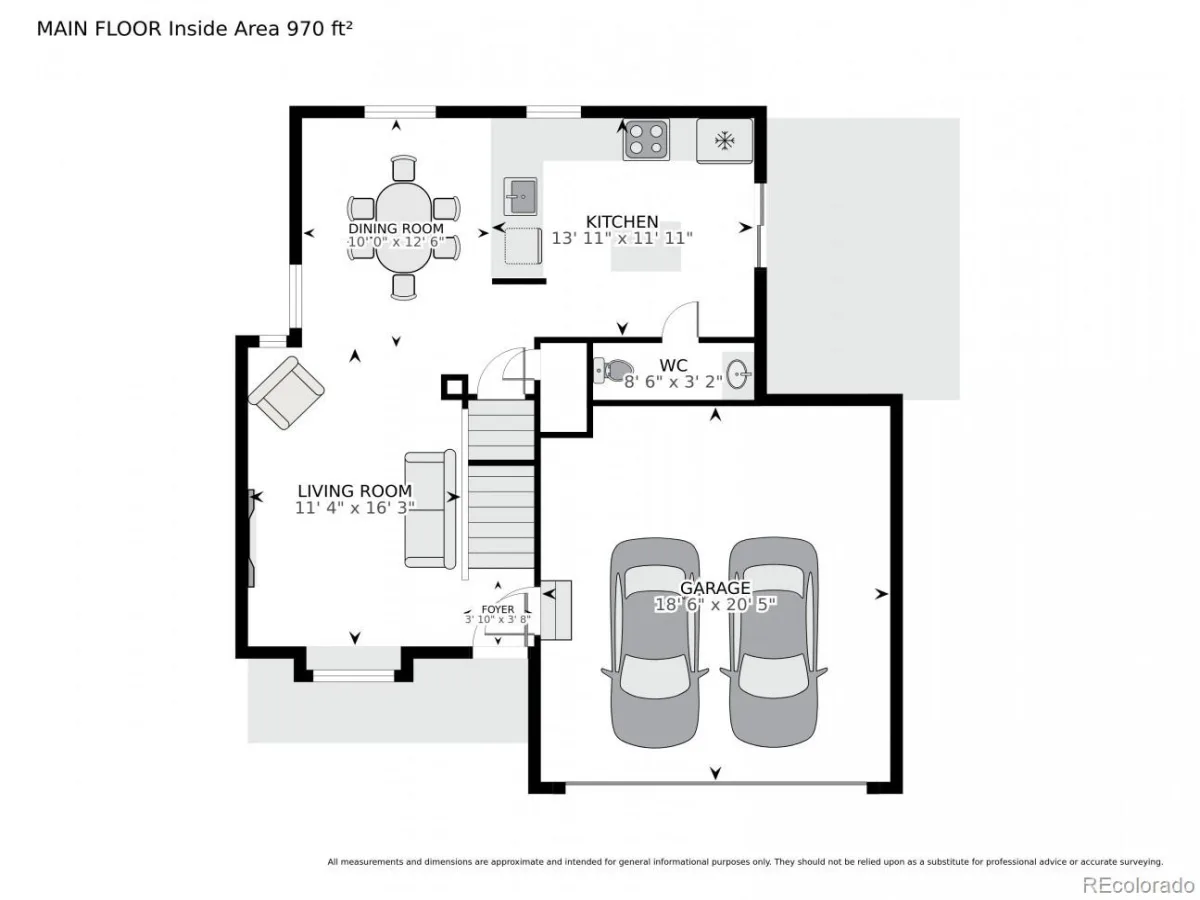
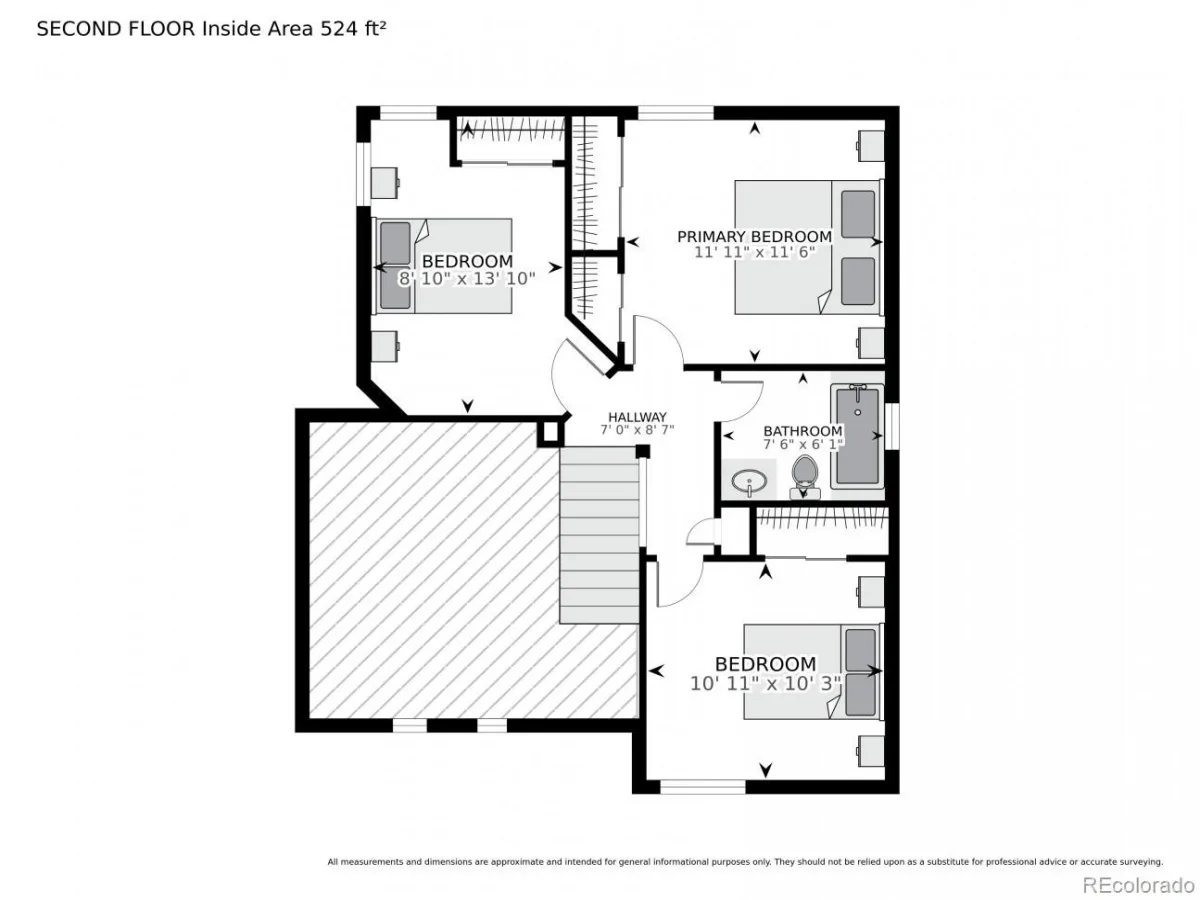
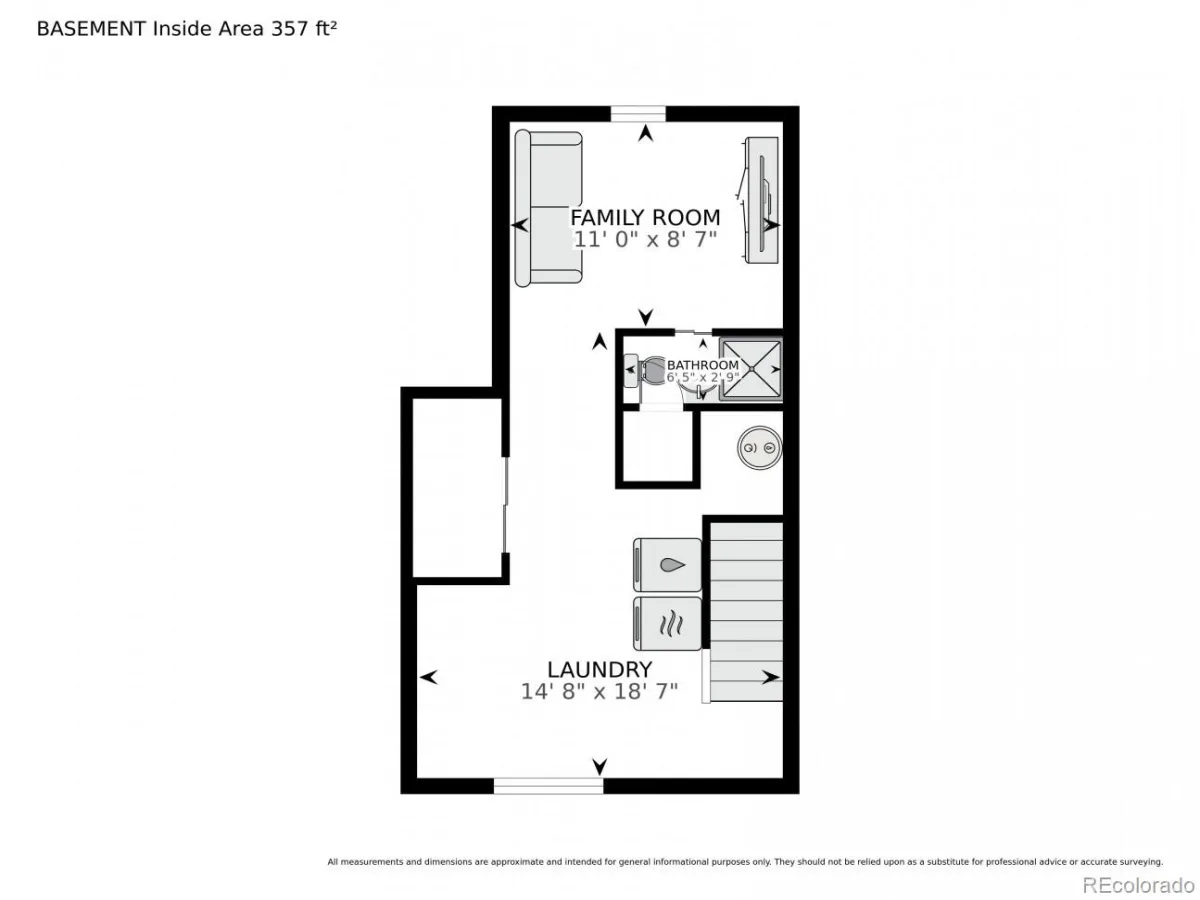
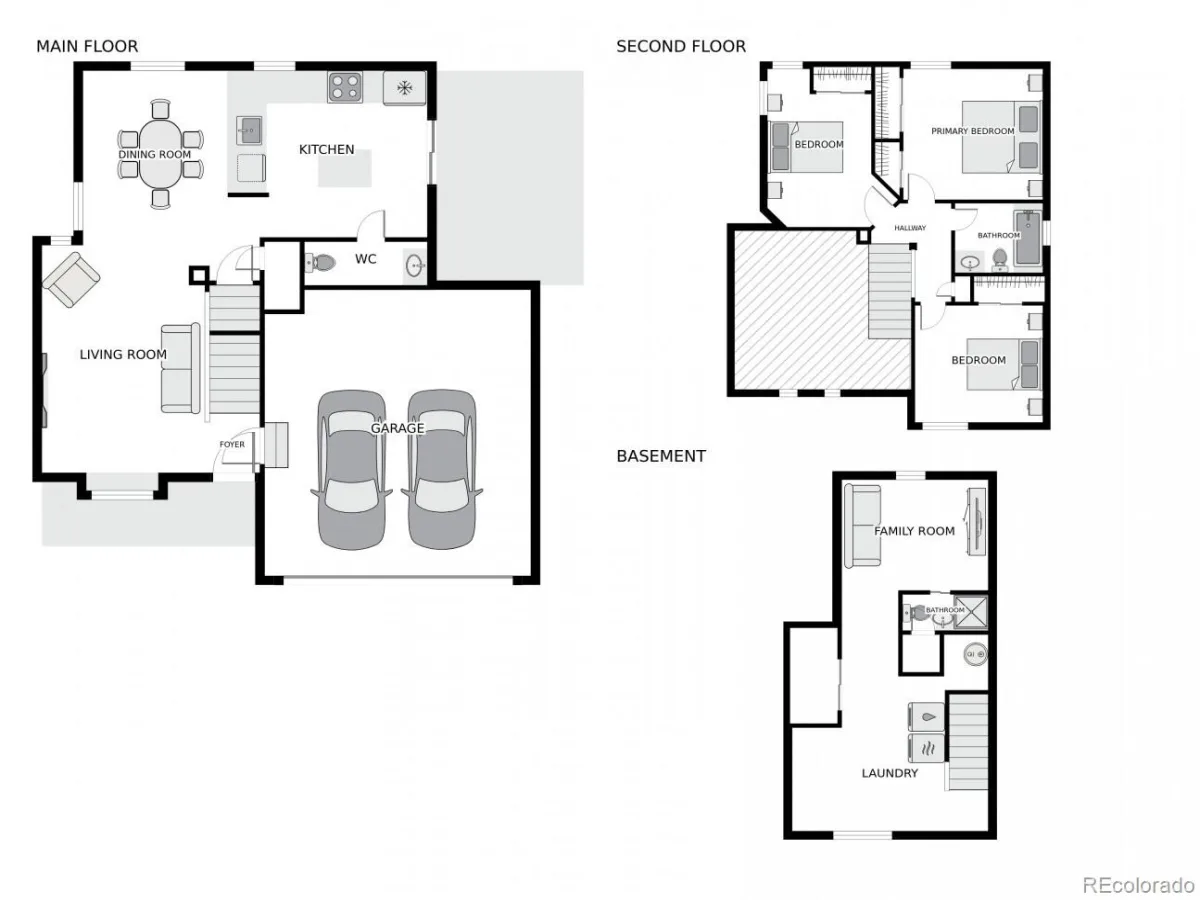
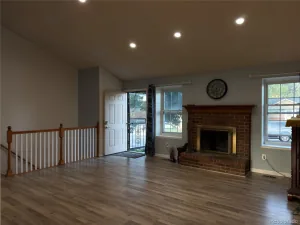
The main level features high ceilings, an open floor plan, and abundant natural light, creating a bright and inviting living space. The updated kitchen offers granite countertops, plenty of storage, a pantry, and stainless steel appliances, and opens nicely to the dining and living areas. A fireplace anchors the family room and adds warmth and character to the home. All three bedrooms are located upstairs, while the finished basement provides additional flexible living space that can be used as a family room, home office, workout area or guest space.
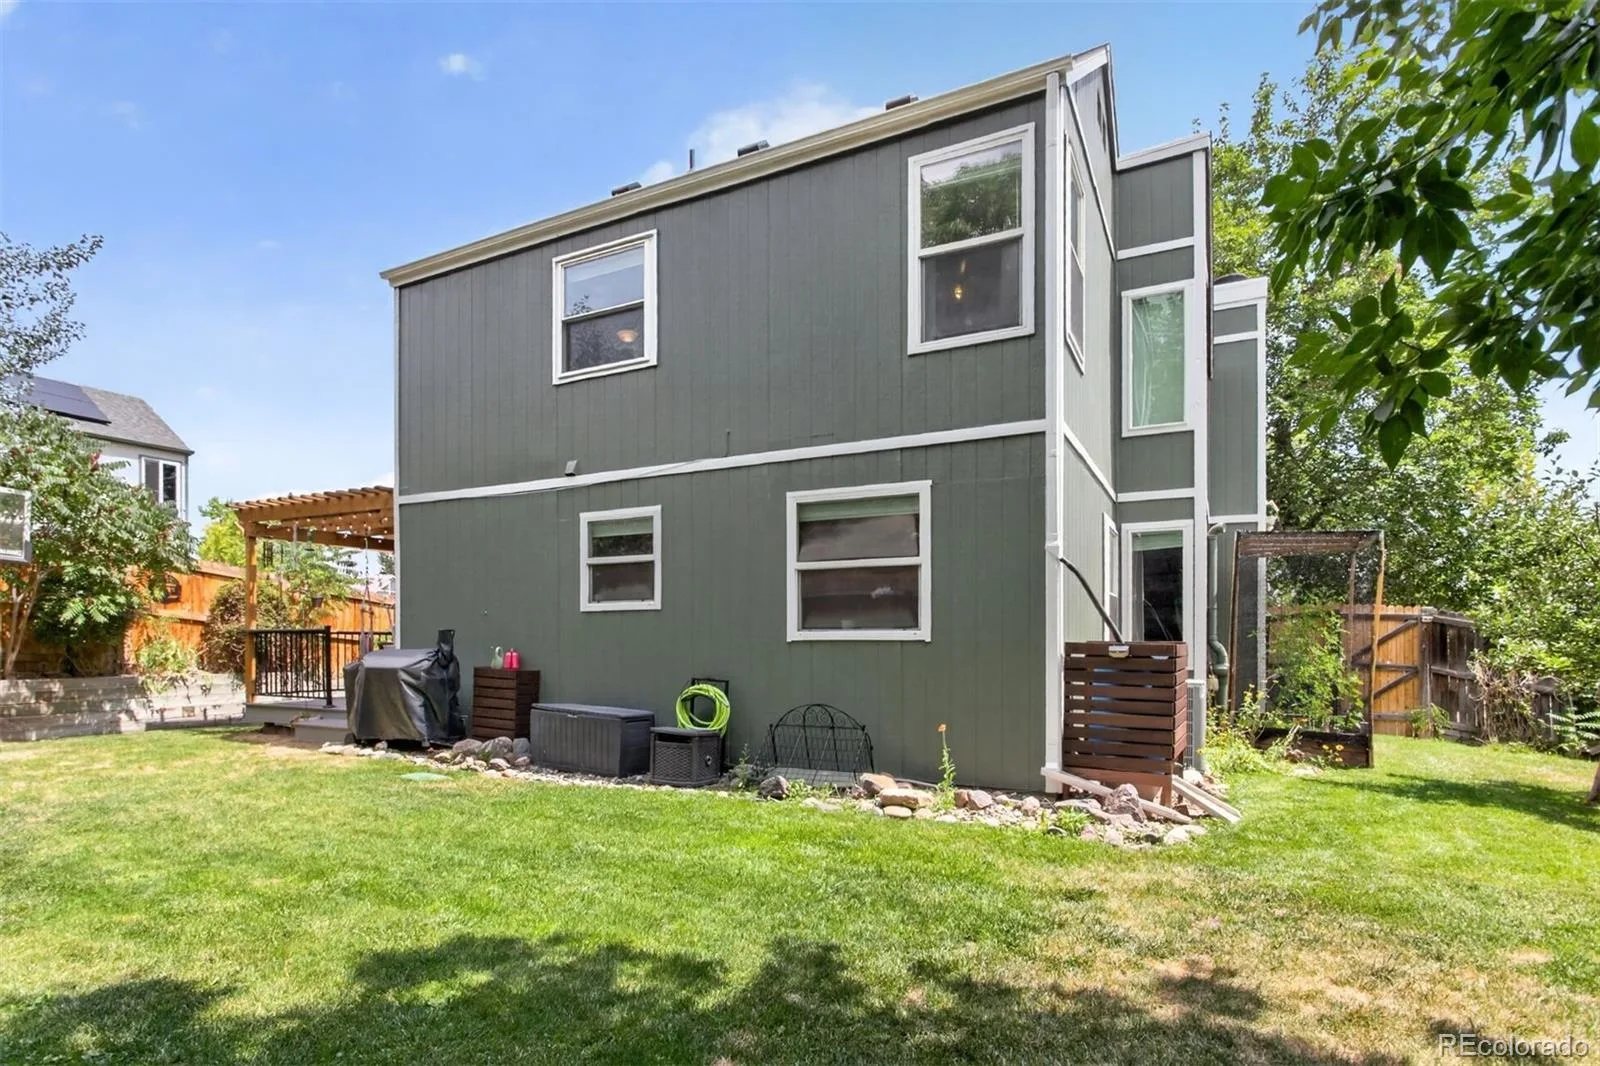
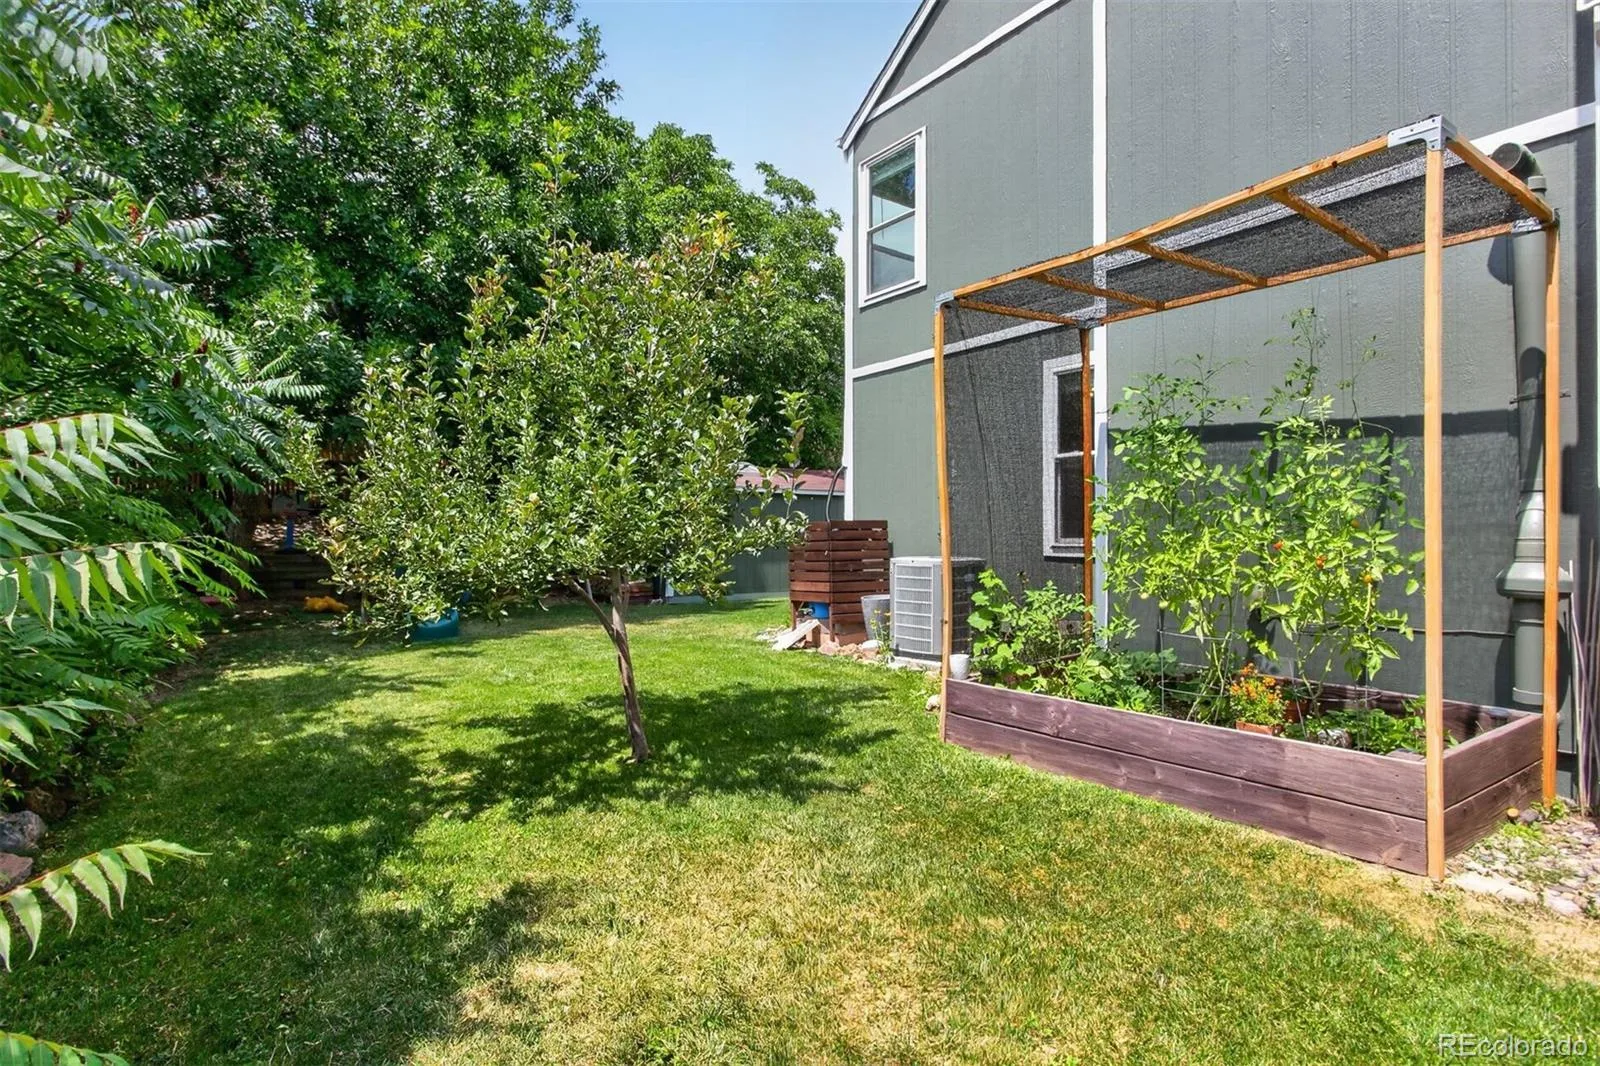
Outside, enjoy a private yard with mature landscaping and multiple spaces to relax or entertain, including a covered patio, deck and pergola-style outdoor seating area. A storage shed provides additional space for bikes, tools and outdoor gear. The attached two-car garage adds even more convenience.
With central air conditioning, double-pane windows, smart locks, no HOA and a great location within Jefferson County, this move-in-ready home offers an excellent combination of space, updates and outdoor living. Conveniently located near neighborhood parks, trails, shopping, dining and easy access throughout the southwest metro area. Come see everything this Powderhorn home has to offer!
The main level features high ceilings, an open floor plan, and abundant natural light, creating a bright and inviting living space. The updated kitchen offers granite countertops, plenty of storage, a pantry, and stainless steel appliances, and opens nicely to the dining and living areas. A fireplace anchors the family room and adds warmth and character to the home. All three bedrooms are located upstairs, while the finished basement provides additional flexible living space that can be used as a family room, home office, workout area or guest space.
Outside, enjoy a private yard with mature landscaping and multiple spaces to relax or entertain, including a covered patio, deck and pergola-style outdoor seating area. A storage shed provides additional space for bikes, tools and outdoor gear. The attached two-car garage adds even more convenience.
With central air conditioning, double-pane windows, smart locks, no HOA and a great location within Jefferson County, this move-in-ready home offers an excellent combination of space, updates and outdoor living. Conveniently located near neighborhood parks, trails, shopping, dining and easy access throughout the southwest metro area. Come see everything this Powderhorn home has to offer!
Property Details
Price:
$574,900
MLS #:
REC2725685
Status:
Pending
Beds:
3
Baths:
3
Type:
Single Family
Subtype:
Single Family Residence
Subdivision:
Powderhorn
Finished Sq Ft:
1,620
Total Sq Ft:
1,620
Lot Size:
6,795 sqft / 0.16 acres (approx)
Year Built:
1987
Schools
School District:
Jefferson County R-1
Elementary School:
Westridge
Middle School:
Summit Ridge
High School:
Dakota Ridge
Interior
Above Grade Finished Area
1213
Appliances
Cooktop, Dishwasher, Disposal, Dryer, Microwave, Range, Refrigerator, Washer, Wine Cooler
Bathrooms
1 Full Bathroom, 1 Three Quarter Bathroom, 1 One Quarter Bathroom
Below Grade Finished Area
407
Cooling
Central Air, Other
Fireplaces Total
1
Flooring
Carpet, Laminate, Tile
Heating
Forced Air
Interior Features
Granite Counters, High Ceilings, Open Floorplan, Pantry, Smoke Free, Vaulted Ceiling(s)
Laundry Features
In Unit
Levels
Two
Main Level Bathrooms
1
Exterior
Architectural Style
Traditional
Attached Garage YN
1
Construction Materials
Frame, Wood Siding
Direction Faces
East
Exterior Features
Private Yard, Rain Gutters
Fencing
Partial
Garage Spaces
2
Parking Features
Concrete
Parking Spots
2
Parking Total
2
Patio And Porch Features
Covered, Deck, Patio
Roof
Composition
Security Features
Carbon Monoxide Detector(s), Smart Locks
Window Features
Double Pane Windows
Financial
Tax Year
2025
Taxes
$3,248
Map
Contact Us
Mortgage Calculator
Property Summary
- Located in the Powderhorn subdivision, 5991 S Oak Way Littleton CO is a Single Family for sale in Littleton, CO, 80127. It is listed for $574,900 and features 3 beds, 3 baths, and has approximately 1,620 square feet of living space, and was originally constructed in 1987. The current price per square foot is $355. The average price per square foot for Single Family listings in Littleton is $292. The average listing price for Single Family in Littleton is $957,061. To schedule a showing of MLS#rec2725685 at 5991 S Oak Way in Littleton, CO, contact your Smart Sale AI agent at 3039066915.
Similar Listings Nearby


Additional Details
MLS ID : REC2725685
Listing Key : REC2056212128
Parcel Number : 184902
Zip Code : 80127
City : Littleton
State : CO
Building if Condo :
Full Street: 5991 S Oak Way
Address : 5991
Address Prefix :
Address Suffix : Way
Street : Oak
Street Prefix : S
Street Suffix :
Unit if Condo :
Latitude : 39.607887
Longitude : -105.120270
Property Type : singlefamily
Property Sub Type : Single Family Residence
Stories Total if Condo :
Lot Size : 6,795 sqft / 0.16 acres (approx)
Ownership : Individual
Zoning : P-D
Condition : Updated/Remodeled
Renovation :
Pets Allowed :
Special Conditions : None
Possession : Closing/DOD
Original Price : 574900
Close Price :
Close Date :
List Date : Aug 13, 2026
List Contract Date : 2026-08-13
Off Market Date : 2026-08-17
Purchase Contract Date : 2026-08-17
Days on Market : 18
Concessions Amount :
Concession Comment :
Renovation :
Company : McClure and Associates

Copyright 2026. All rights reserved.
5991 S Oak Way
Littleton, CO