
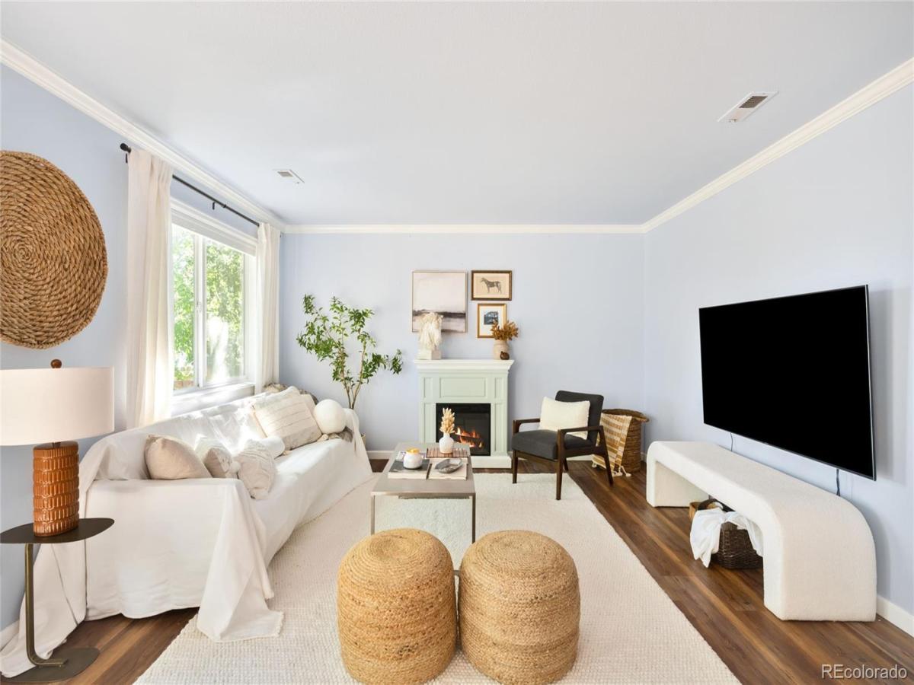

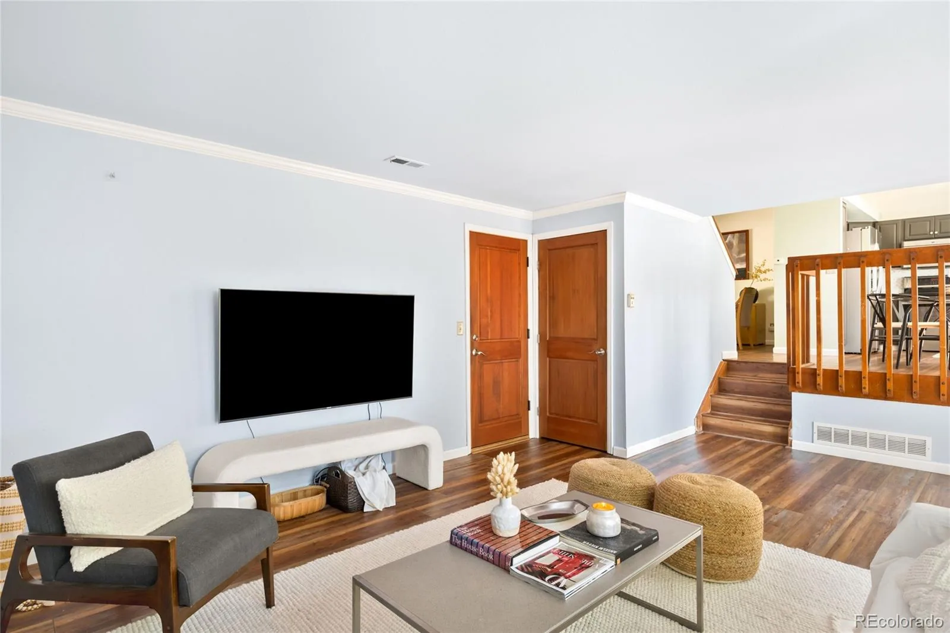
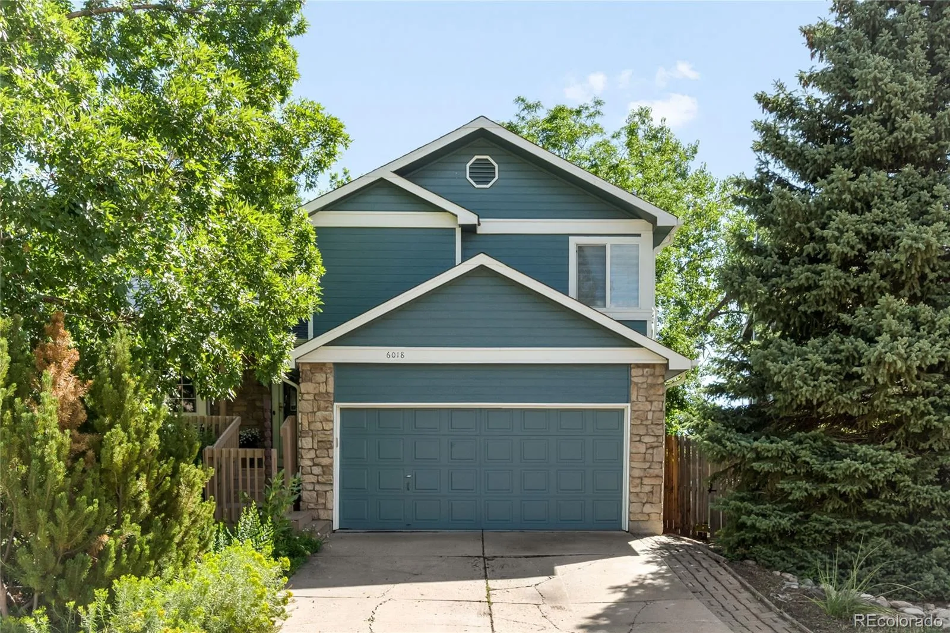
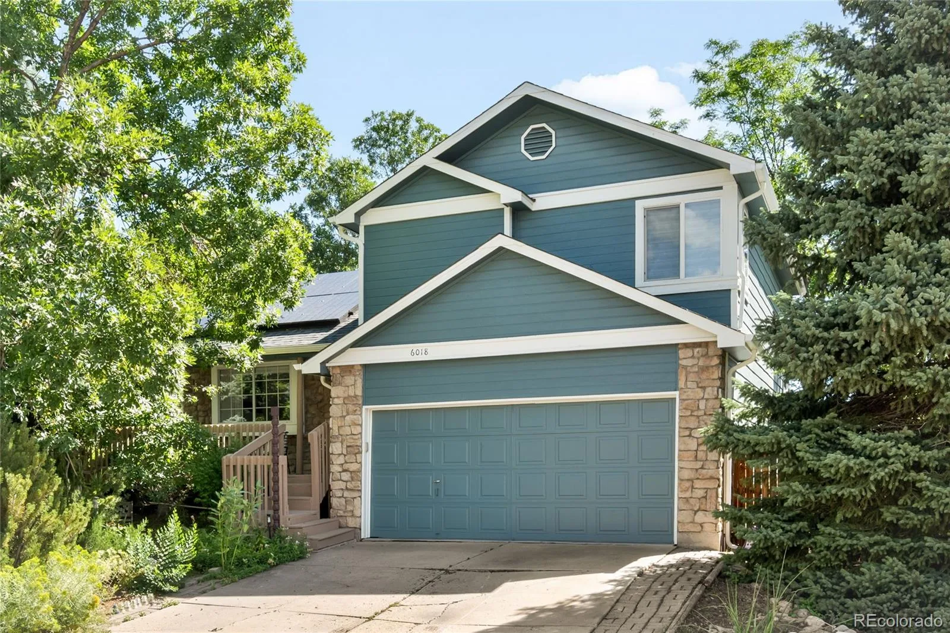
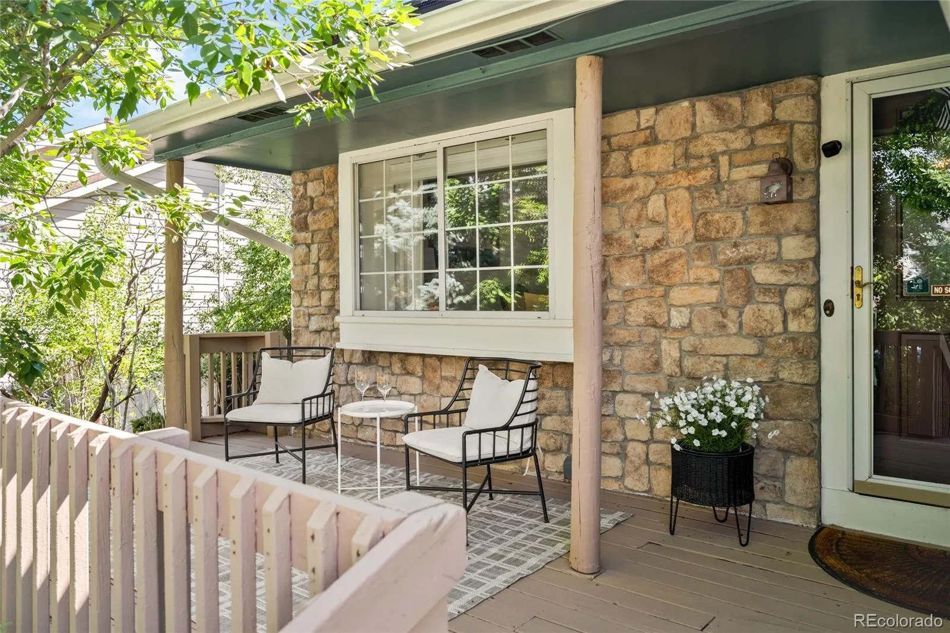
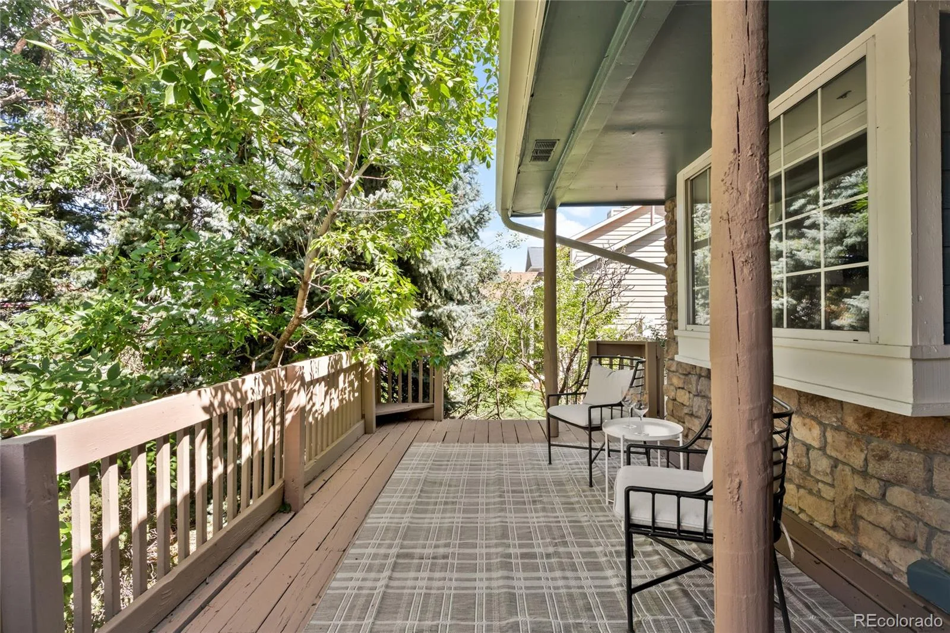

Welcome! This beautifully updated home tucked into Littleton’s desirable Powderhorn neighborhood. Thoughtfully improved and truly move-in ready, this home offers generous living spaces, a beautifully landscaped lot and the added benefit of solar.
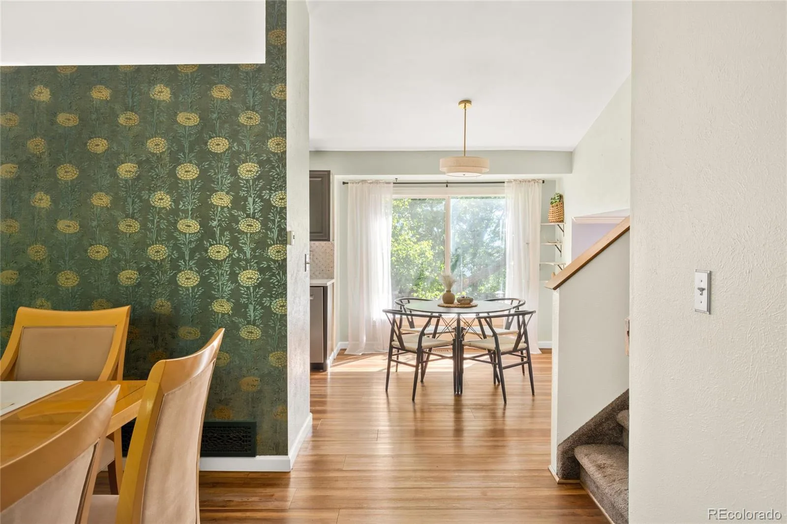
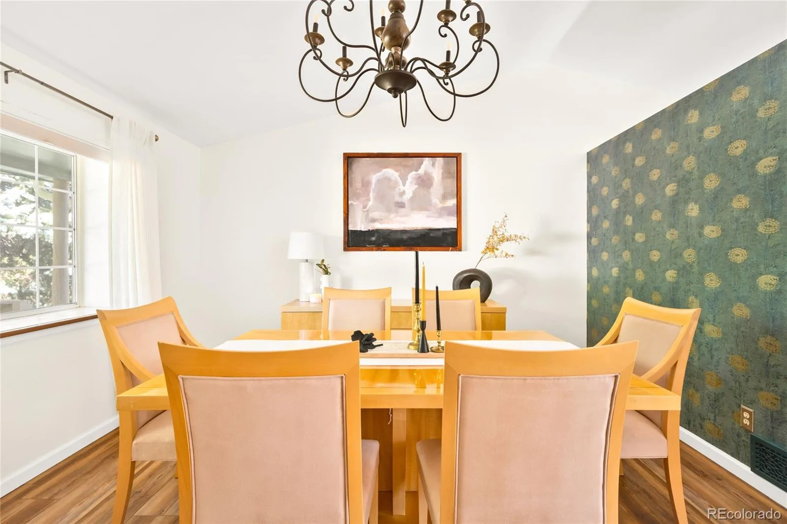
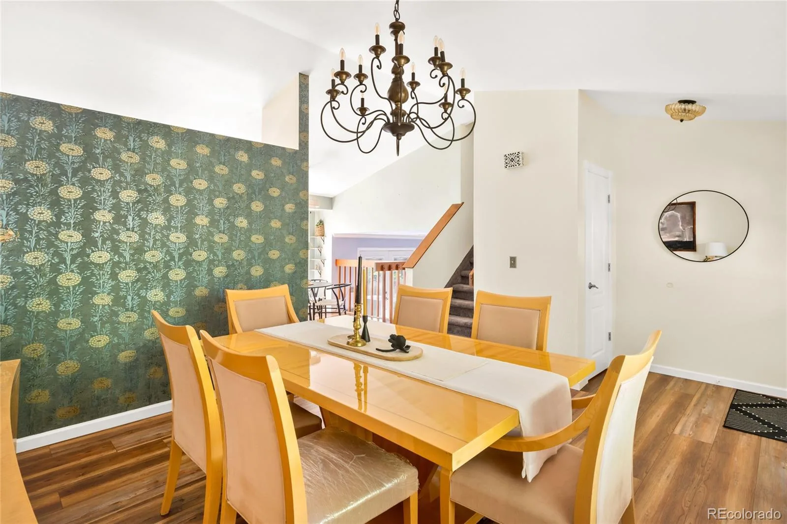
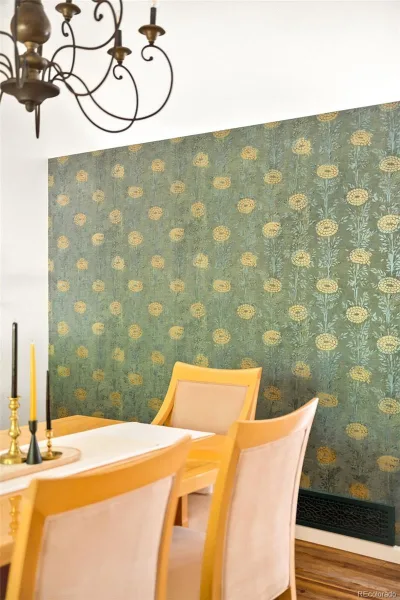
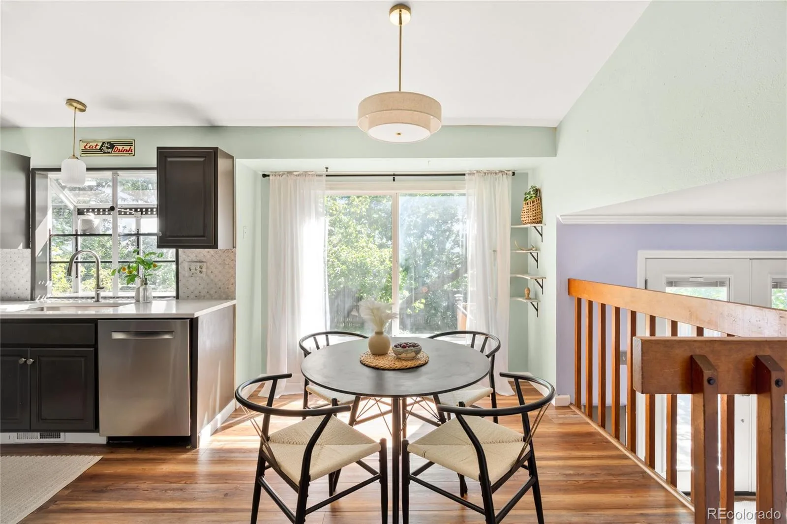
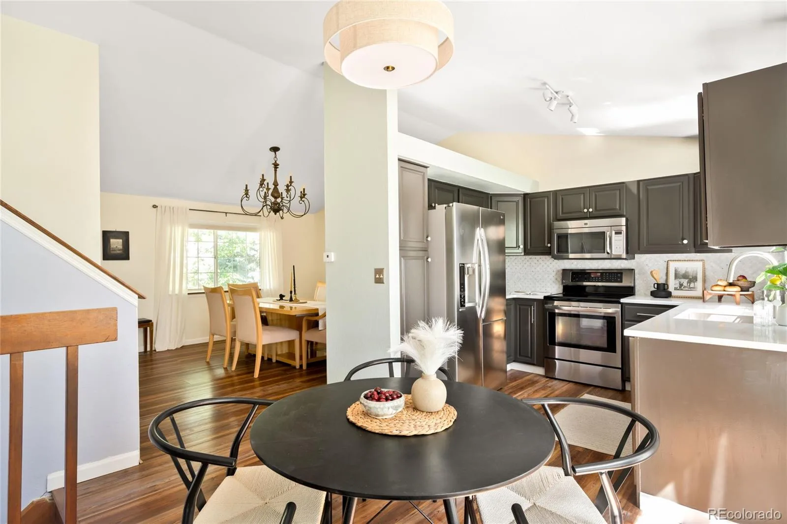
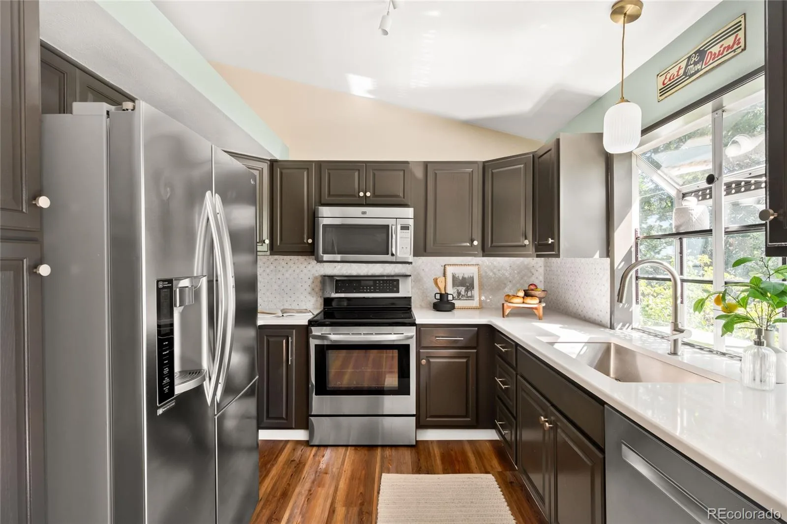
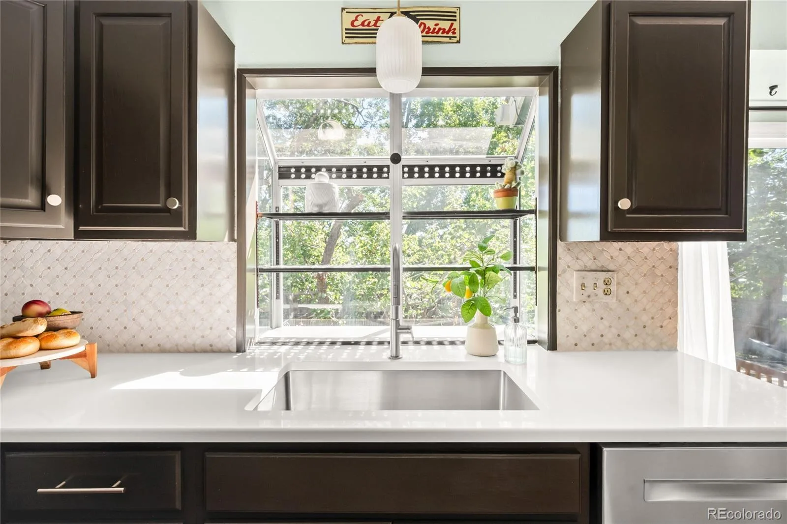
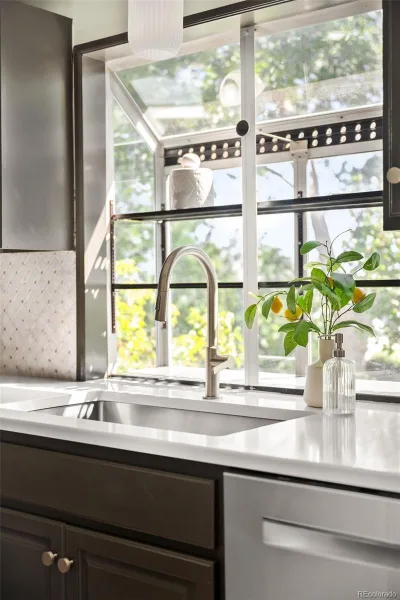
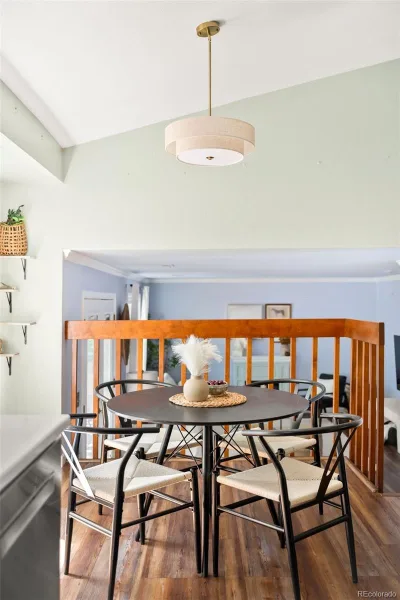
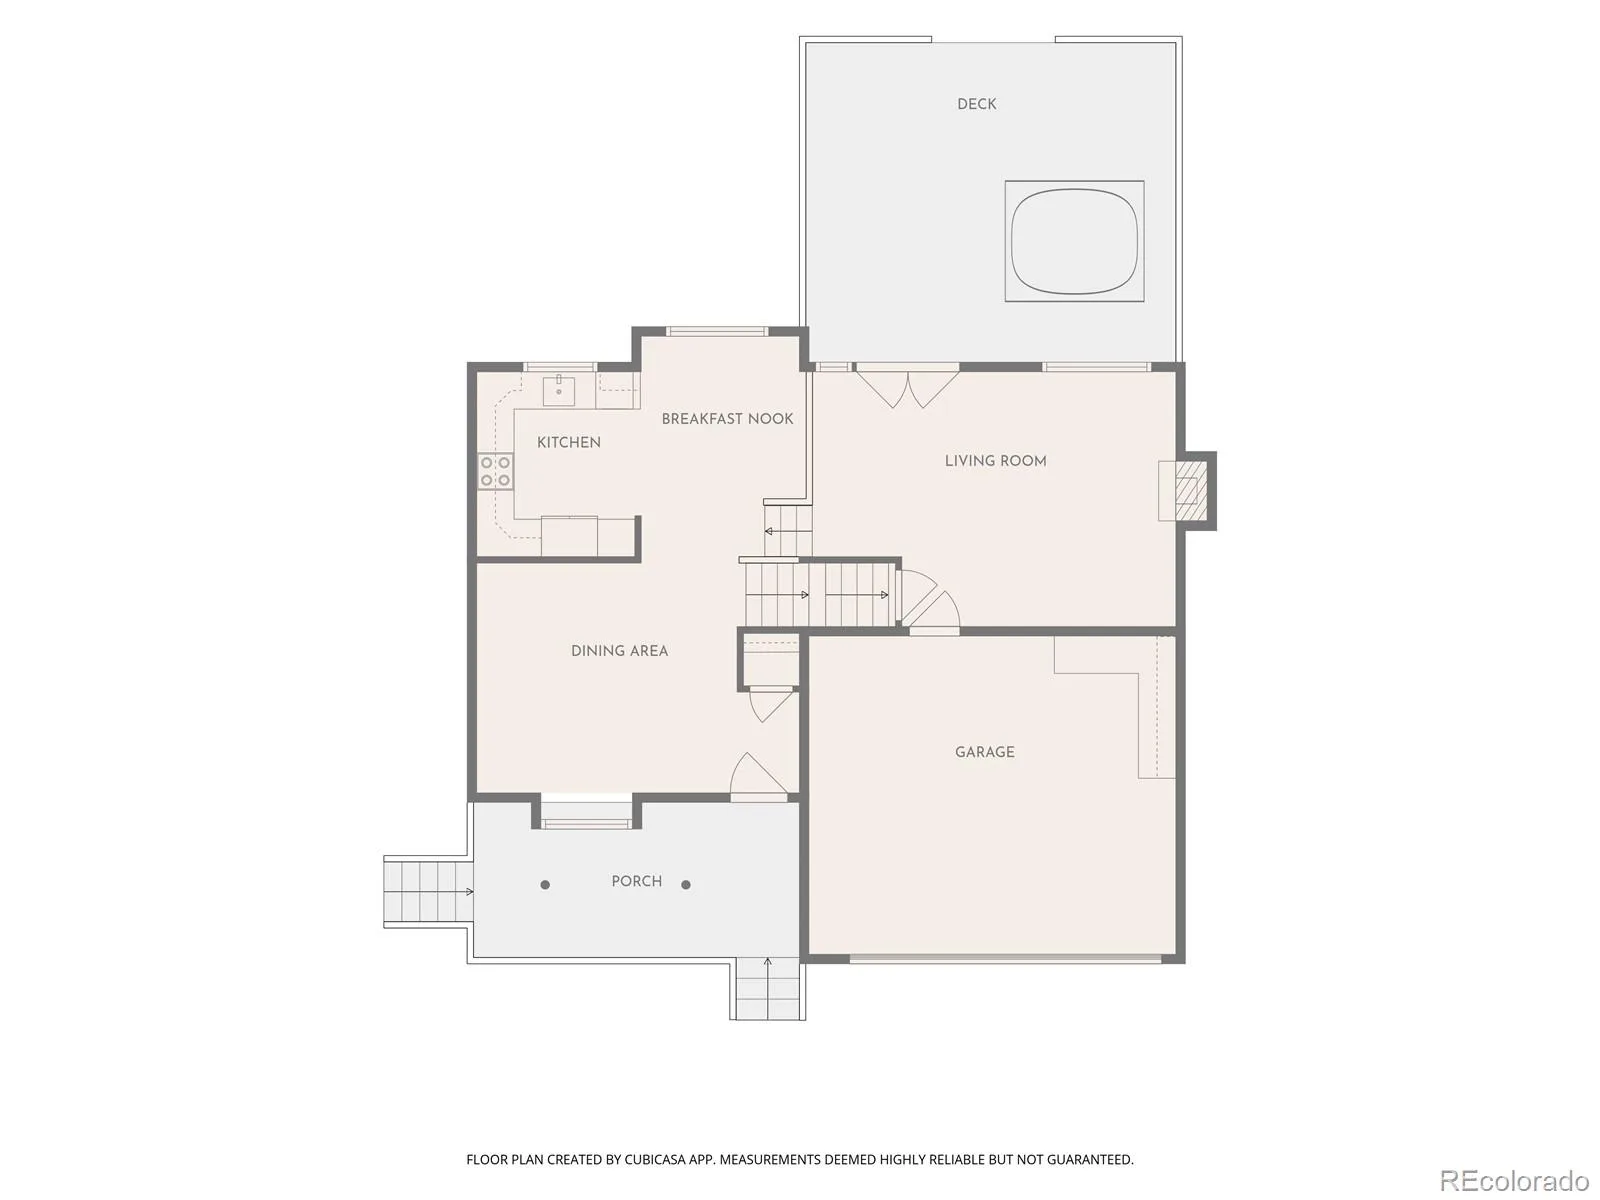
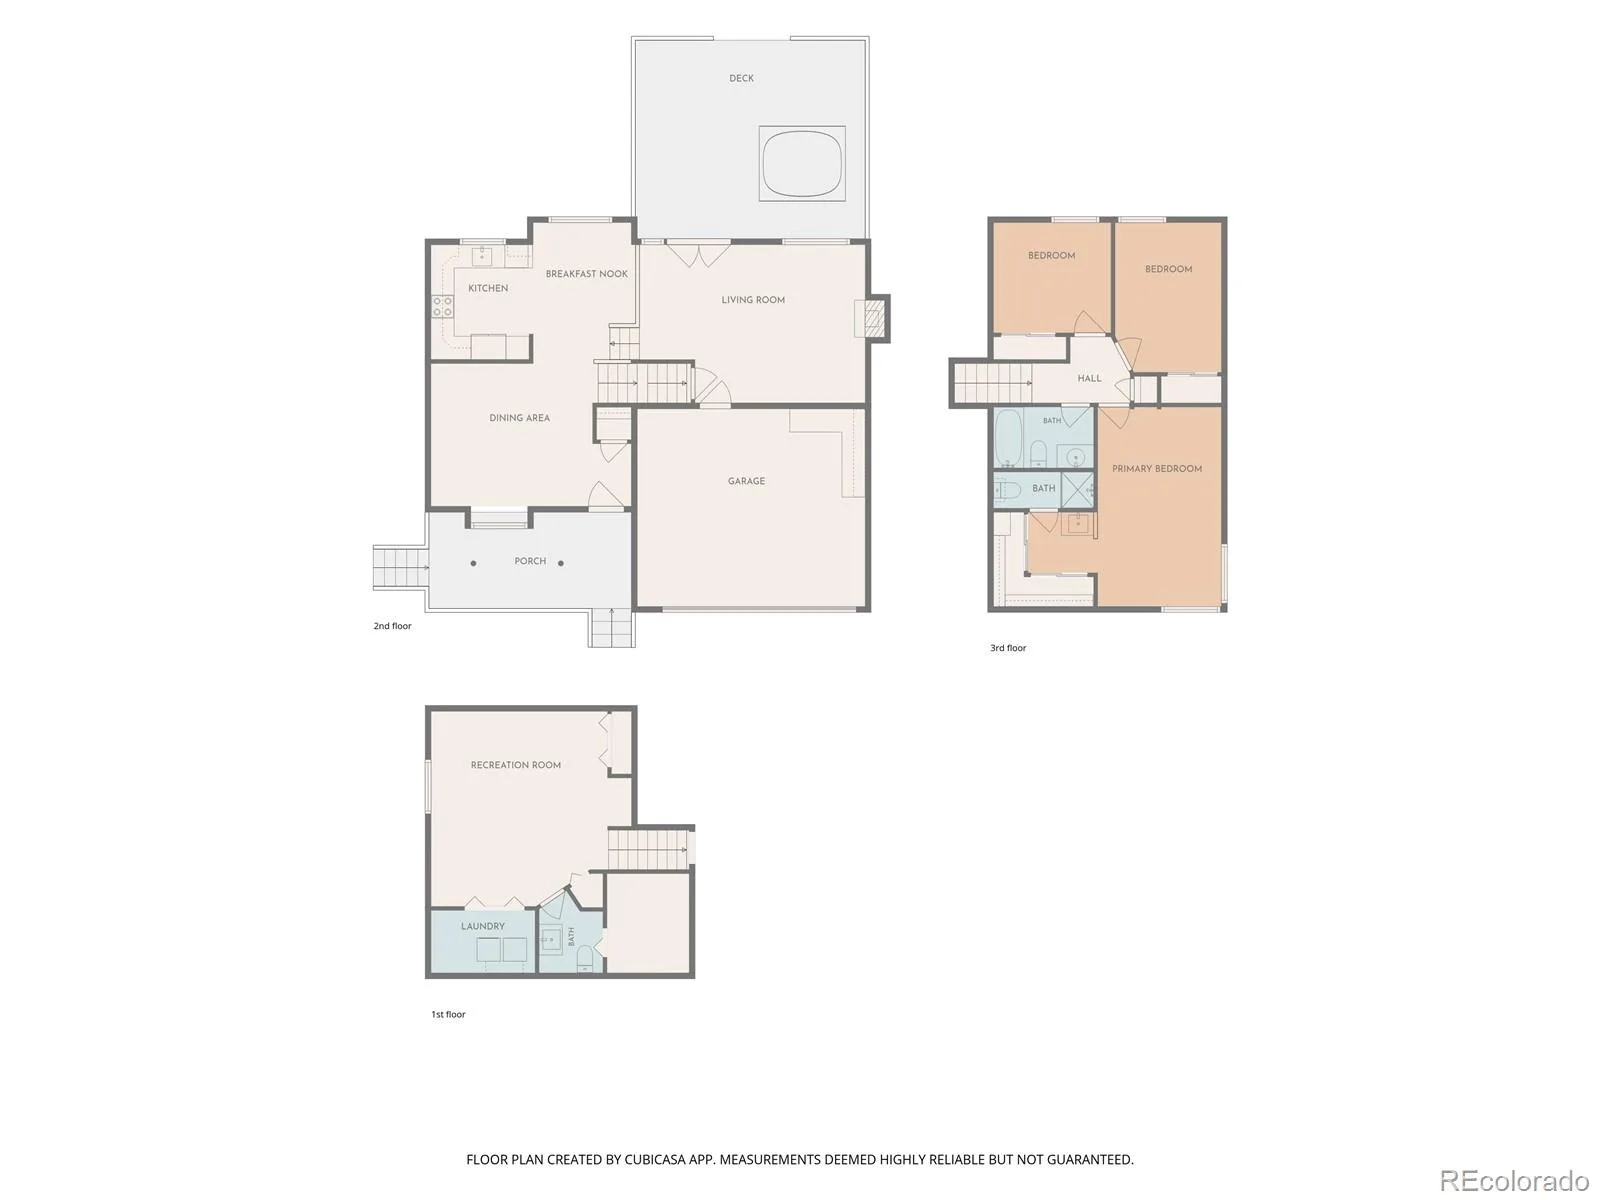
At the heart of the home is the updated kitchen, featuring a crisp white decorative backsplash, solid-surface countertops, newer appliances and updated lighting. The sunny eat-in area is perfect for quick breakfasts, homework or casual meals, while the spacious formal dining room is ready for Thanksgiving dinners and evenings with friends.
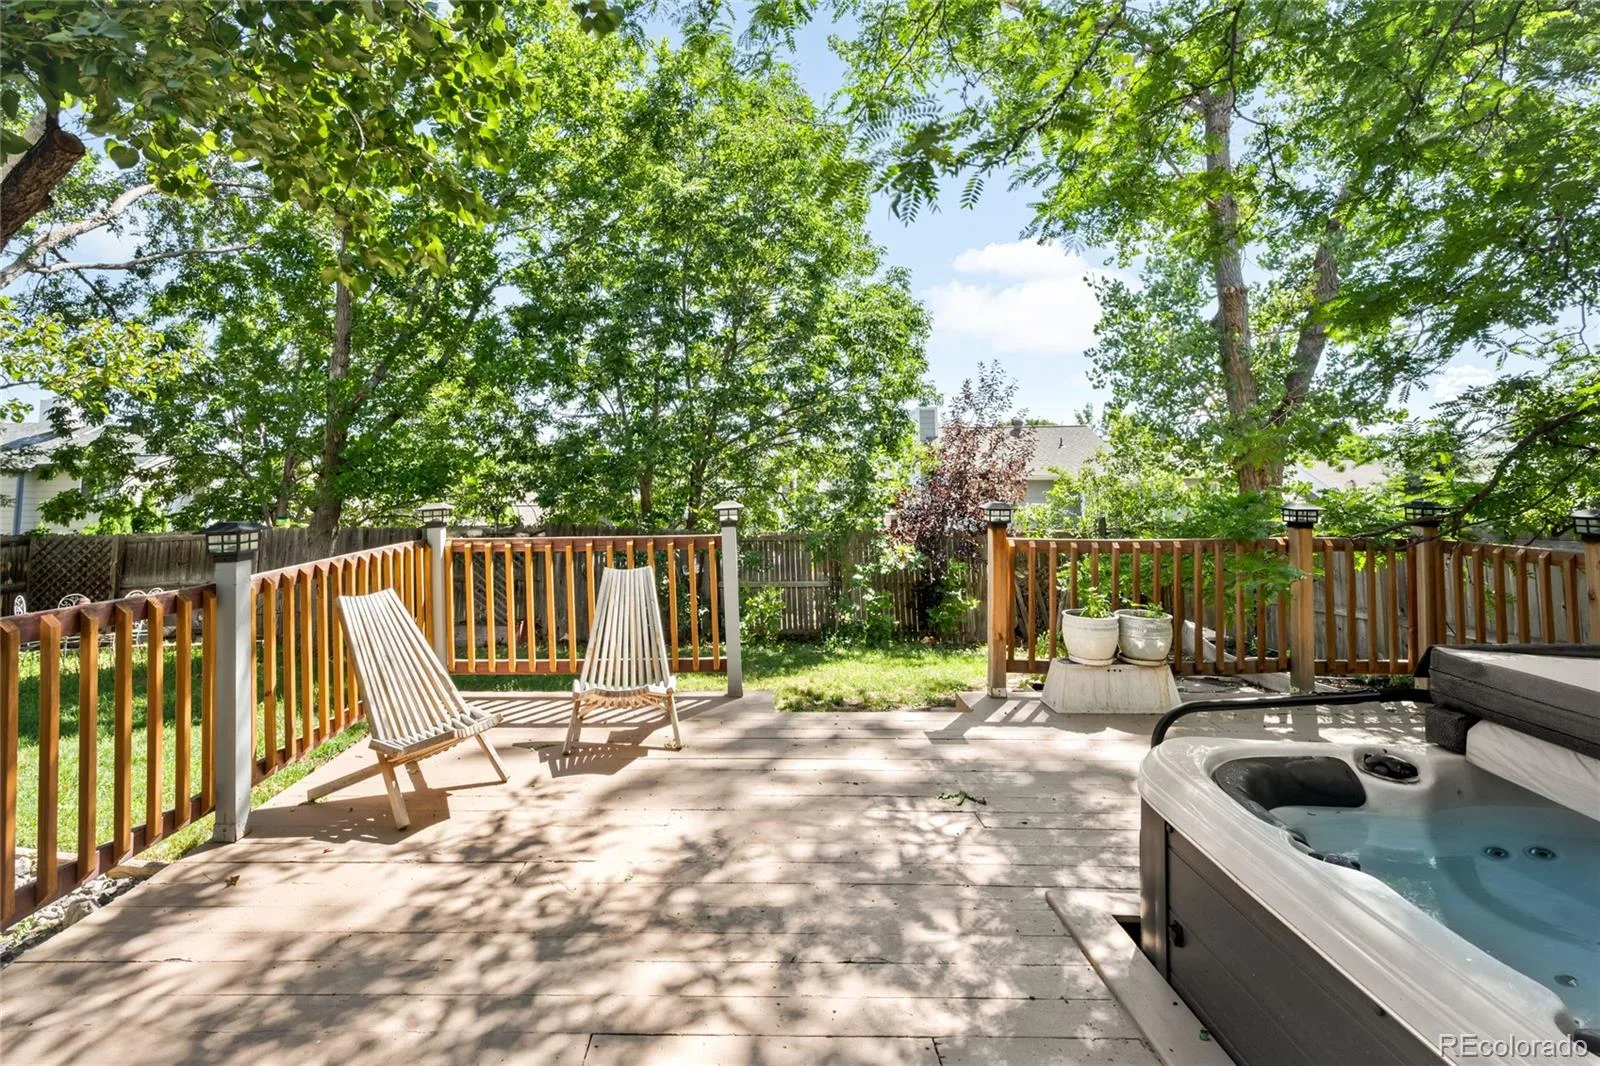
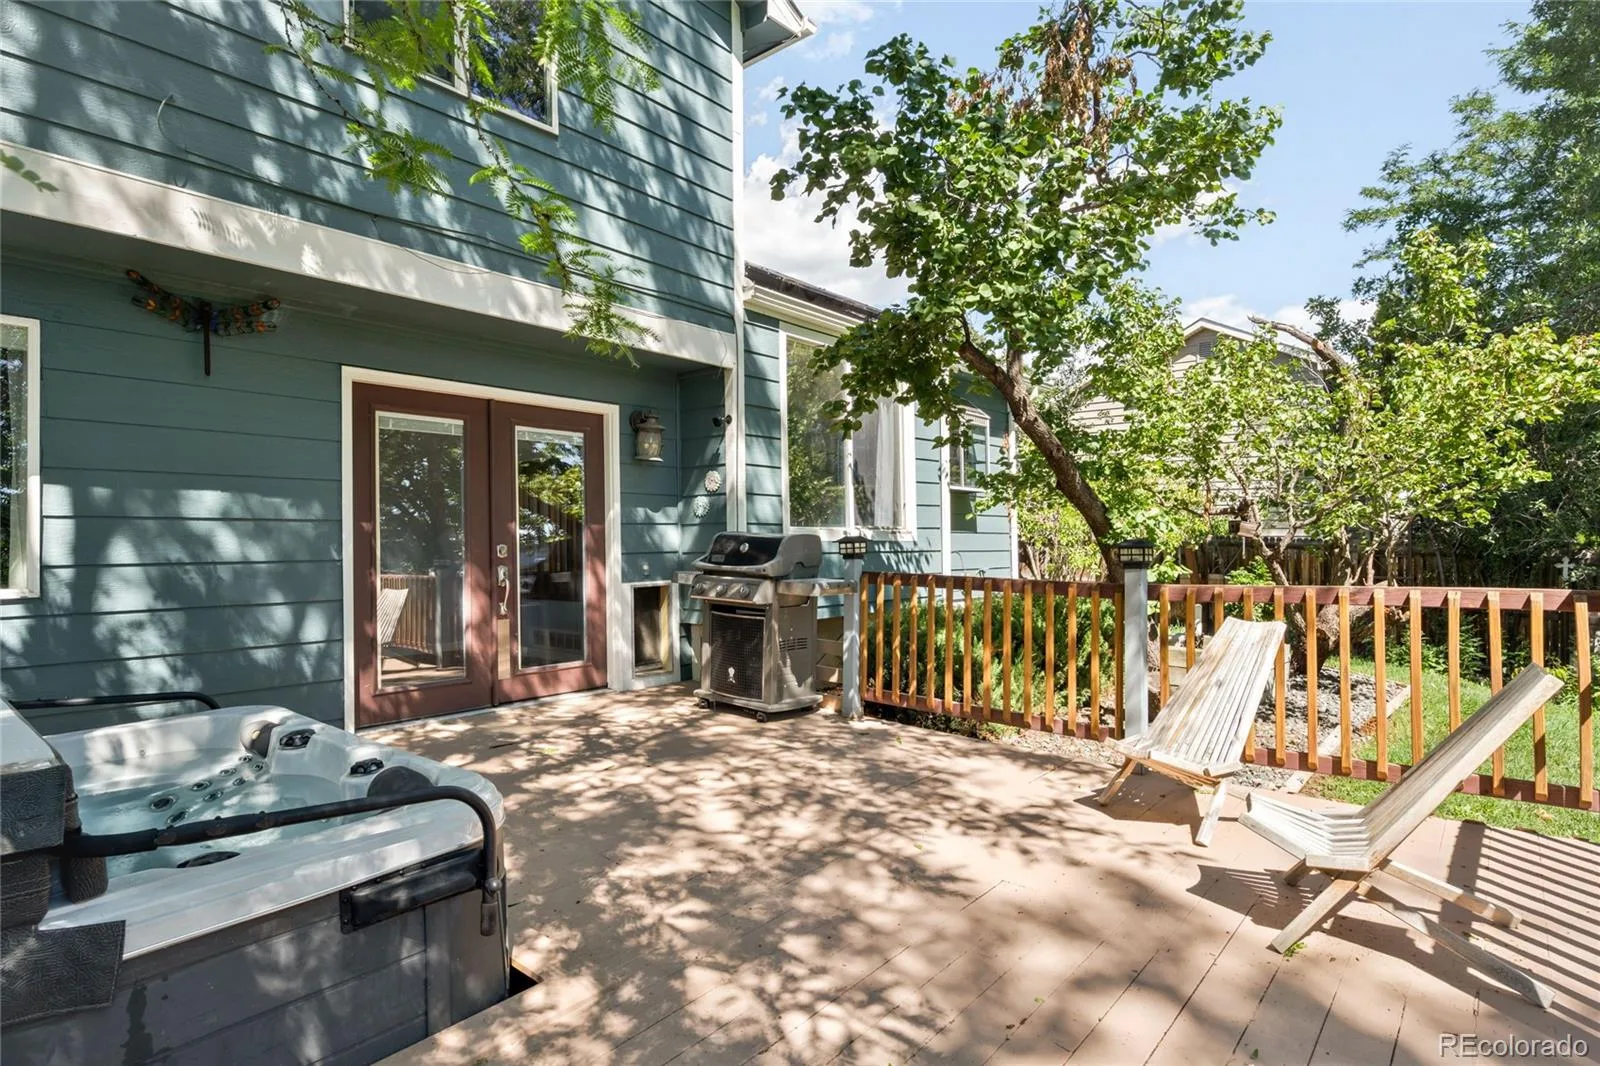
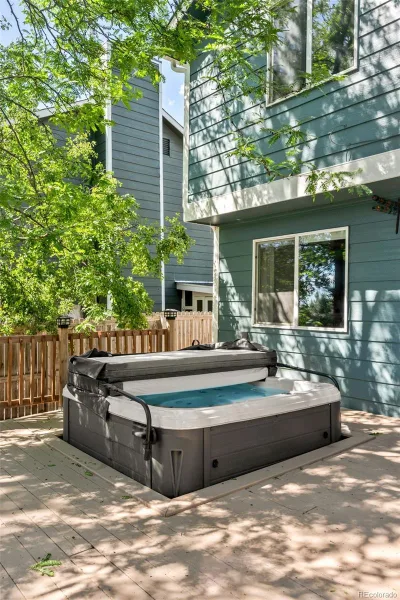
The large lower-level living room opens directly to the back deck and hot tub, creating an easy indoor-outdoor space for entertaining or relaxing year-round.
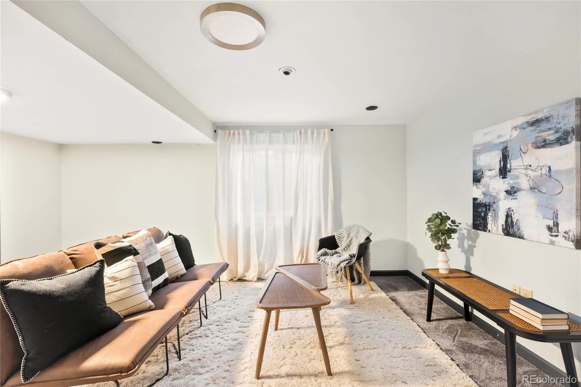
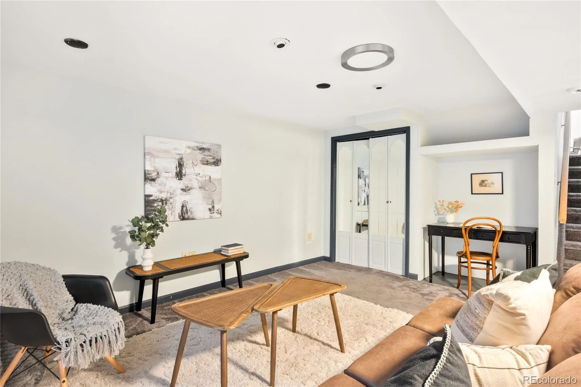
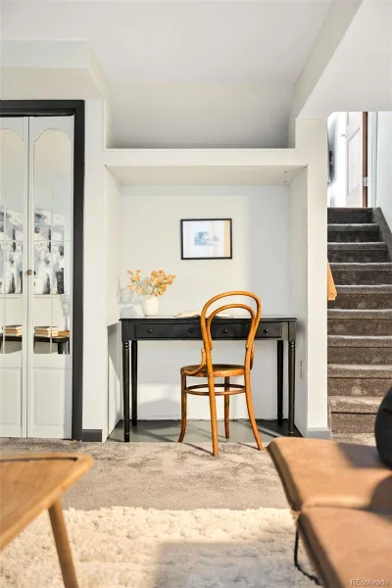
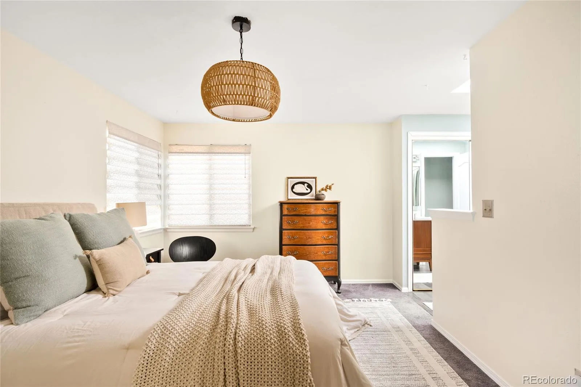
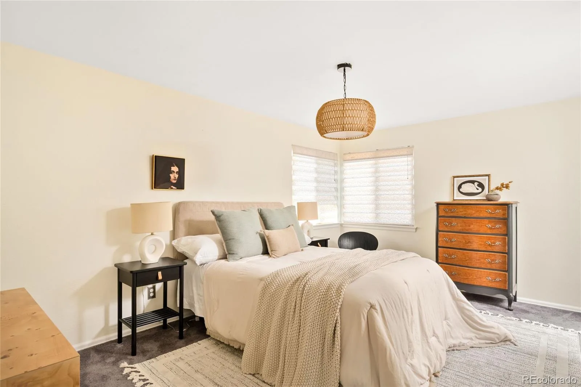
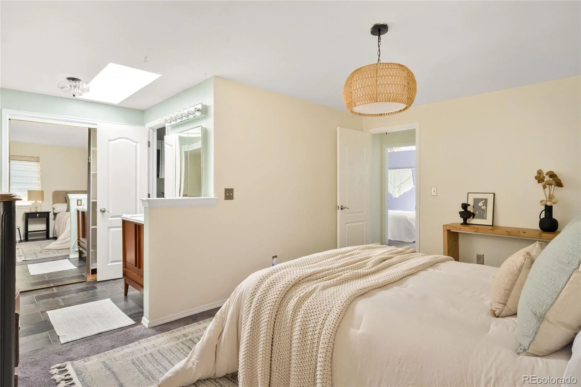
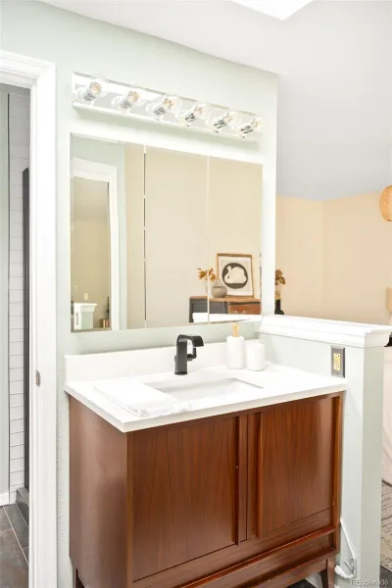
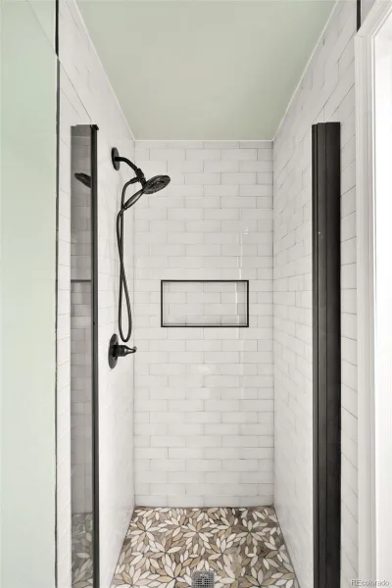
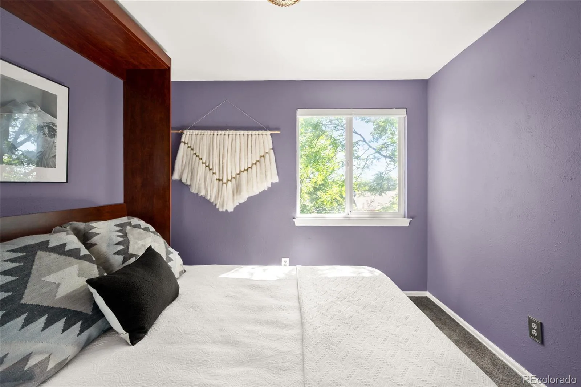
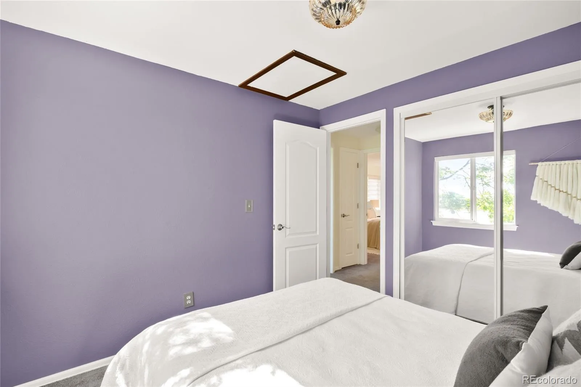
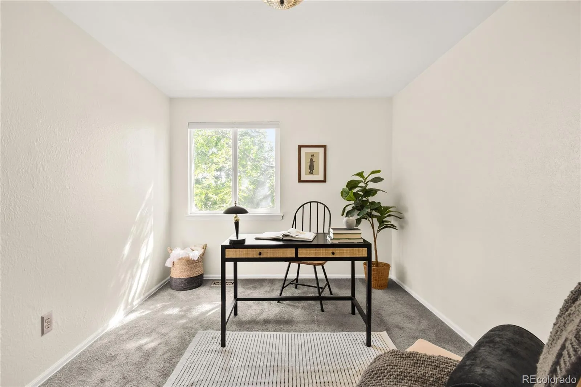
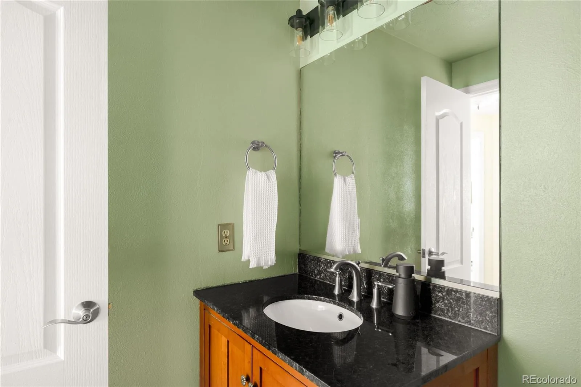
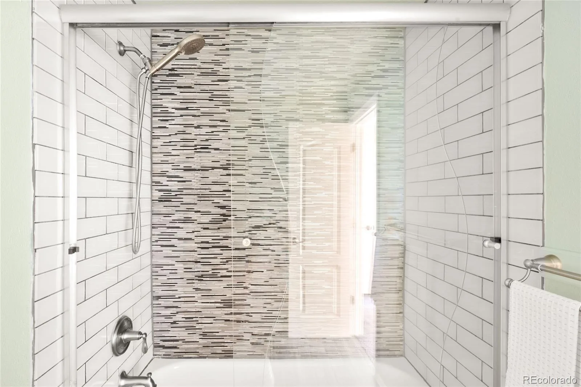
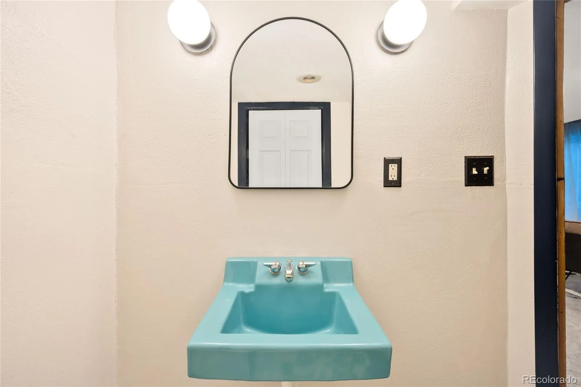
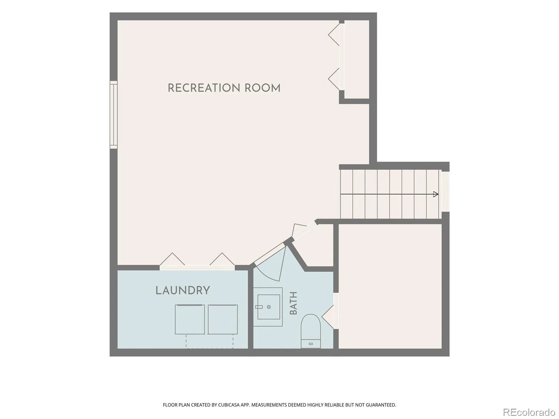
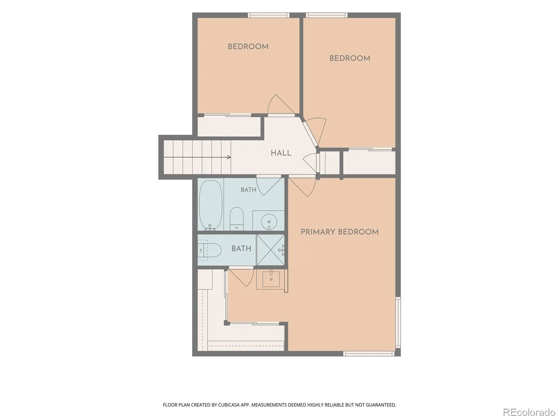
Upstairs, the oversized primary suite offers abundant closet space and a beautifully updated en-suite bath. Two additional bedrooms and a full bath complete the upper level. The finished basement adds even more flexibility with a generous bonus room ideal for football Sundays, teenage movie nights, a home gym, office or guest bedroom.
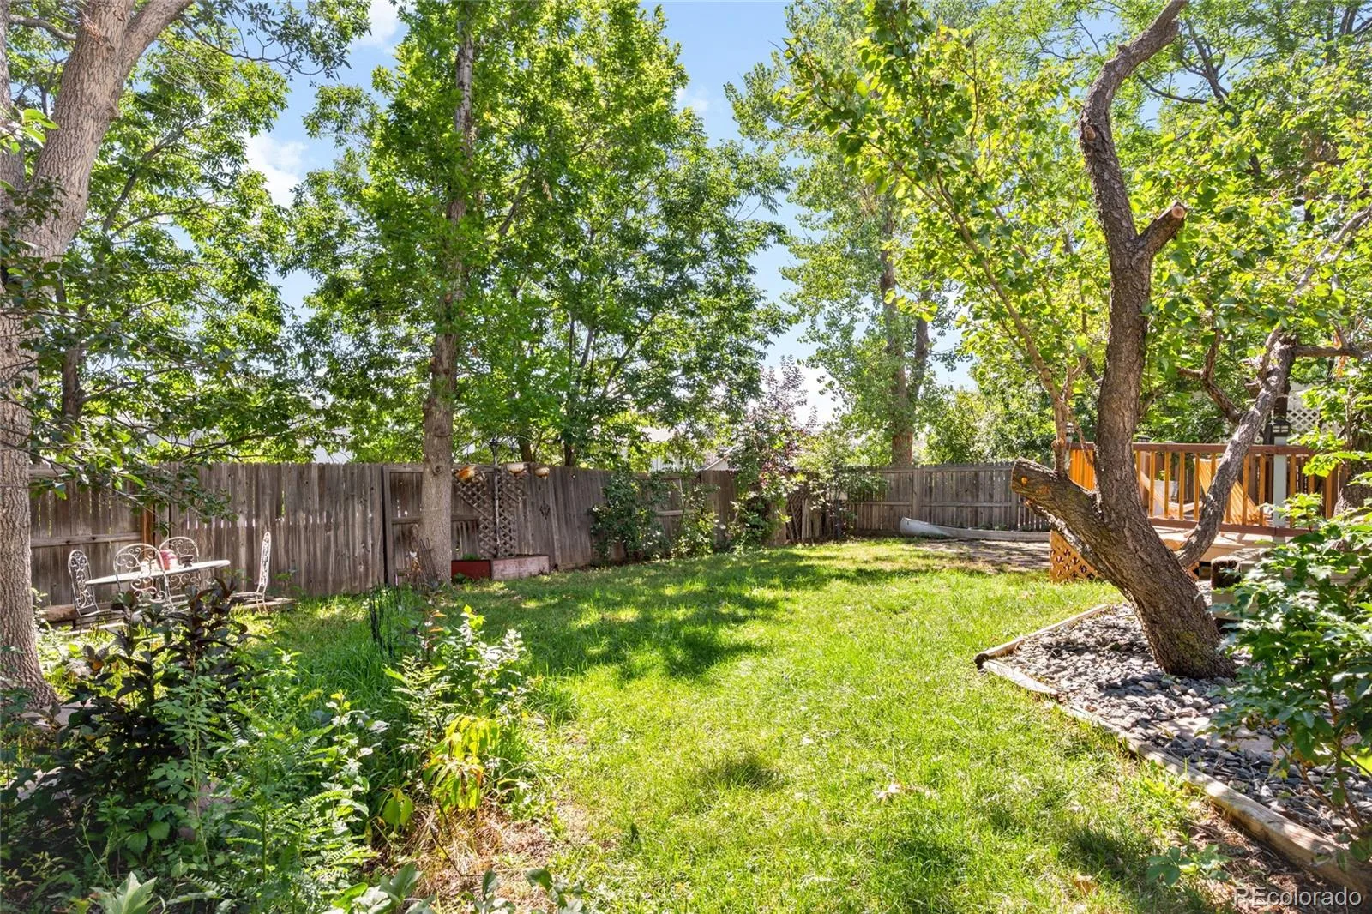
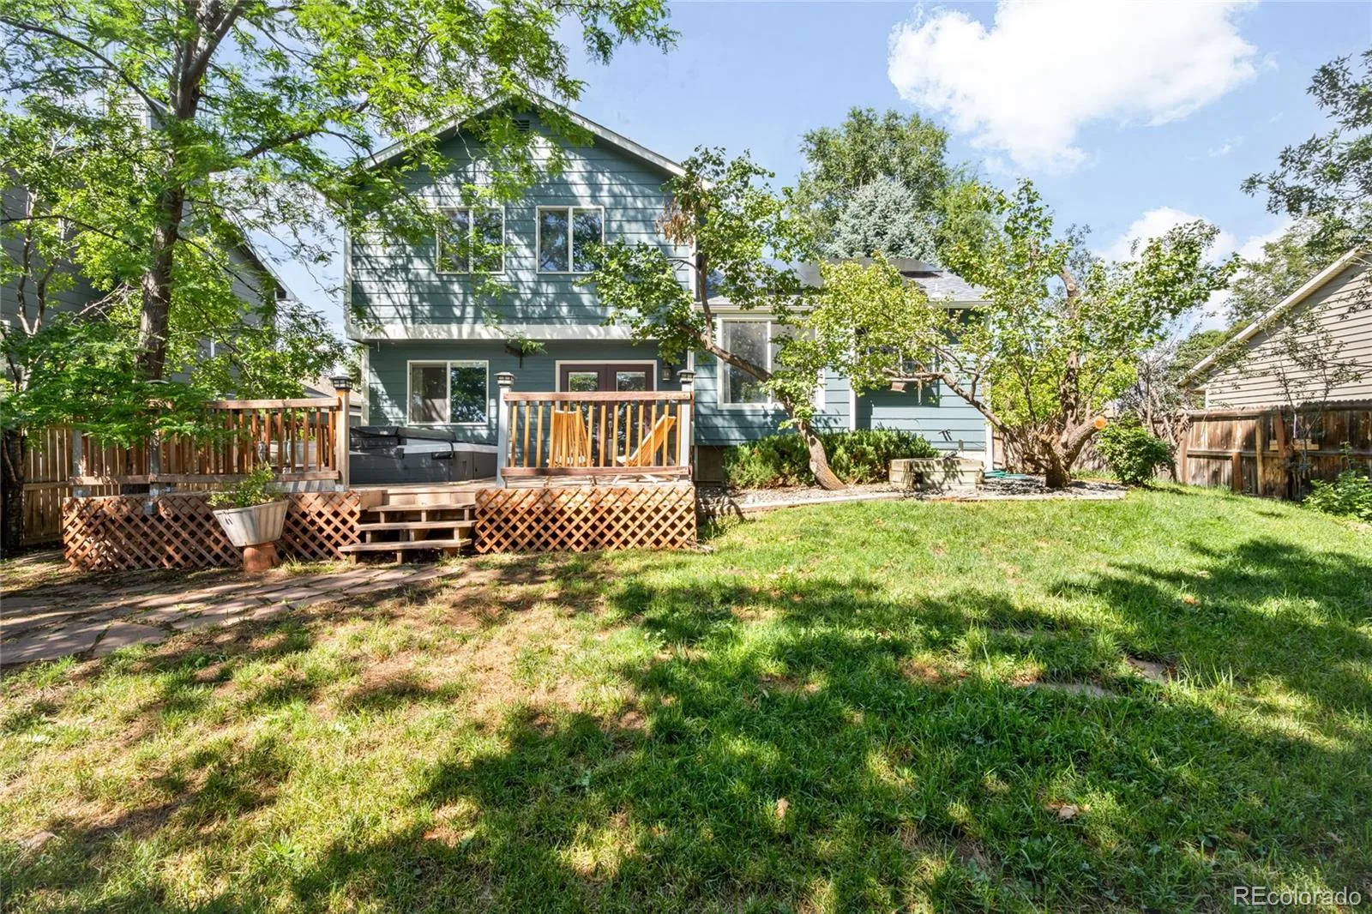
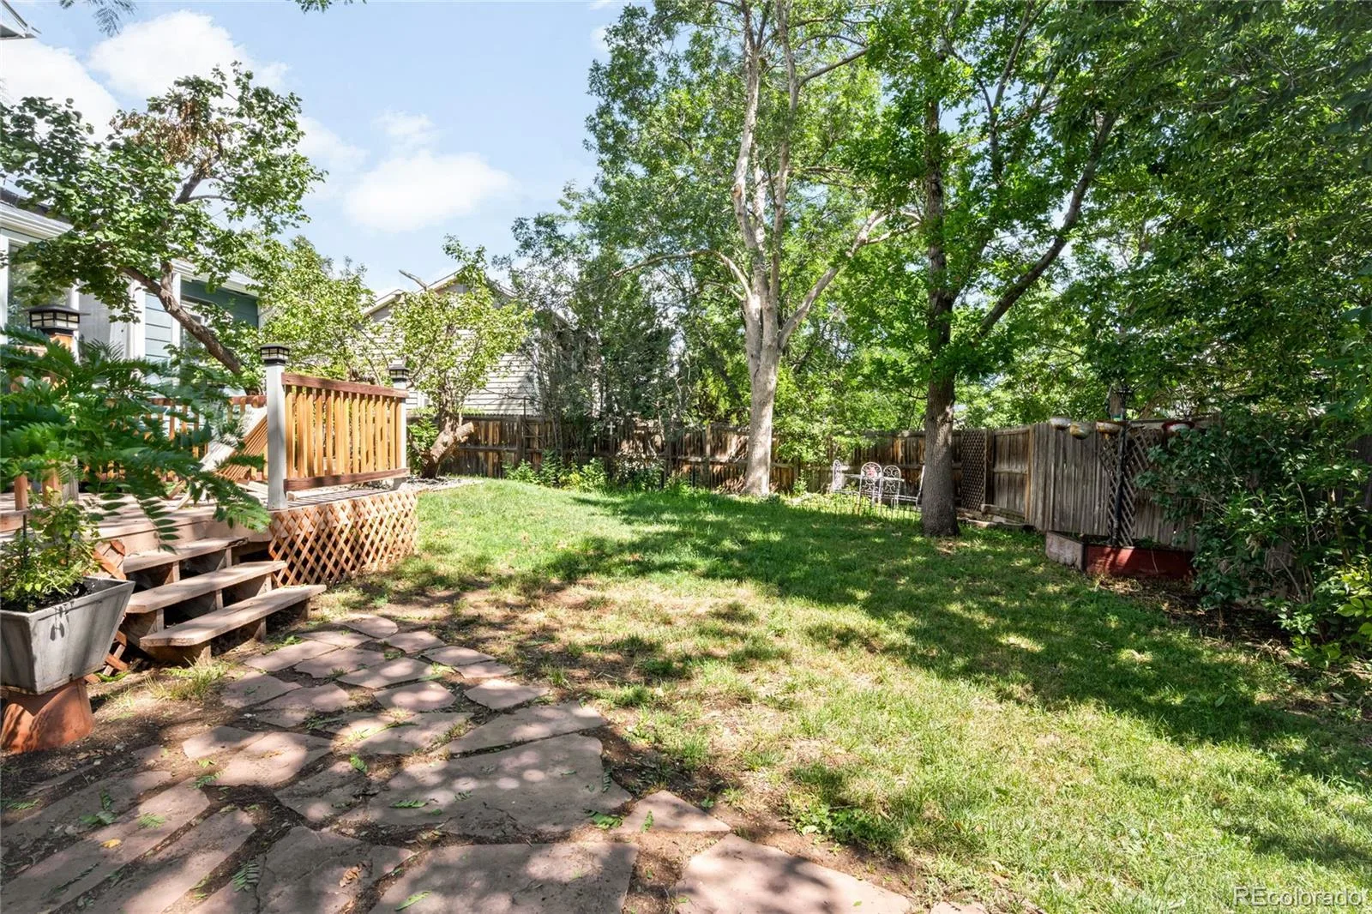
Outside, mature trees and established landscaping surround the property, creating a private, almost forest-like retreat. The large two-car garage provides plenty of room for bikes, skis, camping gear and all the other Colorado equipment that is necessary to live your best outdoor life!
And then there’s the solar, helping keep monthly energy costs in check while utility rates continue to climb.
Close to shopping, restaurants, trails, parks and hiking, this Powderhorn home combines comfortable everyday living with the Colorado lifestyle people move here to enjoy.
At the heart of the home is the updated kitchen, featuring a crisp white decorative backsplash, solid-surface countertops, newer appliances and updated lighting. The sunny eat-in area is perfect for quick breakfasts, homework or casual meals, while the spacious formal dining room is ready for Thanksgiving dinners and evenings with friends.
The large lower-level living room opens directly to the back deck and hot tub, creating an easy indoor-outdoor space for entertaining or relaxing year-round.
Upstairs, the oversized primary suite offers abundant closet space and a beautifully updated en-suite bath. Two additional bedrooms and a full bath complete the upper level. The finished basement adds even more flexibility with a generous bonus room ideal for football Sundays, teenage movie nights, a home gym, office or guest bedroom.
Outside, mature trees and established landscaping surround the property, creating a private, almost forest-like retreat. The large two-car garage provides plenty of room for bikes, skis, camping gear and all the other Colorado equipment that is necessary to live your best outdoor life!
And then there’s the solar, helping keep monthly energy costs in check while utility rates continue to climb.
Close to shopping, restaurants, trails, parks and hiking, this Powderhorn home combines comfortable everyday living with the Colorado lifestyle people move here to enjoy.
Property Details
Price:
$610,000
MLS #:
REC7903945
Status:
Active
Beds:
4
Baths:
3
Type:
Single Family
Subtype:
Single Family Residence
Subdivision:
Powderhorn
Finished Sq Ft:
1,832
Total Sq Ft:
1,832
Lot Size:
6,098 sqft / 0.14 acres (approx)
Year Built:
1986
Schools
School District:
Jefferson County R-1
Elementary School:
Westridge
Middle School:
Summit Ridge
High School:
Dakota Ridge
Interior
Above Grade Finished Area
1400
Appliances
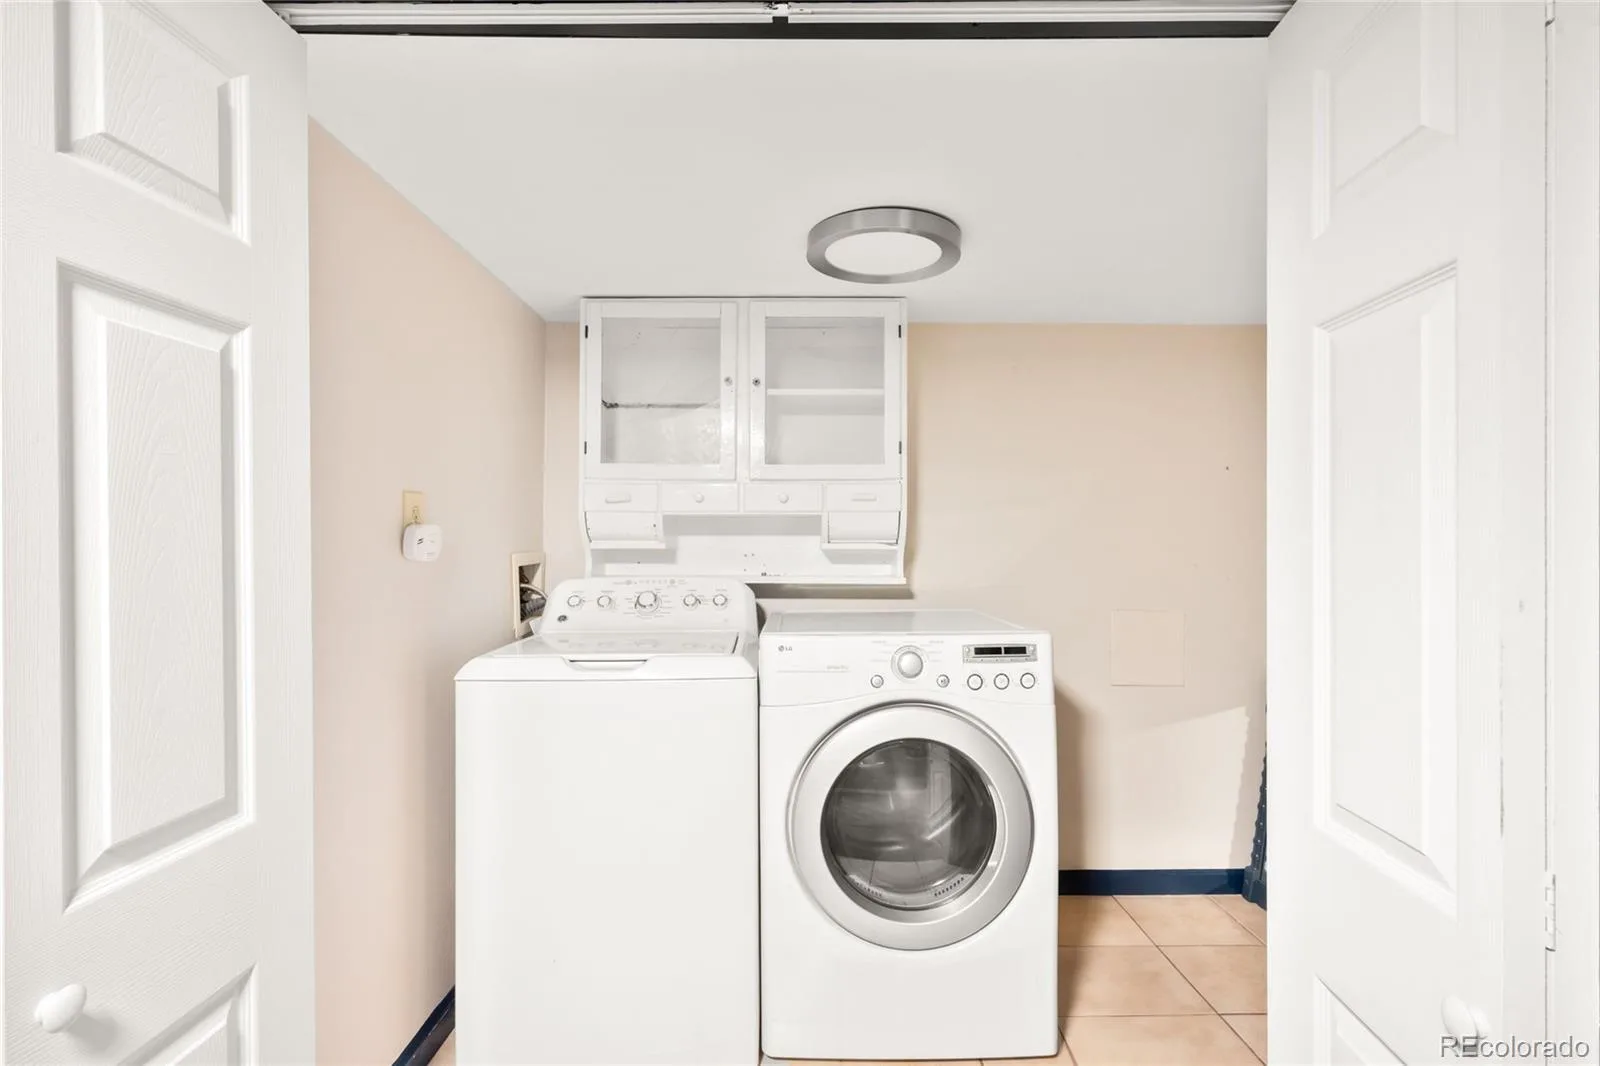
Dishwasher, Disposal, Dryer, Range, Refrigerator, Washer
Bathrooms
1 Full Bathroom, 2 Three Quarter Bathrooms
Below Grade Finished Area
432
Cooling
Evaporative Cooling
Flooring
Carpet, Laminate
Heating
Forced Air
Interior Features
Eat-in Kitchen, High Ceilings, Primary Suite, Quartz Counters, Hot Tub, Vaulted Ceiling(s)
Levels
Three Or More
Exterior
Architectural Style
Traditional
Construction Materials
Frame
Direction Faces
West
Exterior Features
Private Yard, Spa/Hot Tub
Fencing
Full
Garage Spaces
2
Lot Features
Many Trees, Sprinklers In Front, Sprinklers In Rear
Parking Spots
2
Parking Total
2
Patio And Porch Features
Deck, Front Porch, Patio
Roof
Composition
Security Features
Carbon Monoxide Detector(s)
Window Features
Bay Window(s), Double Pane Windows
Financial
Tax Year
2025
Taxes
$3,815
Map
Contact Us
Mortgage Calculator
Property Summary
- Located in the Powderhorn subdivision, 6018 S Pierson Court Littleton CO is a Single Family for sale in Littleton, CO, 80127. It is listed for $610,000 and features 4 beds, 3 baths, and has approximately 1,832 square feet of living space, and was originally constructed in 1986. The current price per square foot is $333. The average price per square foot for Single Family listings in Littleton is $291. The average listing price for Single Family in Littleton is $957,669. To schedule a showing of MLS#rec7903945 at 6018 S Pierson Court in Littleton, CO, contact your Smart Sale AI agent at 3039066915.
Similar Listings Nearby

Additional Details
MLS ID : REC7903945
Listing Key : REC2056192660
Parcel Number : 184829
Zip Code : 80127
City : Littleton
State : CO
Building if Condo :
Full Street: 6018 S Pierson Court
Address : 6018
Address Prefix :
Address Suffix : Court
Street : Pierson
Street Prefix : S
Street Suffix :
Unit if Condo :
Latitude : 39.607182
Longitude : -105.123512
Property Type : singlefamily
Property Sub Type : Single Family Residence
Stories Total if Condo :
Lot Size : 6,098 sqft / 0.14 acres (approx)
Ownership : Individual
Zoning : P-D
Condition : Updated/Remodeled
Renovation :
Pets Allowed :
Special Conditions : None
Possession : Closing/DOD
Original Price : 610000
Close Price :
Close Date :
List Date : Aug 19, 2026
List Contract Date : 2026-08-19
Off Market Date :
Purchase Contract Date :
Days on Market : 12
Concessions Amount :
Concession Comment :
Renovation :
Company : Milehimodern

Copyright 2026. All rights reserved.
6018 S Pierson Court
Littleton, CO