
There are multiple listings for this address:
Available for lease though 5/31/2028.
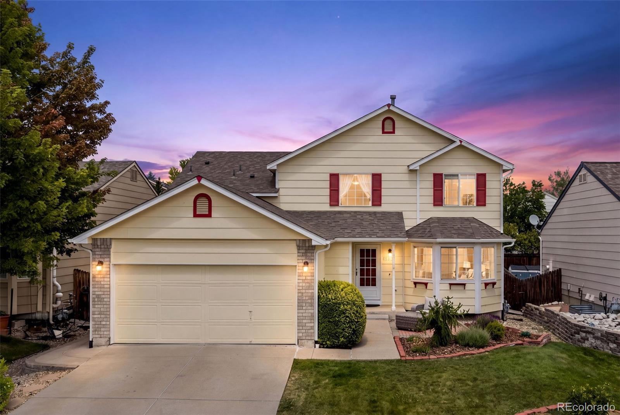
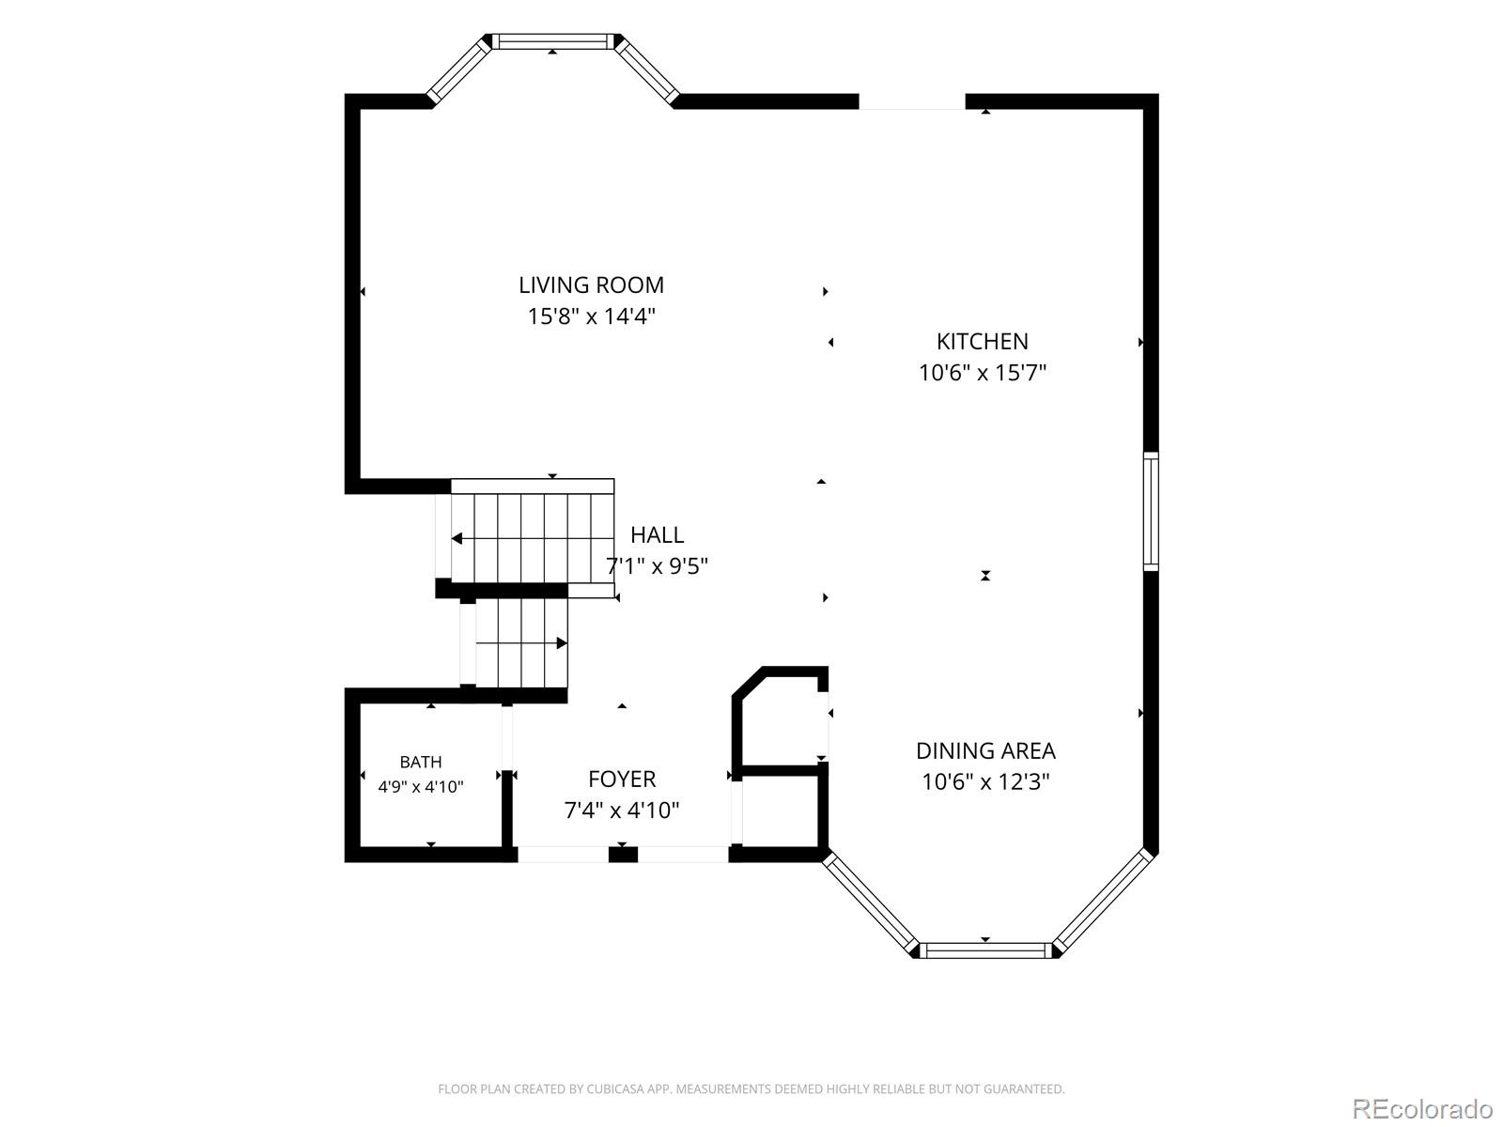
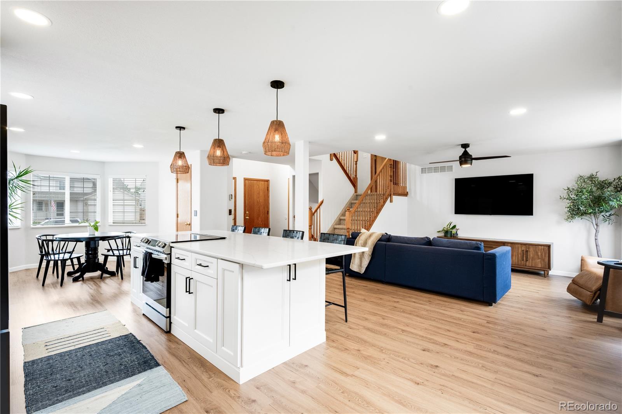
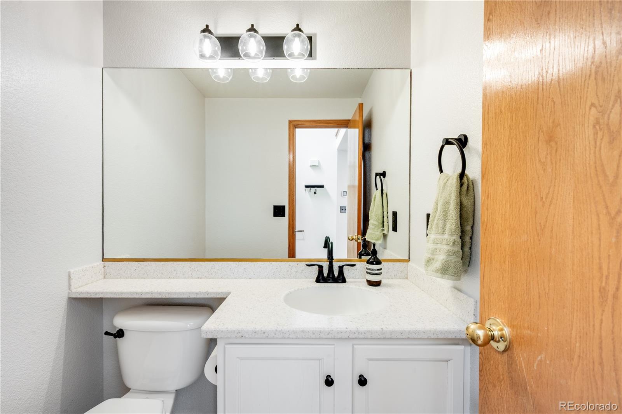
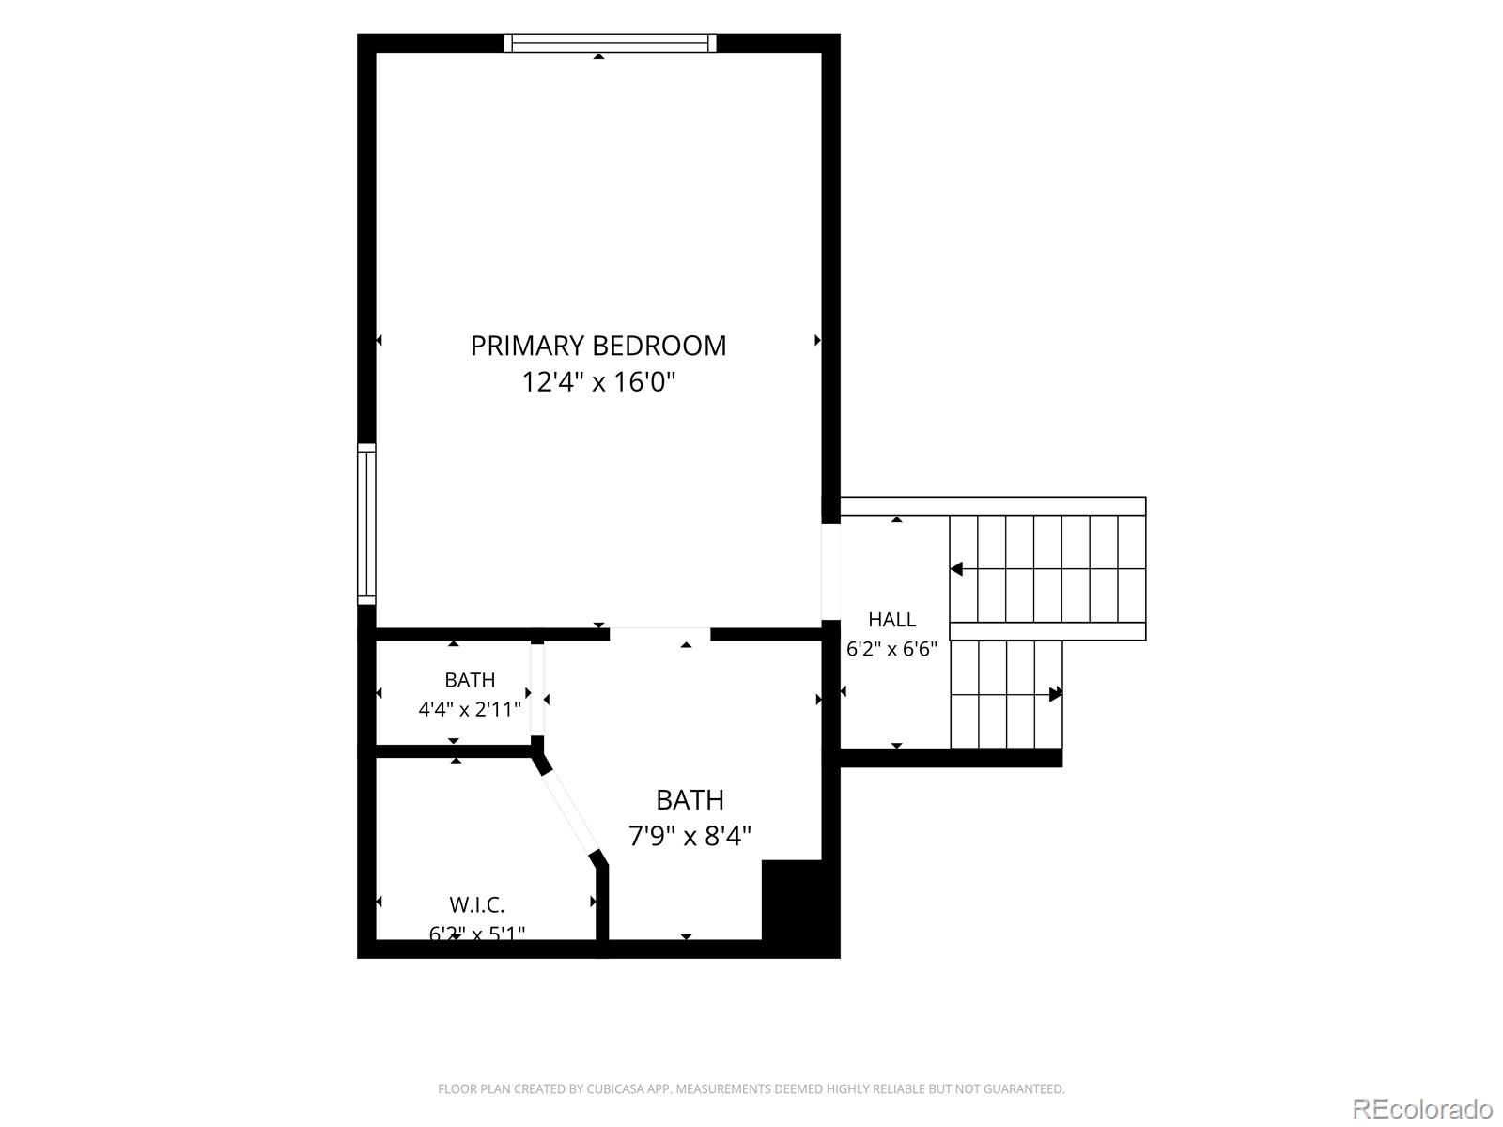
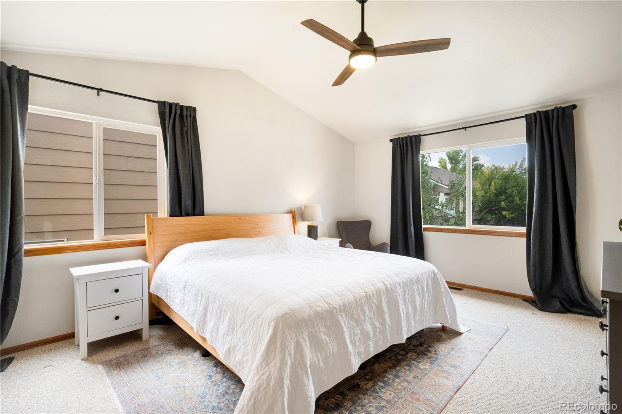
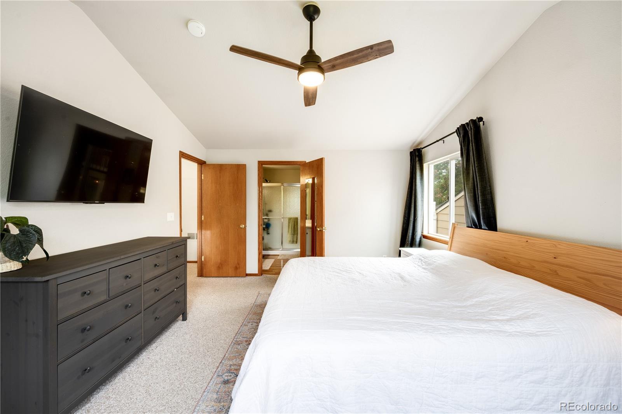
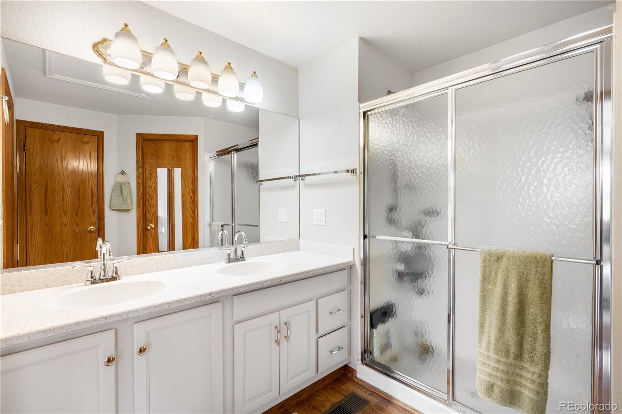
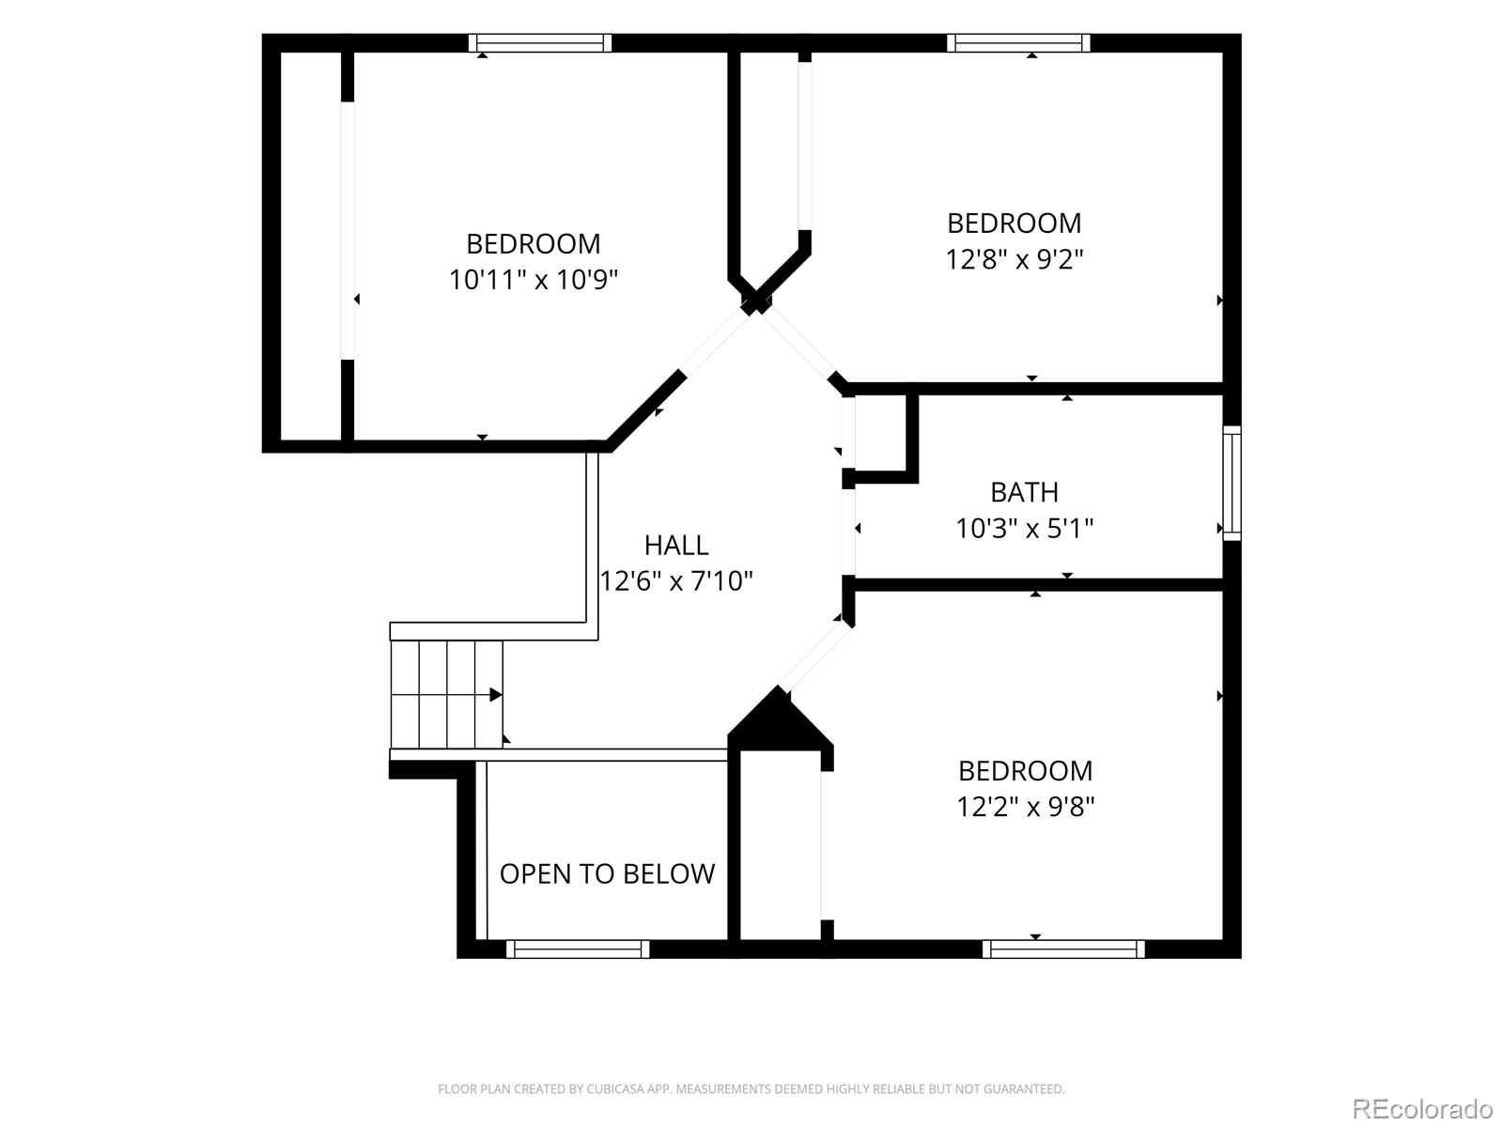
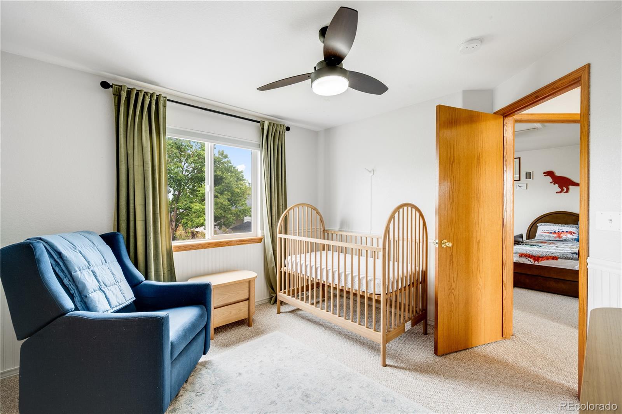
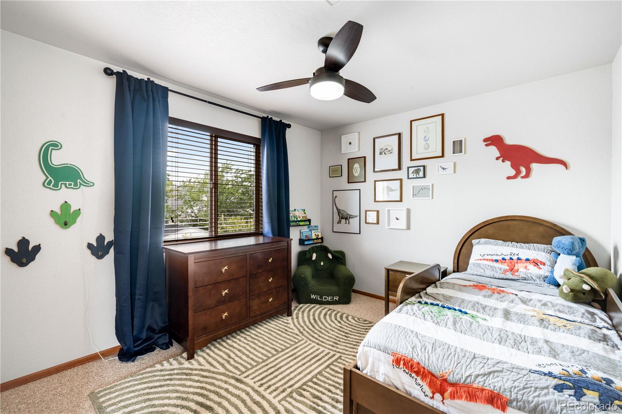
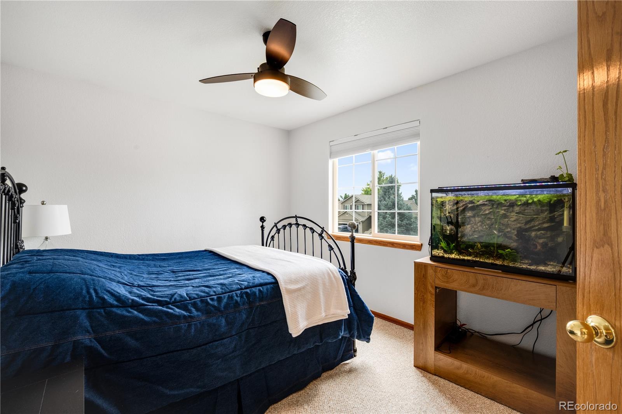
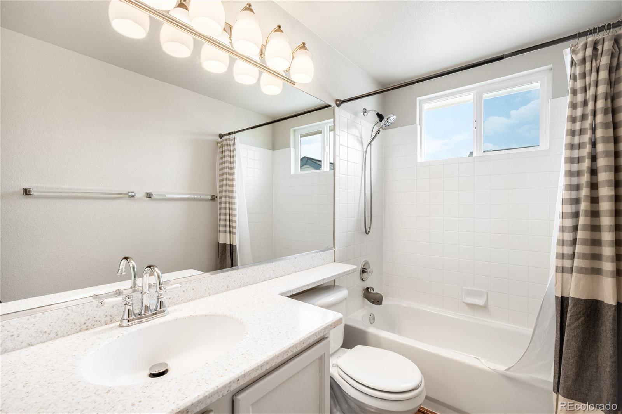
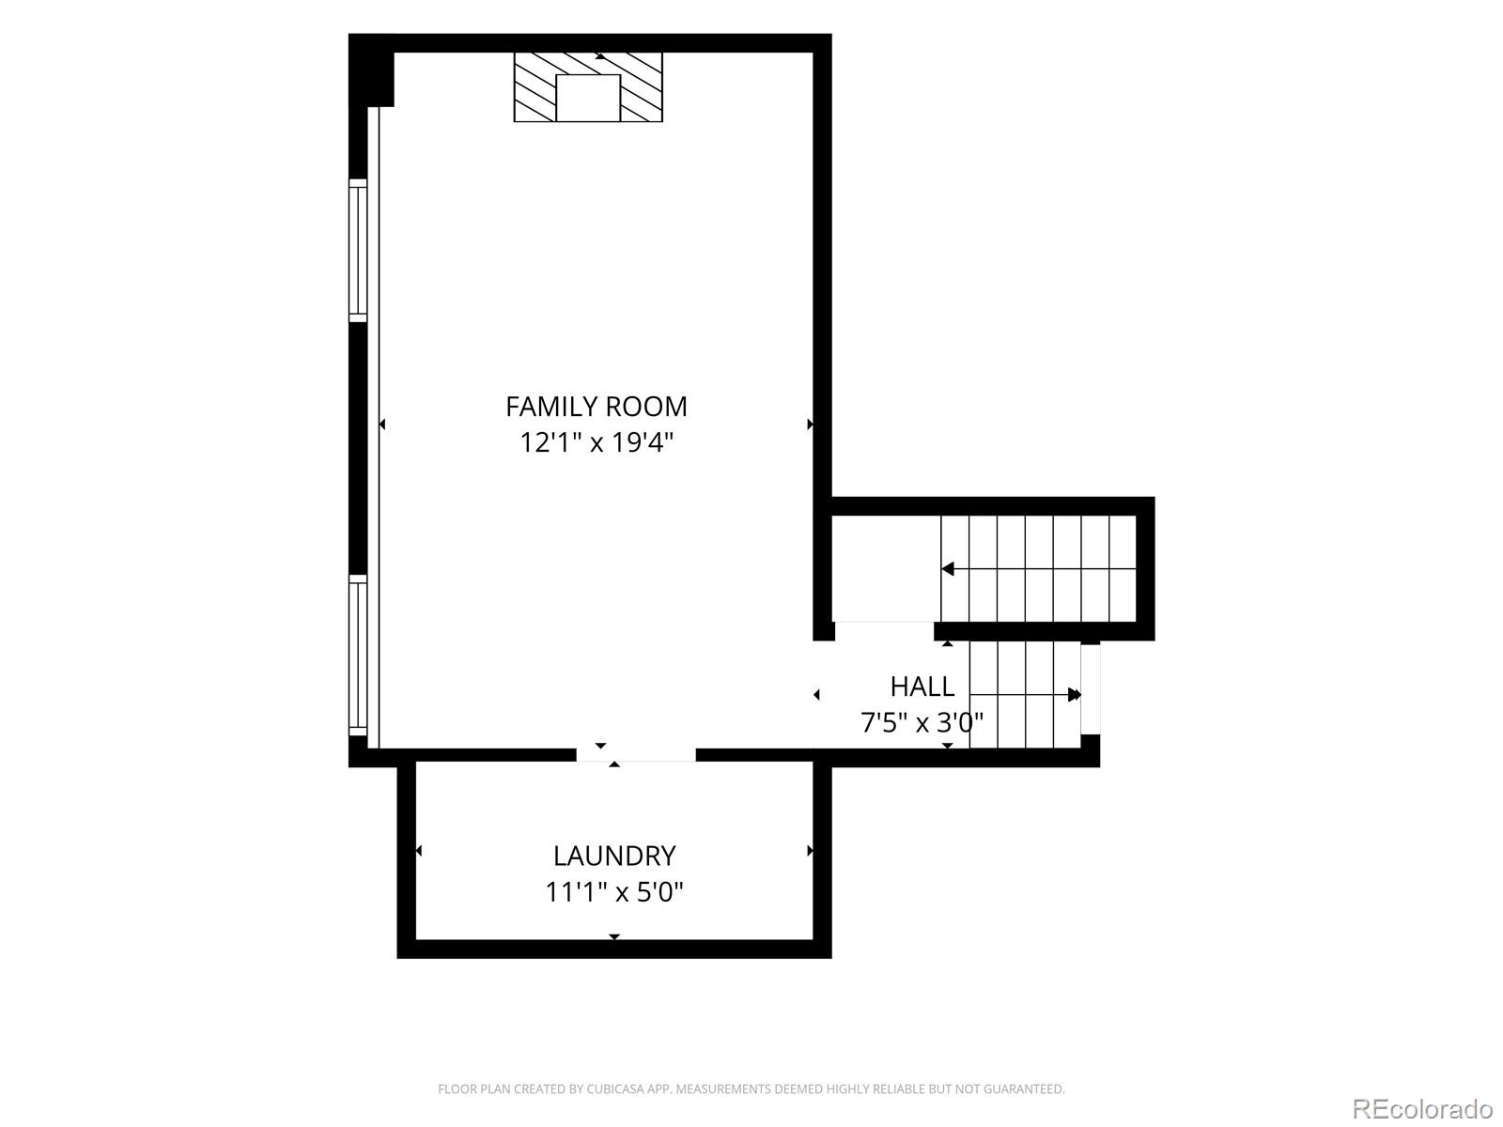
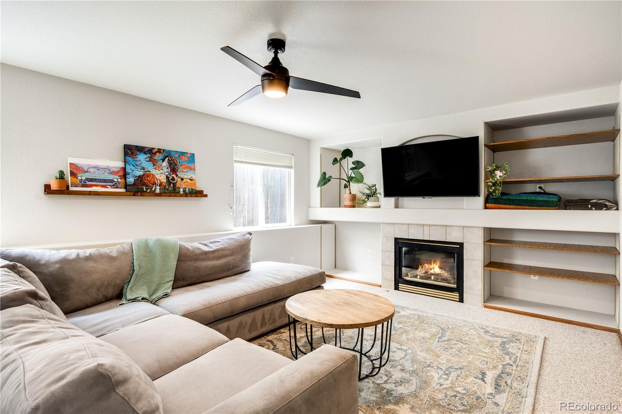
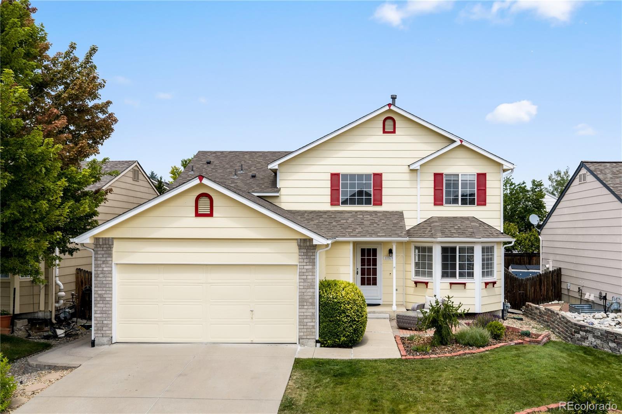
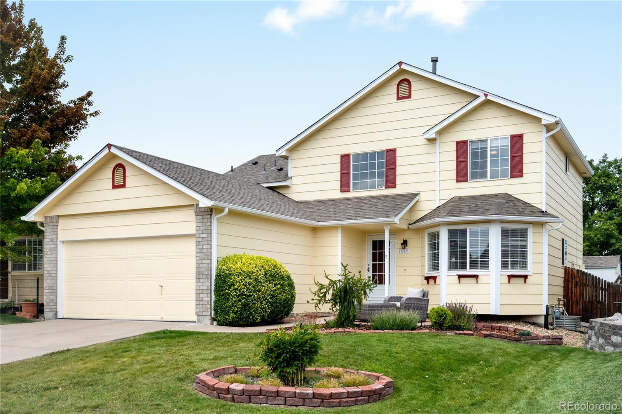
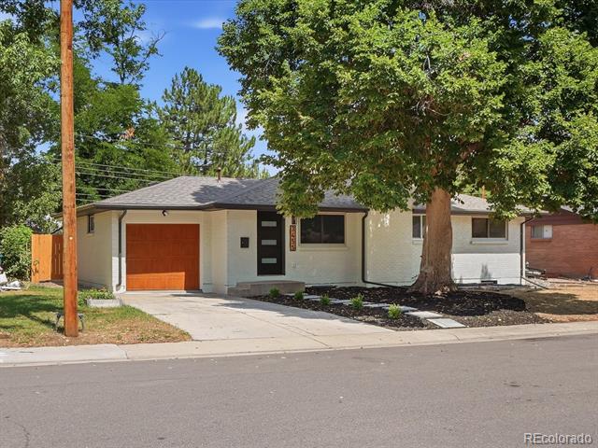
Move-in ready doesn’t begin to cover it. This 4-bedroom, 2.5-bath home in Sunrise Creek offers 2,083 finished square feet (2,785 total) and a 2-car attached garage, updated from the roof down so the big-ticket items are already handled.
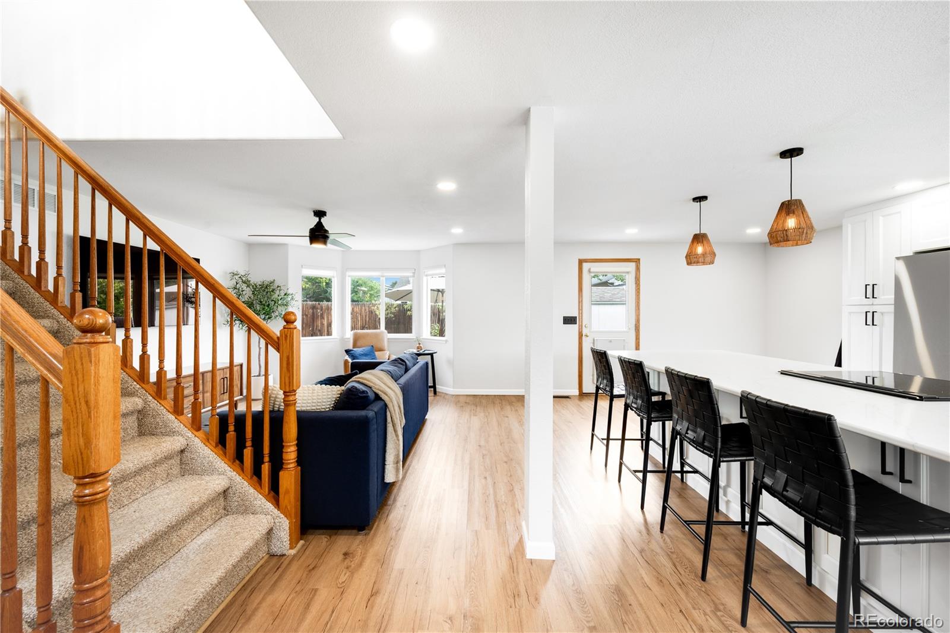
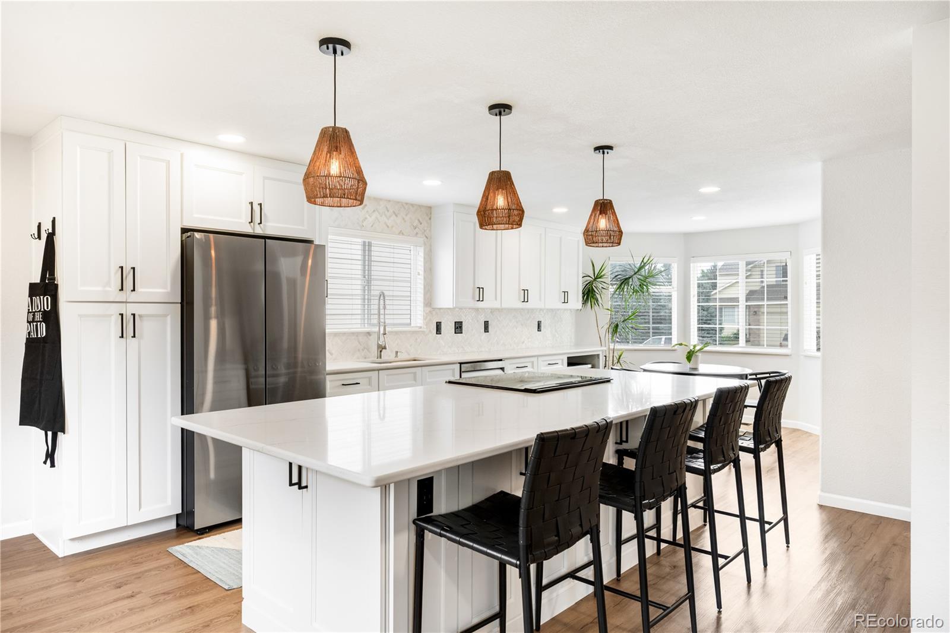
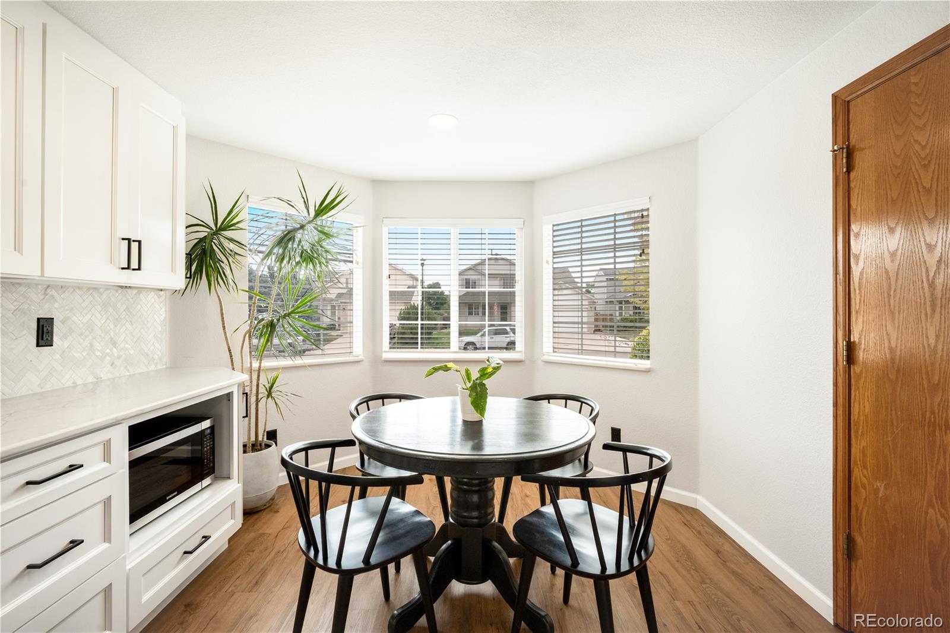
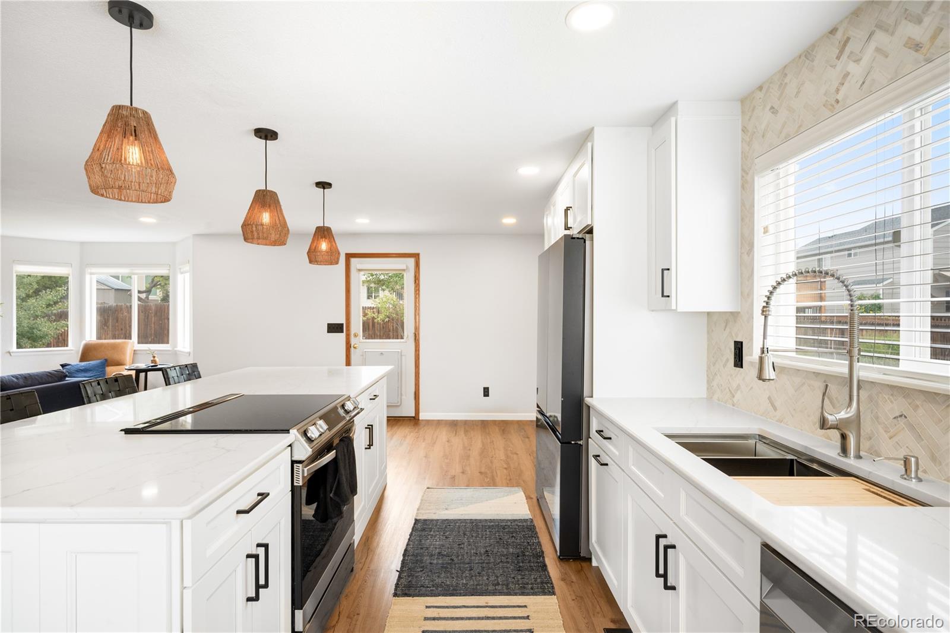
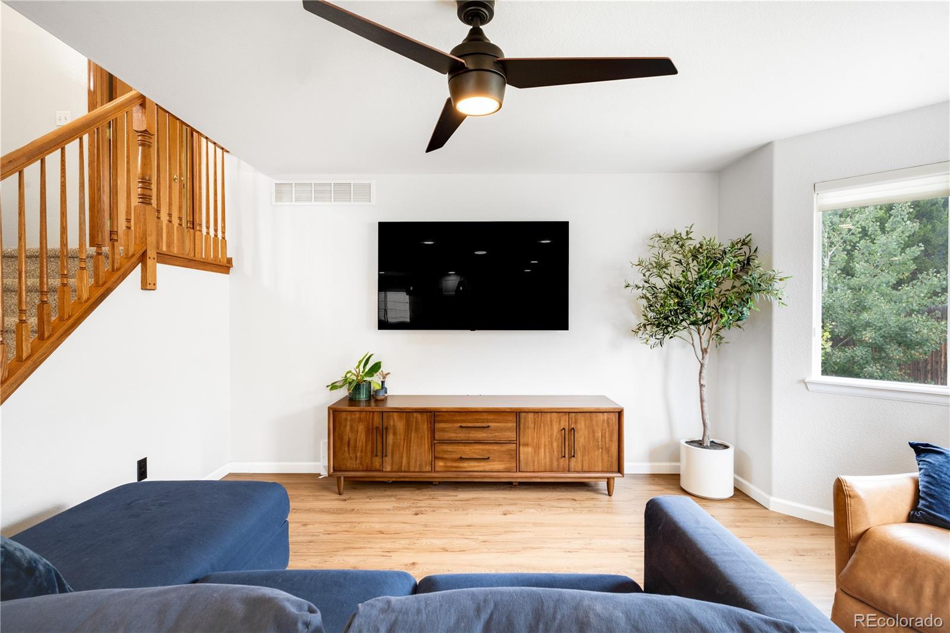
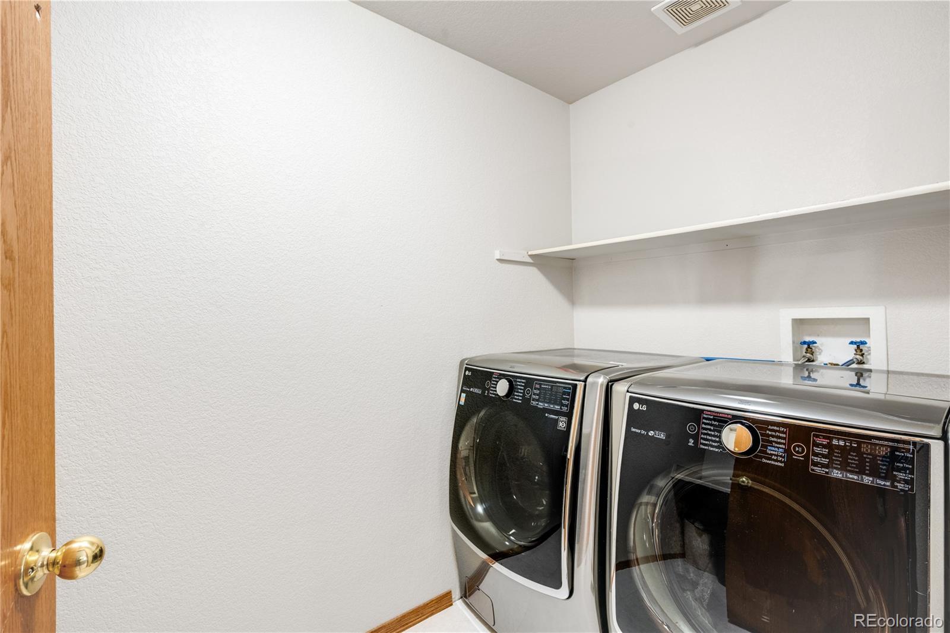
The fully renovated kitchen features new cabinetry, countertops, sink, tile backsplash, and a complete suite of new appliances. New luxury vinyl plank flooring runs seamlessly across the main floor, paired with new trim and baseboards, fresh paint, and professionally repaired and retextured drywall — a crisp, cohesive interior with no projects waiting for you. Additional unfinished square footage leaves room to grow.
The updates behind the walls are just as impressive: new roof in 2024, A/C in 2022, plus a new furnace and hot water heater. The old swamp cooler was removed and the drywall seamlessly patched. EV owners will appreciate the dedicated 240V charging connection, along with additional electrical improvements throughout.
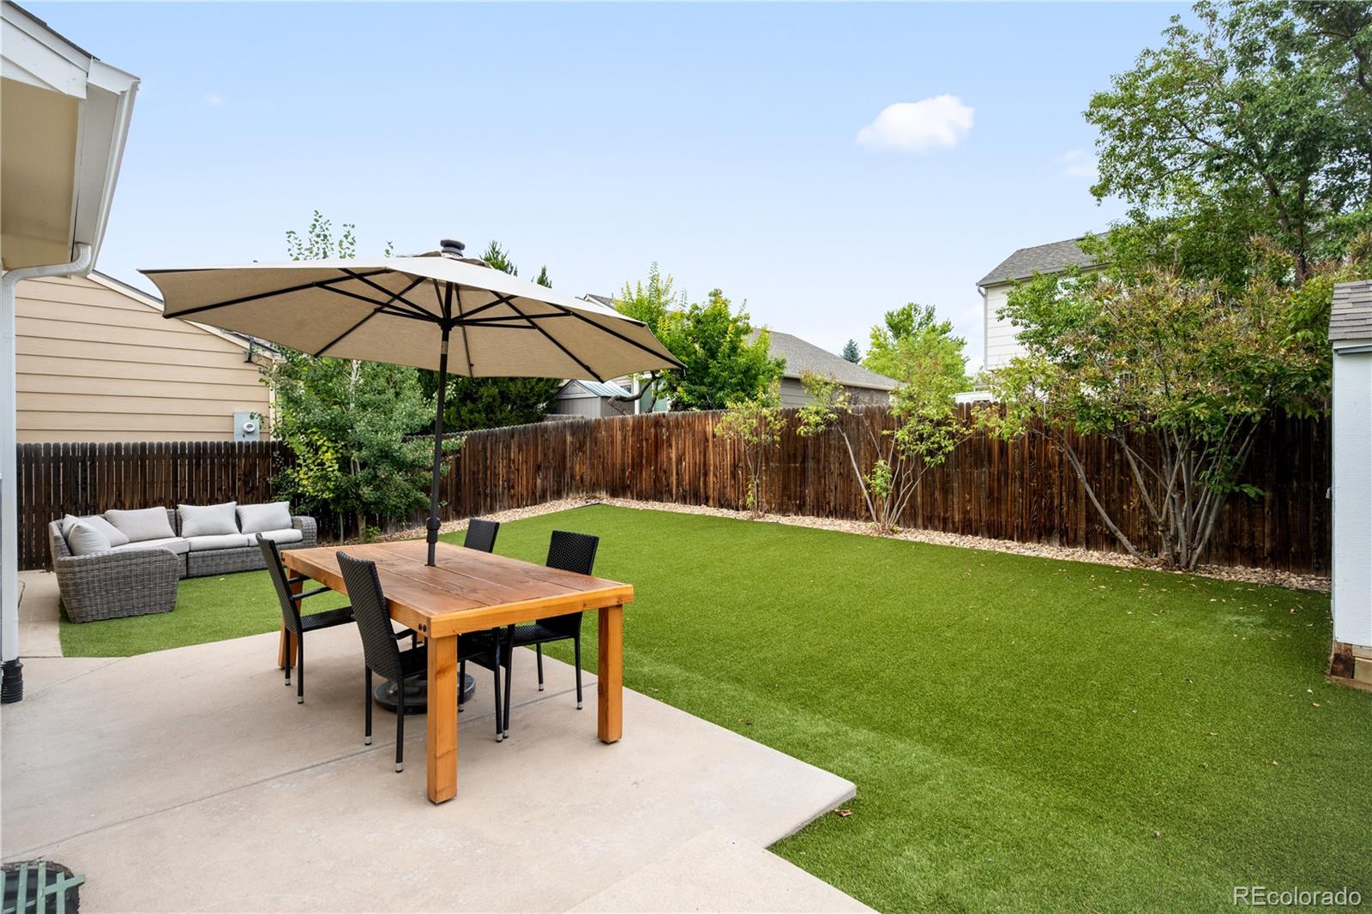
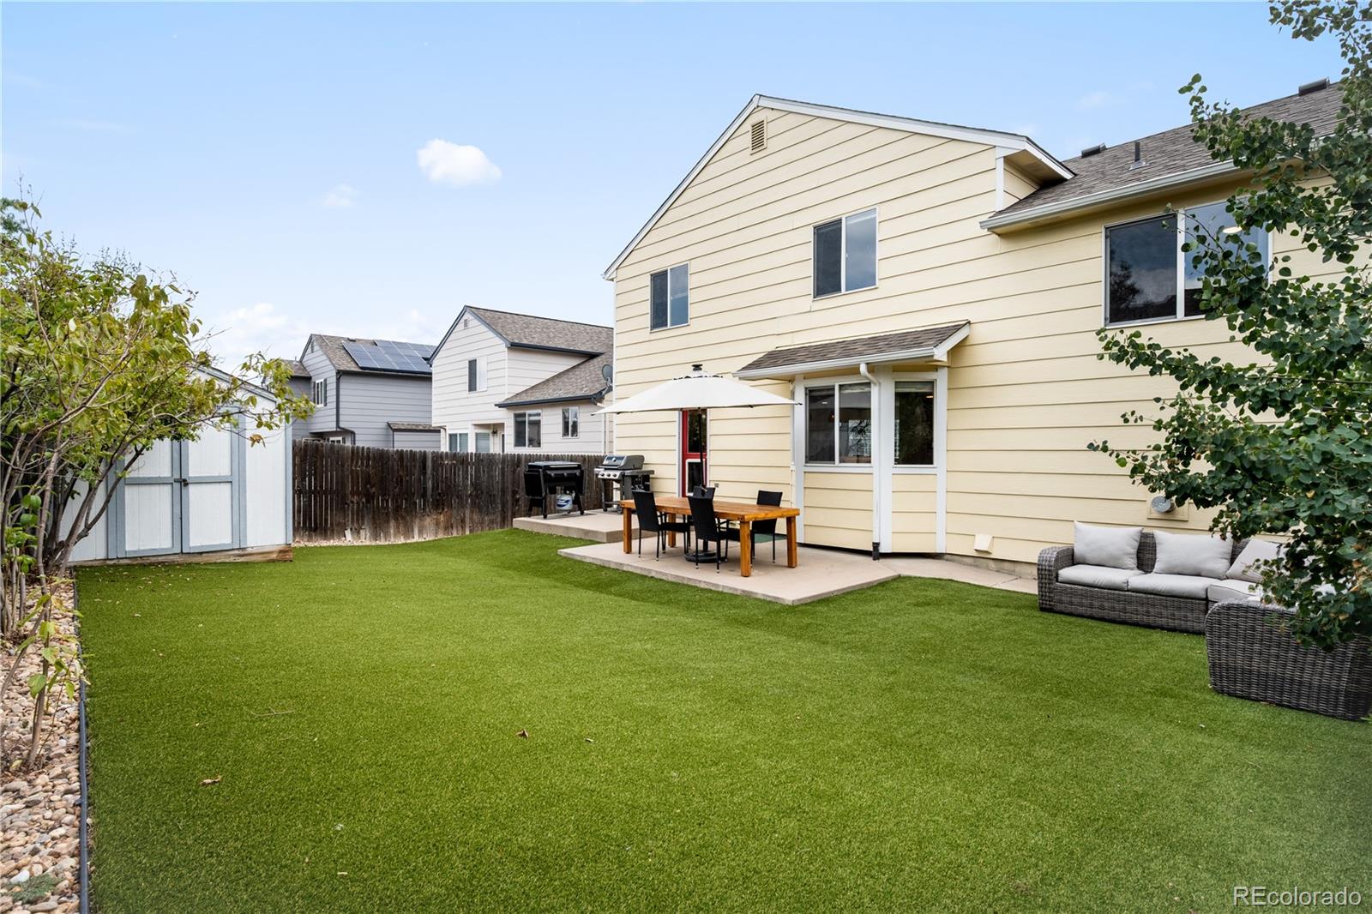
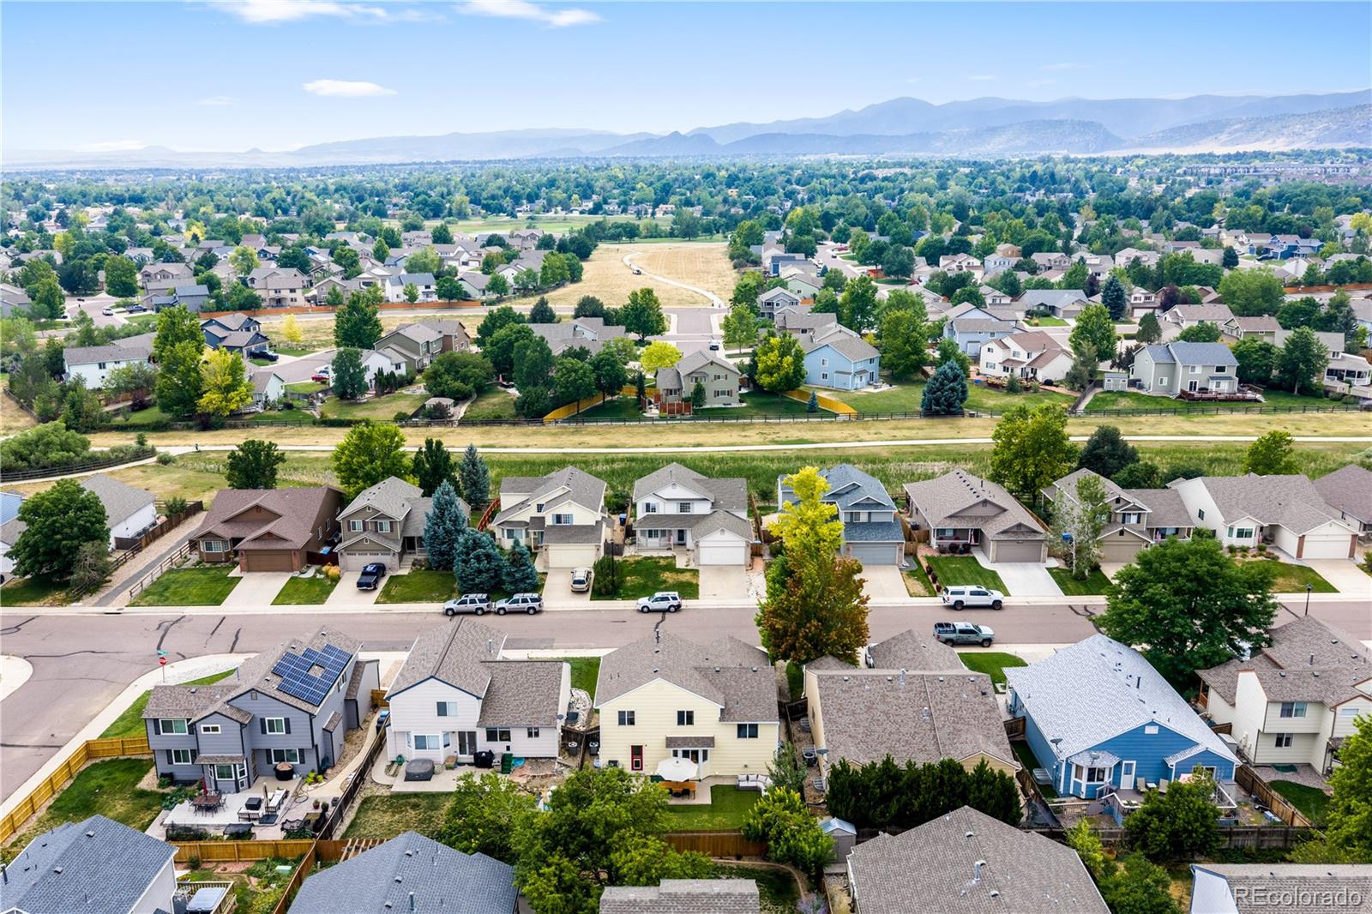
Out back, new-technology synthetic turf delivers a lush, green yard year-round — no mowing, no watering, no maintenance. Just usable outdoor space, ready whenever you are.
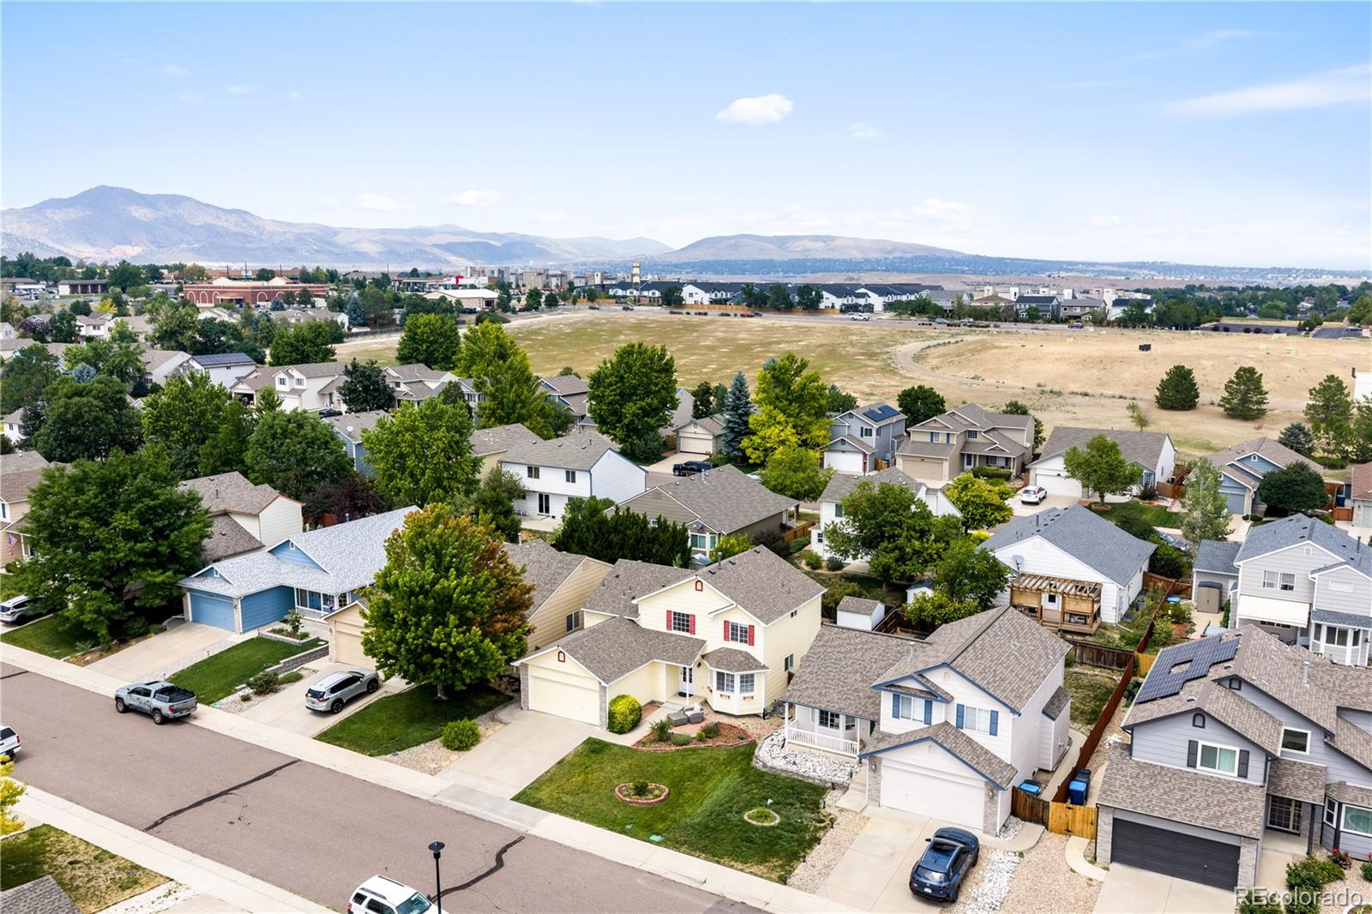
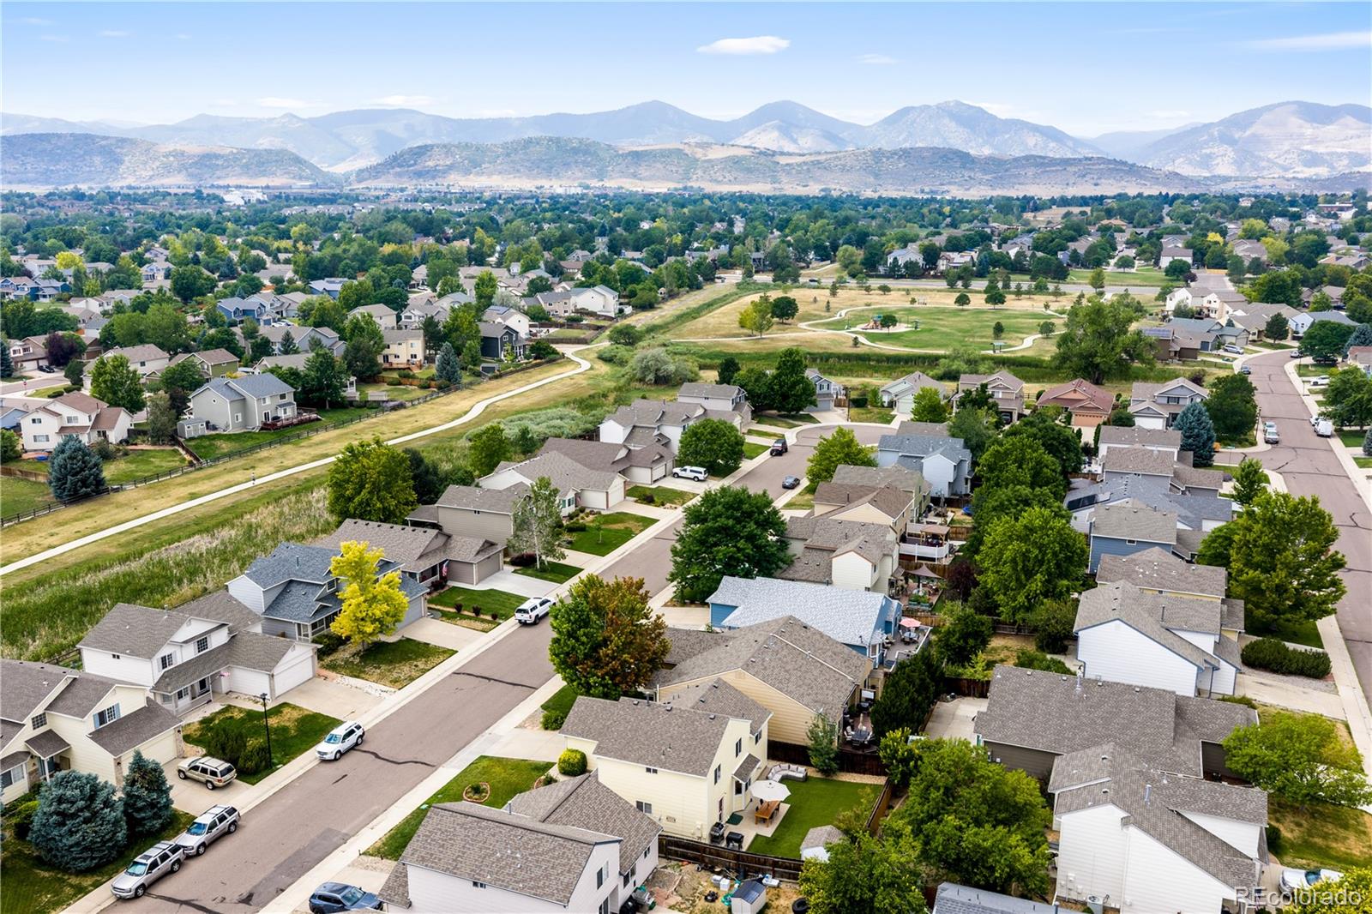
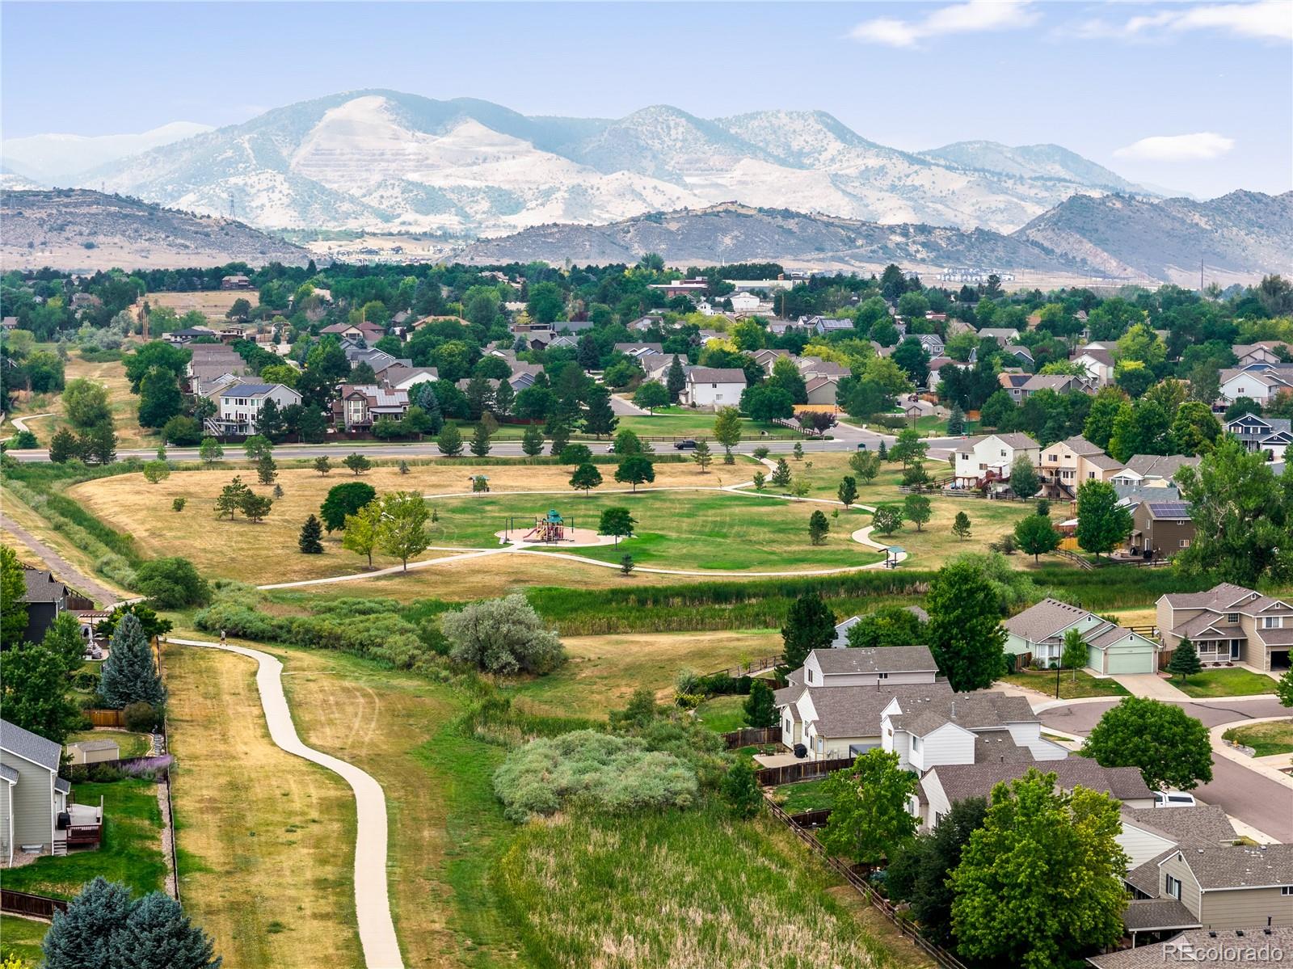
The location delivers just as much. Sunrise Creek offers playgrounds and open space close at hand, with hiking and biking trails nearby for weekend rides or an after-dinner walk. Easy freeway access simplifies the commute, and everyday dining and shopping sit just minutes away.
New roof, new HVAC, new water heater, updated electrical, renovated interior — a rare chance to buy a home where the work is already done. Schedule your showing today.
Move-in ready doesn’t begin to cover it. This 4-bedroom, 2.5-bath home in Sunrise Creek offers 2,083 finished square feet (2,785 total) and a 2-car attached garage, updated from the roof down so the big-ticket items are already handled.
The fully renovated kitchen features new cabinetry, countertops, sink, tile backsplash, and a complete suite of new appliances. New luxury vinyl plank flooring runs seamlessly across the main floor, paired with new trim and baseboards, fresh paint, and professionally repaired and retextured drywall — a crisp, cohesive interior with no projects waiting for you. Additional unfinished square footage leaves room to grow.
The updates behind the walls are just as impressive: new roof in 2024, A/C in 2022, plus a new furnace and hot water heater. The old swamp cooler was removed and the drywall seamlessly patched. EV owners will appreciate the dedicated 240V charging connection, along with additional electrical improvements throughout.
Out back, new-technology synthetic turf delivers a lush, green yard year-round — no mowing, no watering, no maintenance. Just usable outdoor space, ready whenever you are.
The location delivers just as much. Sunrise Creek offers playgrounds and open space close at hand, with hiking and biking trails nearby for weekend rides or an after-dinner walk. Easy freeway access simplifies the commute, and everyday dining and shopping sit just minutes away.
New roof, new HVAC, new water heater, updated electrical, renovated interior — a rare chance to buy a home where the work is already done. Schedule your showing today.
Property Details
Price:
$674,900
MLS #:
8536238
Status:
Active
Beds:
4
Baths:
3
Type:
Single Family
Subtype:
Single Family Residence
Subdivision:
Sunrise Creek
Finished Sq Ft:
2,083
Lot Size:
5,227 sqft / 0.12 acres (approx)
Year Built:
2000
Schools
School District:
Jefferson County R-1
Elementary School:
Westridge
Middle School:
Summit Ridge
High School:
Dakota Ridge
Interior
Bathrooms
1 Full Bathroom, 1 Three Quarter Bathroom, 1 Half Bathroom
Cooling
Central Air
Heating
Forced Air
Levels
Tri-Level
Exterior
Architectural Style
Traditional
Attached Garage YN
1
Direction Faces
South
Exterior Features
Private Yard, Rain Gutters, Smart Irrigation
Fencing
Partial
Garage Spaces
2
Parking Features
Electric Vehicle Charging Station(s)
Patio And Porch Features
Front Porch, Patio
Financial
Map
Contact Us
Mortgage Calculator
Property Summary
- Located in the Sunrise Creek subdivision, 11169 W Belmont Avenue Littleton CO is a Single Family for sale in Littleton, CO, 80127. It is listed for $674,900 and features 4 beds, 3 baths, and has approximately 2,083 square feet of living space, and was originally constructed in 2000. The current price per square foot is $324. The average price per square foot for Single Family listings in Littleton is $327. The average listing price for Single Family in Littleton is $1,001,430. To schedule a showing of MLS#8536238 at 11169 W Belmont Avenue in Littleton, CO, contact your Smart Sale AI agent at 3039066915.
Similar Listings Nearby




Additional Details
MLS ID : 8536238
Listing Key : 84152b61b1503a91cc97b6d29c1193cf
Parcel Number :
Zip Code : 80127
City : Littleton
State : CO
Building if Condo :
Full Street: 11169 W Belmont Avenue
Address : 11169
Address Prefix :
Address Suffix : Avenue
Street : Belmont
Street Prefix : W
Street Suffix :
Unit if Condo :
Latitude : 39.620995
Longitude : -105.032402
Property Type : singlefamily
Property Sub Type : Single Family Residence
Stories Total if Condo :
Lot Size : 5,227 sqft / 0.12 acres (approx)
Ownership :
Zoning :
Condition :
Renovation :
Pets Allowed :
Special Conditions :
Possession :
Original Price :
Close Price :
Close Date :
List Date : Aug 28, 2026
List Contract Date : 2026-09-22
Off Market Date :
Purchase Contract Date :
Days on Market : 52
Concessions Amount :
Concession Comment :
Renovation :
Company : eXp Realty, LLC

Copyright 2026. All rights reserved.
11169 W Belmont Avenue
Littleton, CO
Available for lease though 5/31/2028.
Move-in ready doesn’t begin to cover it. This 4-bedroom, 2.5-bath home in Sunrise Creek offers 2,083 finished square feet (2,785 total) and a 2-car attached garage, updated from the roof down so the big-ticket items are already handled.
The fully renovated kitchen features new cabinetry, countertops, sink, tile backsplash, and a complete suite of new appliances. New luxury vinyl plank flooring runs seamlessly across the main floor, paired with new trim and baseboards, fresh paint, and professionally repaired and retextured drywall — a crisp, cohesive interior with no projects waiting for you. Additional unfinished square footage leaves room to grow.
The updates behind the walls are just as impressive: new roof in 2024, A/C in 2022, plus a new furnace and hot water heater. The old swamp cooler was removed and the drywall seamlessly patched. EV owners will appreciate the dedicated 240V charging connection, along with additional electrical improvements throughout.
Out back, new-technology synthetic turf delivers a lush, green yard year-round — no mowing, no watering, no maintenance. Just usable outdoor space, ready whenever you are.
The location delivers just as much. Sunrise Creek offers playgrounds and open space close at hand, with hiking and biking trails nearby for weekend rides or an after-dinner walk. Easy freeway access simplifies the commute, and everyday dining and shopping sit just minutes away.
New roof, new HVAC, new water heater, updated electrical, renovated interior — a rare chance to buy a home where the work is already done. Schedule your showing today.
Move-in ready doesn’t begin to cover it. This 4-bedroom, 2.5-bath home in Sunrise Creek offers 2,083 finished square feet (2,785 total) and a 2-car attached garage, updated from the roof down so the big-ticket items are already handled.
The fully renovated kitchen features new cabinetry, countertops, sink, tile backsplash, and a complete suite of new appliances. New luxury vinyl plank flooring runs seamlessly across the main floor, paired with new trim and baseboards, fresh paint, and professionally repaired and retextured drywall — a crisp, cohesive interior with no projects waiting for you. Additional unfinished square footage leaves room to grow.
The updates behind the walls are just as impressive: new roof in 2024, A/C in 2022, plus a new furnace and hot water heater. The old swamp cooler was removed and the drywall seamlessly patched. EV owners will appreciate the dedicated 240V charging connection, along with additional electrical improvements throughout.
Out back, new-technology synthetic turf delivers a lush, green yard year-round — no mowing, no watering, no maintenance. Just usable outdoor space, ready whenever you are.
The location delivers just as much. Sunrise Creek offers playgrounds and open space close at hand, with hiking and biking trails nearby for weekend rides or an after-dinner walk. Easy freeway access simplifies the commute, and everyday dining and shopping sit just minutes away.
New roof, new HVAC, new water heater, updated electrical, renovated interior — a rare chance to buy a home where the work is already done. Schedule your showing today.
Property Details
Price:
$3,950
MLS #:
9475551
Status:
Active
Beds:
4
Baths:
3
Type:
Rental
Subtype:
Single Family Residence
Subdivision:
Sunrise Creek
Finished Sq Ft:
2,083
Lot Size:
5,227 sqft / 0.12 acres (approx)
Year Built:
2000
Schools
School District:
Jefferson County R-1
Elementary School:
Westridge
Middle School:
Summit Ridge
High School:
Dakota Ridge
Interior
Bathrooms
1 Full Bathroom, 1 Three Quarter Bathroom, 1 Half Bathroom
Cooling
Central Air
Heating
Forced Air
Levels
Tri-Level
Exterior
Architectural Style
Traditional
Attached Garage YN
1
Direction Faces
South
Exterior Features
Private Yard, Rain Gutters, Smart Irrigation
Fencing
Partial
Garage Spaces
2
Parking Features
Electric Vehicle Charging Station(s)
Patio And Porch Features
Front Porch, Patio
Financial
Map
Contact Us
Mortgage Calculator
Property Summary
- Located in the Sunrise Creek subdivision, 11169 W Belmont Avenue Littleton CO is a Rental for sale in Littleton, CO, 80127. It is listed for $3,950 To schedule a showing of MLS#9475551 at 11169 W Belmont Avenue in Littleton, CO, contact your Smart Sale AI agent at 3039066915.
Similar Listings Nearby
Additional Details
MLS ID : 9475551
Listing Key : 962845f26a4cb94ddc5ca6693b786597
Parcel Number :
Zip Code : 80127
City : Littleton
State : CO
Building if Condo :
Full Street: 11169 W Belmont Avenue
Address : 11169
Address Prefix :
Address Suffix : Avenue
Street : Belmont
Street Prefix : W
Street Suffix :
Unit if Condo :
Latitude : 39.620995
Longitude : -105.032402
Property Type : rental
Property Sub Type : Single Family Residence
Stories Total if Condo :
Lot Size : 5,227 sqft / 0.12 acres (approx)
Ownership :
Zoning :
Condition :
Renovation :
Pets Allowed :
Special Conditions :
Possession :
Original Price :
Close Price :
Close Date :
List Date : Sep 22, 2026
List Contract Date : 2026-09-22
Off Market Date :
Purchase Contract Date :
Days on Market : 27
Concessions Amount :
Concession Comment :
Renovation :
Company : eXp Realty, LLC