

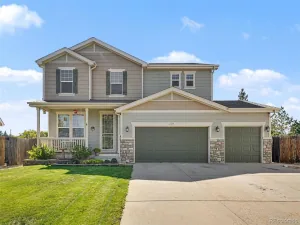
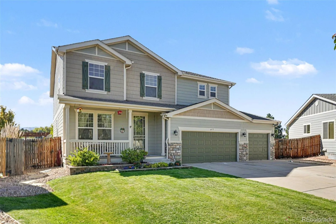
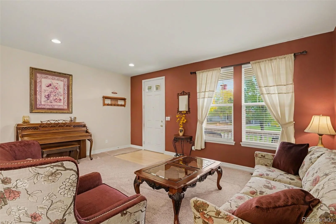
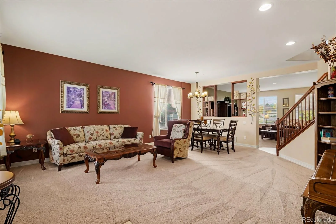
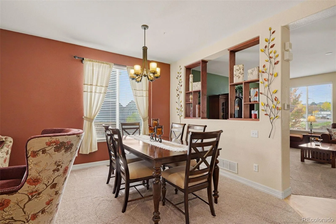
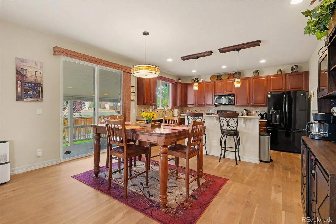
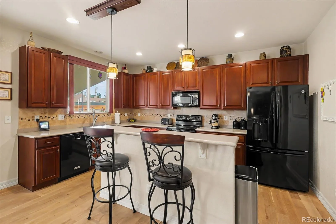
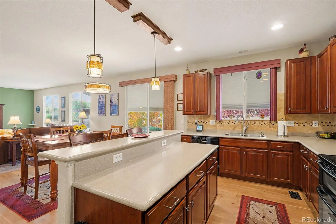
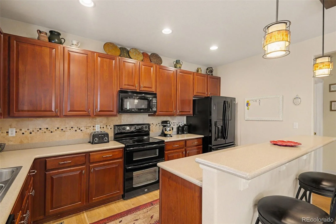
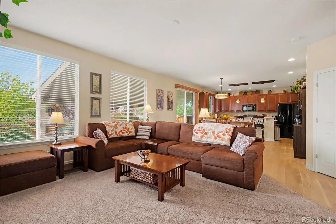
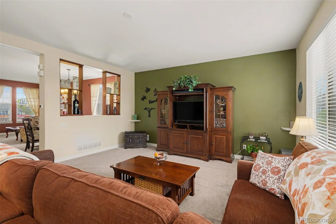
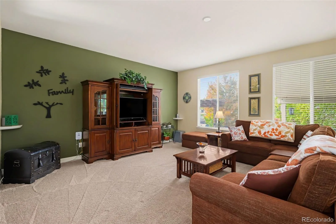
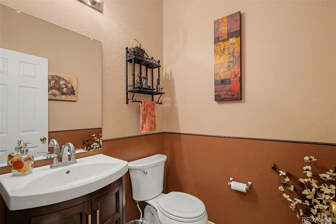
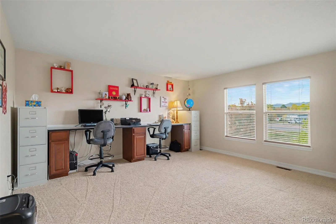
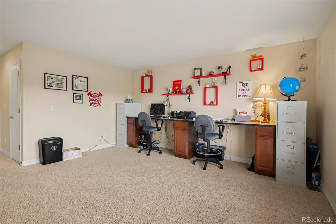
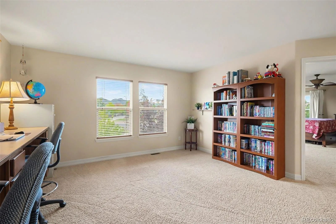
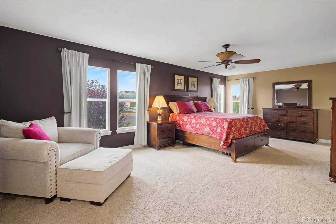
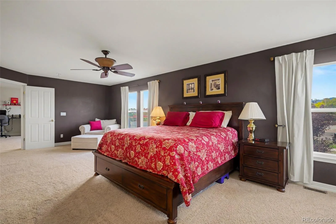
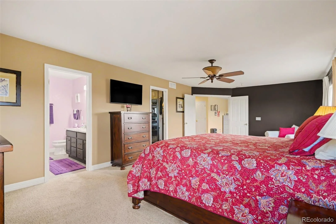
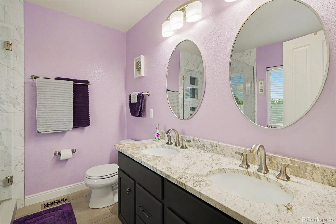
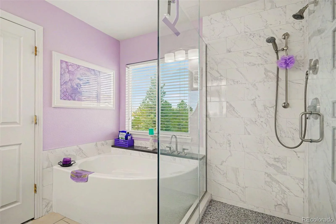
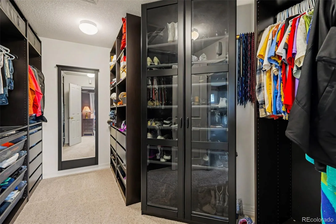
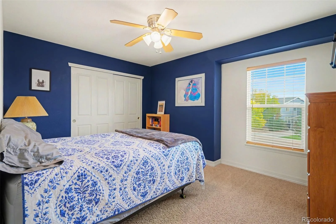
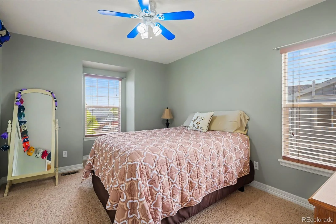
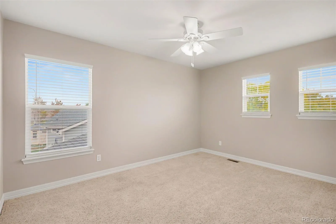
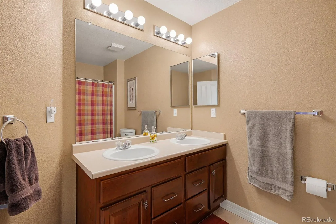
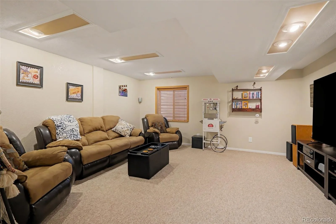
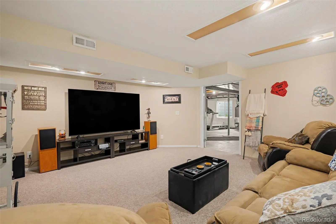
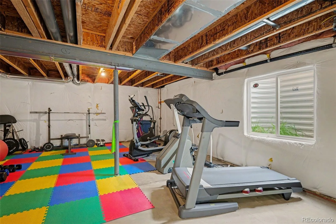
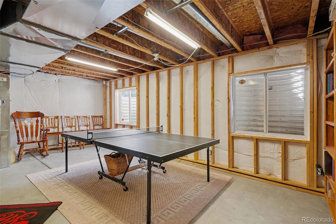
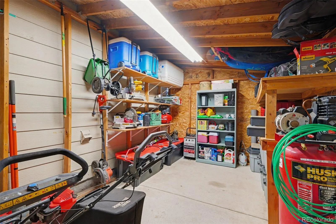
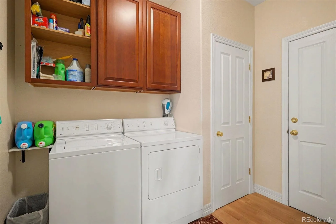
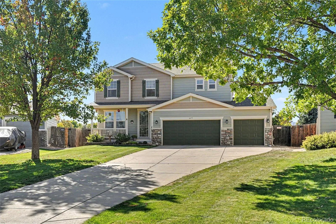
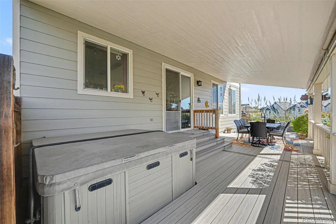
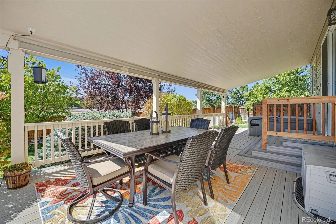
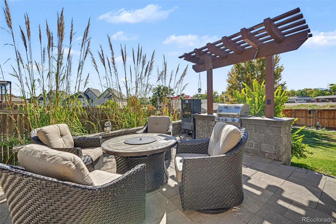
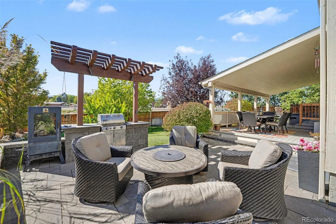
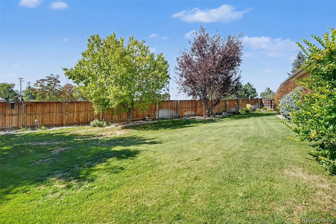
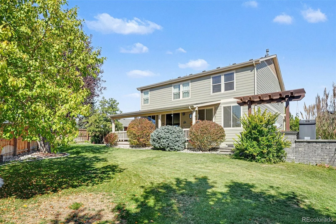
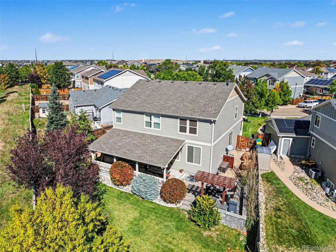
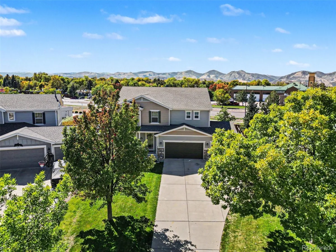
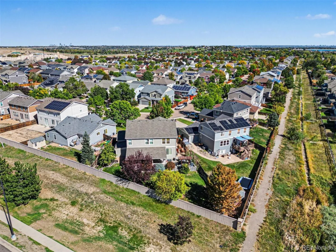
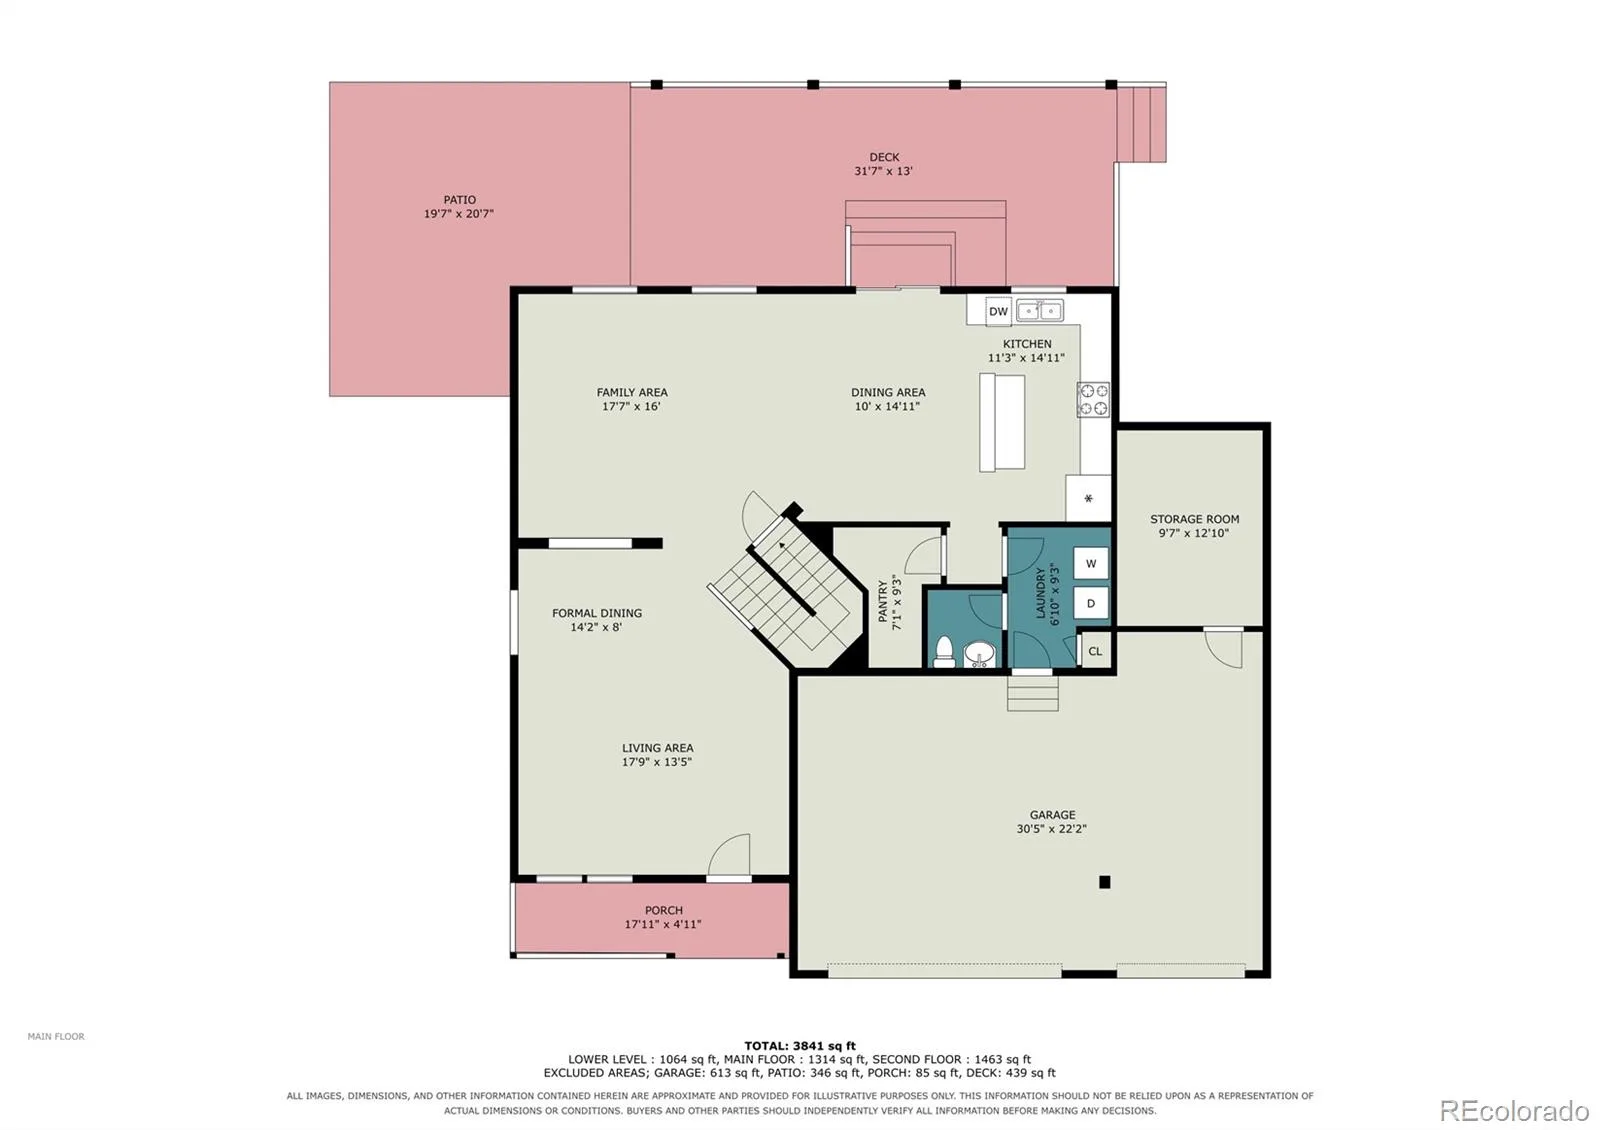
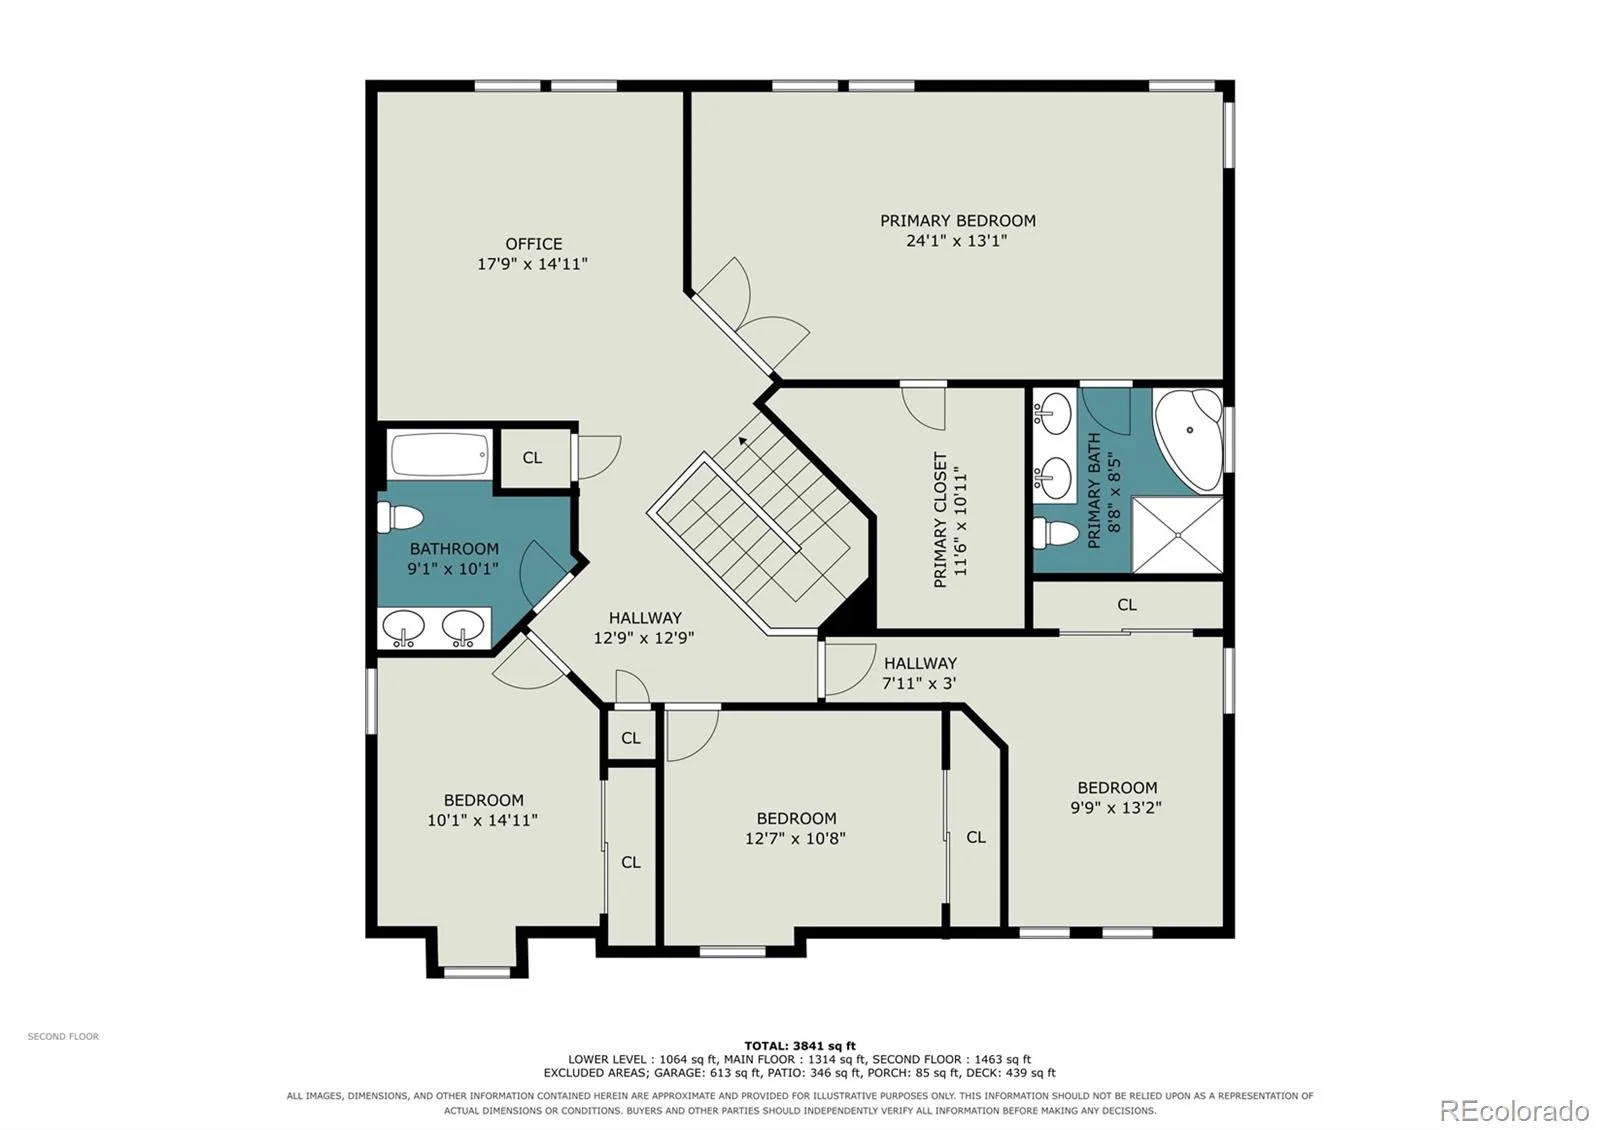
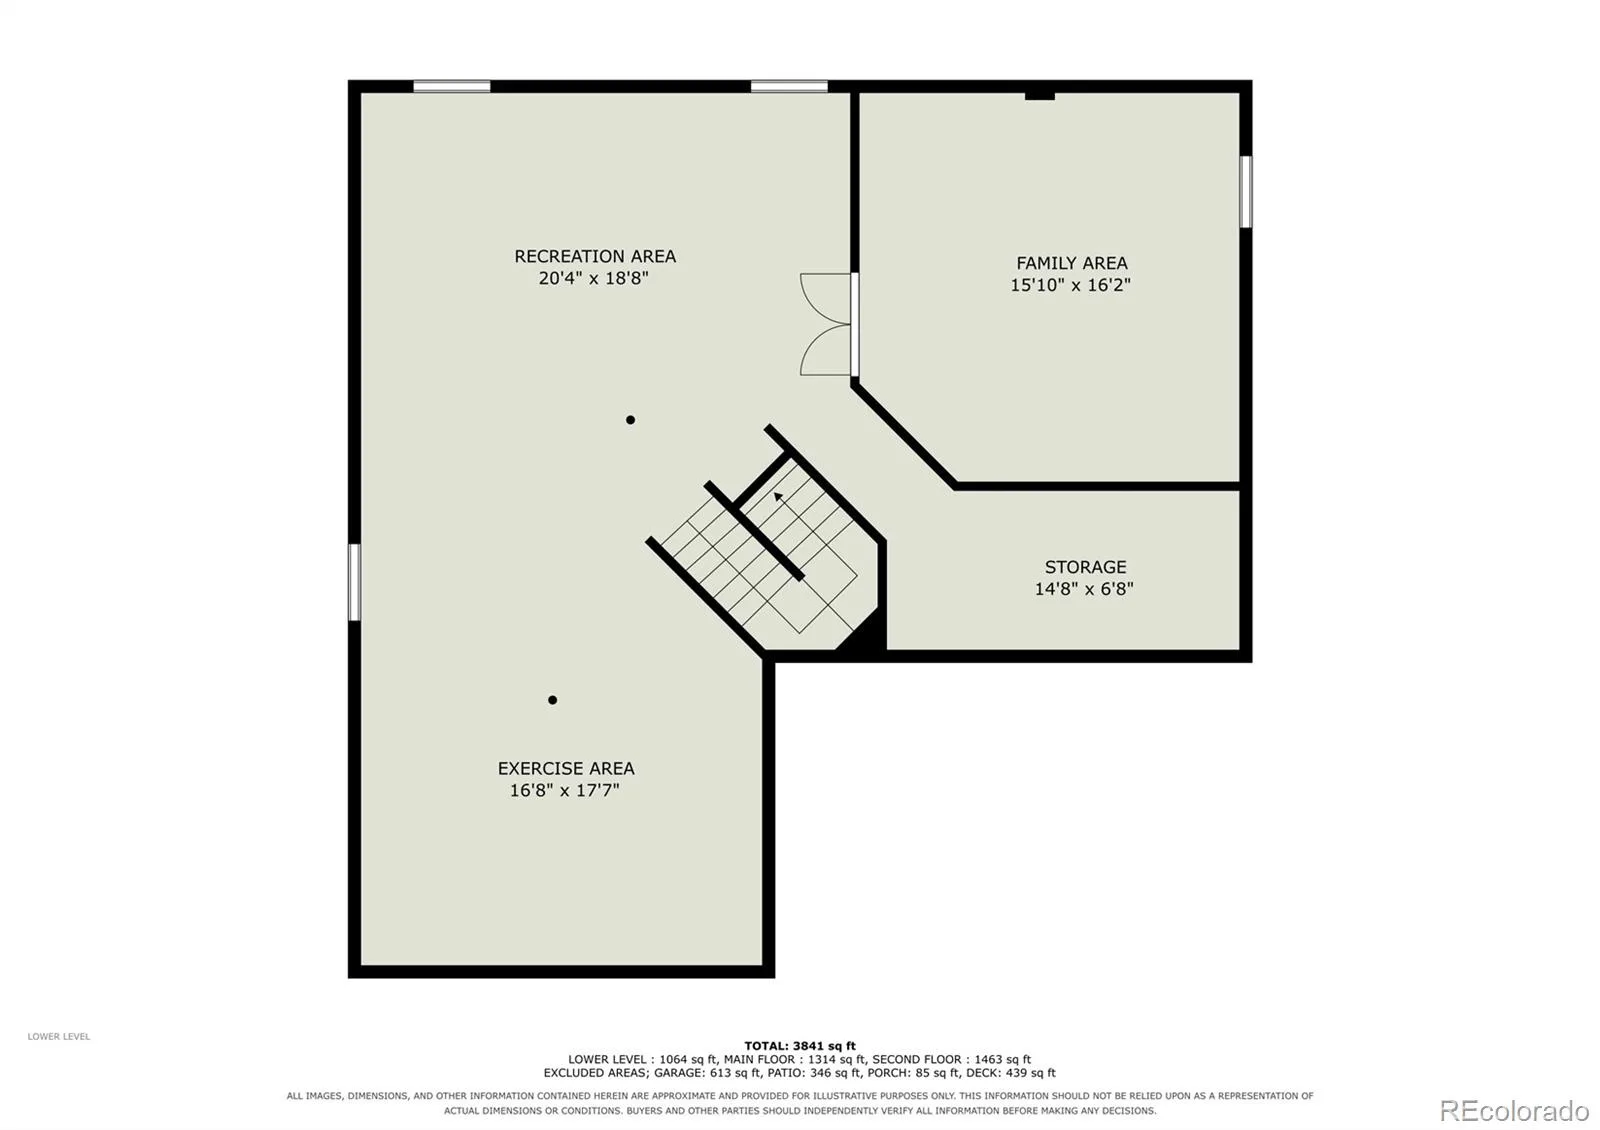
Welcome to this beautiful two-story home with plenty of space for the whole family! The main floor features hardwood floors, a large kitchen with an island, eating area, pantry, and all appliances included. It is a great place for entertaining friends, or enjoying a quiet morning coffee, this kitchen has room for it all. The main floor also offers a comfortable family room, along with a formal living room and dining room for special occasions or everyday living. Upstairs, you’ll find a spacious primary bedroom with a five-piece ensuite and a custom closet. Three additional bedrooms provide plenty of room for family, guests, or hobbies, and the loft area makes a great spot for a reading nook, play area, or extra hangout space. The partial finished basement adds even more flexibility, with a TV room or office space that you can make your own. The rest of the basement is open for your own touch. The 3 car garage has an attached shed for extra space. Outside enjoy the covered deck complete with a hot tub, perfect for unwinding at the end of the day. The patio area with a gas grill is ideal for summer barbecues and entertaining family and friends. Best of all, take in the mountain views and enjoy the outdoor space throughout the seasons. With generous living spaces, room to spread out, and great areas for entertaining both inside and out, this home has something for everyone! The security system is included.
Property Details
Price:
$899,900
MLS #:
5080935
Status:
Active
Beds:
4
Baths:
3
Type:
Single Family
Subtype:
Single Family Residence
Subdivision:
Quincy Lake
Finished Sq Ft:
2,840
Lot Size:
10,324 sqft / 0.24 acres (approx)
Year Built:
2006
Schools
School District:
Jefferson County R-1
Elementary School:
Blue Heron
Middle School:
Carmody
High School:
Bear Creek
Interior
Appliances
Dishwasher, Disposal, Gas Water Heater, Microwave, Refrigerator, Self Cleaning Oven
Bathrooms
2 Full Bathrooms, 1 Half Bathroom
Cooling
Central Air
Flooring
Carpet, Tile, Wood
Heating
Forced Air, Natural Gas
Interior Features
Ceiling Fan(s), Corian Counters, Eat-in Kitchen, Five Piece Bath, Kitchen Island, Open Floorplan, Pantry, Primary Suite, Smoke Free, Spa/Hot Tub, Vaulted Ceiling(s), Walk-In Closet(s)
Laundry Features
In Unit
Levels
Two
Exterior
Architectural Style
Contemporary
Association Amenities
Playground
Attached Garage YN
1
Construction Materials
Frame, Stone, Wood Siding
Exterior Features
Dog Run, Gas Grill
Fencing
Full
Garage Spaces
3
Lot Features
Landscaped, Level, Sprinklers In Front, Sprinklers In Rear
Parking Features
Concrete, Oversized
Patio And Porch Features
Covered, Deck, Front Porch, Patio
Roof
Composition
Window Features
Double Pane Windows, Window Coverings
Financial
HOA Fee
$73
HOA Fee Frequency
Monthly
HOA Includes
Trash
Taxes
$4,578
Map
Contact Us
Mortgage Calculator
Property Summary
- Located in the Quincy Lake subdivision, 4475 S Johnson Court Littleton CO is a Single Family for sale in Littleton, CO, 80123. It is listed for $899,900 and features 4 beds, 3 baths, and has approximately 2,840 square feet of living space, and was originally constructed in 2006. The current price per square foot is $317. The average price per square foot for Single Family listings in Littleton is $327. The average listing price for Single Family in Littleton is $1,001,557. To schedule a showing of MLS#5080935 at 4475 S Johnson Court in Littleton, CO, contact your Smart Sale AI agent at 3039066915.
Similar Listings Nearby

Additional Details
MLS ID : 5080935
Listing Key : a53ac7fbff38ef28f7a3102f4ab411cf
Parcel Number : 444573
Zip Code : 80123
City : Littleton
State : CO
Building if Condo :
Full Street: 4475 S Johnson Court
Address : 4475
Address Prefix :
Address Suffix : Court
Street : Johnson
Street Prefix : S
Street Suffix :
Unit if Condo :
Latitude : 39.635555
Longitude : -105.109077
Property Type : singlefamily
Property Sub Type : Single Family Residence
Stories Total if Condo :
Lot Size : 10,324 sqft / 0.24 acres (approx)
Ownership :
Zoning : P-D
Condition :
Renovation :
Pets Allowed :
Special Conditions : None Known
Possession :
Original Price :
Close Price :
Close Date :
List Date : Oct 23, 2026
List Contract Date : 2026-10-23
Off Market Date :
Purchase Contract Date :
Days on Market : 29
Concessions Amount :
Concession Comment :
Company : JPAR Modern Real Estate
County : Jefferson

Copyright 2026. All rights reserved.
4475 S Johnson Court
Littleton, CO