
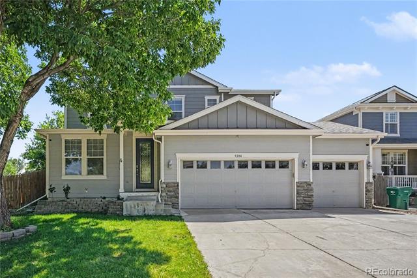
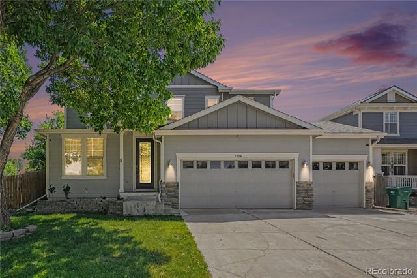
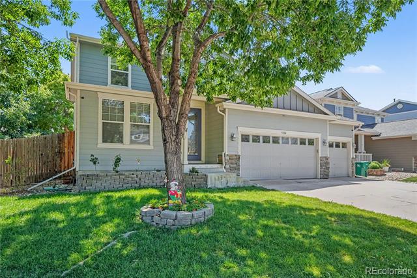
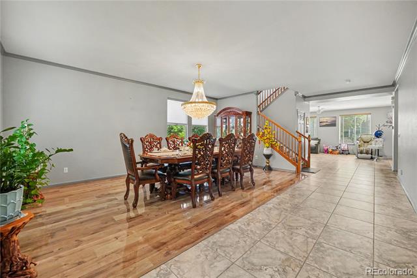
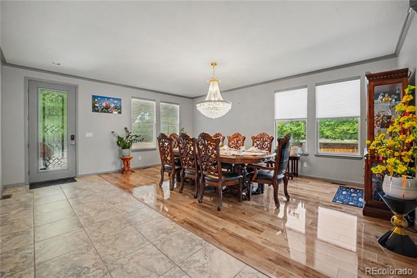
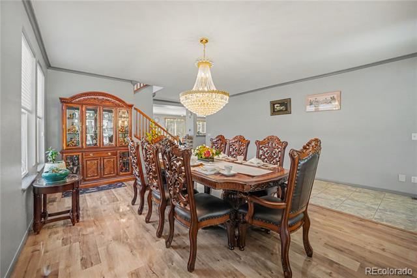
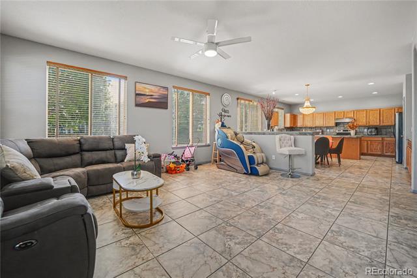
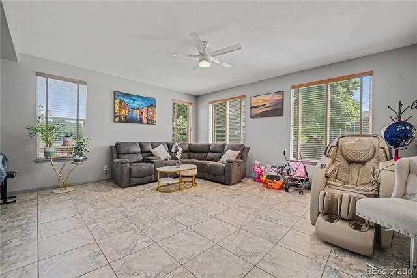
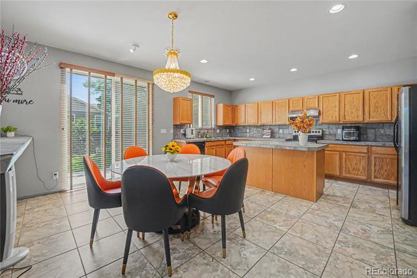
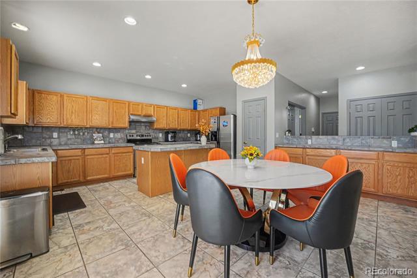
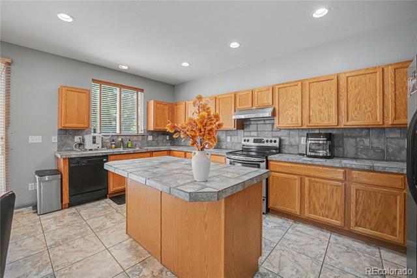
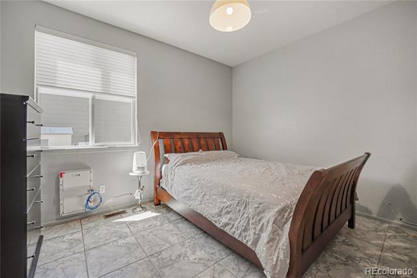
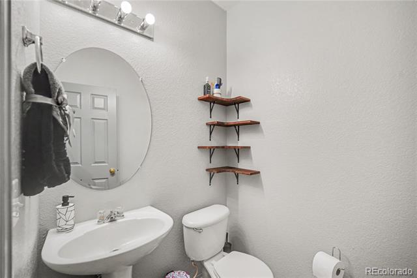
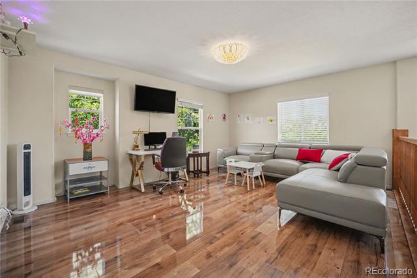
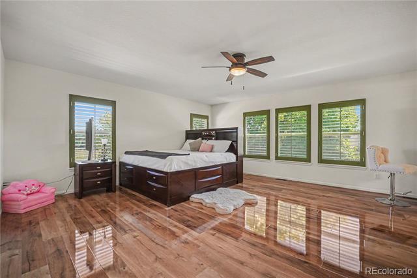
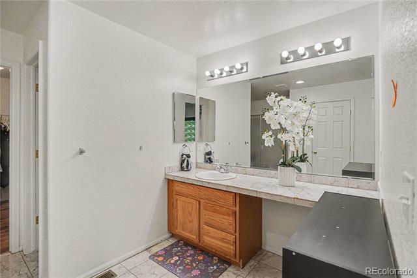
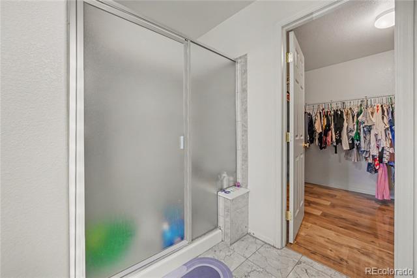
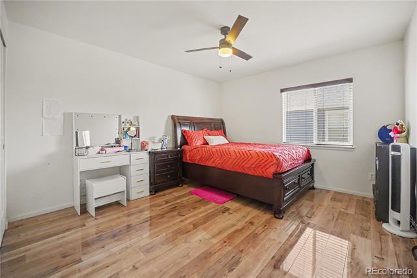
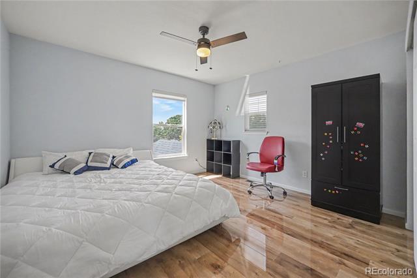
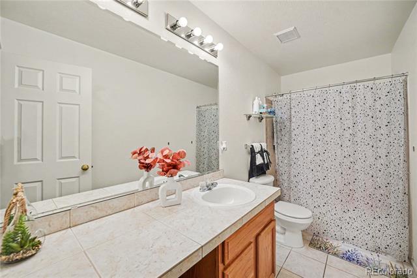
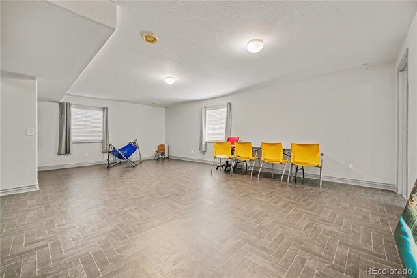
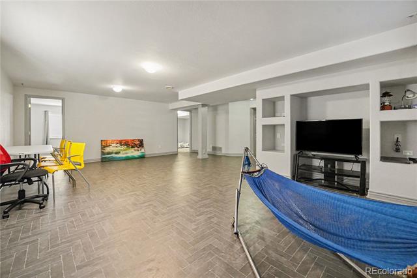
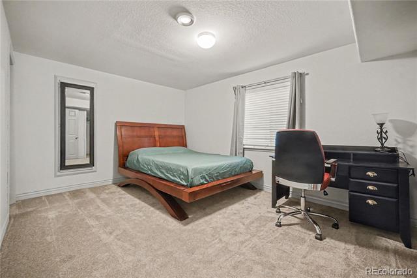
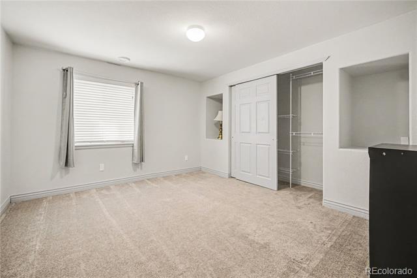
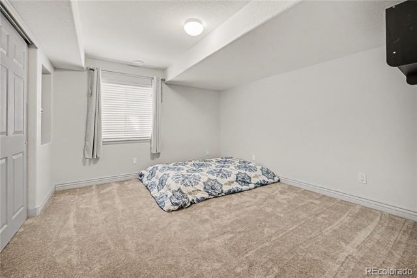
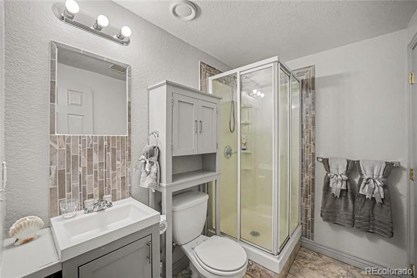
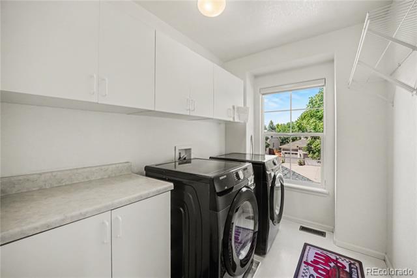
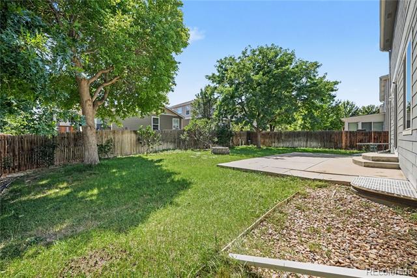
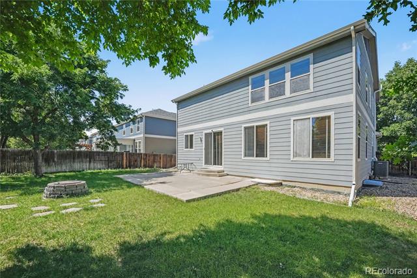
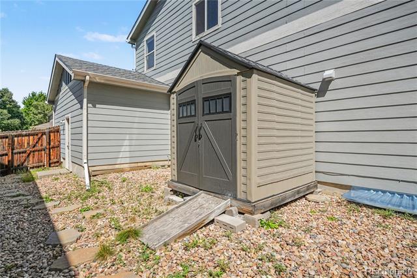
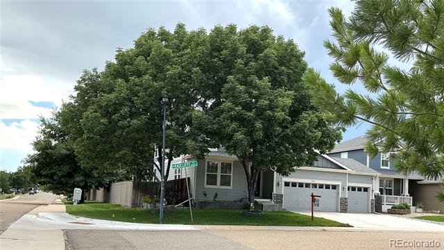
Huge reduction, priced to sell! Beautiful two-story home in the desirable Quincy Lake community! Updated home with newer (2023) vinyl flooring, paint, and lightings. Furnace in 2025. As you enter the house, you will be greeted by the shiny floor and the impressive large living/dining room. The open concept family room and kitchen with the large island are ideal for family gatherings. One bedroom (can also be used as an office) and 1/2 bath complete the main floor. Upstairs is a large open loft that can fit a L-shape couch and desk, huge master bedroom with its own master bath and walk-in closet, and 2 more good size bedrooms and bath. The massive basement is the size of another house by itself. Three more bedrooms with egress and bath in the basement are perfect for generational living. The oversized three-car garage and corner lot are extra bonuses for this impressive home. In the back yard is the patio, fire pit and is perfect for BBQ, relaxing, and parties. Located in the highly rated Jefferson R-1 school district, close to the mountains, US 285 and E-470.
Property Details
Price:
$930,000
MLS #:
9097798
Status:
Active
Beds:
7
Baths:
4
Type:
Single Family
Subtype:
Single Family Residence
Subdivision:
Quincy Lake
Finished Sq Ft:
4,334
Lot Size:
7,865 sqft / 0.18 acres (approx)
Year Built:
2005
Schools
School District:
Jefferson County R-1
Elementary School:
Blue Heron
Middle School:
Carmody
High School:
Bear Creek
Interior
Appliances
Dishwasher, Oven, Range, Range Hood
Bathrooms
1 Full Bathroom, 2 Three Quarter Bathrooms, 1 Half Bathroom
Cooling
Central Air
Flooring
Tile, Vinyl
Heating
Forced Air
Levels
Two
Exterior
Architectural Style
Traditional
Attached Garage YN
1
Construction Materials
Stone, Wood Siding
Exterior Features
Fire Pit
Fencing
Full
Garage Spaces
3
Lot Features
Corner Lot, Landscaped, Sprinklers In Front, Sprinklers In Rear
Patio And Porch Features
Patio
Roof
Composition
Financial
HOA Fee
$73
HOA Fee Frequency
Monthly
HOA Includes
Trash
Taxes
$5,234
Map
Contact Us
Mortgage Calculator
Property Summary
- Located in the Quincy Lake subdivision, 9204 W Radcliffe Place Littleton CO is a Single Family for sale in Littleton, CO, 80123. It is listed for $930,000 and features 7 beds, 4 baths, and has approximately 4,334 square feet of living space, and was originally constructed in 2005. The current price per square foot is $215. The average price per square foot for Single Family listings in Littleton is $327. The average listing price for Single Family in Littleton is $999,885. To schedule a showing of MLS#9097798 at 9204 W Radcliffe Place in Littleton, CO, contact your Smart Sale AI agent at 3039066915.
Similar Listings Nearby

Additional Details
MLS ID : 9097798
Listing Key : 5c15211aff01e07e92632c4afe2bf07f
Parcel Number : 444624
Zip Code : 80123
City : Littleton
State : CO
Building if Condo :
Full Street: 9204 W Radcliffe Place
Address : 9204
Address Prefix :
Address Suffix : Place
Street : Radcliffe
Street Prefix : W
Street Suffix :
Unit if Condo :
Latitude : 39.636181
Longitude : -105.100792
Property Type : singlefamily
Property Sub Type : Single Family Residence
Stories Total if Condo :
Lot Size : 7,865 sqft / 0.18 acres (approx)
Ownership :
Zoning :
Condition :
Renovation :
Pets Allowed :
Special Conditions : None Known
Possession :
Original Price :
Close Price :
Close Date :
List Date : Aug 22, 2026
List Contract Date : 2026-08-22
Off Market Date :
Purchase Contract Date :
Days on Market : 59
Concessions Amount :
Concession Comment :
Company : HomeSmart

Copyright 2026. All rights reserved.
9204 W Radcliffe Place
Littleton, CO