

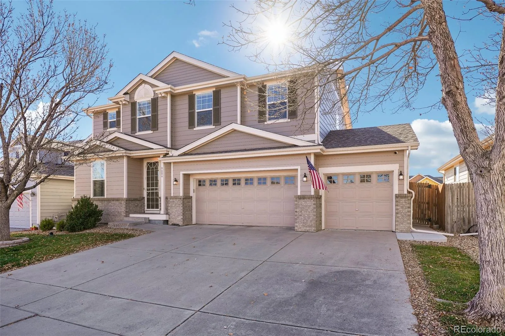
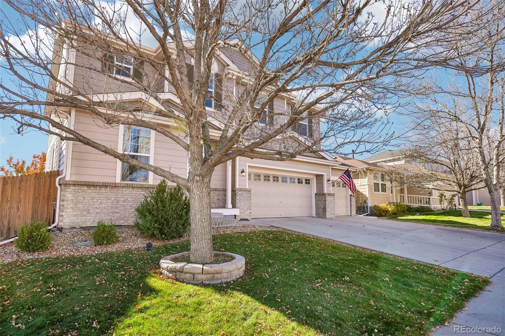
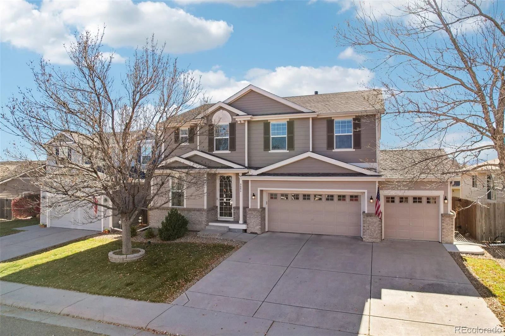
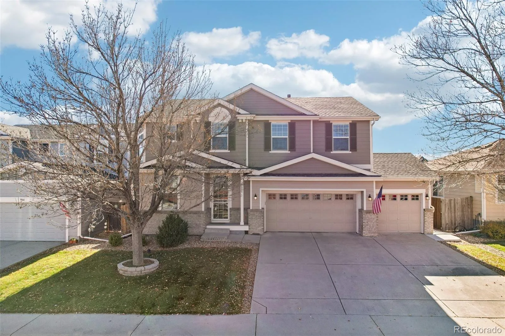
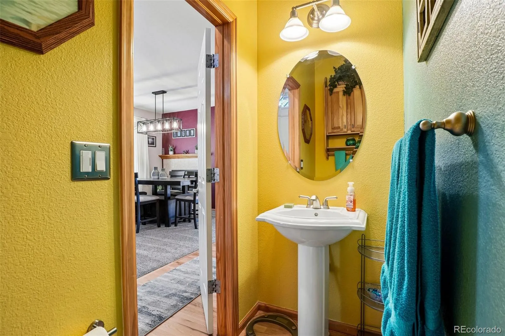
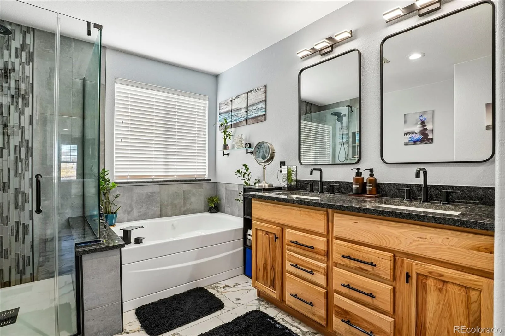
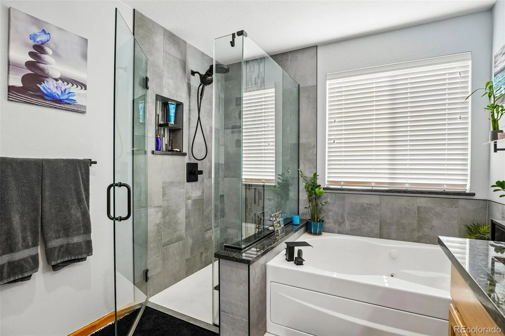
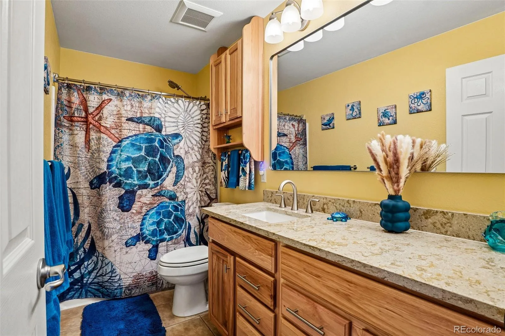
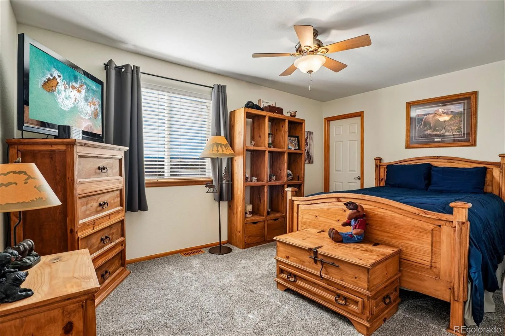
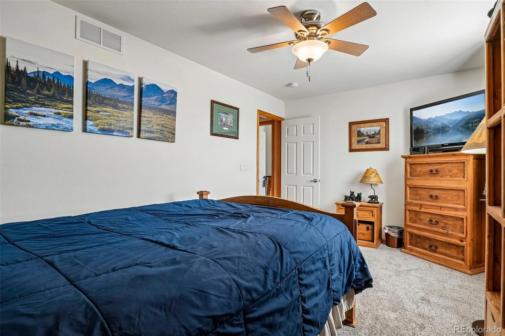
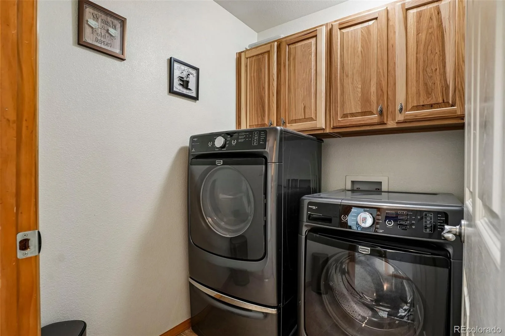
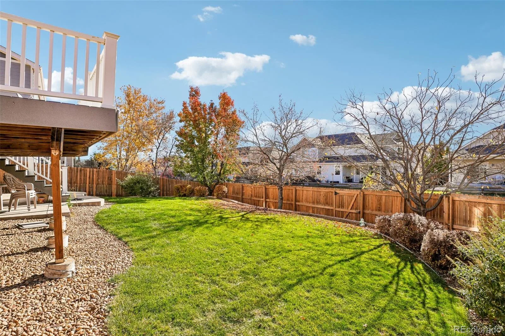
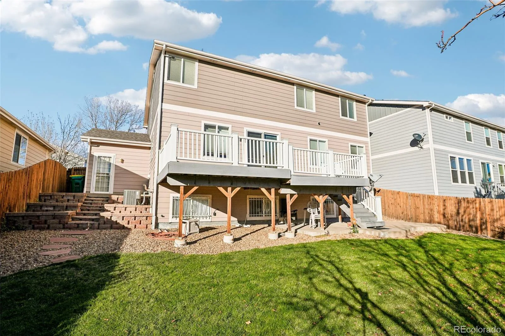
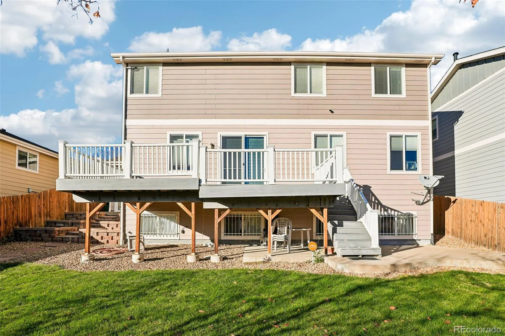
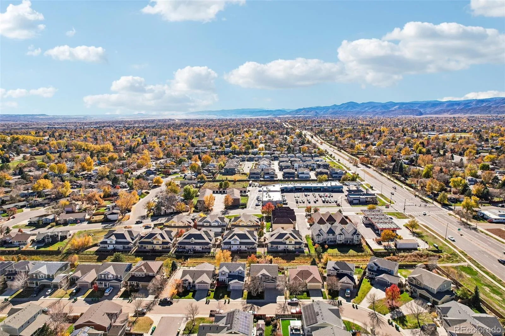
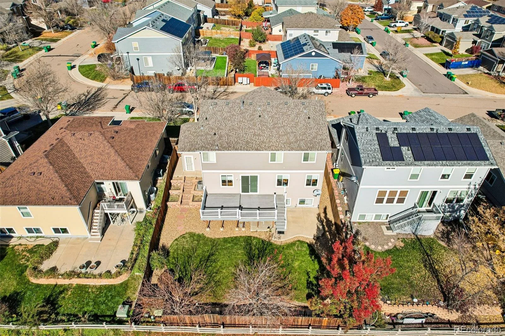
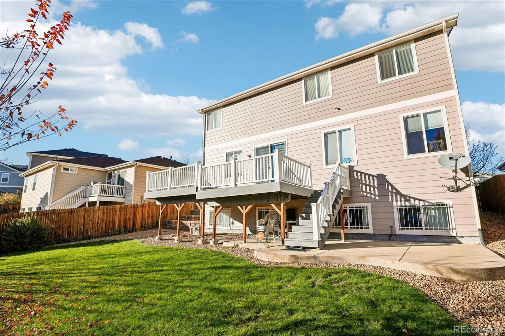
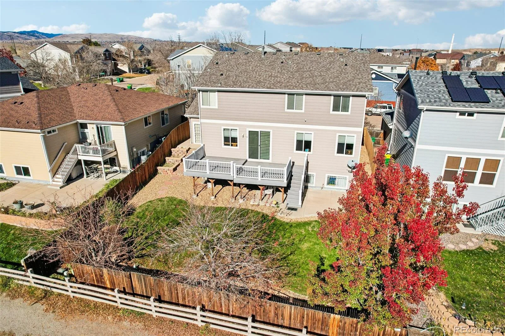
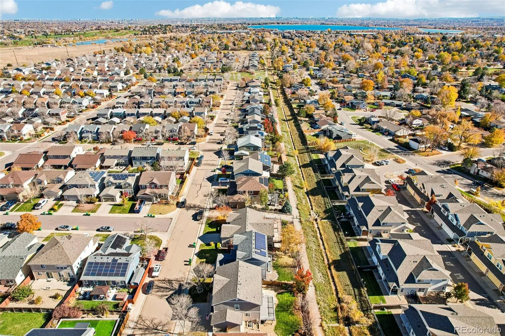
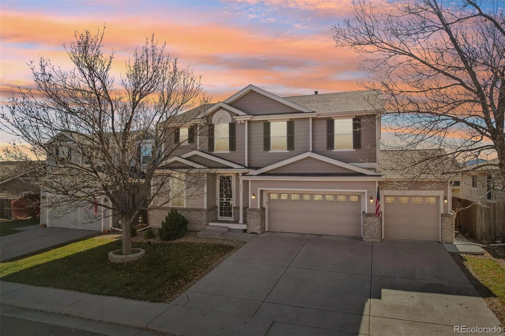
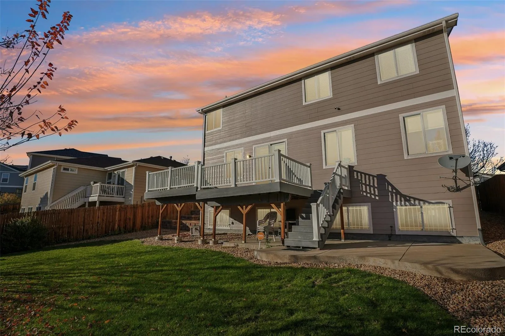
Backing to a greenbelt, this 3-bedroom, 3-bath Littleton home has been thoughtfully maintained by its original owners. Their pride of ownership shows throughout, from the recently remodeled bathrooms to the custom organization in every closet.
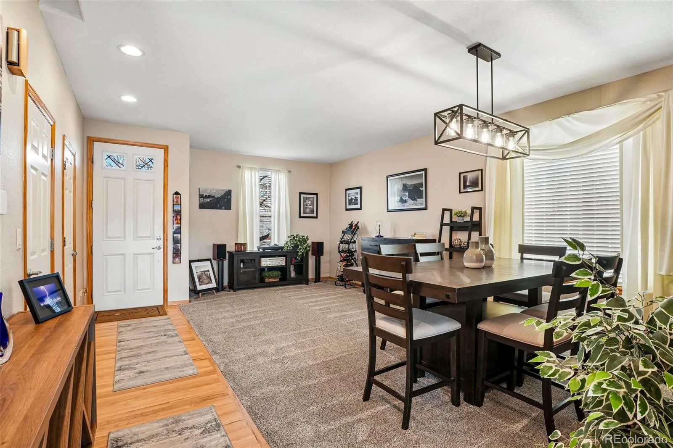
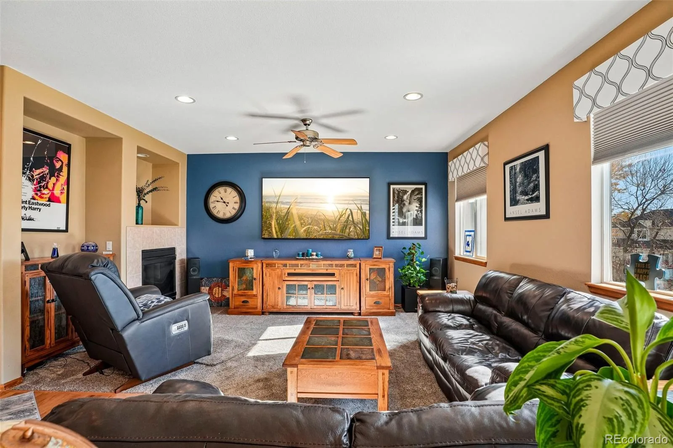
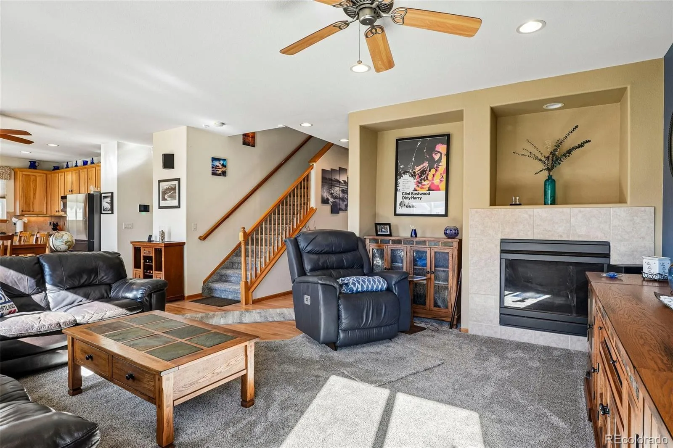
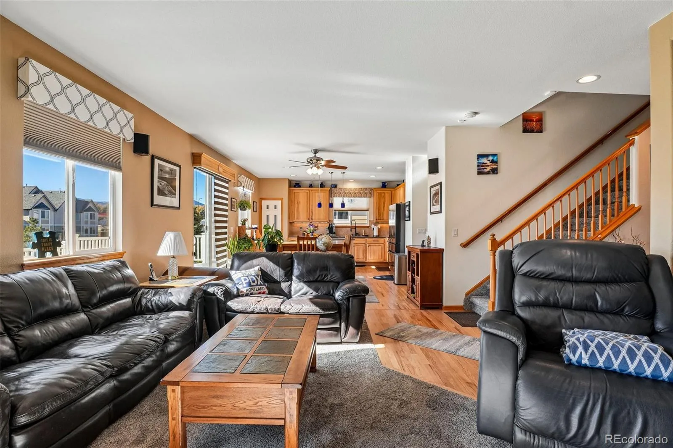
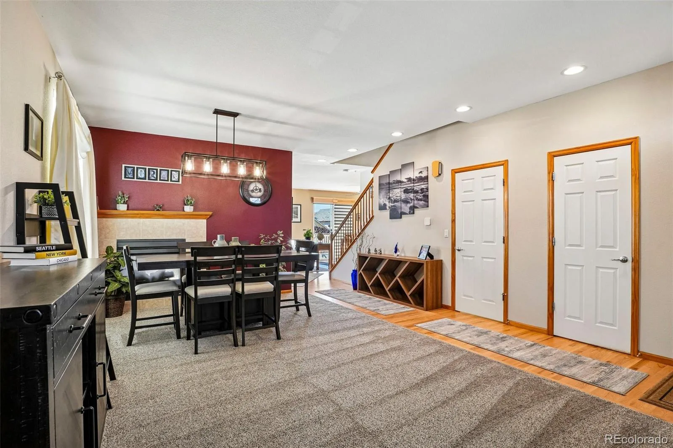
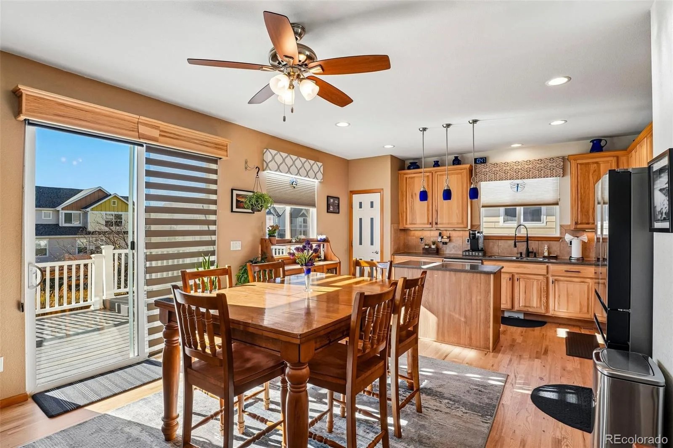
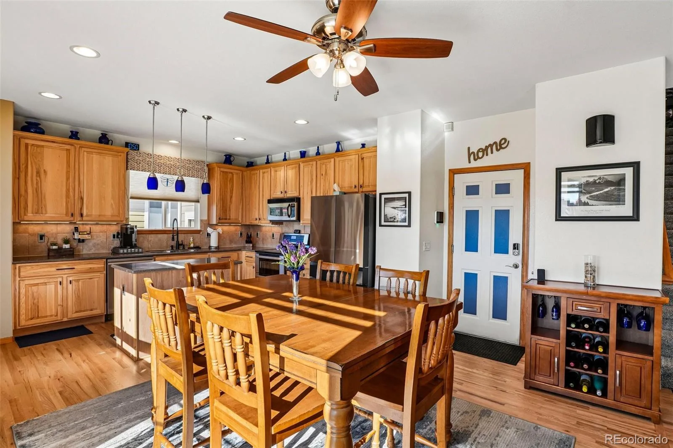
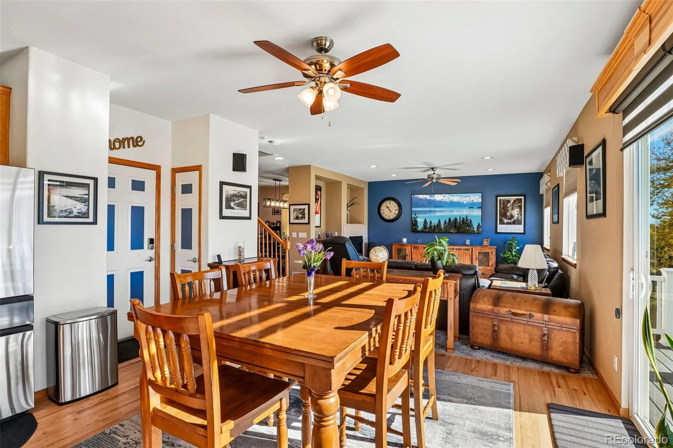
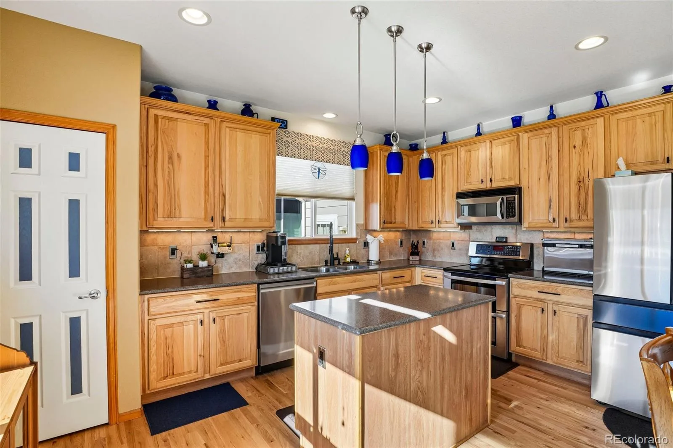
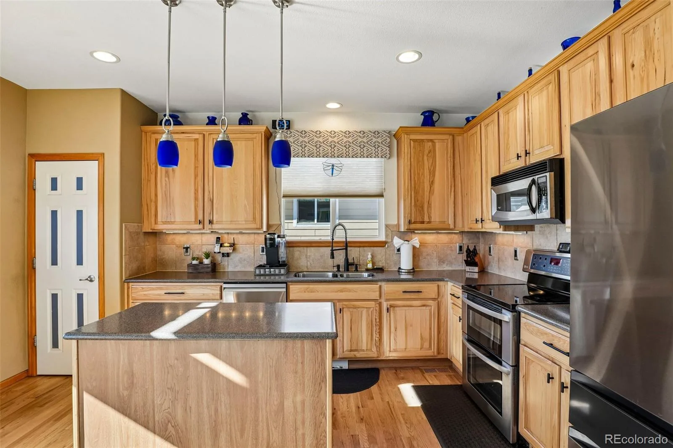
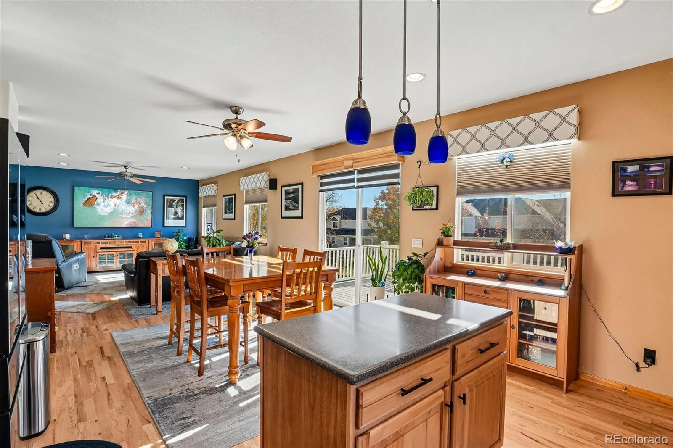
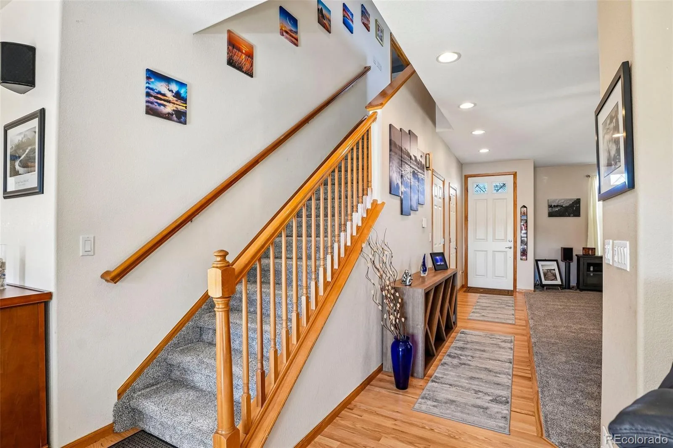
Hardwood floors carry through the entry, dining room, and kitchen, bringing warmth to the main level. A double-sided fireplace adds character and lets you enjoy the glow from two spaces. The dining room has a dedicated spot for everything from weeknight dinners to holiday gatherings, and newer carpeting adds comfort throughout the home’s carpeted areas.
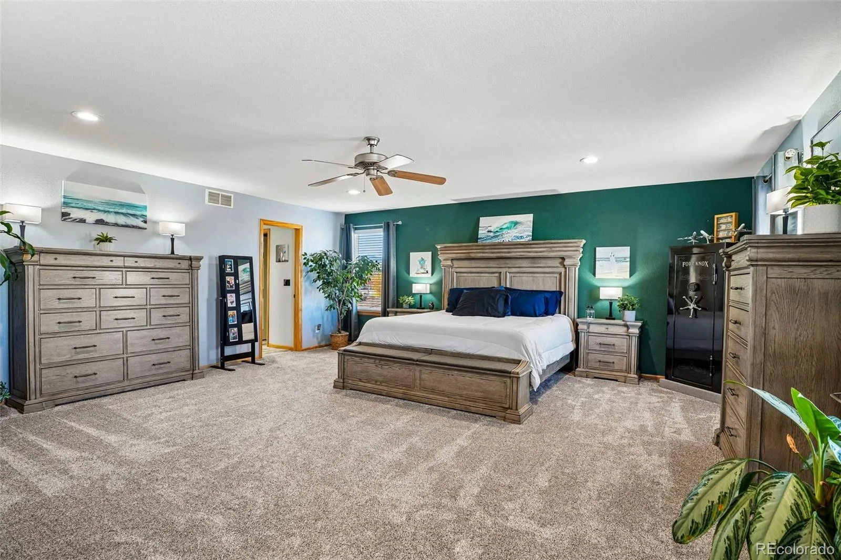
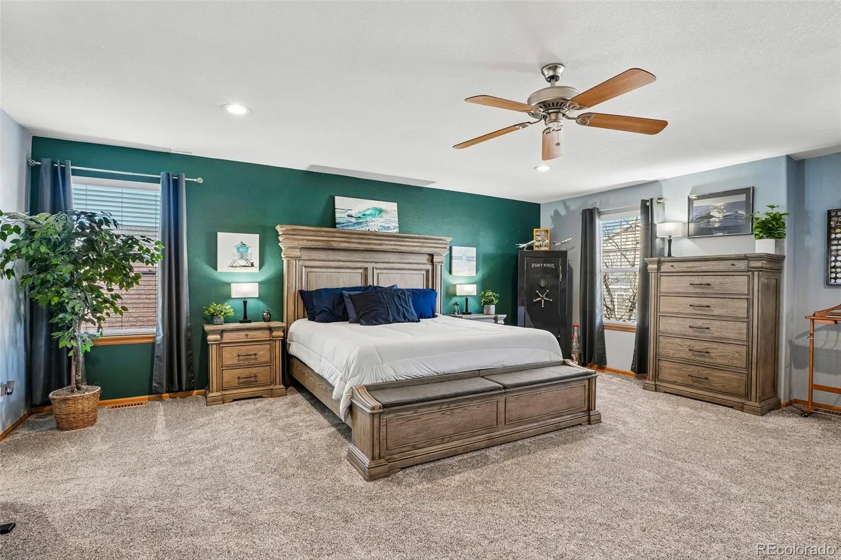
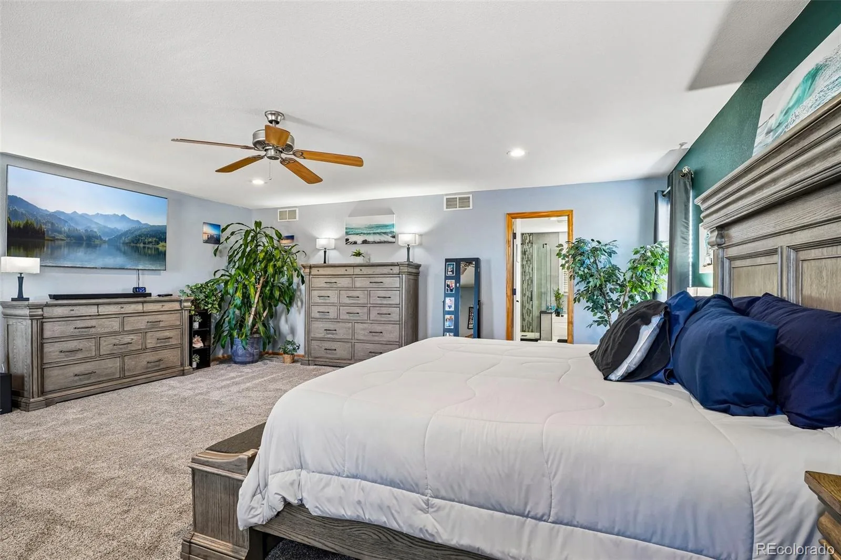
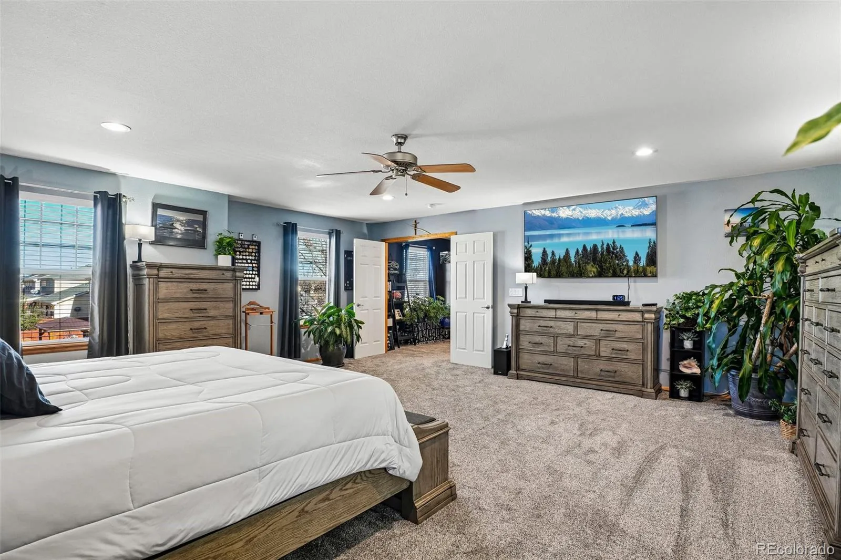
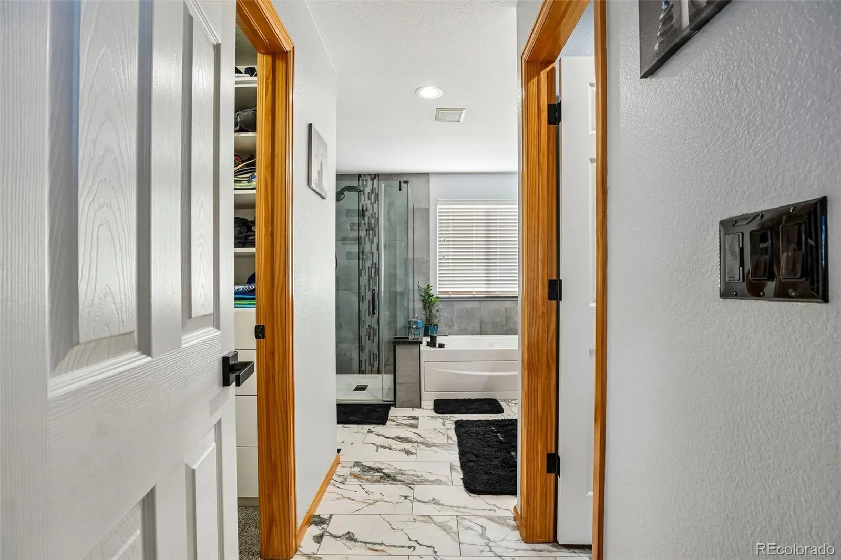
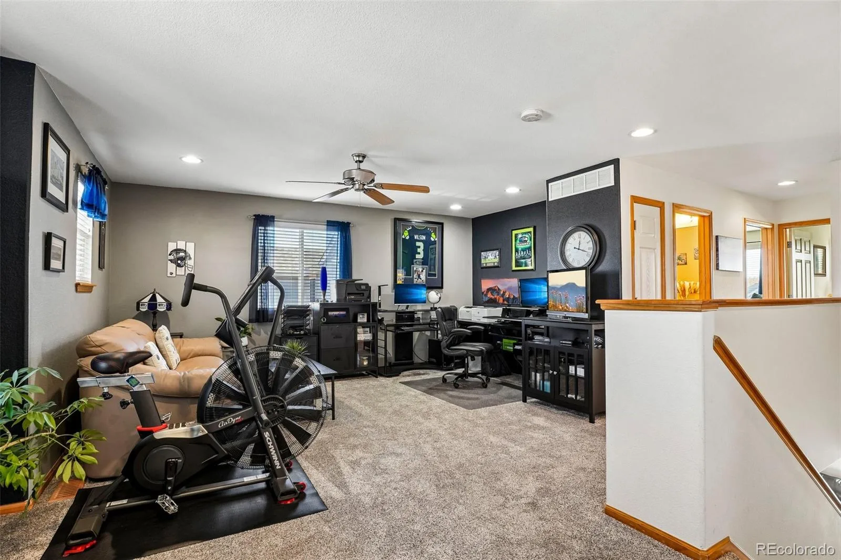
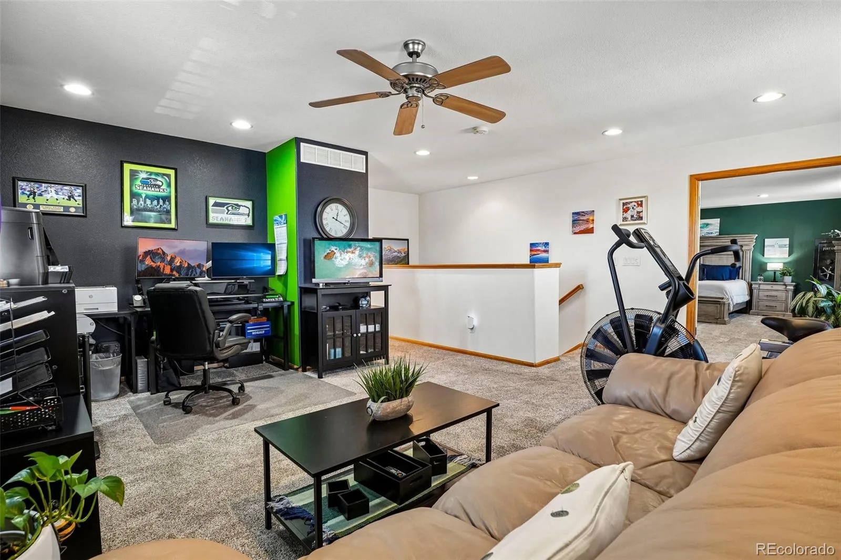
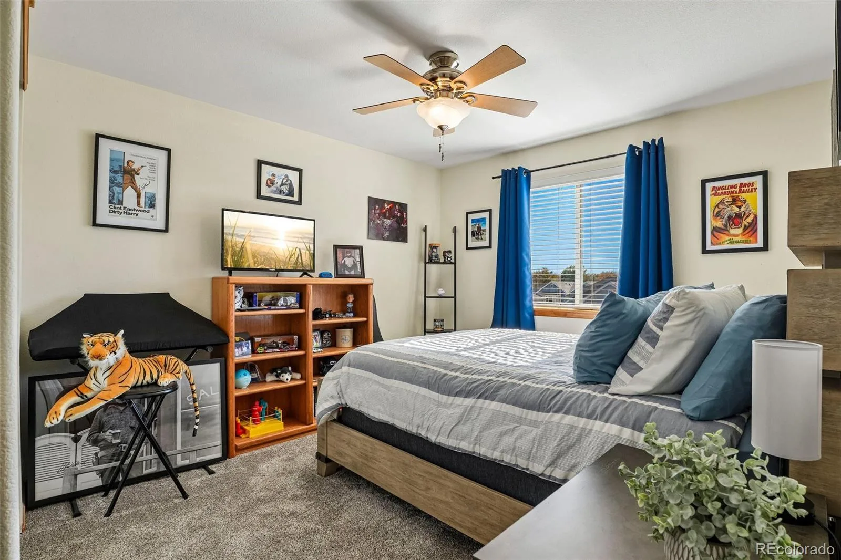
Upstairs, the oversized primary suite is a standout, with space for a king-size bed and a sitting area, plus a recently remodeled private bath. The main bathroom has also been recently remodeled, and every closet has been outfitted by Closets by Design. The upstairs loft gives you room to set up a home office, create a second TV room, or dedicate a space to your hobbies.
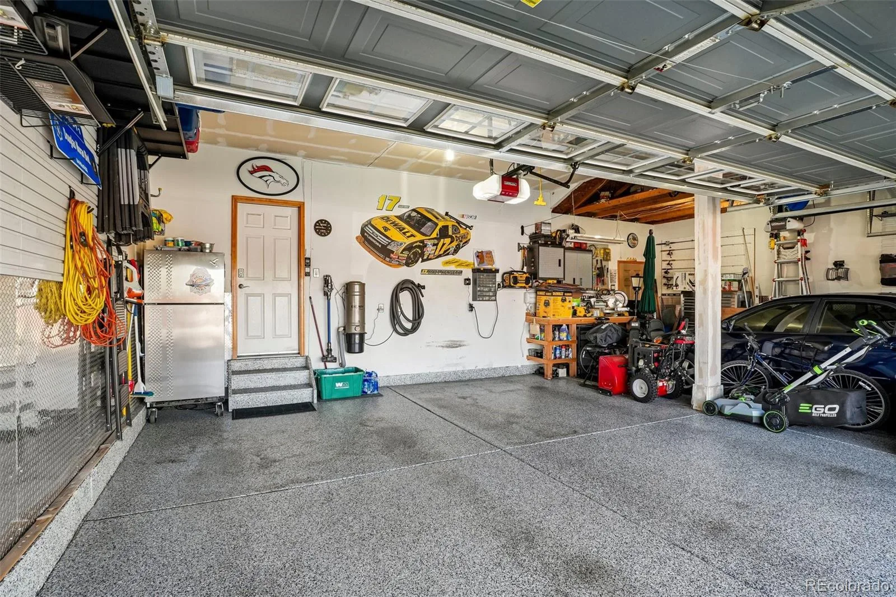
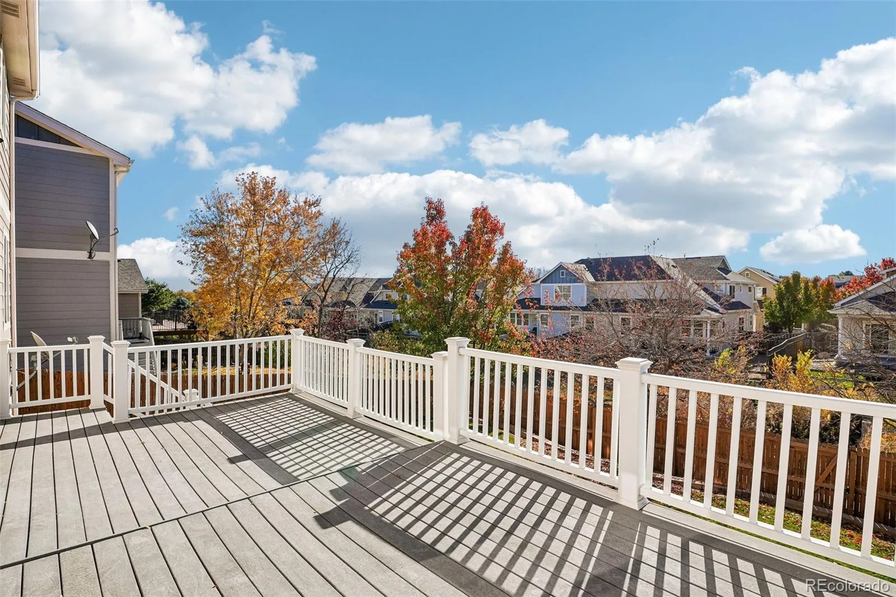
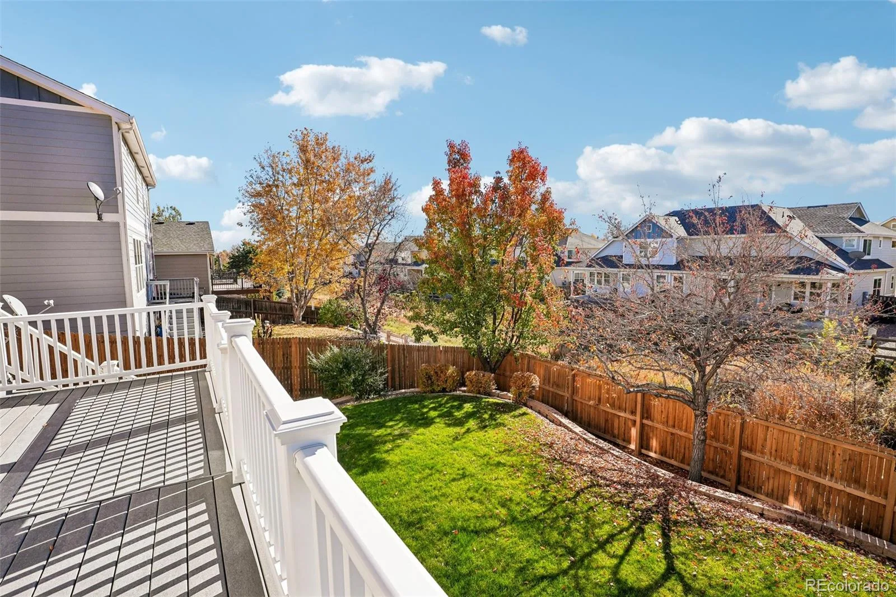
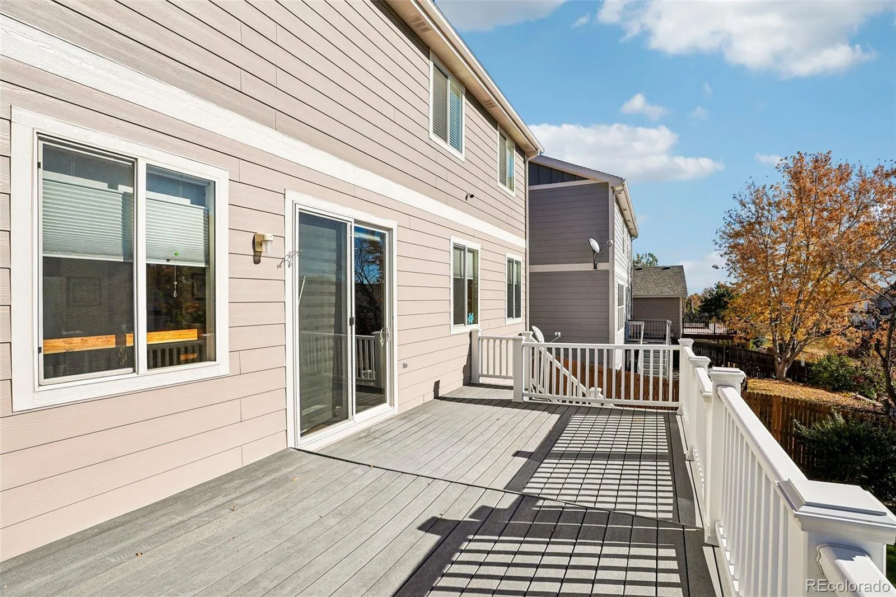
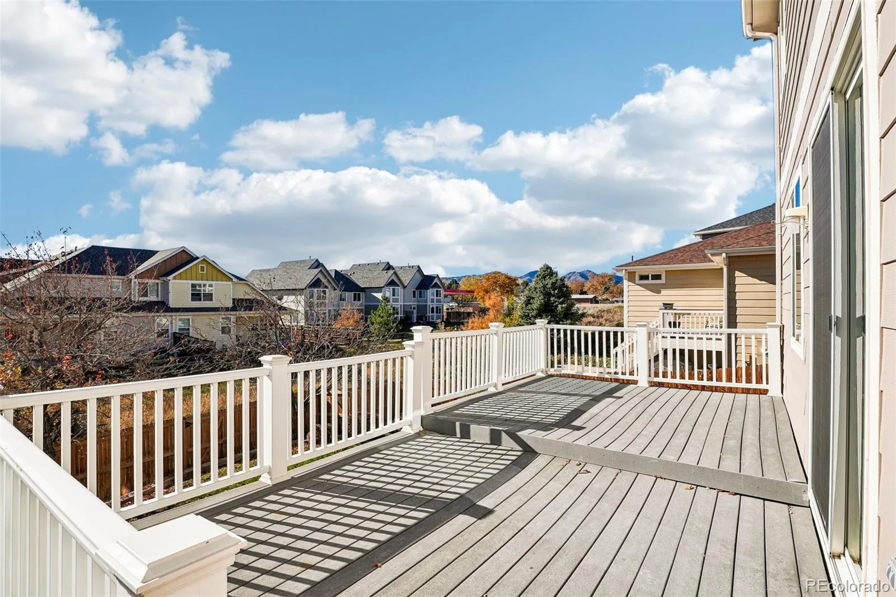
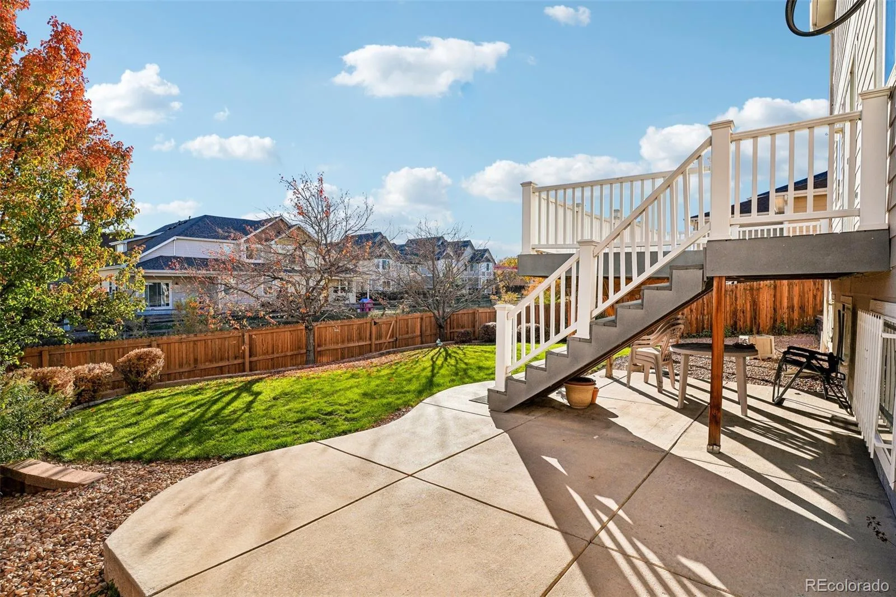
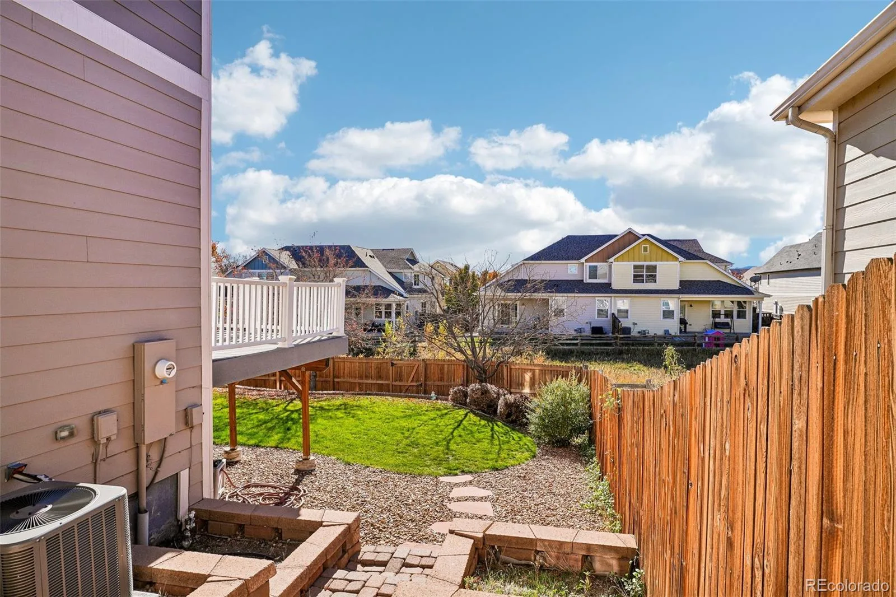
A newer roof and built-in central vacuum system add everyday practicality, while the 3-car garage features epoxy flooring and room for vehicles, bikes, and weekend gear. Out back, the greenbelt gives the property an open backdrop and a sense of space.
A newer roof and built-in central vacuum system add everyday practicality, while the 3-car garage offers room for vehicles, bikes, and weekend gear. Out back, the greenbelt creates an open backdrop and gives the property a sense of space that sets it apart.
Hardwood floors carry through the entry, dining room, and kitchen, bringing warmth to the main level. A double-sided fireplace adds character and lets you enjoy the glow from two spaces. The dining room has a dedicated spot for everything from weeknight dinners to holiday gatherings, and newer carpeting adds comfort throughout the home’s carpeted areas.
Upstairs, the oversized primary suite is a standout, with space for a king-size bed and a sitting area, plus a recently remodeled private bath. The main bathroom has also been recently remodeled, and every closet has been outfitted by Closets by Design. The upstairs loft gives you room to set up a home office, create a second TV room, or dedicate a space to your hobbies.
A newer roof and built-in central vacuum system add everyday practicality, while the 3-car garage features epoxy flooring and room for vehicles, bikes, and weekend gear. Out back, the greenbelt gives the property an open backdrop and a sense of space.
A newer roof and built-in central vacuum system add everyday practicality, while the 3-car garage offers room for vehicles, bikes, and weekend gear. Out back, the greenbelt creates an open backdrop and gives the property a sense of space that sets it apart.
Property Details
Price:
$730,000
MLS #:
7074570
Status:
Coming Soon
Beds:
3
Baths:
3
Type:
Single Family
Subtype:
Single Family Residence
Subdivision:
Quincy Lake
Finished Sq Ft:
2,453
Lot Size:
6,229 sqft / 0.14 acres (approx)
Year Built:
2006
Schools
School District:
Jefferson County R-1
Elementary School:
Blue Heron
Middle School:
Carmody
High School:
Bear Creek
Interior
Appliances
Dishwasher, Dryer, Microwave, Range, Refrigerator, Washer
Bathrooms
2 Full Bathrooms, 1 Half Bathroom
Cooling
Central Air
Fireplaces Total
1
Heating
Forced Air
Interior Features
Central Vacuum, Five Piece Bath, Granite Counters
Laundry Features
In Unit
Levels
Two
Exterior
Association Amenities
Playground, Trail(s)
Attached Garage YN
1
Construction Materials
Frame
Garage Spaces
3
Roof
Composition
Financial
HOA Fee
$73
HOA Fee Frequency
Monthly
HOA Includes
Reserve Fund, Recycling, Trash
Taxes
$4,660
Map
Contact Us
Mortgage Calculator
Property Summary
- Located in the Quincy Lake subdivision, 9886 W Swarthmore Drive Littleton CO is a Single Family for sale in Littleton, CO, 80123. It is listed for $730,000 and features 3 beds, 3 baths, and has approximately 2,453 square feet of living space, and was originally constructed in 2006. The current price per square foot is $298. The average price per square foot for Single Family listings in Littleton is $327. The average listing price for Single Family in Littleton is $1,001,557. To schedule a showing of MLS#7074570 at 9886 W Swarthmore Drive in Littleton, CO, contact your Smart Sale AI agent at 3039066915.
Similar Listings Nearby

Additional Details
MLS ID : 7074570
Listing Key : df375bda5151f42856d6f0cc2db9df34
Parcel Number : 444577
Zip Code : 80123
City : Littleton
State : CO
Building if Condo :
Full Street: 9886 W Swarthmore Drive
Address : 9886
Address Prefix :
Address Suffix : Drive
Street : Swarthmore
Street Prefix : W
Street Suffix :
Unit if Condo :
Latitude : 39.635391
Longitude : -105.108368
Property Type : singlefamily
Property Sub Type : Single Family Residence
Stories Total if Condo :
Lot Size : 6,229 sqft / 0.14 acres (approx)
Ownership :
Zoning : P-D
Condition :
Renovation :
Pets Allowed :
Special Conditions : None Known
Possession :
Original Price :
Close Price :
Close Date :
List Date : Nov 20, 2026
List Contract Date :
Off Market Date :
Purchase Contract Date :
Days on Market :
Concessions Amount :
Concession Comment :
Company : Key Team Real Estate Corp.
County : Jefferson

Copyright 2026. All rights reserved.
9886 W Swarthmore Drive
Littleton, CO