
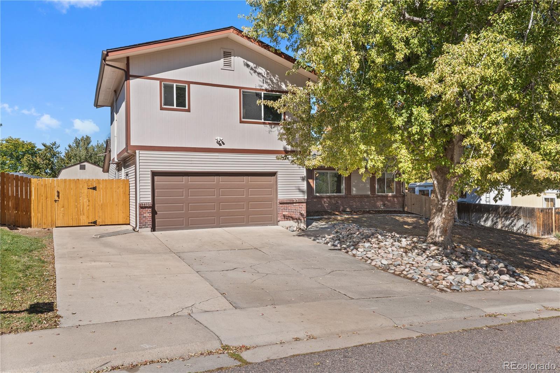
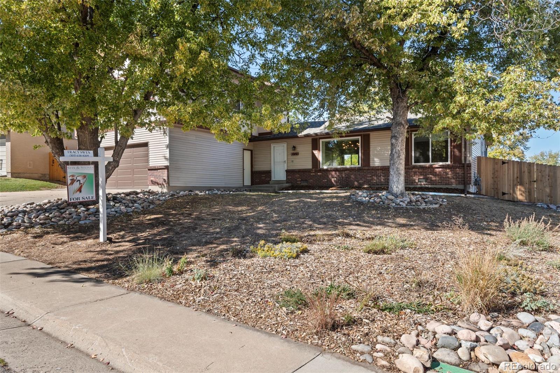
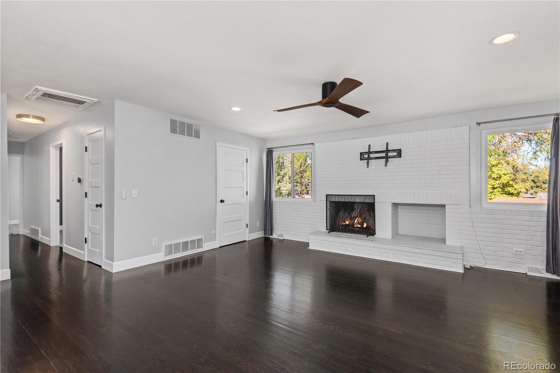
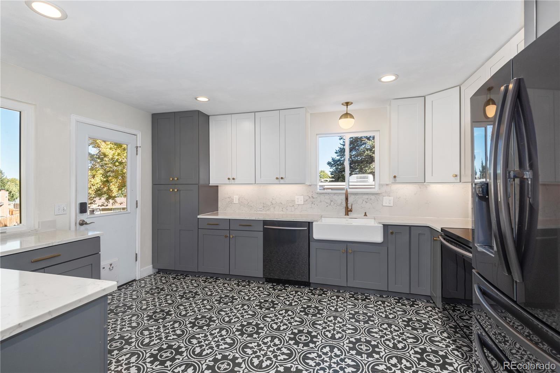
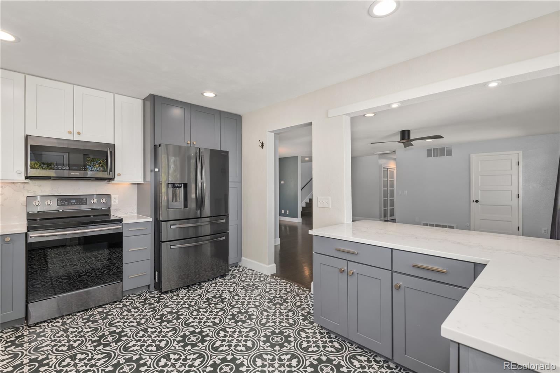
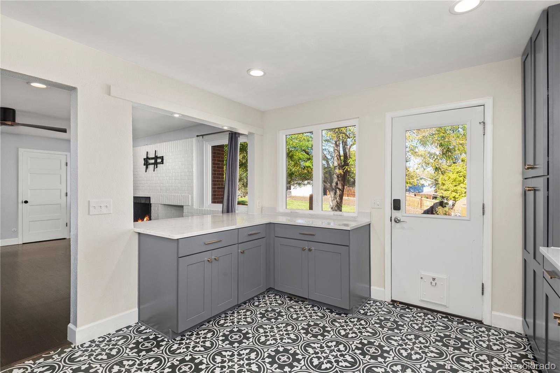
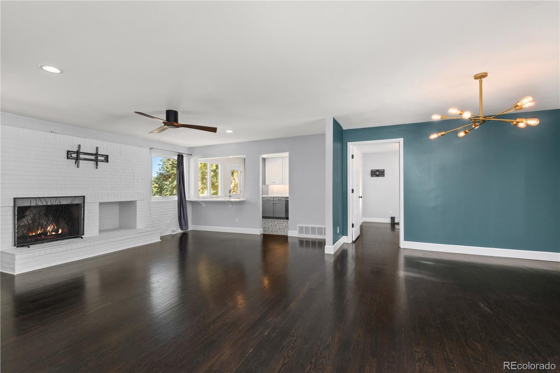
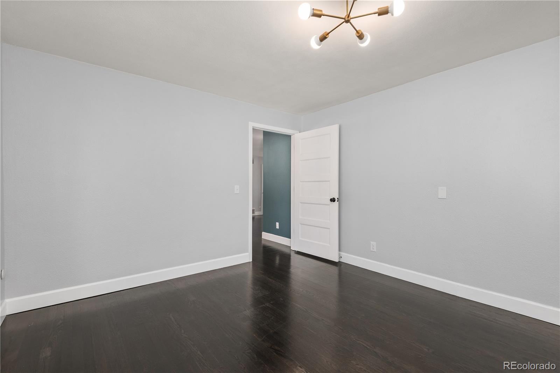
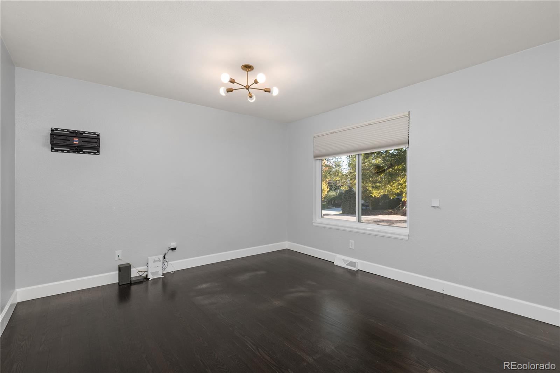
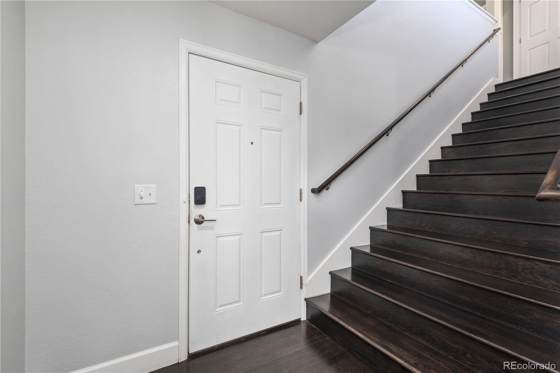
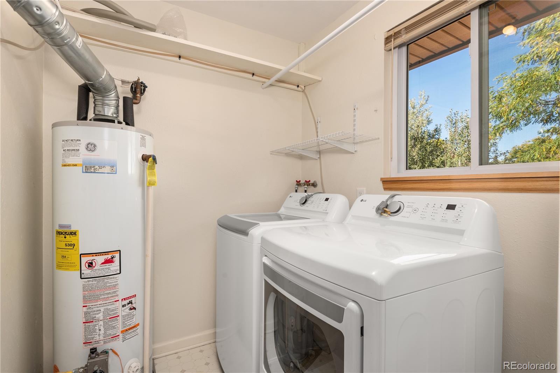
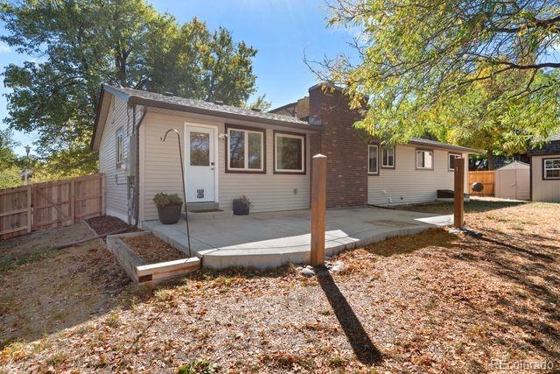
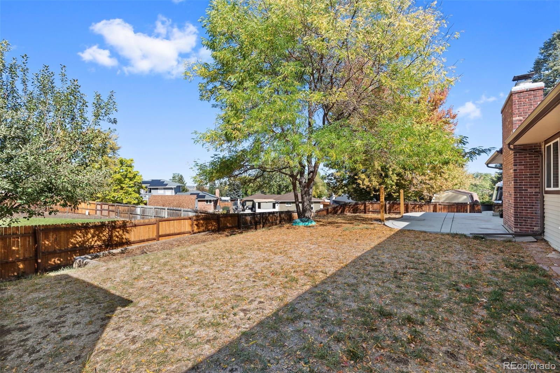
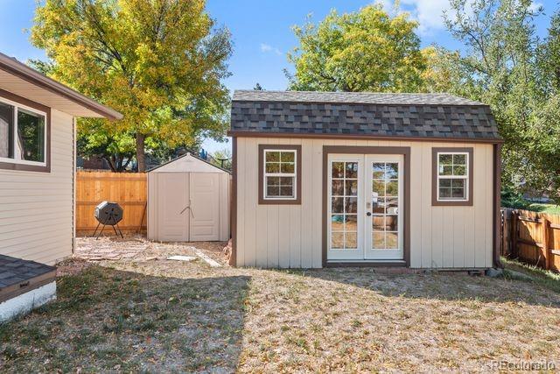
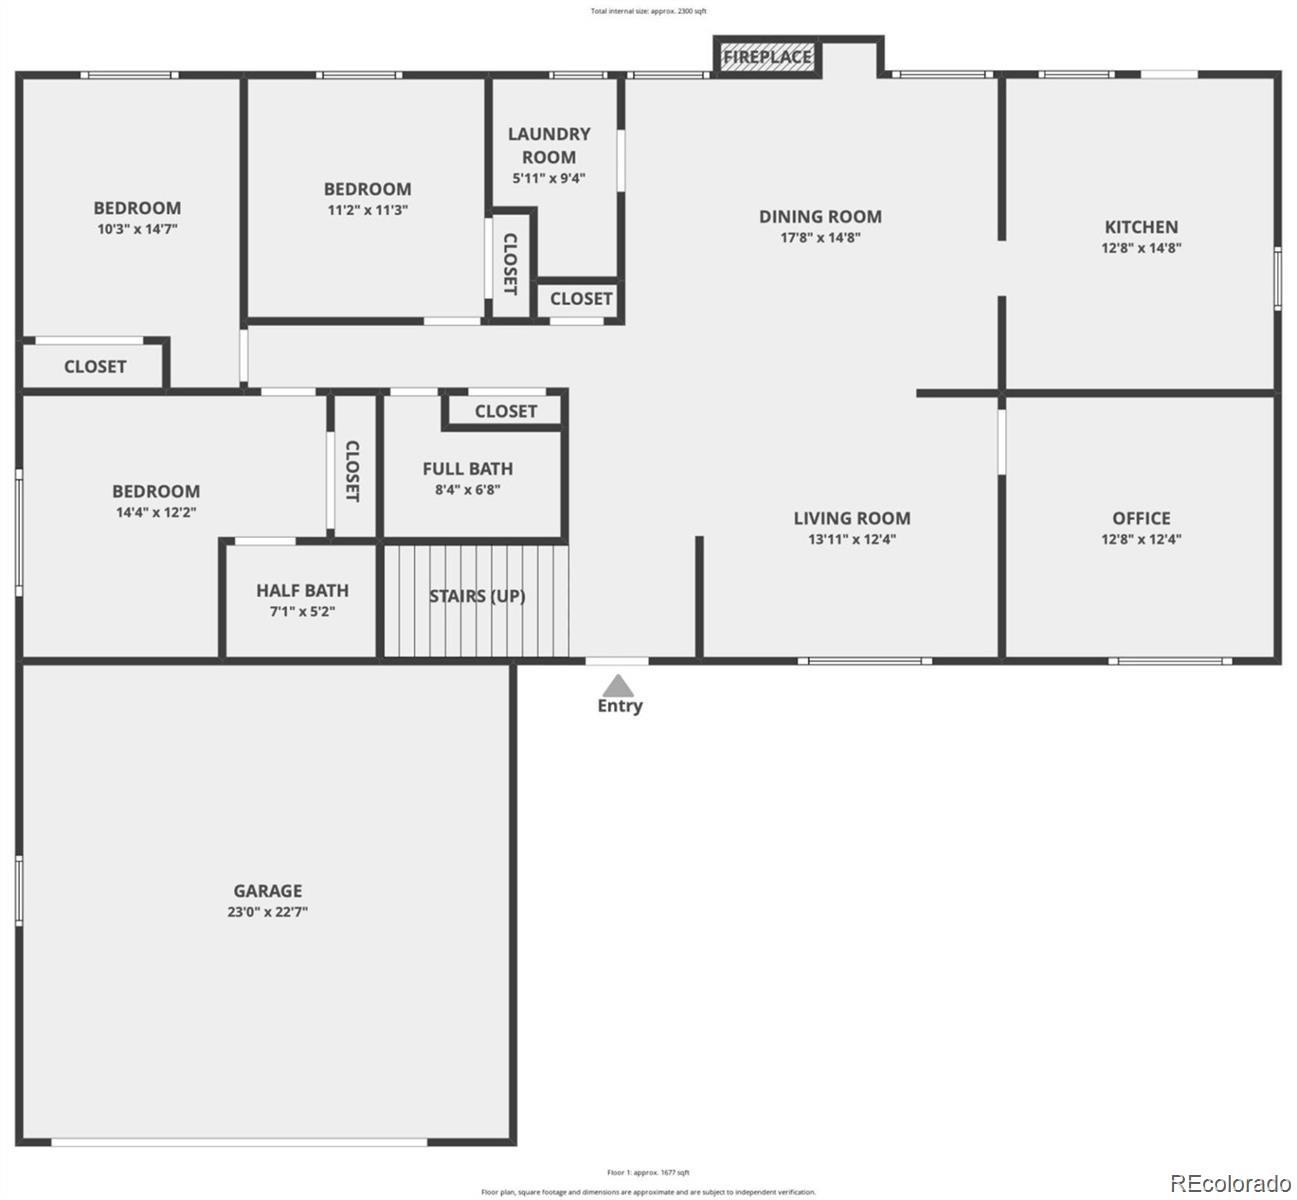
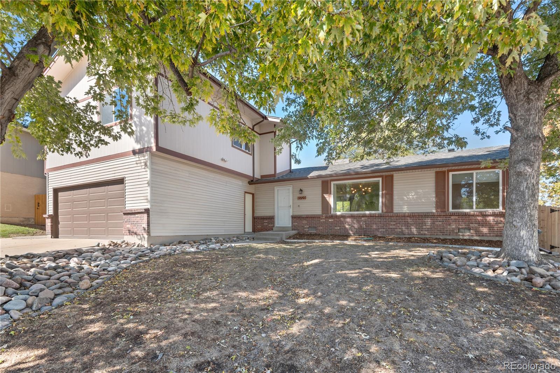
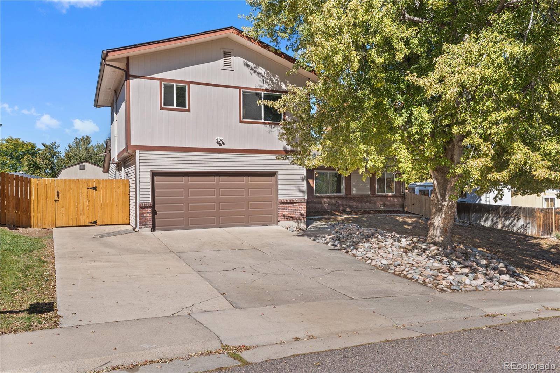
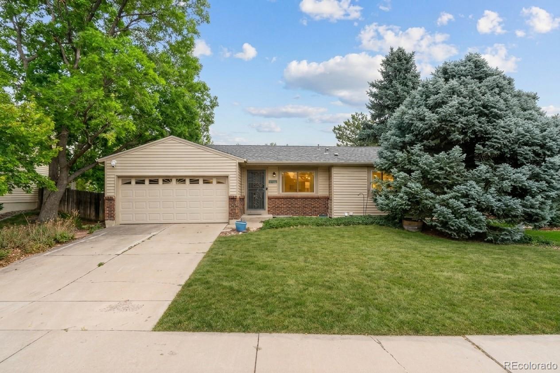
Welcome to this spacious home in the highly sought-after Lakehurst West subdivision! Featuring 4 bedrooms and 3 bathrooms, this well-maintained home offers a versatile floor plan, inviting living spaces, and the peace of mind that comes with several major improvements already completed. The sewer line was replaced by the previous owner in 2022, the roof was replaced in 2023, Electrical Panel was replace and 50A circuit for electric car charging added in 2023 and air conditioning was added in 2024. This home has been lovingly cared for and is truly move-in ready!
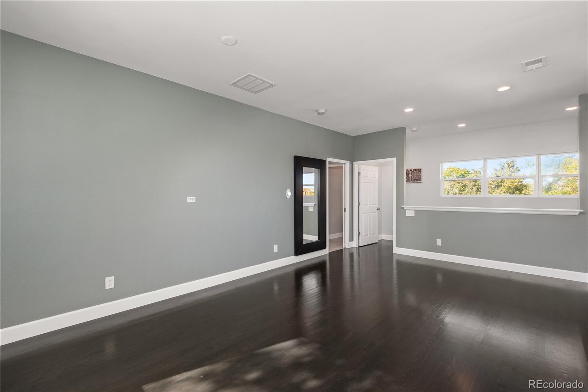
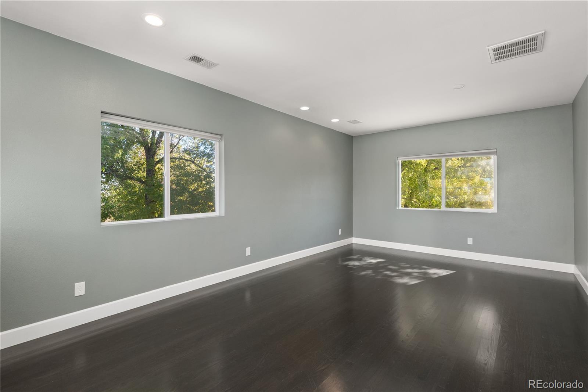
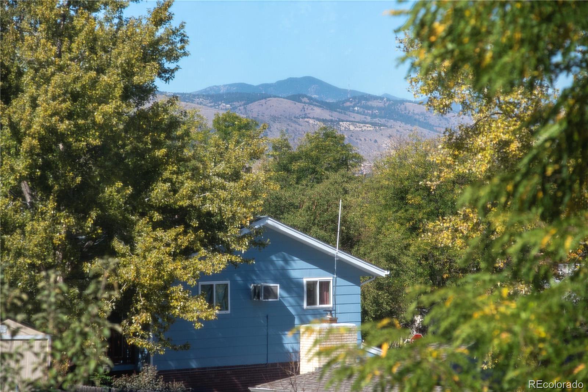
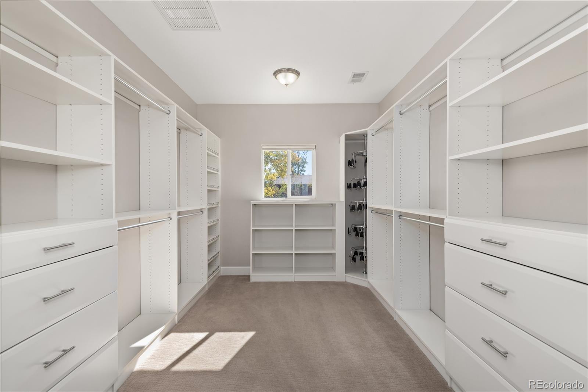
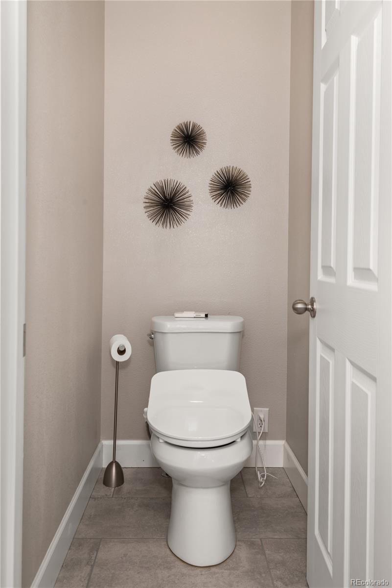
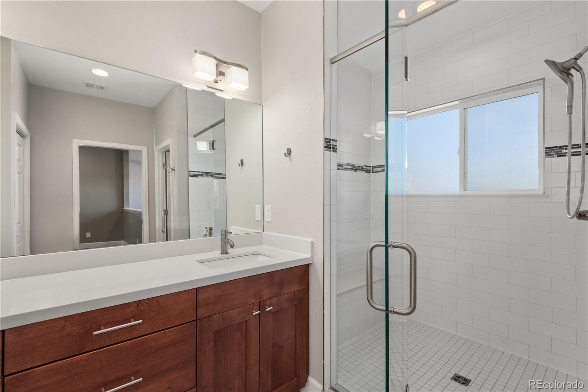
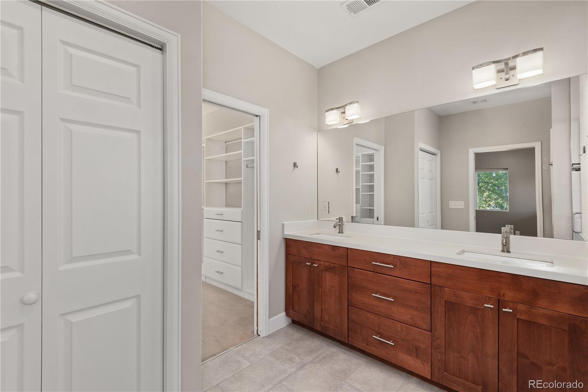
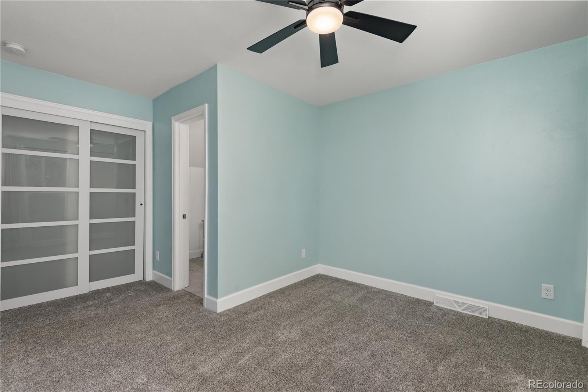
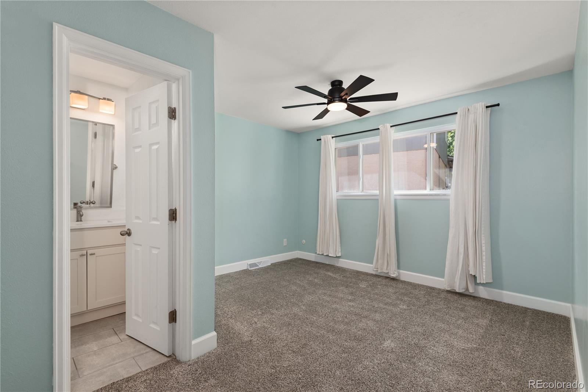
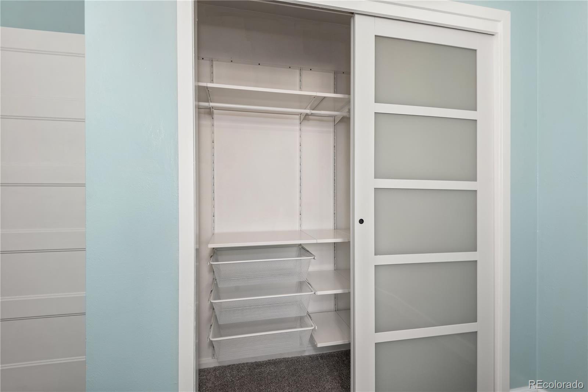
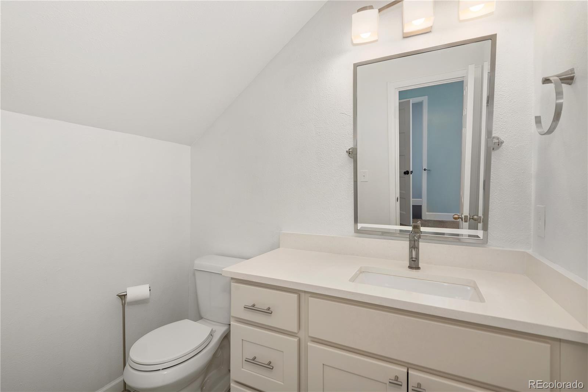
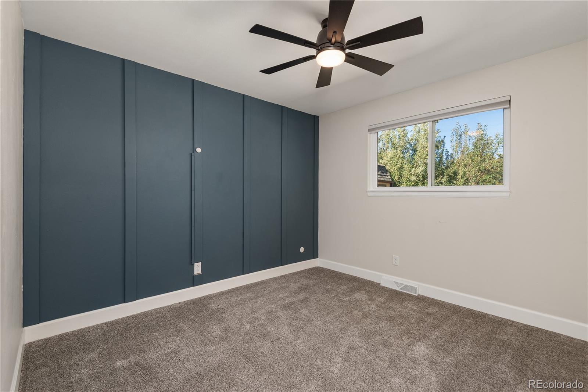
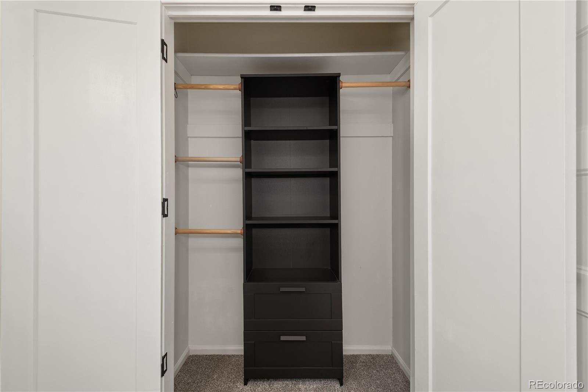
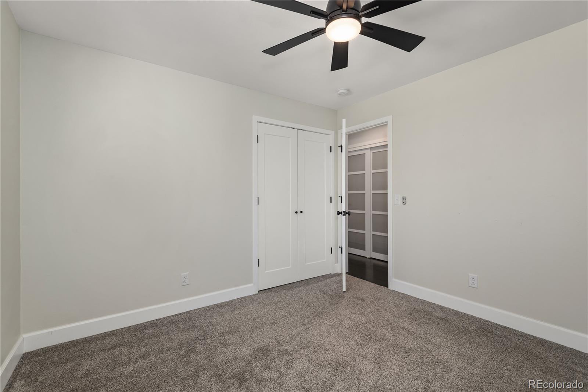
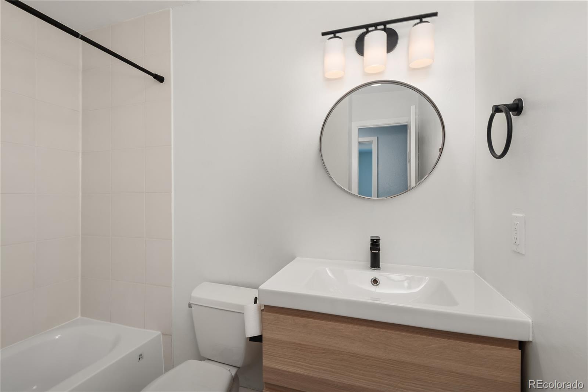
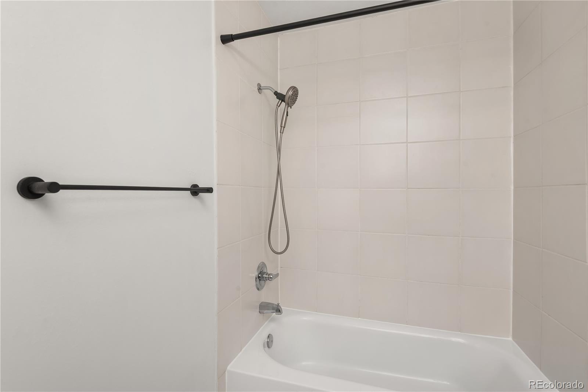
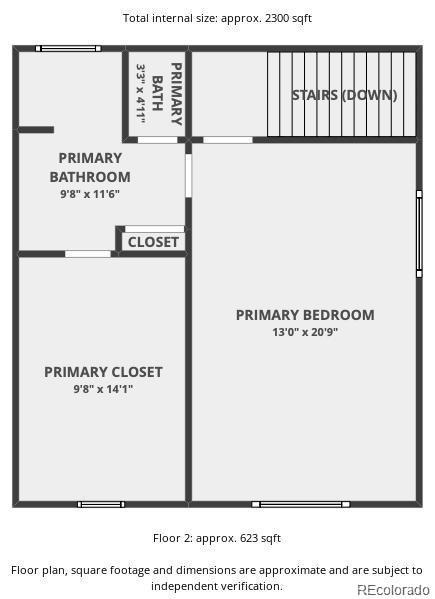
The upstairs primary retreat features a spacious bedroom with mountain views, a spa-inspired bathroom, and an oversized walk-in closet complete with built-ins. Three additional bedrooms are conveniently located on the main level, including a second primary suite with its own ensuite bathroom. A third bathroom serves the main living area. A large private study or home office offers excellent flexibility.
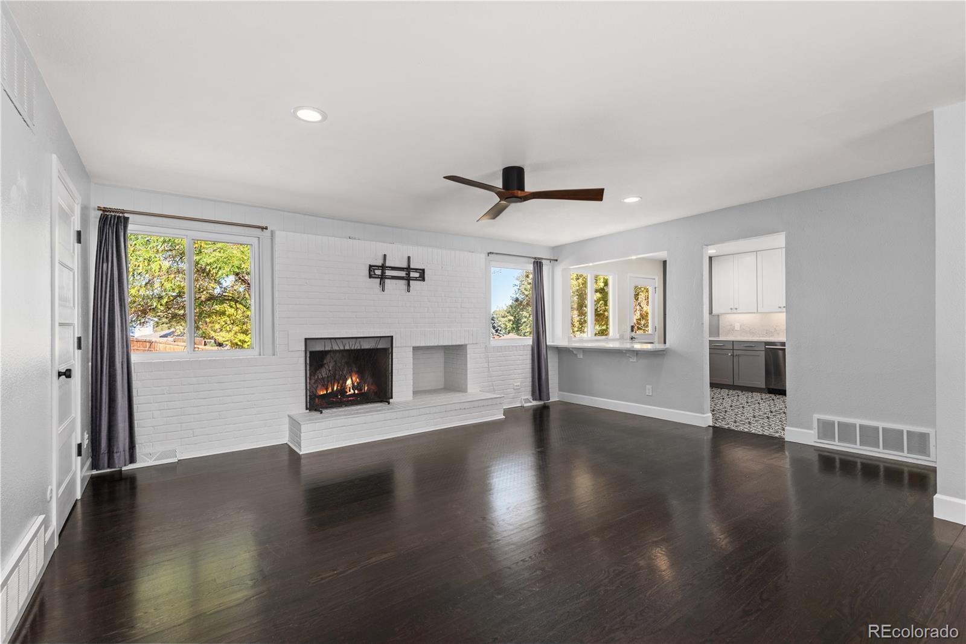
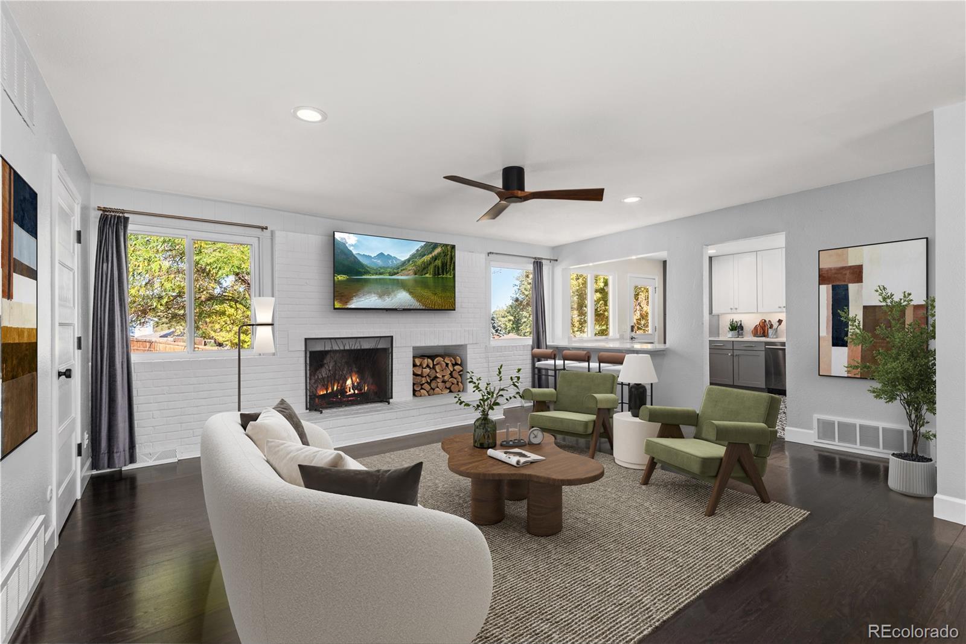
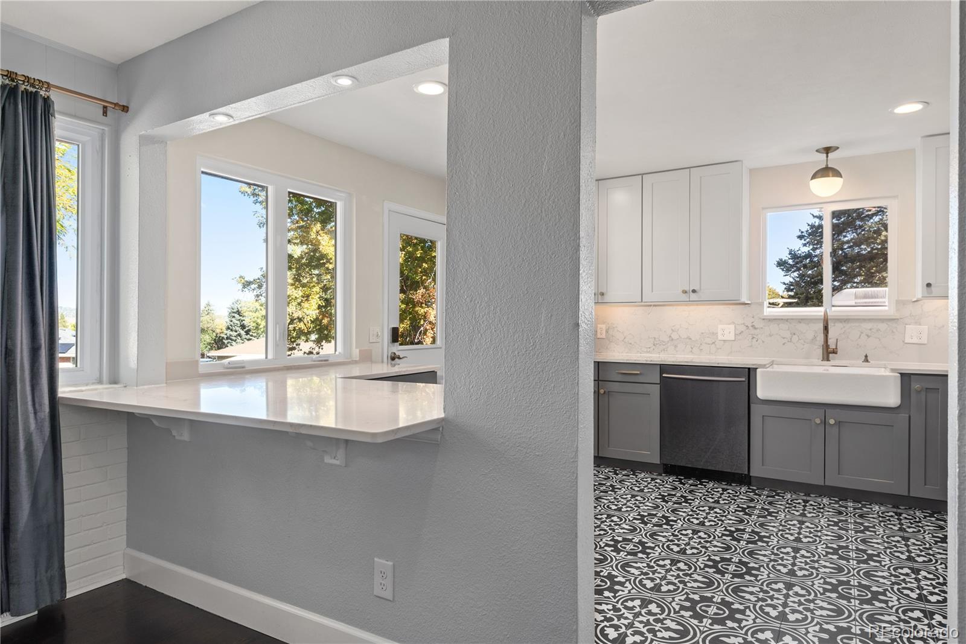
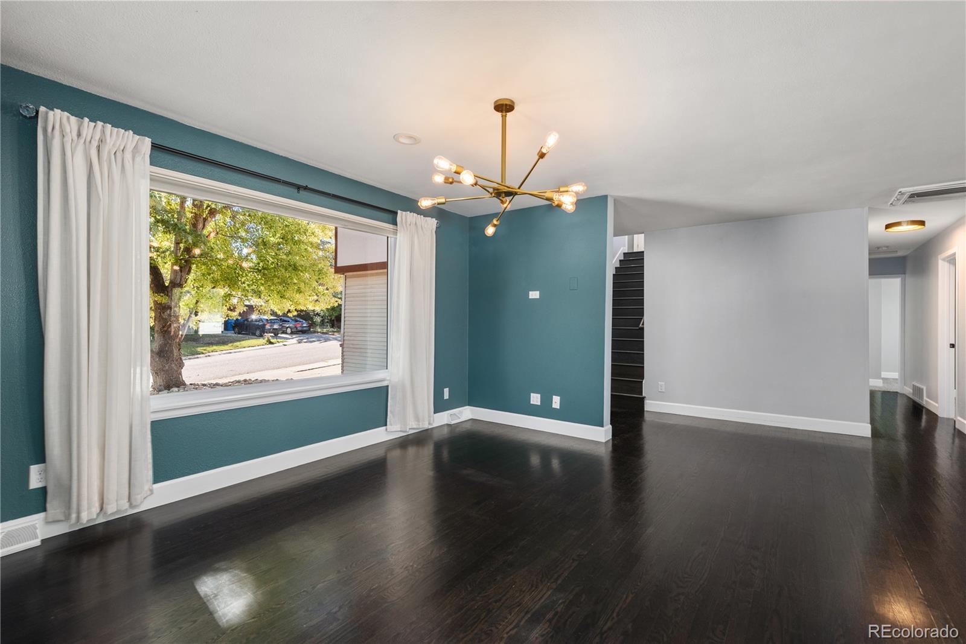
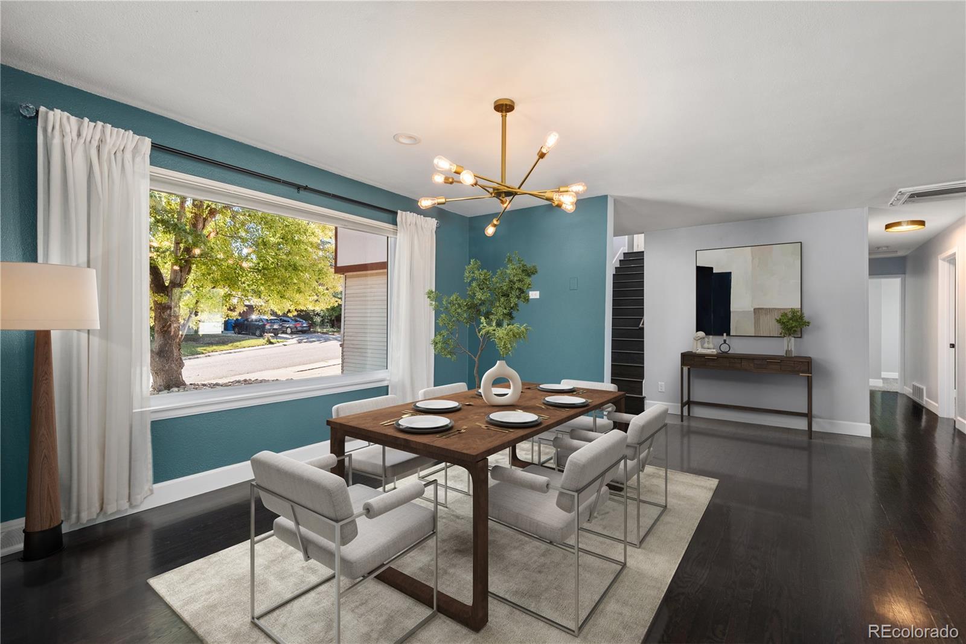
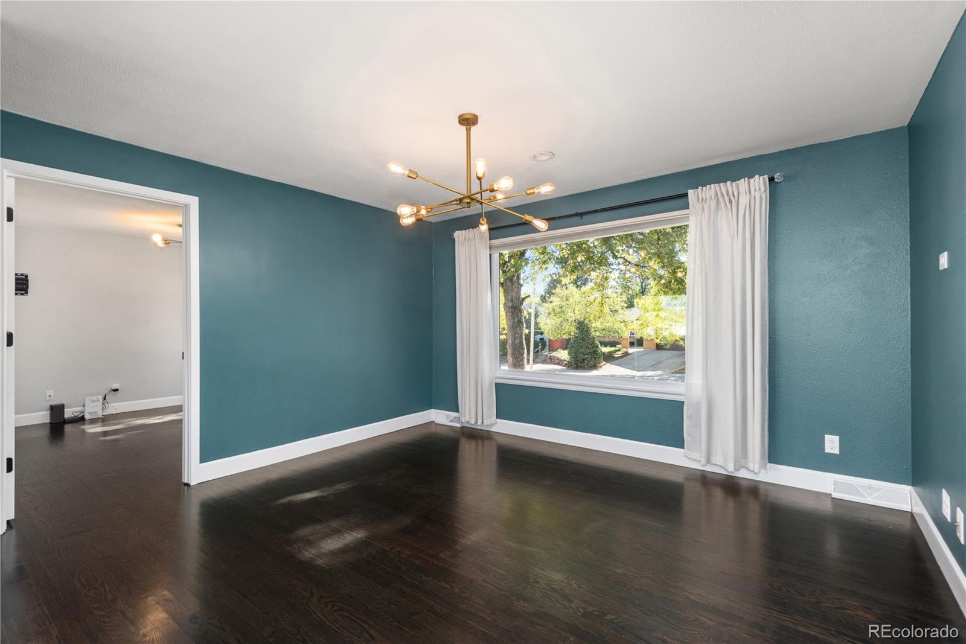
The open and welcoming main living area seamlessly connects the living and dining spaces, creating an ideal setting for everyday living and entertaining. A wood-burning fireplace adds warmth and character, while the chef’s kitchen features a convenient pass-through window overlooking the custom back patio—perfect for summer barbecues and outdoor gatherings.
Situated just three homes from the end of a cul-de-sac, the property offers a large yard and convenient access to Westfield Park, just steps away. Enjoy nearby outdoor recreation in Foothills Recreation District as well as Clement Park, Harriman Lake, Bear Creek Lake Park, and Green Mountain trails, explore iconic Red Rocks area, play a round at Homestead Golf Course, or take advantage of the many nearby shopping options.
All information is deemed reliable but not guaranteed. Buyers are responsible for independently verifying all information. Listing broker makes no representations or warranties regarding the accuracy of the information provided.
Property Details
Price:
$695,000
MLS #:
9206480
Status:
Coming Soon
Beds:
4
Baths:
3
Type:
Single Family
Subtype:
Single Family Residence
Subdivision:
Lakehurst
Finished Sq Ft:
2,299
Lot Size:
10,890 sqft / 0.25 acres (approx)
Year Built:
1971
Schools
School District:
Jefferson County R-1
Elementary School:
Kendallvue
Middle School:
Carmody
High School:
Bear Creek
Interior
Appliances
Cooktop, Dishwasher, Disposal, Dryer, Microwave, Oven, Refrigerator
Bathrooms
1 Full Bathroom, 1 Three Quarter Bathroom, 1 Half Bathroom
Cooling
Central Air, Evaporative Cooling
Fireplaces Total
1
Flooring
Carpet, Tile, Wood
Heating
Forced Air, Natural Gas
Interior Features
Ceiling Fan(s), Open Floorplan, Primary Suite, Smoke Free, Walk-In Closet(s)
Levels
Multi/Split
Exterior
Architectural Style
Traditional
Attached Garage YN
1
Construction Materials
Brick, Frame, Vinyl Siding
Direction Faces
Southeast
Exterior Features
Private Yard, Rain Gutters
Fencing
Full
Garage Spaces
2
Lot Features
Sprinklers In Front, Sprinklers In Rear
Patio And Porch Features
Patio
Roof
Composition
Window Features
Double Pane Windows
Financial
Taxes
$4,843
Map
Contact Us
Mortgage Calculator
Property Summary
- Located in the Lakehurst subdivision, 10723 W Marlowe Place Littleton CO is a Single Family for sale in Littleton, CO, 80127. It is listed for $695,000 and features 4 beds, 3 baths, and has approximately 2,299 square feet of living space, and was originally constructed in 1971. The current price per square foot is $302. The average price per square foot for Single Family listings in Littleton is $327. The average listing price for Single Family in Littleton is $1,000,266. To schedule a showing of MLS#9206480 at 10723 W Marlowe Place in Littleton, CO, contact your Smart Sale AI agent at 3039066915.
Similar Listings Nearby



Additional Details
MLS ID : 9206480
Listing Key : 6968a72ad11b57b8c0da3dfc5b4635e2
Parcel Number : 091839
Zip Code : 80127
City : Littleton
State : CO
Building if Condo :
Full Street: 10723 W Marlowe Place
Address : 10723
Address Prefix :
Address Suffix : Place
Street : Marlowe
Street Prefix : W
Street Suffix :
Unit if Condo :
Latitude : 39.630707
Longitude : -105.118668
Property Type : singlefamily
Property Sub Type : Single Family Residence
Stories Total if Condo :
Lot Size : 10,890 sqft / 0.25 acres (approx)
Ownership :
Zoning : P-D
Condition :
Renovation :
Pets Allowed :
Special Conditions : None Known
Possession :
Original Price :
Close Price :
Close Date :
List Date : Oct 20, 2026
List Contract Date :
Off Market Date :
Purchase Contract Date :
Days on Market :
Concessions Amount :
Concession Comment :
Company : Stix & Stones Fine Colorado Properties LLC

Copyright 2026. All rights reserved.
10723 W Marlowe Place
Littleton, CO