
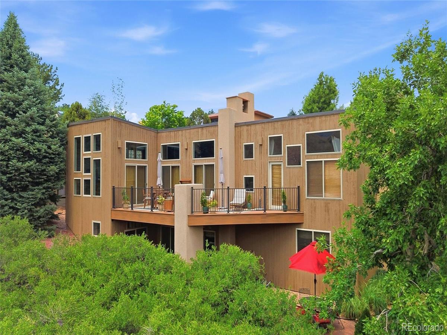
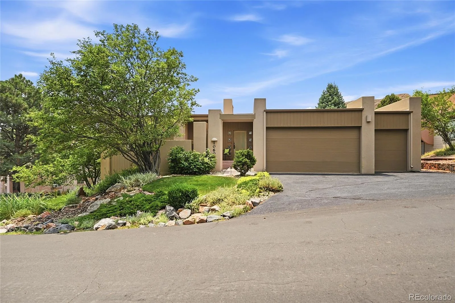
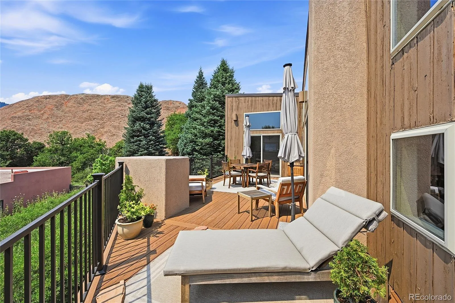
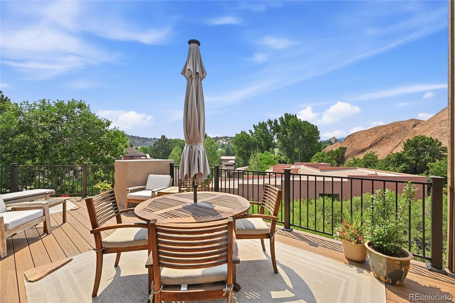
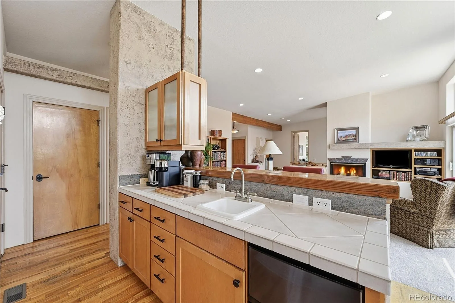
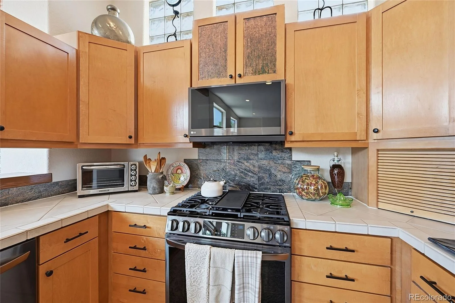
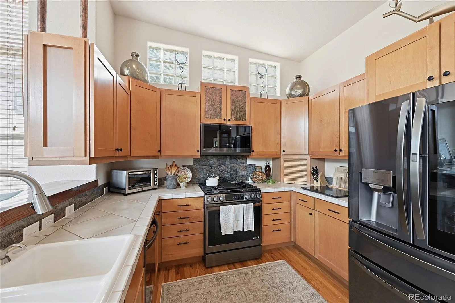
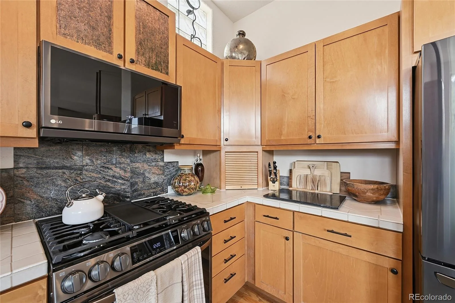
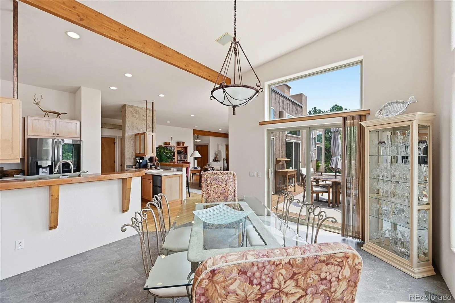
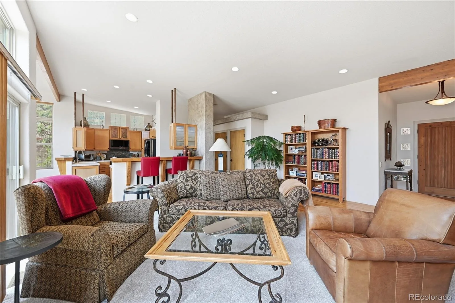
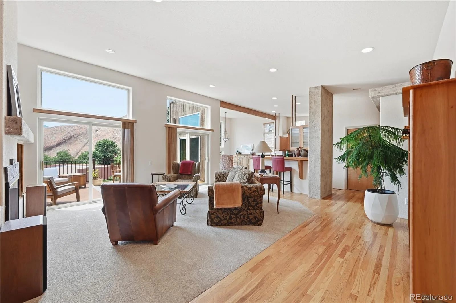
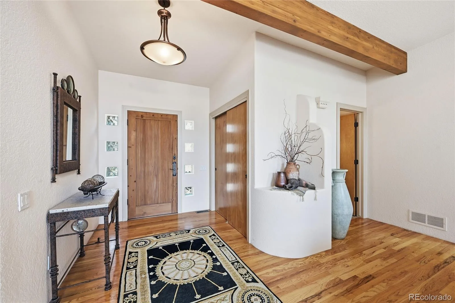
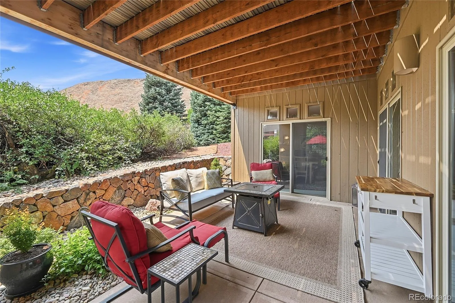
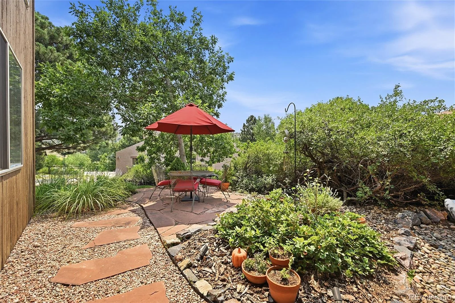
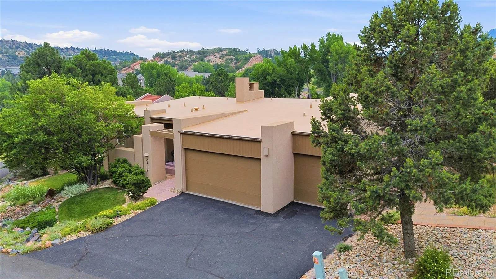
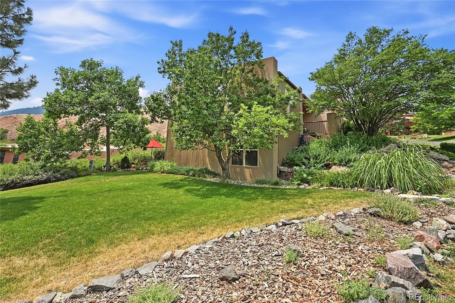
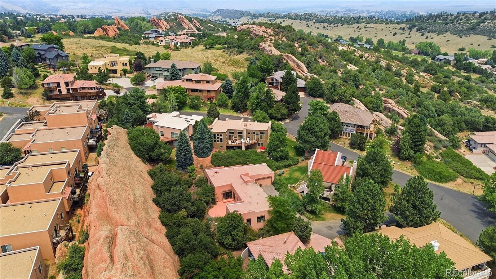
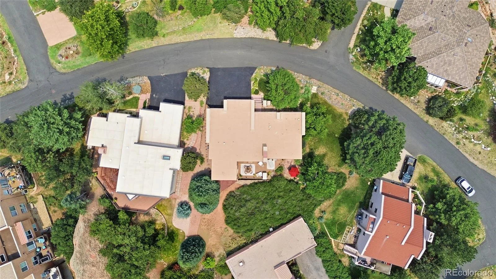
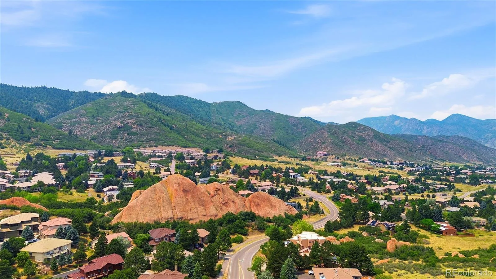
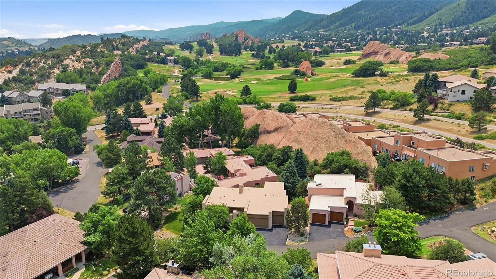
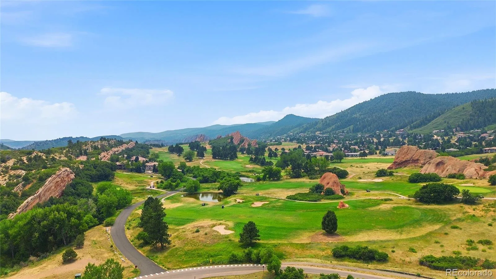
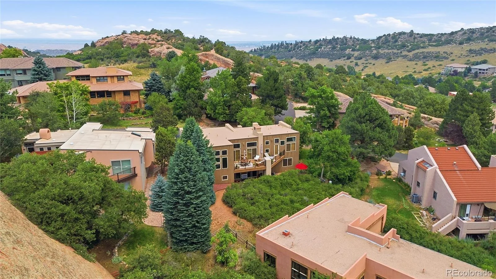
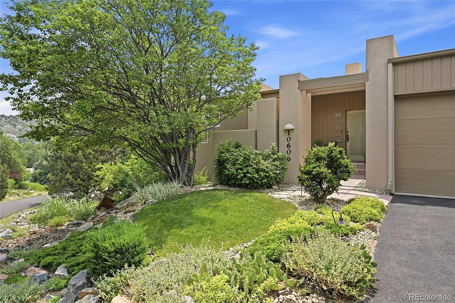
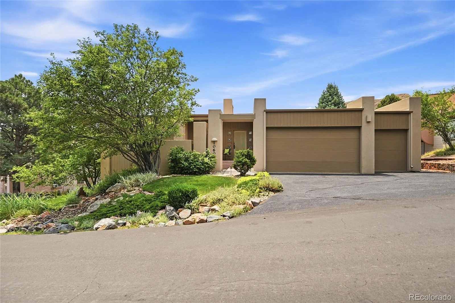
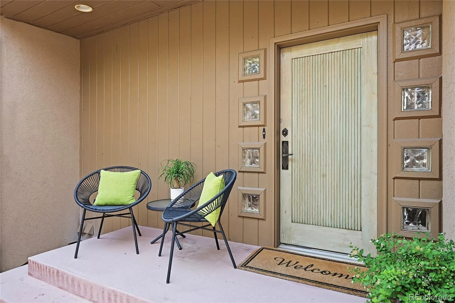
Welcome to your own Colorado retreat in sought-after Roxborough Park! Tucked beyond the guard gate, this stunning custom ranch with a finished walkout basement, three-car garage, and incredible views of the dramatic Red Rocks surrounding Arrowhead Golf Course truly feels like a vacation every day.
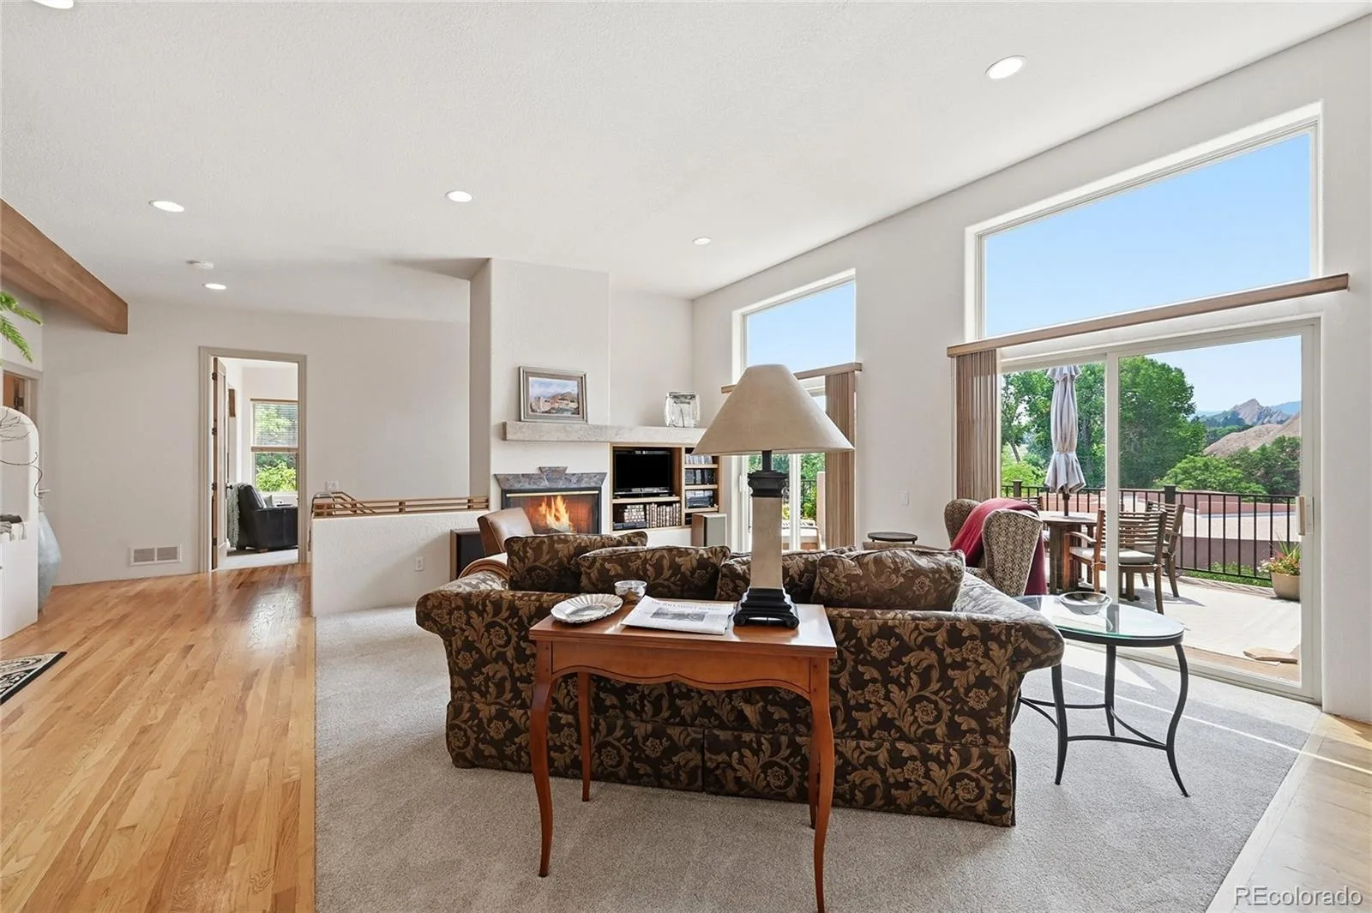
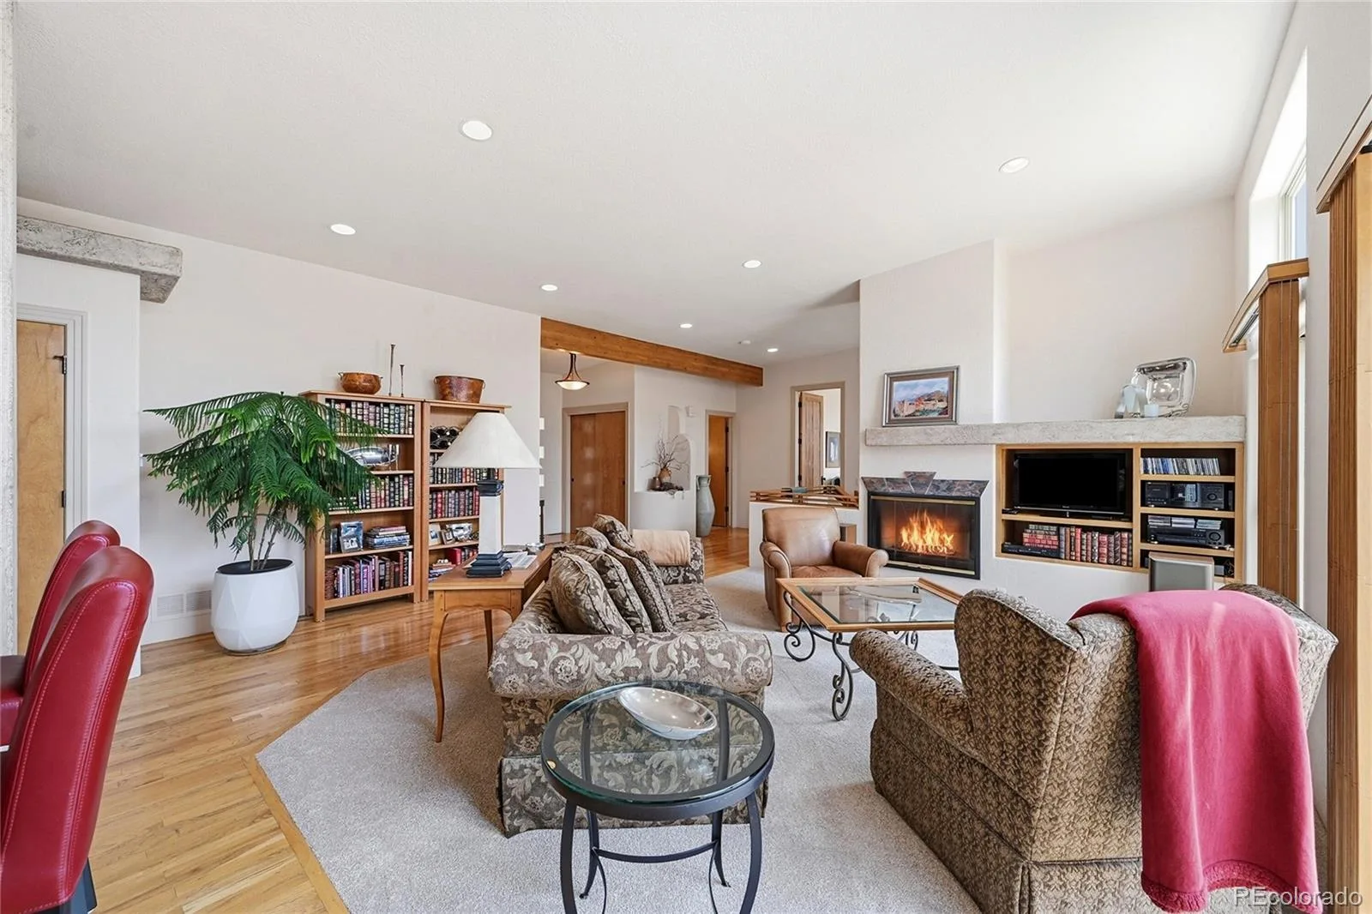
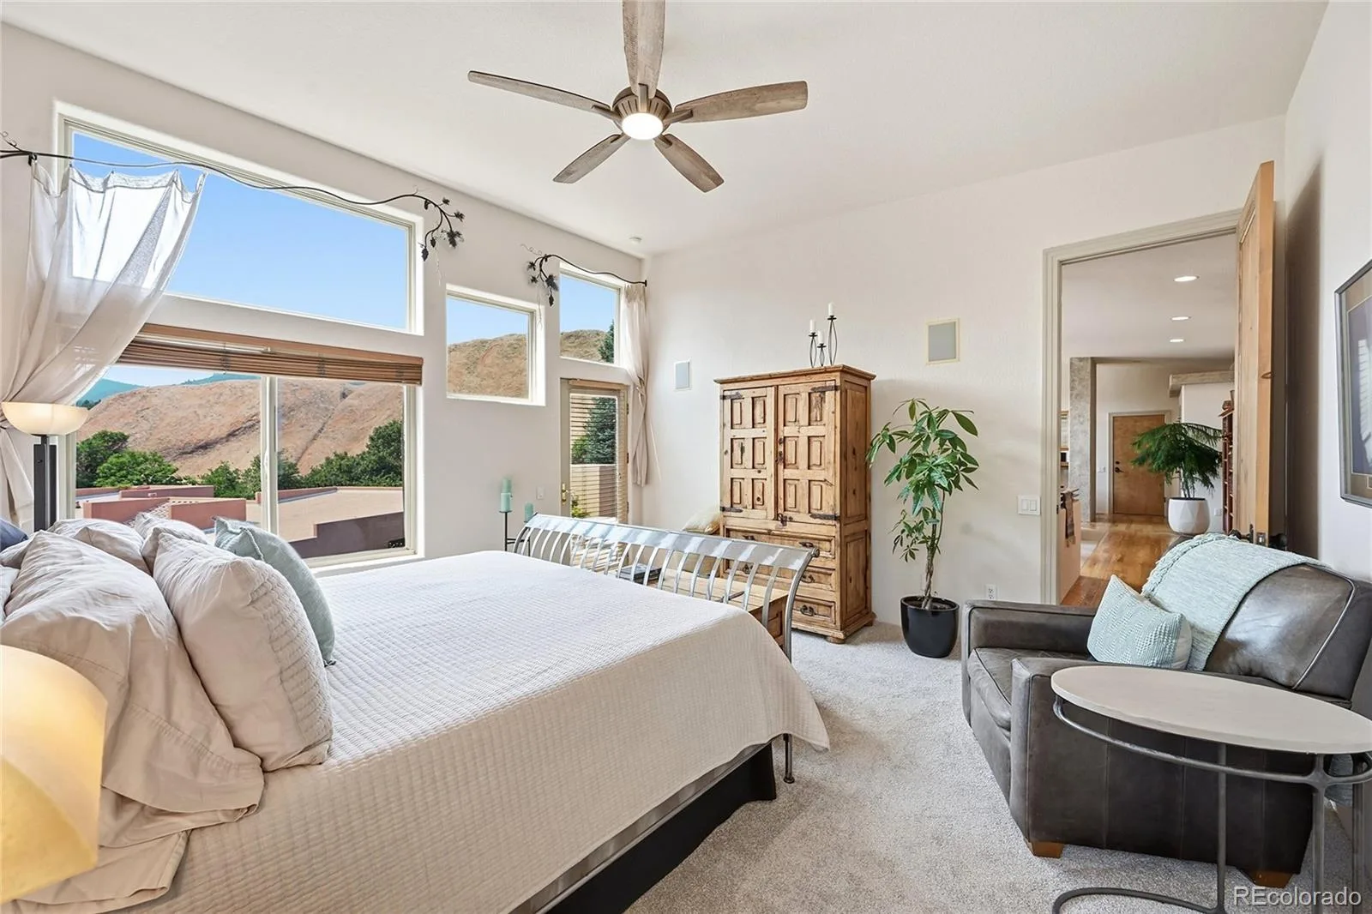
Step inside to soaring ceilings, beautiful wood beams, hardwood floors, custom details, and a dramatic wall of sliding glass doors across the great room showcasing the incredible setting. Enjoy spectacular Red Rock views from inside on a snowy winter day, or open the doors and extend your living space outdoors when the weather is beautiful.
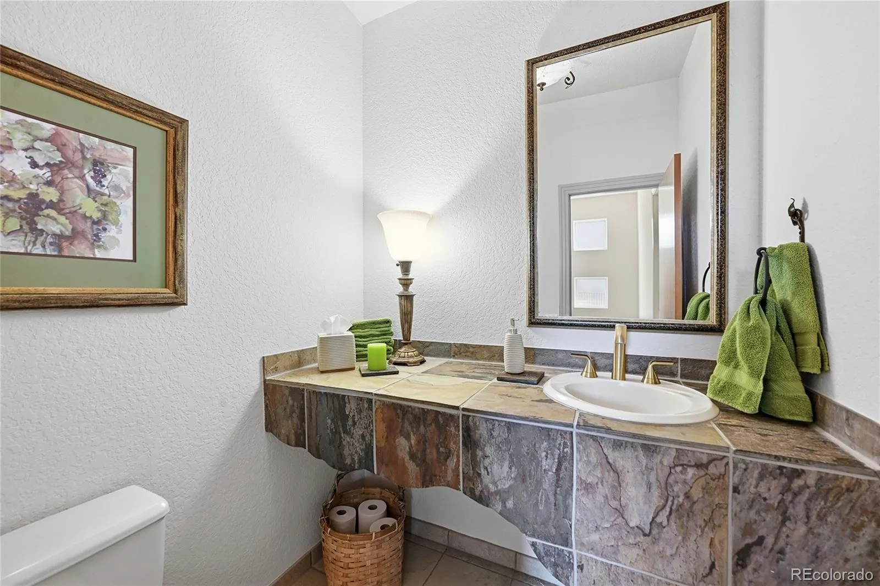
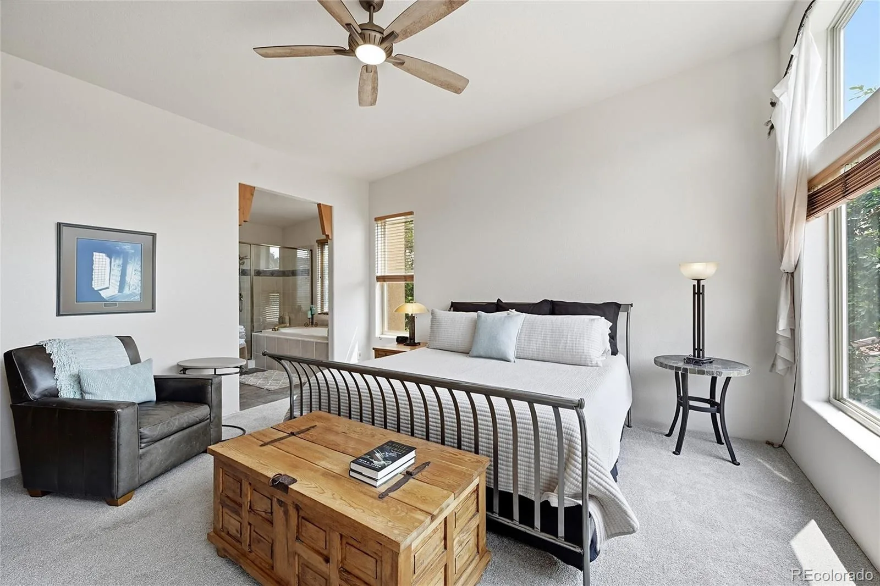
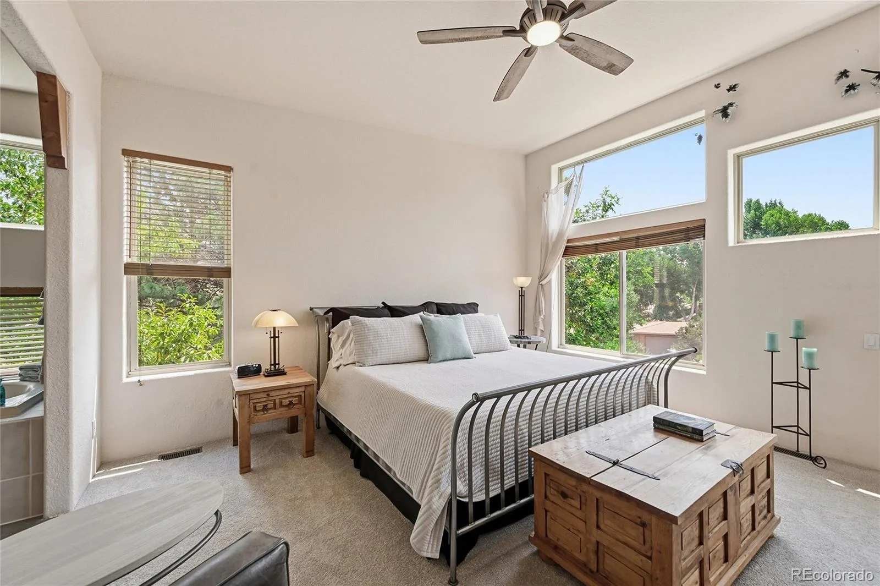
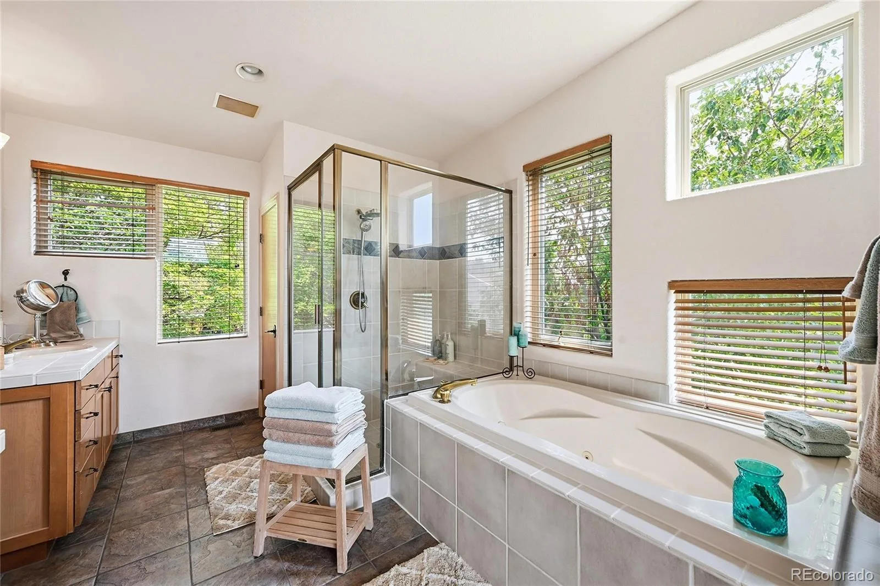
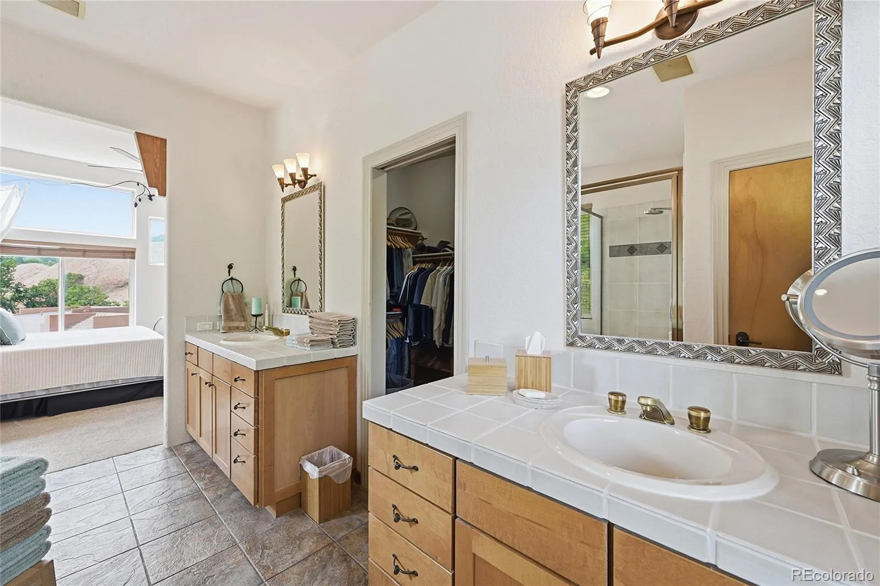
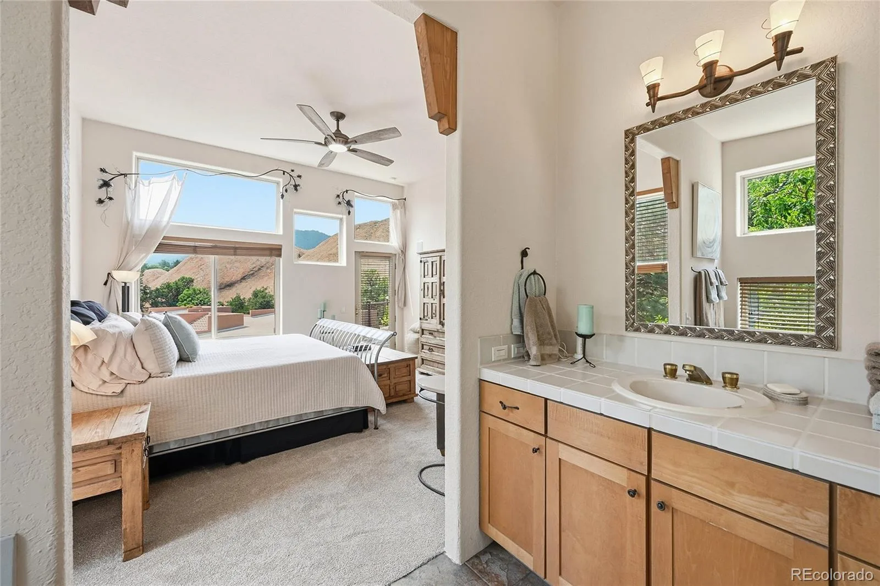
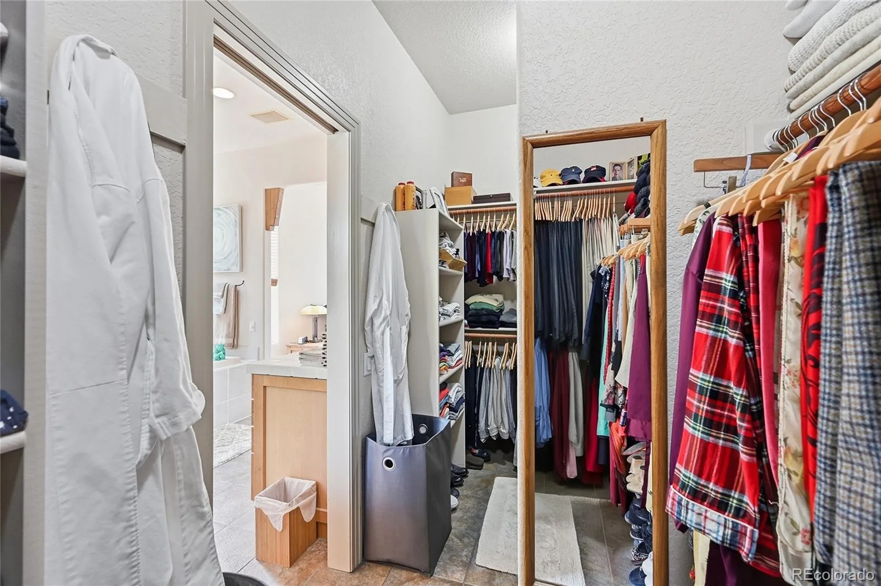
The main level features a spacious primary suite with a luxurious five-piece bath, split vanities, and jetted tub, along with a convenient powder bath.
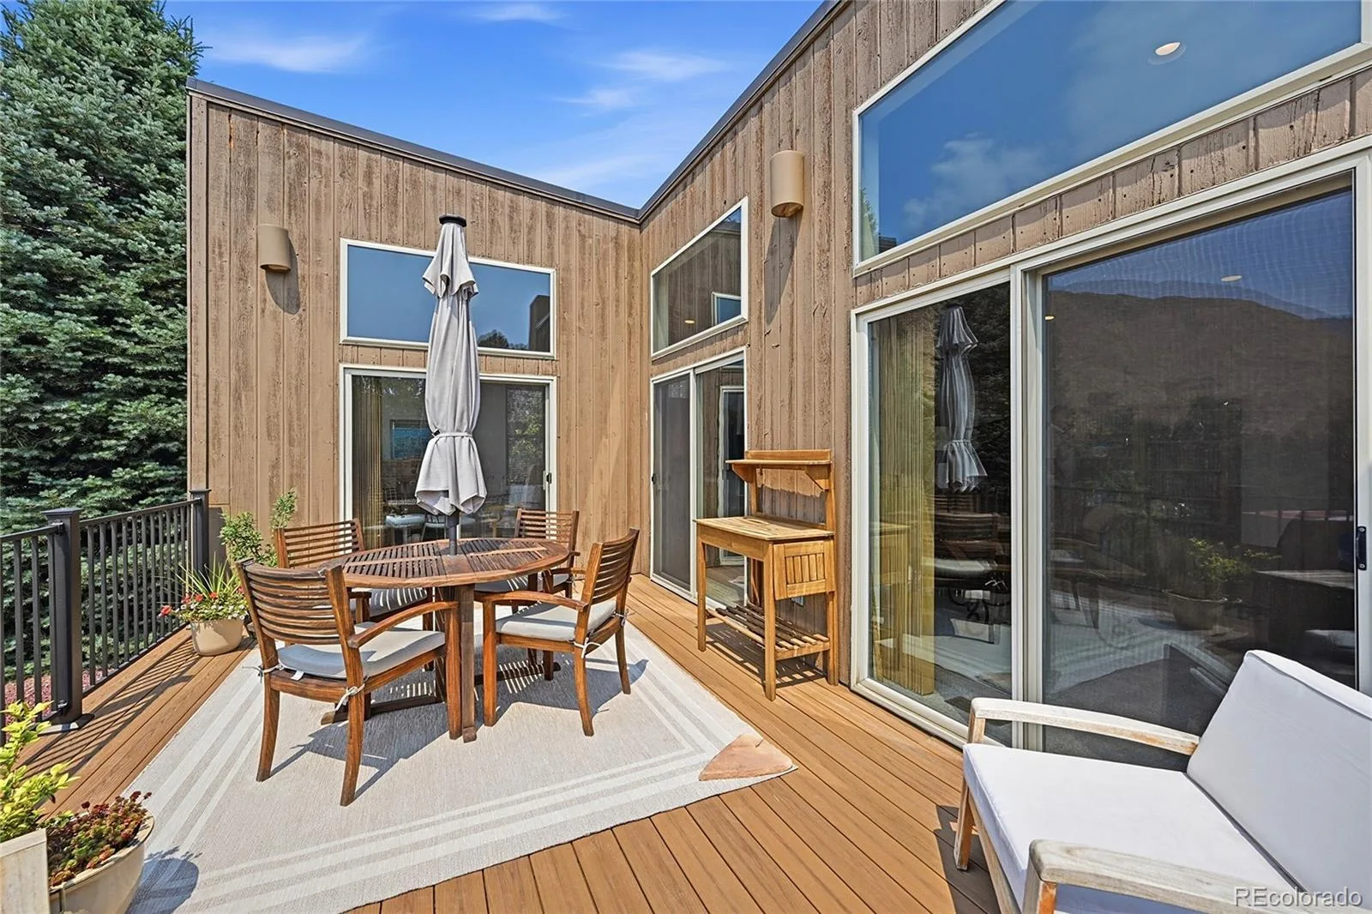
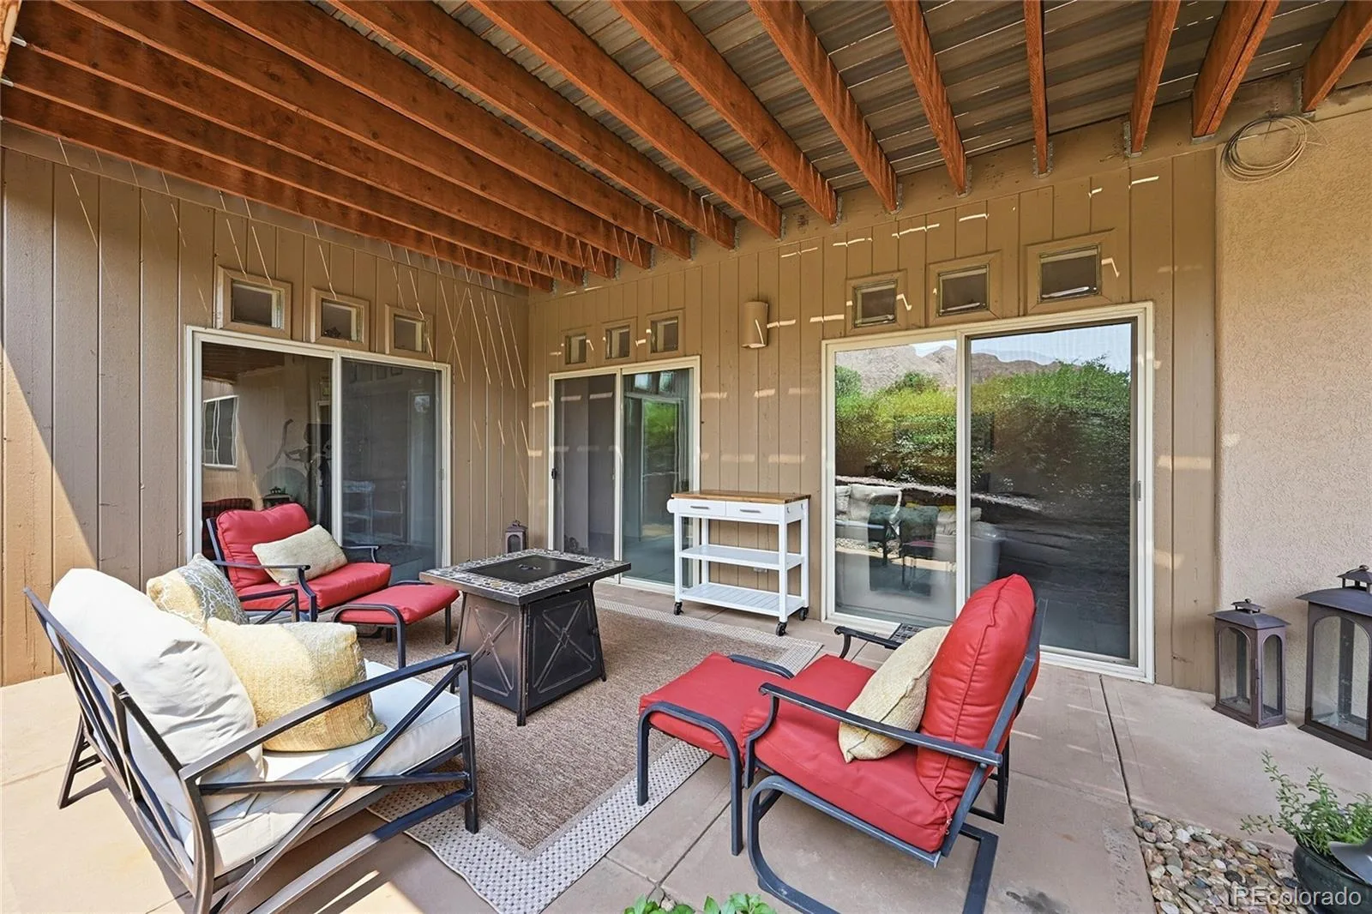
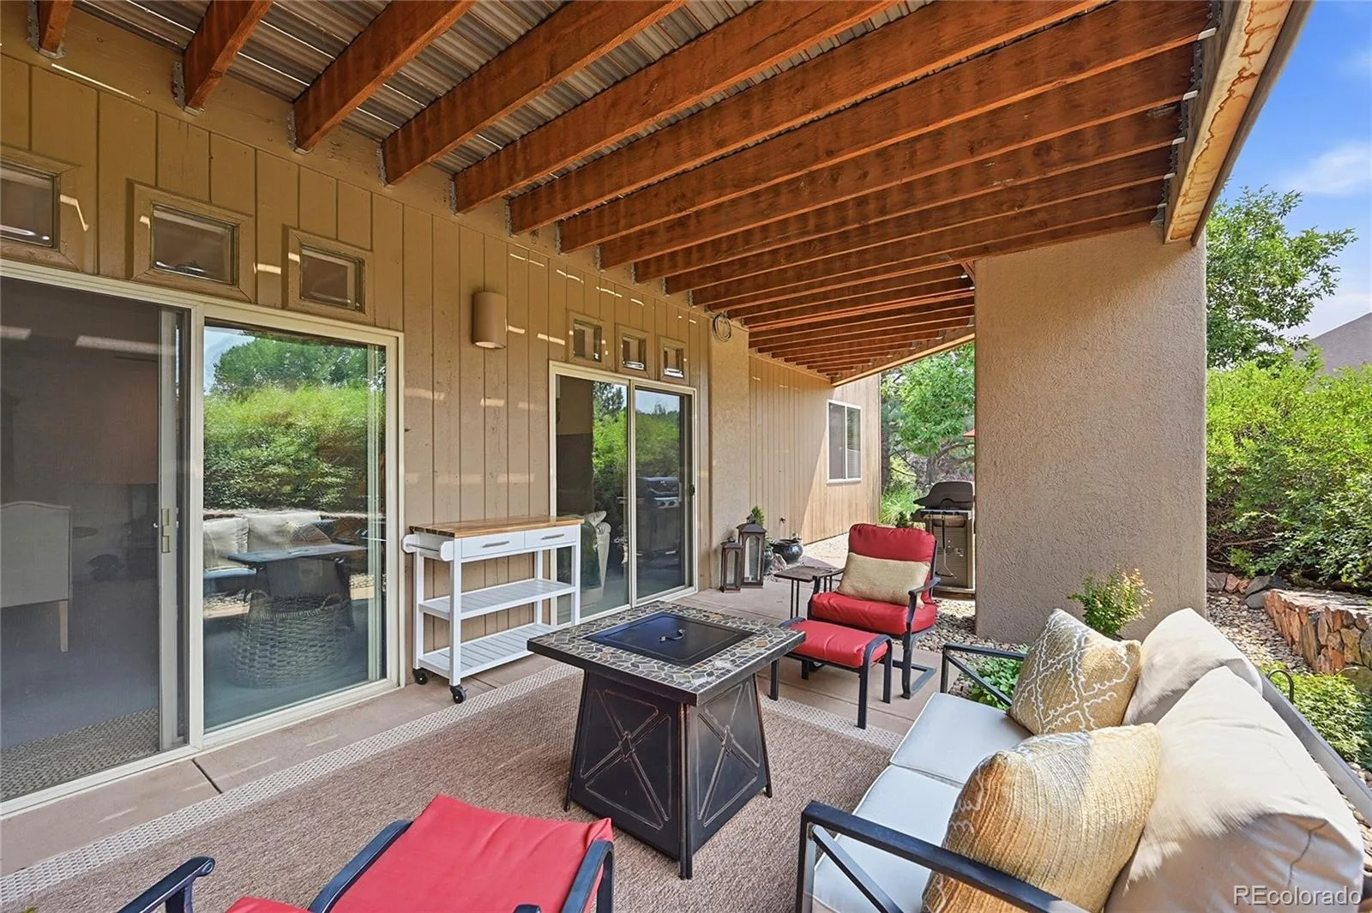
Step onto the newer Trex deck and take in the spectacular views—a breathtaking backdrop for morning coffee, evening dinners, or relaxing at the end of the day. The walkout level offers even more outdoor living with a covered patio and sitting area.
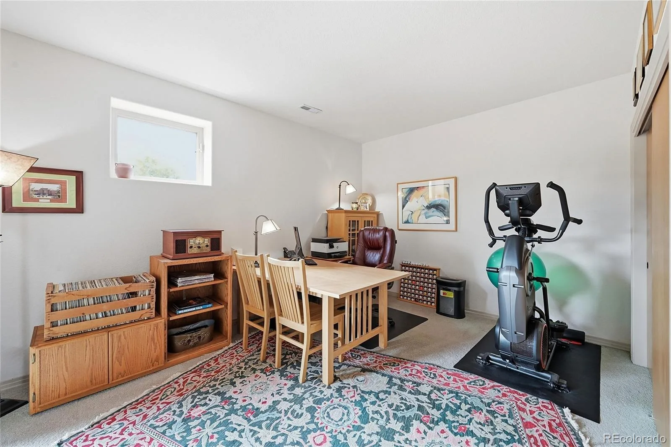
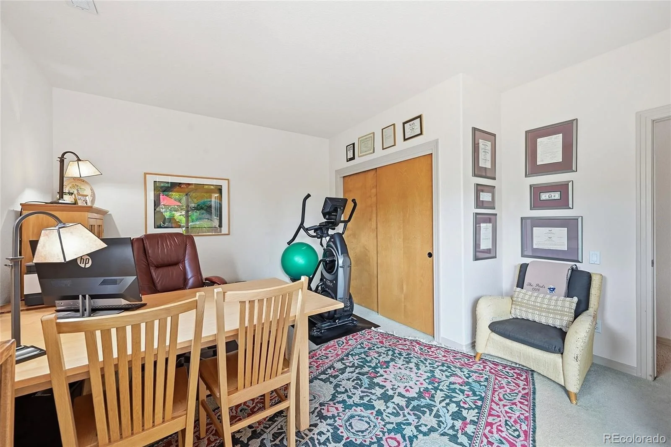
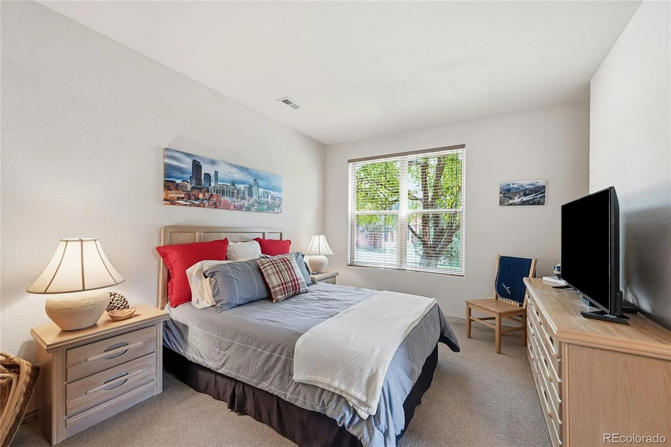
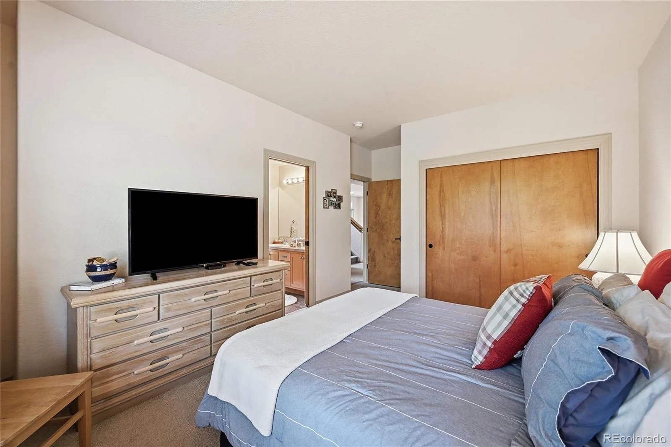
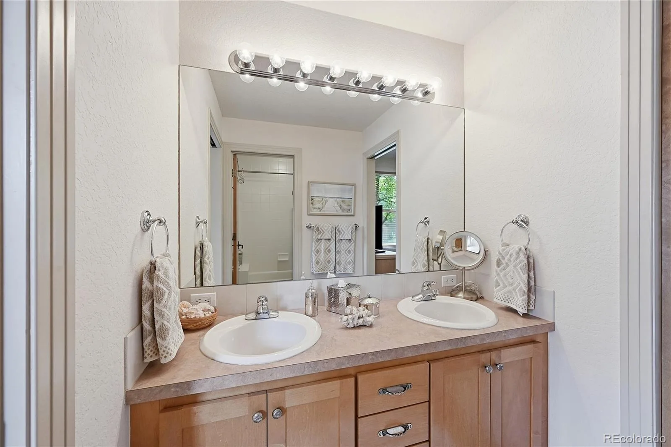
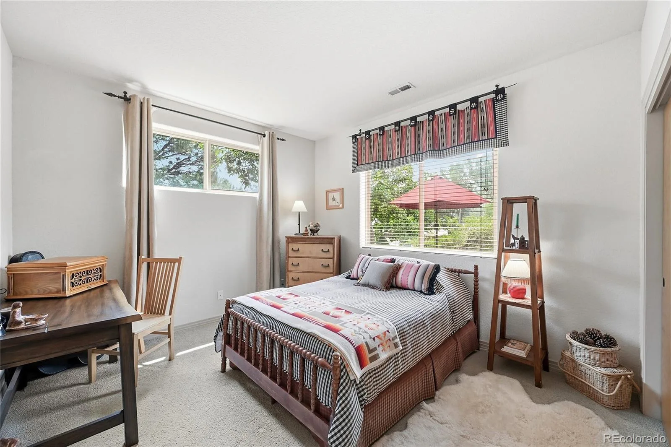
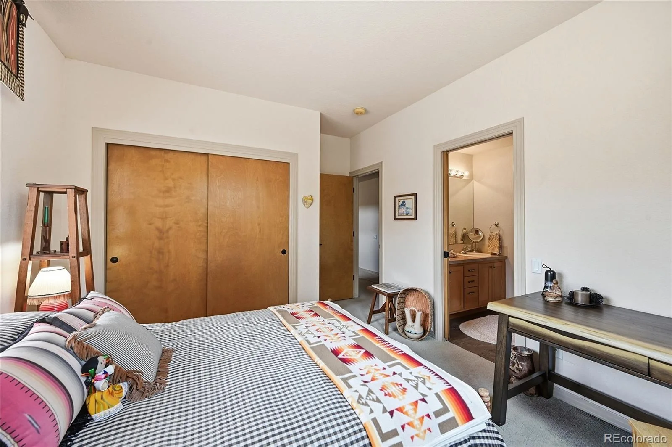
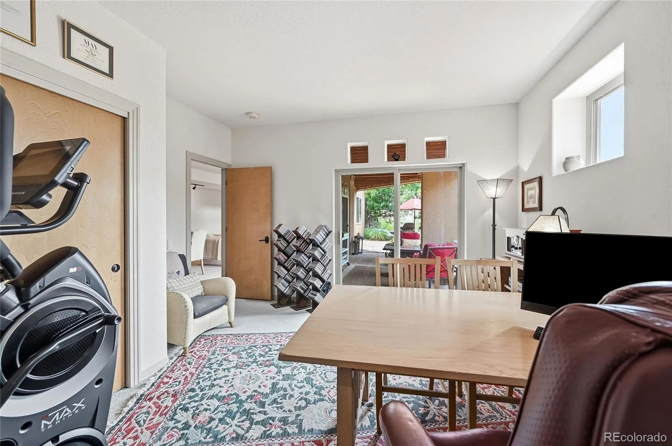
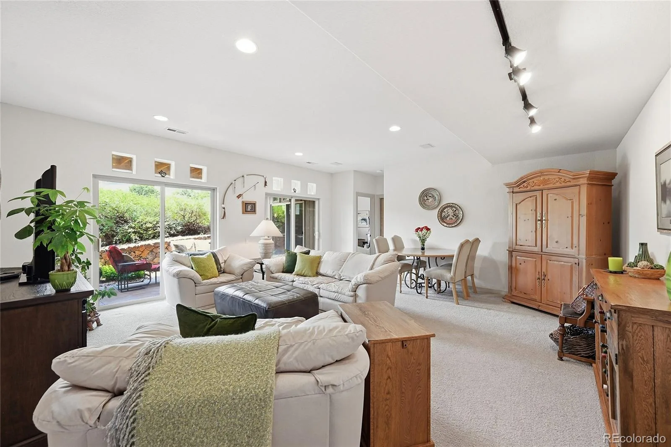
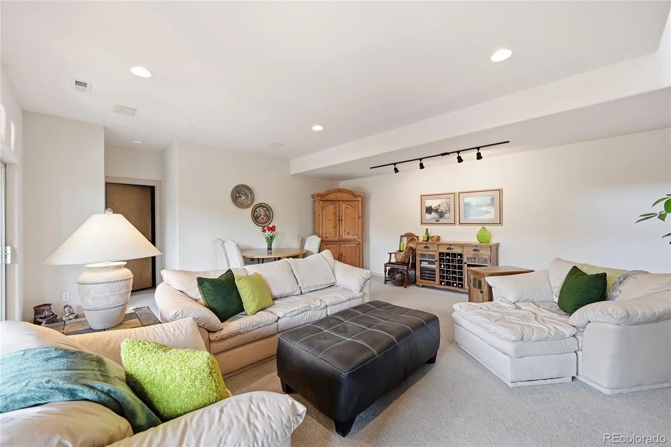
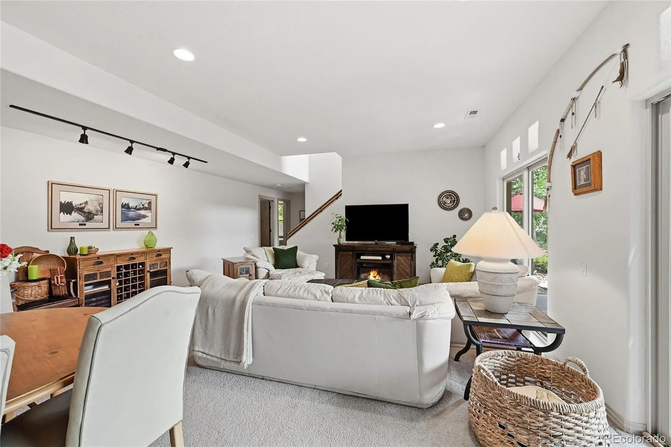
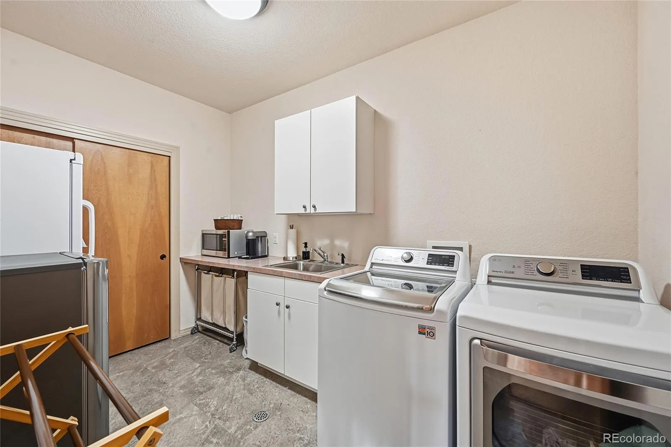
The finished walkout basement features 9-foot ceilings, a huge great room, two bedrooms connected by a Jack-and-Jill bath, plus a fourth bedroom that can also serve as a home office or study. A spacious laundry room, great storage, and rough-in for an additional bathroom add flexibility.
Additional highlights include a newer roof, newer hot water heater, new carpet, new tile flooring in the dining room, surround sound/speaker system, sprinkler system, and three-car garage.
It feels like you’re worlds away, yet you’re approximately seven minutes from a grocery store, shopping, restaurants, and everyday conveniences. Custom ranch living, incredible indoor-outdoor spaces, and unforgettable Red Rock views—this is the Colorado lifestyle you’ve been waiting for.
Step inside to soaring ceilings, beautiful wood beams, hardwood floors, custom details, and a dramatic wall of sliding glass doors across the great room showcasing the incredible setting. Enjoy spectacular Red Rock views from inside on a snowy winter day, or open the doors and extend your living space outdoors when the weather is beautiful.
The main level features a spacious primary suite with a luxurious five-piece bath, split vanities, and jetted tub, along with a convenient powder bath.
Step onto the newer Trex deck and take in the spectacular views—a breathtaking backdrop for morning coffee, evening dinners, or relaxing at the end of the day. The walkout level offers even more outdoor living with a covered patio and sitting area.
The finished walkout basement features 9-foot ceilings, a huge great room, two bedrooms connected by a Jack-and-Jill bath, plus a fourth bedroom that can also serve as a home office or study. A spacious laundry room, great storage, and rough-in for an additional bathroom add flexibility.
Additional highlights include a newer roof, newer hot water heater, new carpet, new tile flooring in the dining room, surround sound/speaker system, sprinkler system, and three-car garage.
It feels like you’re worlds away, yet you’re approximately seven minutes from a grocery store, shopping, restaurants, and everyday conveniences. Custom ranch living, incredible indoor-outdoor spaces, and unforgettable Red Rock views—this is the Colorado lifestyle you’ve been waiting for.
Property Details
Price:
$970,000
MLS #:
REC8454167
Status:
Active
Beds:
4
Baths:
3
Type:
Single Family
Subtype:
Single Family Residence
Subdivision:
Roxborough Park
Finished Sq Ft:
2,963
Total Sq Ft:
3,165
Lot Size:
9,714 sqft / 0.22 acres (approx)
Year Built:
1997
Schools
School District:
Douglas RE-1
Elementary School:
Roxborough
Middle School:
Ranch View
High School:
Thunderridge
Interior
Above Grade Finished Area
1610
Appliances
Dishwasher, Disposal, Microwave, Range, Refrigerator
Bathrooms
2 Full Bathrooms, 1 Half Bathroom
Below Grade Finished Area
1353
Below Grade Unfinished Area
202
Cooling
Air Conditioning-Room
Flooring
Carpet, Tile, Wood
Heating
Forced Air
Interior Features
Entrance Foyer, Five Piece Bath, High Ceilings, Open Floorplan, Primary Suite
Levels
One
Main Level Bathrooms
2
Main Level Bedrooms
1
Exterior
Attached Garage YN
1
Construction Materials
Frame
Garage Spaces
3
Lot Features
Irrigated, Landscaped, Mountainous
Parking Spots
3
Parking Total
3
Patio And Porch Features
Covered, Deck, Patio
Roof
Membrane
Financial
HOA Fee
$2,888
HOA Fee Frequency
Annually
HOA Includes
Road Maintenance, Snow Removal, Trash
HOA Name
Roxborough Park Foundation
HOA Phone
303-979-7860
Tax Year
2025
Taxes
$3,954
Map
Contact Us
Mortgage Calculator
Property Summary
- Located in the Roxborough Park subdivision, 10606 Brown Fox Trail Littleton CO is a Single Family for sale in Littleton, CO, 80125. It is listed for $970,000 and features 4 beds, 3 baths, and has approximately 3,165 square feet of living space, and was originally constructed in 1997. The current price per square foot is $306. The average price per square foot for Single Family listings in Littleton is $291. The average listing price for Single Family in Littleton is $954,564. To schedule a showing of MLS#rec8454167 at 10606 Brown Fox Trail in Littleton, CO, contact your Smart Sale AI agent at 3039066915.
Similar Listings Nearby

Additional Details
MLS ID : REC8454167
Listing Key : REC2056071401
Parcel Number : R0028185
Zip Code : 80125
City : Littleton
State : CO
Building if Condo :
Full Street: 10606 Brown Fox Trail
Address : 10606
Address Prefix :
Address Suffix : Trail
Street : Brown Fox
Street Prefix :
Street Suffix :
Unit if Condo :
Latitude : 39.462887
Longitude : -105.084297
Property Type : singlefamily
Property Sub Type : Single Family Residence
Stories Total if Condo :
Lot Size : 9,714 sqft / 0.22 acres (approx)
Ownership : Individual
Zoning : PDU
Condition :
Renovation :
Pets Allowed :
Special Conditions : None
Possession :
Original Price : 970000
Close Price :
Close Date :
List Date : Aug 9, 2026
List Contract Date : 2026-08-09
Off Market Date :
Purchase Contract Date :
Days on Market : 20
Concessions Amount :
Concession Comment :
Renovation :
Company : Keller Williams DTC

Copyright 2026. All rights reserved.
10606 Brown Fox Trail
Littleton, CO