
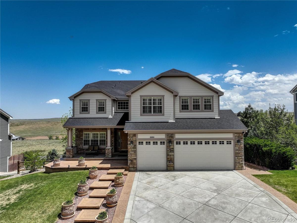
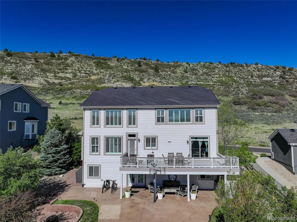
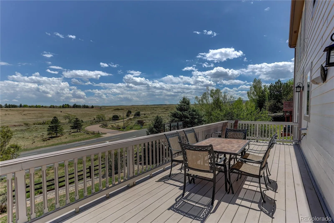
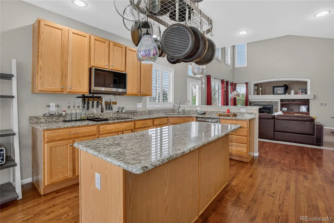
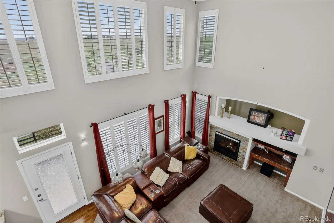
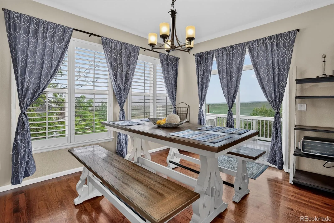
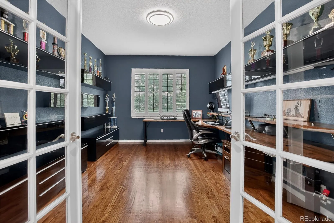
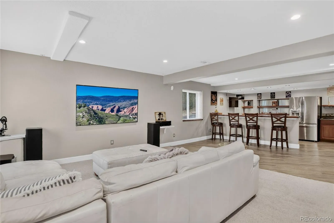
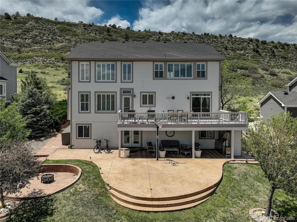
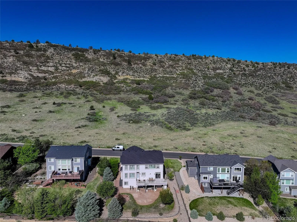
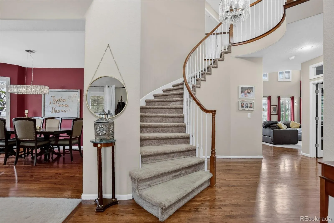
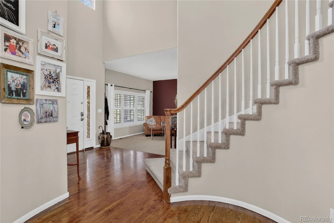
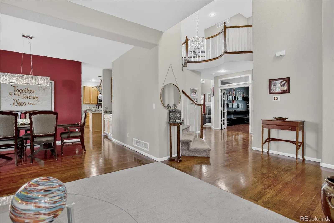
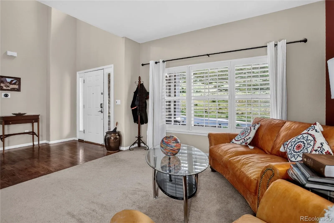
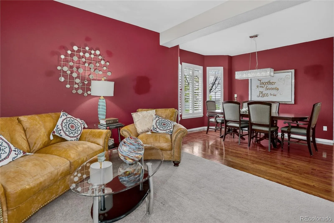
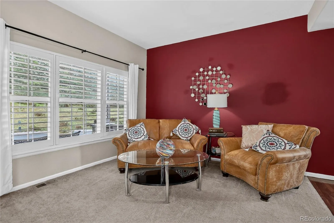
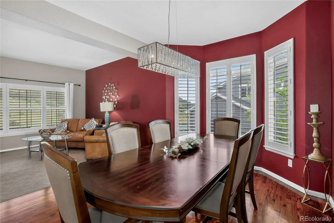
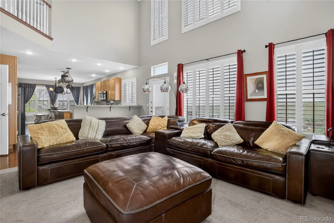
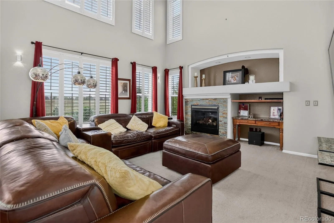
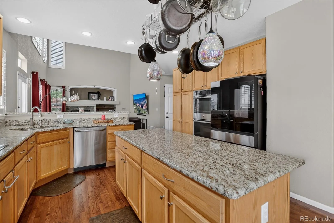
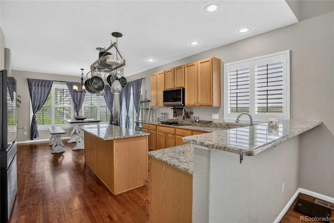
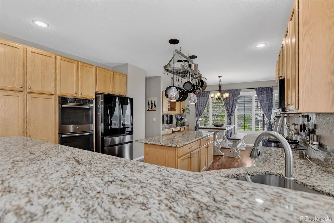
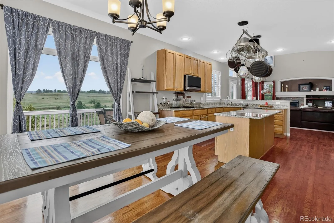
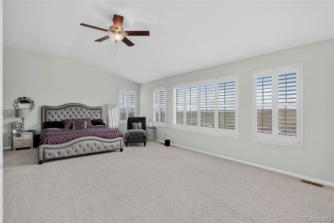
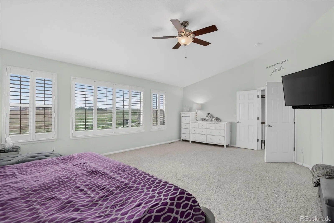
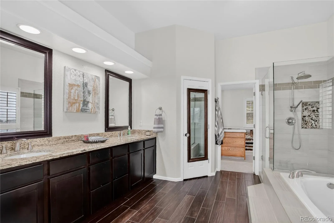
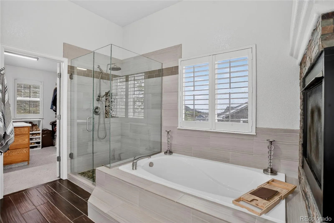
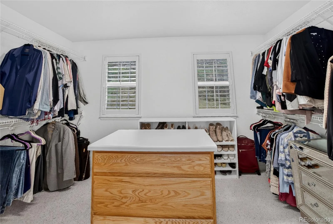
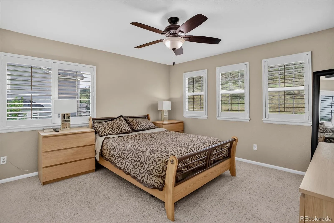
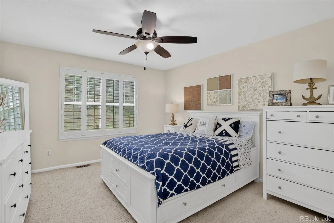
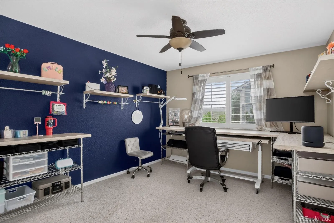
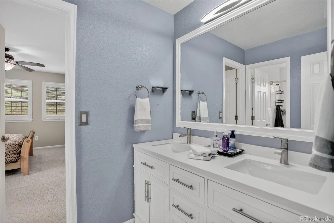
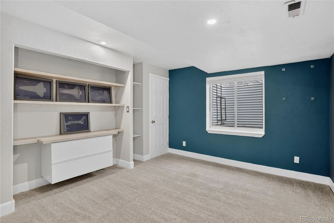
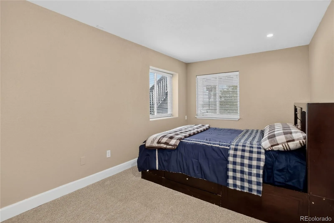
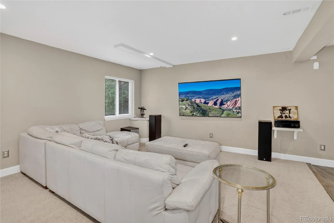
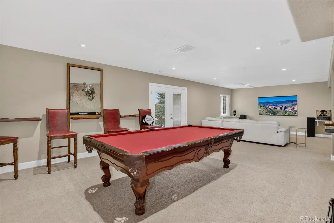
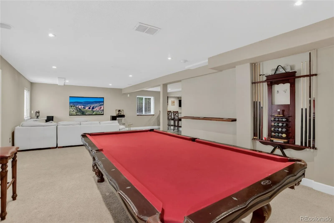
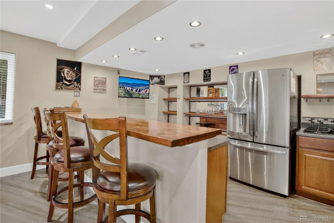
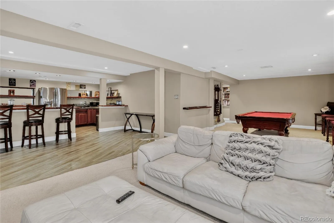
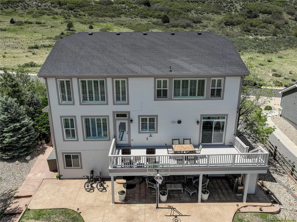
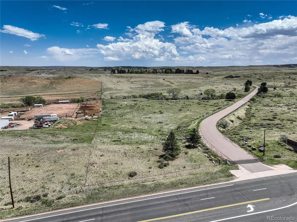
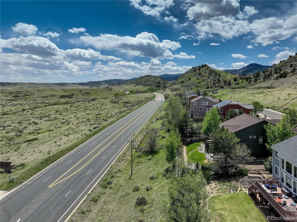
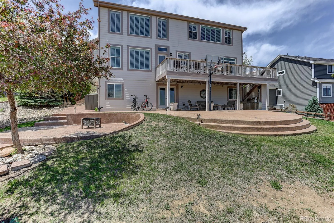
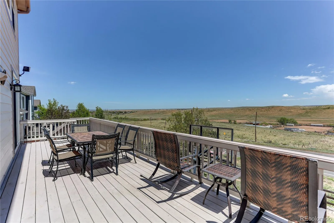
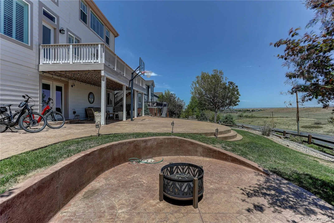
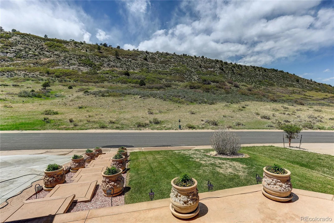
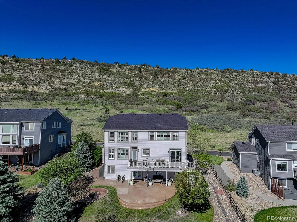
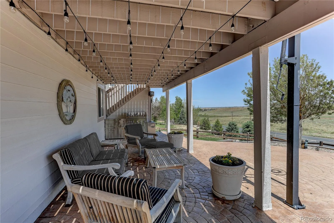
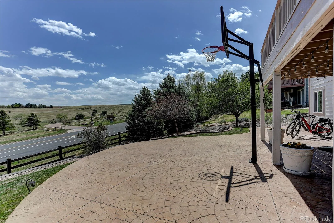
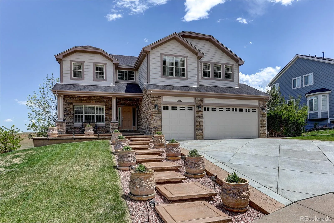
Nestled in the breathtaking community of Roxborough Ridge this exceptional two-story home with a walk-out basement offers the perfect blend of Colorado beauty, luxury, and convenience*Surrounded by stunning scenery and just minutes from Roxborough State Park, every window captures unforgettable front and back range views creating a beautiful Colorado retreat*Custom floating stairs make a striking first impression*The floor plan features 6 beds and 5 baths w/wood flooring throughout the main level and plantation shutters adding timeless elegance throughout the home*The spacious kitchen is designed for both entertaining and everyday living complete with granite countertops, large center island, double ovens, new smart refrigerator, and an eat-in dining space w/built-in desk*Step outside onto the expansive Trex deck and take in the spectacular unobstructed views*The main floor also includes a private office with French doors*Upstairs secondary bedrooms offer convenient bathroom access, while the luxurious primary suite is truly a private escape with panoramic views, a cozy fireplace, spa-inspired 5-piece bath, and an oversized walk-in closet*The walk-out basement is ideal for multigenerational living or entertaining, featuring a spacious rec room, full kitchen, two bedrooms, and a full bathroom. The basement kitchen is fully equipped with a gas cooktop, full-size refrigerator, wine cooler, sink, bar seating, and extensive counter space*The backyard is nothing short of spectacular with a custom stamped concrete patio, firepit area with gas and electric hookups and endless Colorado views*The 3-car garage features taller garage doors along with finished insulated walls while the custom concrete driveway adds to the home’s curb appeal*Additional updates include new exterior paint (2026), new garage doors, and a newer 4-year-old roof*Experience the best of Colorado living — peaceful, scenic, and surrounded by nature, while still maintaining close proximity to the city
Property Details
Price:
$975,000
MLS #:
REC3163002
Status:
Active
Beds:
6
Baths:
5
Type:
Single Family
Subtype:
Single Family Residence
Subdivision:
Roxborough Ridge
Finished Sq Ft:
4,883
Total Sq Ft:
4,969
Lot Size:
15,464 sqft / 0.36 acres (approx)
Year Built:
2001
Schools
School District:
Douglas RE-1
Elementary School:
Roxborough
Middle School:
Ranch View
High School:
Thunderridge
Interior
Above Grade Finished Area
3316
Appliances
Bar Fridge, Cooktop, Dishwasher, Disposal, Double Oven, Dryer, Gas Water Heater, Microwave, Oven, Refrigerator, Sump Pump, Washer
Bathrooms
4 Full Bathrooms, 1 Half Bathroom
Below Grade Finished Area
1567
Below Grade Unfinished Area
86
Cooling
Central Air
Fireplaces Total
2
Flooring
Carpet, Laminate, Linoleum, Wood
Heating
Forced Air, Natural Gas
Interior Features
Ceiling Fan(s), Eat-in Kitchen, Entrance Foyer, Five Piece Bath, Granite Counters, High Ceilings, Jack & Jill Bathroom, Kitchen Island, Open Floorplan, Pantry, Primary Suite, Walk-In Closet(s), Wet Bar
Laundry Features
Sink
Levels
Two
Main Level Bathrooms
1
Exterior
Architectural Style
Contemporary
Attached Garage YN
1
Construction Materials
Frame, Stone, Wood Siding
Direction Faces
West
Exterior Features
Private Yard
Garage Spaces
3
Lot Features
Cul-De-Sac, Landscaped, Open Space, Sprinklers In Front, Sprinklers In Rear
Parking Spots
3
Parking Total
3
Patio And Porch Features
Covered, Deck, Front Porch, Patio
Roof
Composition
Security Features
Carbon Monoxide Detector(s), Smart Cameras, Smoke Detector(s), Video Doorbell
View
Meadow, Mountain(s)
Window Features
Double Pane Windows, Window Coverings
Financial
HOA Fee
$270
HOA Fee Frequency
Semi-Annually
HOA Name
Roxborough Ridge
HOA Phone
303-717-9664
Tax Year
2025
Taxes
$6,837
Map
Contact Us
Mortgage Calculator
Property Summary
- Located in the Roxborough Ridge subdivision, 6860 Blue Mesa Way Littleton CO is a Single Family for sale in Littleton, CO, 80125. It is listed for $975,000 and features 6 beds, 5 baths, and has approximately 4,969 square feet of living space, and was originally constructed in 2001. The current price per square foot is $196. The average price per square foot for Single Family listings in Littleton is $291. The average listing price for Single Family in Littleton is $955,304. To schedule a showing of MLS#rec3163002 at 6860 Blue Mesa Way in Littleton, CO, contact your Smart Sale AI agent at 3039066915.
Similar Listings Nearby

Additional Details
MLS ID : REC3163002
Listing Key : REC2054305861
Parcel Number : R0417330
Zip Code : 80125
City : Littleton
State : CO
Building if Condo :
Full Street: 6860 Blue Mesa Way
Address : 6860
Address Prefix :
Address Suffix : Way
Street : Blue Mesa
Street Prefix :
Street Suffix :
Unit if Condo :
Latitude : 39.459824
Longitude : -105.073601
Property Type : singlefamily
Property Sub Type : Single Family Residence
Stories Total if Condo :
Lot Size : 15,464 sqft / 0.36 acres (approx)
Ownership : Individual
Zoning : PDU
Condition :
Renovation :
Pets Allowed :
Special Conditions : None
Possession :
Original Price : 975000
Close Price :
Close Date :
List Date : May 25, 2026
List Contract Date : 2026-05-25
Off Market Date :
Purchase Contract Date :
Days on Market : 97
Concessions Amount :
Concession Comment :
Renovation :
Company : Coldwell Banker Realty 24

Copyright 2026. All rights reserved.
6860 Blue Mesa Way
Littleton, CO