
5044 Dakota Run
Littleton, CO, 80125
$2,649,000
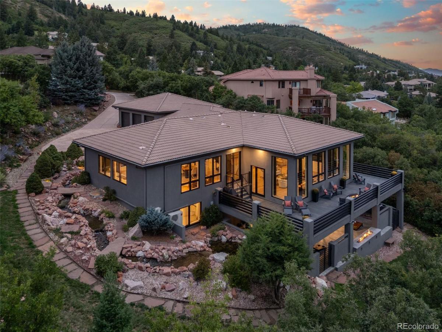
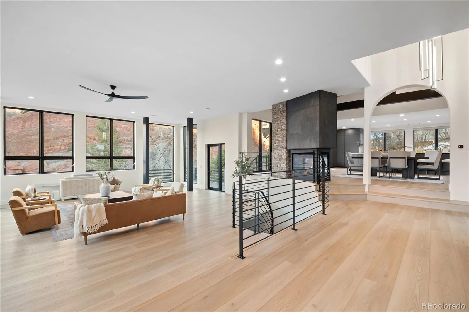
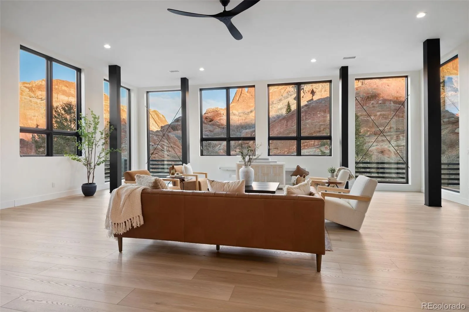
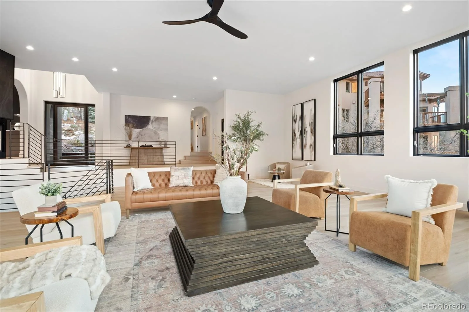
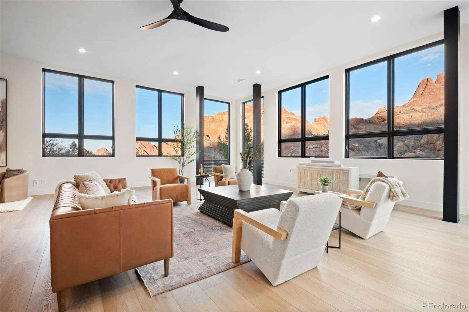
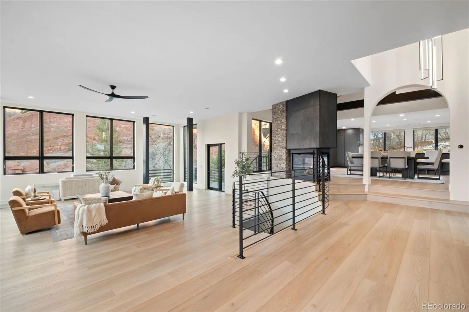
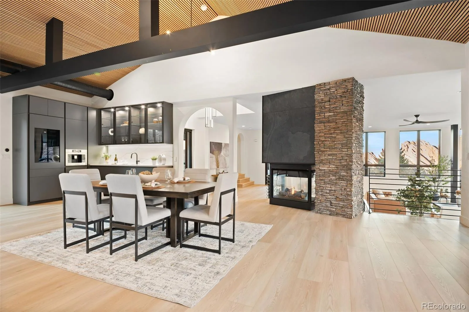
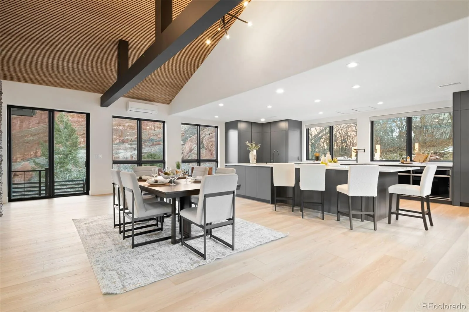
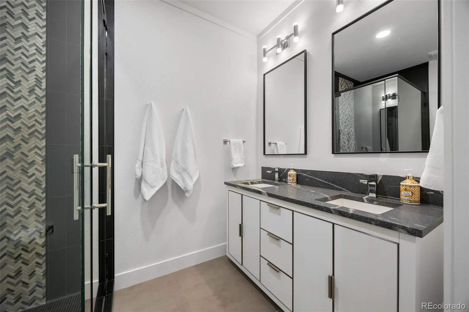
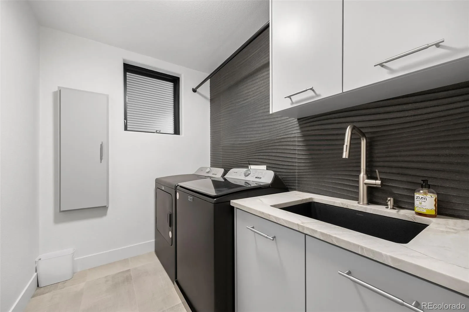
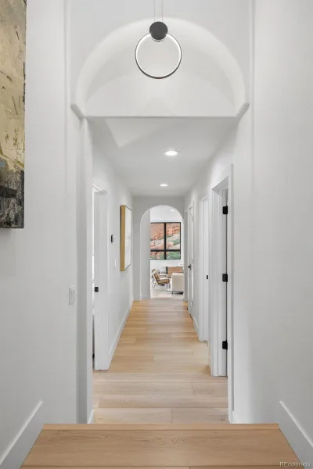
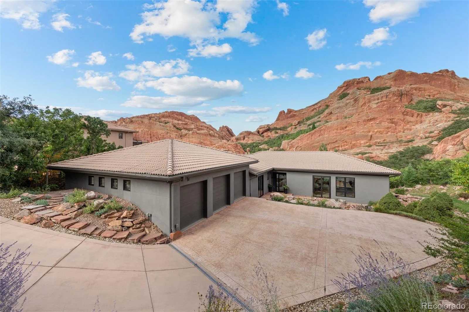
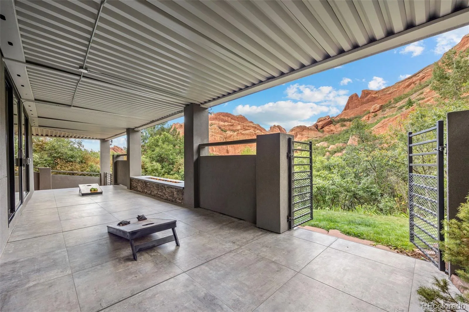
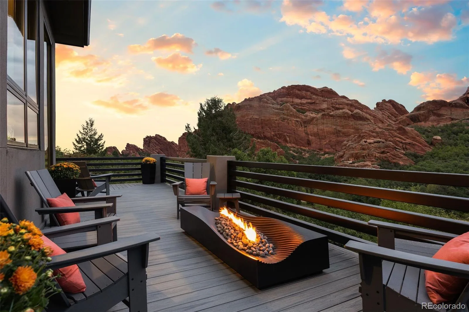
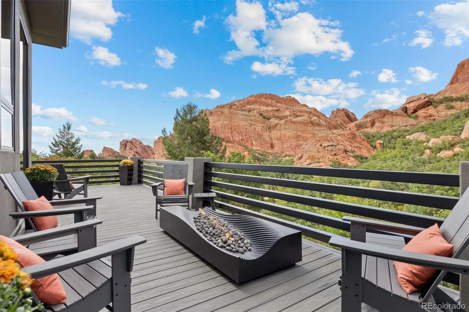
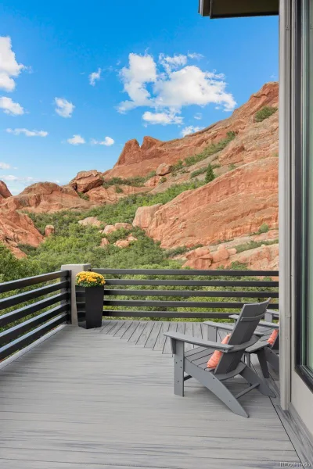
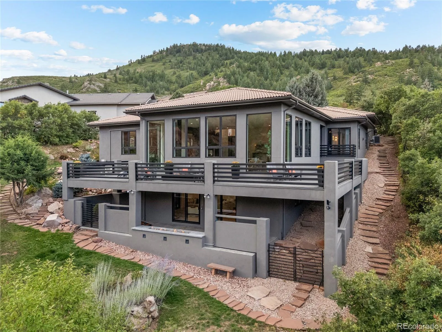
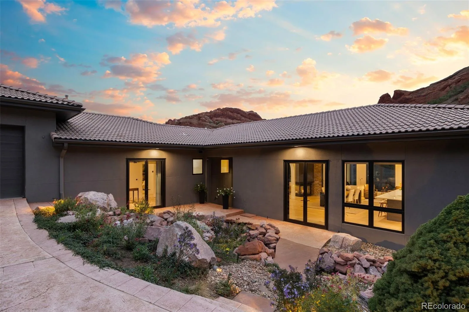
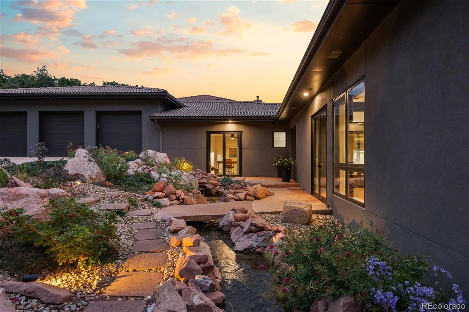
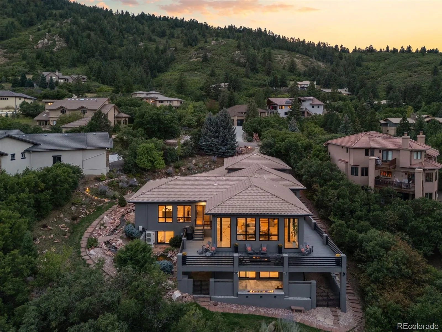
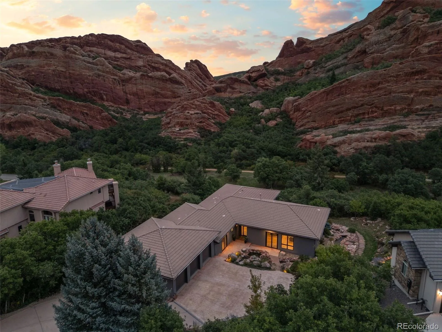
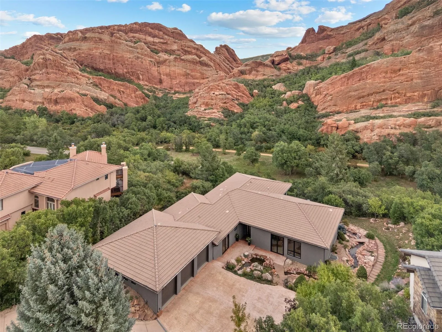
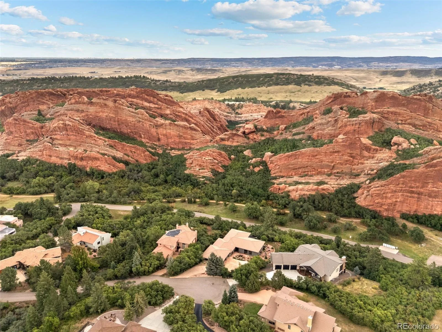
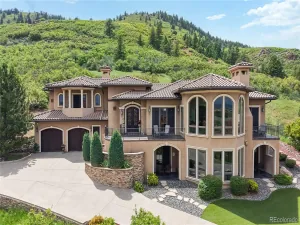
Some homes earn their place in the landscape. This is one of them. Set against the red rock formations of Roxborough Park, 5044 Dakota Run has been completely transformed — a full gut renovation rebuilt on 100% engineered steel framing with all-new mechanical systems, plumbing, electrical, and insulation, finished by the current owner with the elevated designer details that make it feel like a home rather than a showroom. The result performs as well as it looks — and it looks like a magazine.
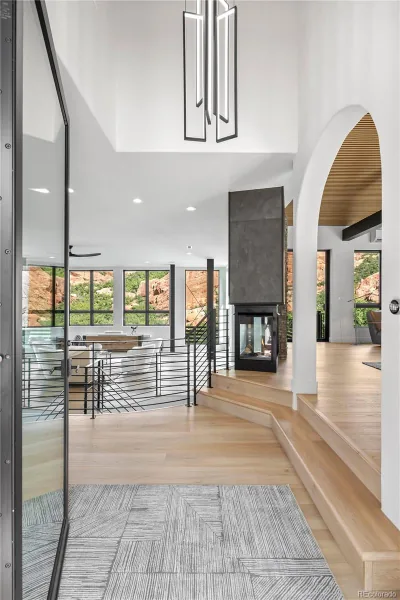
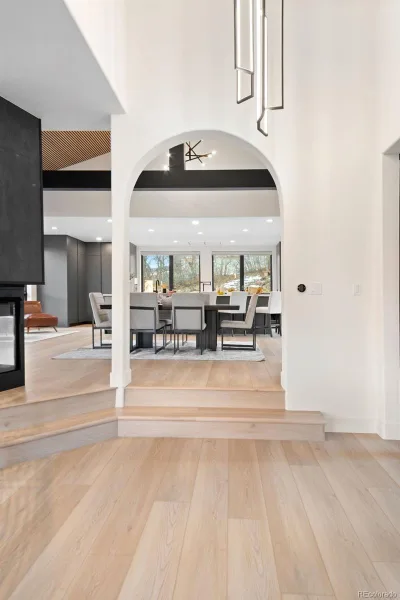
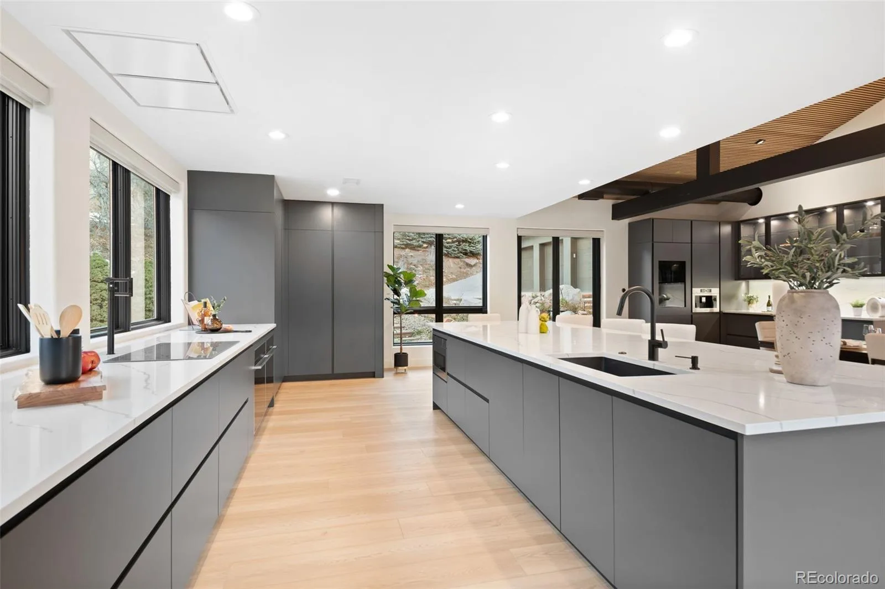
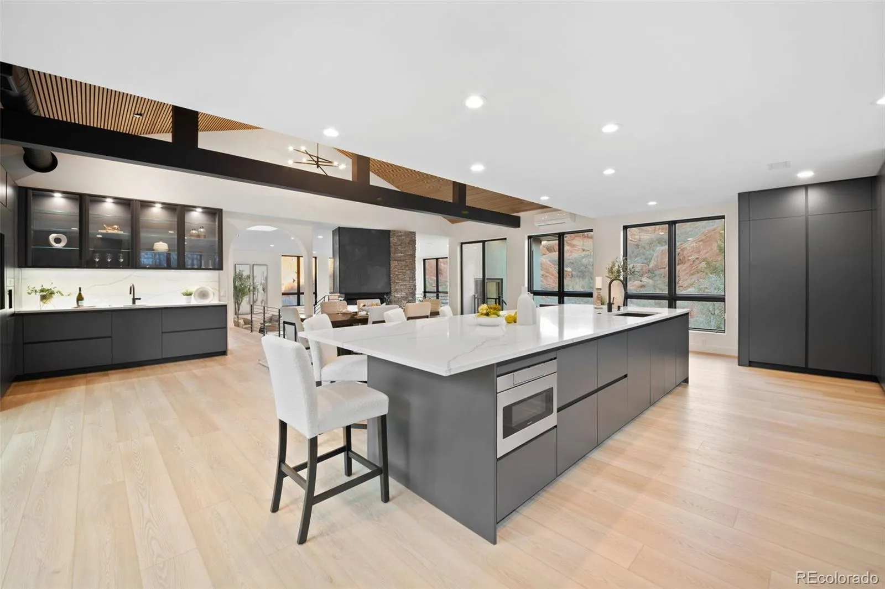
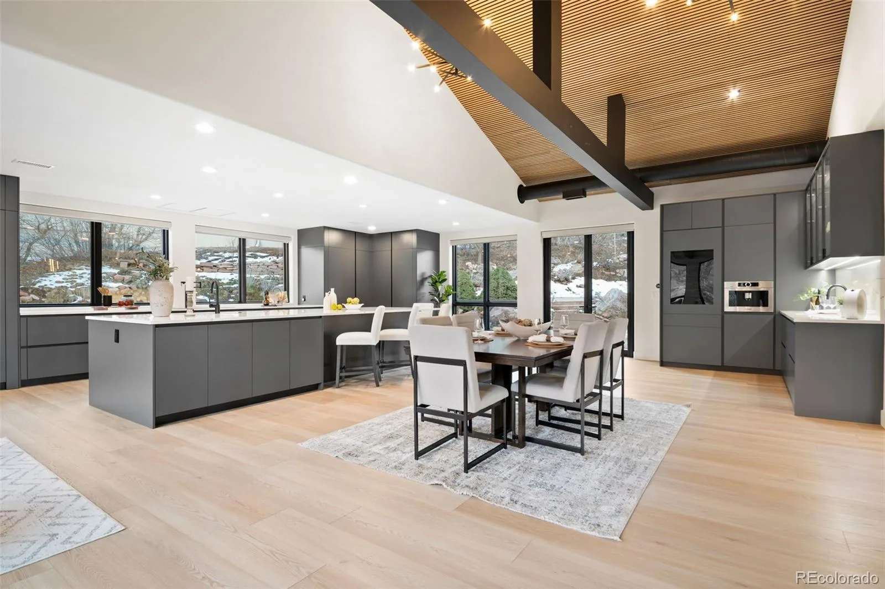
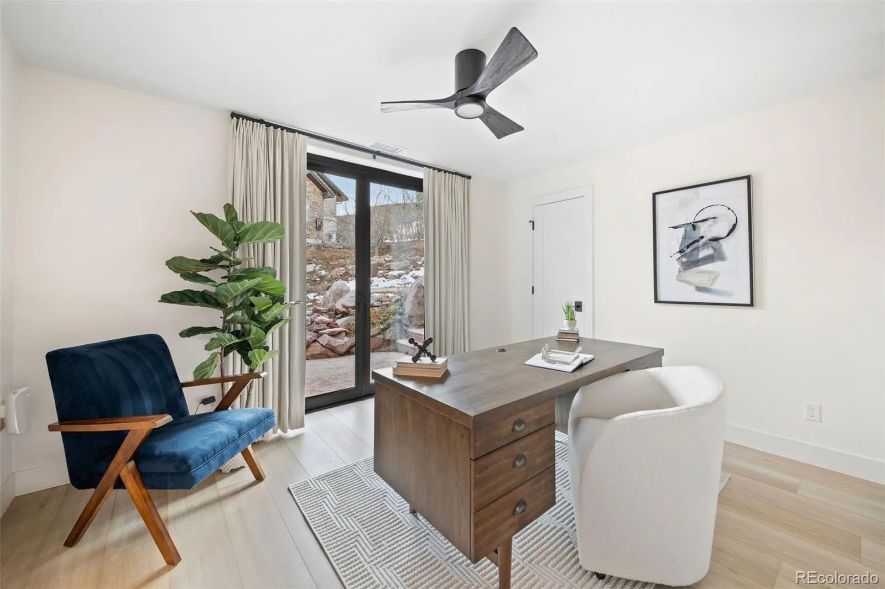
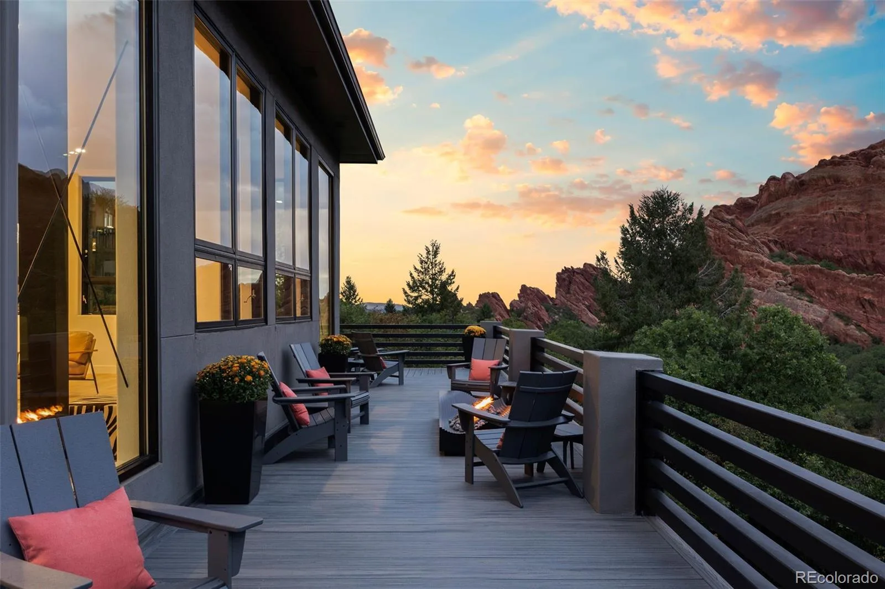
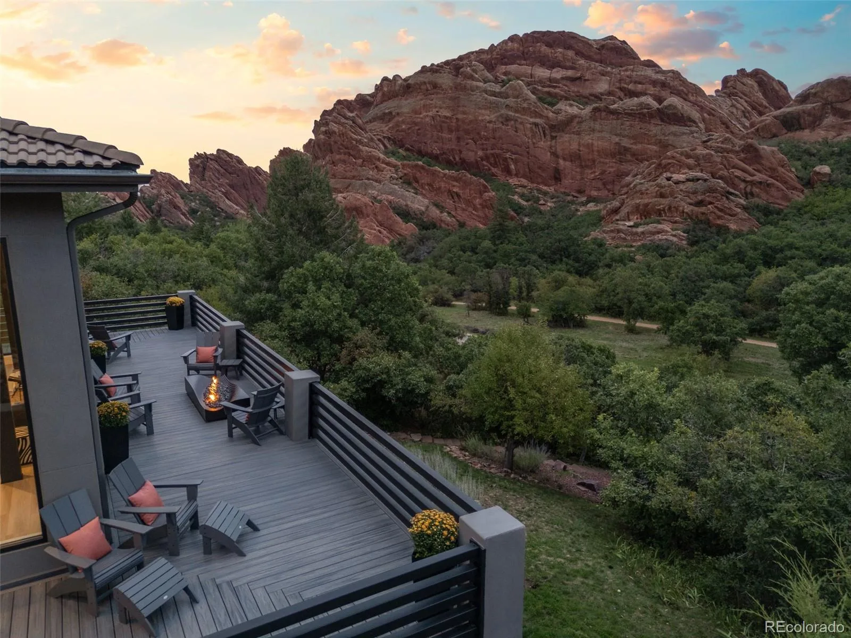
The main level connects kitchen, living areas, dining, primary suite, office, and laundry through small architectural step sets that give each space its own identity. The kitchen anchors it all — custom Spanish cabinetry, a 14-foot quartz island, Thermador appliance suite with induction cooktop, built-in espresso, temperature-controlled wine tower, and beverage center. Step outside to the upper deck where a built-in gas fire pit overlooks the formations — the kind of spot you do not leave willingly.
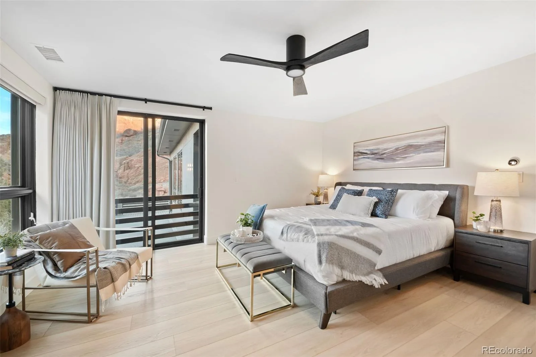
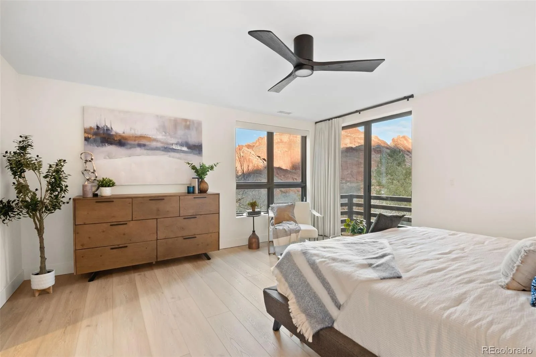
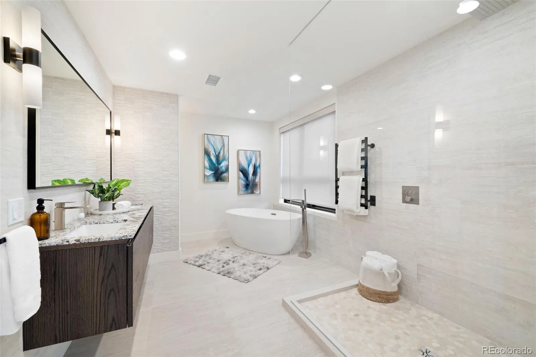
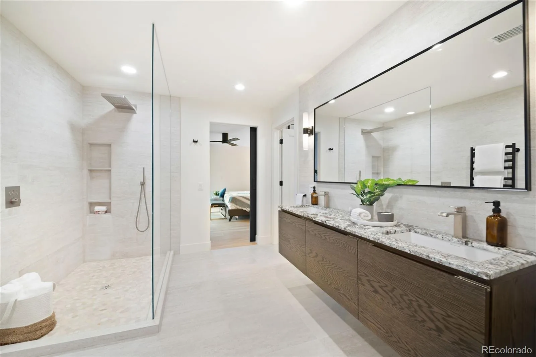
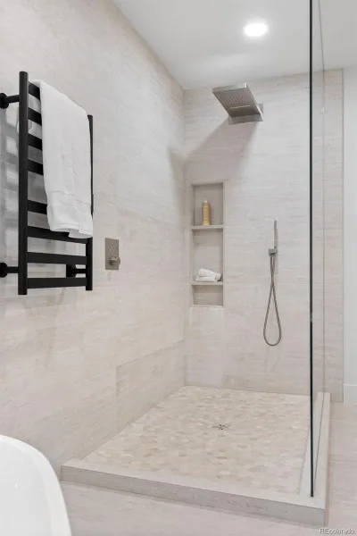
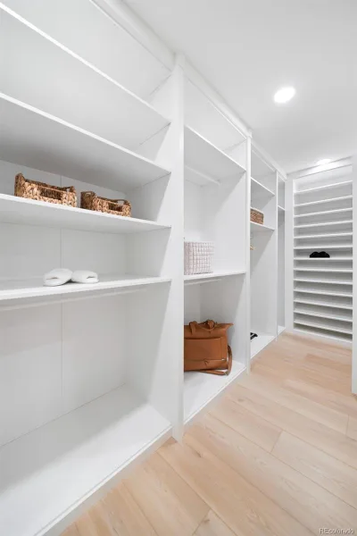
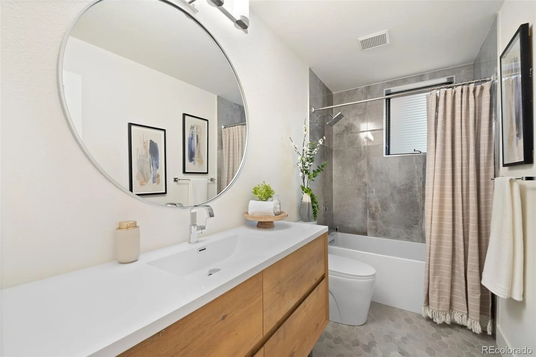
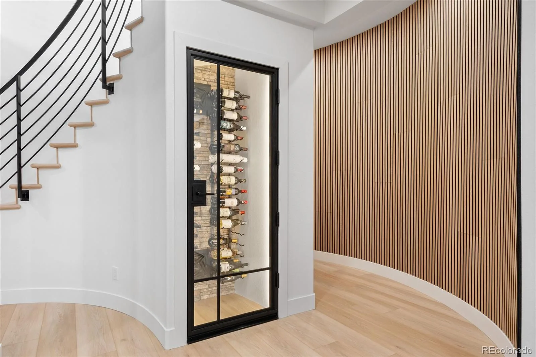
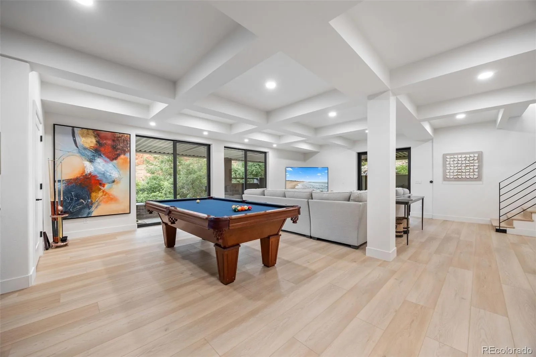
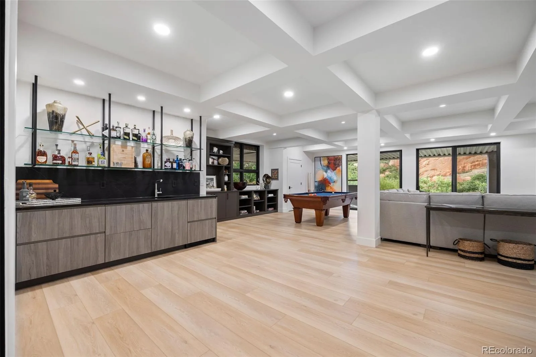
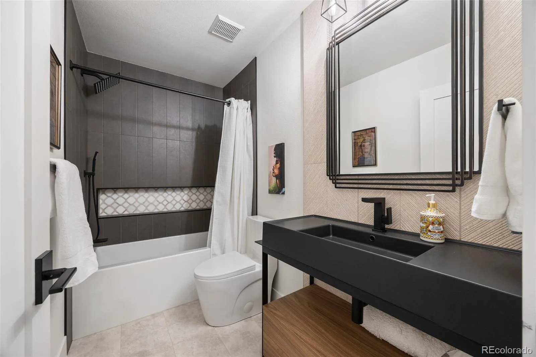
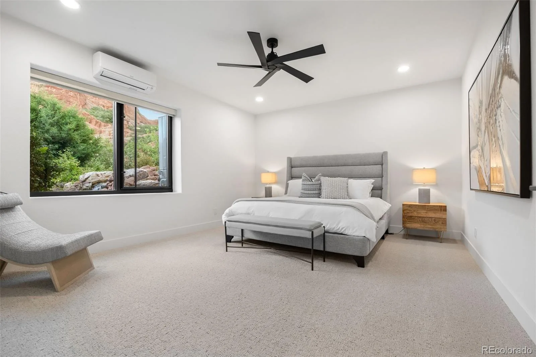
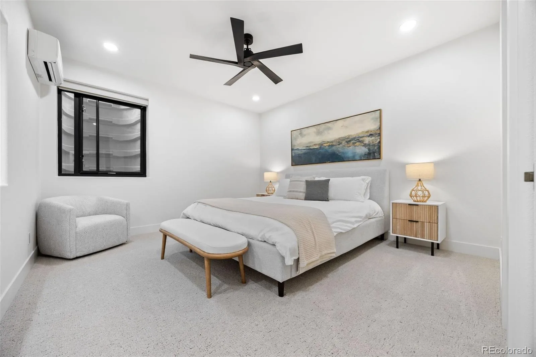
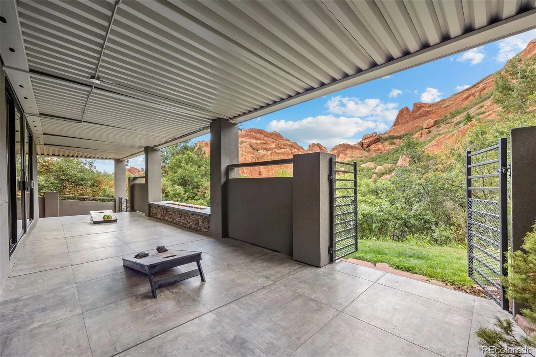
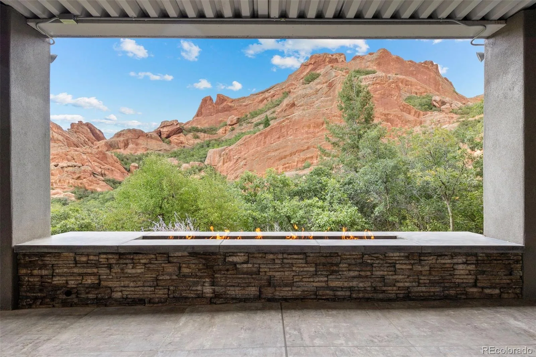
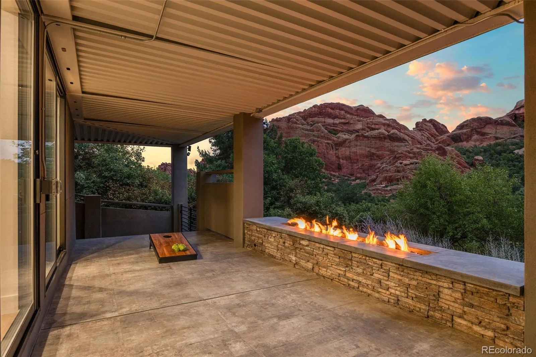
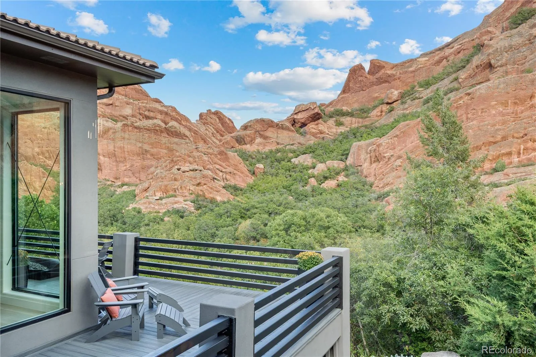
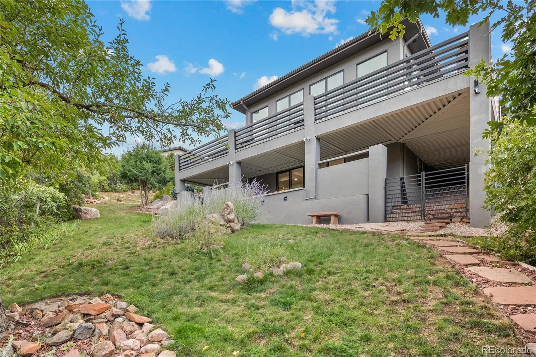
The primary suite has a private balcony overlooking the formations, spa bath with Kohler soaking tub, pebble-floor shower, leathered marble vanity, heated towel warmer, and custom walk-in closet. The lower level is a world of its own — wine cellar with iron and glass door, wet bar with suspended glass shelving, built-in entertainment, and a covered patio with a 108-inch linear fire pit overlooking the formations. Two bedrooms each with bathroom access complete the level.
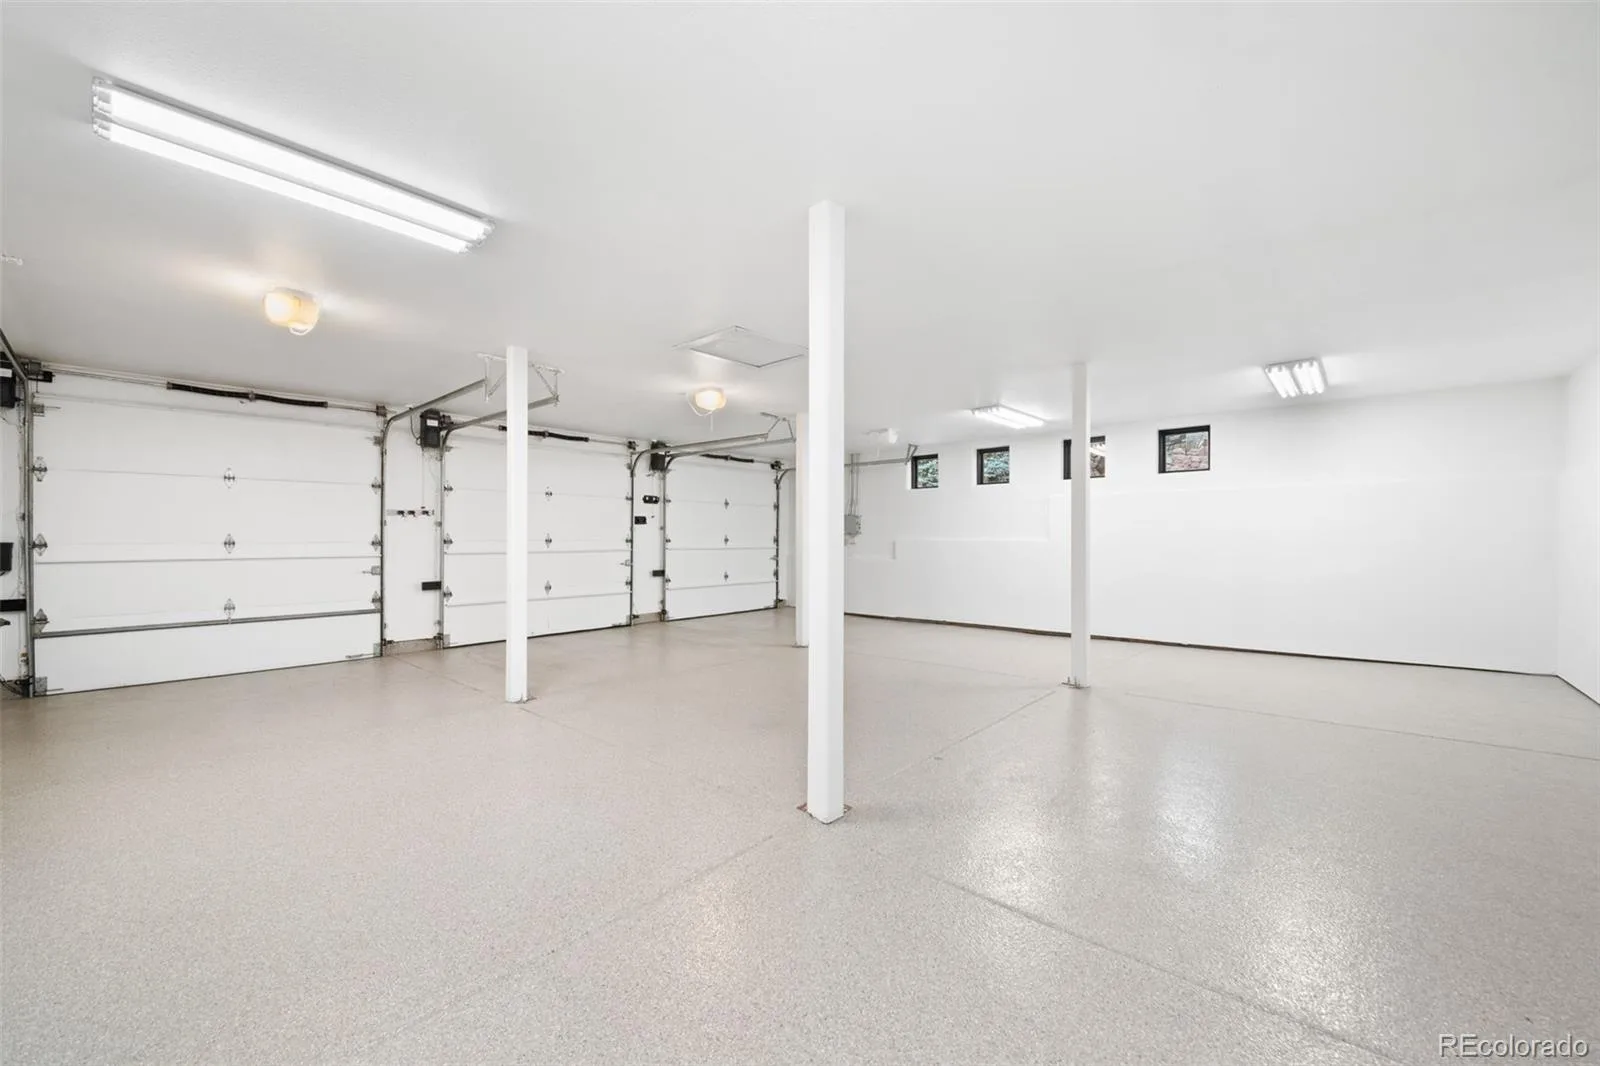
Composite deck with cascading water feature, flagstone paths, and a landscaping master plan by Designs by Sundown — included in the sale. Three-bay heated garage with epoxy floors. Heated driveway. Weber gas grill on deck. Direct trail access to Roxborough State Park. Arrowhead Golf Course minutes away. Ten miles to C-470.
This is what you moved to Colorado for.
The main level connects kitchen, living areas, dining, primary suite, office, and laundry through small architectural step sets that give each space its own identity. The kitchen anchors it all — custom Spanish cabinetry, a 14-foot quartz island, Thermador appliance suite with induction cooktop, built-in espresso, temperature-controlled wine tower, and beverage center. Step outside to the upper deck where a built-in gas fire pit overlooks the formations — the kind of spot you do not leave willingly.
The primary suite has a private balcony overlooking the formations, spa bath with Kohler soaking tub, pebble-floor shower, leathered marble vanity, heated towel warmer, and custom walk-in closet. The lower level is a world of its own — wine cellar with iron and glass door, wet bar with suspended glass shelving, built-in entertainment, and a covered patio with a 108-inch linear fire pit overlooking the formations. Two bedrooms each with bathroom access complete the level.
Composite deck with cascading water feature, flagstone paths, and a landscaping master plan by Designs by Sundown — included in the sale. Three-bay heated garage with epoxy floors. Heated driveway. Weber gas grill on deck. Direct trail access to Roxborough State Park. Arrowhead Golf Course minutes away. Ten miles to C-470.
This is what you moved to Colorado for.
Property Details
Price:
$2,649,000
MLS #:
REC6596673
Status:
Active
Beds:
4
Baths:
4
Type:
Single Family
Subtype:
Single Family Residence
Subdivision:
Roxborough Park
Finished Sq Ft:
5,048
Total Sq Ft:
5,048
Lot Size:
28,314 sqft / 0.65 acres (approx)
Year Built:
2000
Schools
School District:
Douglas RE-1
Elementary School:
Roxborough
Middle School:
Ranch View
High School:
Thunderridge
Interior
Above Grade Finished Area
3292
Appliances
Bar Fridge, Cooktop, Dishwasher, Disposal, Freezer, Humidifier, Microwave, Oven, Range, Range Hood, Refrigerator, Self Cleaning Oven, Wine Cooler
Bathrooms
3 Full Bathrooms, 1 Three Quarter Bathroom
Below Grade Finished Area
1756
Cooling
Central Air
Fireplaces Total
1
Flooring
Carpet, Laminate
Heating
Radiant
Interior Features
Ceiling Fan(s), Central Vacuum, Five Piece Bath, High Ceilings, High Speed Internet, Kitchen Island, Open Floorplan, Primary Suite, Quartz Counters, Smoke Free, Vaulted Ceiling(s), Walk-In Closet(s), Wet Bar
Laundry Features
In Unit
Levels
One
Main Level Bathrooms
2
Main Level Bedrooms
2
Exterior
Association Amenities
Gated, Park, Playground, Trail(s)
Attached Garage YN
1
Construction Materials
Frame, Stucco
Direction Faces
West
Exterior Features
Fire Pit, Gas Valve, Lighting, Private Yard, Rain Gutters, Smart Irrigation, Water Feature
Garage Spaces
3
Lot Features
Cul-De-Sac, Irrigated, Landscaped, Many Trees, Mountainous, Sprinklers In Front, Sprinklers In Rear
Parking Features
Concrete, Heated Driveway, Finished Garage, Floor Coating, Heated Garage
Parking Spots
6
Parking Total
6
Patio And Porch Features
Deck, Patio
Roof
Concrete
Security Features
Carbon Monoxide Detector(s)
View
Mountain(s)
Window Features
Double Pane Windows, Egress Windows, Window Coverings
Financial
HOA Fee
$2,484
HOA Fee Frequency
Annually
HOA Includes
Recycling, Security, Snow Removal, Trash
HOA Name
Roxborough Park Foundation
HOA Phone
303-979-7860
Tax Year
2024
Taxes
$9,302
Map
Contact Us
Mortgage Calculator
Property Summary
- Located in the Roxborough Park subdivision, 5044 Dakota Run Littleton CO is a Single Family for sale in Littleton, CO, 80125. It is listed for $2,649,000 and features 4 beds, 4 baths, and has approximately 5,048 square feet of living space, and was originally constructed in 2000. The current price per square foot is $525. The average price per square foot for Single Family listings in Littleton is $291. The average listing price for Single Family in Littleton is $955,304. To schedule a showing of MLS#rec6596673 at 5044 Dakota Run in Littleton, CO, contact your Smart Sale AI agent at 3039066915.
Similar Listings Nearby

Additional Details
MLS ID : REC6596673
Listing Key : REC2051469057
Parcel Number : R0496096
Zip Code : 80125
City : Littleton
State : CO
Building if Condo :
Full Street: 5044 Dakota Run
Address : 5044
Address Prefix :
Address Suffix : Run
Street : Dakota
Street Prefix :
Street Suffix :
Unit if Condo :
Latitude : 39.435322
Longitude : -105.077835
Property Type : singlefamily
Property Sub Type : Single Family Residence
Stories Total if Condo :
Lot Size : 28,314 sqft / 0.65 acres (approx)
Ownership : Individual
Zoning :
Condition : Updated/Remodeled
Renovation :
Pets Allowed : Yes
Special Conditions : None
Possession : Closing/DOD,Immediate
Original Price : 2850000
Close Price :
Close Date :
List Date : Jan 22, 2026
List Contract Date : 2026-01-22
Off Market Date :
Purchase Contract Date :
Days on Market : 220
Concessions Amount :
Concession Comment :
Renovation :
Company : Madison & Company Properties

Copyright 2026. All rights reserved.
5044 Dakota Run
Littleton, CO