
4625 Coyote Run
Littleton, CO, 80125
$2,750,000
Link to amazing video tour https://www.youtube.com/watch?v=82xcfr7T2uk
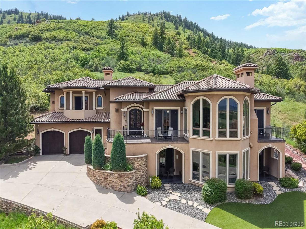
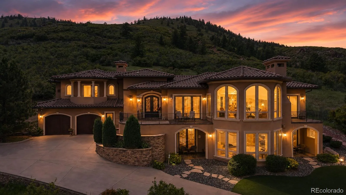
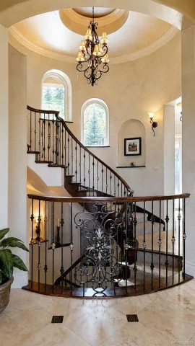
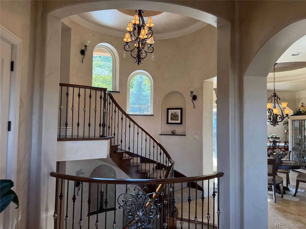
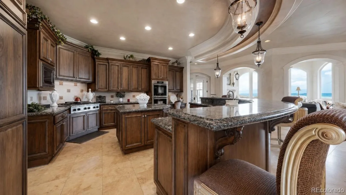
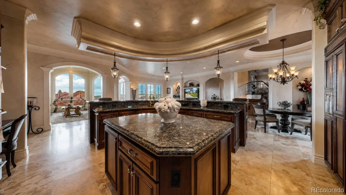
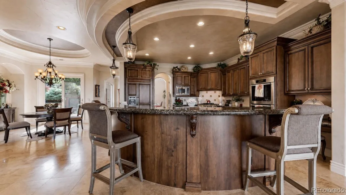
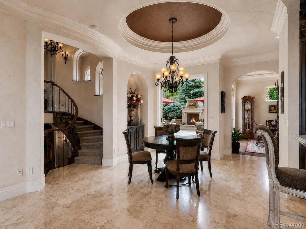
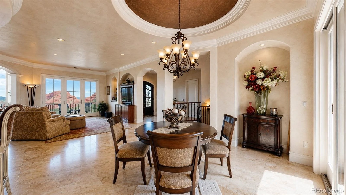
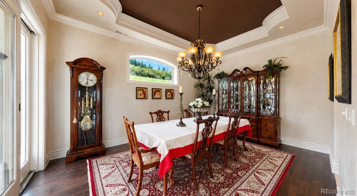
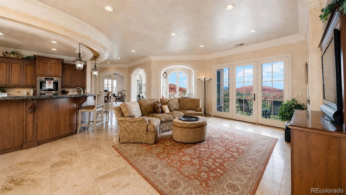
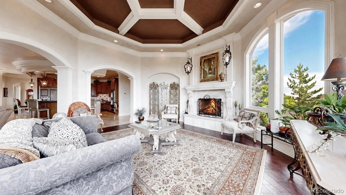
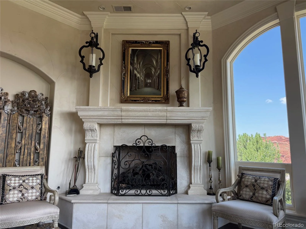
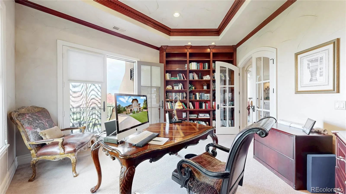
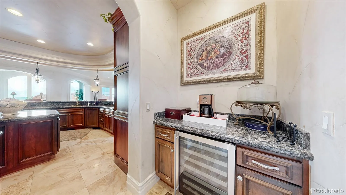
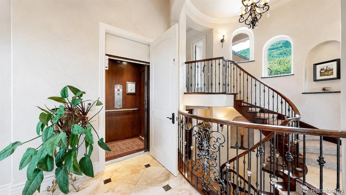
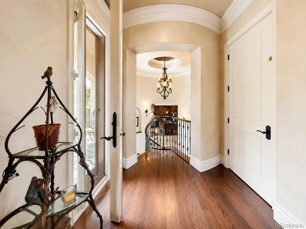
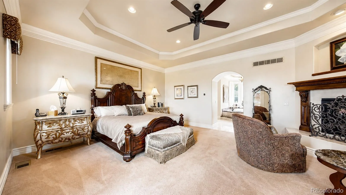
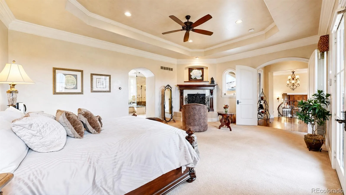
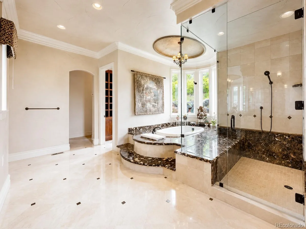
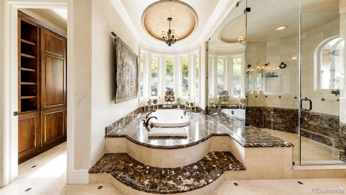
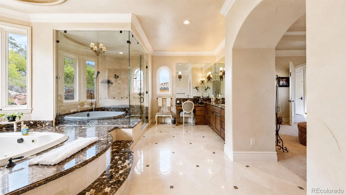
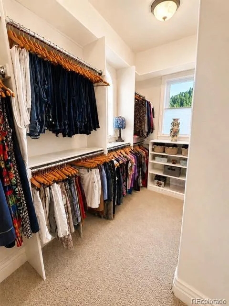
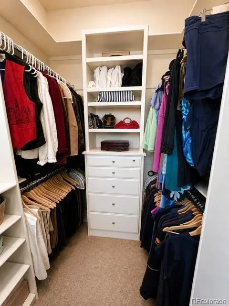
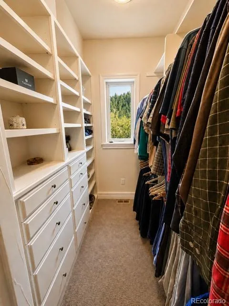
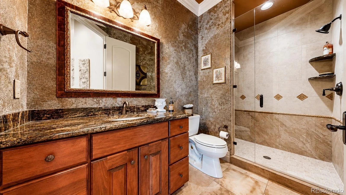
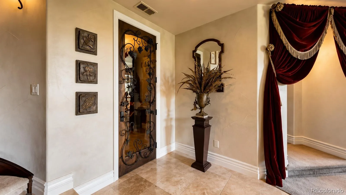
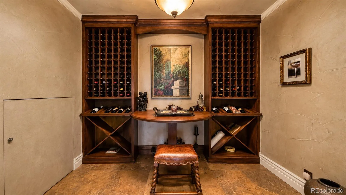
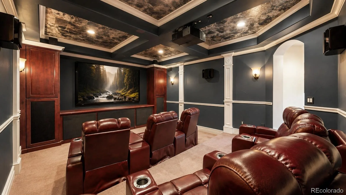
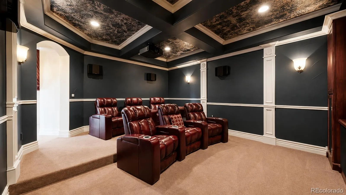
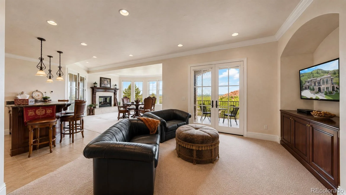
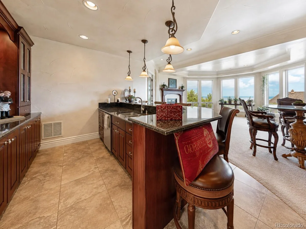
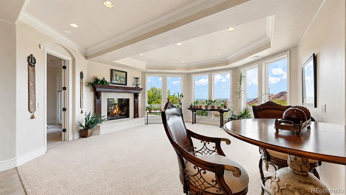
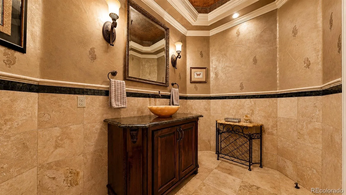
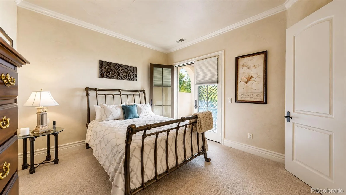
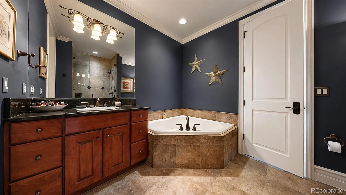
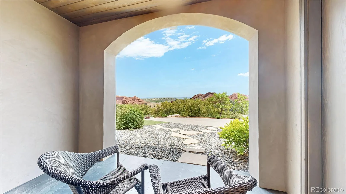
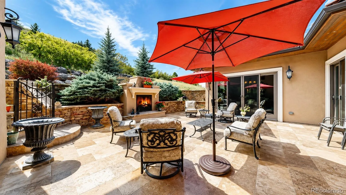
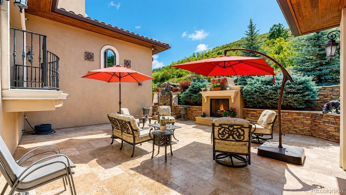
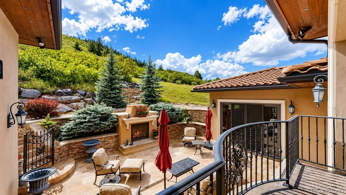
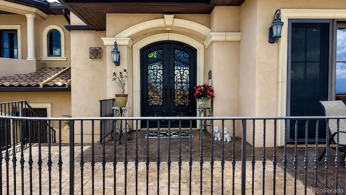
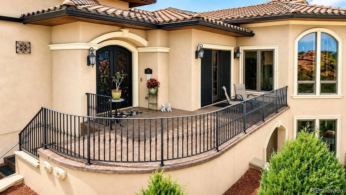
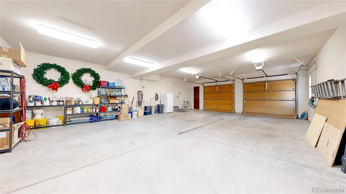
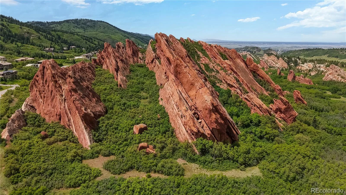
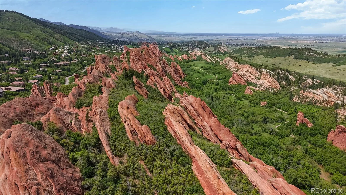
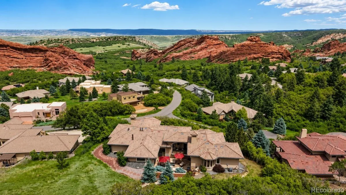
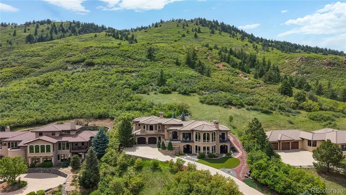
Nestled on a 0.7-acre homesite in prestigious Roxborough Park, this extraordinary custom residence showcases luxury living surrounded by breathtaking red rock views.A Snow Melt driveway leads to a stunning home featuring an elevator serving all levels and a dramatic curved staircase. The gourmet kitchen is designed for everyday living and entertaining, offering custom cabinetry, granite countertops, high-end appliances, a large center island, and a convenient butler’s pantry connecting to the formal dining room. The great room has soaring ceilings, a limestone surround fireplace, and walls of windows framing Colorado’s spectacular scenery. The spacious primary suite is accessed through its own private entry foyer and complete with a fireplace, private balcony, luxurious spa-inspired bath, and incredible red rock views.Two additional bedrooms provide comfortable accommodations for guests, including a private lower-level guest suite with patio access. Designed for entertaining, the walkout lower level features a recreation room with wet bar, dedicated wine room, theater room, guest bedroom, and beautifully appointed baths. Multiple balconies and patios provide seamless indoor-outdoor living to enjoy the surrounding landscape. Outdoor spaces are equally impressive, featuring a beautiful tumbled travertine courtyard patio, covered balconies, a private guest patio, and outdoor living areas accented by sealed natural slate in the lower-level alcoves. An inviting patio with an outdoor fireplace creates the perfect setting for relaxing or entertaining year-round. Rich architectural details, custom finishes, elegant stonework, arched openings, and outdoor composite limestone window and door surrounds. With an elevator, wine room, theater, and unforgettable red rock views, this remarkable residence offers a rare opportunity to experience luxury living in one of Colorado’s most desirable gated communities.
Nestled on a 0.7-acre homesite in prestigious Roxborough Park, this extraordinary custom residence showcases luxury living surrounded by breathtaking red rock views.A Snow Melt driveway leads to a stunning home featuring an elevator serving all levels and a dramatic curved staircase. The gourmet kitchen is designed for everyday living and entertaining, offering custom cabinetry, granite countertops, high-end appliances, a large center island, and a convenient butler’s pantry connecting to the formal dining room. The great room has soaring ceilings, a limestone surround fireplace, and walls of windows framing Colorado’s spectacular scenery. The spacious primary suite is accessed through its own private entry foyer and complete with a fireplace, private balcony, luxurious spa-inspired bath, and incredible red rock views.Two additional bedrooms provide comfortable accommodations for guests, including a private lower-level guest suite with patio access. Designed for entertaining, the walkout lower level features a recreation room with wet bar, dedicated wine room, theater room, guest bedroom, and beautifully appointed baths. Multiple balconies and patios provide seamless indoor-outdoor living to enjoy the surrounding landscape. Outdoor spaces are equally impressive, featuring a beautiful tumbled travertine courtyard patio, covered balconies, a private guest patio, and outdoor living areas accented by sealed natural slate in the lower-level alcoves. An inviting patio with an outdoor fireplace creates the perfect setting for relaxing or entertaining year-round. Rich architectural details, custom finishes, elegant stonework, arched openings, and outdoor composite limestone window and door surrounds. With an elevator, wine room, theater, and unforgettable red rock views, this remarkable residence offers a rare opportunity to experience luxury living in one of Colorado’s most desirable gated communities.
Property Details
Price:
$2,750,000
MLS #:
REC1801516
Status:
Active
Beds:
3
Baths:
4
Type:
Single Family
Subtype:
Single Family Residence
Subdivision:
Stonehenge at Roxborough
Finished Sq Ft:
5,637
Total Sq Ft:
6,027
Lot Size:
30,492 sqft / 0.70 acres (approx)
Year Built:
2011
Schools
School District:
Douglas RE-1
Elementary School:
Roxborough
Middle School:
Ranch View
High School:
Thunderridge
Interior
Above Grade Finished Area
3486
Appliances
Bar Fridge, Dishwasher, Disposal, Double Oven, Gas Water Heater, Humidifier, Microwave, Oven, Range Hood, Refrigerator, Self Cleaning Oven, Wine Cooler
Bathrooms
2 Full Bathrooms, 1 Three Quarter Bathroom, 1 Half Bathroom
Below Grade Finished Area
2151
Below Grade Unfinished Area
390
Cooling
Central Air
Fireplaces Total
4
Flooring
Carpet, Stone, Tile, Wood
Heating
Forced Air, Natural Gas
Interior Features
Breakfast Bar, Built-in Features, Ceiling Fan(s), Central Vacuum, Eat-in Kitchen, Elevator, Entrance Foyer, Five Piece Bath, Granite Counters, High Ceilings, High Speed Internet, In-Law Floorplan, Kitchen Island, Marble Counters, Open Floorplan, Primary Suite, Radon Mitigation System, Smart Thermostat, Smoke Free, Sound System, Vaulted Ceiling(s), Walk-In Closet(s), Wet Bar
Laundry Features
Sink
Levels
One
Main Level Bathrooms
1
Main Level Bedrooms
1
Exterior
Architectural Style
Contemporary
Association Amenities
Clubhouse, Park, Playground, Trail(s)
Attached Garage YN
1
Construction Materials
Frame, Stucco
Exterior Features
Balcony, Gas Valve, Lighting, Private Yard
Fencing
None
Garage Spaces
4
Lot Features
Borders National Forest, Irrigated, Landscaped, Open Space, Secluded, Sloped, Sprinklers In Front, Sprinklers In Rear
Parking Spots
4
Parking Total
4
Patio And Porch Features
Covered, Deck, Front Porch, Patio
Roof
Concrete
Security Features
Carbon Monoxide Detector(s), Radon Detector, Smoke Detector(s)
Spa Features
Bath
View
Mountain(s)
Window Features
Double Pane Windows, Window Coverings, Window Treatments
Financial
HOA Fee
$2,888
HOA Fee Frequency
Annually
HOA Includes
On-Site Check In, Recycling, Road Maintenance, Snow Removal, Trash
HOA Name
Roxborough Park Foundation
HOA Phone
303-979-7860
Tax Year
2025
Taxes
$12,512
Map
Contact Us
Mortgage Calculator
Property Summary
- Located in the Stonehenge at Roxborough subdivision, 4625 Coyote Run Littleton CO is a Single Family for sale in Littleton, CO, 80125. It is listed for $2,750,000 and features 3 beds, 4 baths, and has approximately 6,027 square feet of living space, and was originally constructed in 2011. The current price per square foot is $456. The average price per square foot for Single Family listings in Littleton is $292. The average listing price for Single Family in Littleton is $956,123. To schedule a showing of MLS#rec1801516 at 4625 Coyote Run in Littleton, CO, contact your Smart Sale AI agent at 3039066915.
Similar Listings Nearby

Additional Details
MLS ID : REC1801516
Listing Key : REC2053711069
Parcel Number : R0381367
Zip Code : 80125
City : Littleton
State : CO
Building if Condo :
Full Street: 4625 Coyote Run
Address : 4625
Address Prefix :
Address Suffix : Run
Street : Coyote
Street Prefix :
Street Suffix :
Unit if Condo :
Latitude : 39.429111
Longitude : -105.077347
Property Type : singlefamily
Property Sub Type : Single Family Residence
Stories Total if Condo :
Lot Size : 30,492 sqft / 0.70 acres (approx)
Ownership : Individual
Zoning : PDU
Condition :
Renovation :
Pets Allowed : Yes
Special Conditions : None
Possession : Negotiable
Original Price : 2750000
Close Price :
Close Date :
List Date : Jun 18, 2026
List Contract Date : 2026-06-18
Off Market Date :
Purchase Contract Date :
Days on Market : 74
Concessions Amount :
Concession Comment :
Renovation :
Company : RE/MAX Synergy

Copyright 2026. All rights reserved.
4625 Coyote Run
Littleton, CO