
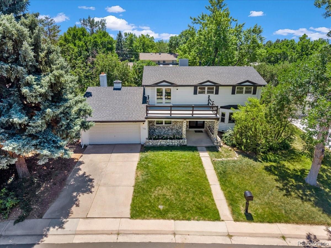
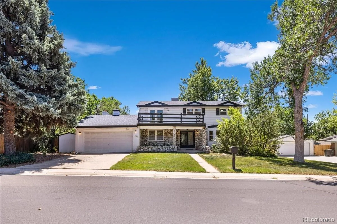
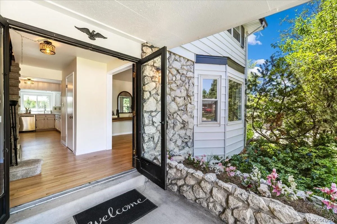
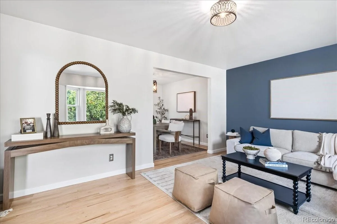
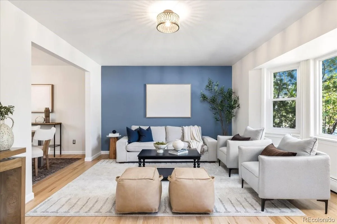
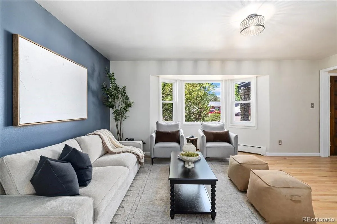
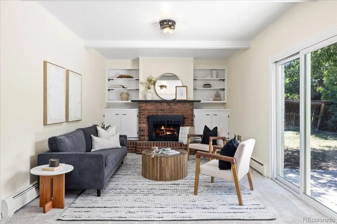
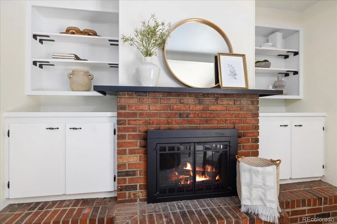
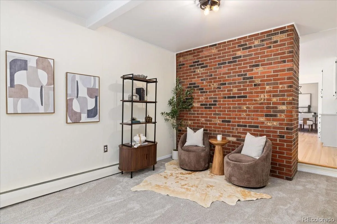
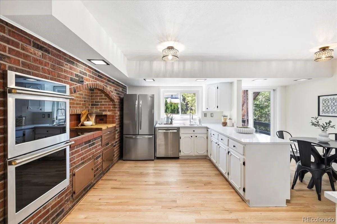
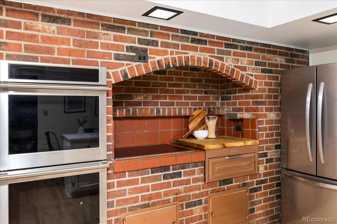
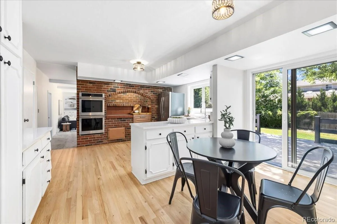
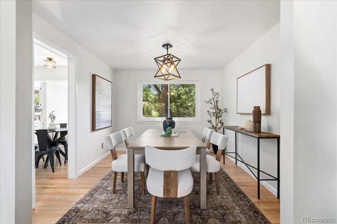
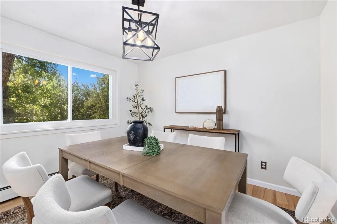
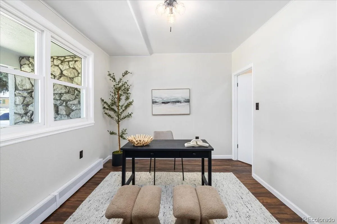
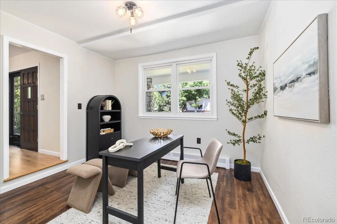
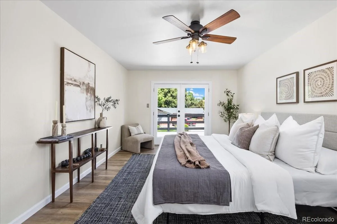
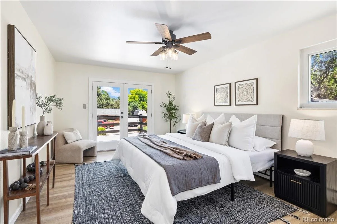
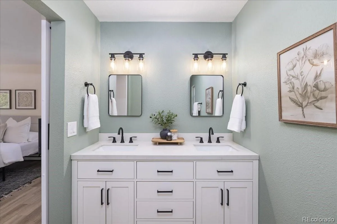
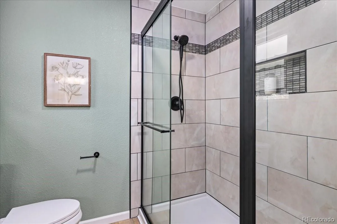
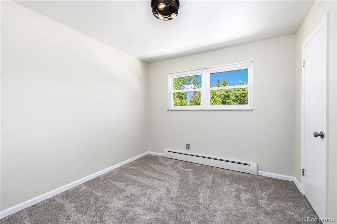
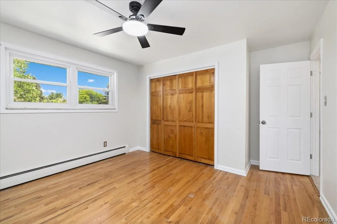
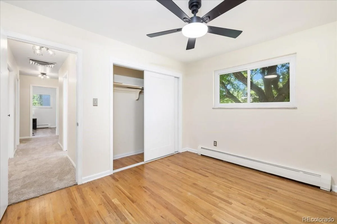
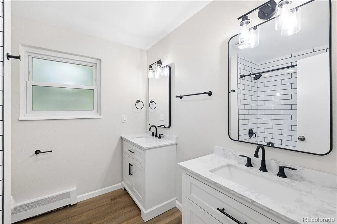
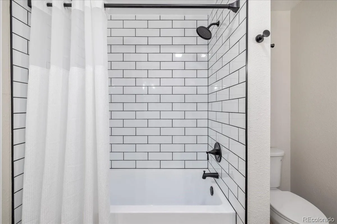
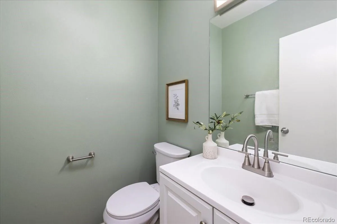
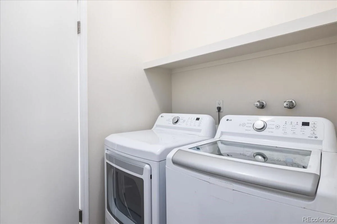
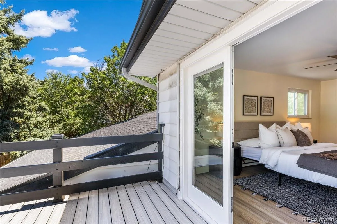
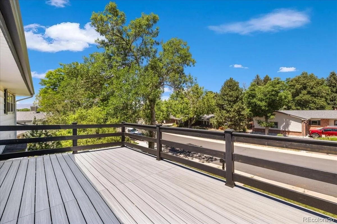
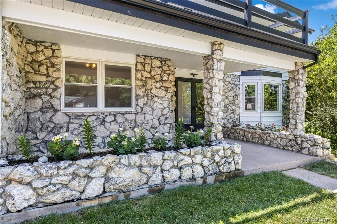
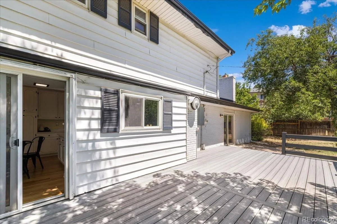
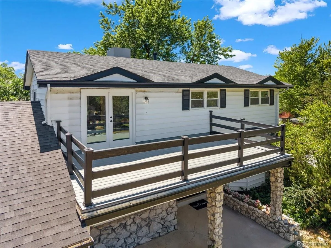
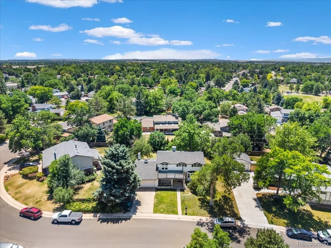
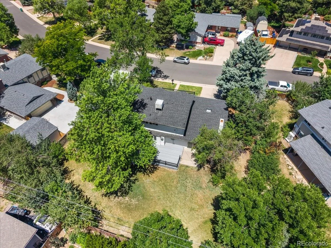
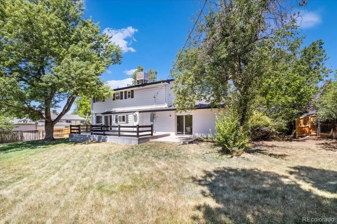
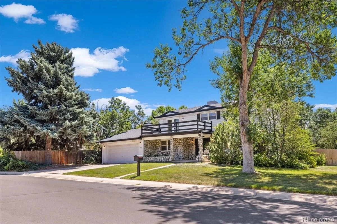
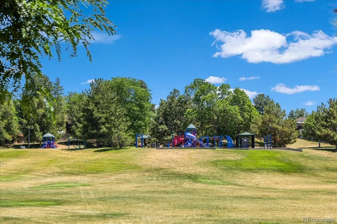
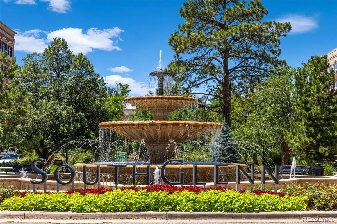
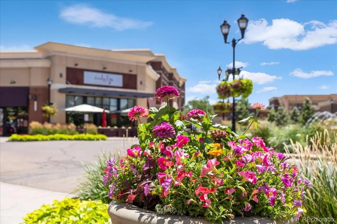
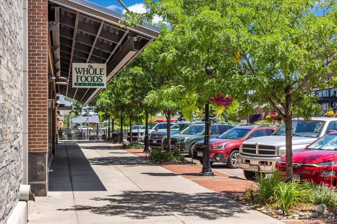
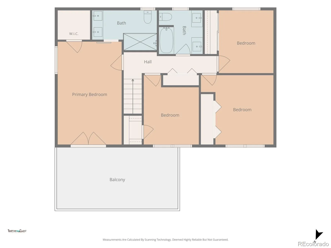
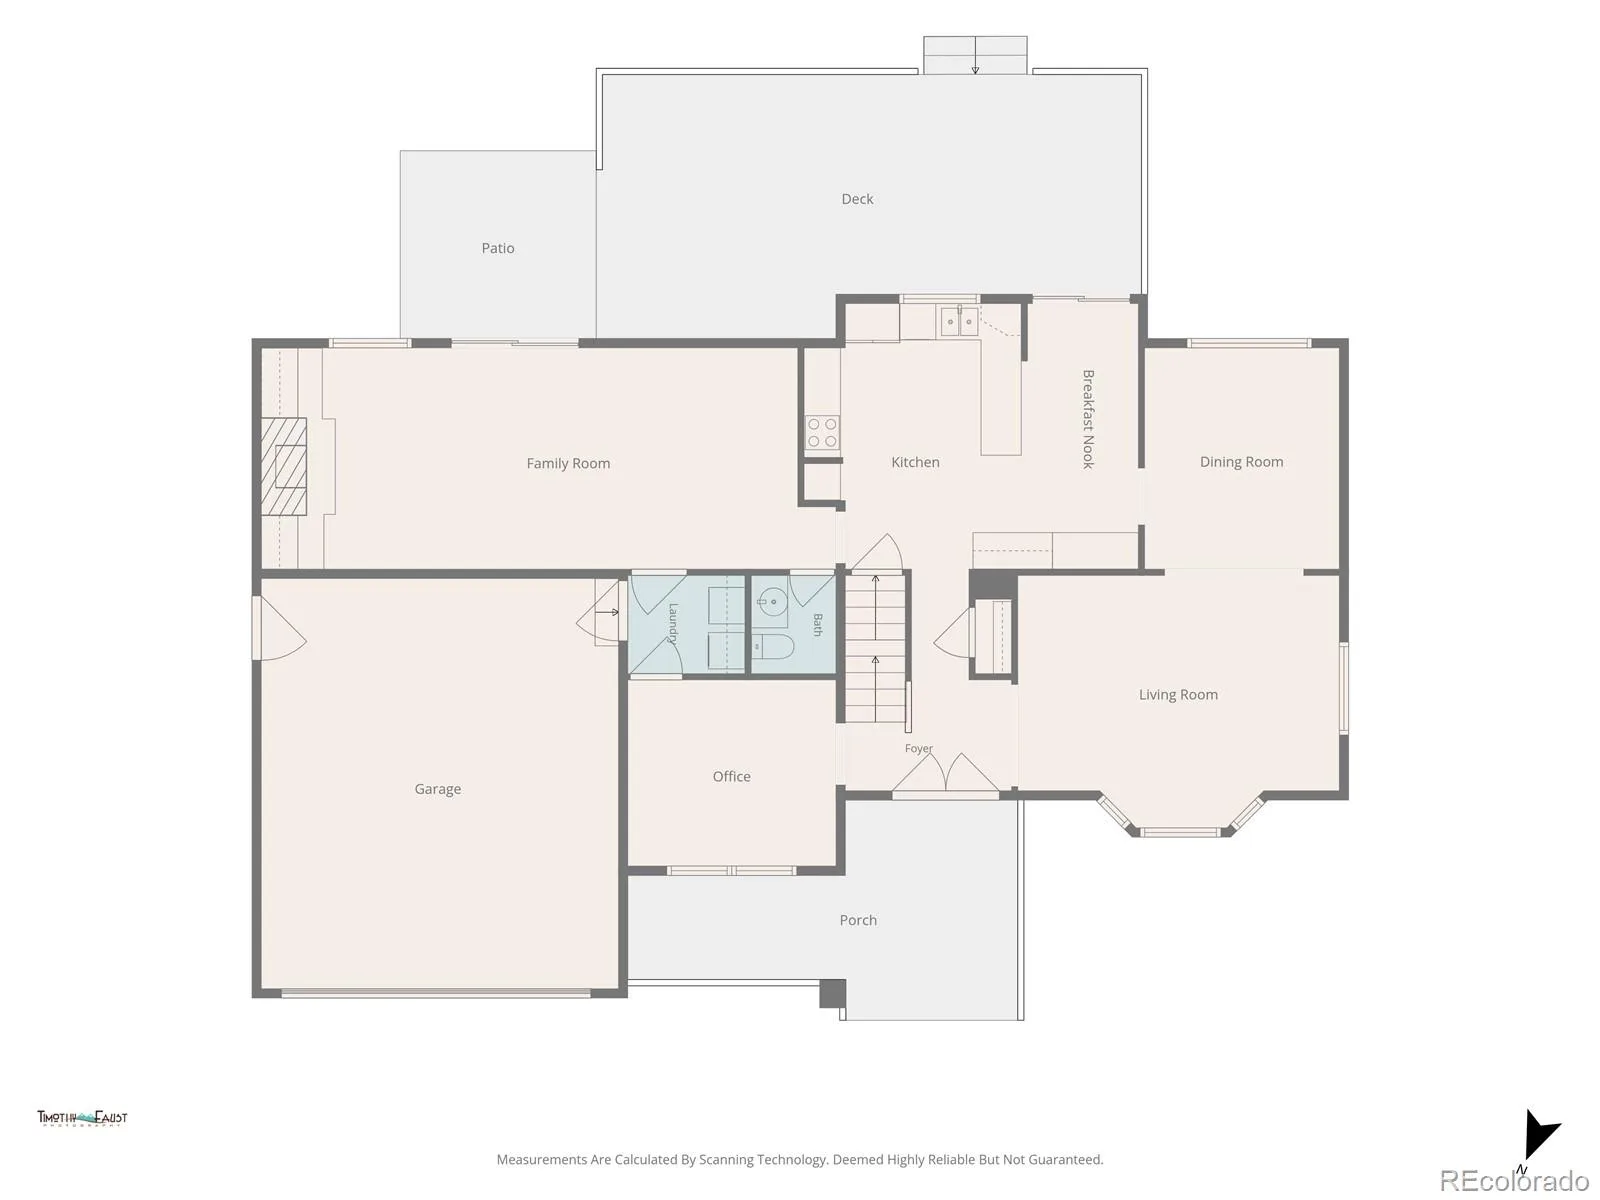
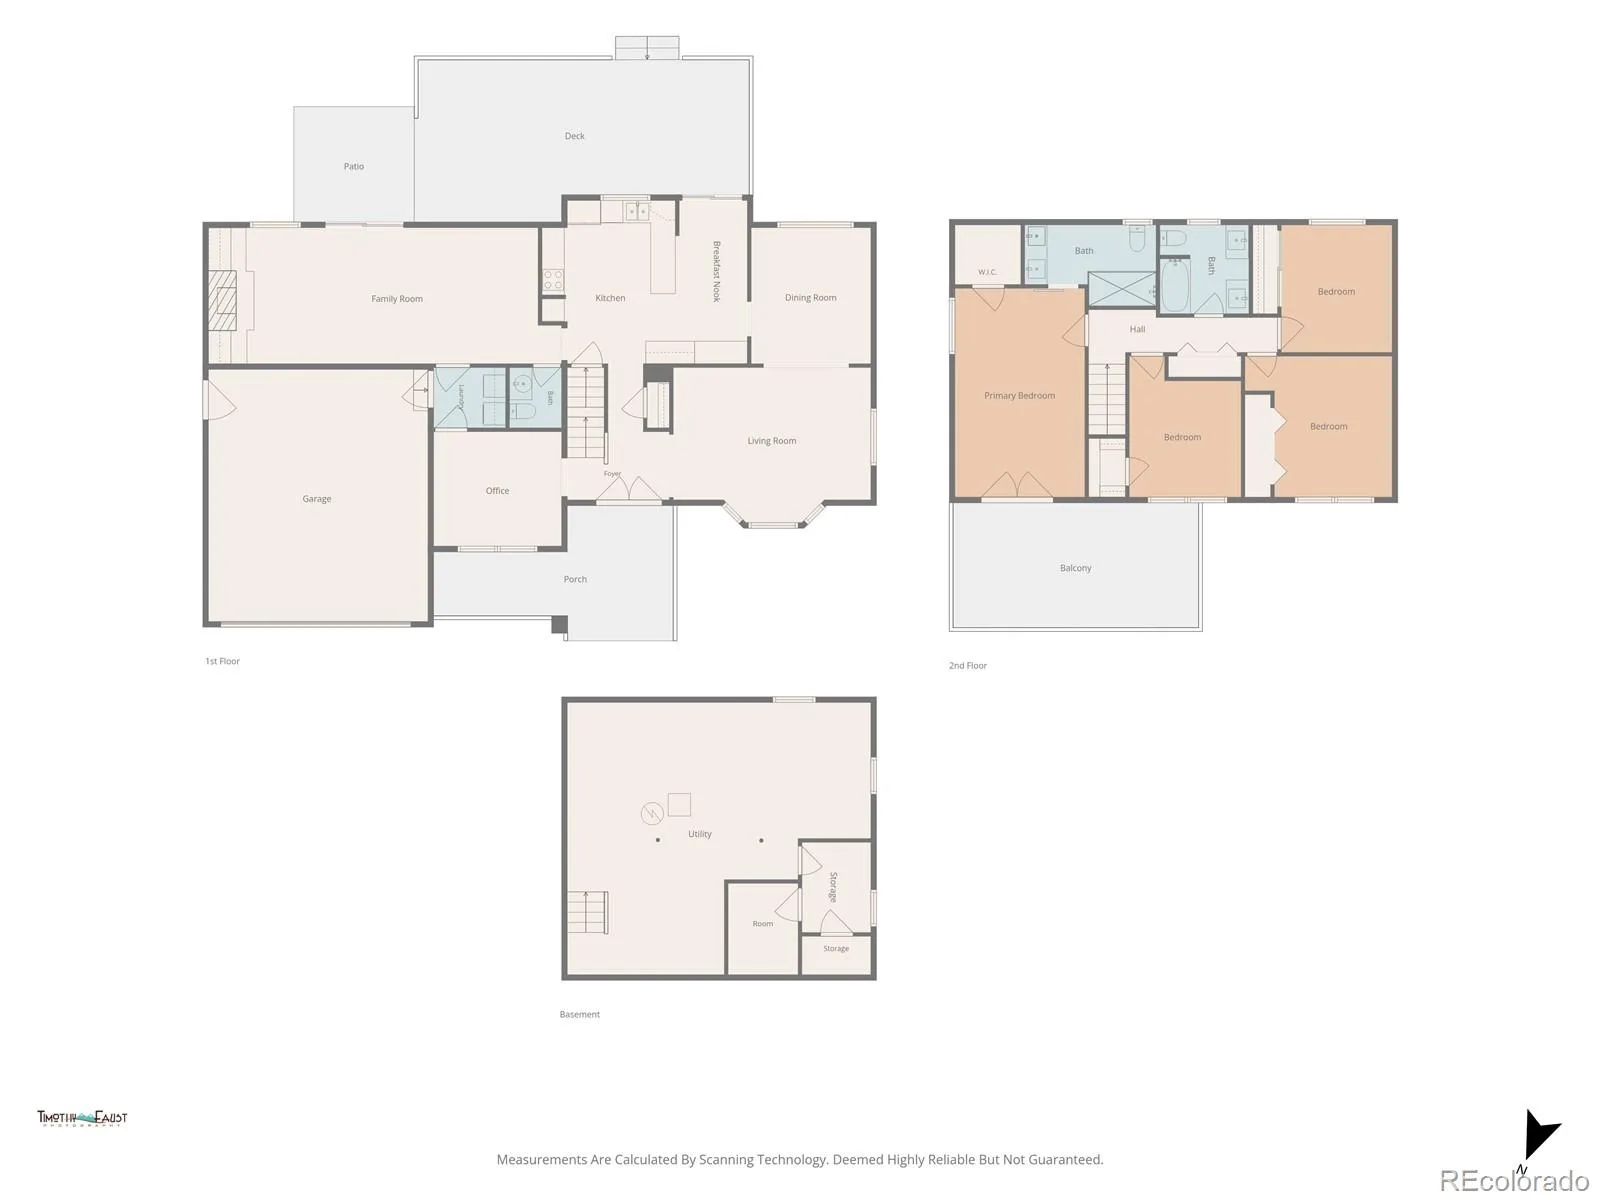
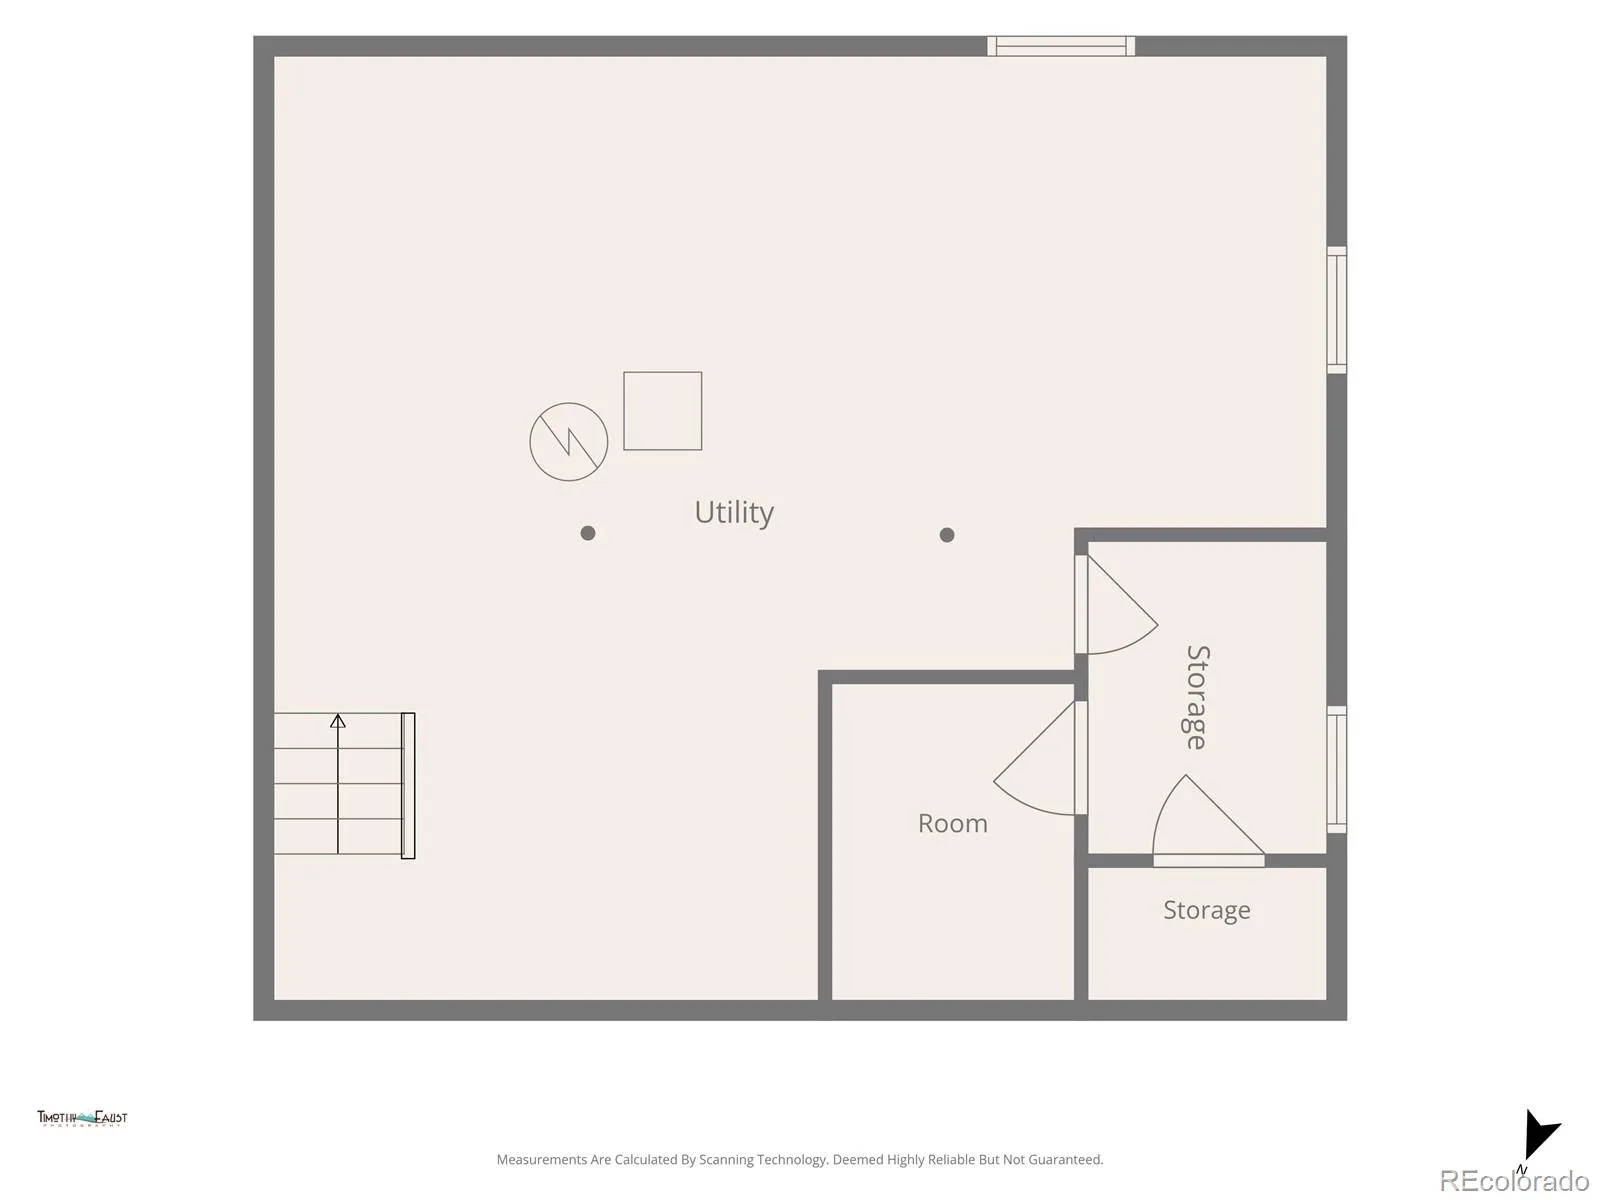
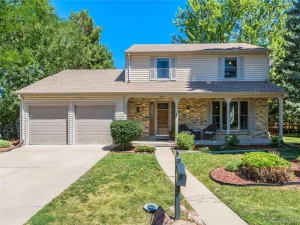
Welcome to this beautifully updated home nestled on a quiet, tree-lined street in the highly sought-after Southglenn community. Offering an exceptional blend of timeless character and modern updates, this spacious residence features multiple living areas, remodeled spaces, and an incredible location just steps from Clarkson Park. The inviting floor plan includes a formal living room, cozy family room with a beautiful brick fireplace, private study, formal dining room, spacious kitchen with a casual dining area, and a main-floor powder bath. The kitchen features stunning new quartz countertops, newer stainless steel appliances, and opens to the expansive backyard, making it ideal for everyday living and entertaining. Upstairs, the spacious primary retreat offers a remodeled ensuite bath and private rooftop deck. The fully remodeled secondary upstairs bath features dual vanities and a large soaking tub. Recent improvements include a new Class 4 impact-resistant roof, new electrical panel, newer hardwood flooring throughout the main level, remodeled bathrooms, newer appliances, updated light fixtures, and new front and rear decks. Warm brick accents add timeless character while blending beautifully with the modern finishes. Enjoy the covered front porch overlooking mature landscaping or entertain on the large rear deck overlooking the spacious backyard. Additional features include a main-floor laundry room with washer and dryer included. Perfectly positioned just steps from Clarkson Park, Southglenn Country Club, Whole Foods, and The Streets at Southglenn, you’ll enjoy shopping, dining, and entertainment just minutes from Arapahoe High School, Chatfield State Park, and historic downtown Littleton. Residents may also join the voluntary Southglenn Civic Association, offering Dumpster Days, movie nights, Easter egg hunts, and other community events throughout the year. A rare opportunity to own a beautifully updated home in one of Southglenn’s most desirable neighborhoods
Property Details
Price:
$749,000
MLS #:
REC1817952
Status:
Active
Beds:
4
Baths:
3
Type:
Single Family
Subtype:
Single Family Residence
Subdivision:
Southglenn
Finished Sq Ft:
2,346
Total Sq Ft:
3,021
Lot Size:
11,979 sqft / 0.28 acres (approx)
Year Built:
1970
Schools
School District:
Littleton 6
Elementary School:
Hopkins
Middle School:
Powell
High School:
Arapahoe
Interior
Above Grade Finished Area
2346
Bathrooms
1 Full Bathroom, 1 Three Quarter Bathroom, 1 Half Bathroom
Below Grade Unfinished Area
675
Cooling
Evaporative Cooling
Fireplaces Total
1
Flooring
Carpet, Tile, Wood
Heating
Baseboard, Hot Water
Interior Features
Breakfast Bar, Built-in Features, Ceiling Fan(s), Eat-in Kitchen, Entrance Foyer, Granite Counters, Primary Suite, Smoke Free
Levels
Two
Main Level Bathrooms
1
Exterior
Architectural Style
Traditional
Attached Garage YN
1
Construction Materials
Frame
Direction Faces
Southeast
Exterior Features
Balcony, Garden, Private Yard
Fencing
Full
Garage Spaces
2
Lot Features
Level, Sprinklers In Front, Sprinklers In Rear
Parking Features
Concrete
Parking Spots
2
Parking Total
2
Patio And Porch Features
Deck, Front Porch
Roof
Composition
Window Features
Double Pane Windows
Financial
Tax Year
2025
Taxes
$4,903
Map
Contact Us
Mortgage Calculator
Property Summary
- Located in the Southglenn subdivision, 1424 E Fremont N Circle Centennial CO is a Single Family for sale in Centennial, CO, 80122. It is listed for $749,000 and features 4 beds, 3 baths, and has approximately 3,021 square feet of living space, and was originally constructed in 1970. The current price per square foot is $248. The average price per square foot for Single Family listings in Centennial is $268. The average listing price for Single Family in Centennial is $792,387. To schedule a showing of MLS#rec1817952 at 1424 E Fremont N Circle in Centennial, CO, contact your Smart Sale AI agent at 3039066915.
Similar Listings Nearby

Additional Details
MLS ID : REC1817952
Listing Key : REC2055590007
Parcel Number : 032168765
Zip Code : 80122
City : Centennial
State : CO
Building if Condo :
Full Street: 1424 E Fremont N Circle
Address : 1424
Address Prefix :
Address Suffix : Circle
Street : Fremont
Street Prefix : E
Street Suffix : N
Unit if Condo :
Latitude : 39.585728
Longitude : -104.971466
Property Type : singlefamily
Property Sub Type : Single Family Residence
Stories Total if Condo :
Lot Size : 11,979 sqft / 0.28 acres (approx)
Ownership : Individual
Zoning :
Condition : Updated/Remodeled
Renovation :
Pets Allowed :
Special Conditions : None
Possession : Closing/DOD
Original Price : 785000
Close Price :
Close Date :
List Date : Jul 16, 2026
List Contract Date : 2026-07-16
Off Market Date :
Purchase Contract Date :
Days on Market : 95
Concessions Amount :
Concession Comment :
Renovation :
Company : The Meridian Group LLC

Copyright 2026. All rights reserved.
1424 E Fremont N Circle
Centennial, CO