
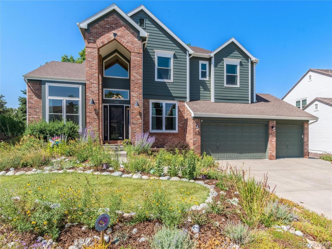
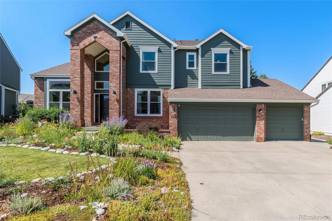
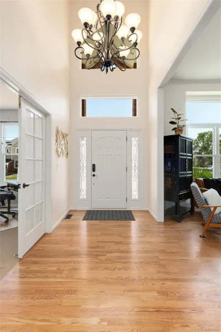
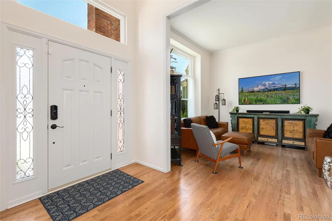
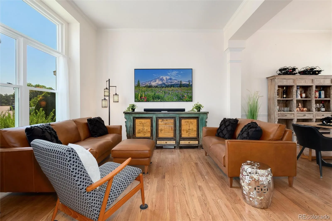
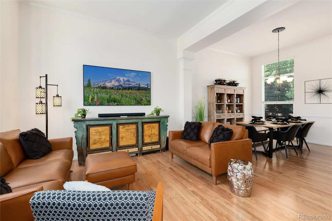
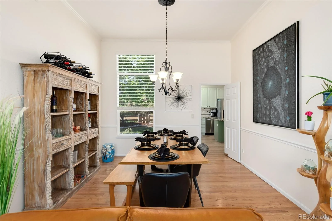
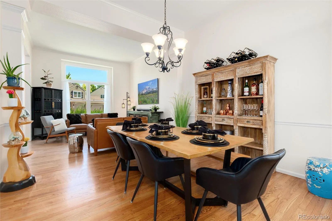
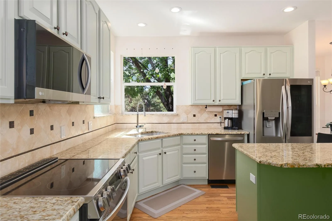
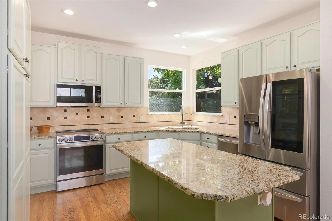
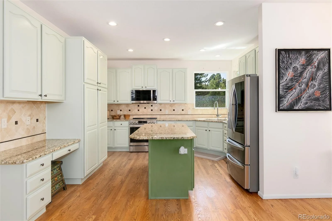
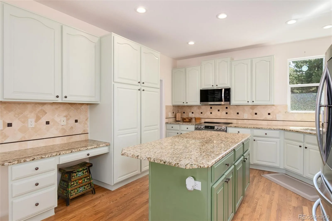
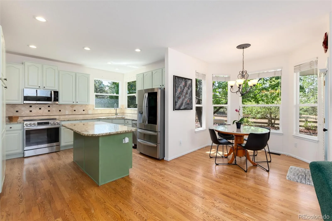
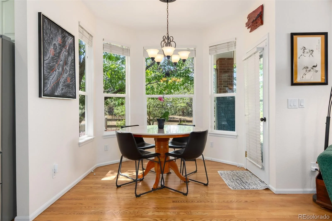
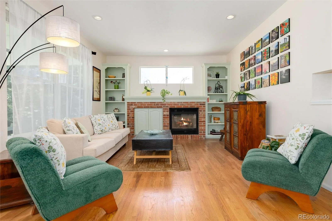
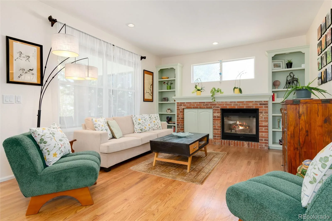
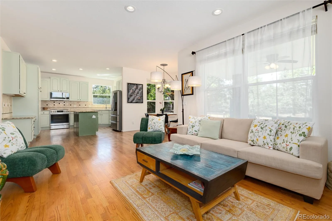
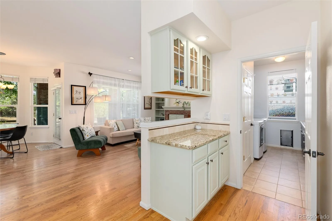
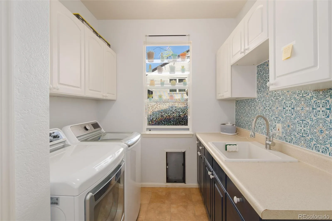
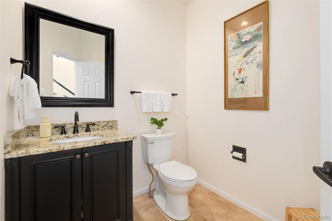
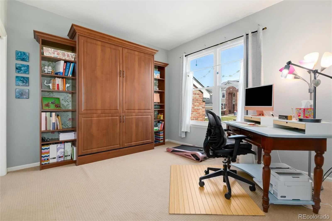
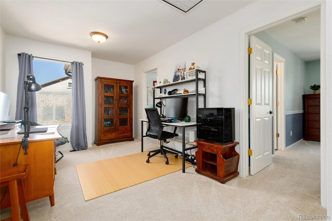
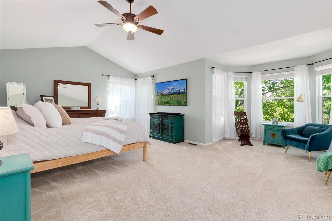
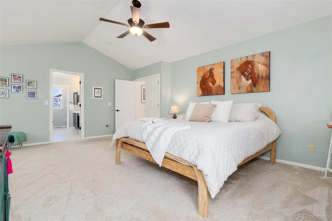
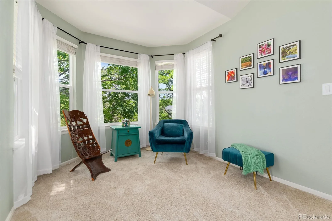
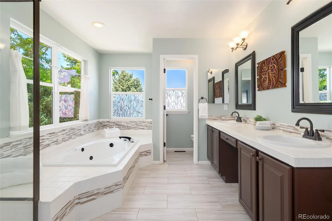
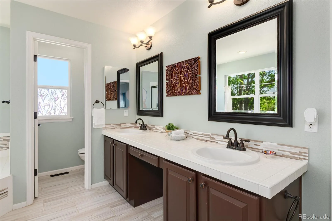
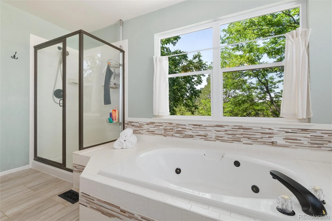
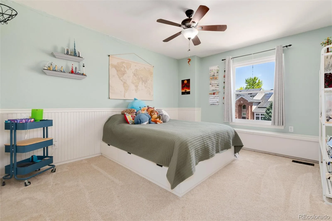
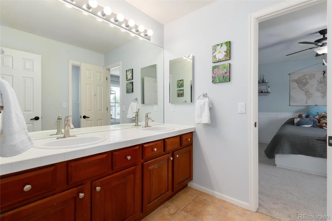
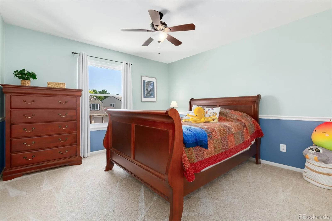
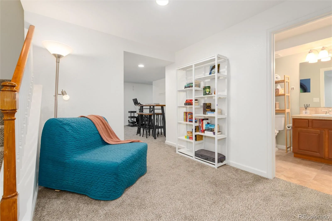
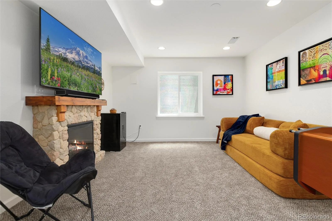
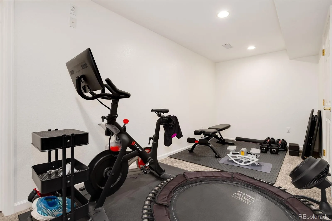
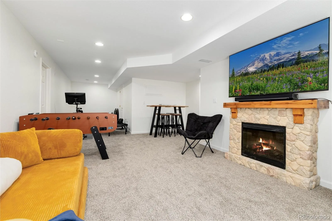
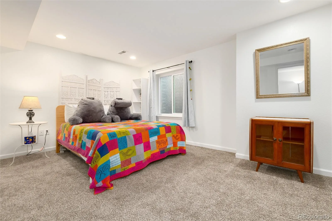
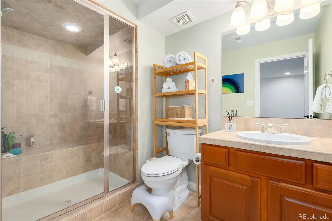
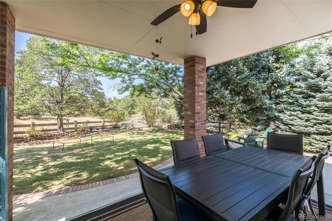
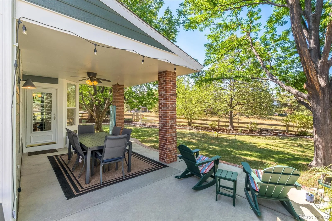
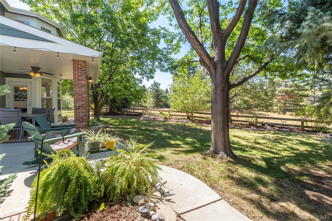
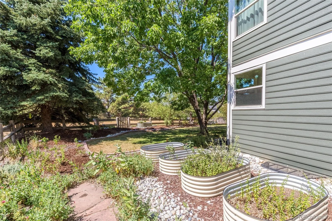
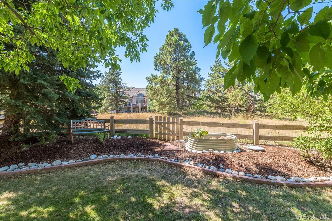
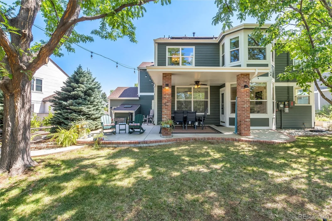
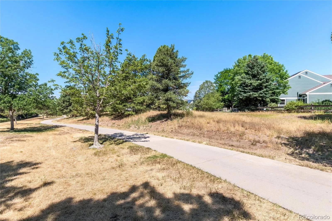
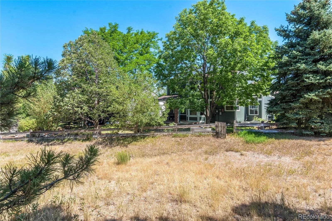
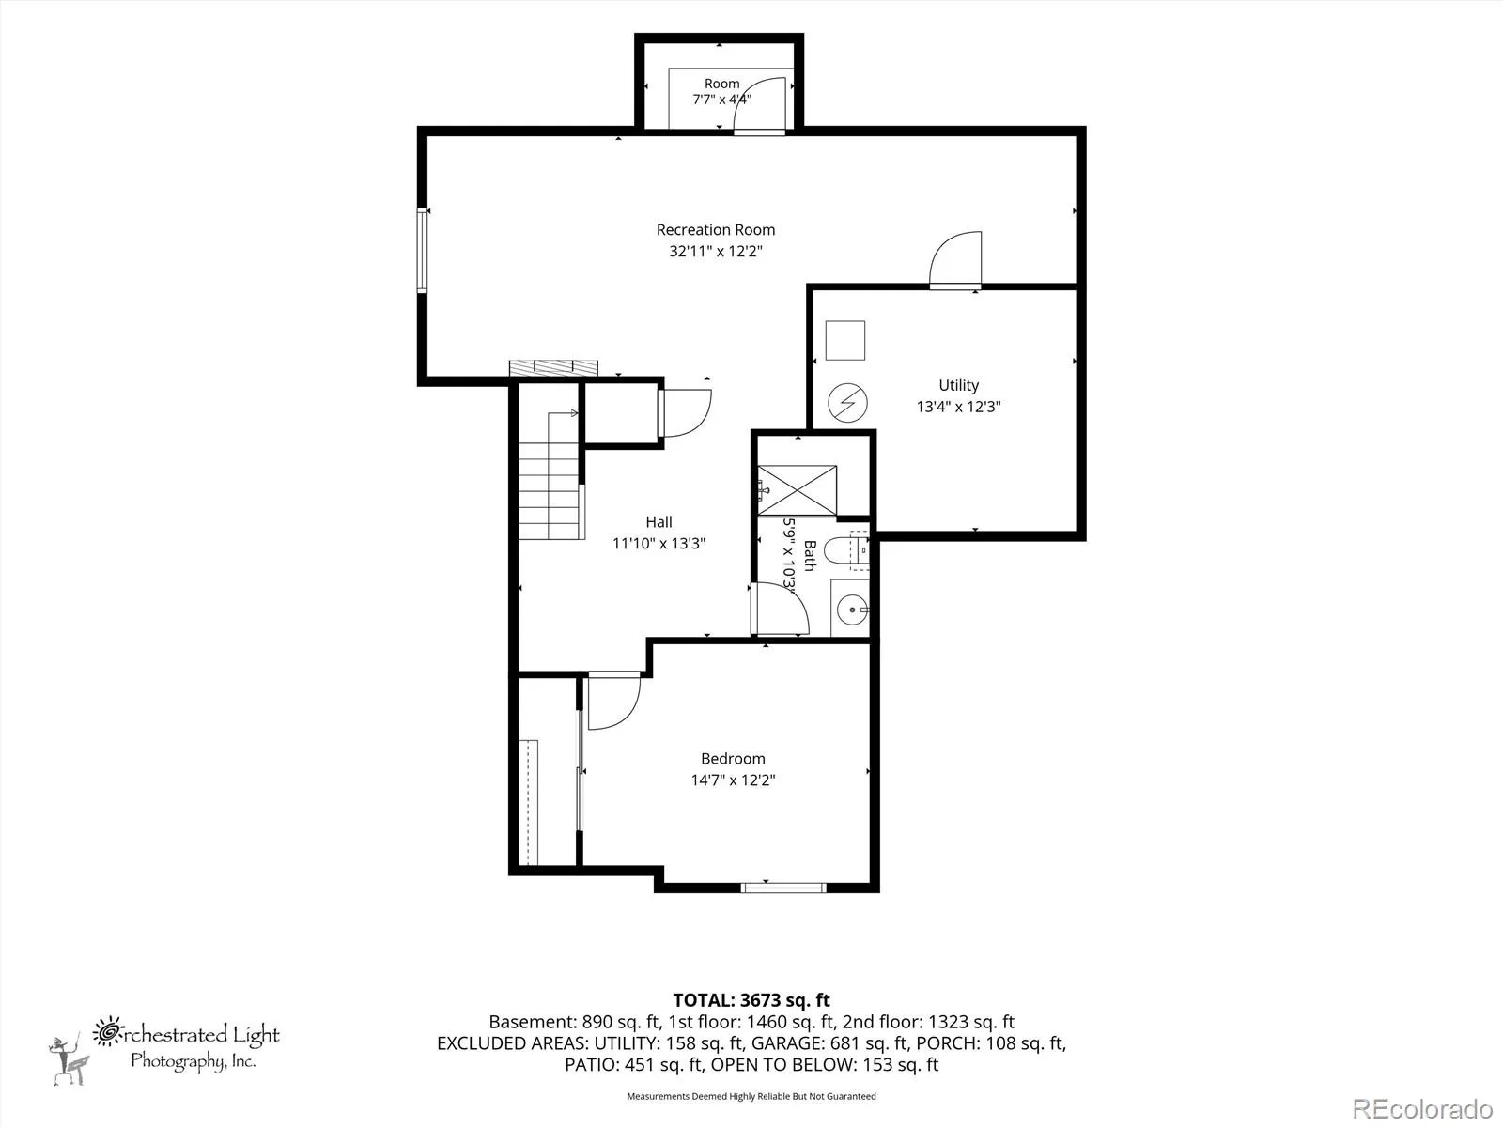
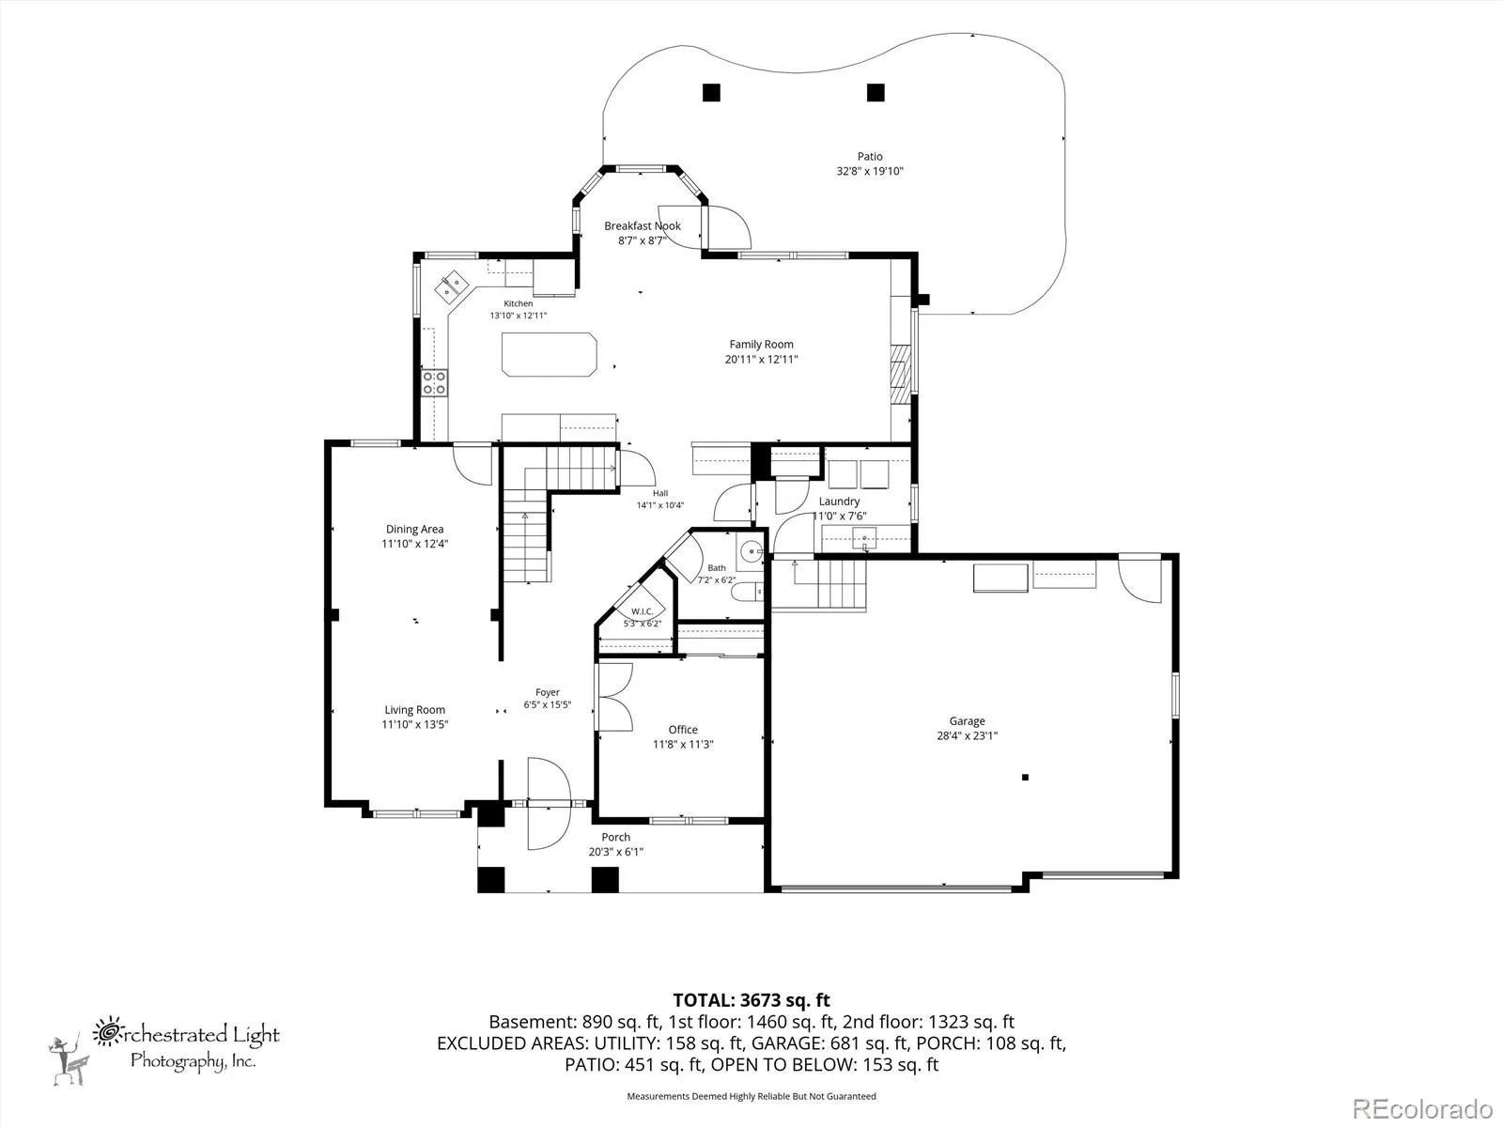
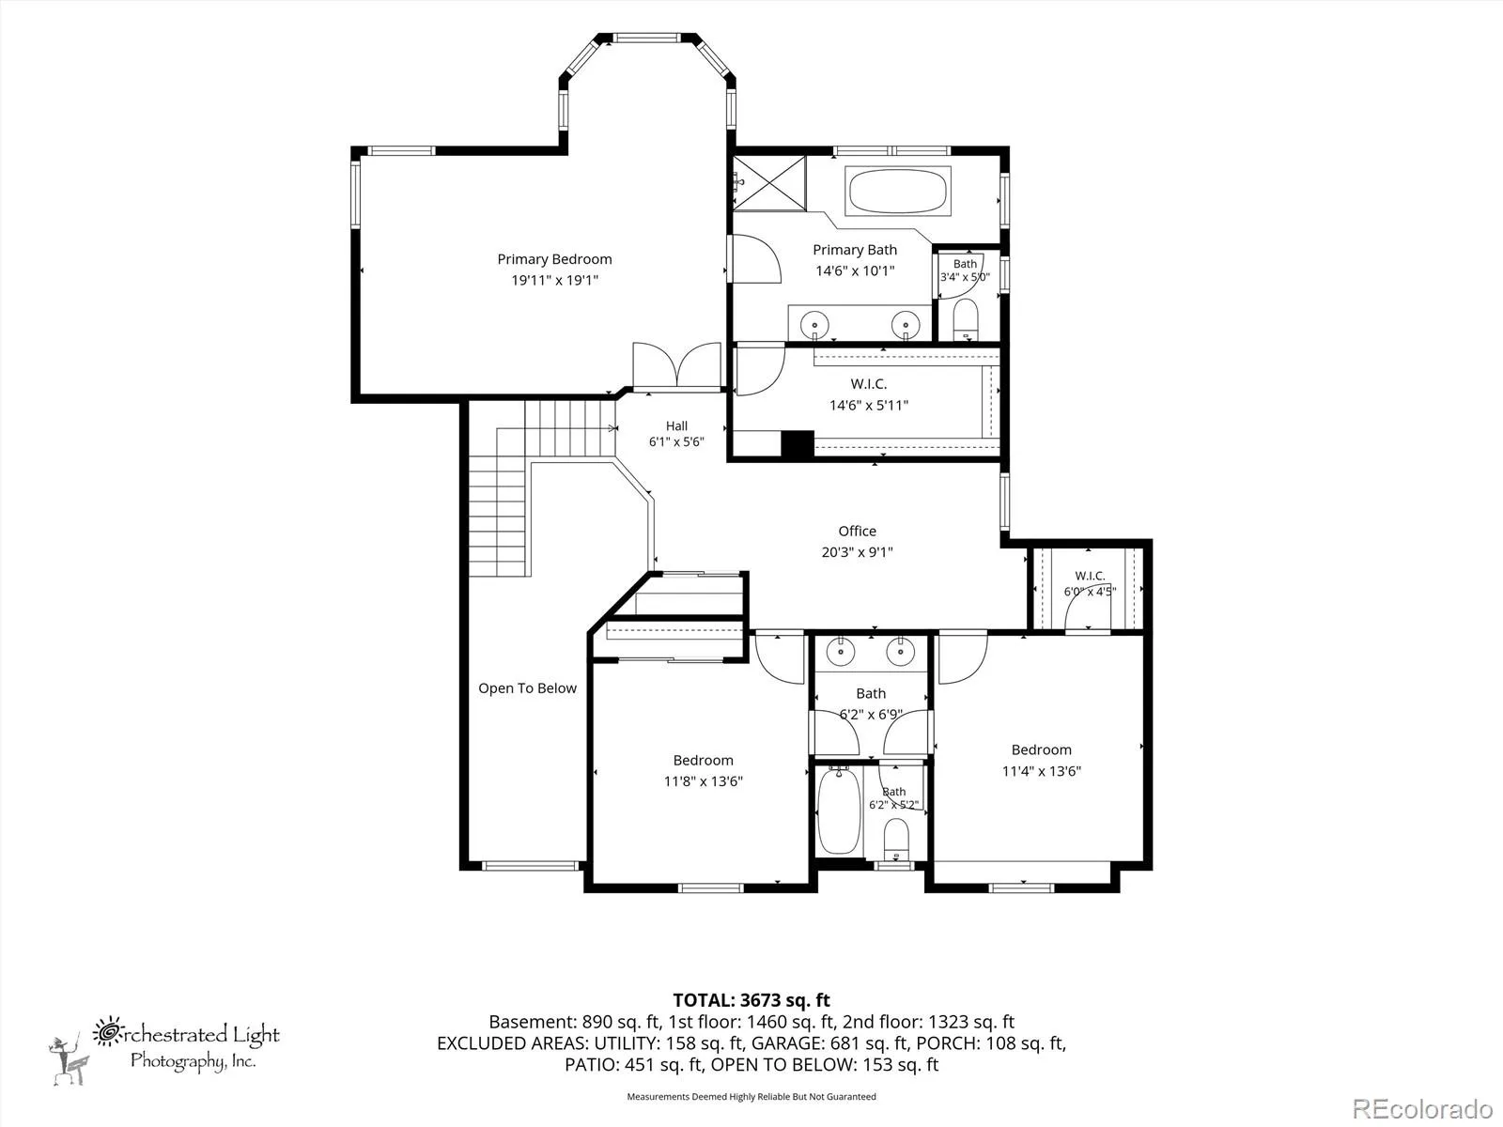
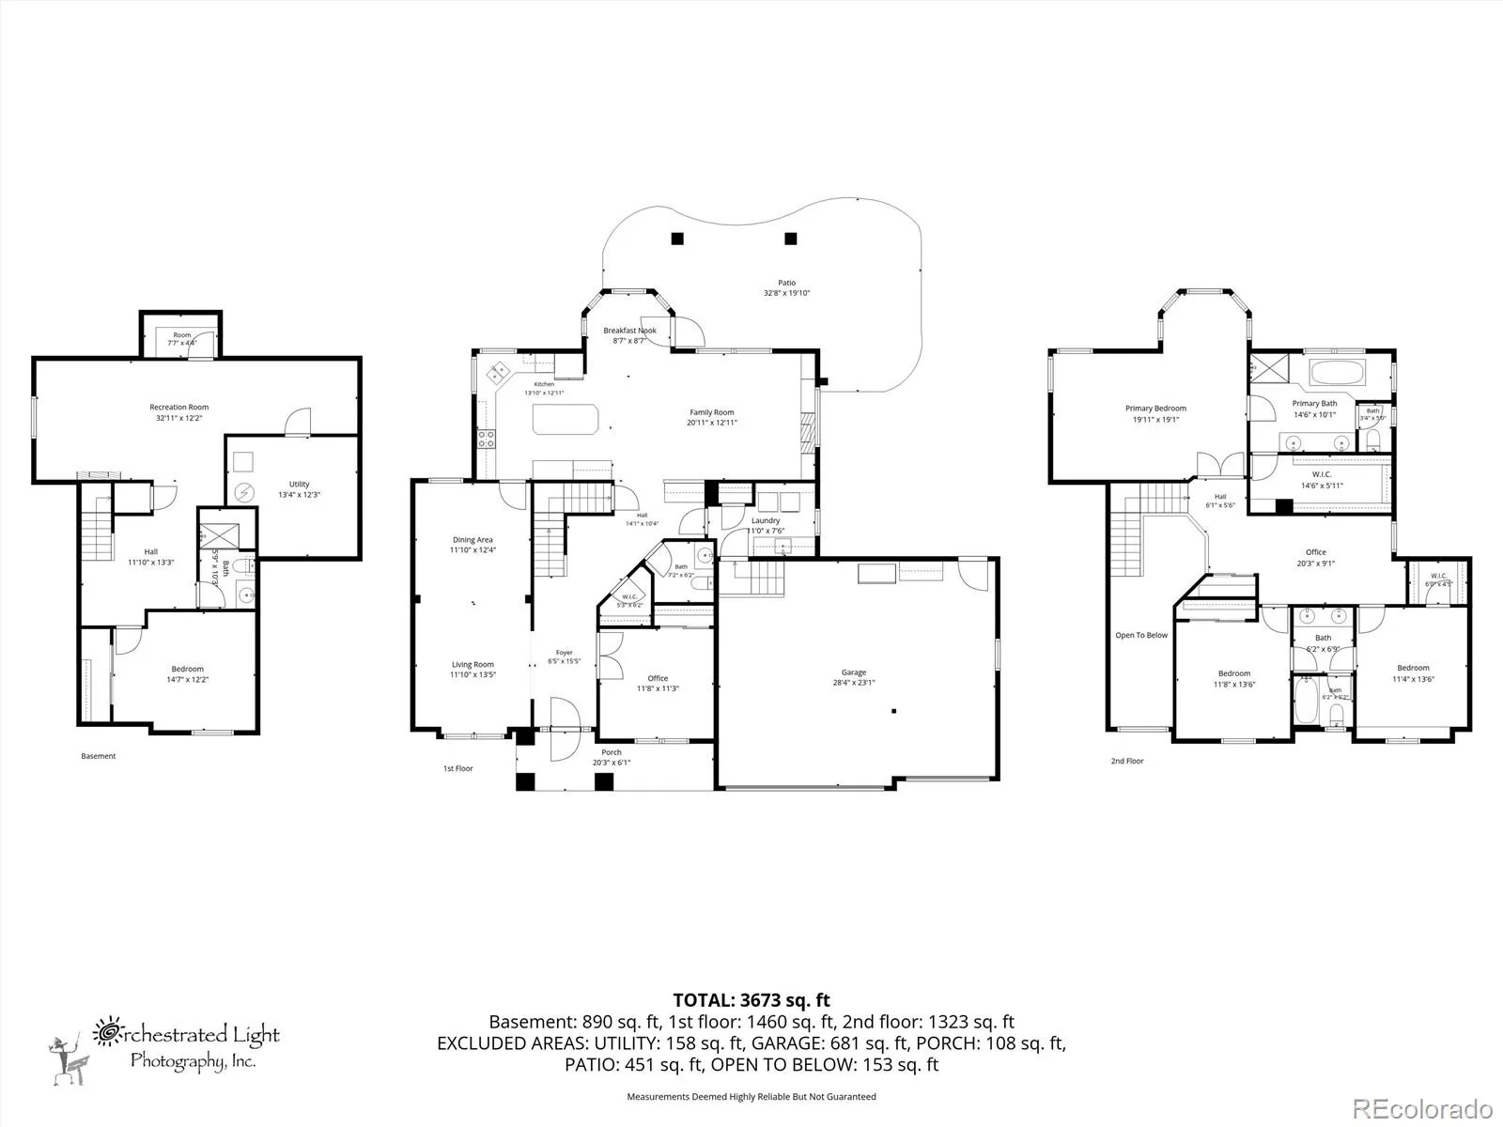
5 Bedrooms | 4 Bathrooms | 3 Car Garage | Owned Solar | Mountain Views | Backing to Open Space. Perfectly positioned on a quiet lot, this beautifully updated home captures mountain views and offers an exceptional balance of refined comfort, modern efficiency, and timeless elegance. Fresh exterior paint, updated lighting, mature landscaping, and inviting curb appeal welcome you home. Inside, rich hardwood floors extend throughout the main level, complemented by abundant natural light from newer front windows. Designed for both everyday living and entertaining, the spacious floor plan features a welcoming living room with a gas fireplace and a well-appointed kitchen with generous cabinetry, ample workspace, and all kitchen appliances included. A dedicated main floor office easily serves as a guest bedroom when needed. Upstairs, the private primary suite features a relaxing jetted tub, spacious walk-in closet, and an ensuite bath. A versatile loft provides additional living space, while secondary bedrooms include thoughtful details such as window seat storage. The finished basement offers an additional bedroom, brand new carpet, newer windows, a built-in electric fireplace, abundant storage, and a full bathroom. Enjoy peaceful mornings and Colorado sunsets from the private backyard backing to a greenbelt and walking trail. Extensively upgraded for comfort and efficiency, the home includes an owned and paid-off Freedom Solar system, ChargePoint Level 2 EV charger, upgraded electrical panels, newer furnace and central air conditioning, energy-efficient front windows, WaterSense toilets, whole house attic fan, radon mitigation system, Ring security system, front landscape irrigation, and an oversized three-car garage with Eagle Rack storage included. This meticulously maintained home offers the perfect combination of location, thoughtful upgrades, energy efficiency, and everyday functionality in one of Highlands Ranch’s most desirable neighborhoods. Welcome Home!
Property Details
Price:
$969,900
MLS #:
REC2472050
Status:
Active Under Contract
Beds:
5
Baths:
4
Type:
Single Family
Subtype:
Single Family Residence
Subdivision:
Southridge
Finished Sq Ft:
3,739
Total Sq Ft:
3,866
Lot Size:
9,583 sqft / 0.22 acres (approx)
Year Built:
1996
Schools
School District:
Douglas RE-1
Elementary School:
Bear Canyon
Middle School:
Mountain Ridge
High School:
Mountain Vista
Interior
Above Grade Finished Area
2737
Appliances
Dishwasher, Disposal, Dryer, Gas Water Heater, Microwave, Oven, Range, Refrigerator, Washer
Bathrooms
2 Full Bathrooms, 1 Three Quarter Bathroom, 1 Half Bathroom
Below Grade Finished Area
1002
Below Grade Unfinished Area
127
Cooling
Attic Fan, Central Air
Fireplaces Total
2
Flooring
Carpet, Tile, Wood
Heating
Active Solar, Forced Air, Natural Gas
Interior Features
Built-in Features, Ceiling Fan(s), Five Piece Bath, Granite Counters, High Ceilings, Jack & Jill Bathroom, Kitchen Island, Primary Suite, Radon Mitigation System, Smoke Free, Solid Surface Counters, Walk-In Closet(s)
Laundry Features
Sink
Levels
Two
Main Level Bathrooms
1
Main Level Bedrooms
1
Exterior
Architectural Style
Traditional
Association Amenities
Fitness Center, Park, Pool
Attached Garage YN
1
Construction Materials
Brick, Frame, Wood Siding
Direction Faces
North
Exterior Features
Garden, Private Yard, Rain Gutters
Fencing
Full
Garage Spaces
3
Green Energy Efficient
HVAC, Lighting, Windows
Lot Features
Greenbelt, Irrigated, Landscaped, Sprinklers In Front, Sprinklers In Rear
Parking Features
220 Volts, Electric Vehicle Charging Station(s), Storage
Parking Spots
3
Parking Total
3
Patio And Porch Features
Covered, Patio
Roof
Composition
Security Features
Carbon Monoxide Detector(s), Radon Detector, Smart Cameras, Smoke Detector(s), Water Leak/Flood Alarm
Spa Features
Bath
View
Mountain(s)
Window Features
Double Pane Windows
Financial
HOA Fee
$174
HOA Fee Frequency
Quarterly
HOA Name
HRCA
HOA Phone
303-471-8958
Tax Year
2025
Taxes
$6,097
Map
Contact Us
Mortgage Calculator
Property Summary
- Located in the Southridge subdivision, 752 Hughes Lane Littleton CO is a Single Family for sale in Littleton, CO, 80126. It is listed for $969,900 and features 5 beds, 4 baths, and has approximately 3,866 square feet of living space, and was originally constructed in 1996. The current price per square foot is $251. The average price per square foot for Single Family listings in Littleton is $292. The average listing price for Single Family in Littleton is $956,123. To schedule a showing of MLS#rec2472050 at 752 Hughes Lane in Littleton, CO, contact your Smart Sale AI agent at 3039066915.
Similar Listings Nearby

Additional Details
MLS ID : REC2472050
Listing Key : REC2055774505
Parcel Number : R0375586
Zip Code : 80126
City : Littleton
State : CO
Building if Condo :
Full Street: 752 Hughes Lane
Address : 752
Address Prefix :
Address Suffix : Lane
Street : Hughes
Street Prefix :
Street Suffix :
Unit if Condo :
Latitude : 39.533497
Longitude : -104.981354
Property Type : singlefamily
Property Sub Type : Single Family Residence
Stories Total if Condo :
Lot Size : 9,583 sqft / 0.22 acres (approx)
Ownership : Individual
Zoning : PDU
Condition :
Renovation :
Pets Allowed :
Special Conditions : None
Possession : Negotiable
Original Price : 969900
Close Price :
Close Date :
List Date : Jul 23, 2026
List Contract Date : 2026-07-23
Off Market Date : 2026-08-12
Purchase Contract Date : 2026-08-12
Days on Market : 39
Concessions Amount :
Concession Comment :
Renovation :
Company : eXp Realty, LLC

Copyright 2026. All rights reserved.
752 Hughes Lane
Littleton, CO