
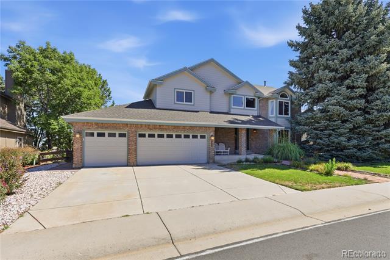
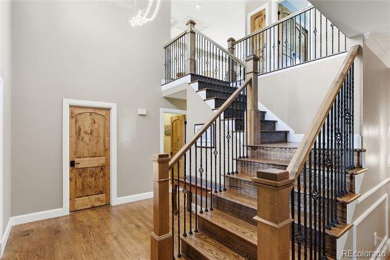
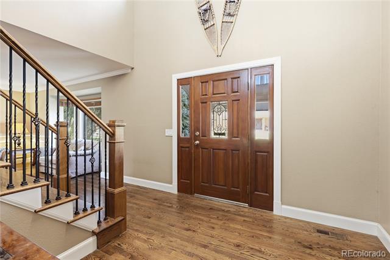
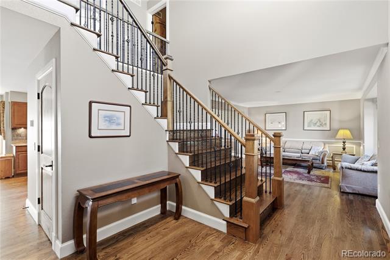
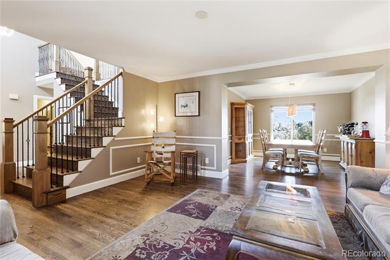
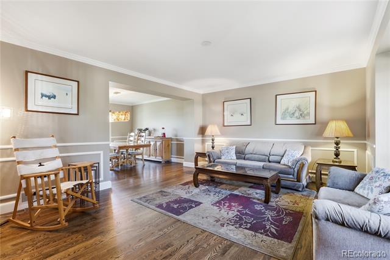
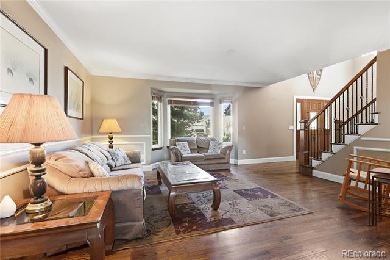
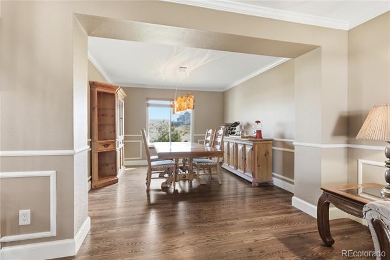
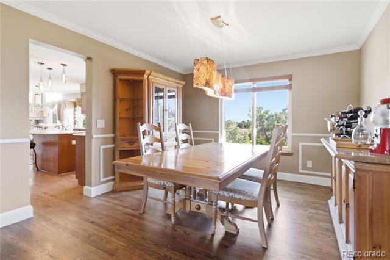
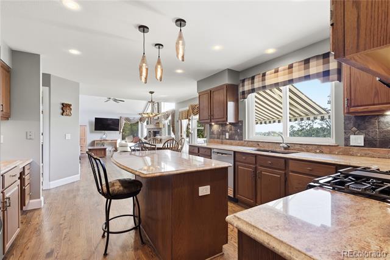
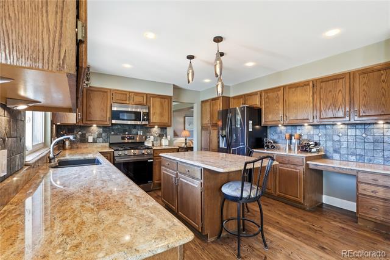
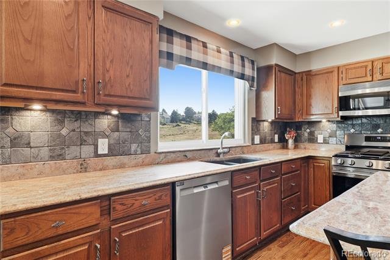
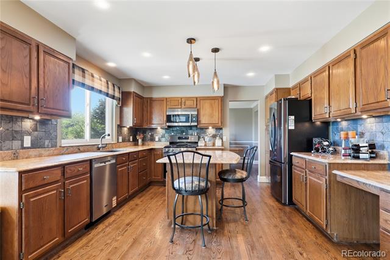
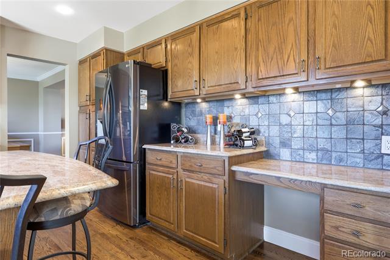
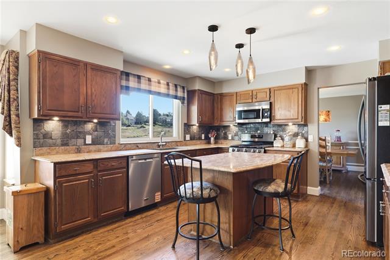
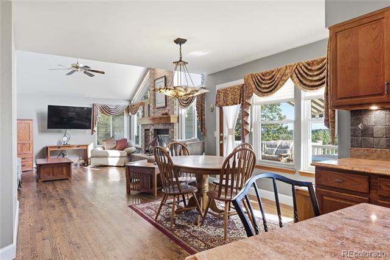
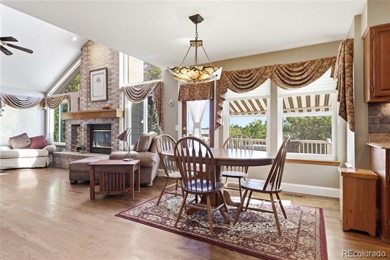
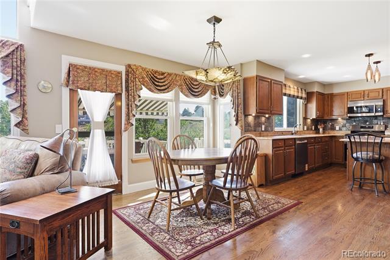
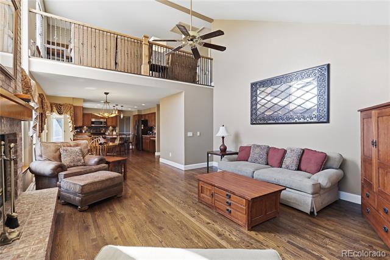
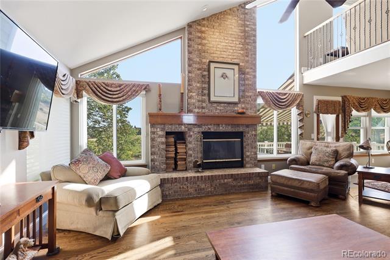
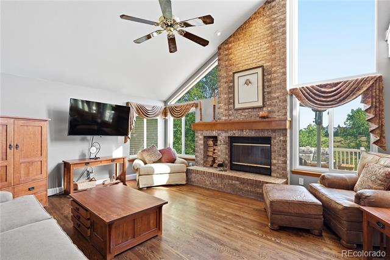
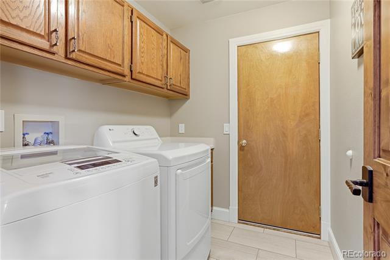
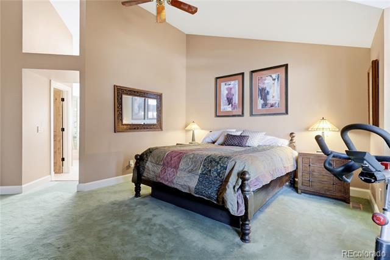
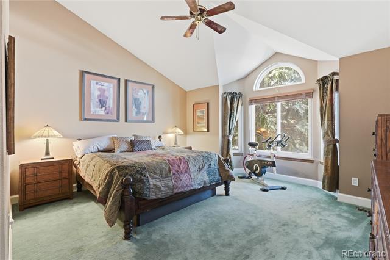
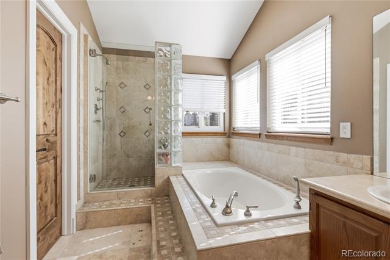
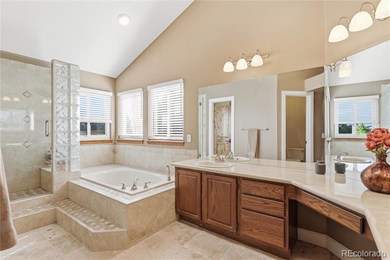
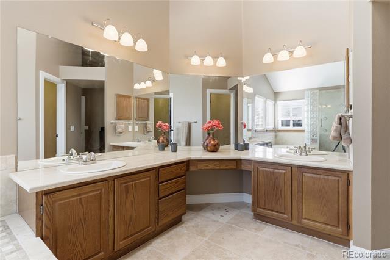
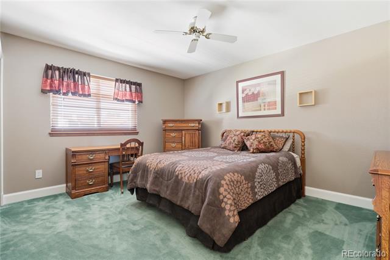
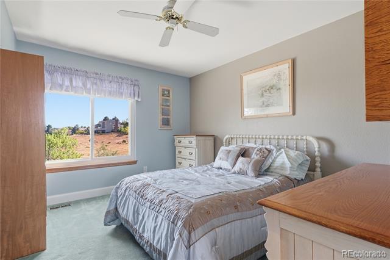
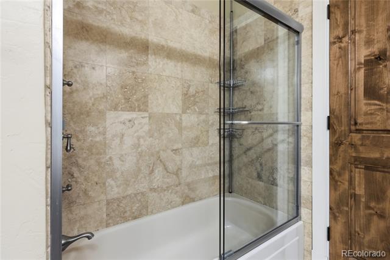
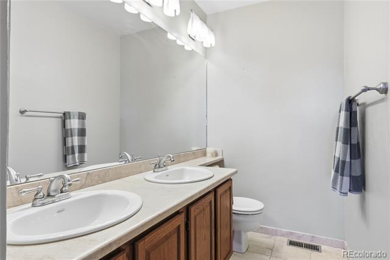
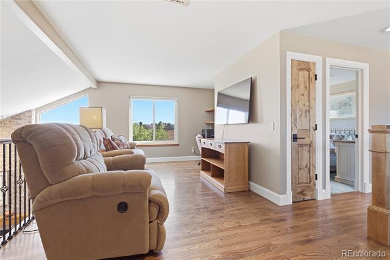
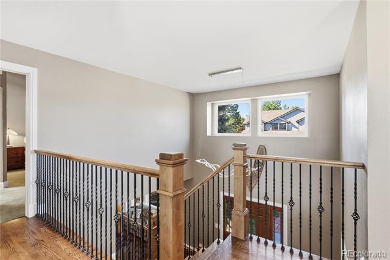
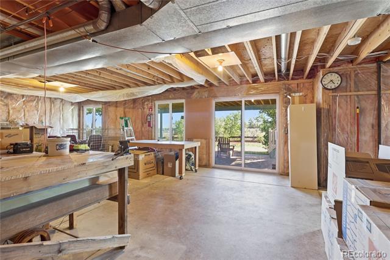
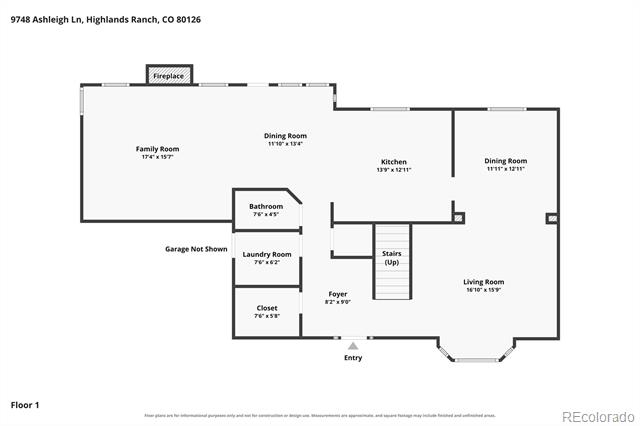
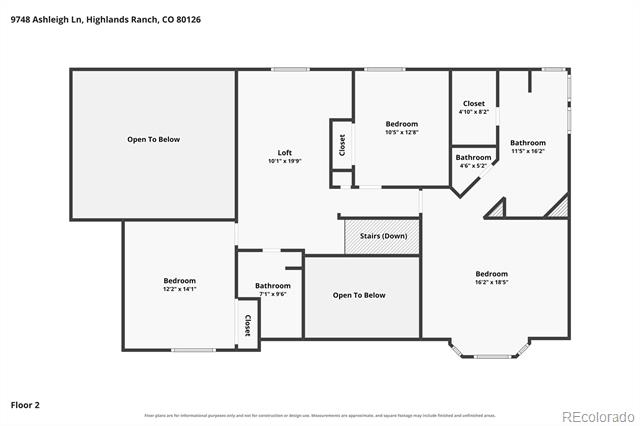
Welcome to this beautifully updated Highlands Ranch home, offering 3 bedrooms, 3 bathrooms, and a versatile loft. Thoughtful upgrades include a refreshed kitchen with updated appliances, updated bathrooms, wood flooring, updated windows, and stylish stair handrails and banisters. The unfinished walkout basement offers an opportunity to create a space tailored to your needs.
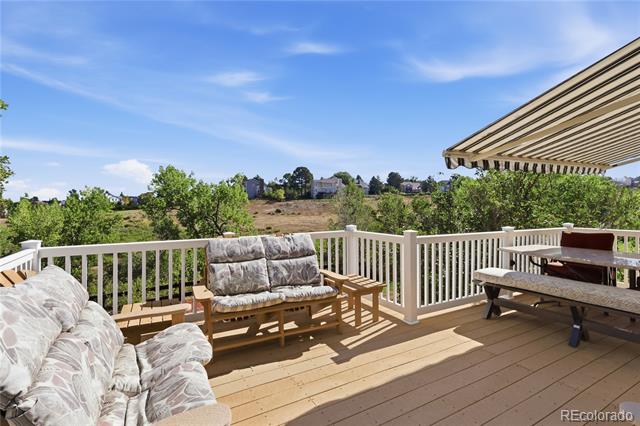
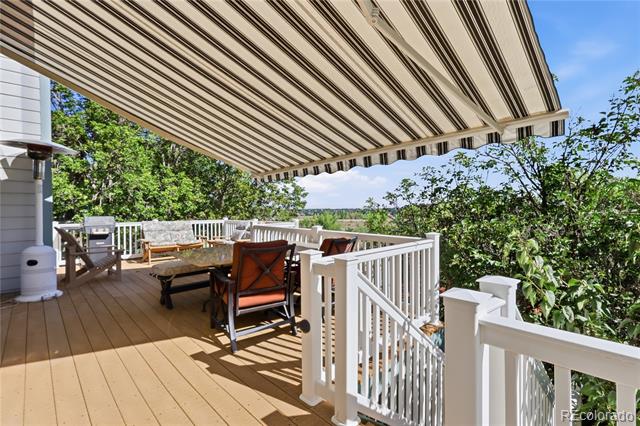
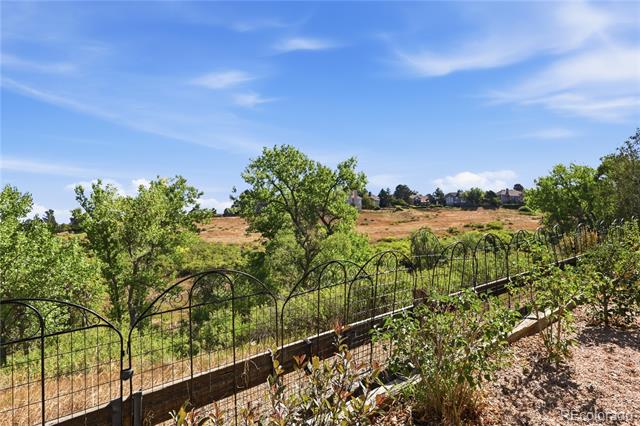
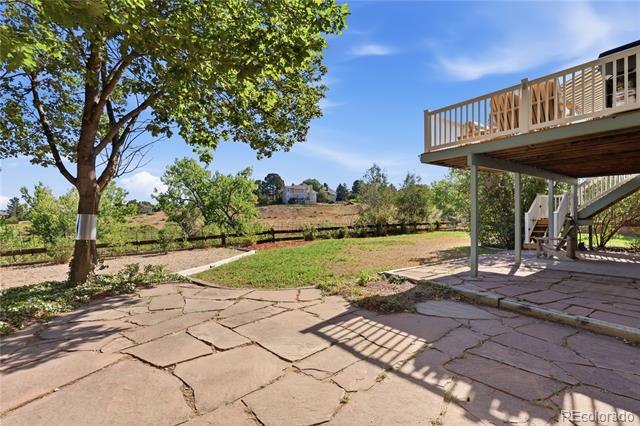
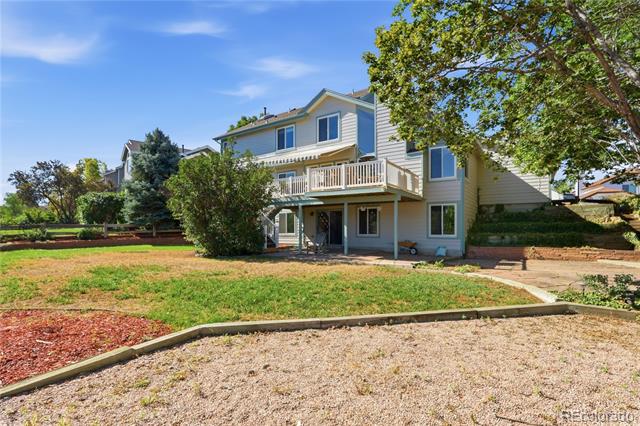
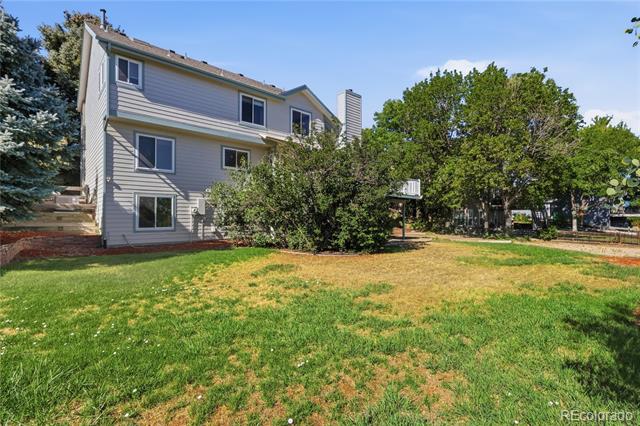
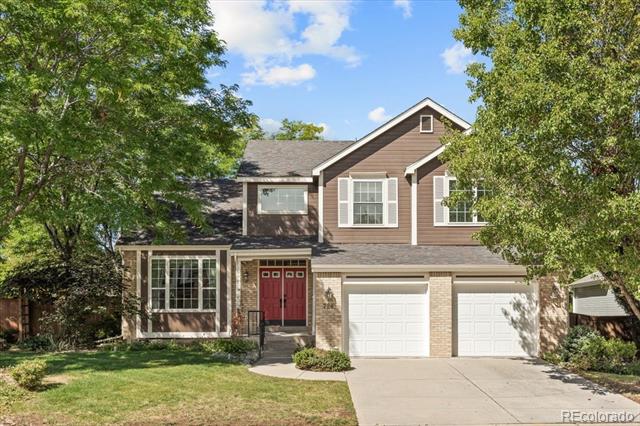
Enjoy the outdoors from the large deck with a sunshade or the patio overlooking a spacious, open backyard that backs to a greenbelt. The welcoming front yard features a pathway leading to the front door, while views toward downtown Denver and the mountains add to the setting. Conveniently located near parks, trails, and Colorado’s mountain recreation, this home combines indoor comfort, outdoor living, and room to make it your own.
Enjoy the outdoors from the large deck with a sunshade or the patio overlooking a spacious, open backyard that backs to a greenbelt. The welcoming front yard features a pathway leading to the front door, while views toward downtown Denver and the mountains add to the setting. Conveniently located near parks, trails, and Colorado’s mountain recreation, this home combines indoor comfort, outdoor living, and room to make it your own.
Property Details
Price:
$920,000
MLS #:
4886578
Status:
Active
Beds:
3
Baths:
3
Type:
Single Family
Subtype:
Single Family Residence
Subdivision:
Auburn Park
Finished Sq Ft:
2,429
Lot Size:
9,583 sqft / 0.22 acres (approx)
Year Built:
1990
Schools
School District:
Douglas RE-1
Elementary School:
Mountain Peak
Middle School:
Mountain Ridge
High School:
Mountain Vista
Interior
Appliances
Convection Oven, Dishwasher, Disposal, Dryer, Gas Water Heater, Humidifier, Microwave, Oven, Refrigerator, Sump Pump, Warming Drawer, Washer
Bathrooms
2 Full Bathrooms, 1 Half Bathroom
Cooling
Attic Fan, Central Air
Fireplaces Total
1
Flooring
Carpet, Tile, Wood
Heating
Forced Air, Hot Water, Natural Gas
Interior Features
Breakfast Nook, Ceiling Fan(s), Entrance Foyer, Five Piece Bath, Granite Counters, High Ceilings, High Speed Internet, Kitchen Island, Pantry, Primary Suite, Smoke Free, Vaulted Ceiling(s), Walk-In Closet(s)
Laundry Features
Laundry Closet
Levels
Two
Exterior
Architectural Style
Traditional
Association Amenities
Bike Maintenance Area, Fitness Center, Park, Playground, Pool, Tennis Court(s), Trail(s)
Attached Garage YN
1
Construction Materials
Frame
Direction Faces
Southeast
Exterior Features
Garden, Lighting, Rain Gutters
Fencing
Full
Garage Spaces
3
Lot Features
Cul-De-Sac, Greenbelt, Landscaped, Open Lot, Sprinklers In Front, Sprinklers In Rear
Parking Features
Concrete, Exterior Access Door, Lighted
Patio And Porch Features
Deck, Front Porch, Patio
Roof
Shingle
View
City, Mountain(s)
Window Features
Bay Window(s), Double Pane Windows, Skylight(s), Storm Window(s), Window Coverings, Window Treatments
Financial
HOA Fee
$174
HOA Fee Frequency
Quarterly
Taxes
$5,285
Map
Contact Us
Mortgage Calculator
Property Summary
- Located in the Auburn Park subdivision, 9748 S Ashleigh Lane Highlands Ranch CO is a Single Family for sale in Highlands Ranch, CO, 80126. It is listed for $920,000 and features 3 beds, 3 baths, and has approximately 2,429 square feet of living space, and was originally constructed in 1990. The current price per square foot is $379. The average price per square foot for Single Family listings in Highlands Ranch is $285. The average listing price for Single Family in Highlands Ranch is $813,354. To schedule a showing of MLS#4886578 at 9748 S Ashleigh Lane in Highlands Ranch, CO, contact your Smart Sale AI agent at 3039066915.
Similar Listings Nearby

Additional Details
MLS ID : 4886578
Listing Key : c75c07ecabbb1d3ba06e389af2a0195d
Parcel Number : R0352558
Zip Code : 80126
City : Highlands Ranch
State : CO
Building if Condo :
Full Street: 9748 S Ashleigh Lane
Address : 9748
Address Prefix :
Address Suffix : Lane
Street : Ashleigh
Street Prefix : S
Street Suffix :
Unit if Condo :
Latitude : 39.538979
Longitude : -104.966148
Property Type : singlefamily
Property Sub Type : Single Family Residence
Stories Total if Condo :
Lot Size : 9,583 sqft / 0.22 acres (approx)
Ownership :
Zoning : PDU
Condition :
Renovation :
Pets Allowed :
Special Conditions : None Known
Possession :
Original Price :
Close Price :
Close Date :
List Date : Aug 28, 2026
List Contract Date : 2026-08-28
Off Market Date :
Purchase Contract Date :
Days on Market : 52
Concessions Amount :
Concession Comment :
Renovation :
Company : Keller Williams DTC

Copyright 2026. All rights reserved.
9748 S Ashleigh Lane
Highlands Ranch, CO