
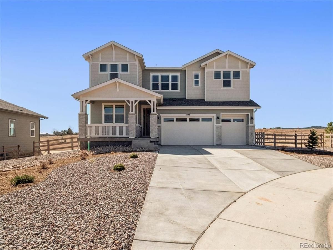
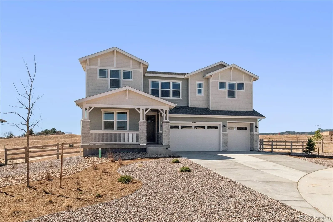
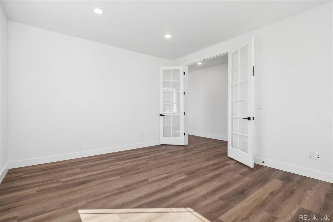
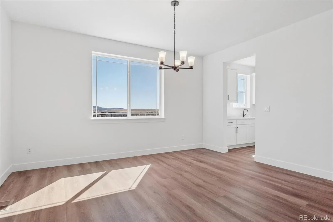
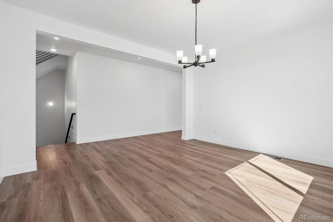
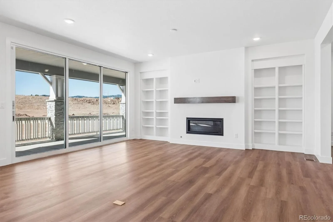
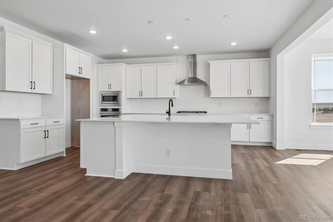
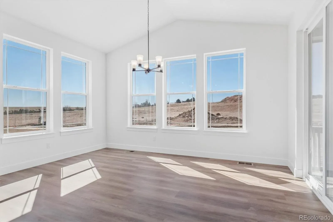
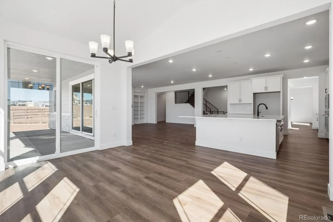
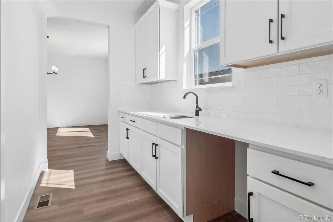
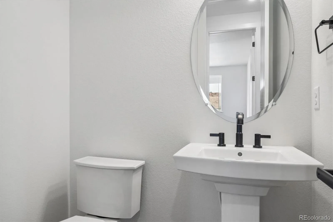
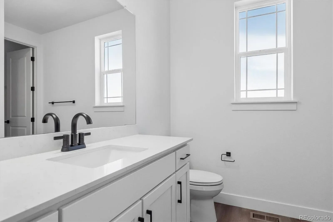
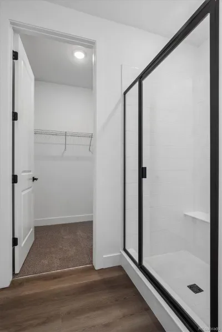
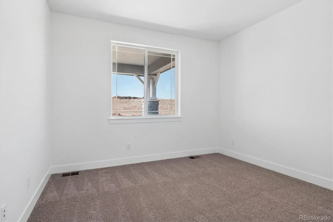
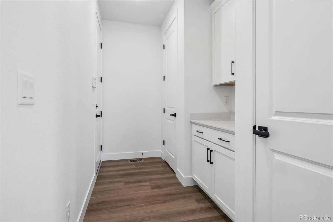
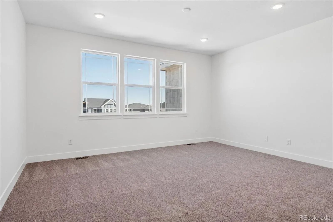
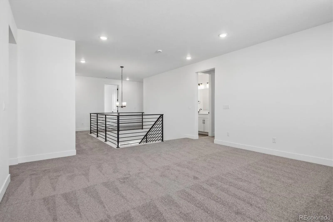
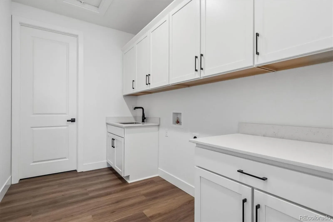
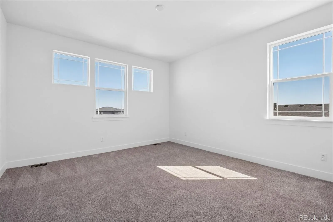
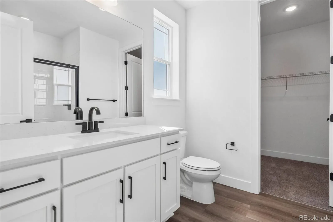
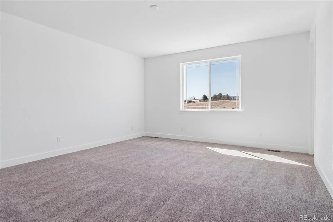
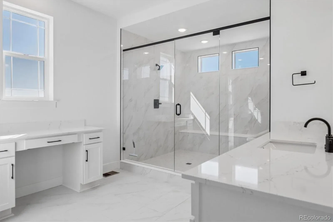
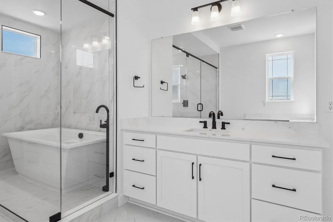
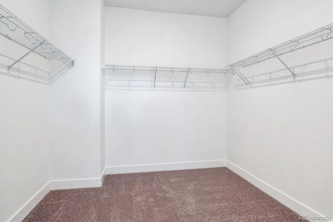
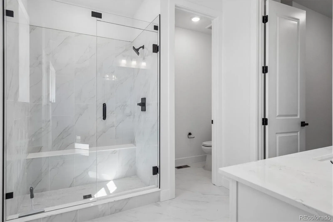
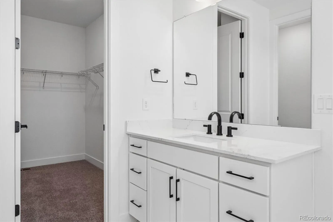
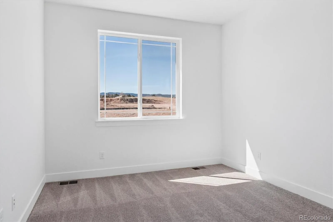
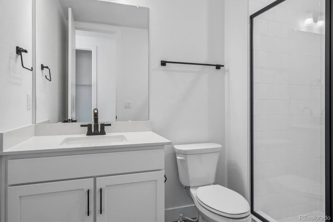
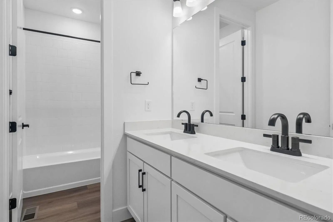
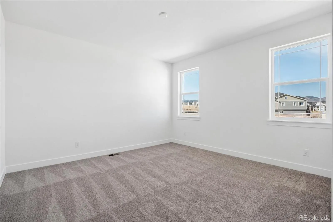
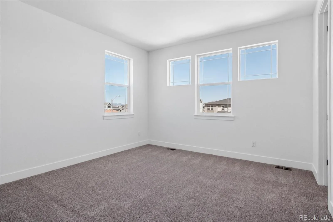
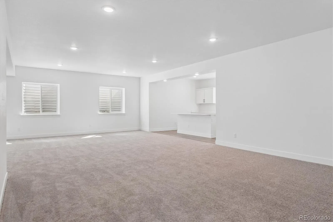
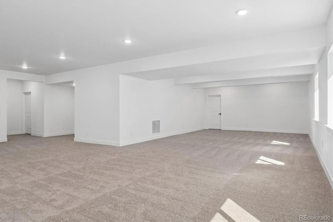
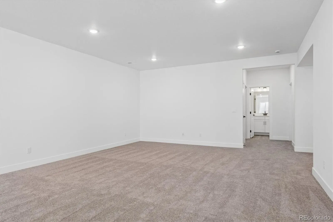
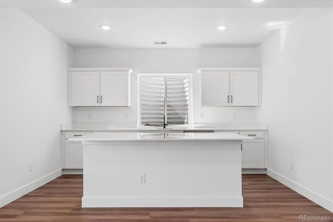
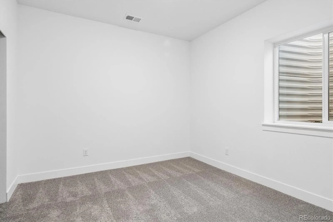
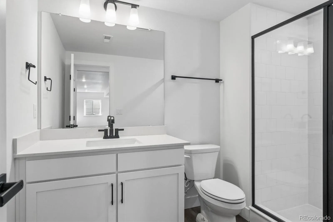
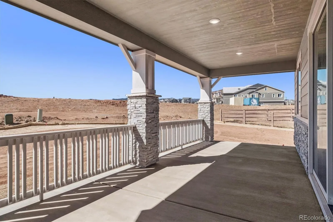
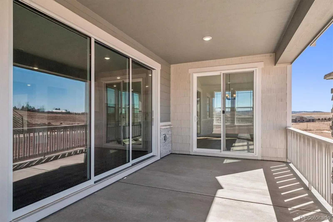
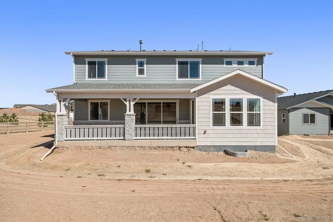
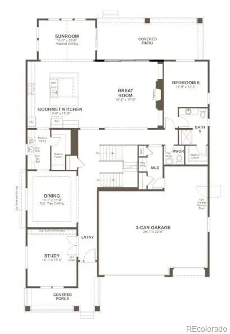
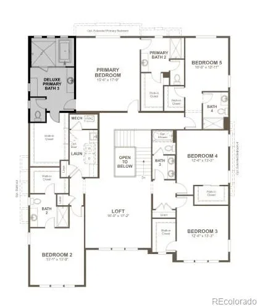
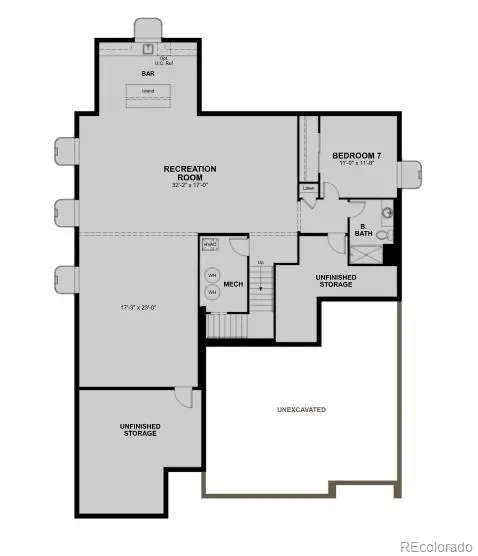
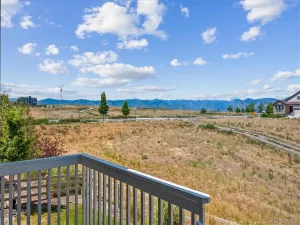
**!!AVAILABLE NOW/MOVE IN READY!!**SPECIAL FINANCING AVAILABLE**LARGER CUL-DE-SAC LOT**Relax or entertain on the spacious covered patio with stunning views—offering the perfect blend of indoor-outdoor living and added privacy with no rear neighbors. This expansive Ouray is designed to impress, showcasing two stories of thoughtfully crafted living spaces and designer finishes throughout. Just off the entry, you’ll find a private study and a formal dining room. The home opens up to a beautiful gourmet kitchen featuring a large quartz island, stainless steel appliances, and a walk-in pantry, seamlessly flowing into the bright sunroom and out to the covered patio. The inviting great room, complete with a cozy fireplace, creates the perfect space to gather. A mudroom, powder room, and main-floor bedroom with a private bath complete the main level. Upstairs, a versatile loft is surrounded by four spacious secondary bedrooms—two with private en-suite baths, while the others share a well-appointed bathroom, offering ideal accommodations for family or guests. The luxurious primary suite is a true retreat, featuring dual bathrooms and walk-in closets for ultimate comfort and convenience. The finished basement expands your living space even further, offering a wide-open rec room with a stunning wet bar, an additional bedroom, and a shared bath—perfect for entertaining or hosting guests.
Property Details
Price:
$1,249,950
MLS #:
REC1864830
Status:
Active
Beds:
7
Baths:
8
Type:
Single Family
Subtype:
Single Family Residence
Subdivision:
Sterling Ranch
Finished Sq Ft:
6,475
Total Sq Ft:
7,103
Lot Size:
15,682 sqft / 0.36 acres (approx)
Year Built:
2025
Schools
School District:
Douglas RE-1
Elementary School:
Coyote Creek
Middle School:
Ranch View
High School:
Thunderridge
Interior
Above Grade Finished Area
4974
Appliances
Cooktop, Dishwasher, Disposal, Microwave, Oven, Range Hood
Bathrooms
2 Full Bathrooms, 5 Three Quarter Bathrooms, 1 Half Bathroom
Below Grade Finished Area
1501
Below Grade Unfinished Area
628
Cooling
Central Air
Fireplaces Total
1
Flooring
Carpet, Vinyl
Heating
Forced Air
Interior Features
Eat-in Kitchen, Kitchen Island, Open Floorplan, Pantry, Primary Suite, Quartz Counters, Radon Mitigation System, Walk-In Closet(s), Wet Bar
Levels
Two
Main Level Bathrooms
2
Main Level Bedrooms
1
Exterior
Association Amenities
Clubhouse, Fitness Center, Pool
Attached Garage YN
1
Construction Materials
Frame
Direction Faces
Northeast
Garage Spaces
3
Lot Features
Landscaped, Master Planned, Sprinklers In Front
Parking Spots
3
Parking Total
3
Roof
Shingle, Composition
Window Features
Double Pane Windows
Financial
HOA Fee 2
$155
HOA Fee 2 Frequency
Monthly
HOA Fee Frequency
Included in Property Tax
HOA Includes
Maintenance Grounds, Recycling, Sewer, Trash, Water
HOA Name
Sterling Ranch CAB
HOA Name 2
Sterling Ranch CAB
HOA Phone
720-661-9694
HOA Phone 2
720-661-9694
Tax Year
2025
Map
Contact Us
Mortgage Calculator
Property Summary
- Located in the Sterling Ranch subdivision, 7248 Prairie Sage Place Littleton CO is a Single Family for sale in Littleton, CO, 80125. It is listed for $1,249,950 and features 7 beds, 8 baths, and has approximately 6,475 square feet of living space, and was originally constructed in 2025. The current price per square foot is $193. The average price per square foot for Single Family listings in Littleton is $292. The average listing price for Single Family in Littleton is $959,244. To schedule a showing of MLS#rec1864830 at 7248 Prairie Sage Place in Littleton, CO, contact your Smart Sale AI agent at 3039066915.
Similar Listings Nearby

Additional Details
MLS ID : REC1864830
Listing Key : REC2052888543
Parcel Number : R0622382
Zip Code : 80125
City : Littleton
State : CO
Building if Condo :
Full Street: 7248 Prairie Sage Place
Address : 7248
Address Prefix :
Address Suffix : Place
Street : Prairie Sage
Street Prefix :
Street Suffix :
Unit if Condo :
Latitude : 39.487309
Longitude : -105.030777
Property Type : singlefamily
Property Sub Type : Single Family Residence
Stories Total if Condo :
Lot Size : 15,682 sqft / 0.36 acres (approx)
Ownership : Builder
Zoning : Residential
Condition : New Construction
Renovation :
Pets Allowed :
Special Conditions : None
Possession : Closing/DOD
Original Price : 1249950
Close Price :
Close Date :
List Date : Mar 24, 2026
List Contract Date : 2026-03-24
Off Market Date :
Purchase Contract Date :
Days on Market : 160
Concessions Amount :
Concession Comment :
Renovation :
Company : Richmond Realty Inc

Copyright 2026. All rights reserved.
7248 Prairie Sage Place
Littleton, CO