
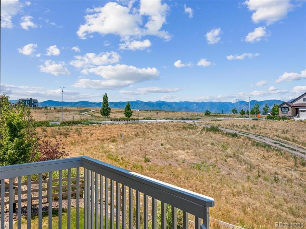
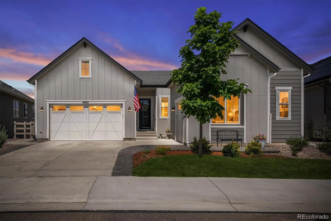
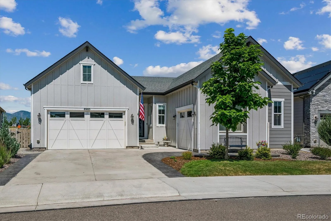
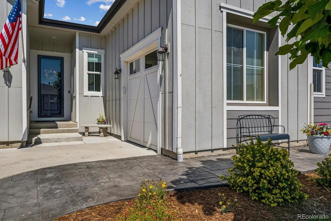
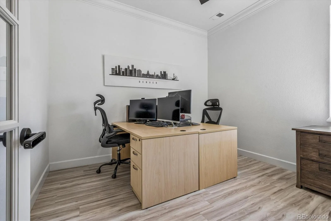
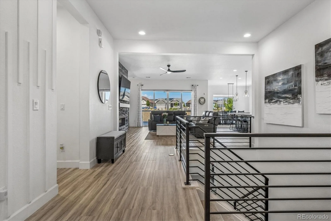
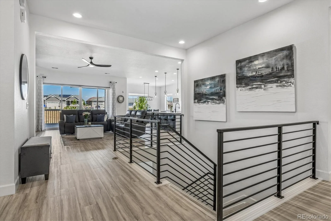
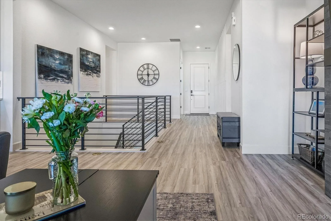
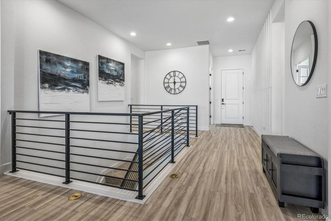
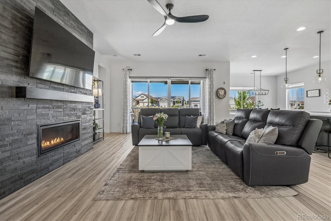
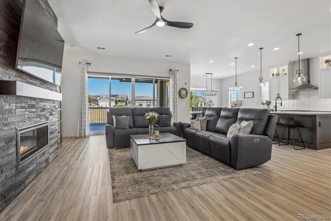
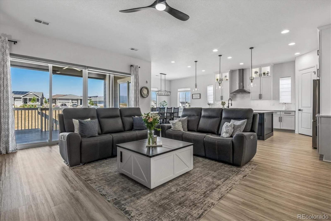
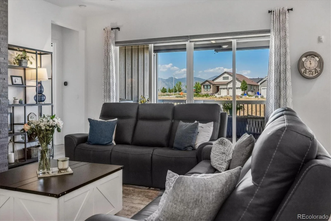
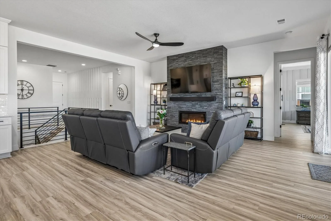
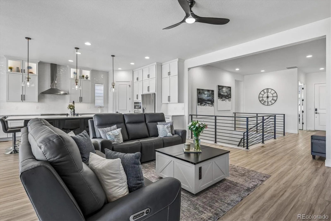
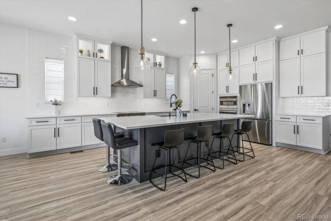
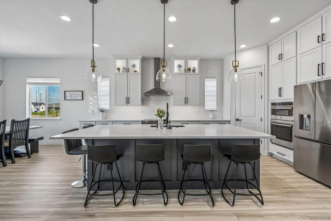
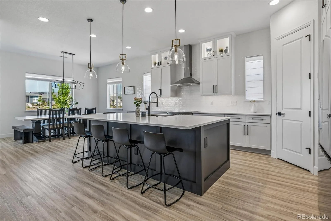
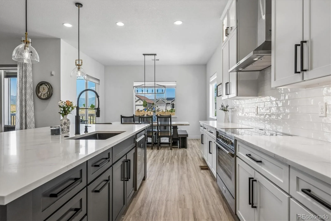
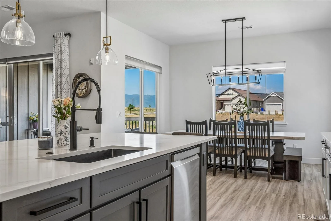
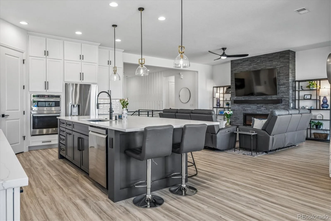
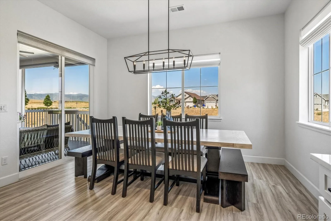
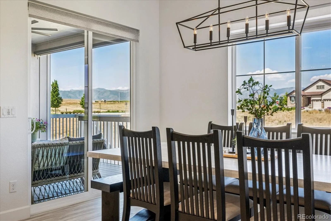
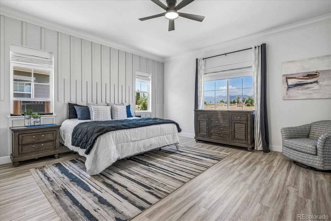
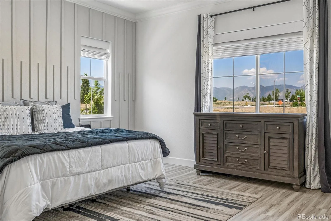
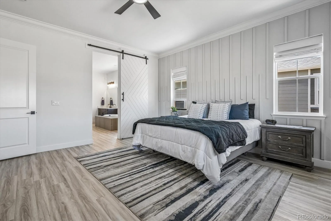
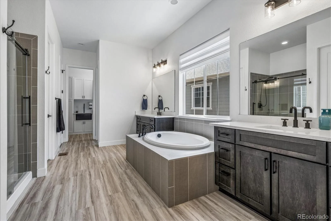
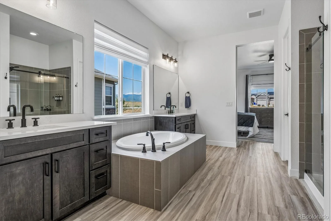
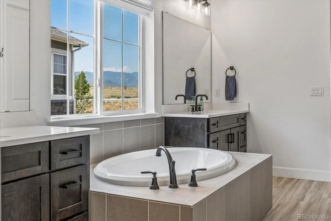
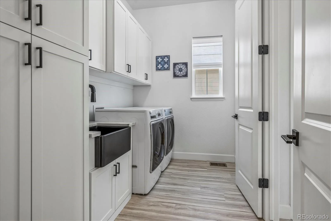
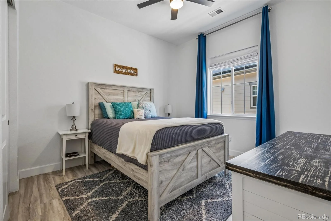
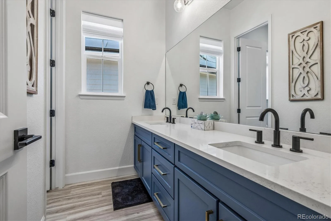
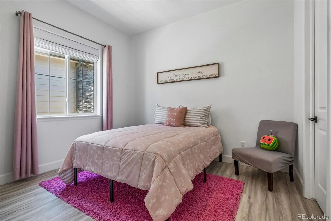
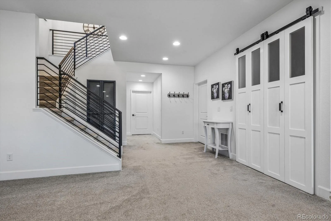
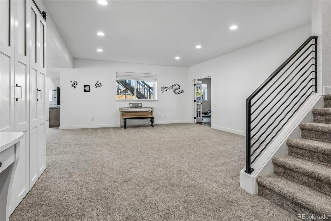
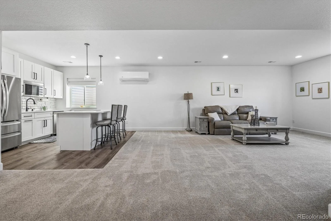
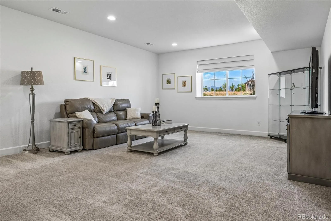
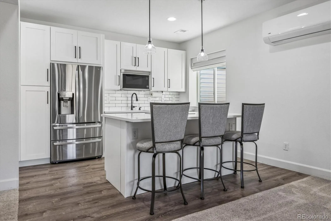
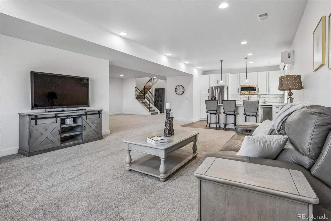
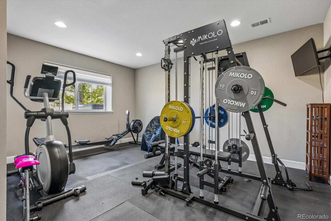
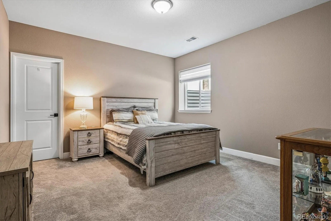
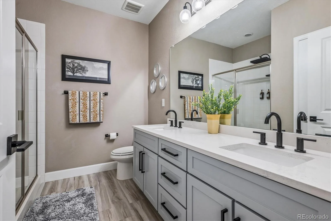
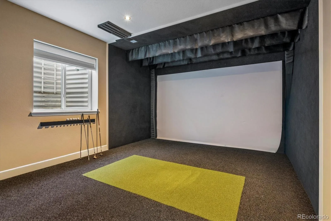
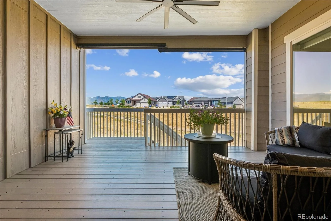
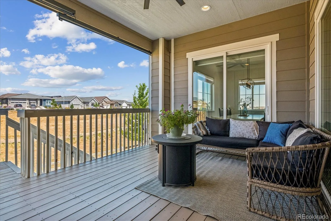
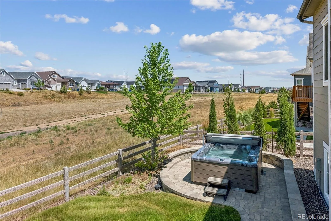
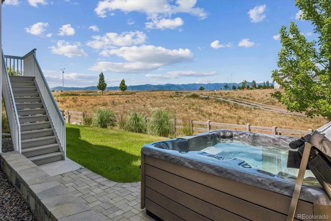
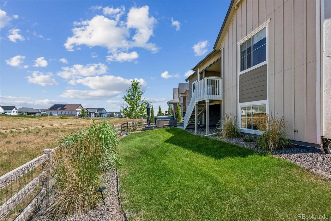
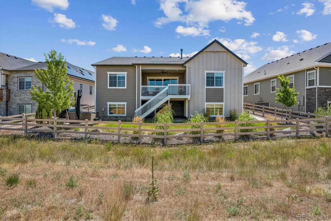
Seller is offering $10,000 concession toward buyer rate buydown!!! Welcome to a one-of-a-kind home where luxury, functionality & breathtaking Colorado scenery come together. Backing to open space with mountain views, this ranch-style home offers 6 bedrooms, 4 bathrooms, a dedicated office, & a fully finished garden-level basement designed to live like a second home. From the moment you step inside, you’ll appreciate the luxury vinyl plank flooring, soaring ceilings, 8-foot doors, custom accent walls, & an abundance of natural light that fills every room. The open-concept is perfect for everyday living & entertaining, featuring a spacious great room, dining area, & an impressive kitchen with a large island, a newer induction range, custom pantry, & extended upper cabinetry providing exceptional storage. Step outside onto the deck & take in the incredible mountain views while overlooking the landscaped backyard, thoughtfully designed for outdoor entertaining & enjoying Colorado sunsets. Step into the primary suite featuring crown molding, a custom accent wall, & a spa-inspired ensuite with dual walk-in closets, a soaking tub, a walk-in shower with dual shower heads, & direct access to the laundry room. The fully finished garden-level basement offers incredible flexibility with its own kitchen featuring newer appliances, a second laundry room, spacious living area, full bedroom, & full bathroom. Two additional bonus rooms, currently used as a home gym & golf simulator, can easily become bedrooms 5 & 6, or whatever best suits your lifestyle. Whether you’re accommodating multigenerational living, long-term guests, or simply looking for additional living space, this thoughtfully designed lower level offers the convenience of two homes in one. Completing the home is a 3-car garage with plenty of room for vehicles, outdoor gear, & your Colorado necessities. Rarely does a home combine luxury finishes, flexible living spaces, stunning views, & unmatched versatility like this.
Property Details
Price:
$1,174,000
MLS #:
REC6335923
Status:
Active
Beds:
6
Baths:
4
Type:
Single Family
Subtype:
Single Family Residence
Subdivision:
Sterling Ranch
Finished Sq Ft:
4,828
Total Sq Ft:
5,096
Lot Size:
8,233 sqft / 0.19 acres (approx)
Year Built:
2022
Schools
School District:
Douglas RE-1
Elementary School:
Roxborough
Middle School:
Ranch View
High School:
Thunderridge
Interior
Above Grade Finished Area
2548
Appliances
Dishwasher, Disposal, Double Oven, Dryer, Microwave, Range, Range Hood, Refrigerator, Smart Appliance(s), Sump Pump, Washer
Bathrooms
3 Full Bathrooms, 1 Half Bathroom
Below Grade Finished Area
2280
Below Grade Unfinished Area
268
Cooling
Central Air
Fireplaces Total
1
Flooring
Carpet, Tile, Vinyl
Heating
Forced Air
Interior Features
Breakfast Bar, Ceiling Fan(s), Eat-in Kitchen, Entrance Foyer, Five Piece Bath, High Ceilings, High Speed Internet, In-Law Floorplan, Kitchen Island, Open Floorplan, Pantry, Primary Suite, Quartz Counters, Smart Thermostat, Smoke Free, Hot Tub, Vaulted Ceiling(s), Walk-In Closet(s)
Laundry Features
Sink, In Unit
Levels
One
Main Level Bathrooms
3
Main Level Bedrooms
3
Exterior
Architectural Style
Traditional
Association Amenities
Clubhouse, Fitness Center, Park, Playground, Pool, Spa/Hot Tub, Tennis Court(s), Trail(s)
Attached Garage YN
1
Construction Materials
Brick, Frame
Fencing
Full
Garage Spaces
3
Lot Features
Cul-De-Sac, Greenbelt, Landscaped, Level, Master Planned, Open Space, Sprinklers In Front, Sprinklers In Rear
Parking Features
Concrete
Parking Spots
3
Parking Total
3
Patio And Porch Features
Covered, Deck, Patio
Roof
Composition
Security Features
Carbon Monoxide Detector(s), Smart Security System, Smoke Detector(s), Video Doorbell
View
Mountain(s)
Window Features
Double Pane Windows, Egress Windows, Window Coverings
Financial
HOA Fee Frequency
Included in Property Tax
HOA Includes
Maintenance Grounds, Road Maintenance
HOA Name
Sterling Ranch CAB
HOA Phone
720-661-9694
Tax Year
2025
Taxes
$12,128
Map
Contact Us
Mortgage Calculator
Property Summary
- Located in the Sterling Ranch subdivision, 8985 Chalk Creek Place Littleton CO is a Single Family for sale in Littleton, CO, 80125. It is listed for $1,174,000 and features 6 beds, 4 baths, and has approximately 5,096 square feet of living space, and was originally constructed in 2022. The current price per square foot is $230. The average price per square foot for Single Family listings in Littleton is $291. The average listing price for Single Family in Littleton is $957,669. To schedule a showing of MLS#rec6335923 at 8985 Chalk Creek Place in Littleton, CO, contact your Smart Sale AI agent at 3039066915.
Similar Listings Nearby

Additional Details
MLS ID : REC6335923
Listing Key : REC2055761719
Parcel Number : R0604779
Zip Code : 80125
City : Littleton
State : CO
Building if Condo :
Full Street: 8985 Chalk Creek Place
Address : 8985
Address Prefix :
Address Suffix : Place
Street : Chalk Creek
Street Prefix :
Street Suffix :
Unit if Condo :
Latitude : 39.492722
Longitude : -105.042725
Property Type : singlefamily
Property Sub Type : Single Family Residence
Stories Total if Condo :
Lot Size : 8,233 sqft / 0.19 acres (approx)
Ownership : Individual
Zoning :
Condition : Updated/Remodeled
Renovation :
Pets Allowed :
Special Conditions : None
Possession : Closing/DOD,Negotiable
Original Price : 1175000
Close Price :
Close Date :
List Date : Aug 31, 2026
List Contract Date : 2026-07-23
Off Market Date :
Purchase Contract Date :
Days on Market : 0
Concessions Amount :
Concession Comment :
Renovation :
Company : RE/MAX Professionals

Copyright 2026. All rights reserved.
8985 Chalk Creek Place
Littleton, CO