
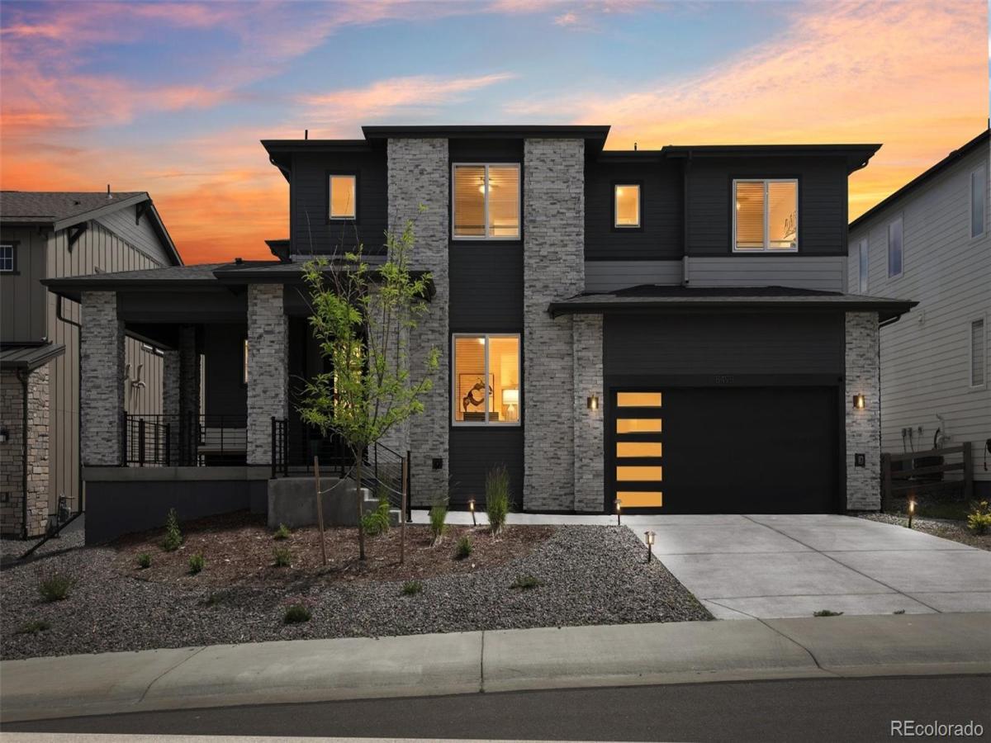
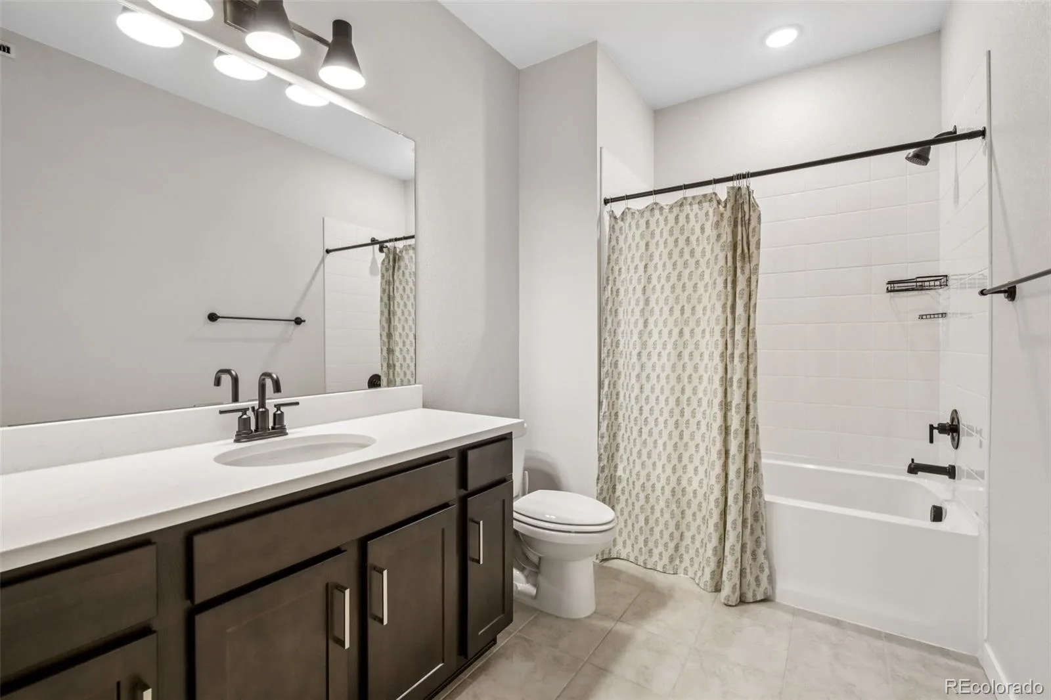
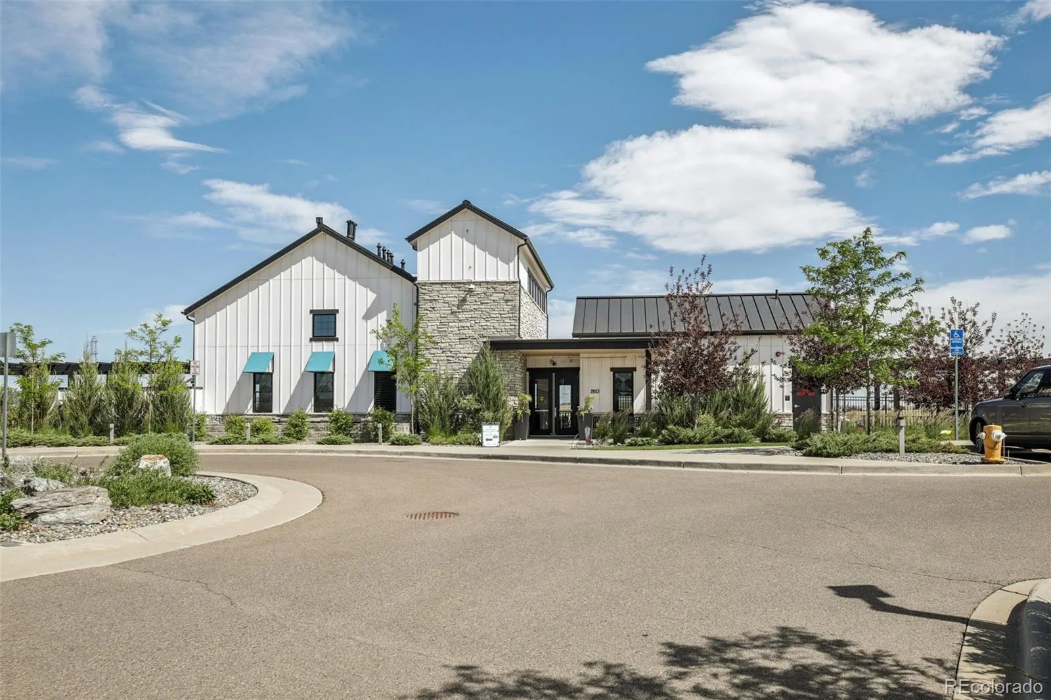
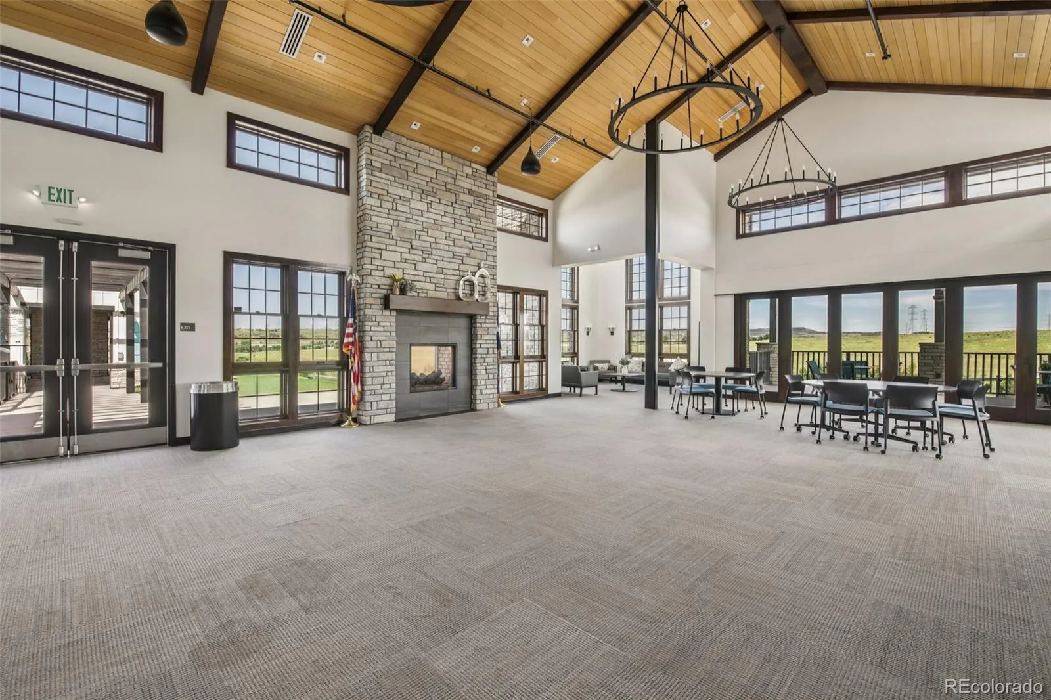
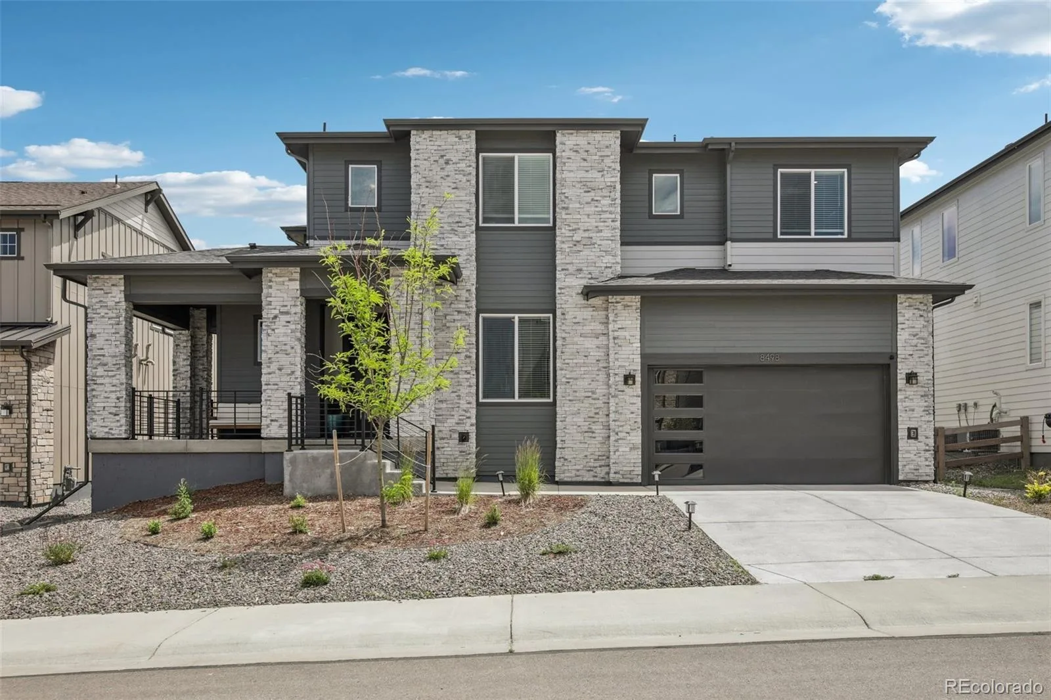
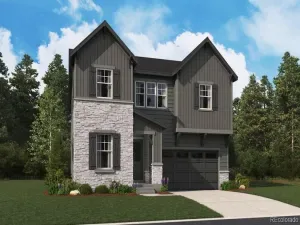
PRICED TO SELL!! Welcome to this stunning, nearly-new Sterling Ranch home offering almost 5,000 FINISHED square feet of thoughtfully designed living space. Less than two years old, this exceptional residence features 5 bedrooms, a dedicated executive office, 6 bathrooms and a fully finished basement.
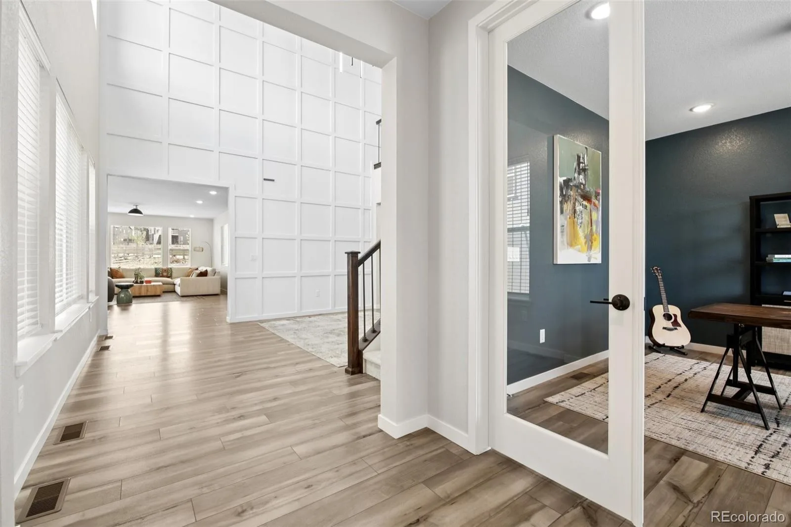
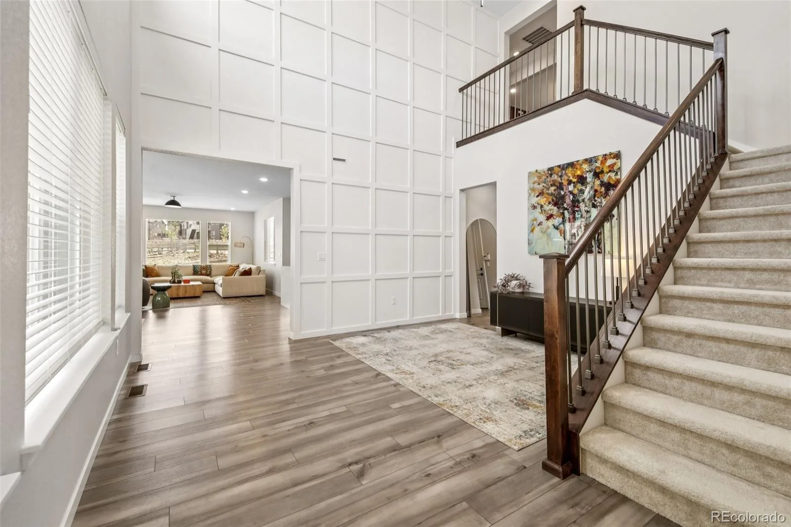
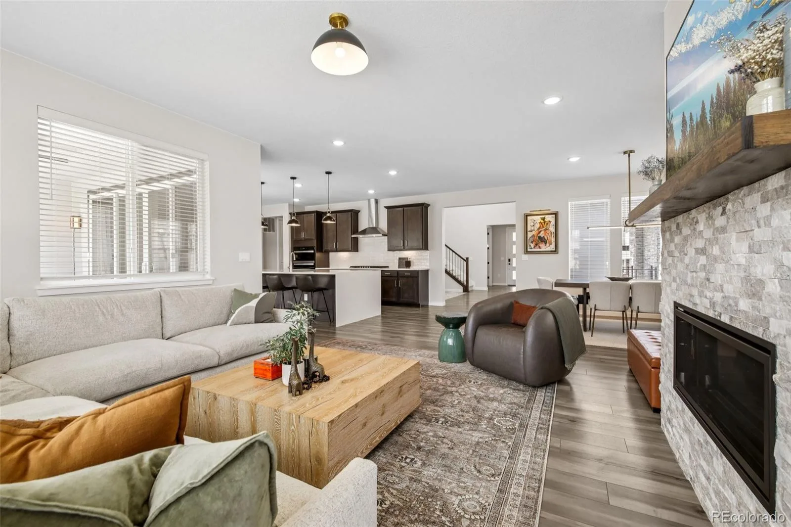
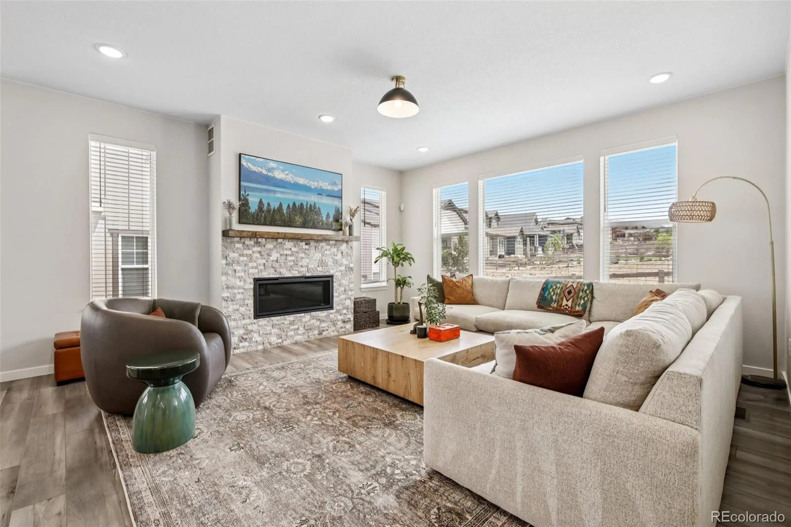
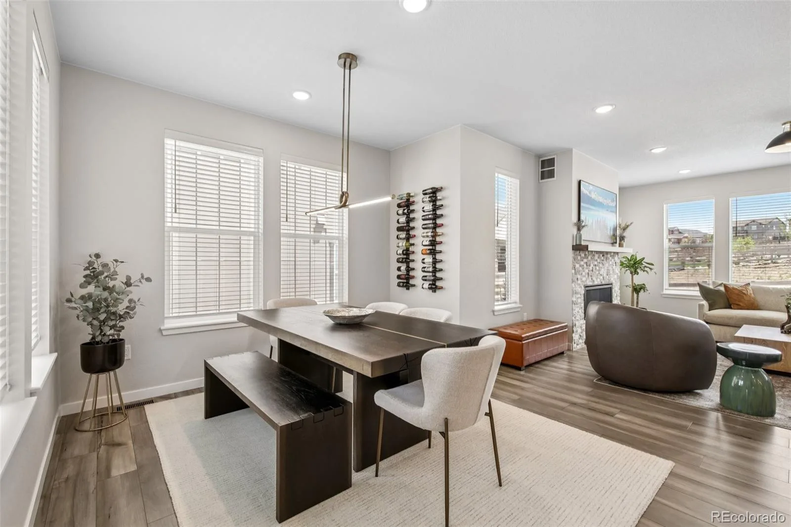
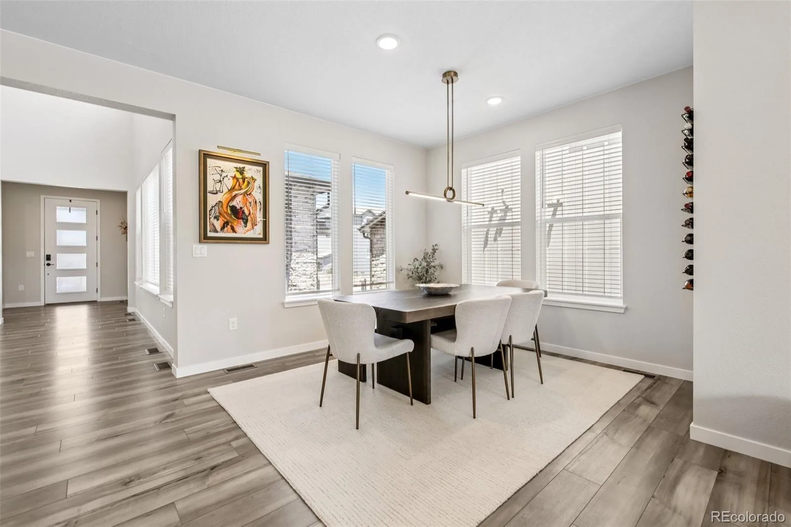
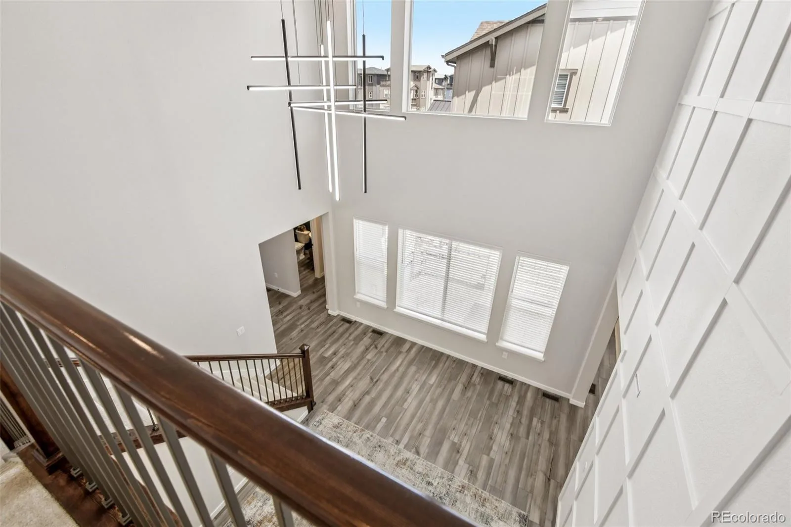
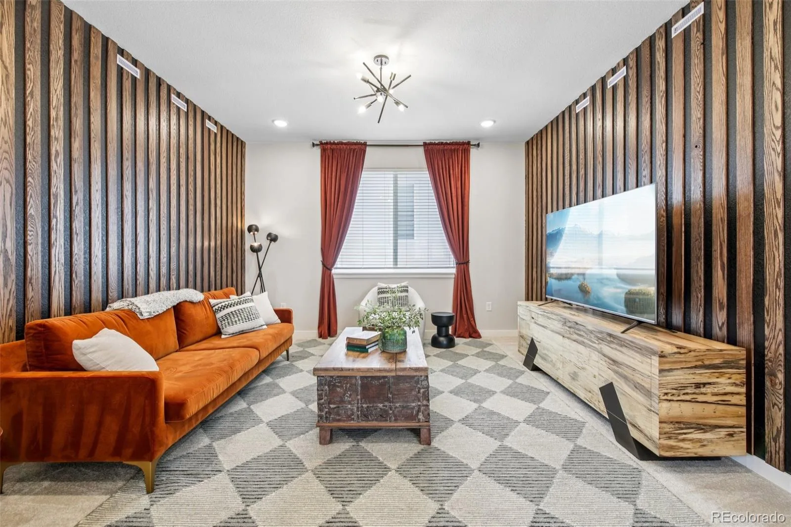
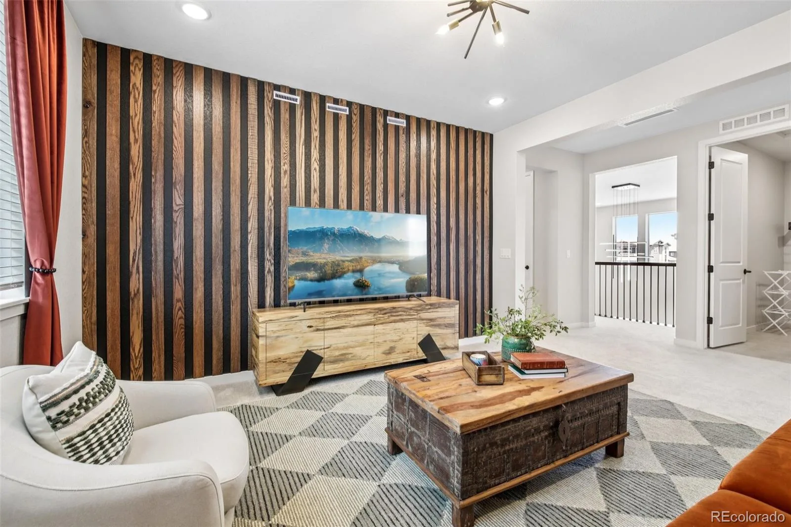
A dramatic two-story entry welcomes you into an open-concept floorplan highlighted by luxury plank flooring throughout the main level and designer finishes throughout. The spacious great room showcases a custom wood slat accent wall, creating a sophisticated model-home feel that continues into the upper-level loft with matching designer detail.
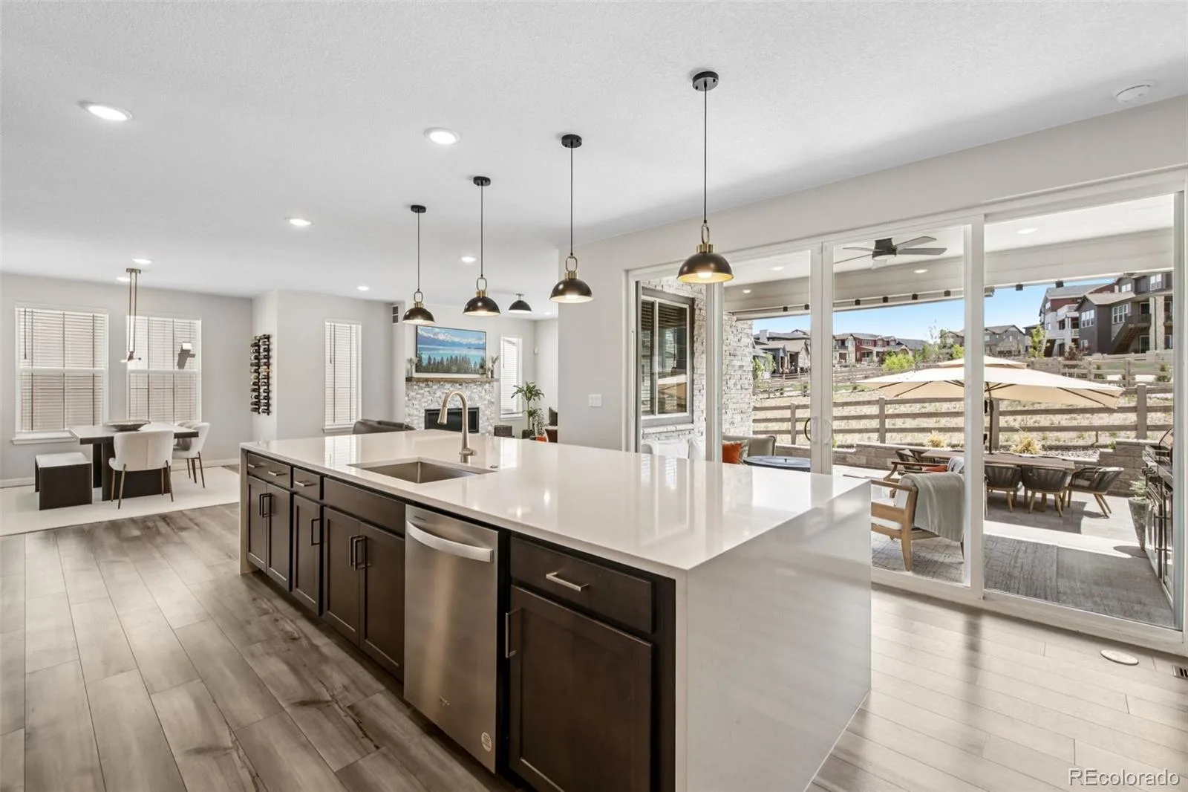
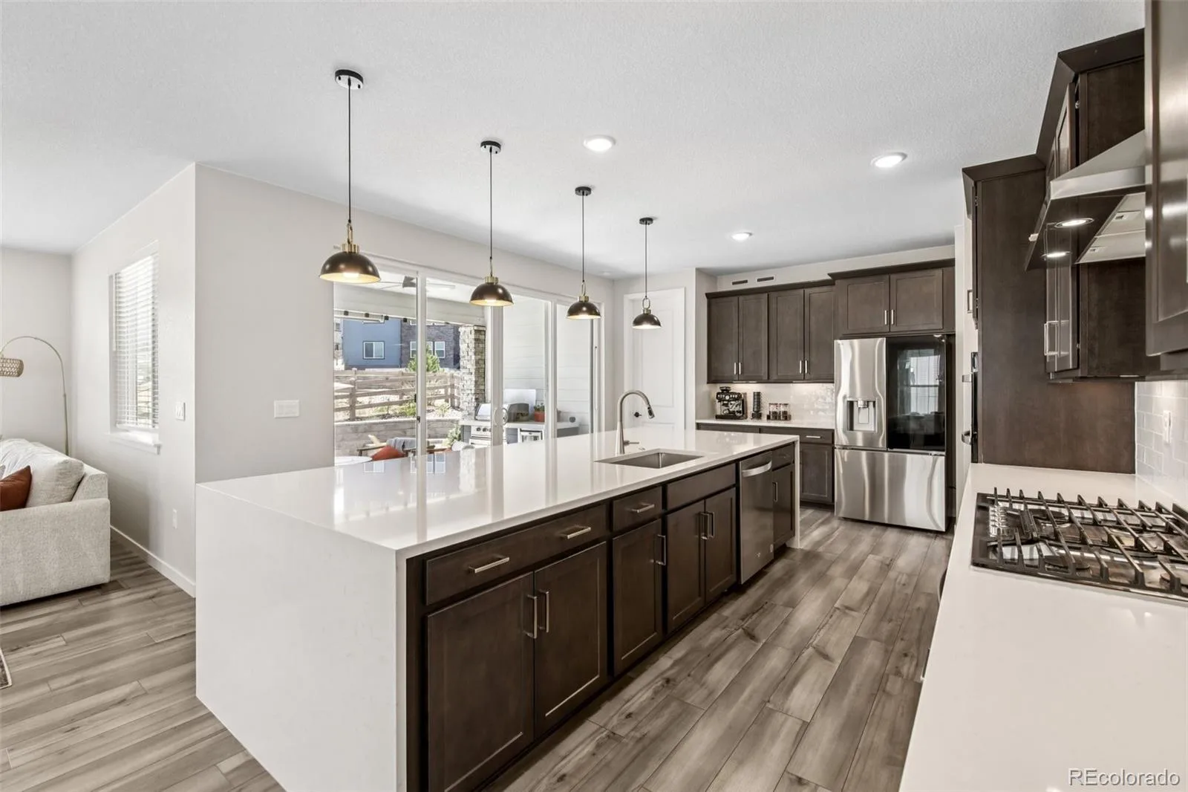
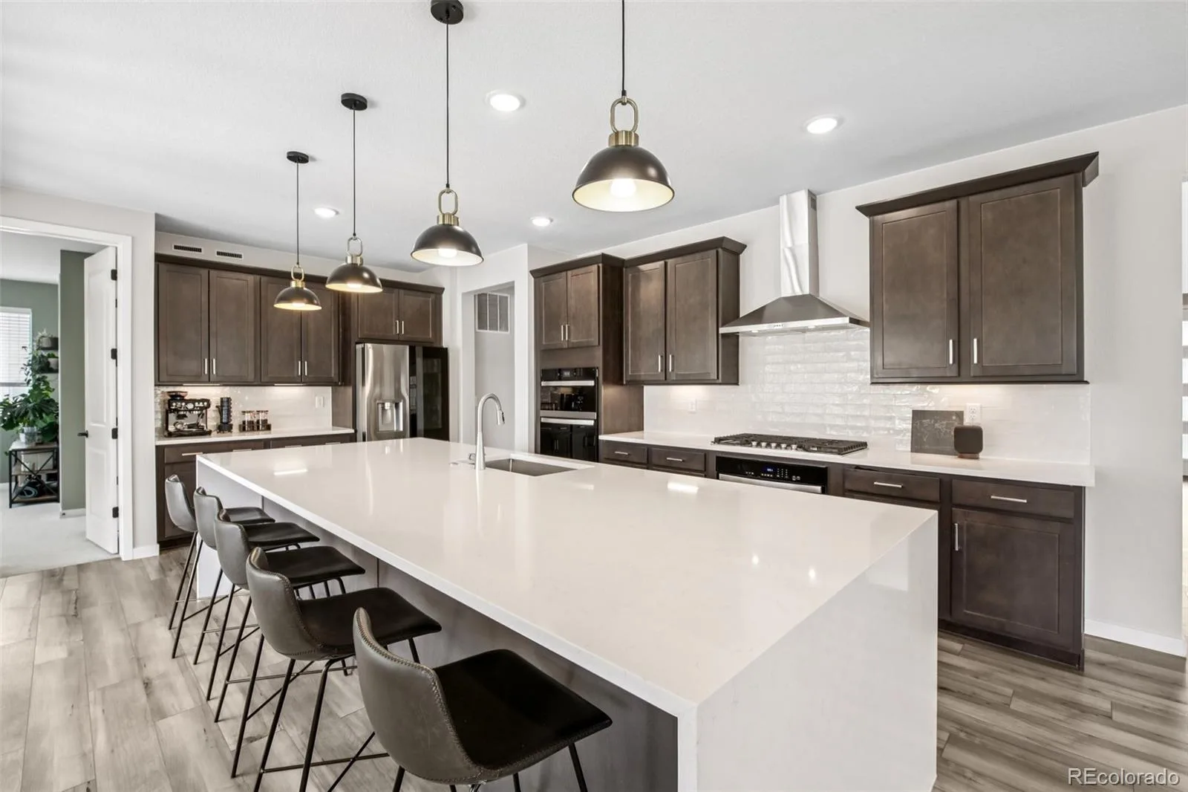
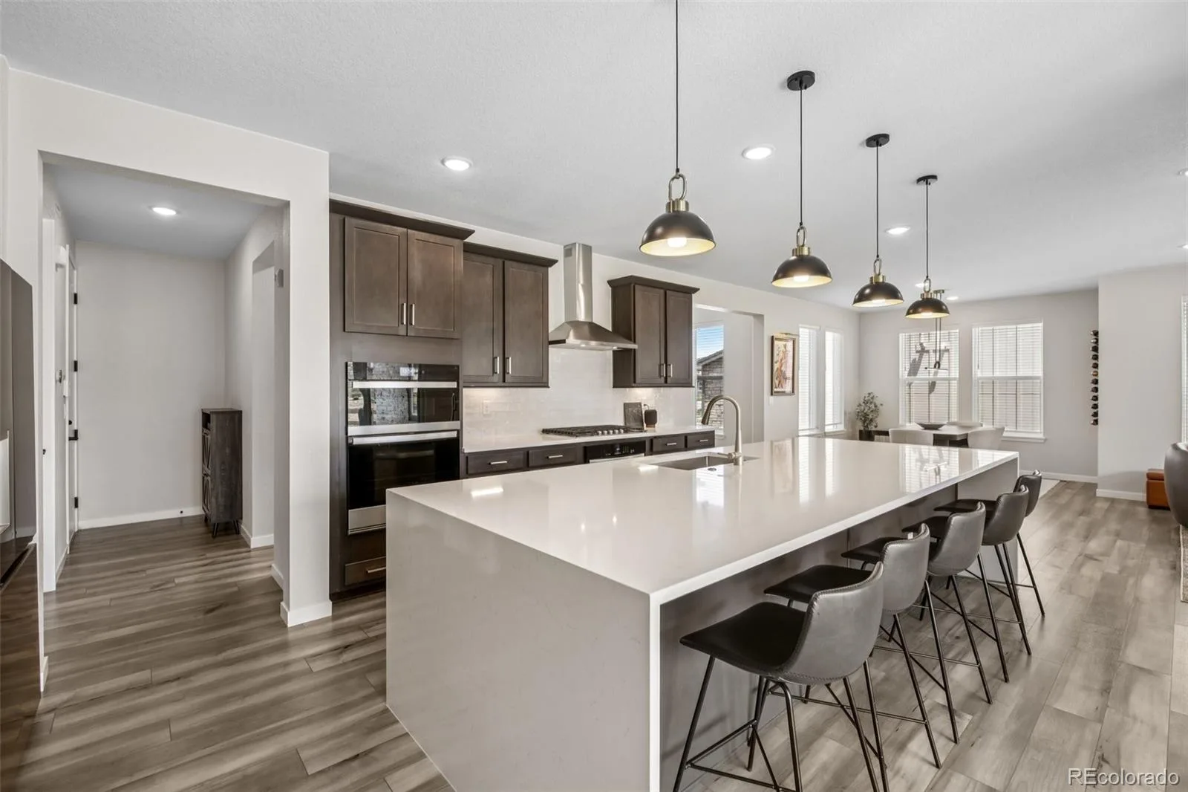
At the heart of the home is an upgraded chef’s kitchen featuring an oversized waterfall quartz island, premium appliances including an upgraded refrigerator and third oven, abundant cabinetry, and seamless flow into the dining and living areas. Expansive multi-slide glass doors create effortless indoor-outdoor living.
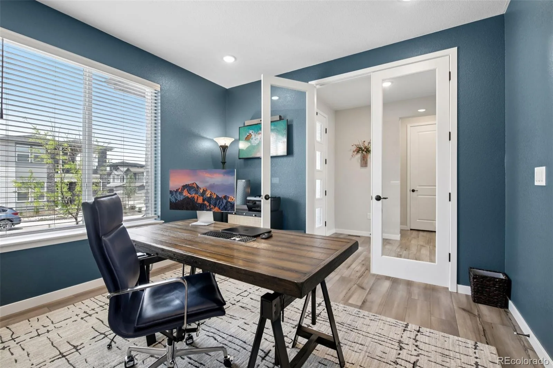
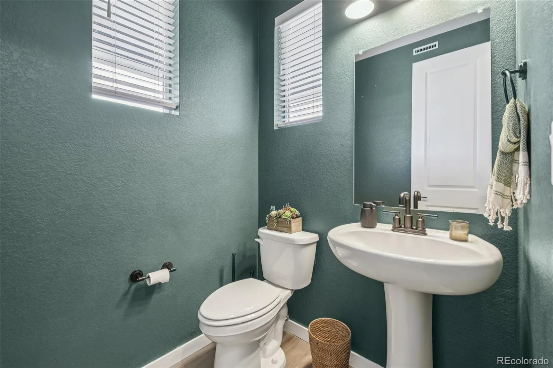
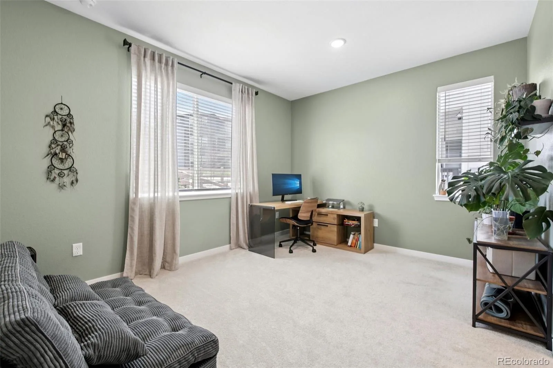
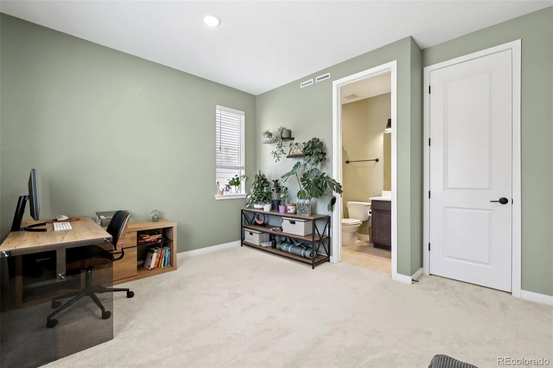
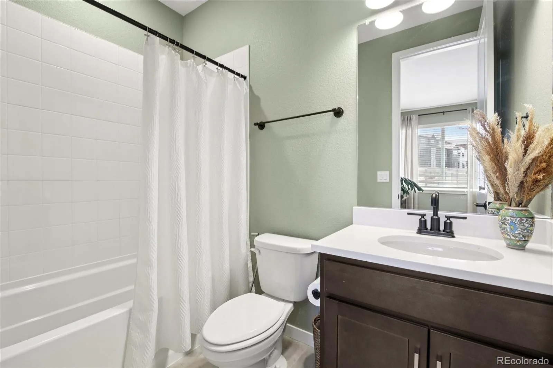
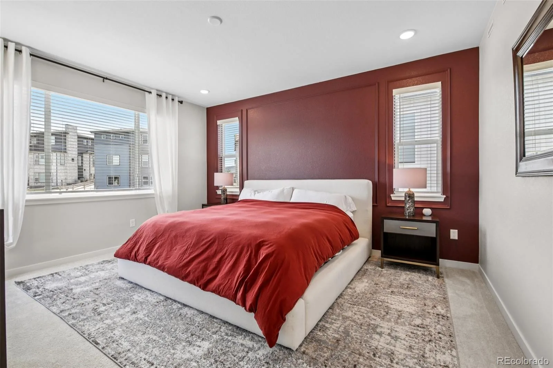
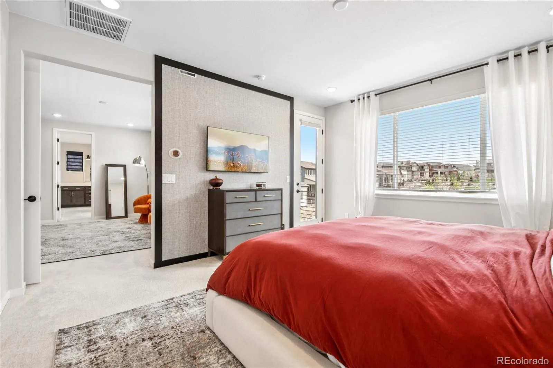
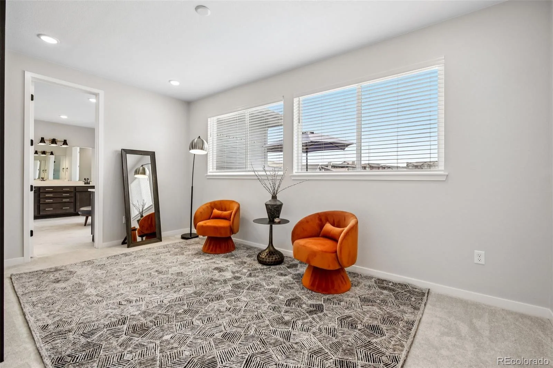
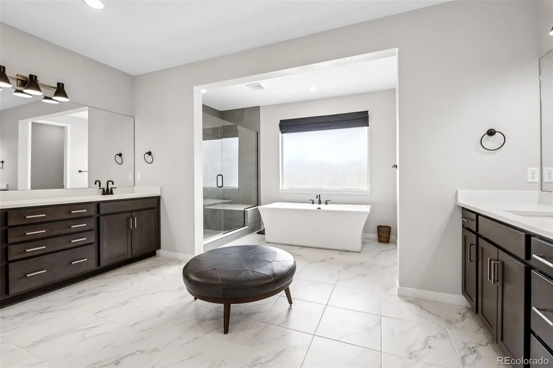
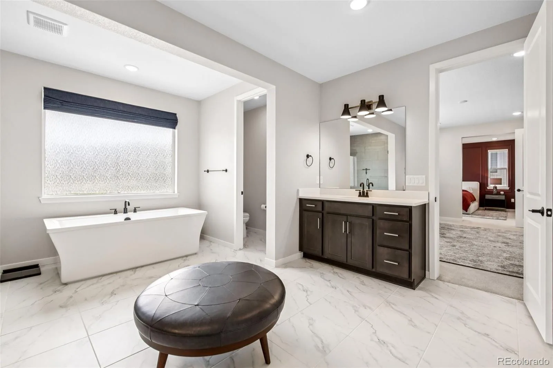
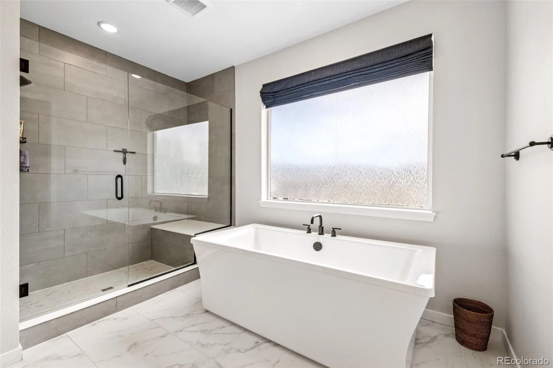
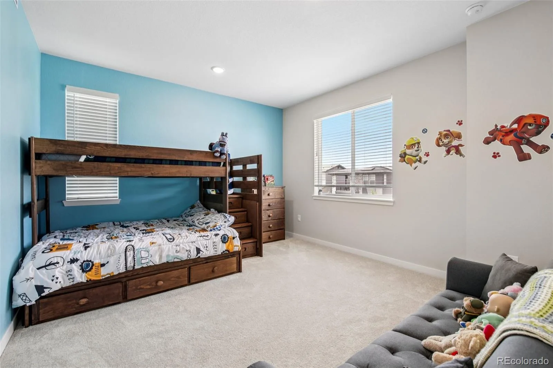
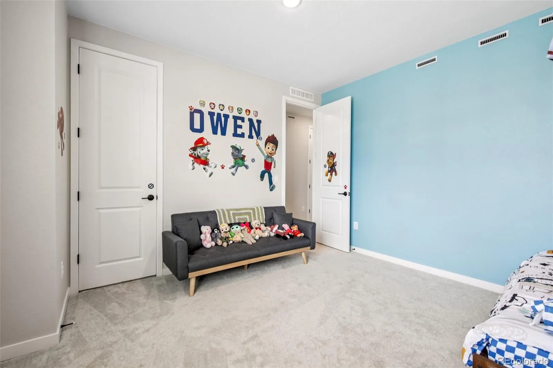
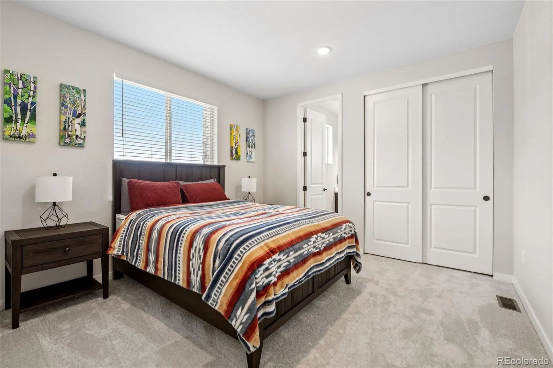
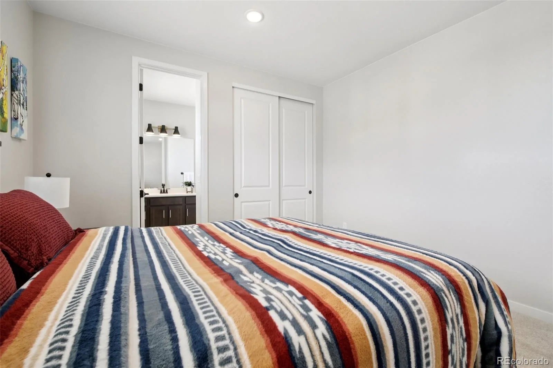
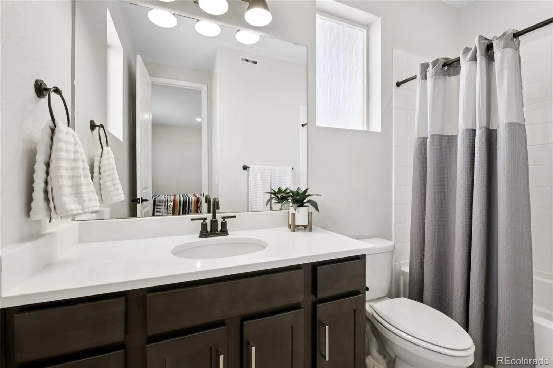
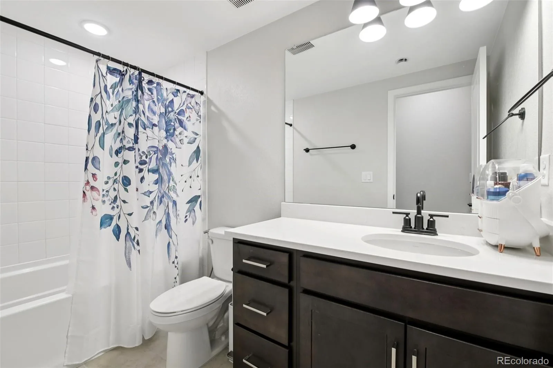
The main level also offers a private guest suite with en-suite bath, executive office with glass doors, and powder bath. Upstairs, the luxurious primary retreat features a private deck with expansive views, spa-inspired bath with soaking tub and oversized shower, and separate his-and-her walk-in closets. Two additional bedrooms and a spacious loft complete the upper level.
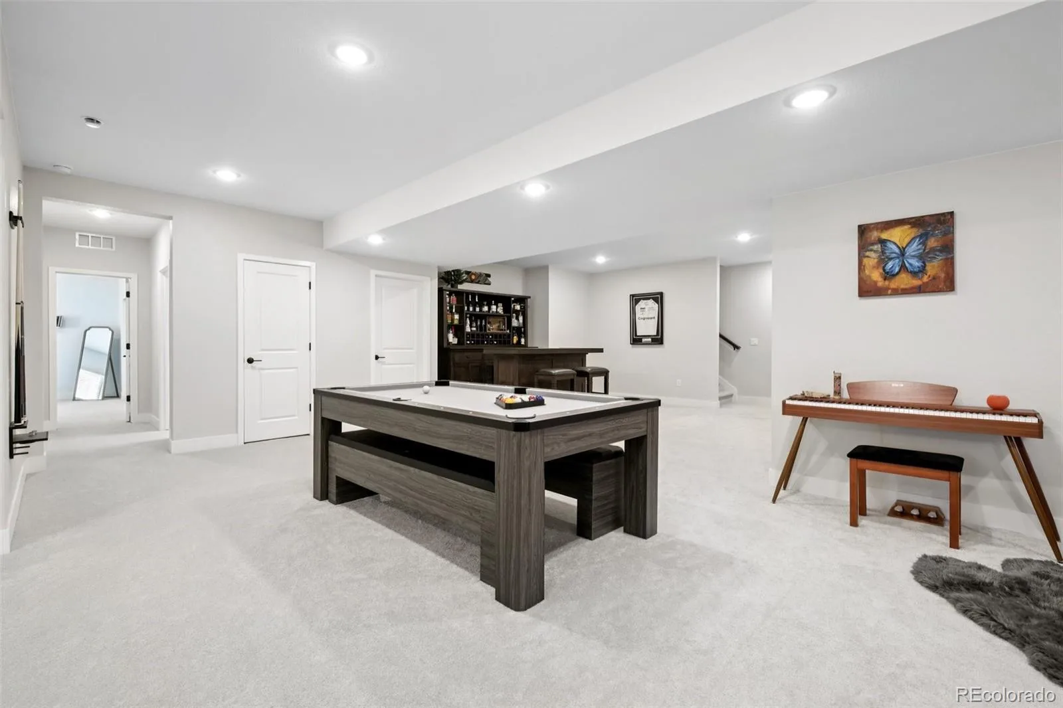
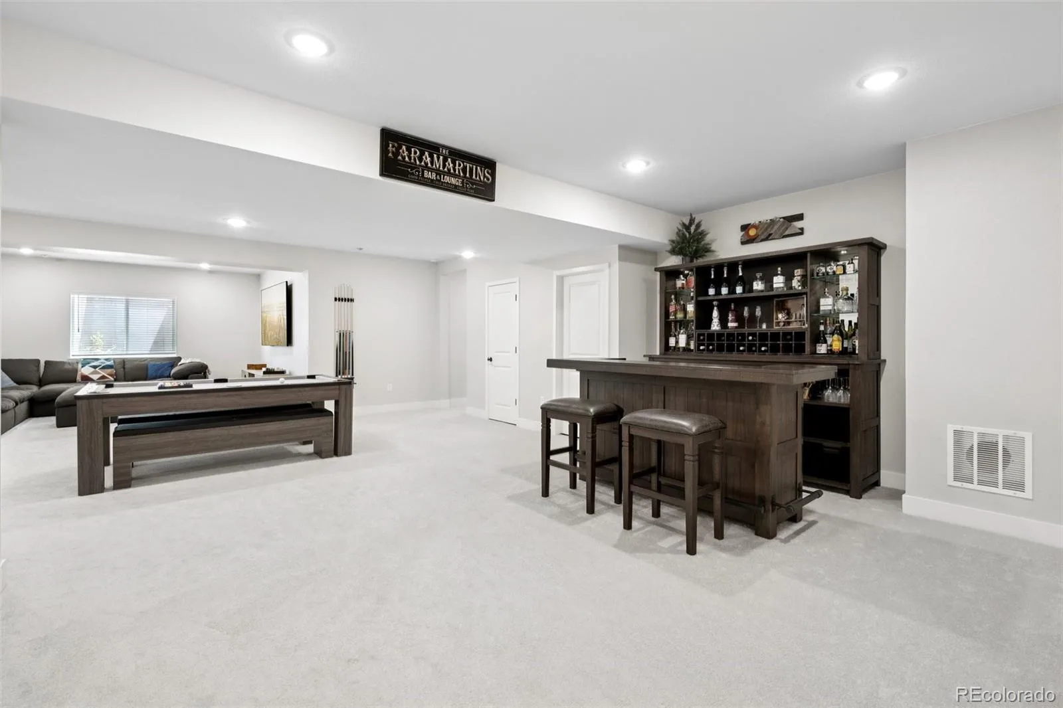
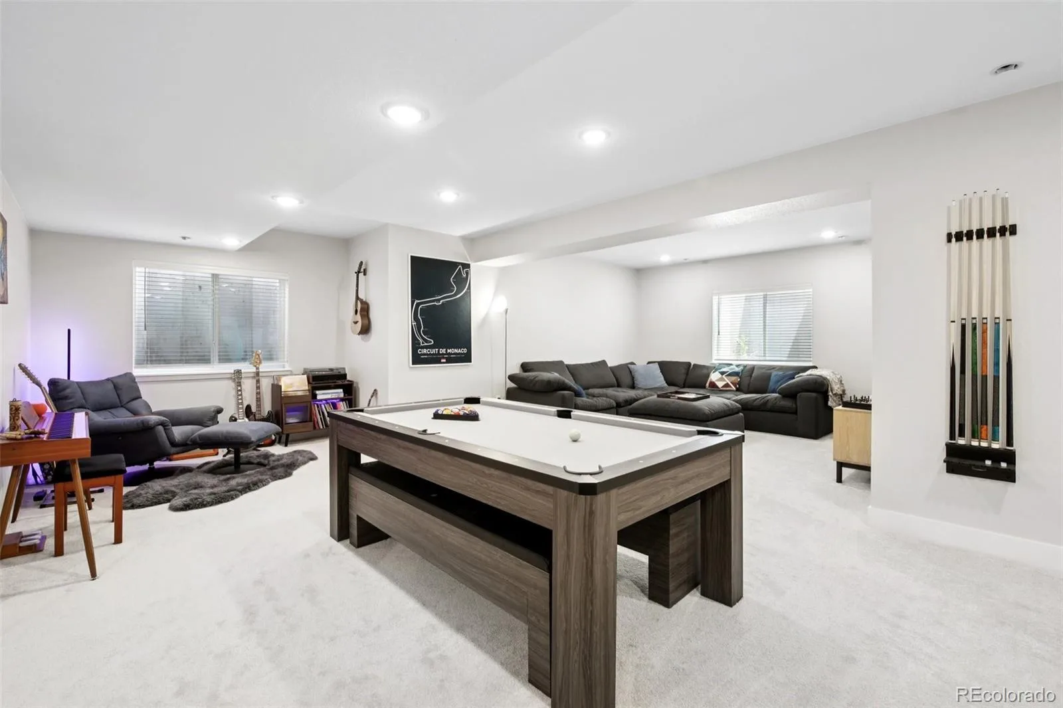
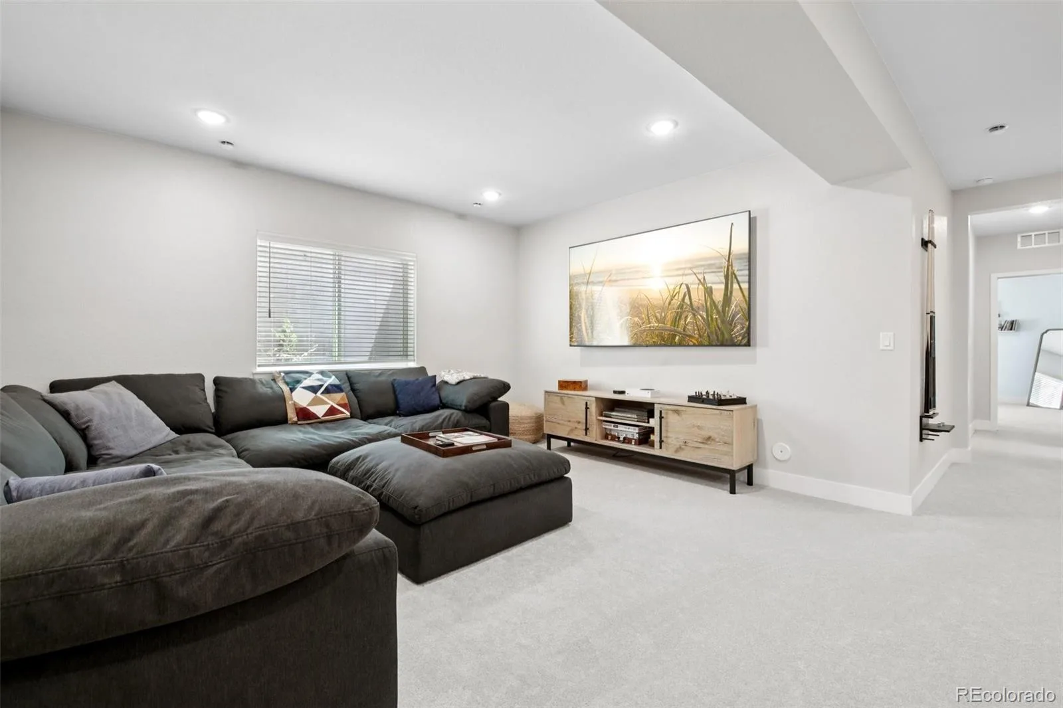
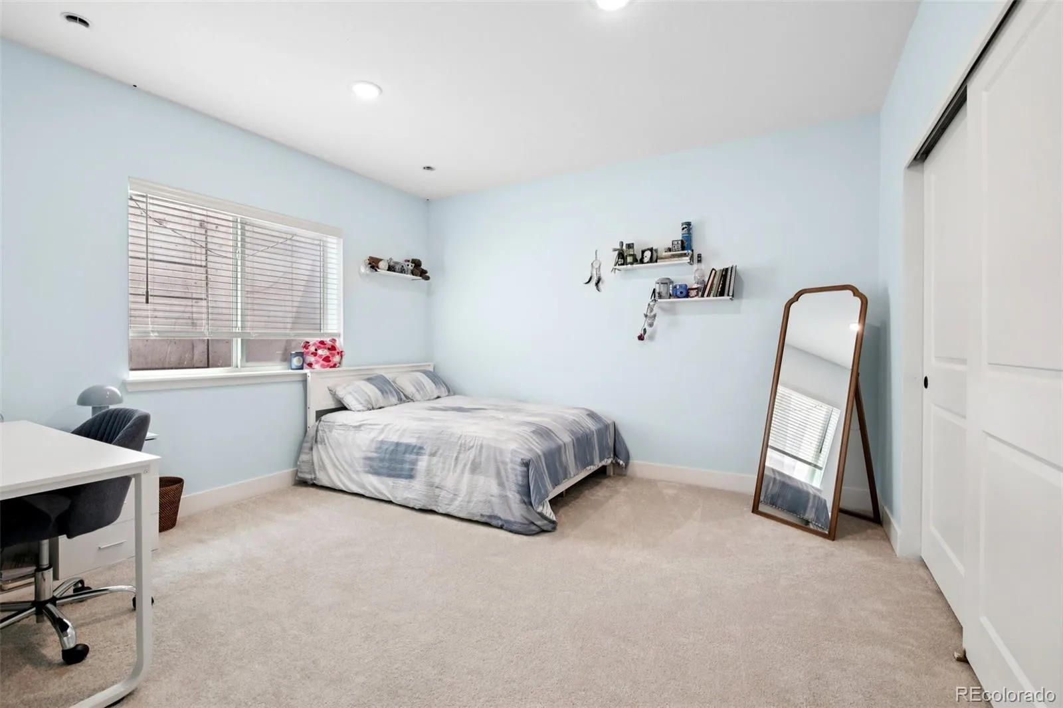
The professionally finished basement provides incredible flexibility with a large media area, game room, bar space, fifth bedroom, private full bath, and additional storage.
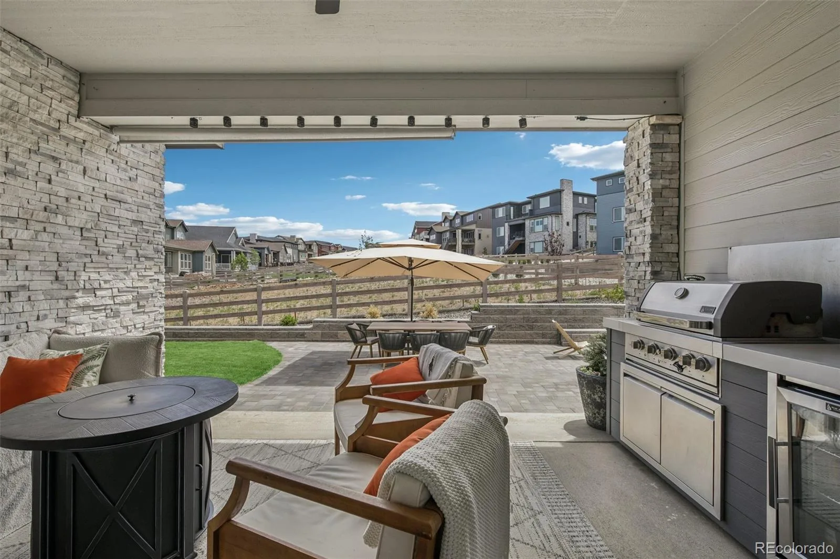
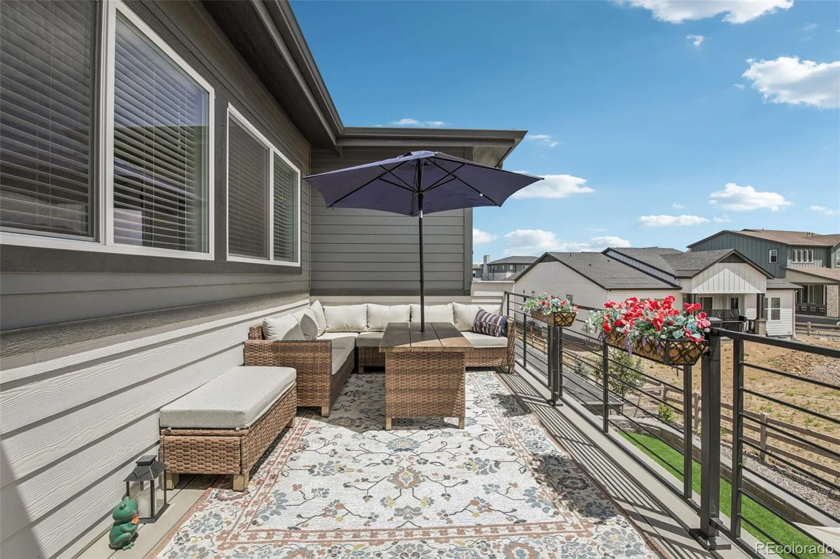
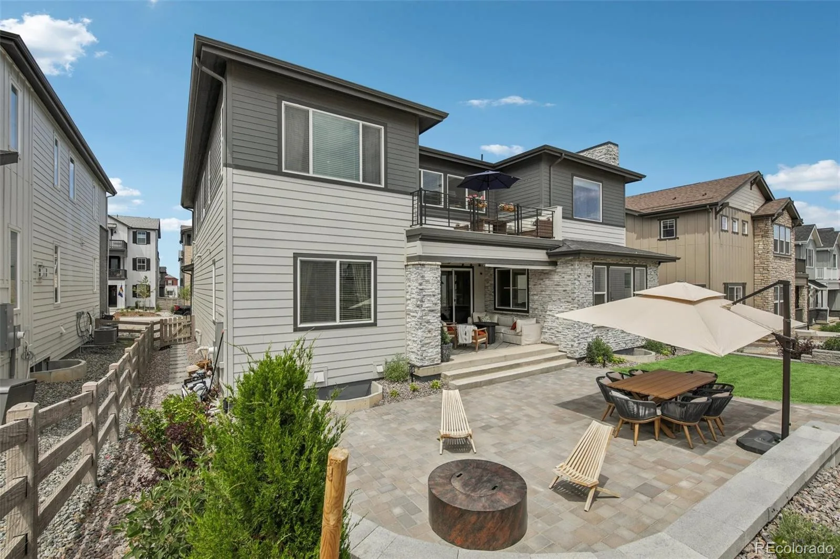
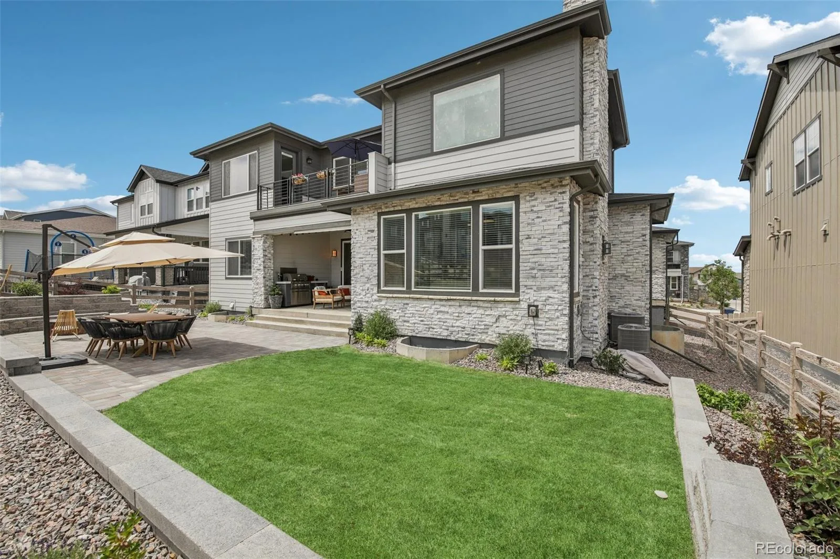
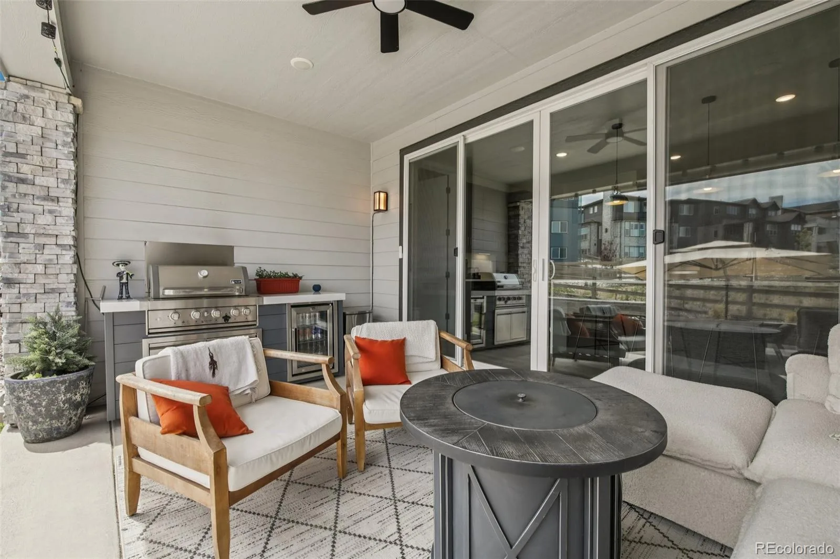
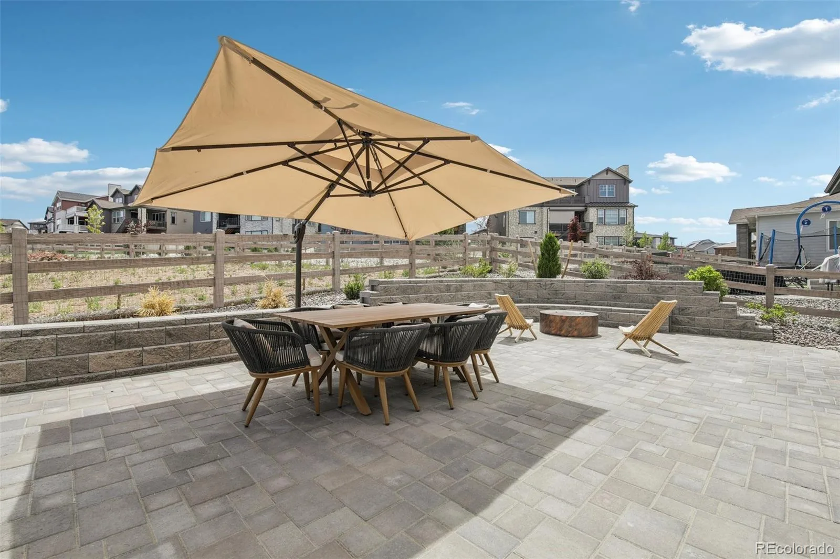
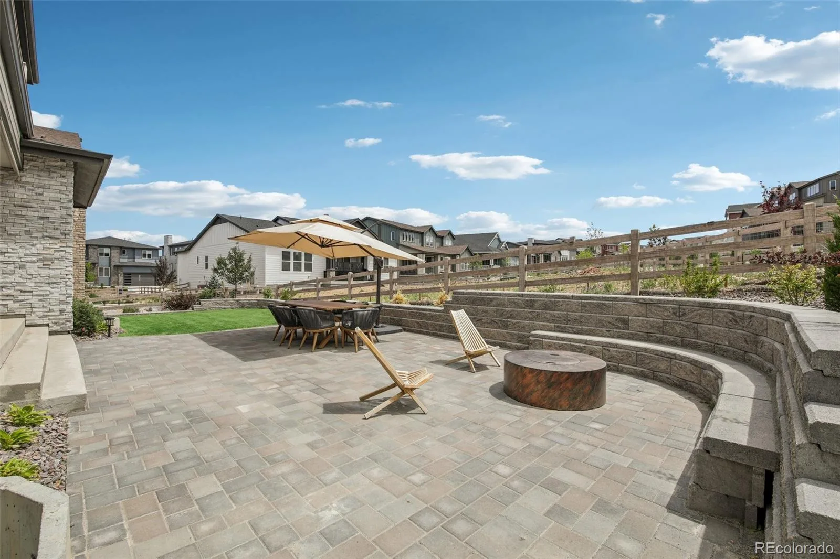
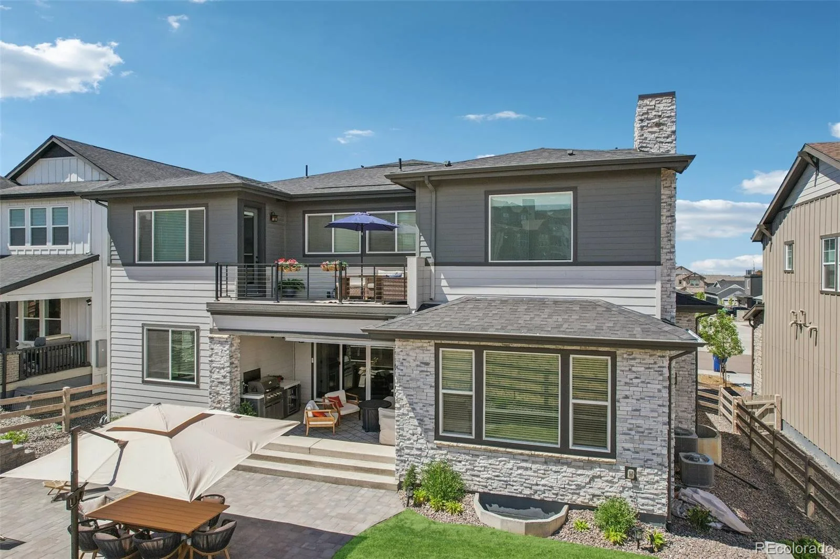
Outside, enjoy a covered outdoor living space complete with fireplace and outdoor kitchen, extensive custom paver patios, built-in seating, fire pit area, manicured lawn, and multiple entertaining spaces. A second private deck off the primary suite offers the perfect place to enjoy Colorado sunsets.
Unlike many new construction homes, this residence already includes extensive post-closing upgrades and custom finishes, delivering a truly turn-key, luxury lifestyle.
A dramatic two-story entry welcomes you into an open-concept floorplan highlighted by luxury plank flooring throughout the main level and designer finishes throughout. The spacious great room showcases a custom wood slat accent wall, creating a sophisticated model-home feel that continues into the upper-level loft with matching designer detail.
At the heart of the home is an upgraded chef’s kitchen featuring an oversized waterfall quartz island, premium appliances including an upgraded refrigerator and third oven, abundant cabinetry, and seamless flow into the dining and living areas. Expansive multi-slide glass doors create effortless indoor-outdoor living.
The main level also offers a private guest suite with en-suite bath, executive office with glass doors, and powder bath. Upstairs, the luxurious primary retreat features a private deck with expansive views, spa-inspired bath with soaking tub and oversized shower, and separate his-and-her walk-in closets. Two additional bedrooms and a spacious loft complete the upper level.
The professionally finished basement provides incredible flexibility with a large media area, game room, bar space, fifth bedroom, private full bath, and additional storage.
Outside, enjoy a covered outdoor living space complete with fireplace and outdoor kitchen, extensive custom paver patios, built-in seating, fire pit area, manicured lawn, and multiple entertaining spaces. A second private deck off the primary suite offers the perfect place to enjoy Colorado sunsets.
Unlike many new construction homes, this residence already includes extensive post-closing upgrades and custom finishes, delivering a truly turn-key, luxury lifestyle.
Property Details
Price:
$999,500
MLS #:
REC3302034
Status:
Active
Beds:
5
Baths:
6
Type:
Single Family
Subtype:
Single Family Residence
Subdivision:
Sterling Ranch
Finished Sq Ft:
4,983
Total Sq Ft:
5,508
Lot Size:
7,144 sqft / 0.16 acres (approx)
Year Built:
2024
Schools
School District:
Douglas RE-1
Elementary School:
Roxborough
Middle School:
Ranch View
High School:
Thunderridge
Interior
Above Grade Finished Area
3730
Appliances
Cooktop, Dishwasher, Double Oven, Dryer, Microwave, Oven, Range, Range Hood, Refrigerator, Self Cleaning Oven, Smart Appliance(s), Washer
Bathrooms
5 Full Bathrooms, 1 Half Bathroom
Below Grade Finished Area
1253
Below Grade Unfinished Area
525
Cooling
Central Air
Flooring
Carpet, Tile, Vinyl
Heating
Forced Air, Natural Gas
Interior Features
Built-in Features, Ceiling Fan(s), Eat-in Kitchen, Entrance Foyer, Five Piece Bath, High Ceilings, High Speed Internet, Kitchen Island, Open Floorplan, Pantry, Primary Suite, Quartz Counters
Laundry Features
In Unit
Levels
Two
Main Level Bathrooms
2
Main Level Bedrooms
1
Exterior
Architectural Style
Traditional
Association Amenities
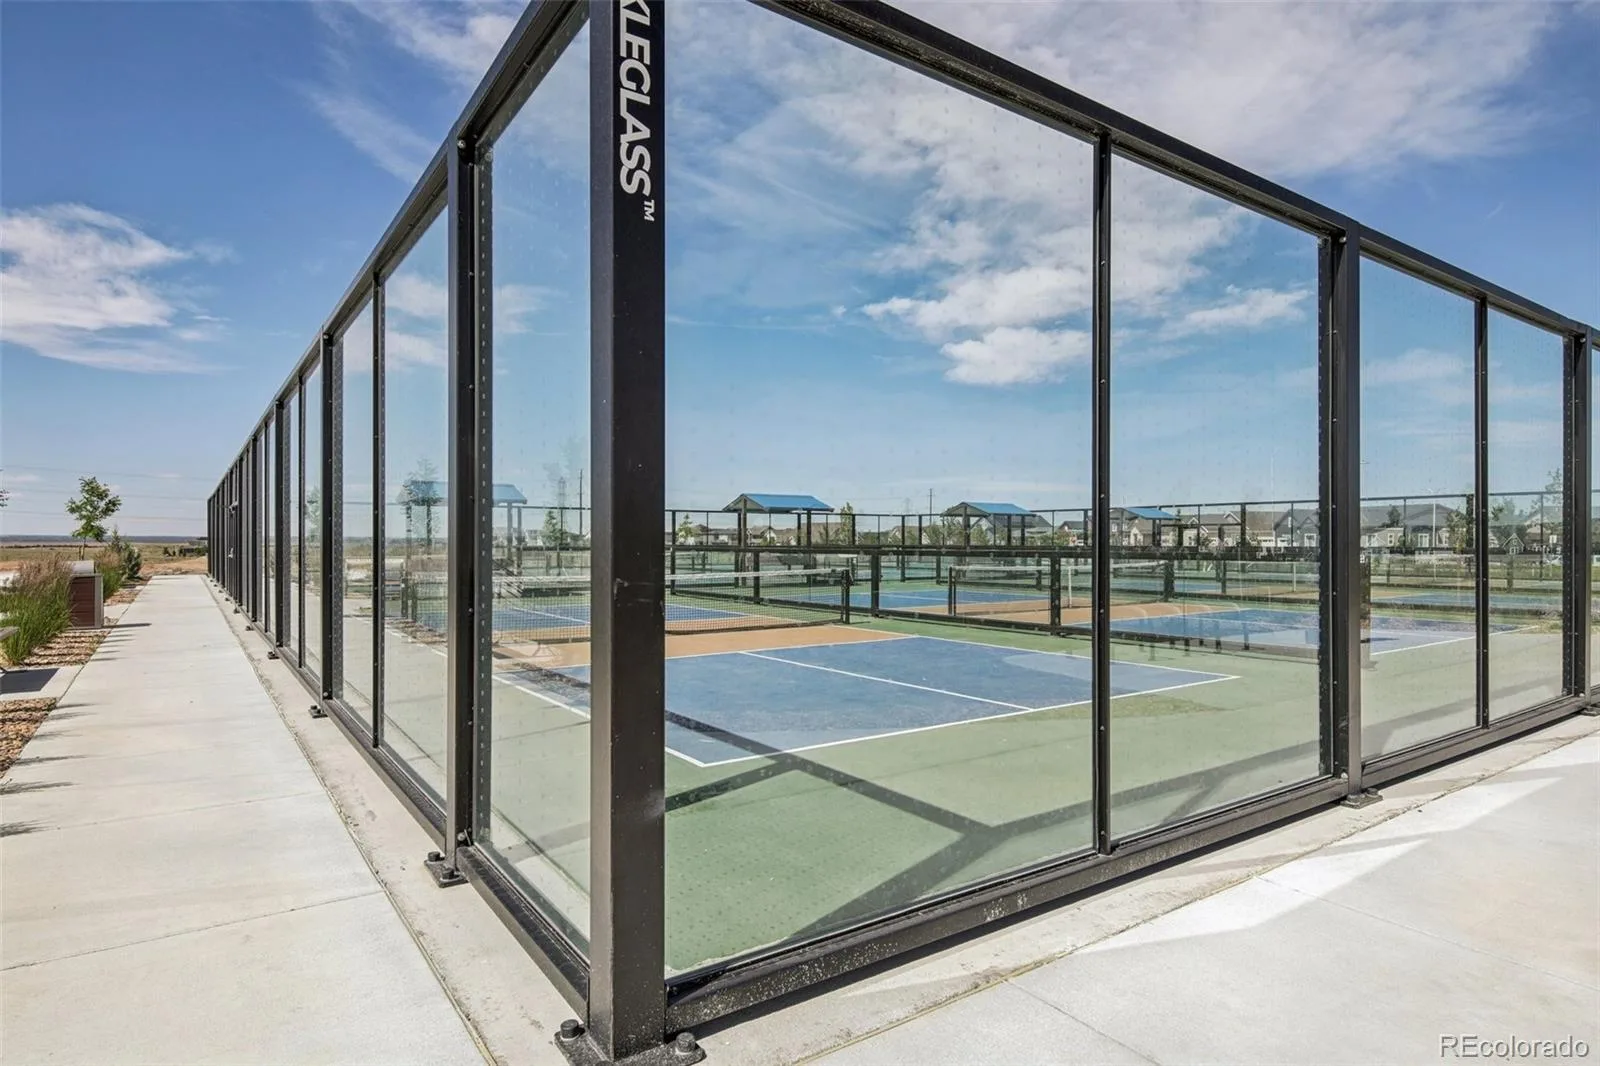
Clubhouse, Fitness Center, Park, Playground, Pool, Tennis Court(s), Trail(s)
Attached Garage YN
1
Construction Materials
Frame, Rock, Stone, Wood Siding
Direction Faces
North
Exterior Features
Balcony, Fire Pit, Private Yard
Fencing
Full
Garage Spaces
3
Green Energy Efficient
Thermostat, Water Heater
Lot Features
Irrigated, Landscaped, Master Planned, Sprinklers In Rear
Parking Features
Concrete
Parking Spots
3
Parking Total
3
Patio And Porch Features
Covered, Deck, Patio
Roof
Composition
Security Features
Carbon Monoxide Detector(s), Smoke Detector(s), Video Doorbell
Window Features
Bay Window(s)
Financial
HOA Fee Frequency
Included in Property Tax
HOA Includes
Maintenance Grounds, Recycling, Trash
HOA Name
Sterling Ranch
HOA Phone
: 720-661-9694
Tax Year
2025
Taxes
$13,953
Map
Contact Us
Mortgage Calculator
Property Summary
- Located in the Sterling Ranch subdivision, 8498 Orchard City Drive Littleton CO is a Single Family for sale in Littleton, CO, 80125. It is listed for $999,500 and features 5 beds, 6 baths, and has approximately 5,508 square feet of living space, and was originally constructed in 2024. The current price per square foot is $181. The average price per square foot for Single Family listings in Littleton is $292. The average listing price for Single Family in Littleton is $956,123. To schedule a showing of MLS#rec3302034 at 8498 Orchard City Drive in Littleton, CO, contact your Smart Sale AI agent at 3039066915.
Similar Listings Nearby


Additional Details
MLS ID : REC3302034
Listing Key : REC2055047189
Parcel Number : R0614612
Zip Code : 80125
City : Littleton
State : CO
Building if Condo :
Full Street: 8498 Orchard City Drive
Address : 8498
Address Prefix :
Address Suffix : Drive
Street : Orchard City
Street Prefix :
Street Suffix :
Unit if Condo :
Latitude : 39.486034
Longitude : -105.045204
Property Type : singlefamily
Property Sub Type : Single Family Residence
Stories Total if Condo :
Lot Size : 7,144 sqft / 0.16 acres (approx)
Ownership : Individual
Zoning : RES-PUD
Condition : Updated/Remodeled
Renovation :
Pets Allowed :
Special Conditions : None
Possession : Closing/DOD,Immediate
Original Price : 1180000
Close Price :
Close Date :
List Date : Jun 19, 2026
List Contract Date : 2026-06-19
Off Market Date :
Purchase Contract Date :
Days on Market : 72
Concessions Amount :
Concession Comment :
Renovation :
Company : RE/MAX Professionals

Copyright 2026. All rights reserved.
8498 Orchard City Drive
Littleton, CO