
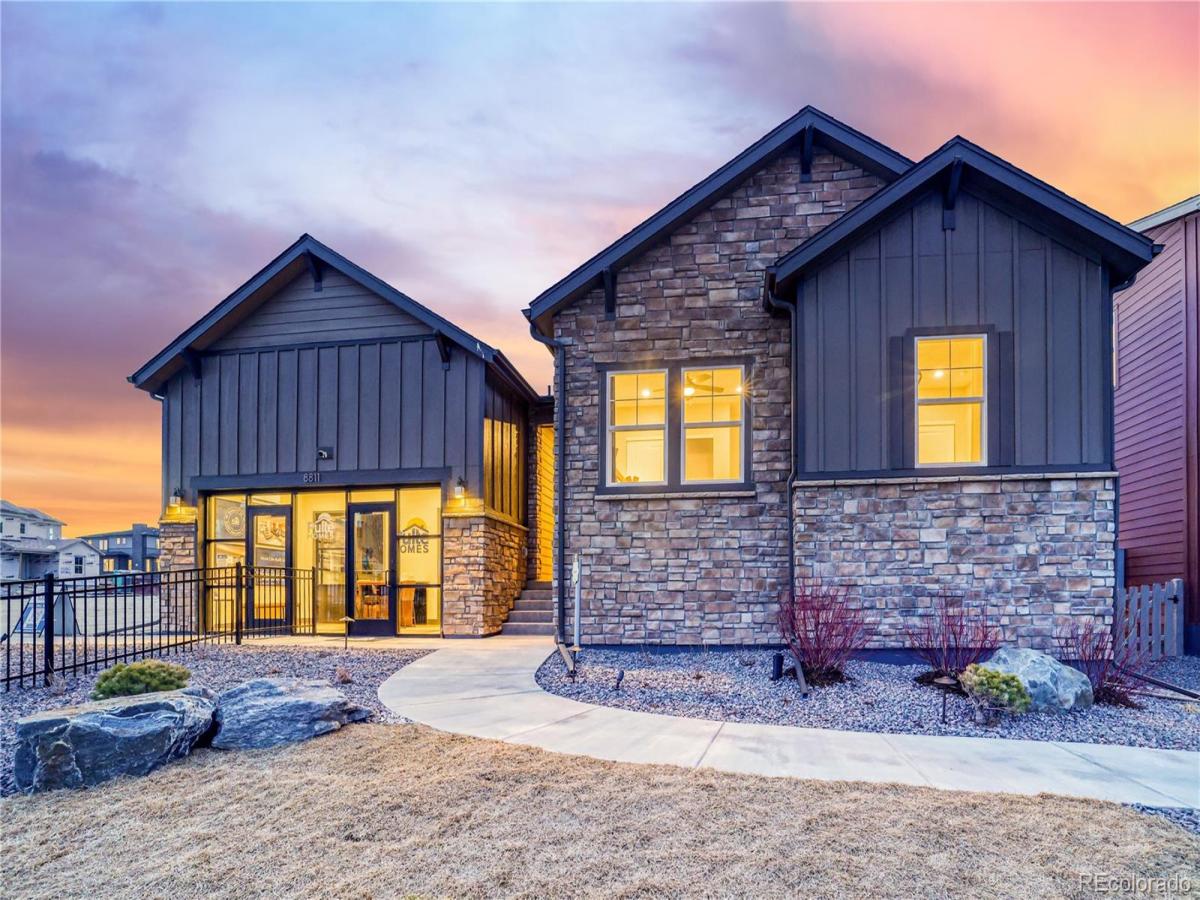
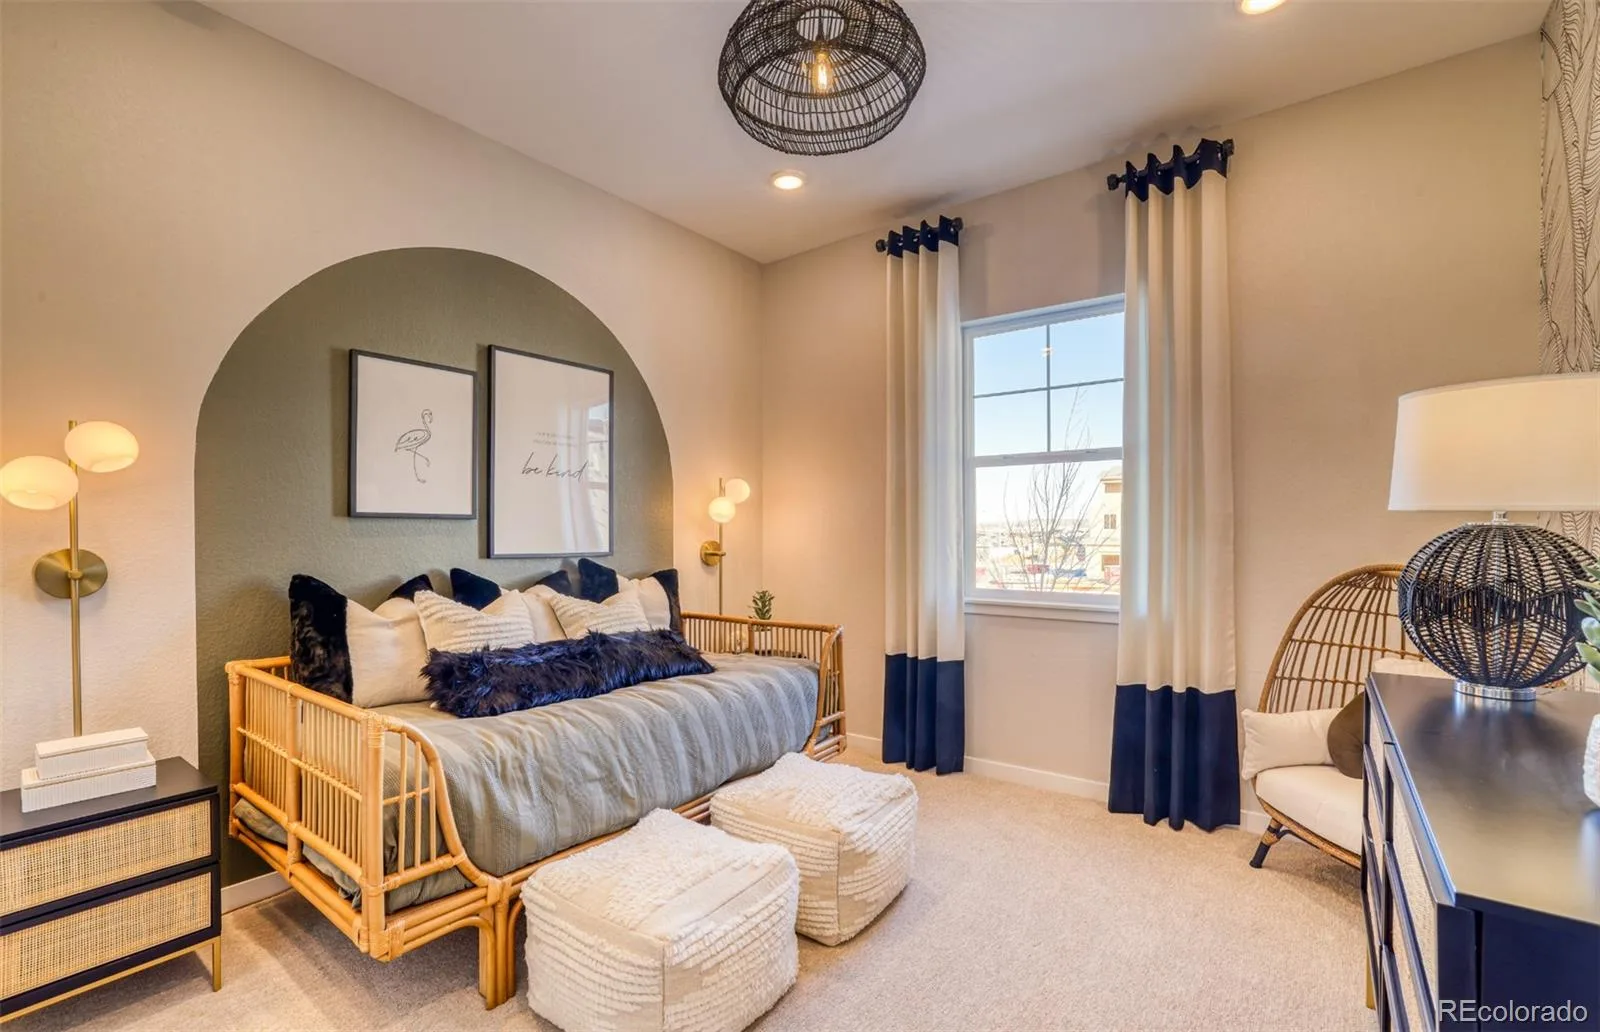
Pulte Homes proudly presents the stunning Easton Model, now available in the highly desirable Sterling Ranch community. Perfectly positioned on a premium cul-de-sac homesite backing to Burns Park, this exceptional home offers scenic mountain views paired with elevated, model-level finishes throughout.
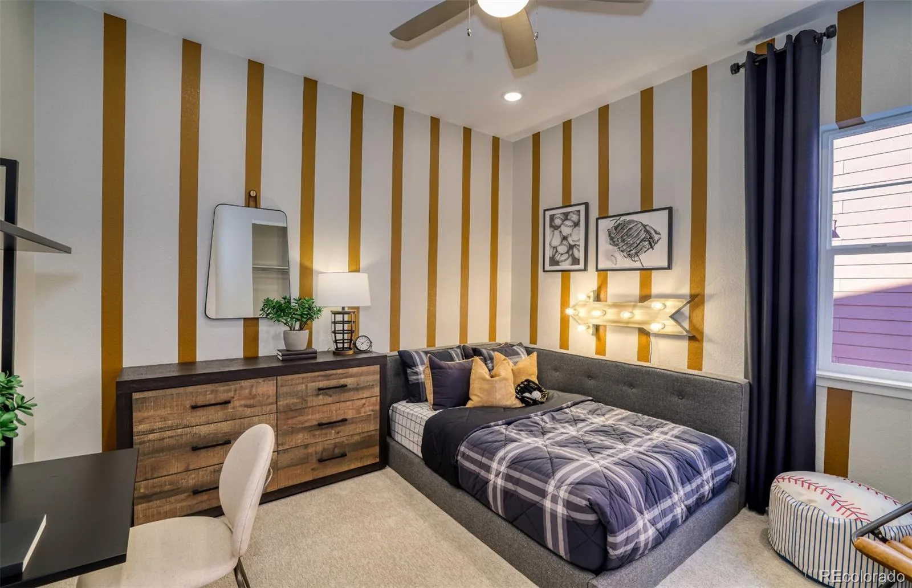
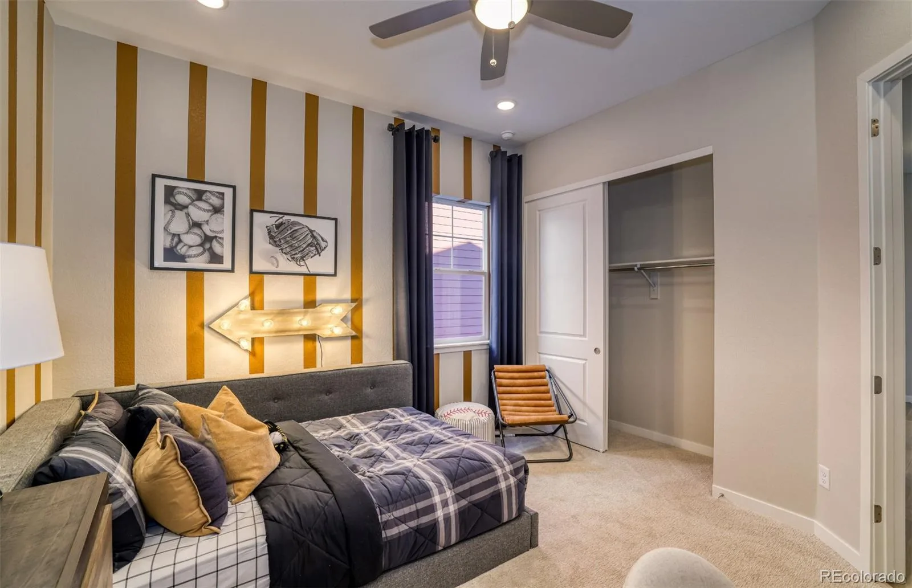
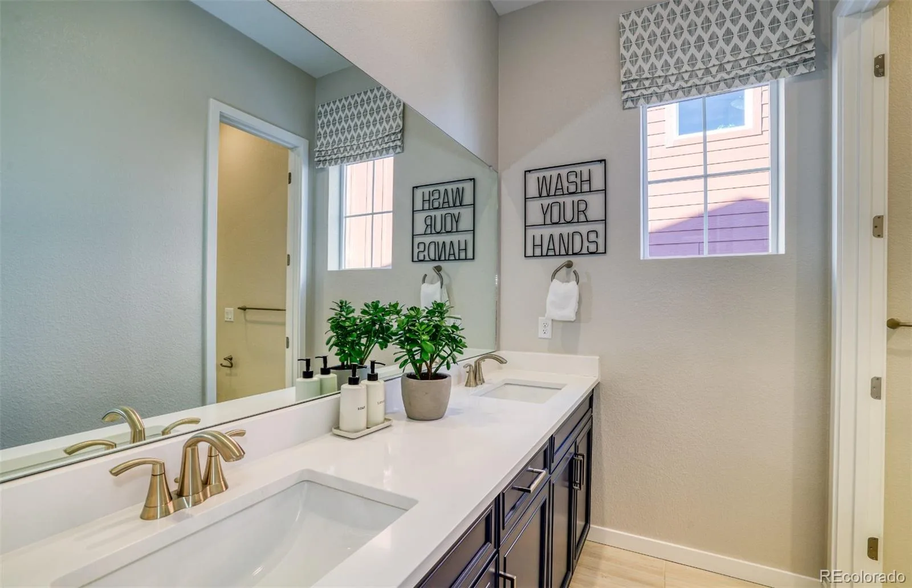
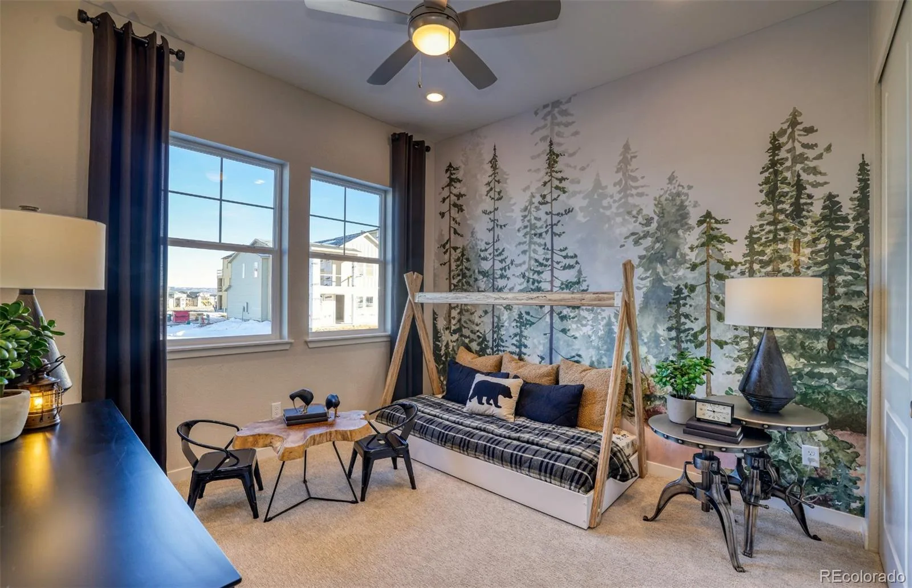
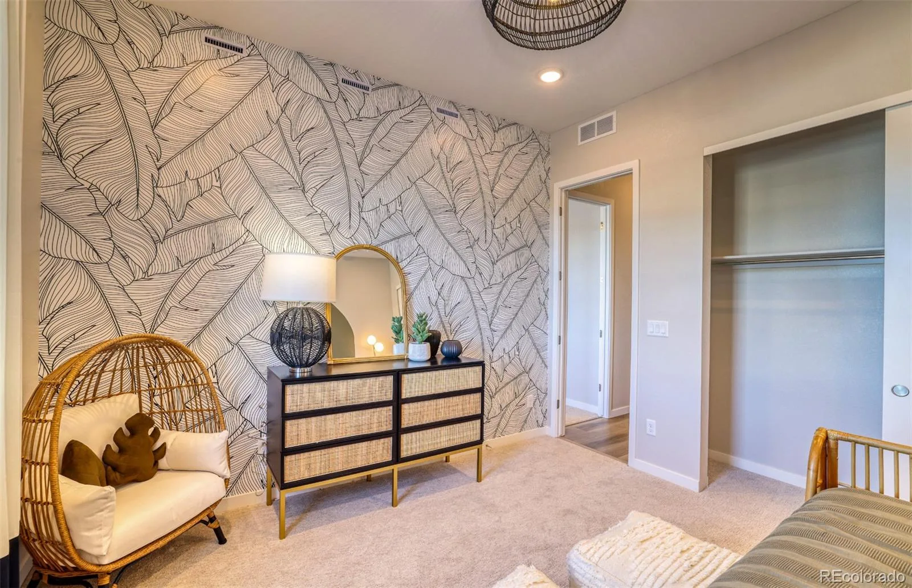
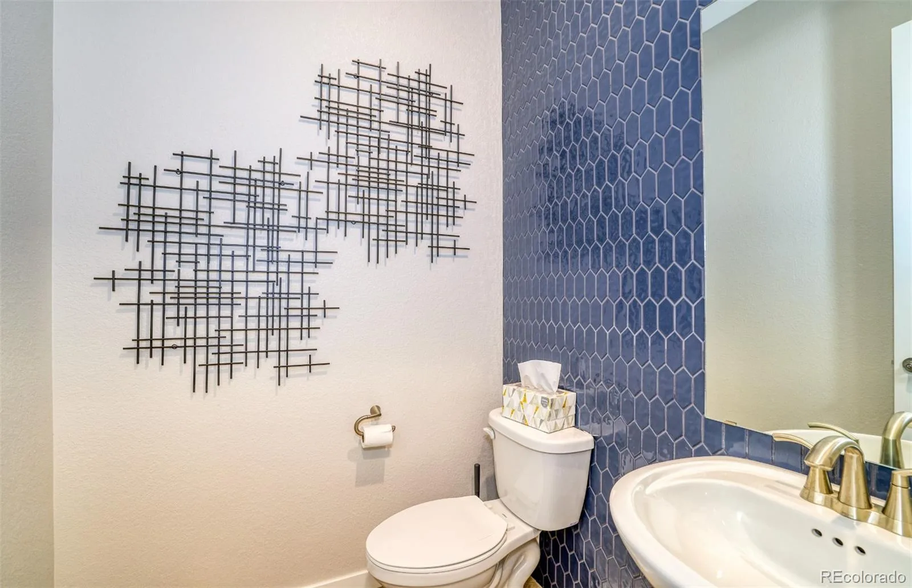
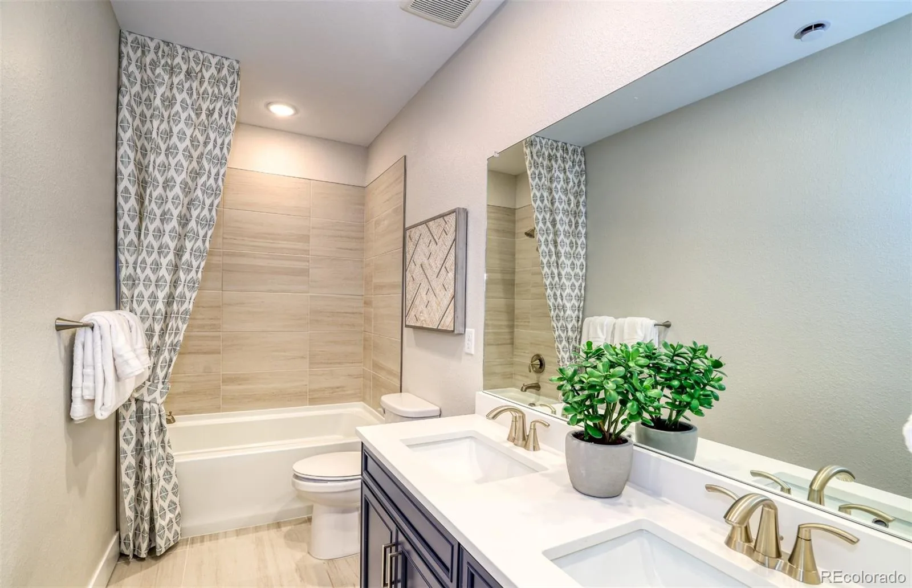
Upon entry, a spacious foyer welcomes you and leads to a private main-level den—ideal for a home office or flex space. Just beyond, three secondary bedrooms are thoughtfully tucked away, offering comfort and privacy, and share a well-appointed bath featuring dual sinks and a sleek shower enclosure.
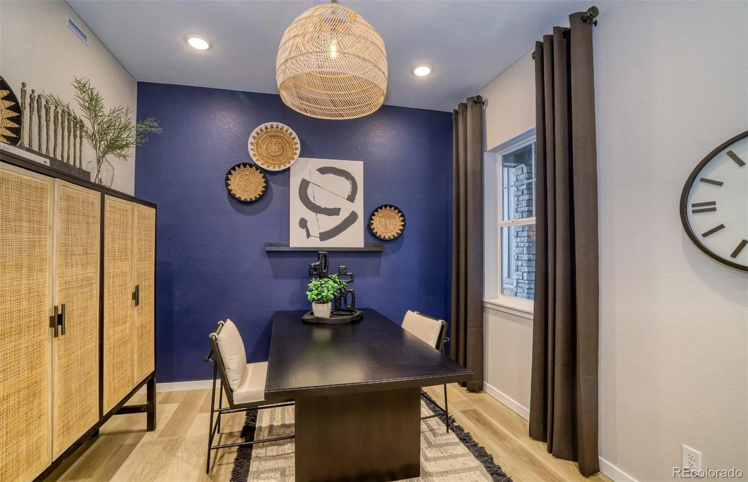
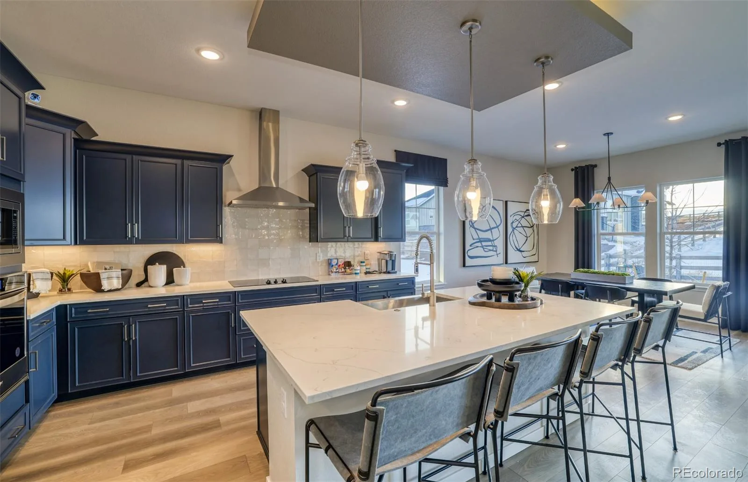
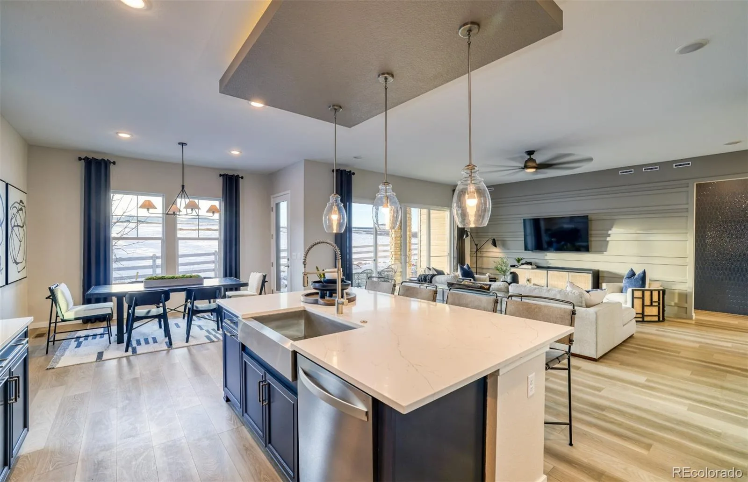
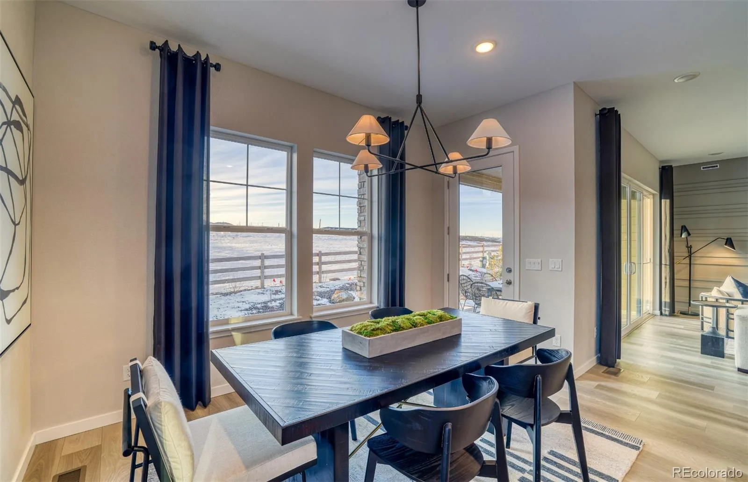
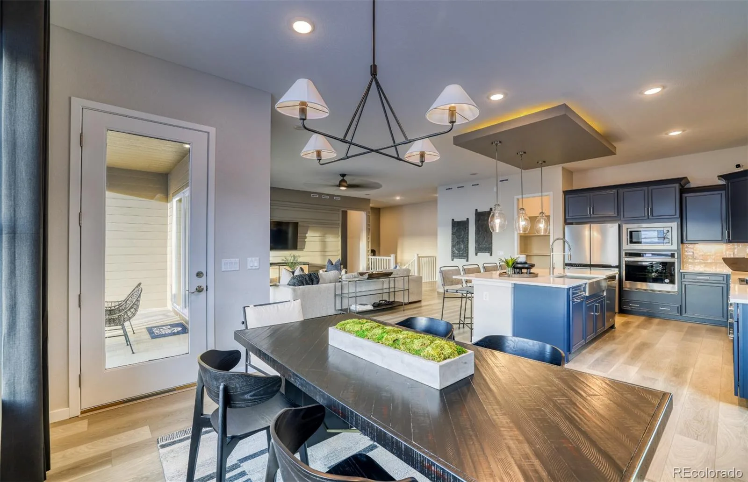
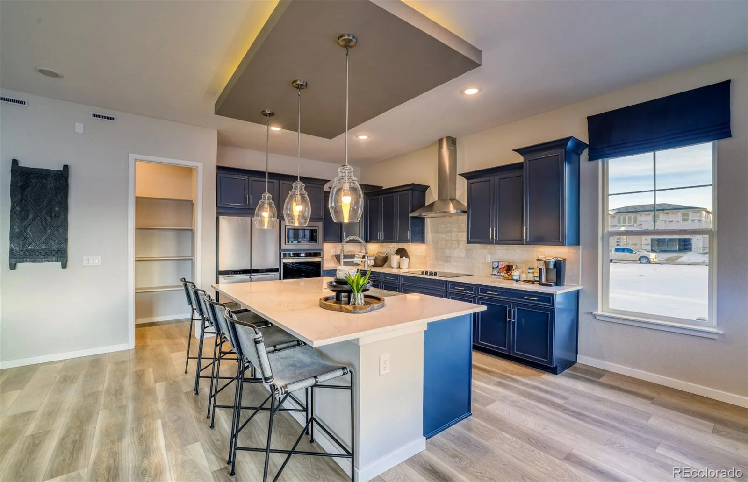
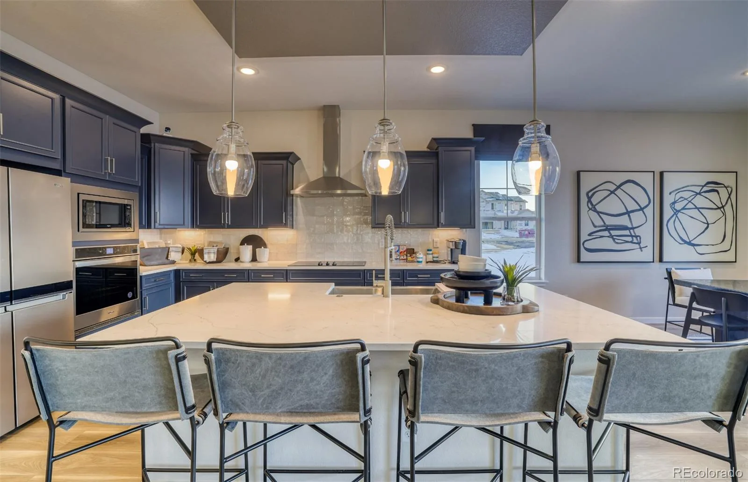
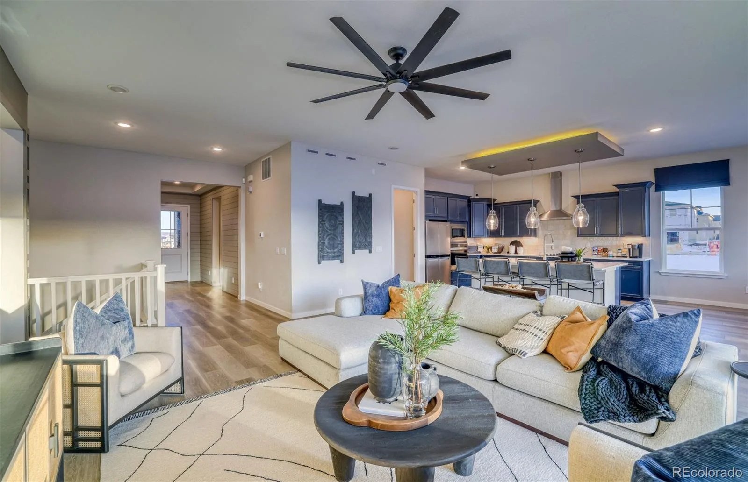
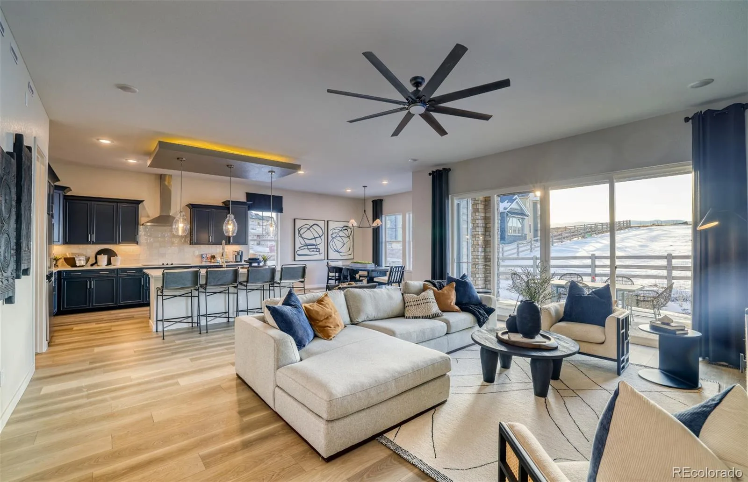
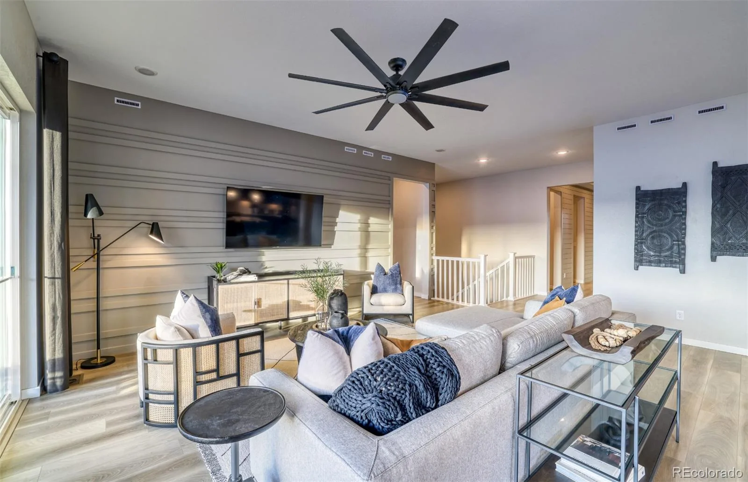
The heart of the home unfolds into a bright and expansive gathering room, seamlessly connected to the chef-inspired kitchen and café dining area—an ideal layout for both everyday living and effortless entertaining. Step outside to the covered patio, where peaceful mountain views create a perfect setting for relaxing or hosting guests.
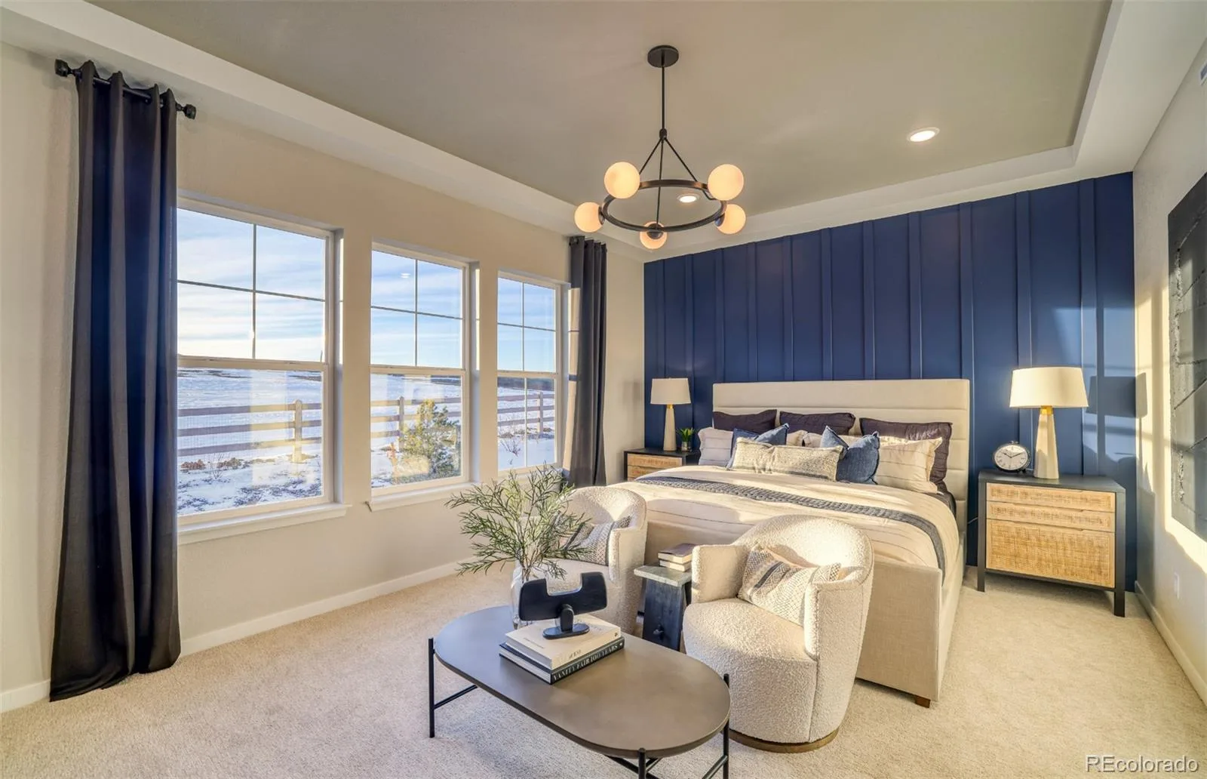
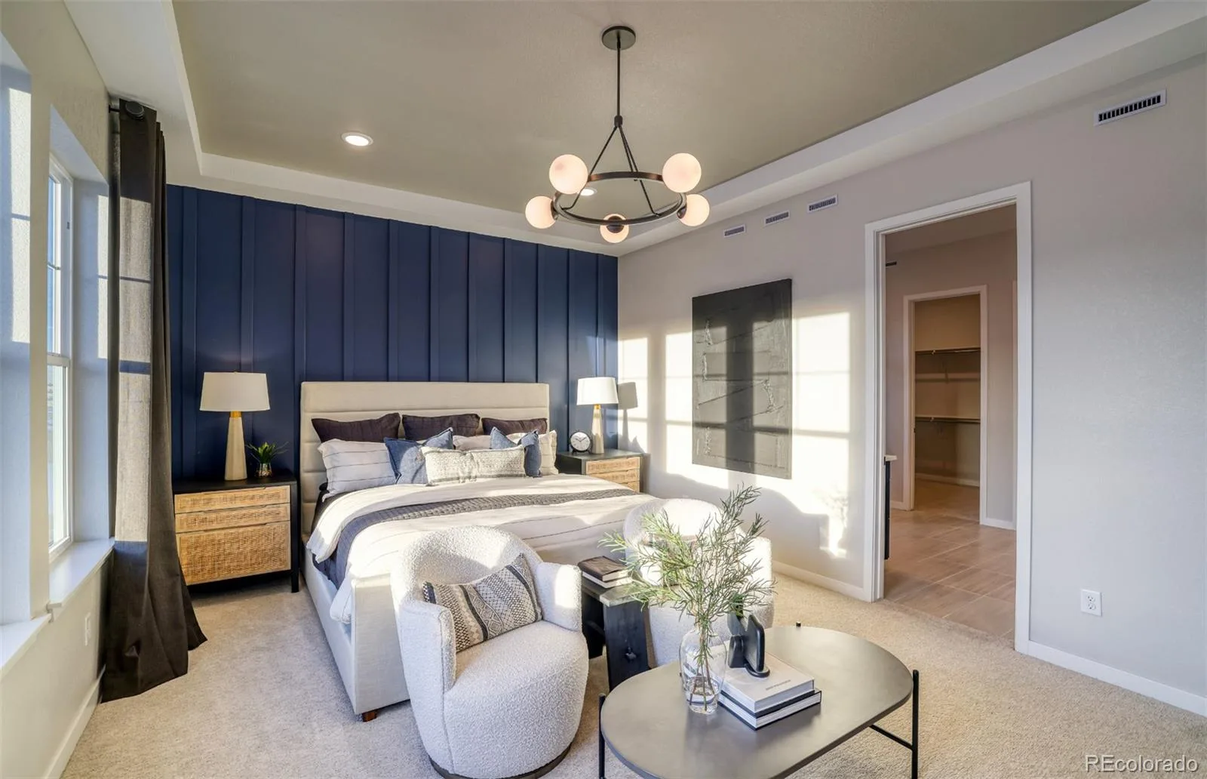
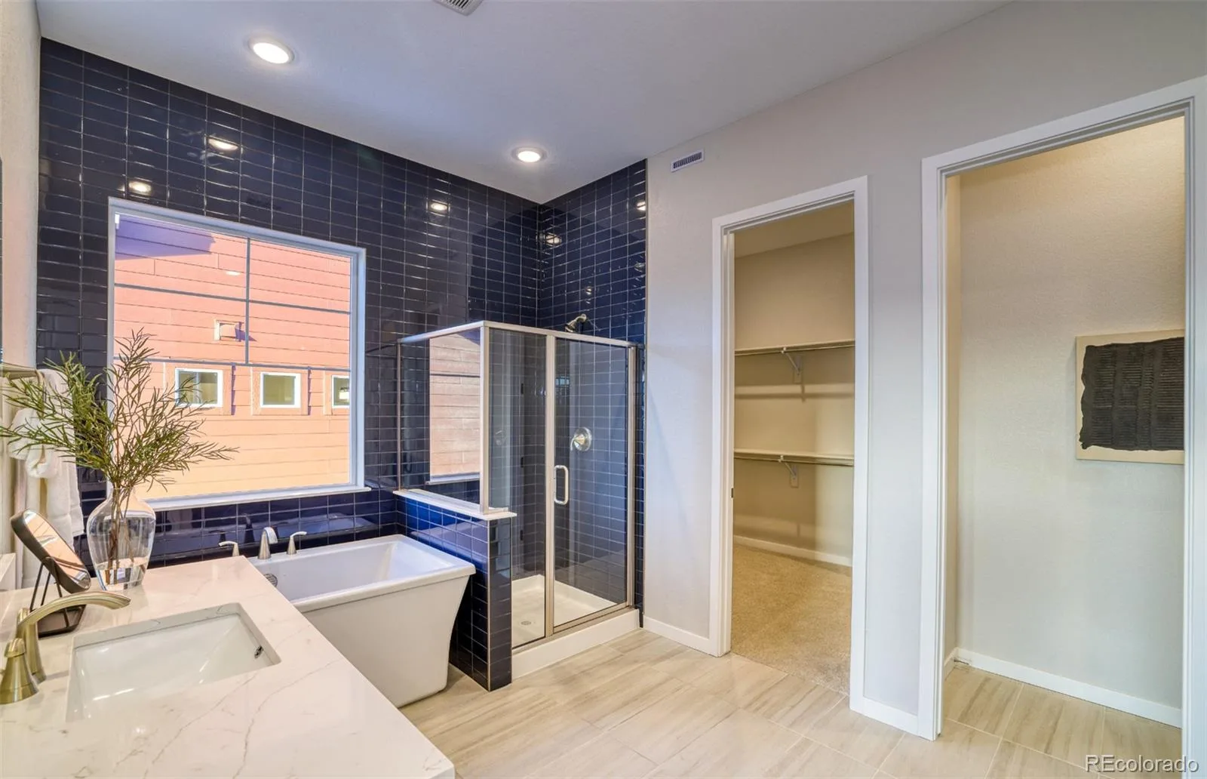
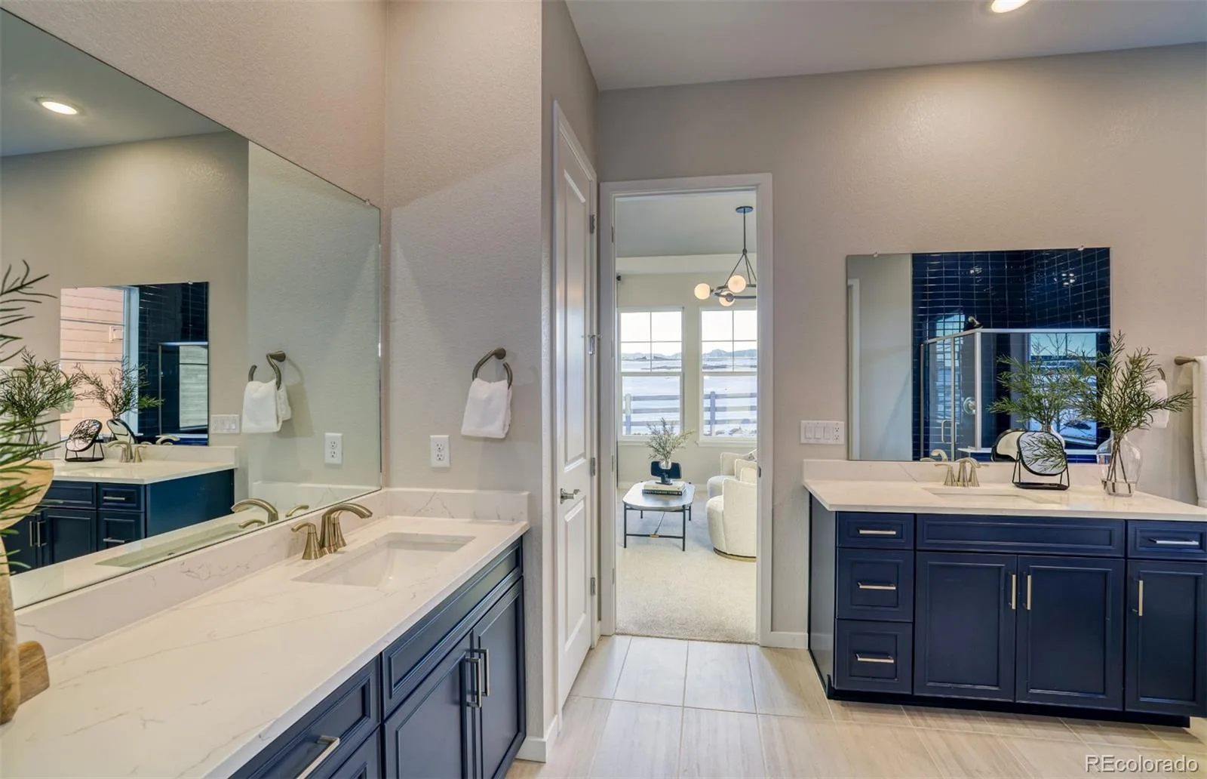
The owner’s suite is a true retreat, also capturing beautiful mountain vistas and featuring a spa-like bath complete with dual vanities, a soaking tub, and a separate shower enclosure.
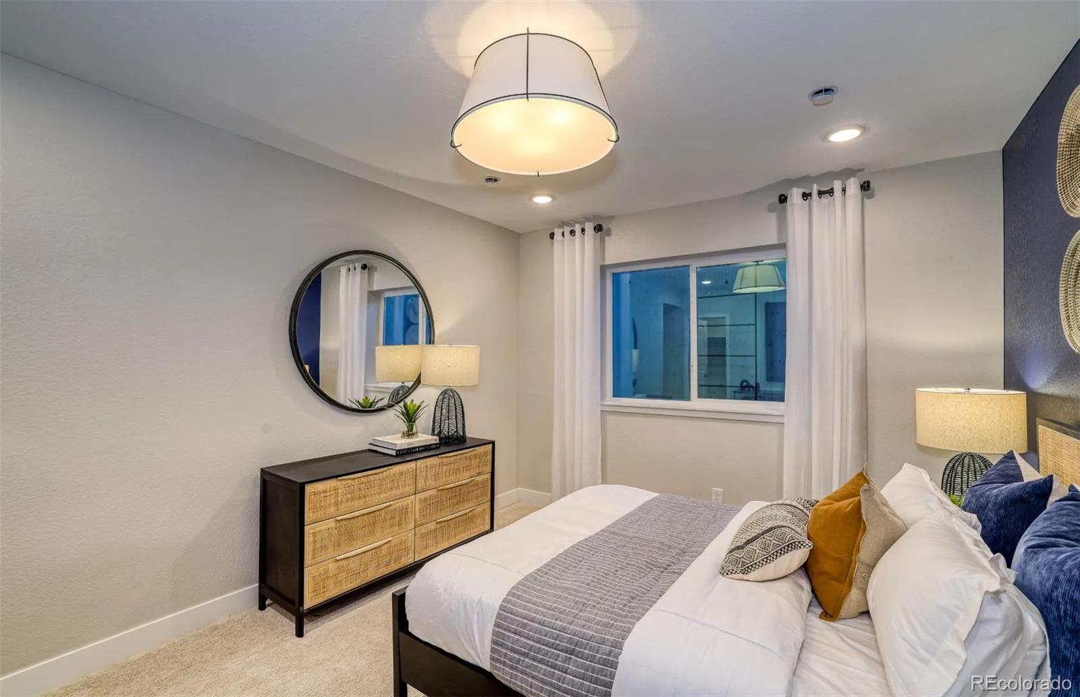
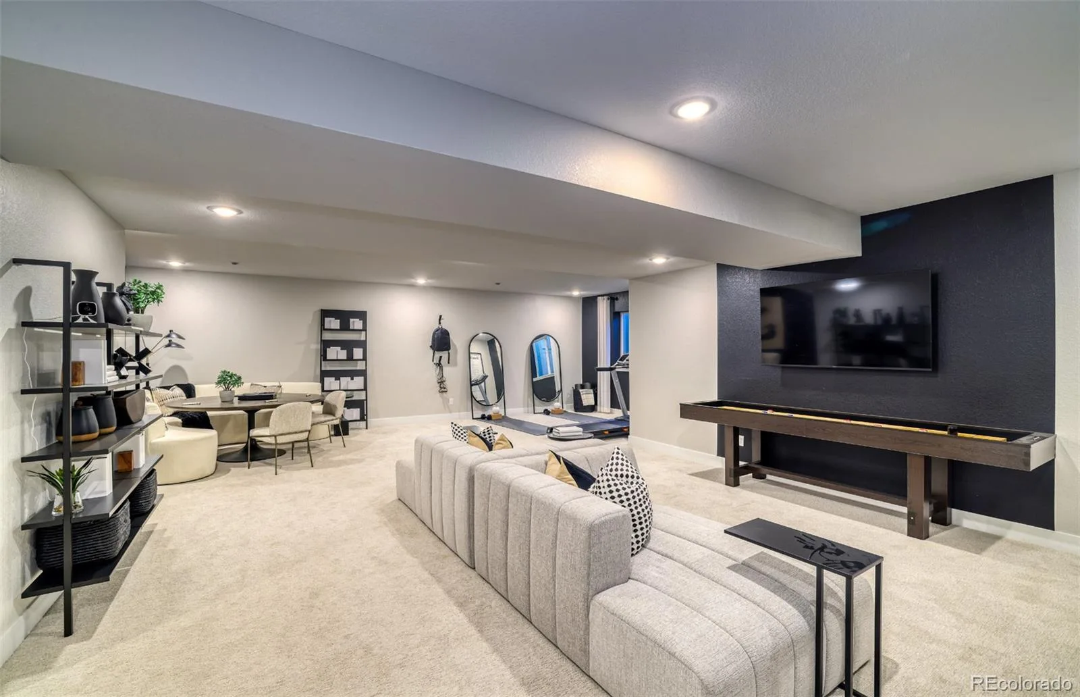
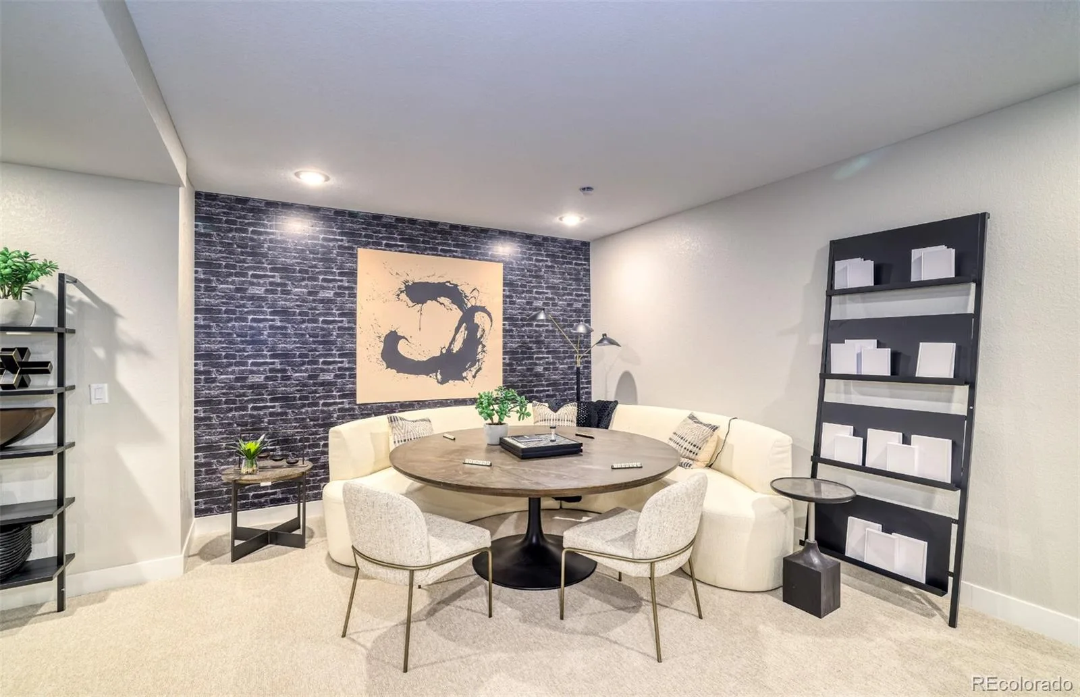
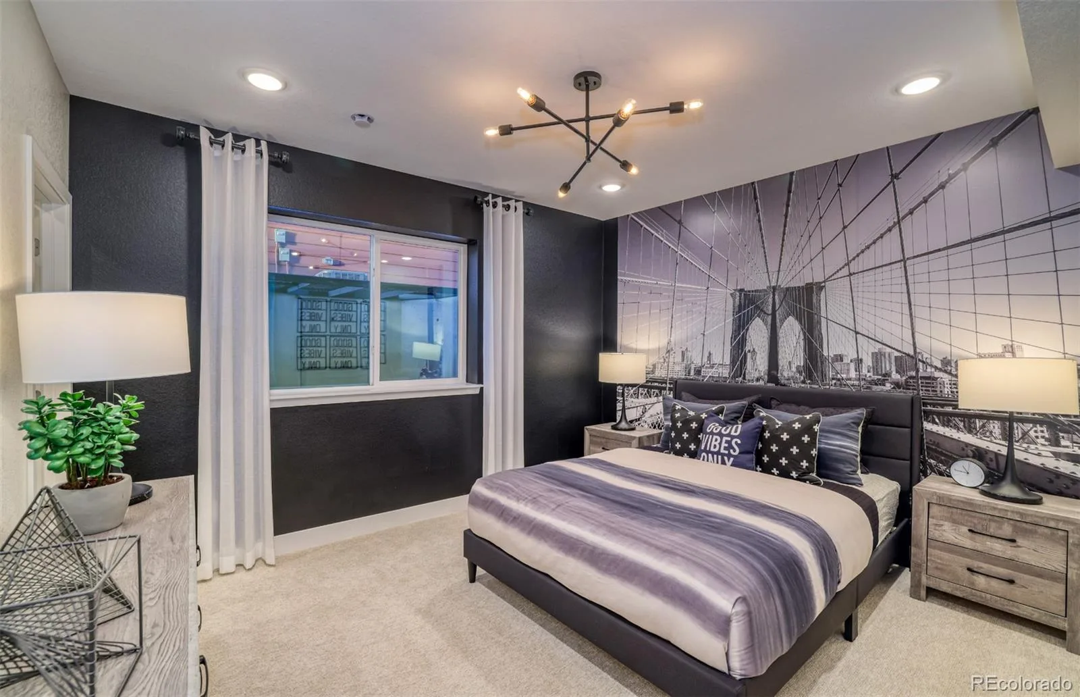
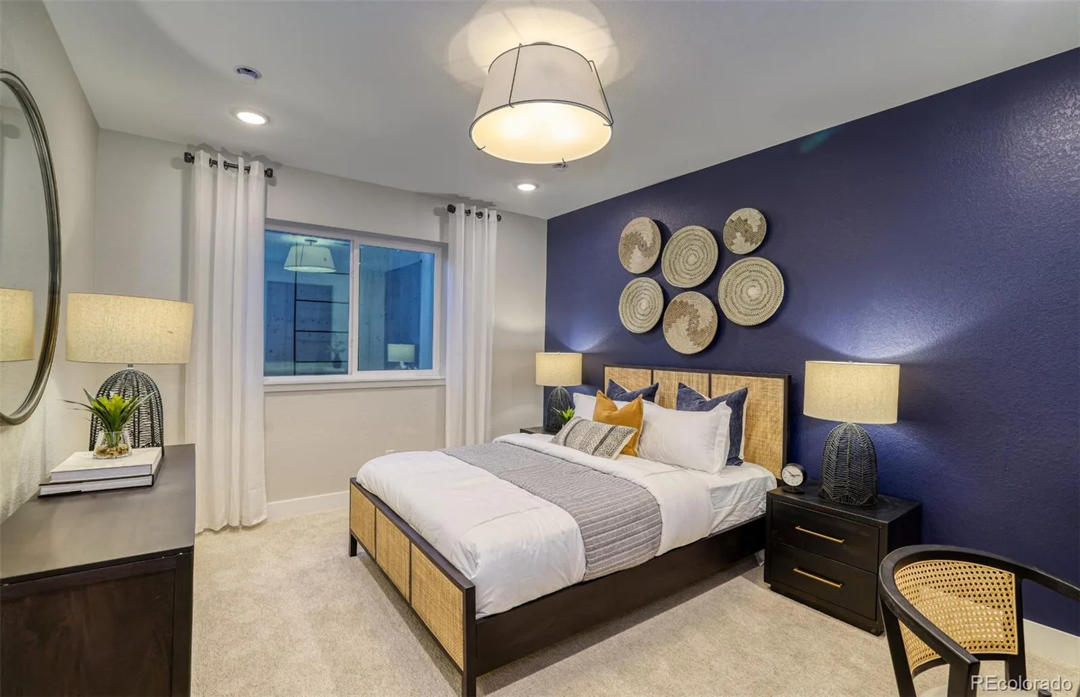
The finished basement adds incredible versatility, offering a large recreation space perfect for entertaining, along with two additional bedrooms—each with walk-in closets—and a full bathroom with dual sinks, ideal for guests or extended living.
This remarkable model home combines thoughtful design, luxurious finishes, and an unbeatable location—delivering the very best of Colorado living. Call or text 303.324.0885 to schedule a tour or email Kristin.congleton@pulte.com
Upon entry, a spacious foyer welcomes you and leads to a private main-level den—ideal for a home office or flex space. Just beyond, three secondary bedrooms are thoughtfully tucked away, offering comfort and privacy, and share a well-appointed bath featuring dual sinks and a sleek shower enclosure.
The heart of the home unfolds into a bright and expansive gathering room, seamlessly connected to the chef-inspired kitchen and café dining area—an ideal layout for both everyday living and effortless entertaining. Step outside to the covered patio, where peaceful mountain views create a perfect setting for relaxing or hosting guests.
The owner’s suite is a true retreat, also capturing beautiful mountain vistas and featuring a spa-like bath complete with dual vanities, a soaking tub, and a separate shower enclosure.
The finished basement adds incredible versatility, offering a large recreation space perfect for entertaining, along with two additional bedrooms—each with walk-in closets—and a full bathroom with dual sinks, ideal for guests or extended living.
This remarkable model home combines thoughtful design, luxurious finishes, and an unbeatable location—delivering the very best of Colorado living. Call or text 303.324.0885 to schedule a tour or email Kristin.congleton@pulte.com
Property Details
Price:
$999,990
MLS #:
REC9411397
Status:
Active
Beds:
6
Baths:
4
Type:
Single Family
Subtype:
Single Family Residence
Subdivision:
Sterling Ranch
Finished Sq Ft:
4,036
Total Sq Ft:
5,133
Lot Size:
7,800 sqft / 0.18 acres (approx)
Year Built:
2023
Schools
School District:
Douglas RE-1
Elementary School:
Coyote Creek
Middle School:
Ranch View
High School:
Thunderridge
Interior
Above Grade Finished Area
2569
Appliances
Cooktop, Dishwasher, Disposal, Gas Water Heater, Microwave, Oven, Range Hood, Refrigerator, Sump Pump, Tankless Water Heater
Bathrooms
2 Full Bathrooms, 1 Three Quarter Bathroom, 1 Half Bathroom
Below Grade Finished Area
1467
Below Grade Unfinished Area
1097
Cooling
Central Air
Heating
Forced Air
Levels
One
Main Level Bathrooms
3
Main Level Bedrooms
4
Exterior
Architectural Style
Mountain Contemporary
Attached Garage YN
1
Construction Materials
Cement Siding, Concrete, Frame
Exterior Features
Private Yard, Rain Gutters
Garage Spaces
3
Parking Spots
3
Parking Total
3
Patio And Porch Features
Covered, Patio
Roof
Composition
Financial
HOA Fee
$125
HOA Fee Frequency
Monthly
HOA Name
Sterling Ranch CAB
HOA Phone
720-661-9694
Tax Year
2024
Taxes
$13,336
Map
Contact Us
Mortgage Calculator
Property Summary
- Located in the Sterling Ranch subdivision, 8811 Hotchkiss Street Littleton CO is a Single Family for sale in Littleton, CO, 80125. It is listed for $999,990 and features 6 beds, 4 baths, and has approximately 5,133 square feet of living space, and was originally constructed in 2023. The current price per square foot is $195. The average price per square foot for Single Family listings in Littleton is $291. The average listing price for Single Family in Littleton is $957,669. To schedule a showing of MLS#rec9411397 at 8811 Hotchkiss Street in Littleton, CO, contact your Smart Sale AI agent at 3039066915.
Similar Listings Nearby

Additional Details
MLS ID : REC9411397
Listing Key : REC2055039524
Parcel Number : 2229-311-22-008
Zip Code : 80125
City : Littleton
State : CO
Building if Condo :
Full Street: 8811 Hotchkiss Street
Address : 8811
Address Prefix :
Address Suffix : Street
Street : Hotchkiss
Street Prefix :
Street Suffix :
Unit if Condo :
Latitude : 39.489822
Longitude : -105.044754
Property Type : singlefamily
Property Sub Type : Single Family Residence
Stories Total if Condo :
Lot Size : 7,800 sqft / 0.18 acres (approx)
Ownership : Builder
Zoning :
Condition :
Renovation :
Pets Allowed :
Special Conditions : None
Possession :
Original Price : 1101295
Close Price :
Close Date :
List Date : Jun 18, 2026
List Contract Date : 2026-06-18
Off Market Date :
Purchase Contract Date :
Days on Market : 74
Concessions Amount :
Concession Comment :
Renovation :
Company : Kentwood Real Estate DTC, LLC

Copyright 2026. All rights reserved.
8811 Hotchkiss Street
Littleton, CO