
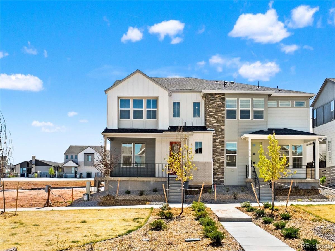
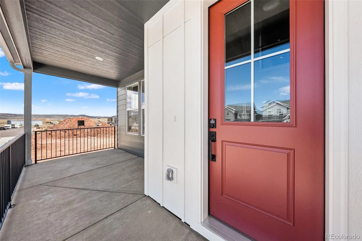
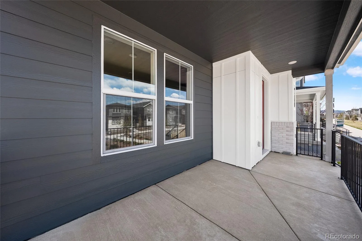
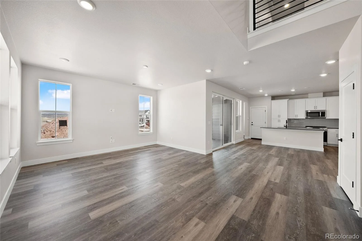
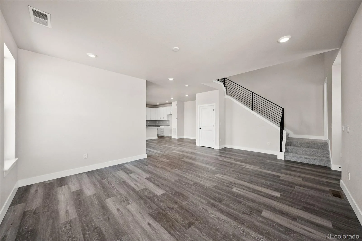
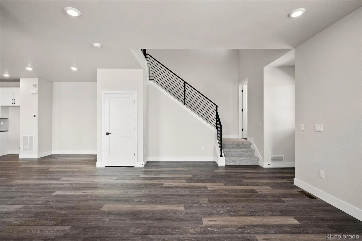
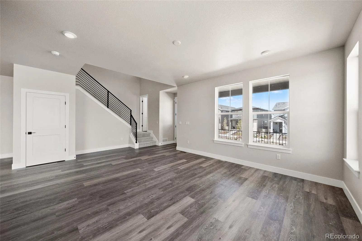
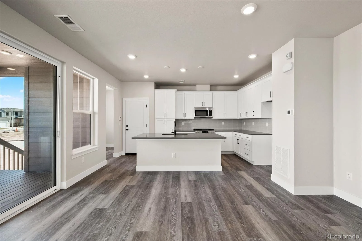
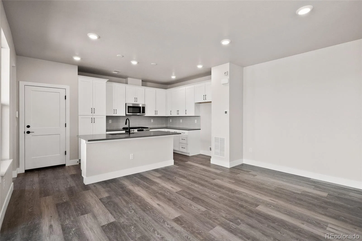
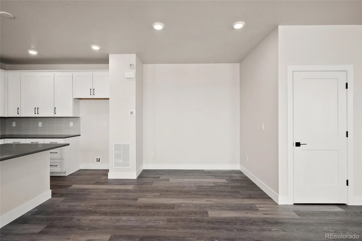
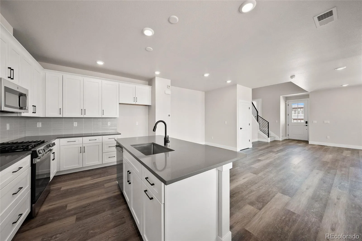
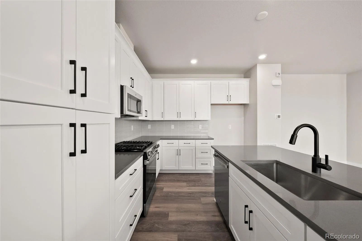
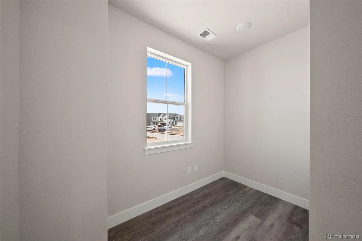
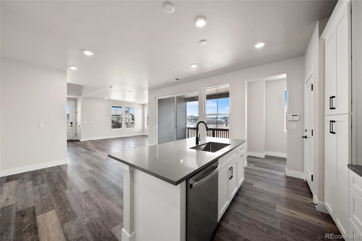
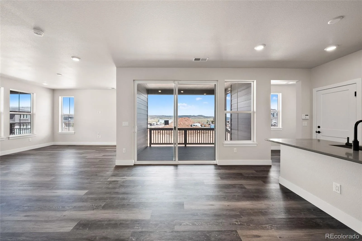
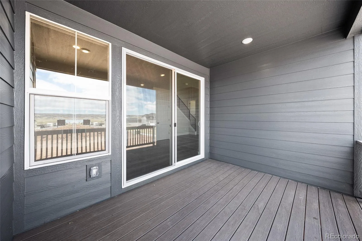
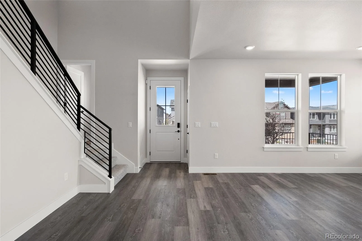
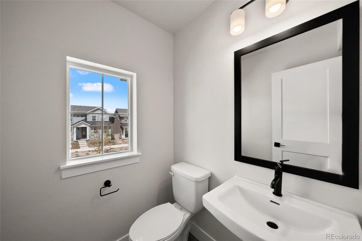
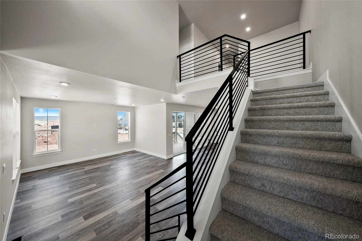
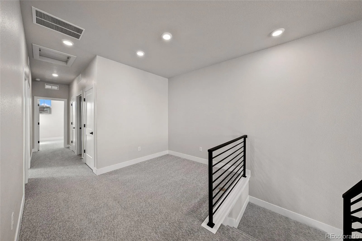
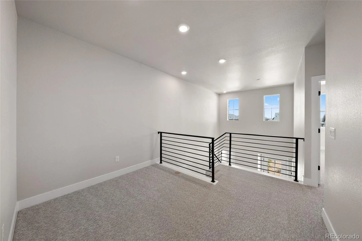
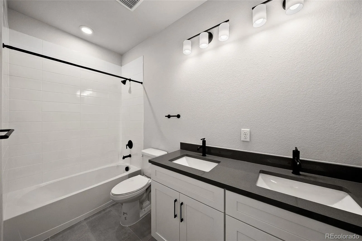
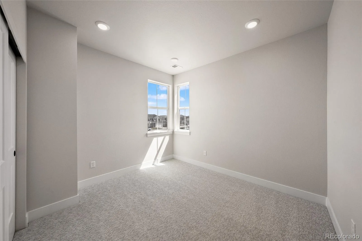
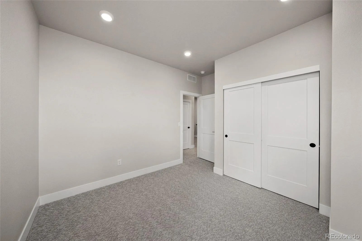
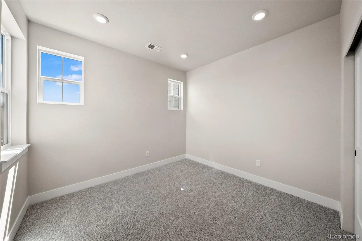
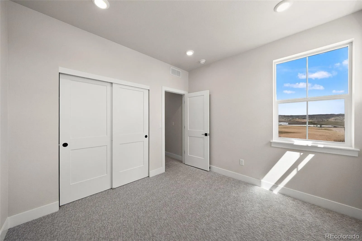
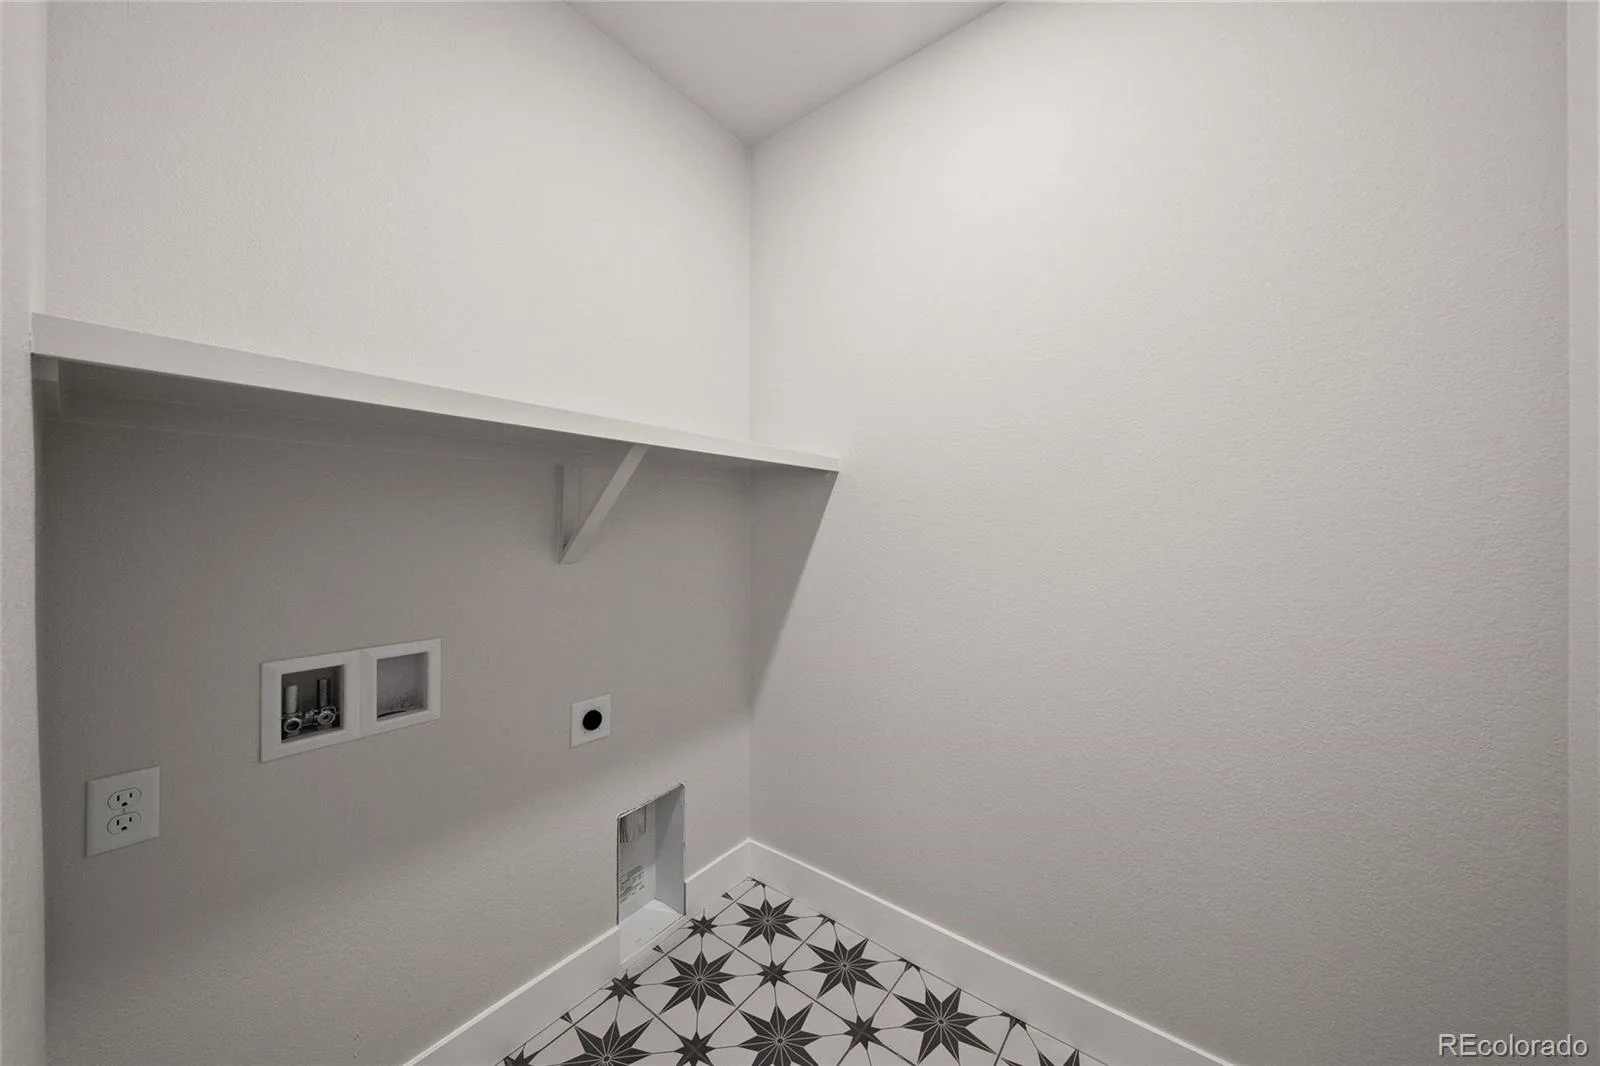
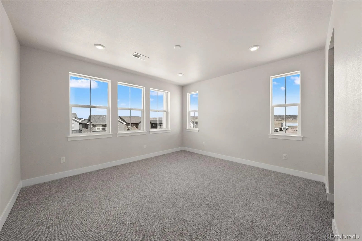
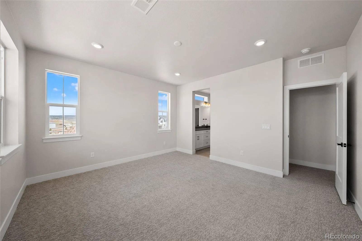
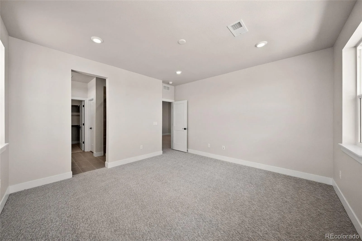
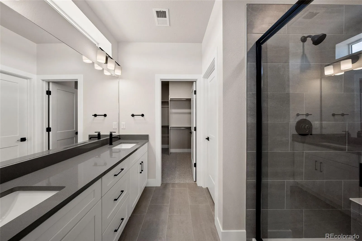
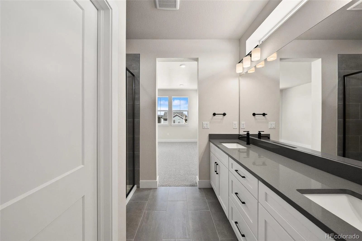
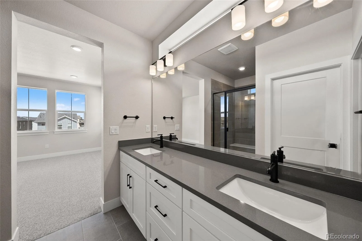
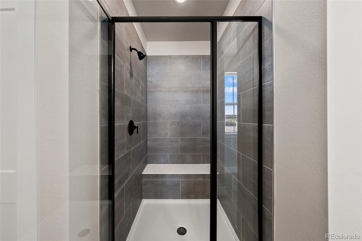
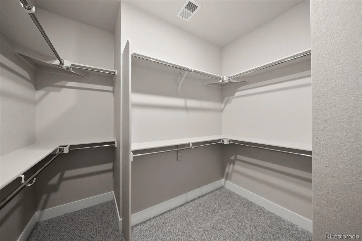
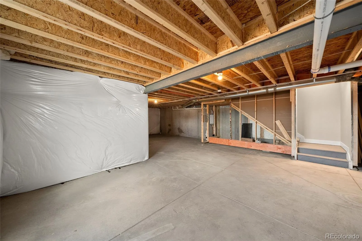
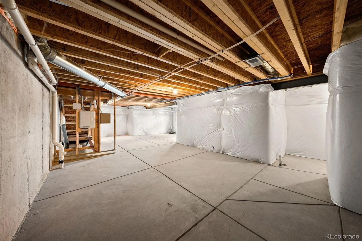
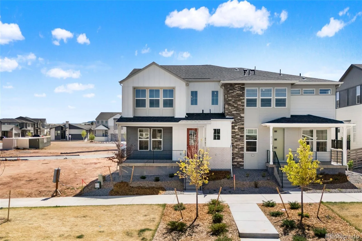
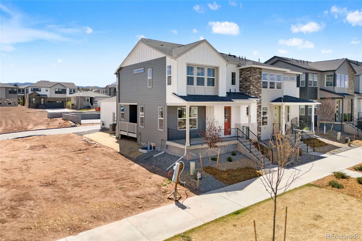
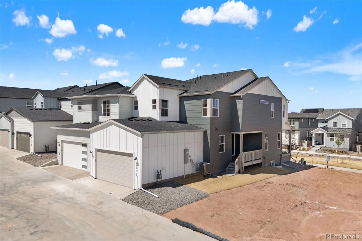
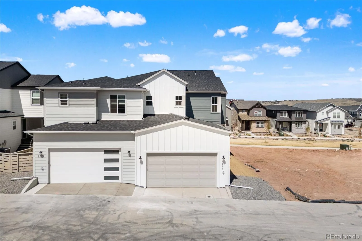
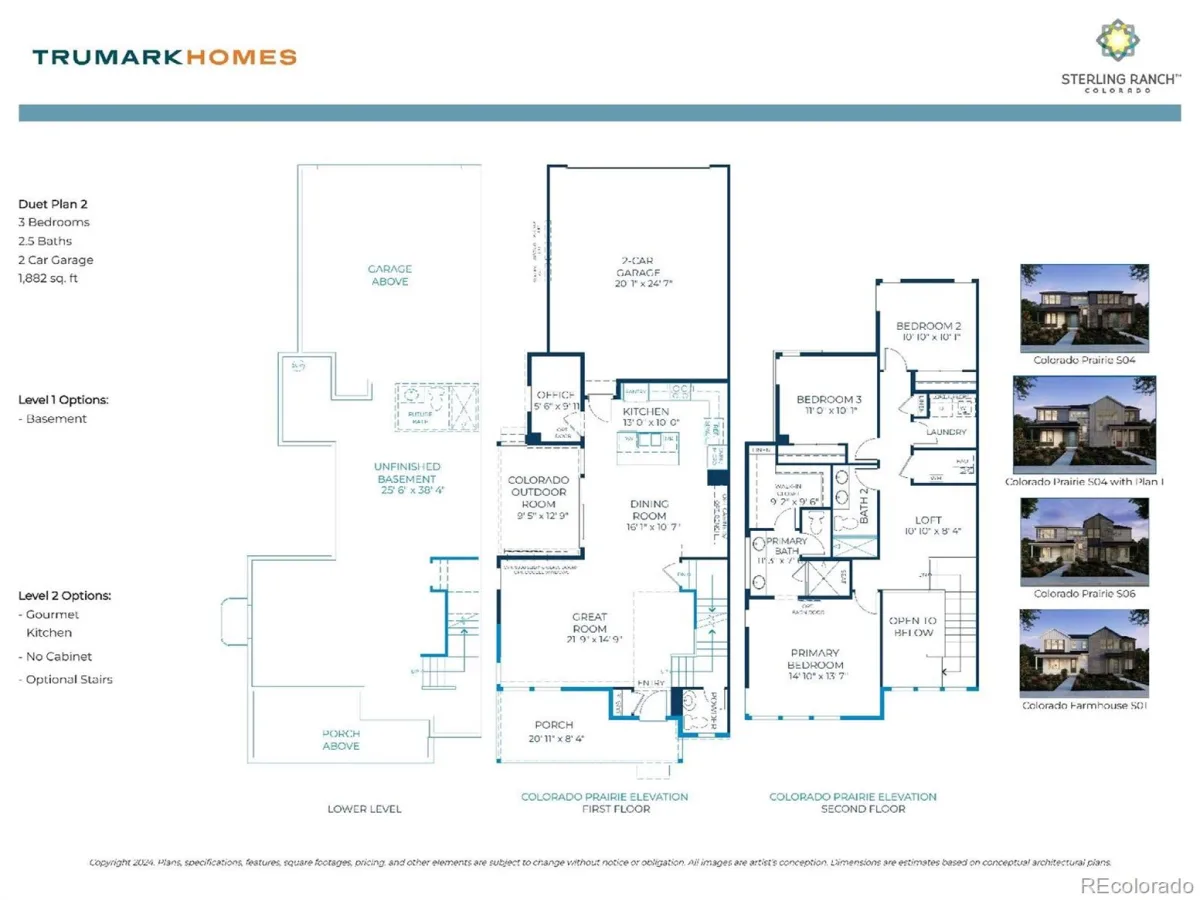
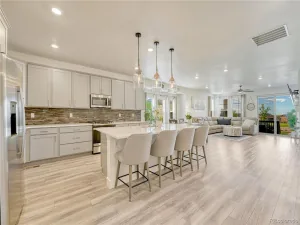
Beautiful Plan 2 Duet with GE gas range, vented microwave, dishwasher, appliances, Modern steel railings, Matte Black faucets/hardware, Christy Plus finish package with amazing counters, Berber carpet, tile in all wet areas, 5″ base boards, window sills, 9′ floor plate on both main and 2nd floor,and so many more High Quality features! Must see to appreciate!
Property Details
Price:
$629,900
MLS #:
REC1715661
Status:
Active Under Contract
Beds:
3
Baths:
3
Type:
Single Family
Subtype:
Single Family Residence
Subdivision:
Sterling Ranch
Finished Sq Ft:
1,882
Total Sq Ft:
2,672
Lot Size:
2,720 sqft / 0.06 acres (approx)
Year Built:
2026
Schools
School District:
Douglas RE-1
Elementary School:
Coyote Creek
Middle School:
Ranch View
High School:
Thunderridge
Interior
Above Grade Finished Area
1882
Appliances
Dishwasher, Disposal, Microwave, Range, Self Cleaning Oven, Smart Appliance(s), Sump Pump, Tankless Water Heater
Bathrooms
1 Full Bathroom, 1 Three Quarter Bathroom, 1 Half Bathroom
Below Grade Unfinished Area
790
Cooling
Central Air
Flooring
Carpet, Tile, Vinyl
Heating
Forced Air, Natural Gas
Interior Features
Entrance Foyer, High Ceilings, High Speed Internet, Kitchen Island, Primary Suite, Quartz Counters, Smart Thermostat, Smoke Free, Walk-In Closet(s), Wired for Data
Laundry Features
In Unit
Levels
Two
Main Level Bathrooms
1
Exterior
Architectural Style
Mid-Century Modern
Attached Garage YN
1
Common Walls
1 Common Wall
Construction Materials
Frame, Stone, Wood Siding
Direction Faces
North
Exterior Features
Smart Irrigation
Fencing
Full
Garage Spaces
2
Green Energy Efficient
Appliances, HVAC, Insulation, Thermostat, Water Heater
Lot Features
Greenbelt, Irrigated, Master Planned, Open Space
Parking Features
220 Volts, Concrete, Dry Walled, Oversized, Oversized Door
Parking Spots
2
Parking Total
2
Patio And Porch Features
Covered, Deck
Roof
Composition
Security Features
Carbon Monoxide Detector(s), Smoke Detector(s)
Window Features
Double Pane Windows
Financial
Tax Year
2025
Taxes
$3,056
Map
Contact Us
Mortgage Calculator
Property Summary
- Located in the Sterling Ranch subdivision, 8741 Whiteclover Street Littleton CO is a Single Family for sale in Littleton, CO, 80125. It is listed for $629,900 and features 3 beds, 3 baths, and has approximately 2,672 square feet of living space, and was originally constructed in 2026. The current price per square foot is $236. The average price per square foot for Single Family listings in Littleton is $292. The average listing price for Single Family in Littleton is $956,123. To schedule a showing of MLS#rec1715661 at 8741 Whiteclover Street in Littleton, CO, contact your Smart Sale AI agent at 3039066915.
Similar Listings Nearby

Additional Details
MLS ID : REC1715661
Listing Key : REC2054596021
Parcel Number : R0622294
Zip Code : 80125
City : Littleton
State : CO
Building if Condo :
Full Street: 8741 Whiteclover Street
Address : 8741
Address Prefix :
Address Suffix : Street
Street : Whiteclover
Street Prefix :
Street Suffix :
Unit if Condo :
Latitude : 39.488468
Longitude : -105.028786
Property Type : singlefamily
Property Sub Type : Single Family Residence
Stories Total if Condo :
Lot Size : 2,720 sqft / 0.06 acres (approx)
Ownership : Builder
Zoning :
Condition : New Construction
Renovation :
Pets Allowed : Cats OK,Dogs OK,Yes
Special Conditions : None
Possession : Closing/DOD
Original Price : 629900
Close Price :
Close Date :
List Date : Jun 1, 2026
List Contract Date : 2026-06-01
Off Market Date : 2026-07-13
Purchase Contract Date : 2026-07-13
Days on Market : 91
Concessions Amount :
Concession Comment :
Renovation :
Company : RE/MAX Professionals

Copyright 2026. All rights reserved.
8741 Whiteclover Street
Littleton, CO