

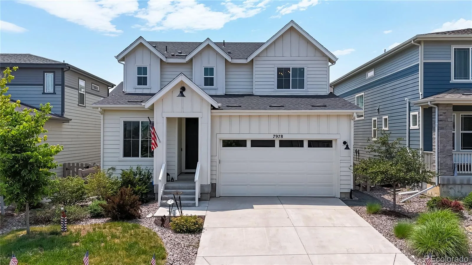
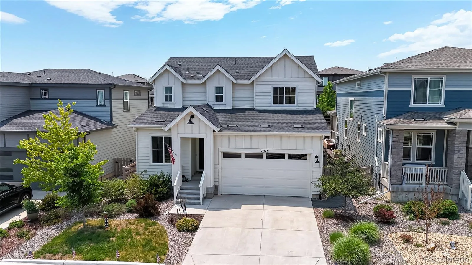
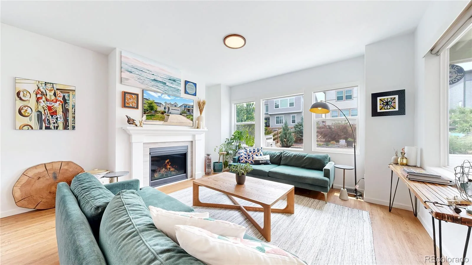
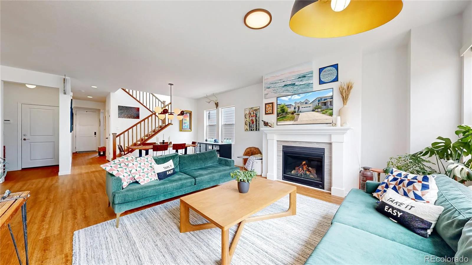
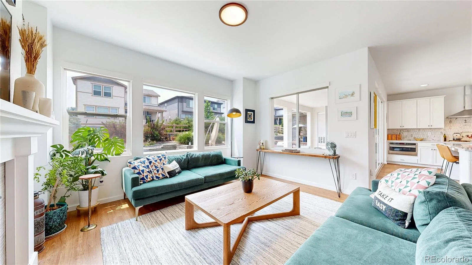
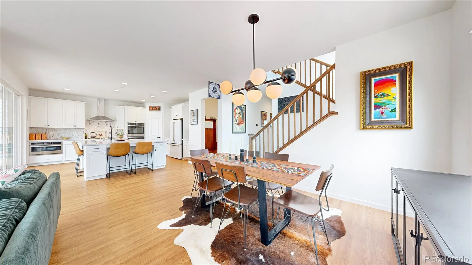
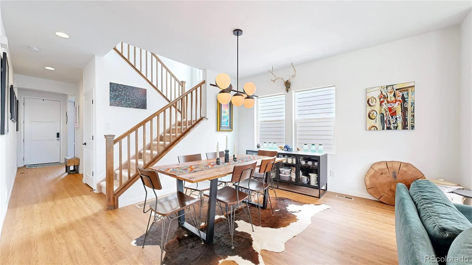
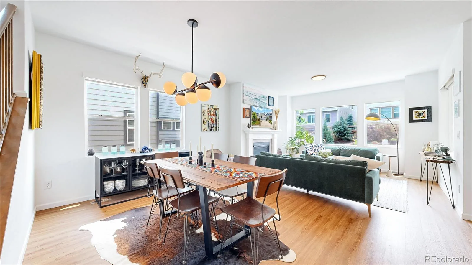
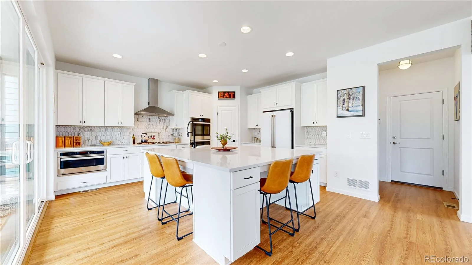
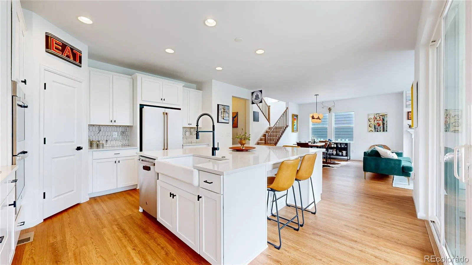
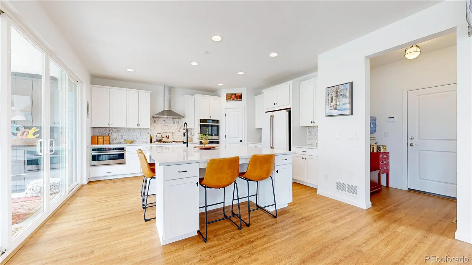
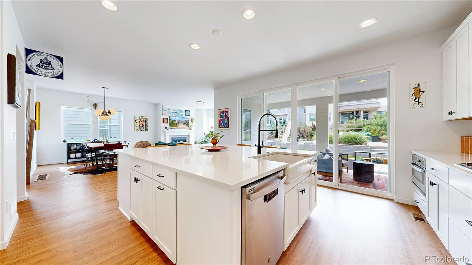
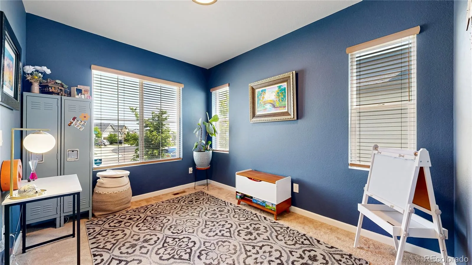
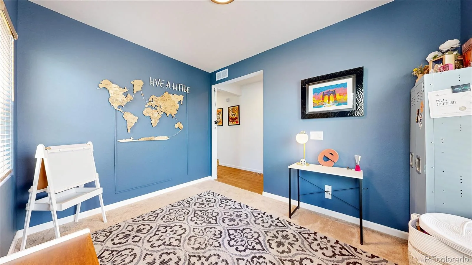
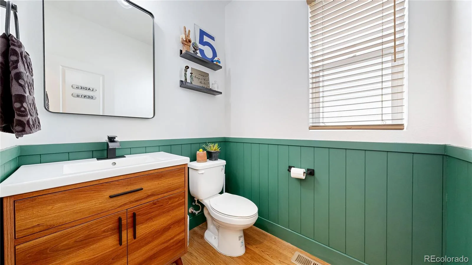
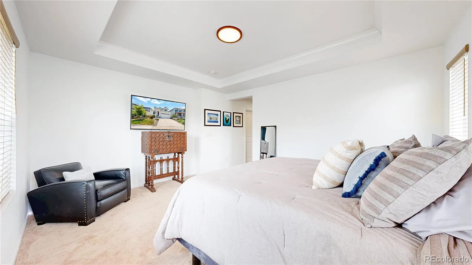
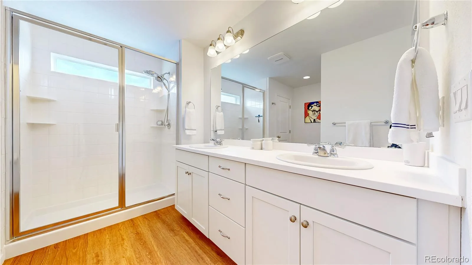
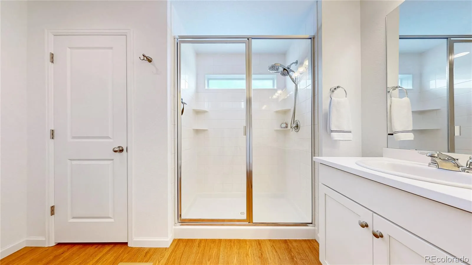
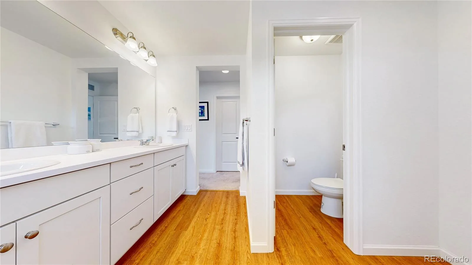
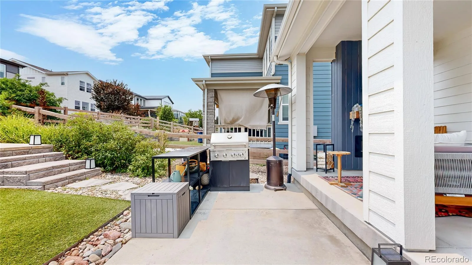
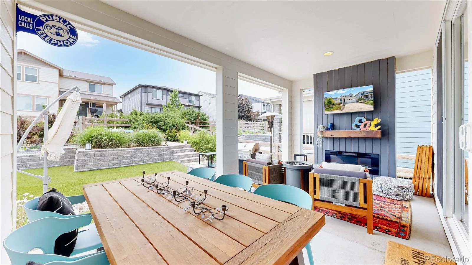
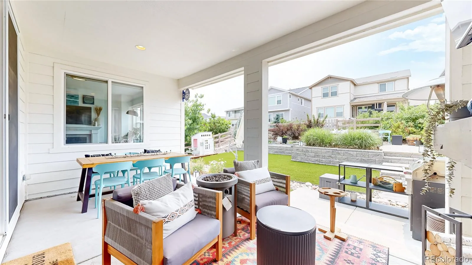
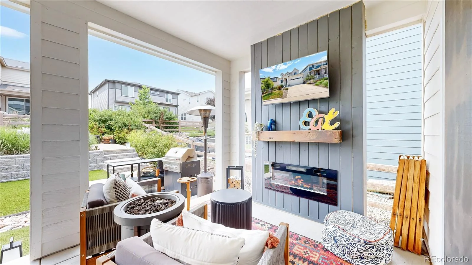
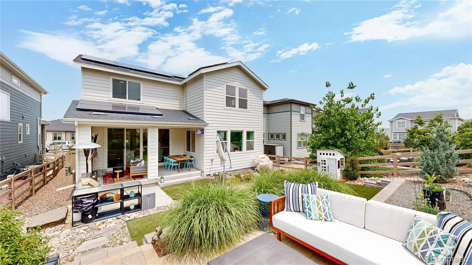
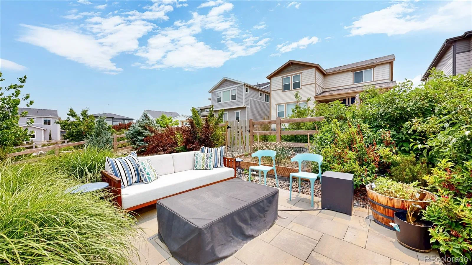
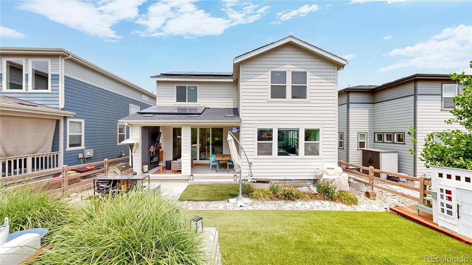
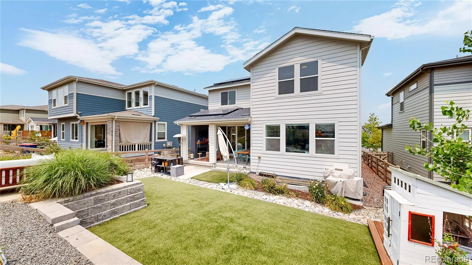
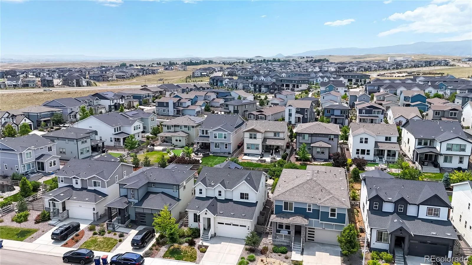
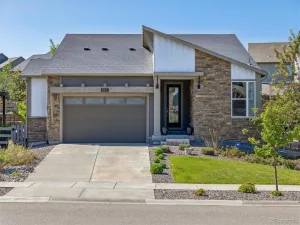
Compare this to the competition! Great price on this beautiful modern farmhouse ideally situated on a sought-after block in Sterling Ranch. This thoughtfully designed 4-bedroom, 4-bath home features a finished basement and an exceptional open-concept floor plan. The gourmet kitchen showcases quartzite countertops, a large center island, walk-in pantry, stainless steel appliances with cooktop and hood, and convection oven—perfect for both everyday living and entertaining. The main level seamlessly connects the kitchen, dining, and living areas, and includes a private study or flex space. Sliding doors open to a custom covered deck complete with a fireplace and TV, plus an additional outdoor seating area with firepit and professionally designed garden beds.
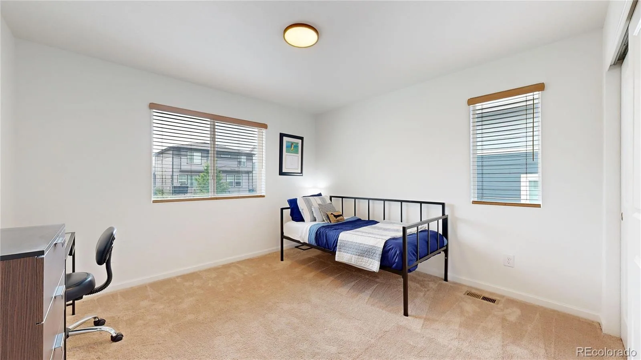
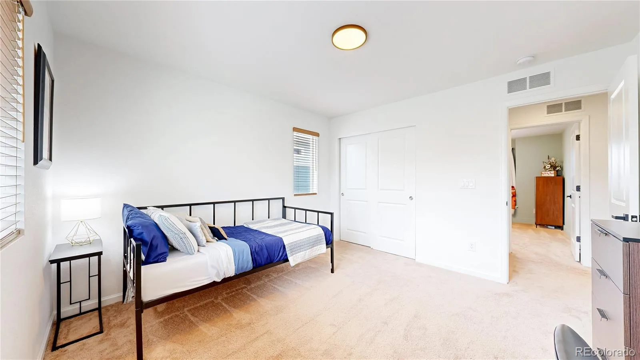
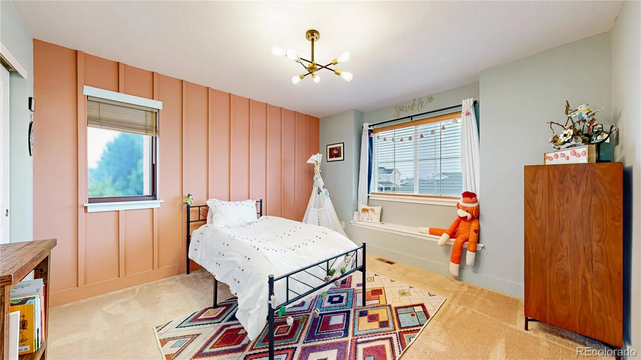
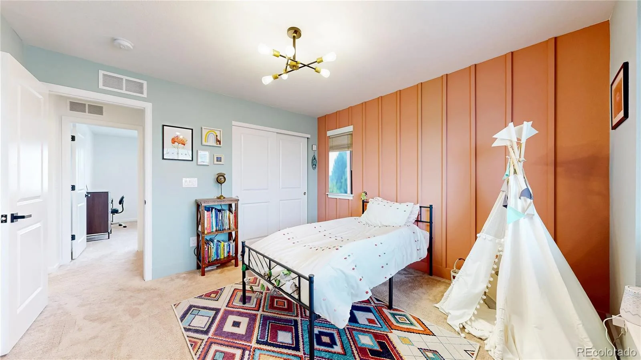
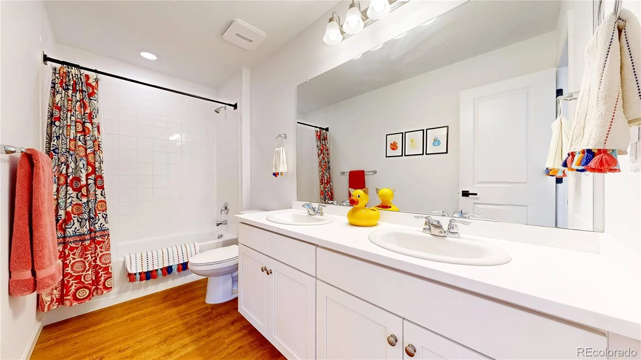
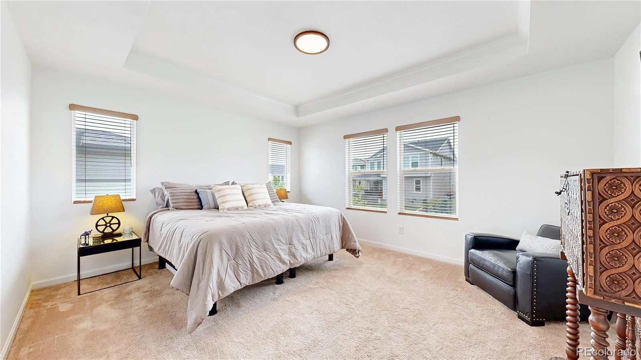
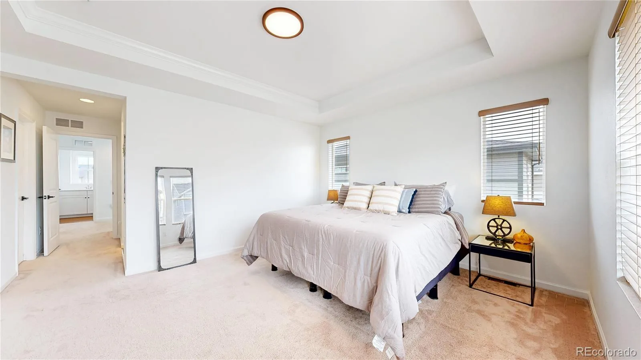
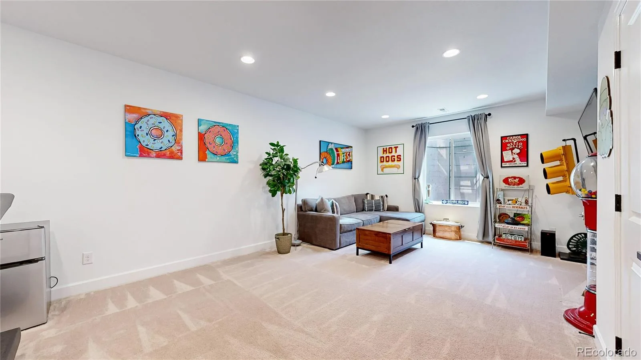
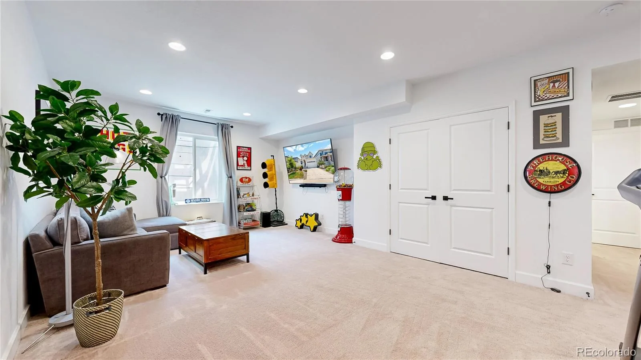
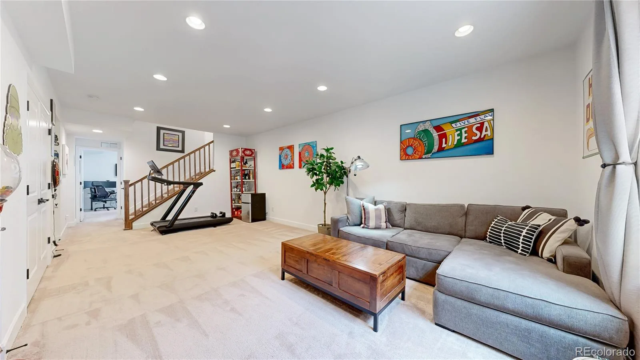
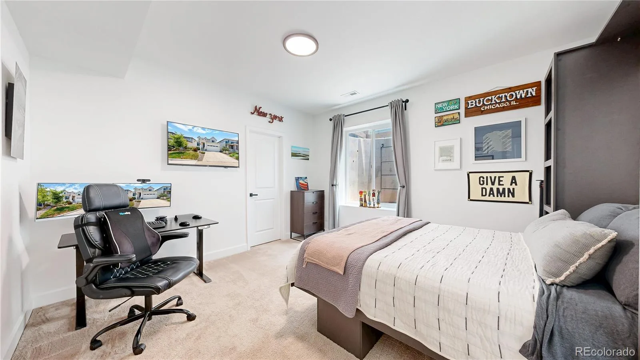
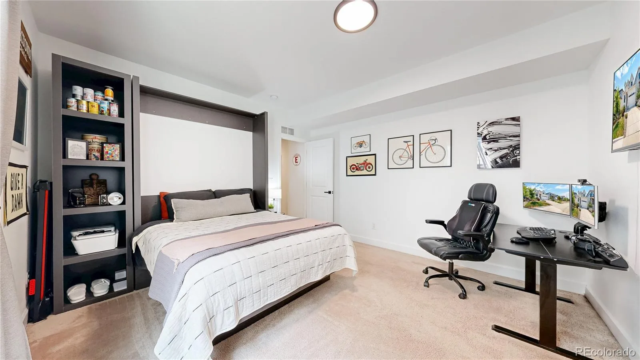
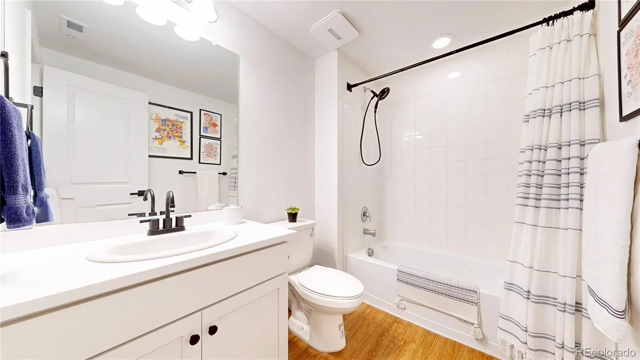
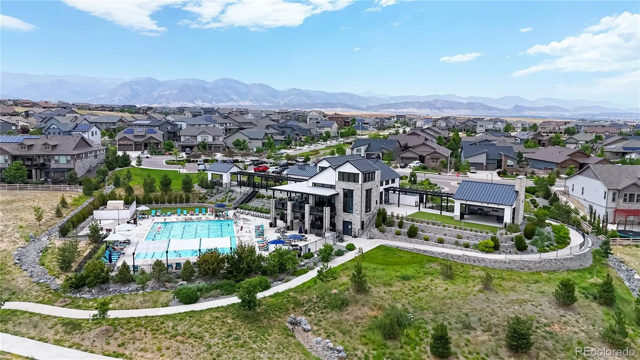
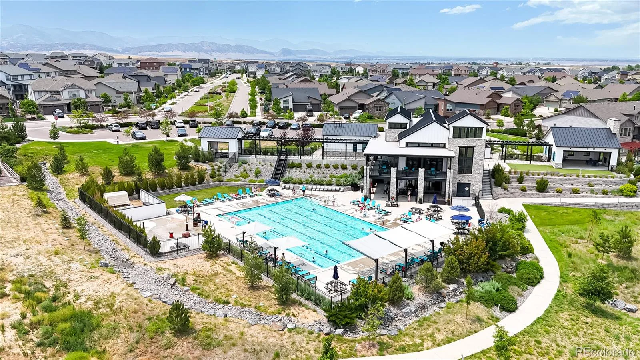
Upstairs offers three spacious bedrooms, two bathrooms, and a generously sized laundry room. The professionally finished basement features high ceilings, a large family room, guest suite with walk-in closet, full bathroom, and ample storage. The oversized garage accommodates larger vehicles with ease, and owned solar helps keep utility costs low. Roof has been certified by Reitz Roofing. Enjoy convenient access to Sterling Ranch’s amenities, including walking or biking to the Ranch House, nearby dining, and entertainment. Outdoor enthusiasts will appreciate close proximity to Roxborough and Chatfield State Parks, plus a neighborhood playground just four homes away and Swan River Zipline Park only a block and a half from your doorstep.
Upstairs offers three spacious bedrooms, two bathrooms, and a generously sized laundry room. The professionally finished basement features high ceilings, a large family room, guest suite with walk-in closet, full bathroom, and ample storage. The oversized garage accommodates larger vehicles with ease, and owned solar helps keep utility costs low. Roof has been certified by Reitz Roofing. Enjoy convenient access to Sterling Ranch’s amenities, including walking or biking to the Ranch House, nearby dining, and entertainment. Outdoor enthusiasts will appreciate close proximity to Roxborough and Chatfield State Parks, plus a neighborhood playground just four homes away and Swan River Zipline Park only a block and a half from your doorstep.
Property Details
Price:
$715,000
MLS #:
REC1552987
Status:
Active
Beds:
4
Baths:
4
Type:
Single Family
Subtype:
Single Family Residence
Subdivision:
Sterling Ranch
Finished Sq Ft:
3,103
Total Sq Ft:
3,347
Lot Size:
5,271 sqft / 0.12 acres (approx)
Year Built:
2021
Schools
School District:
Douglas RE-1
Elementary School:
Roxborough
Middle School:
Ranch View
High School:
Thunderridge
Interior
Above Grade Finished Area
2311
Appliances
Convection Oven, Cooktop, Dishwasher, Disposal, Double Oven, Dryer, Microwave, Range Hood, Refrigerator, Self Cleaning Oven, Washer
Bathrooms
2 Full Bathrooms, 1 Three Quarter Bathroom, 1 Half Bathroom
Below Grade Finished Area
792
Below Grade Unfinished Area
244
Cooling
Central Air
Fireplaces Total
2
Flooring
Carpet, Vinyl
Heating
Forced Air, Solar
Interior Features
Ceiling Fan(s), Eat-in Kitchen, Five Piece Bath, Kitchen Island, Open Floorplan, Pantry, Smoke Free, Walk-In Closet(s)
Laundry Features
Sink
Levels
Two
Main Level Bathrooms
1
Exterior
Architectural Style
Urban Contemporary
Association Amenities
Clubhouse, Fitness Center, Park, Playground, Pool, Trail(s)
Attached Garage YN
1
Construction Materials
Frame
Exterior Features
Fire Pit, Rain Gutters
Fencing
Full
Garage Spaces
2
Lot Features
Landscaped
Parking Features
Concrete, Oversized
Parking Spots
2
Parking Total
2
Patio And Porch Features
Covered, Deck, Front Porch
Roof
Composition
Security Features
Carbon Monoxide Detector(s), Smoke Detector(s), Video Doorbell
Window Features
Double Pane Windows, Window Coverings
Financial
HOA Fee Frequency
Included in Property Tax
HOA Includes
Reserves, Recycling, Sewer, Trash
HOA Name
Sterling Ranch CAB
HOA Phone
720-661-9694
Tax Year
2025
Taxes
$8,517
Map
Contact Us
Mortgage Calculator
Property Summary
- Located in the Sterling Ranch subdivision, 7978 Adams Fork Avenue Littleton CO is a Single Family for sale in Littleton, CO, 80125. It is listed for $715,000 and features 4 beds, 4 baths, and has approximately 3,347 square feet of living space, and was originally constructed in 2021. The current price per square foot is $214. The average price per square foot for Single Family listings in Littleton is $292. The average listing price for Single Family in Littleton is $955,770. To schedule a showing of MLS#rec1552987 at 7978 Adams Fork Avenue in Littleton, CO, contact your Smart Sale AI agent at 3039066915.
Similar Listings Nearby

Additional Details
MLS ID : REC1552987
Listing Key : REC2055143498
Parcel Number : R0602839
Zip Code : 80125
City : Littleton
State : CO
Building if Condo :
Full Street: 7978 Adams Fork Avenue
Address : 7978
Address Prefix :
Address Suffix : Avenue
Street : Adams Fork
Street Prefix :
Street Suffix :
Unit if Condo :
Latitude : 39.493687
Longitude : -105.035706
Property Type : singlefamily
Property Sub Type : Single Family Residence
Stories Total if Condo :
Lot Size : 5,271 sqft / 0.12 acres (approx)
Ownership : Corporation/Trust
Zoning : Res
Condition : Updated/Remodeled
Renovation :
Pets Allowed :
Special Conditions : None
Possession : Negotiable
Original Price : 749000
Close Price :
Close Date :
List Date : Jun 25, 2026
List Contract Date : 2026-06-25
Off Market Date :
Purchase Contract Date :
Days on Market : 65
Concessions Amount :
Concession Comment :
Renovation :
Company : Kentwood Real Estate DTC, LLC

Copyright 2026. All rights reserved.
7978 Adams Fork Avenue
Littleton, CO