
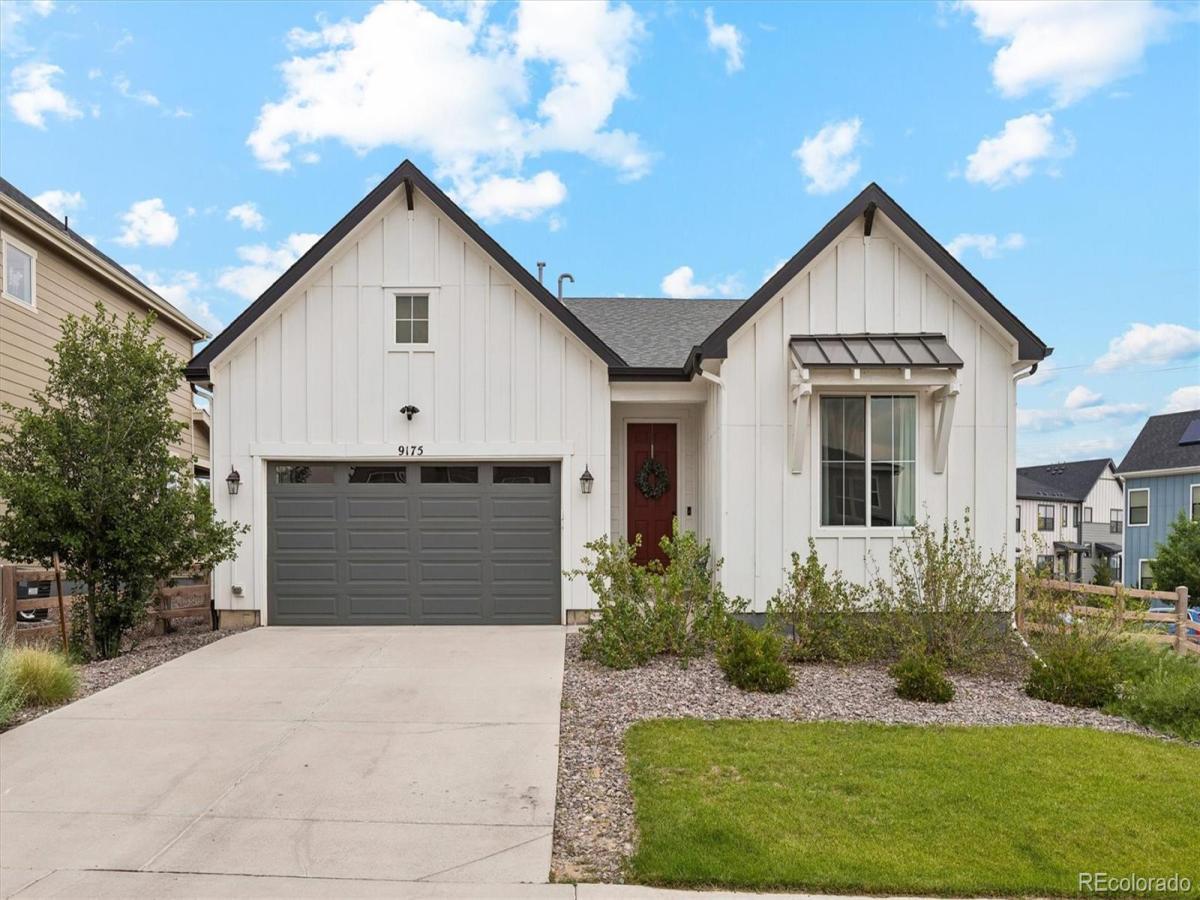
Beautiful 4-Bedroom Ranch-Style Home on Corner Lot
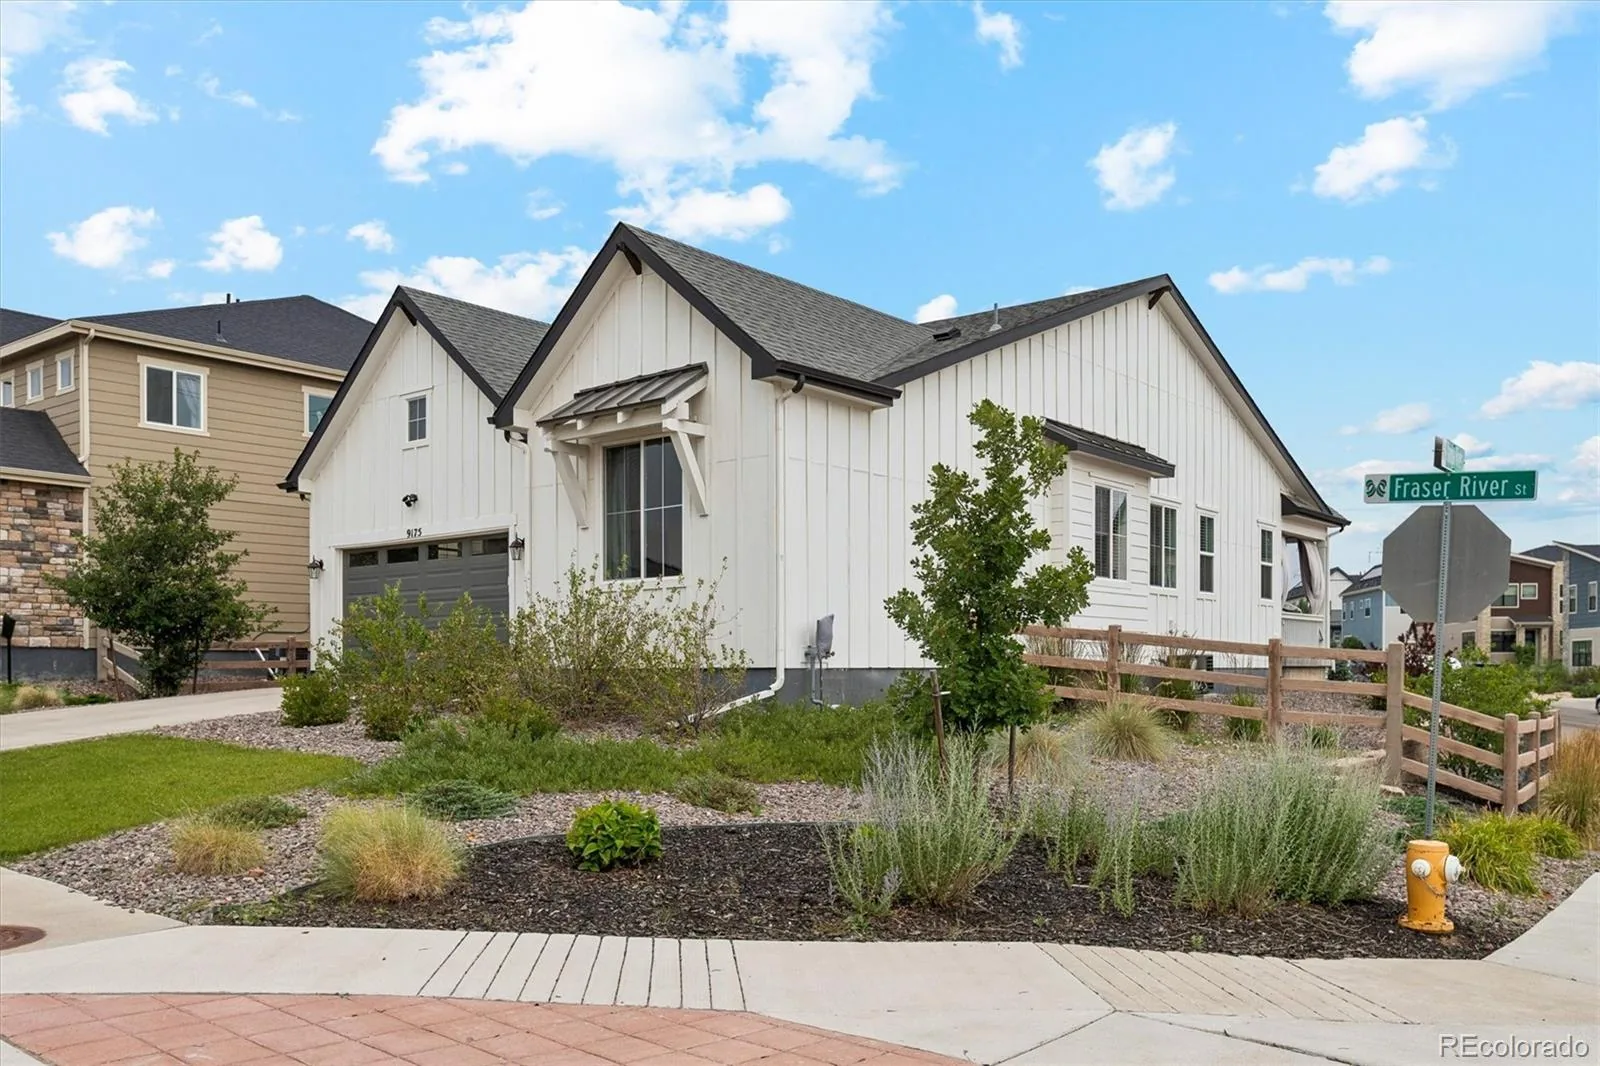
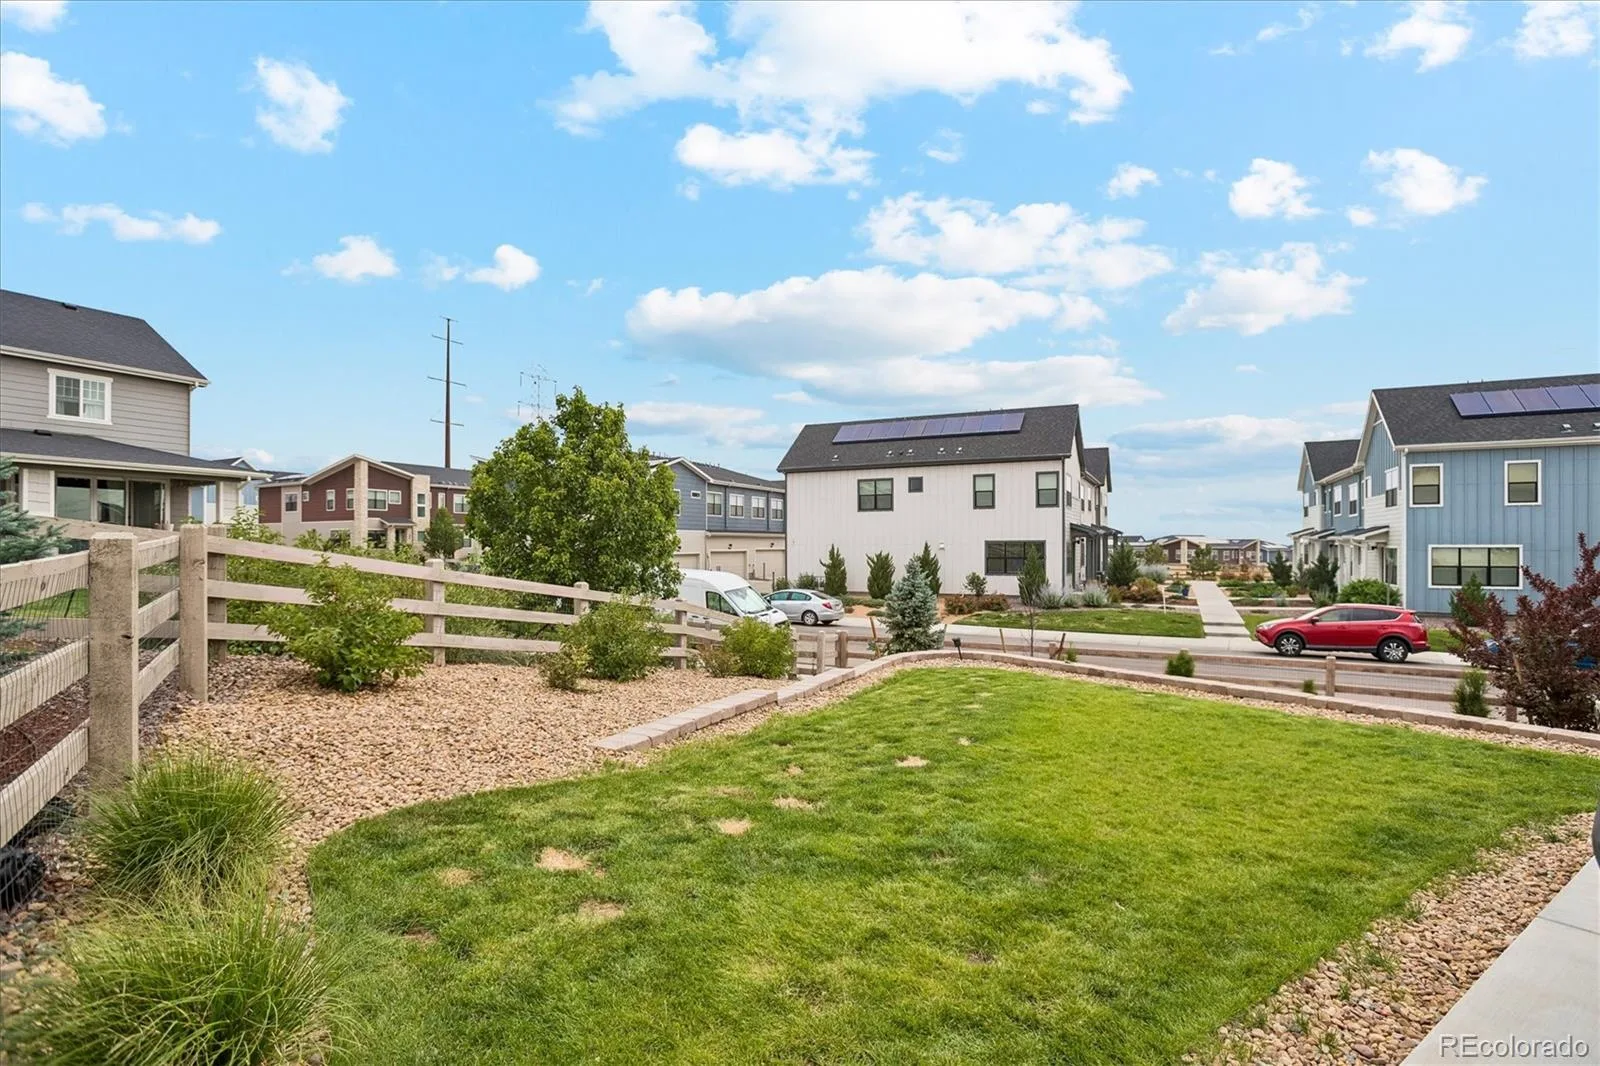
Welcome to your dream single-family home, perfectly situated on a large premium corner lot with resort style living!
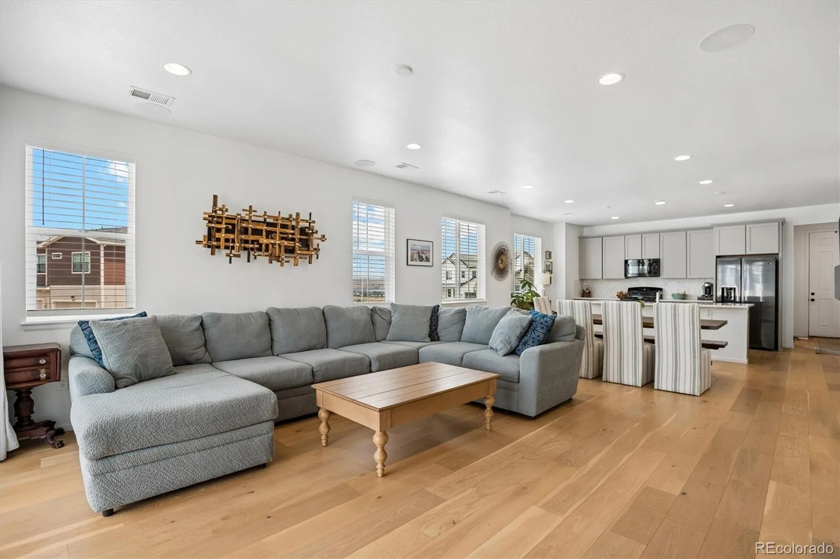
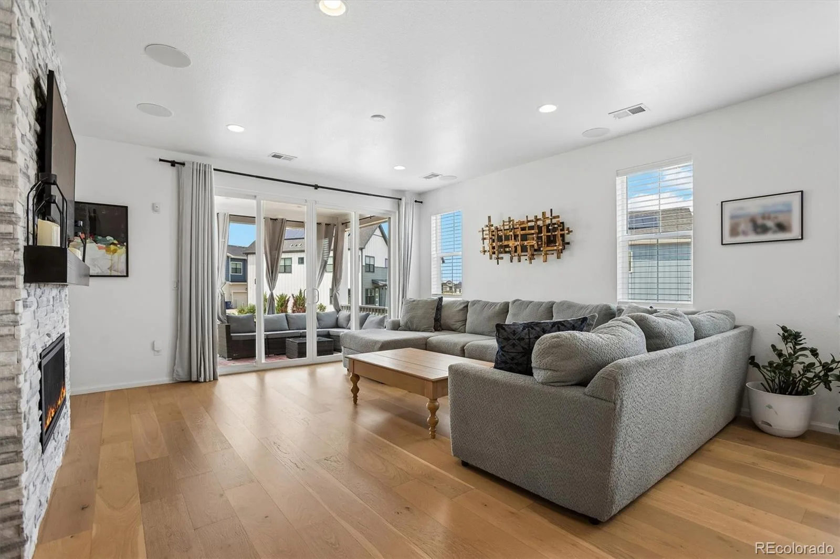
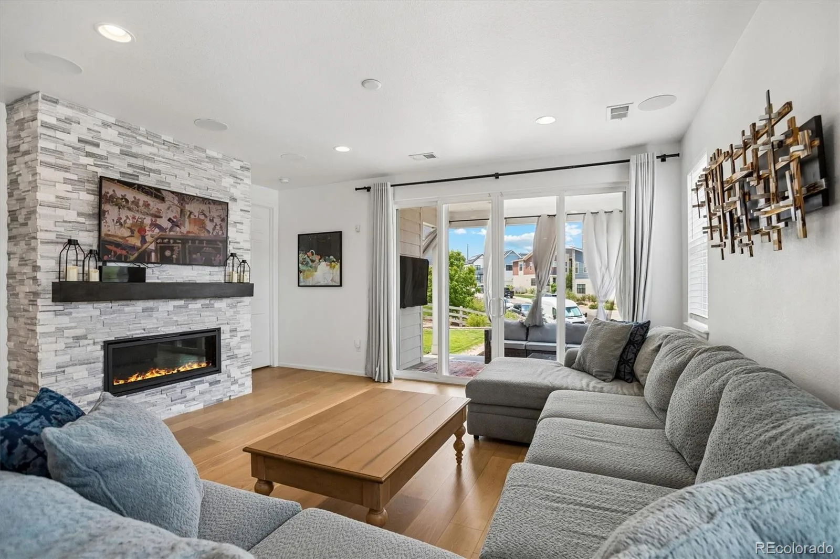
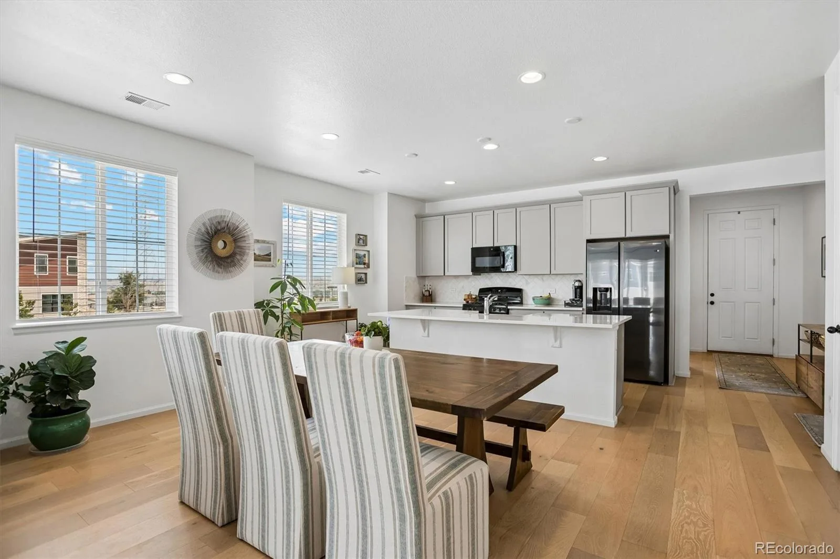
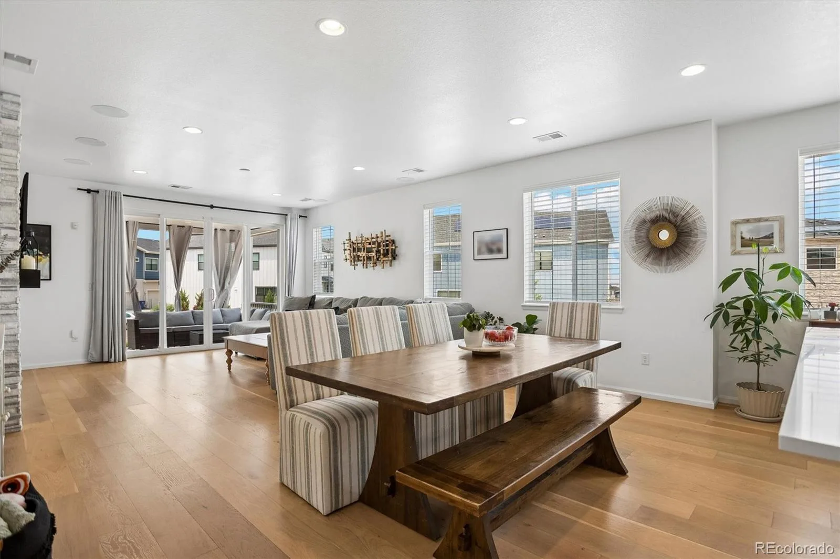
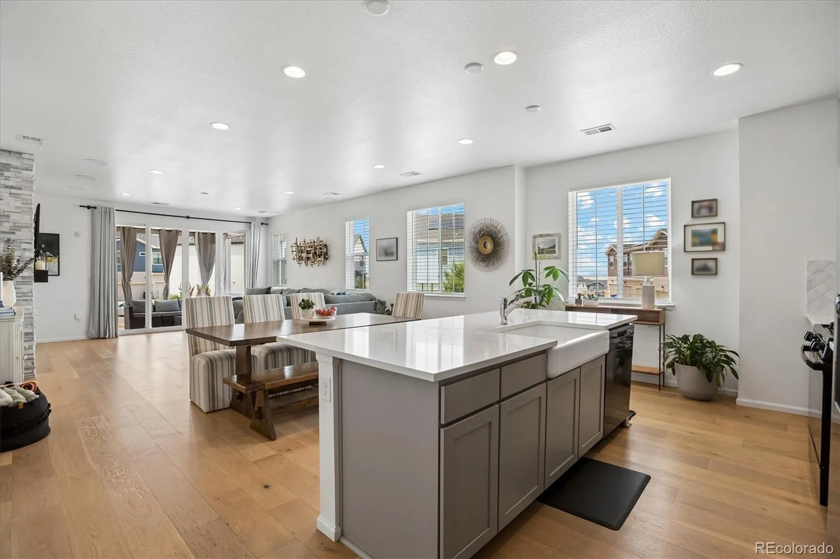
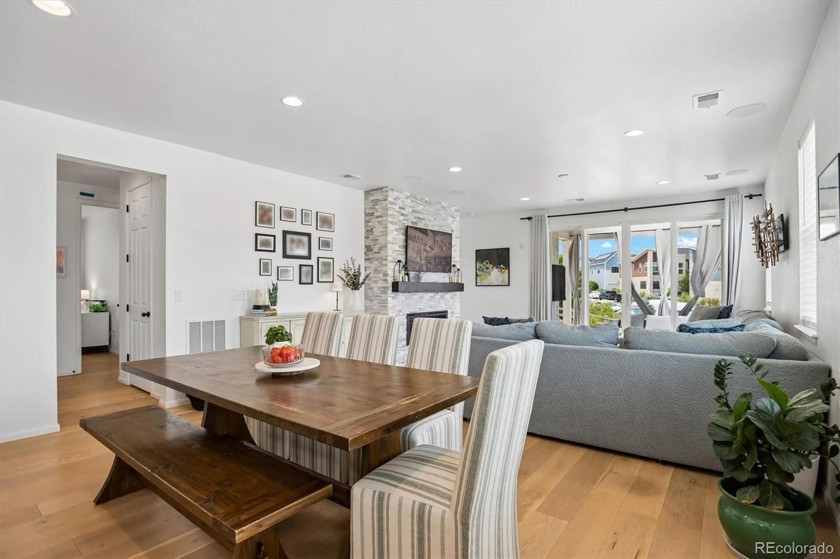
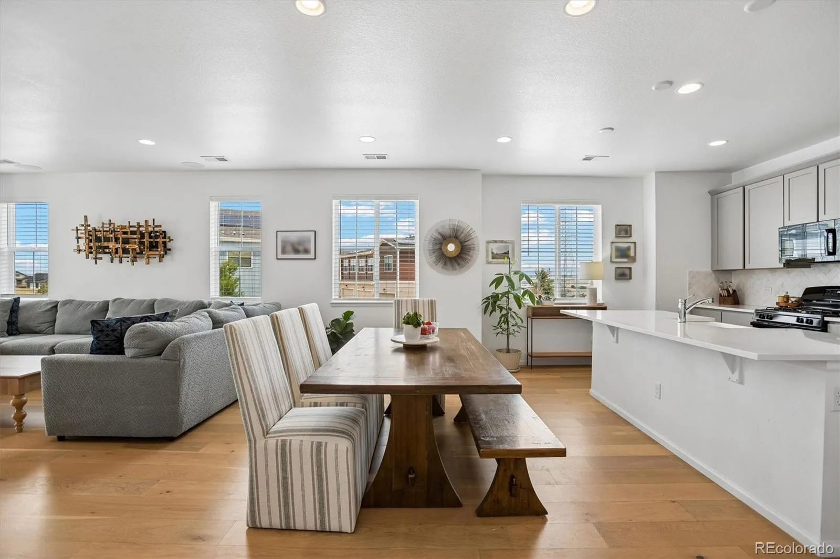
This stunning ranch-style property boasts an expansive, sun-drenched open layout featuring beautiful wide-plank flooring throughout. Designed with entertainment in mind, the seamless flow connects the spacious living room, dining area, and beautiful eat-in kitchen.
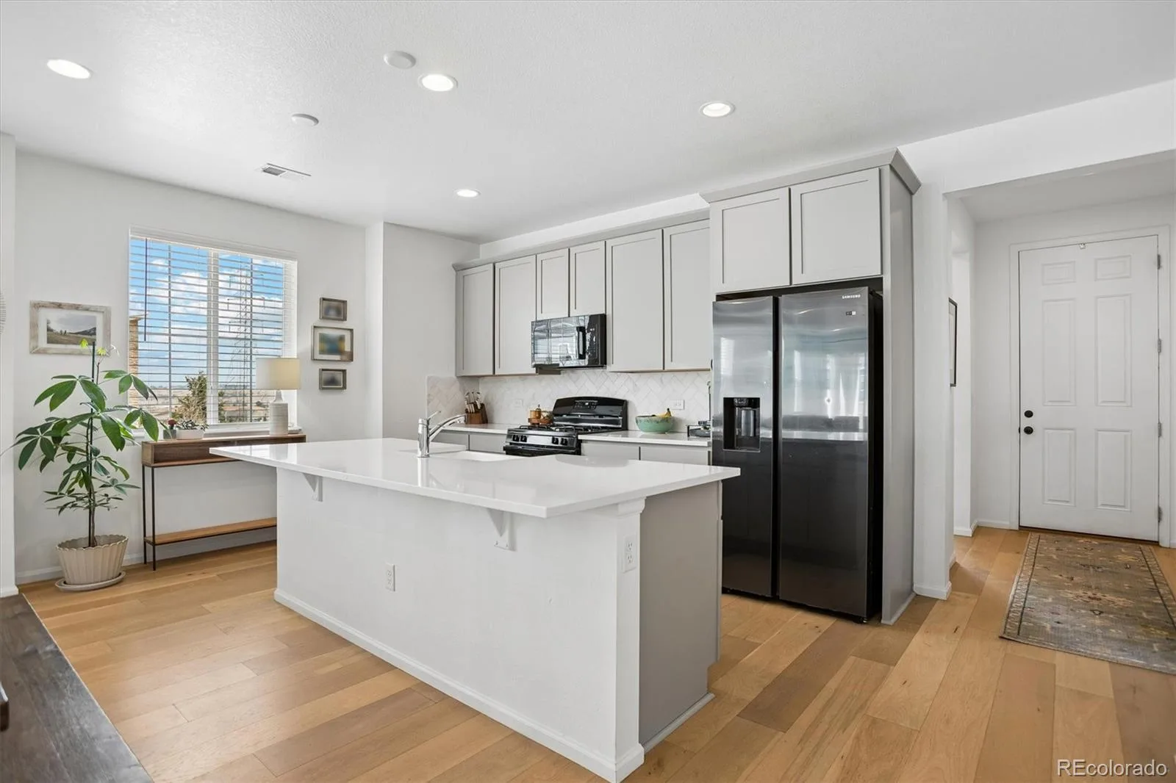
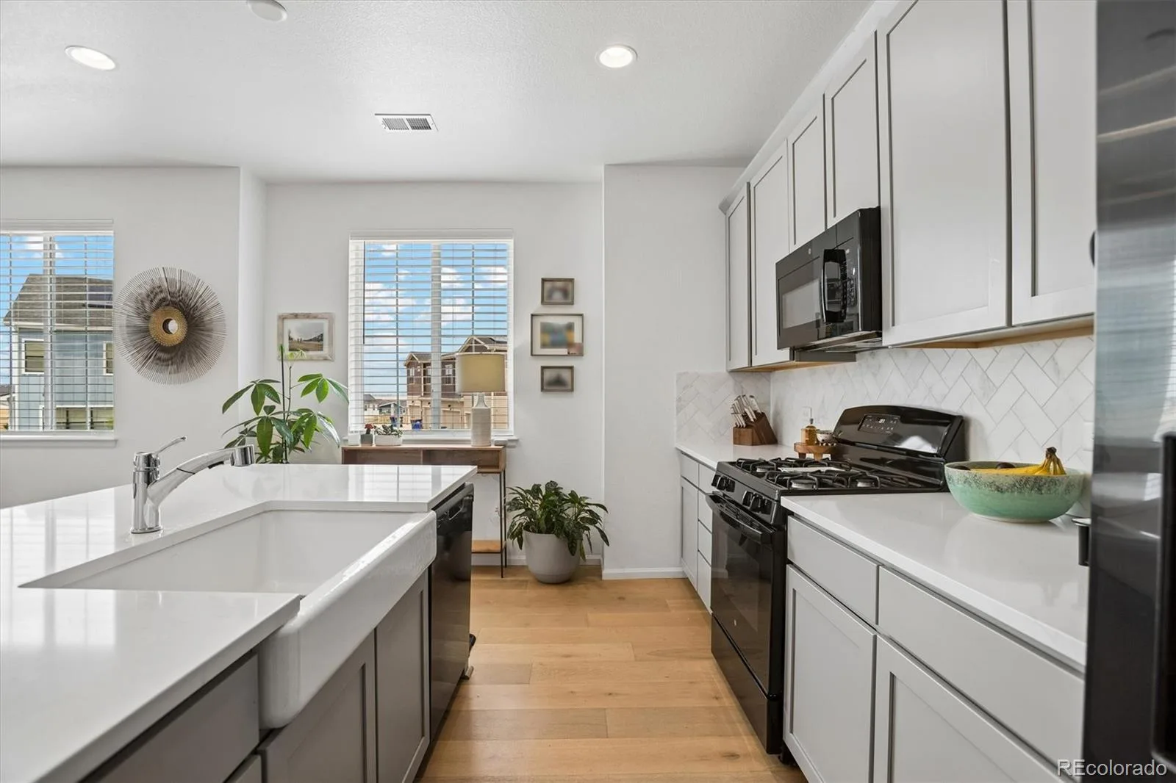
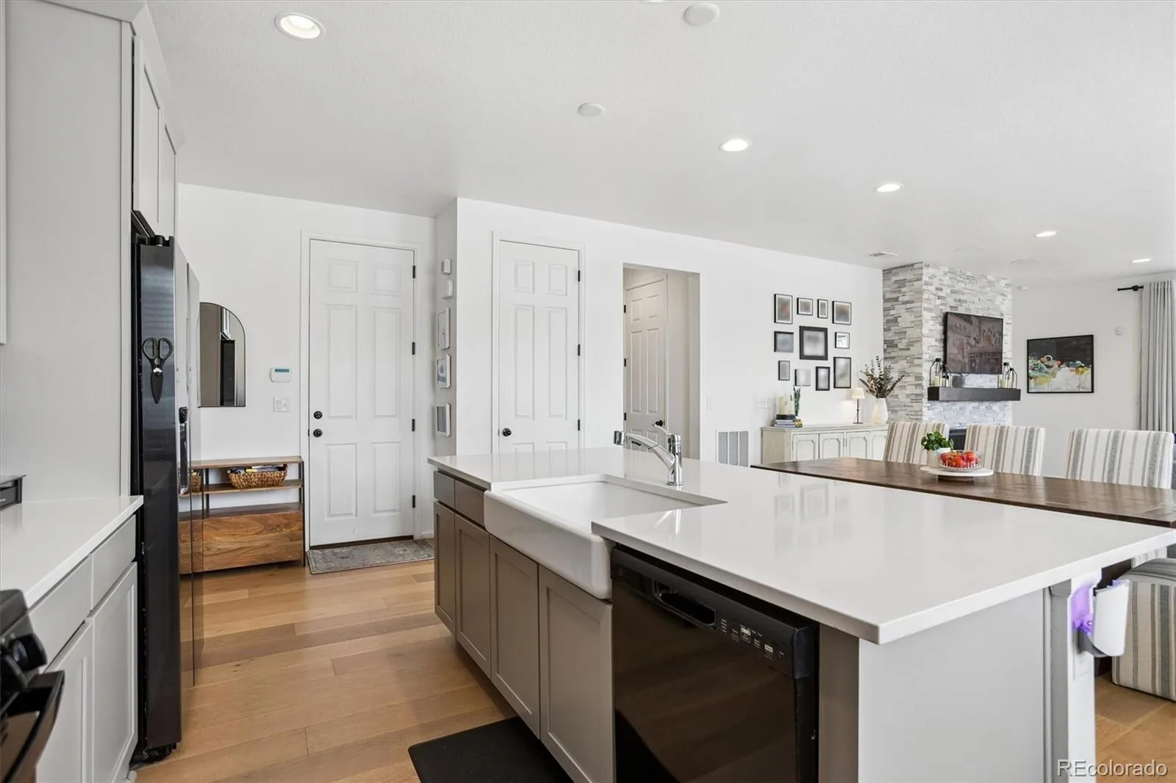
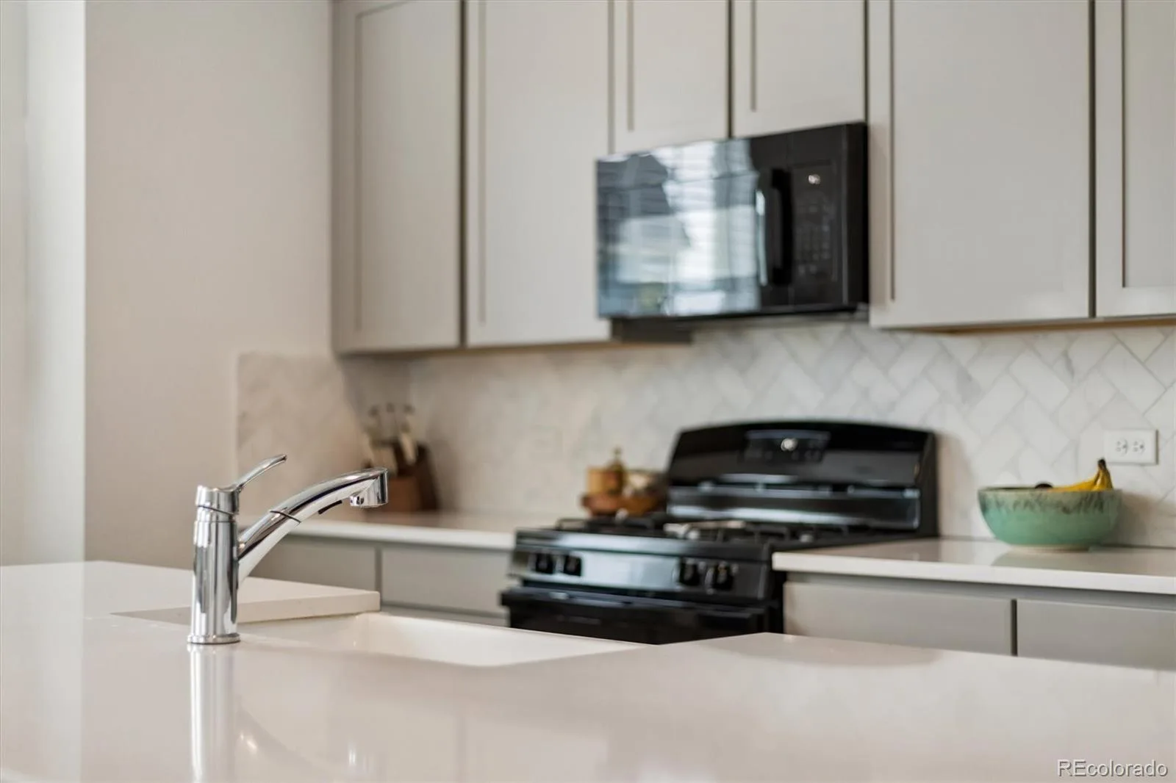
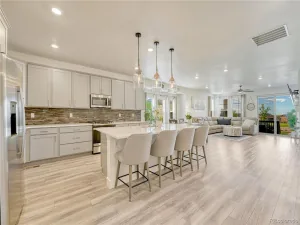
You’ll enjoy entertaining in the open layout kitchen with elegant Quartz countertops, a decorative tile backsplash, appliances with a gas range, a classic farmhouse sink, and a massive center island with seating for four.
Relax and unwind in the large cozy living room anchored by a striking, modern stacked-stone fireplace.
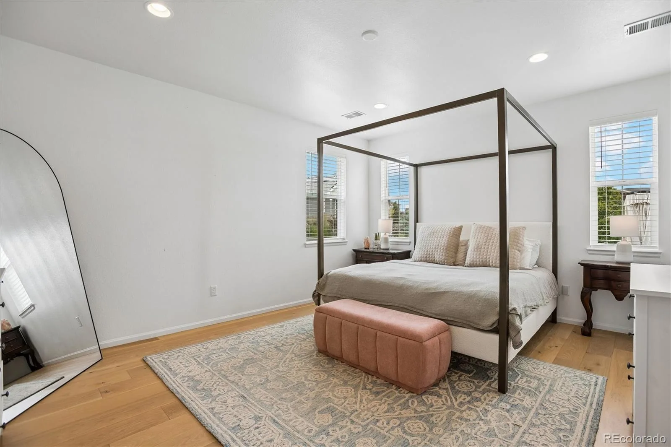
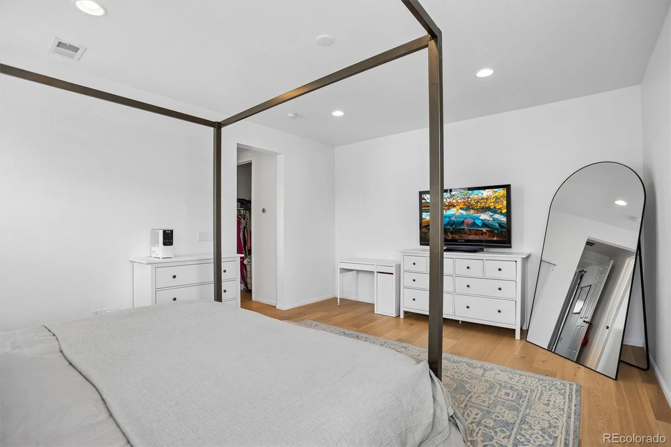
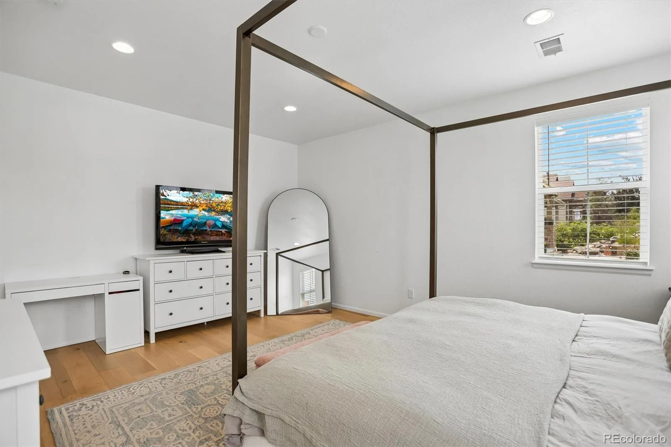
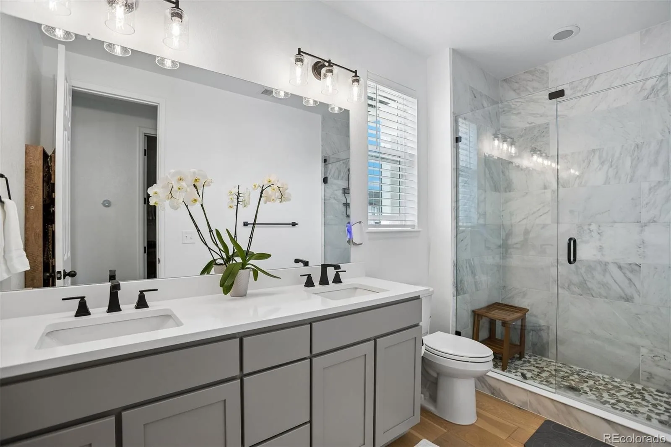
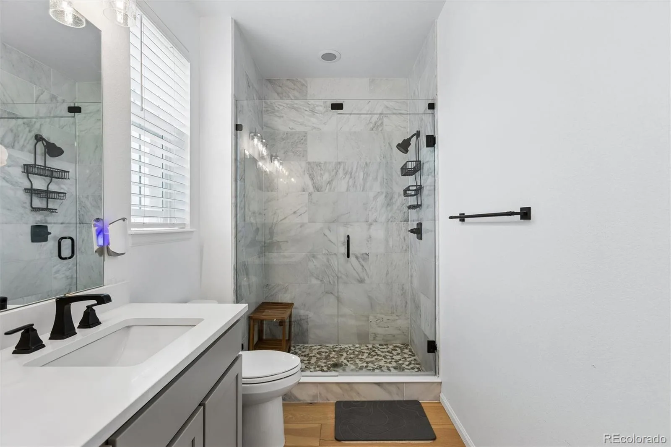
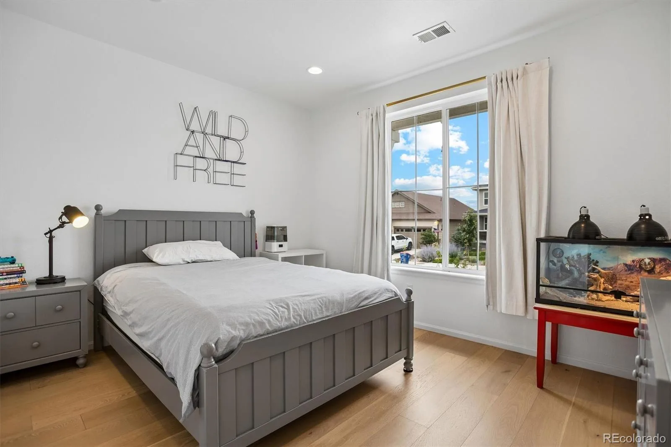
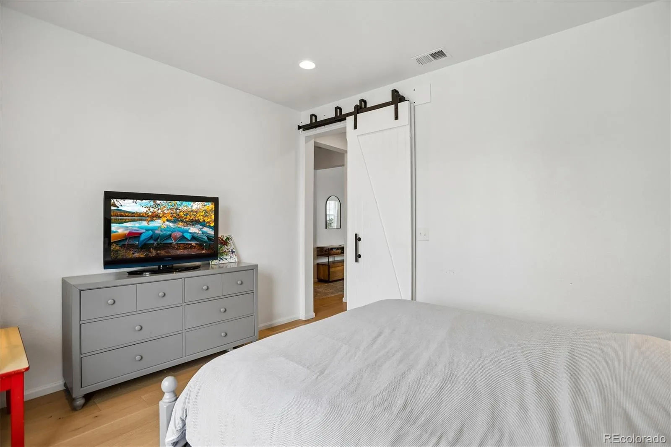
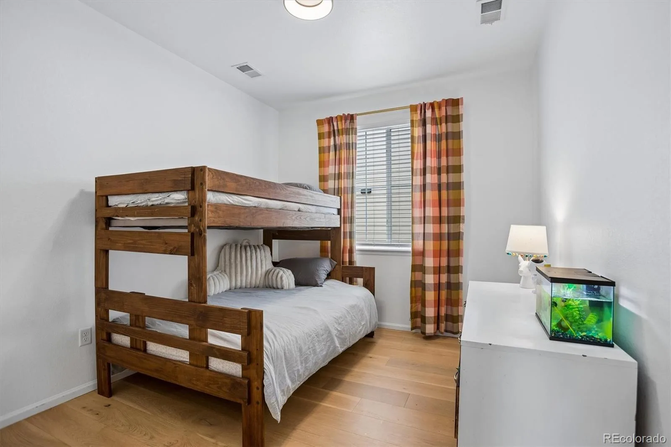
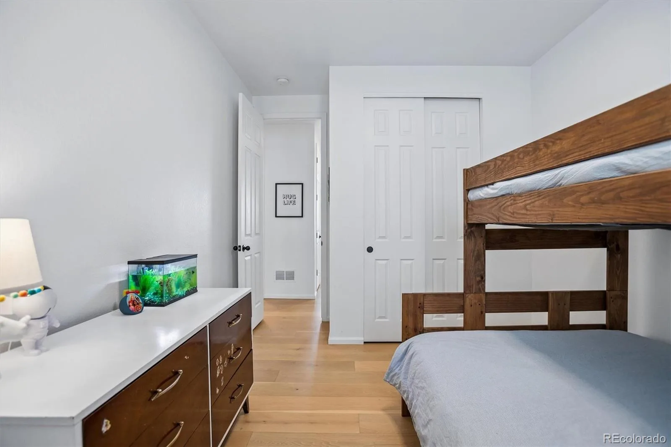
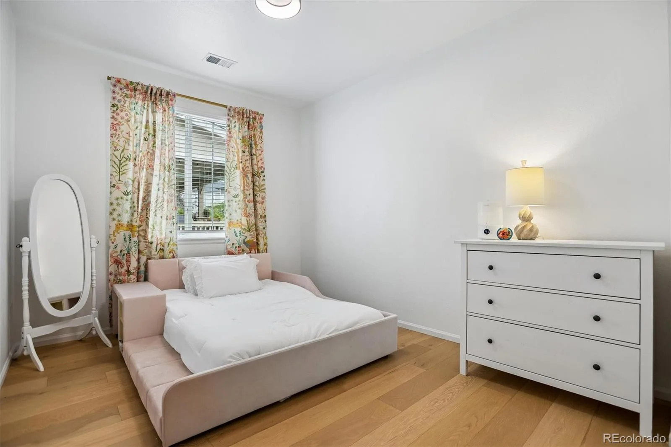
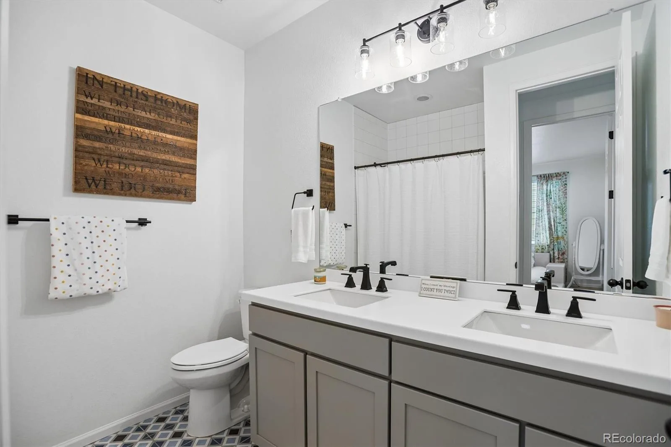
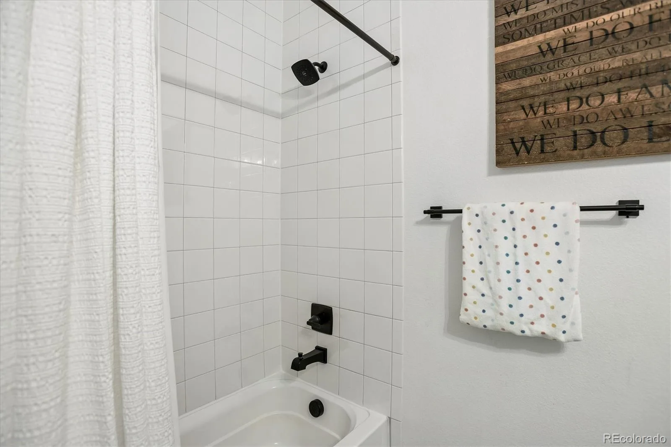
Your private primary suite features a en-suite bathroom with dual sinks and a spacious walk-in closet. The kids can spread out in the three additional bright bedrooms which share a beautifully appointed 5-piece hallway bathroom.
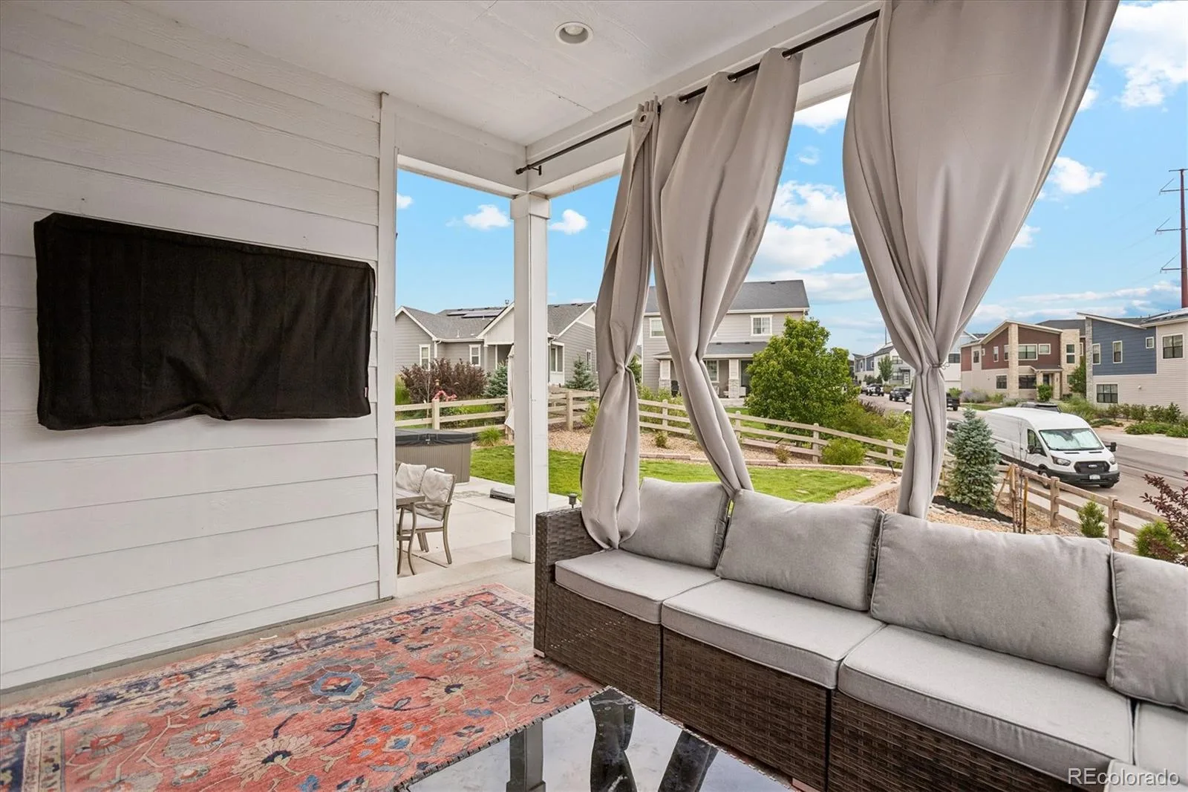
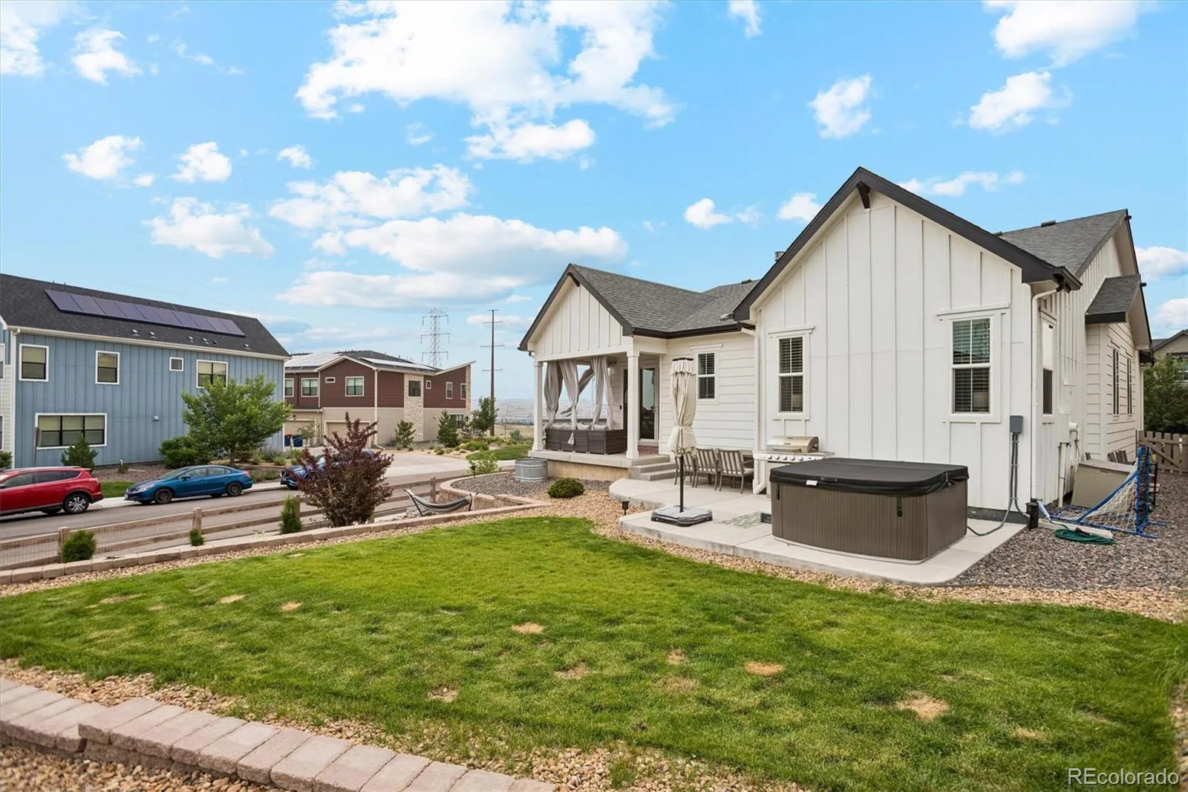
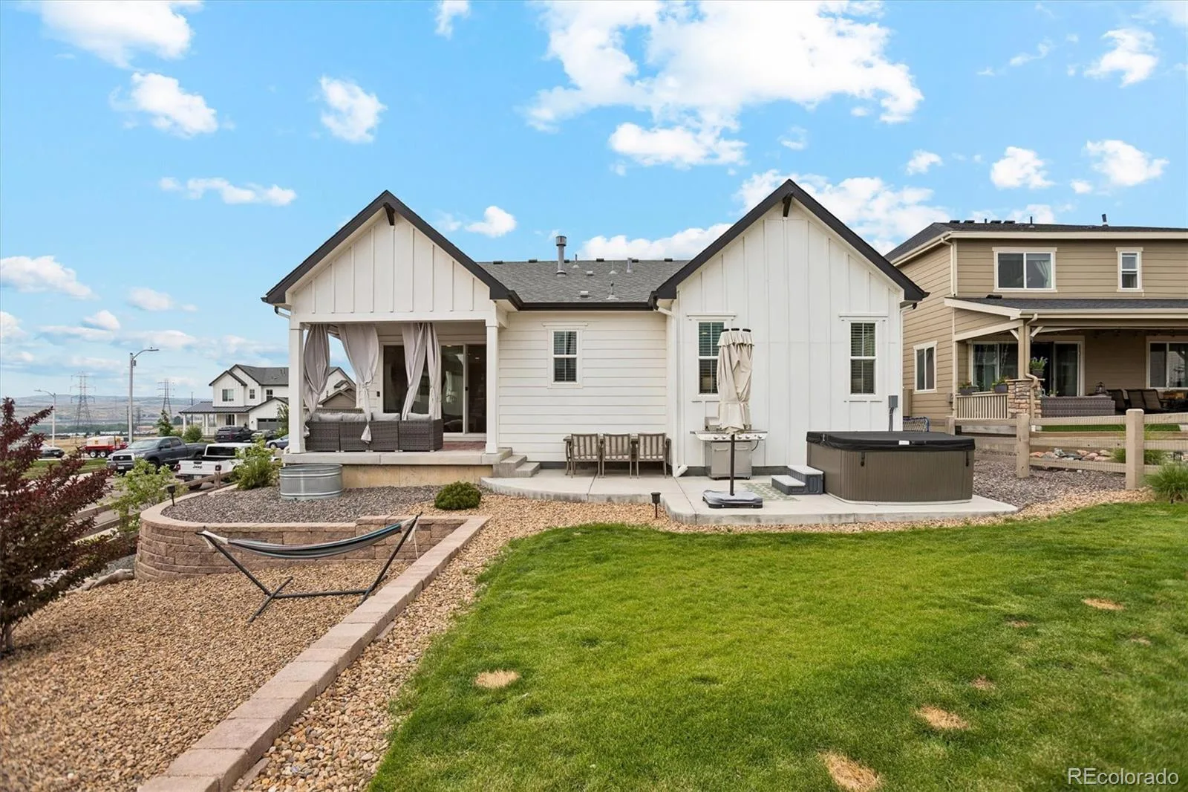
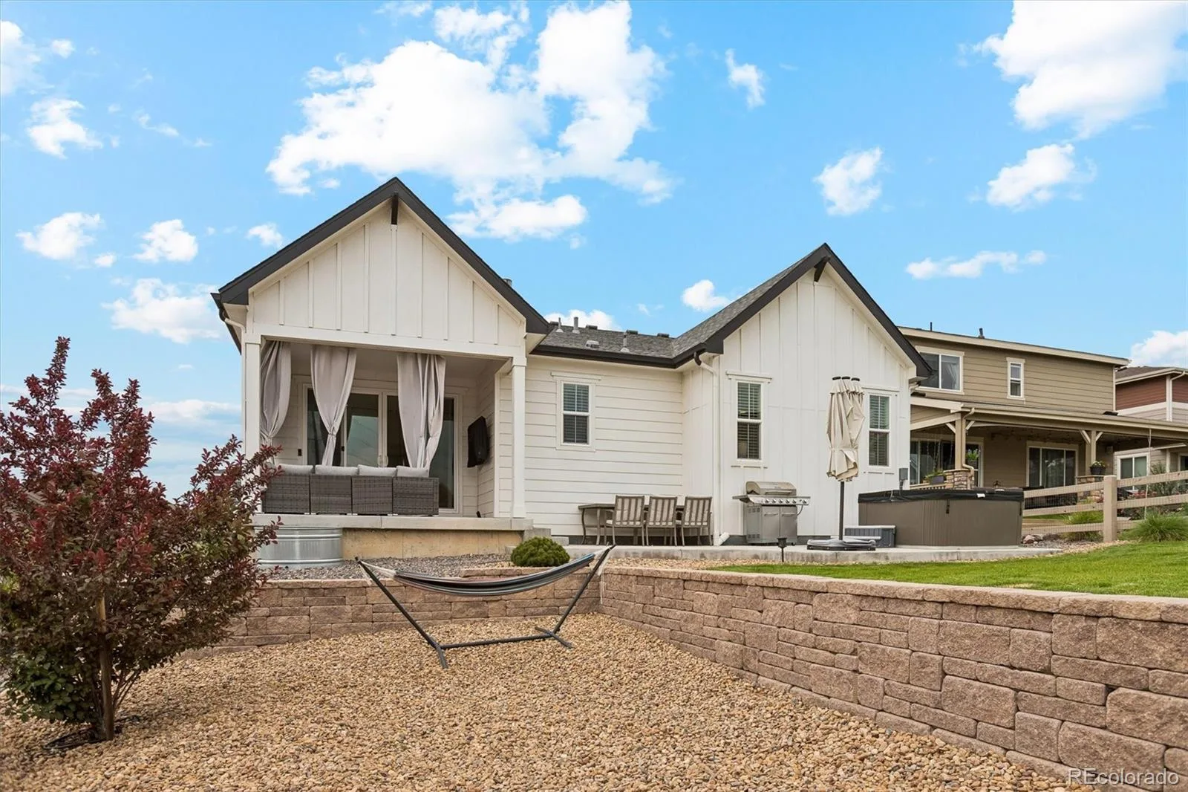
Get the full Colorado experience in the spacious, fully fenced backyard ready for your gardening projects, watching the kids play or enjoying a sports game on the large outdoor TV! You will be able to relax in the brand new hot tub after a fun filled day of skiing or on a cool summer night!
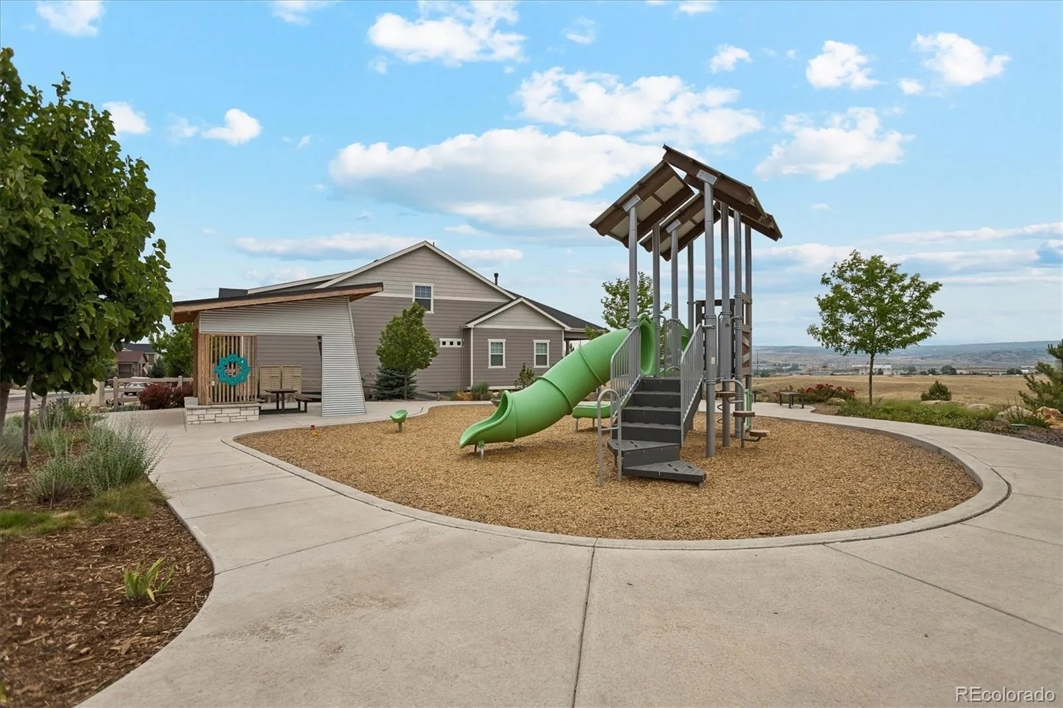
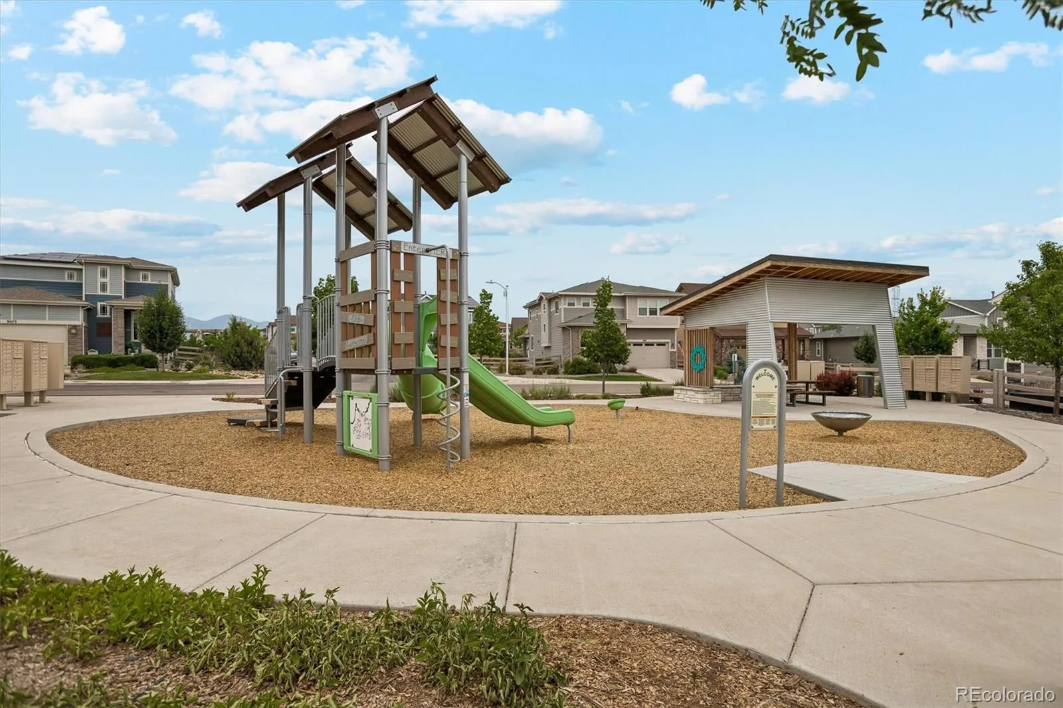
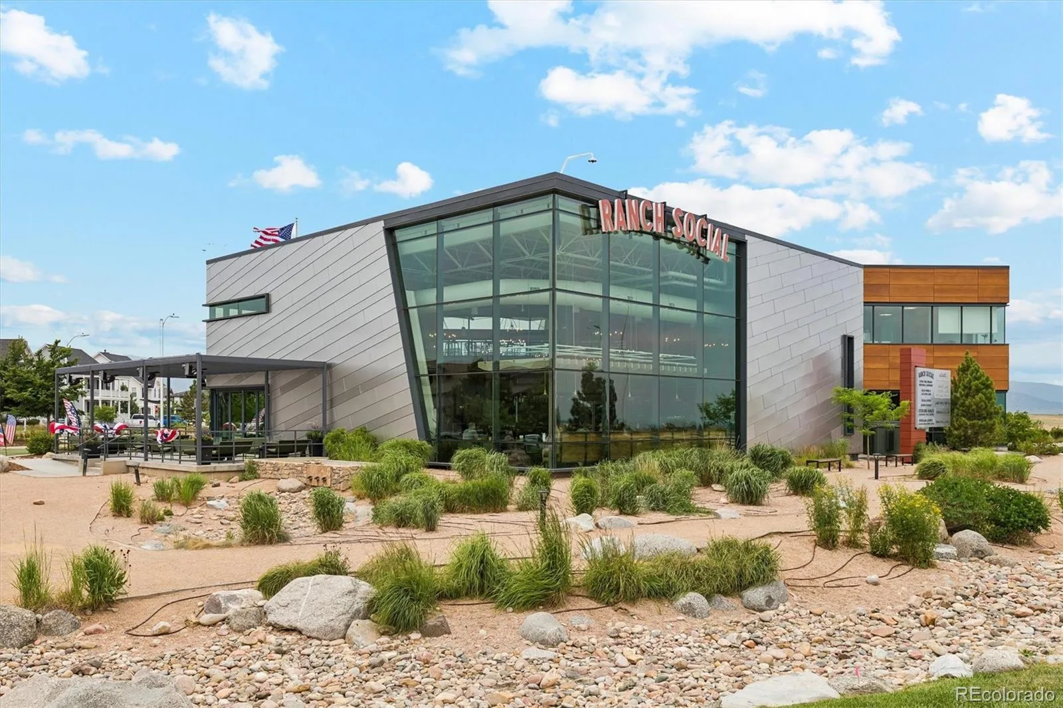
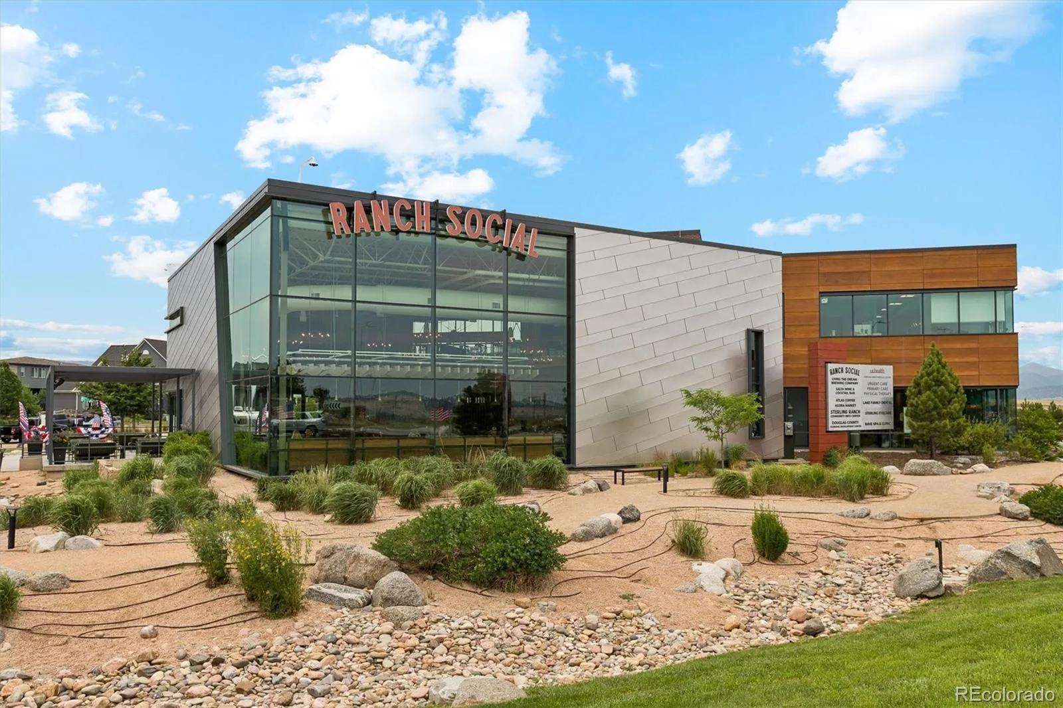
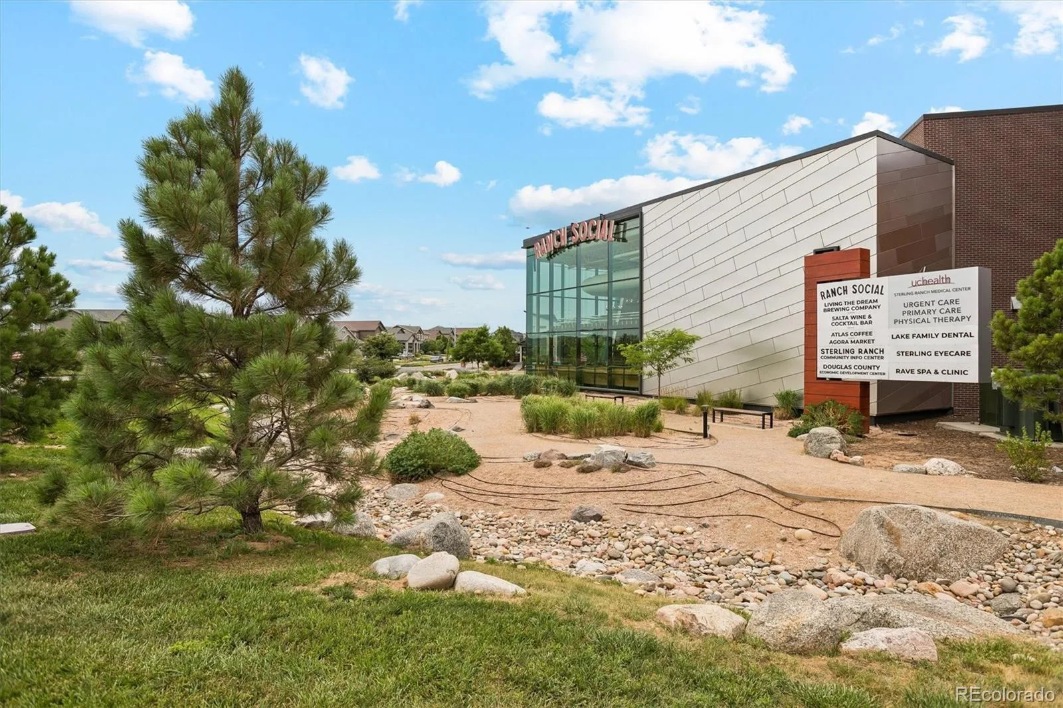
Experience resort-style living with top-tier community amenities, including parks, a sparkling community pool, pickleball courts and a clubhouse. Steps away from your front door, you will find a vibrant neighborhood coffee shop and a local tap house, a popular hangout amongst neighbors. Easy access to 470 and the mountains within 10 minutes.
Don’t miss out on this incredible opportunity—schedule your private tour today!
Welcome to your dream single-family home, perfectly situated on a large premium corner lot with resort style living!
This stunning ranch-style property boasts an expansive, sun-drenched open layout featuring beautiful wide-plank flooring throughout. Designed with entertainment in mind, the seamless flow connects the spacious living room, dining area, and beautiful eat-in kitchen.
You’ll enjoy entertaining in the open layout kitchen with elegant Quartz countertops, a decorative tile backsplash, appliances with a gas range, a classic farmhouse sink, and a massive center island with seating for four.
Relax and unwind in the large cozy living room anchored by a striking, modern stacked-stone fireplace.
Your private primary suite features a en-suite bathroom with dual sinks and a spacious walk-in closet. The kids can spread out in the three additional bright bedrooms which share a beautifully appointed 5-piece hallway bathroom.
Get the full Colorado experience in the spacious, fully fenced backyard ready for your gardening projects, watching the kids play or enjoying a sports game on the large outdoor TV! You will be able to relax in the brand new hot tub after a fun filled day of skiing or on a cool summer night!
Experience resort-style living with top-tier community amenities, including parks, a sparkling community pool, pickleball courts and a clubhouse. Steps away from your front door, you will find a vibrant neighborhood coffee shop and a local tap house, a popular hangout amongst neighbors. Easy access to 470 and the mountains within 10 minutes.
Don’t miss out on this incredible opportunity—schedule your private tour today!
Property Details
Price:
$630,000
MLS #:
REC5484081
Status:
Active
Beds:
3
Baths:
2
Type:
Single Family
Subtype:
Single Family Residence
Subdivision:
Sterling Ranch
Finished Sq Ft:
1,839
Total Sq Ft:
1,839
Lot Size:
8,581 sqft / 0.20 acres (approx)
Year Built:
2021
Schools
School District:
Douglas RE-1
Elementary School:
Coyote Creek
Middle School:
Ranch View
High School:
Thunderridge
Interior
Above Grade Finished Area
1839
Appliances
Dishwasher, Dryer, Microwave, Range, Refrigerator
Bathrooms
2 Full Bathrooms
Cooling
Central Air
Fireplaces Total
1
Flooring
Laminate
Heating
Forced Air
Interior Features
Quartz Counters
Levels
One
Main Level Bathrooms
2
Main Level Bedrooms
3
Exterior
Attached Garage YN
1
Construction Materials
Frame
Exterior Features
Gas Valve, Spa/Hot Tub
Fencing
Full
Garage Spaces
2
Lot Features
Corner Lot
Parking Spots
2
Parking Total
2
Patio And Porch Features
Covered, Patio
Roof
Shingle
Financial
Tax Year
2025
Taxes
$7,528
Map
Contact Us
Mortgage Calculator
Property Summary
- Located in the Sterling Ranch subdivision, 9175 Fraser River Street Littleton CO is a Single Family for sale in Littleton, CO, 80125. It is listed for $630,000 and features 3 beds, 2 baths, and has approximately 1,839 square feet of living space, and was originally constructed in 2021. The current price per square foot is $343. The average price per square foot for Single Family listings in Littleton is $292. The average listing price for Single Family in Littleton is $959,244. To schedule a showing of MLS#rec5484081 at 9175 Fraser River Street in Littleton, CO, contact your Smart Sale AI agent at 3039066915.
Similar Listings Nearby

Additional Details
MLS ID : REC5484081
Listing Key : REC2055375776
Parcel Number : R0602814
Zip Code : 80125
City : Littleton
State : CO
Building if Condo :
Full Street: 9175 Fraser River Street
Address : 9175
Address Prefix :
Address Suffix : Street
Street : Fraser River
Street Prefix :
Street Suffix :
Unit if Condo :
Latitude : 39.495182
Longitude : -105.034081
Property Type : singlefamily
Property Sub Type : Single Family Residence
Stories Total if Condo :
Lot Size : 8,581 sqft / 0.20 acres (approx)
Ownership : Individual
Zoning :
Condition :
Renovation :
Pets Allowed :
Special Conditions : None
Possession :
Original Price : 655000
Close Price :
Close Date :
List Date : Jul 9, 2026
List Contract Date : 2026-07-09
Off Market Date :
Purchase Contract Date :
Days on Market : 53
Concessions Amount :
Concession Comment :
Renovation :
Company : AXEN Realty

Copyright 2026. All rights reserved.
9175 Fraser River Street
Littleton, CO