
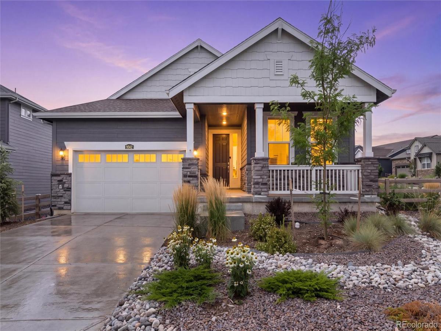
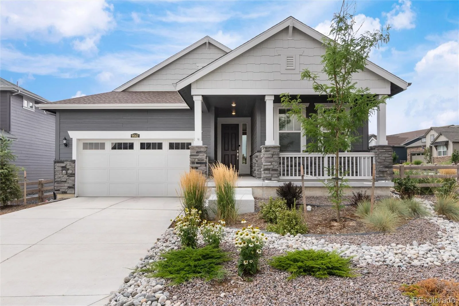
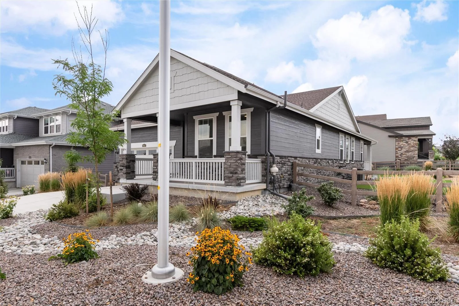
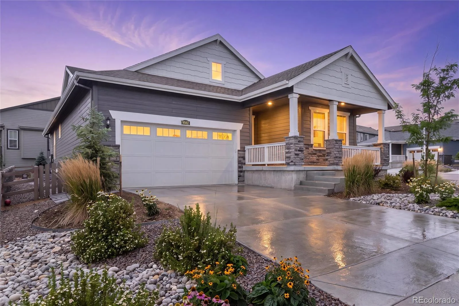
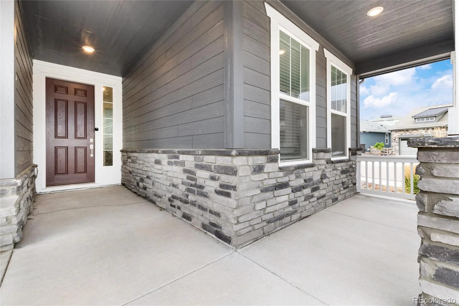
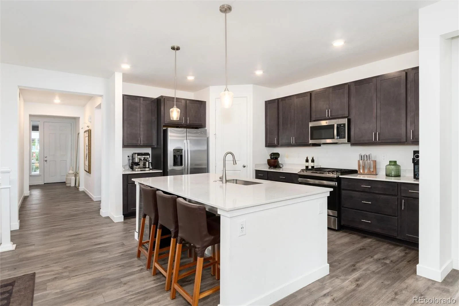
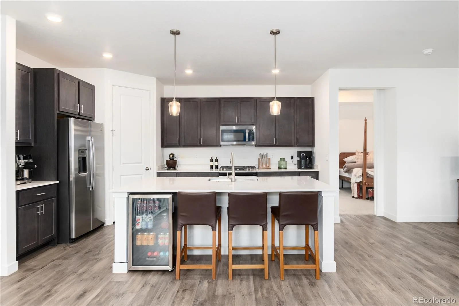
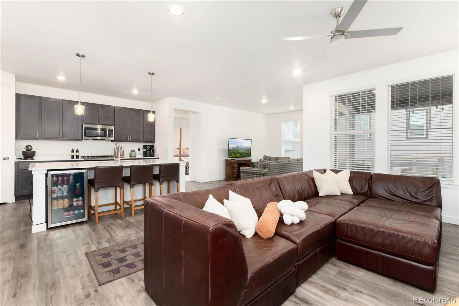
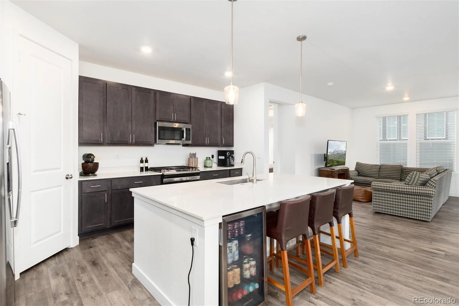
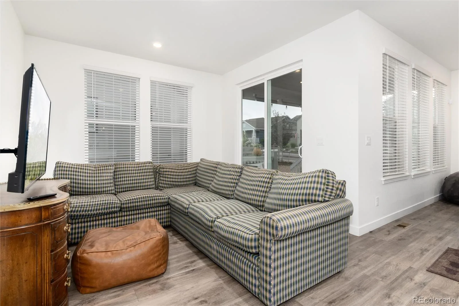
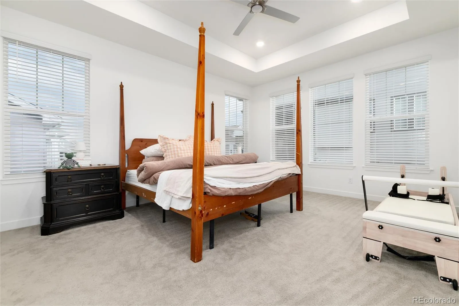
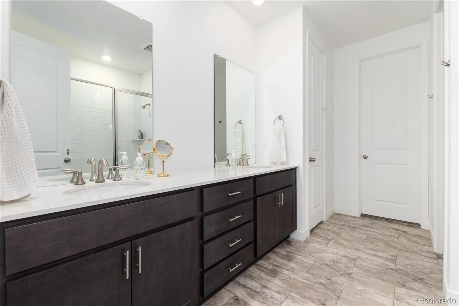
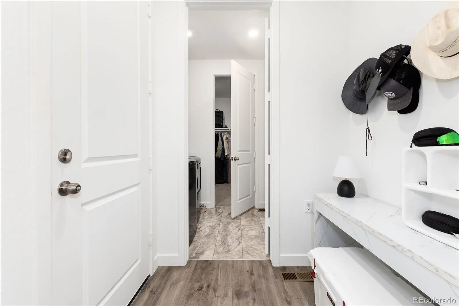
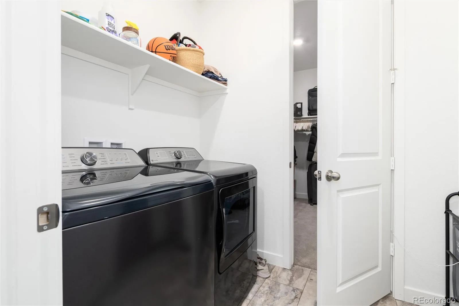
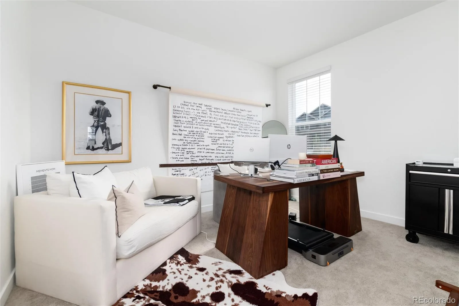
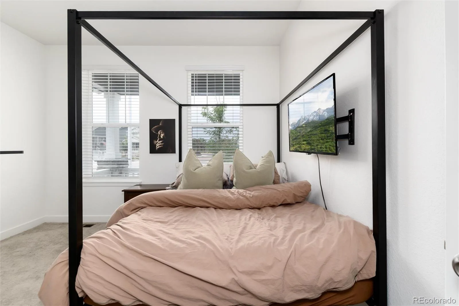
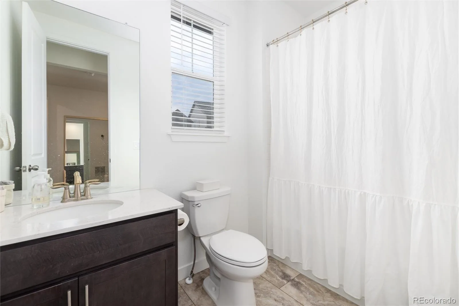
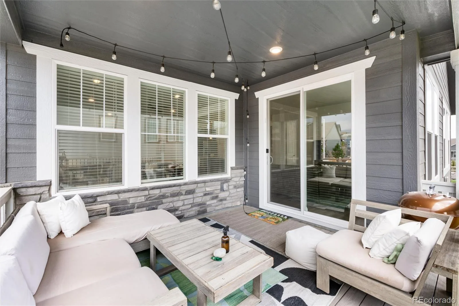
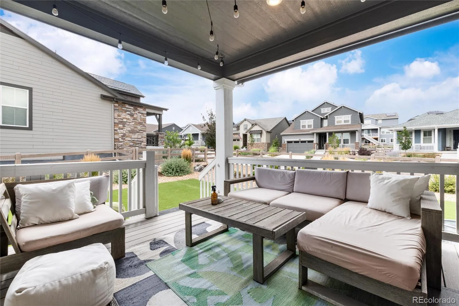
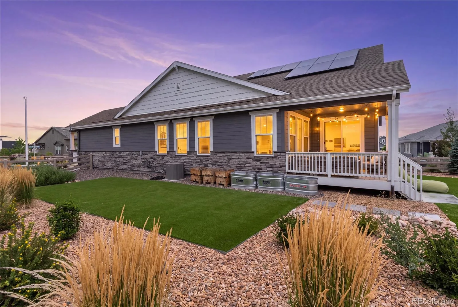
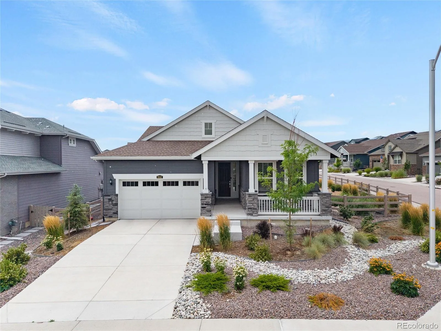
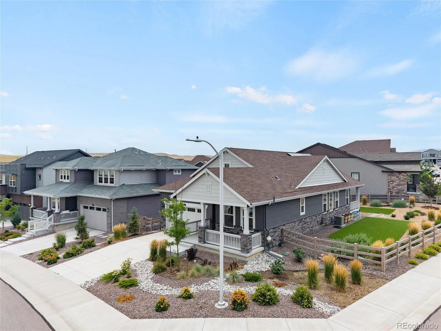
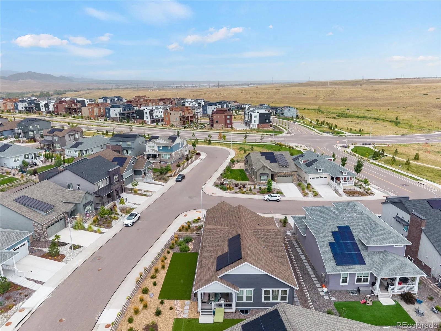
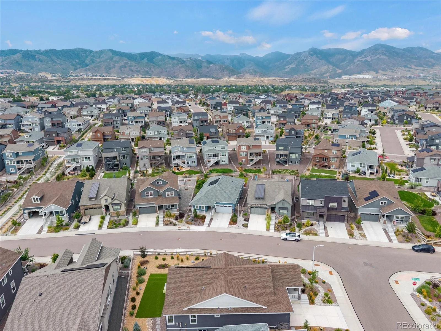
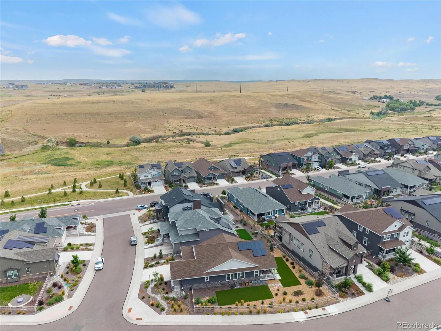
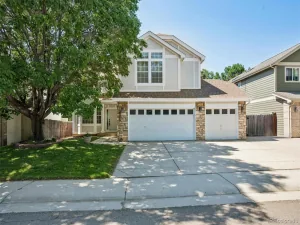
Welcome Home ~ Main floor living with Lennar Ranch home and has plank flooring (no worrying about furry animals), tasteful cabinetry and New Pendant Lights and Radon Mitigation has been installed. Additional space as it;s a Corner Lot and landscaped with Trees, Bushes and with two areas with low maintenance turf Perhaps utilize one area for your animals and the other for entertaining. Since there is a buffer between the trail and the homes, you’ll enjoy the Fully Fenced Yard w/low maintenance turf and Professionally Landscaped Yard. In addition, Also, the backyard has a view to the east and west mountain range. Both Extended Decks also makes it comfortable during mornings and evenings, time to sip your coffee and chat. Imagine what you would like to add in the unfinished basement, possibilities to finish or have great storage. This Home is conveniently located close The Park and Swimming Pool (will be completed in 2027). In addition, easy access to Santa Fe and Waterton Canyon. Swimming Pool (will be completed in 2027)! There is not an HOA. Sterling Ranch Colorado Metropolitan District will have all the details. Solar Panel will need to be conveyed to Buyer at closing, current cost is $35/month. Enjoy the availability within minutes to enjoy our Colorado outdoor activates at Roxborough Park, Waterton Canyon and Chatfield Reservoir! Please note to Buyers and Real Estate Agents, that All Information should be verified for accuracy relating to taxes, square footage, and all other items relating to this home and Metro District.
Property Details
Price:
$699,500
MLS #:
REC8081655
Status:
Active
Beds:
3
Baths:
2
Type:
Single Family
Subtype:
Single Family Residence
Subdivision:
Sterling Ranch
Finished Sq Ft:
1,984
Total Sq Ft:
3,968
Lot Size:
7,841 sqft / 0.18 acres (approx)
Year Built:
2023
Schools
School District:
Douglas RE-1
Elementary School:
Roxborough
Middle School:
Ranch View
High School:
Thunderridge
Interior
Above Grade Finished Area
1984
Appliances
Cooktop, Dishwasher, Disposal, Down Draft, Dryer, Microwave, Oven, Refrigerator, Washer
Bathrooms
1 Full Bathroom, 1 Three Quarter Bathroom
Below Grade Unfinished Area
1984
Cooling
Central Air
Flooring
Carpet, Vinyl
Heating
Forced Air, Solar
Interior Features
Kitchen Island, Open Floorplan, Pantry, Primary Suite, Radon Mitigation System, Smoke Free, Walk-In Closet(s)
Laundry Features
In Unit
Levels
Two
Main Level Bathrooms
2
Main Level Bedrooms
3
Exterior
Architectural Style
Traditional
Association Amenities
Clubhouse, Fitness Center, Park, Playground, Pool, Trail(s)
Attached Garage YN
1
Construction Materials
Frame
Direction Faces
South
Exterior Features
Balcony, Rain Gutters, Smart Irrigation
Fencing
Full
Garage Spaces
2
Lot Features
Corner Lot, Landscaped
Parking Features
220 Volts
Parking Spots
2
Parking Total
2
Patio And Porch Features
Covered, Front Porch, Patio
Roof
Composition
View
Meadow, Mountain(s)
Window Features
Window Coverings
Financial
HOA Fee Frequency
Annually
HOA Name
Sterling Ranch CAB
HOA Phone
720-661-9694
Tax Year
2025
Taxes
$8,288
Map
Contact Us
Mortgage Calculator
Property Summary
- Located in the Sterling Ranch subdivision, 9562 Byers Peak Street Littleton CO is a Single Family for sale in Littleton, CO, 80125. It is listed for $699,500 and features 3 beds, 2 baths, and has approximately 3,968 square feet of living space, and was originally constructed in 2023. The current price per square foot is $176. The average price per square foot for Single Family listings in Littleton is $292. The average listing price for Single Family in Littleton is $956,123. To schedule a showing of MLS#rec8081655 at 9562 Byers Peak Street in Littleton, CO, contact your Smart Sale AI agent at 3039066915.
Similar Listings Nearby

Additional Details
MLS ID : REC8081655
Listing Key : REC2055943828
Parcel Number : R0612019
Zip Code : 80125
City : Littleton
State : CO
Building if Condo :
Full Street: 9562 Byers Peak Street
Address : 9562
Address Prefix :
Address Suffix : Street
Street : Byers Peak
Street Prefix :
Street Suffix :
Unit if Condo :
Latitude : 39.480911
Longitude : -105.064850
Property Type : singlefamily
Property Sub Type : Single Family Residence
Stories Total if Condo :
Lot Size : 7,841 sqft / 0.18 acres (approx)
Ownership : Individual
Zoning :
Condition :
Renovation :
Pets Allowed :
Special Conditions : None
Possession : Negotiable
Original Price : 699500
Close Price :
Close Date :
List Date : Jul 31, 2026
List Contract Date : 2026-07-31
Off Market Date :
Purchase Contract Date :
Days on Market : 31
Concessions Amount :
Concession Comment :
Renovation :
Company : RE/MAX Professionals

Copyright 2026. All rights reserved.
9562 Byers Peak Street
Littleton, CO