
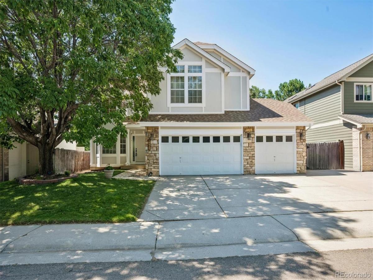
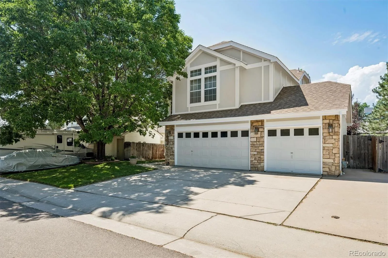
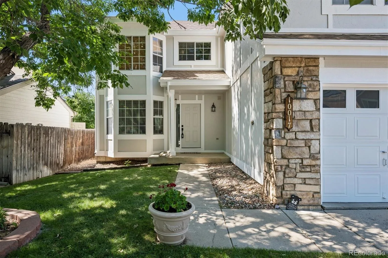
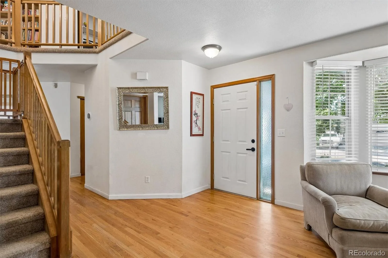
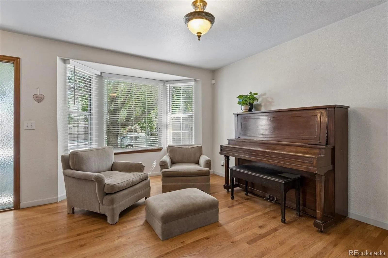
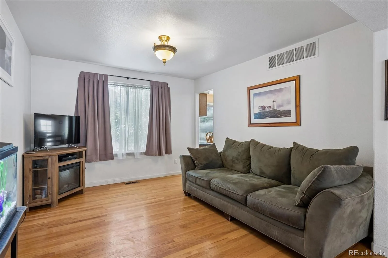
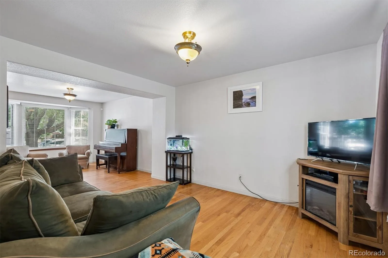
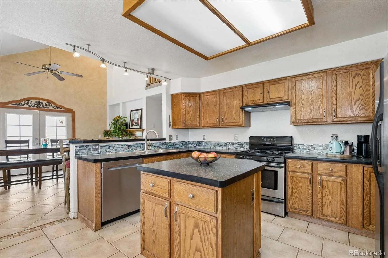
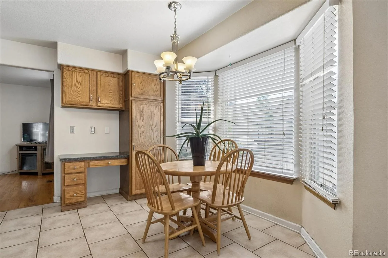
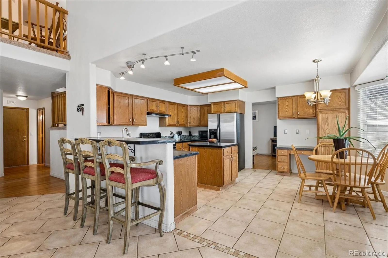
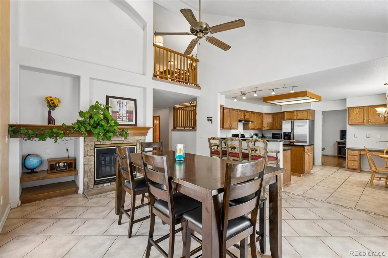
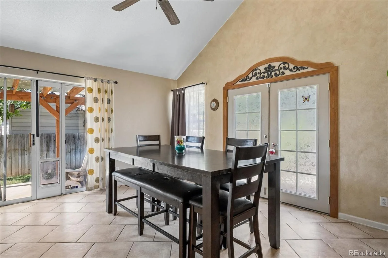
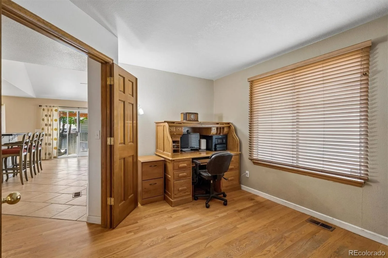
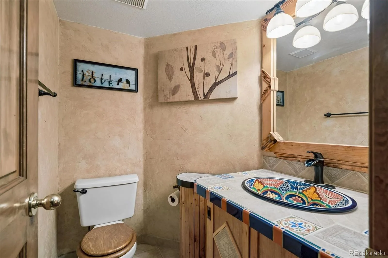
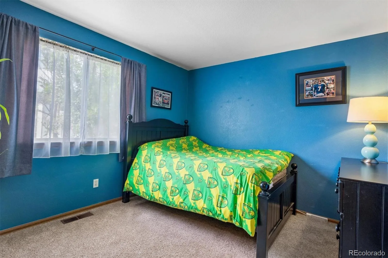
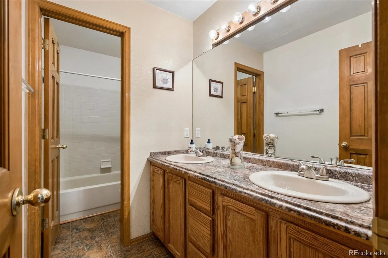
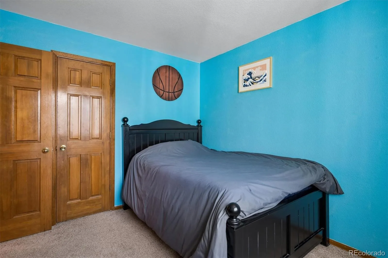
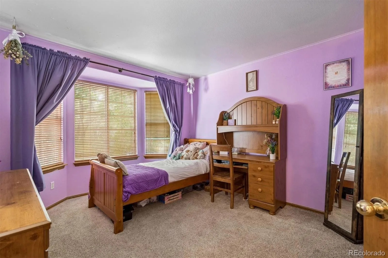
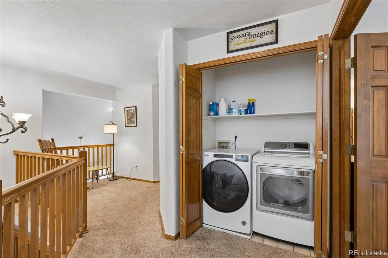
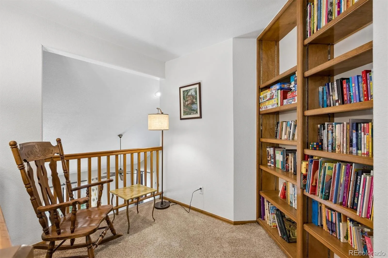
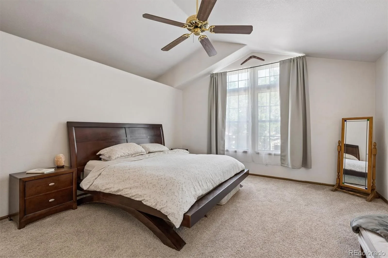
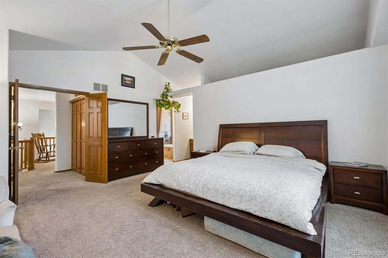
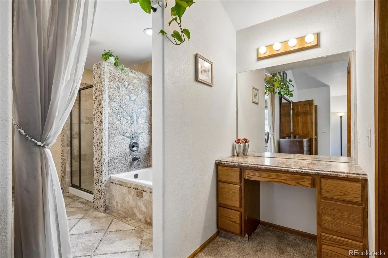
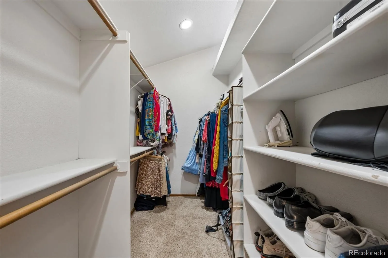
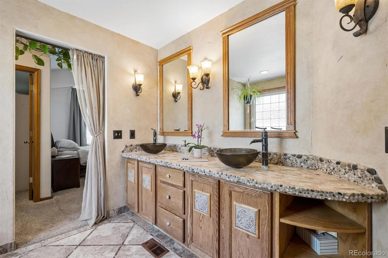
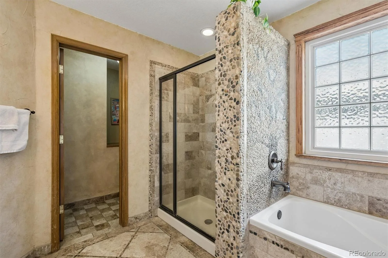
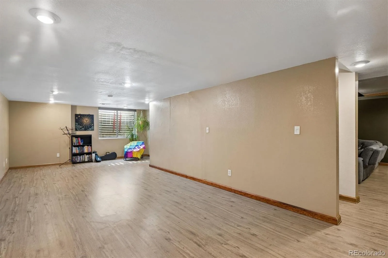
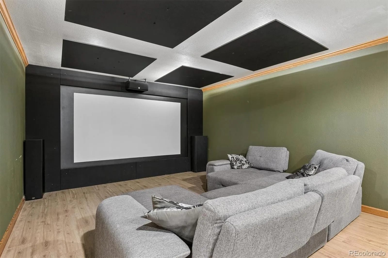
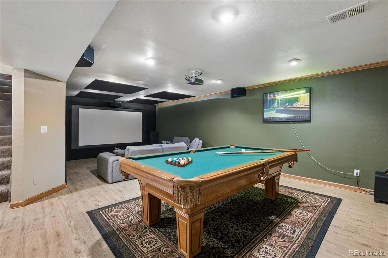
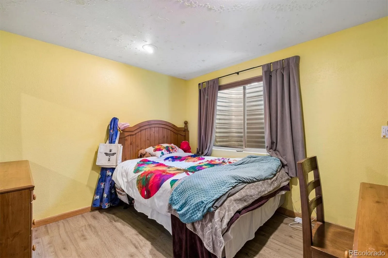
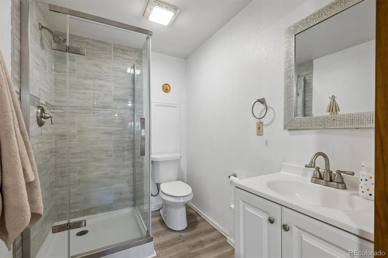
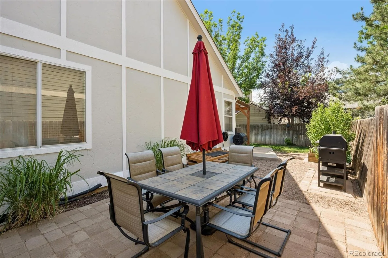
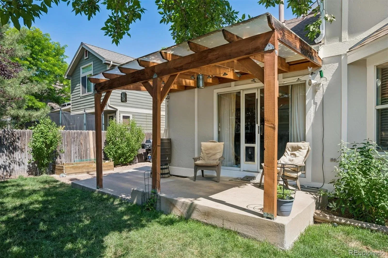
Welcome to this beautiful 5-bedroom, 3.5-bathroom home, offering a thoughtful layout with comfortable living spaces both inside and out. The main level features a dedicated office, high ceilings, and a dedicated dining room complete with a fireplace and double exterior doors perfect for indoor-outdoor living. The fully finished basement provides additional versatility with a theater, expansive game room, and full bathroom perfect for movie nights, guests, recreation, or additional living space. Outside, enjoy a generous backyard with a covered patio, along with a separate side patio ideal for outdoor dining and grilling.
Recent improvements provide added peace of mind, including fresh exterior paint, recent roof repairs, a water heater less than five years old, and a newer central air conditioning system. The home also features a whole-home water purification system and an installed 4.42 kW solar energy system.
Located within the Douglas County School District and less than a mile from local grocery stores, shopping, and restaurants, this home combines comfort, functionality, and everyday convenience in a desirable location.
Recent improvements provide added peace of mind, including fresh exterior paint, recent roof repairs, a water heater less than five years old, and a newer central air conditioning system. The home also features a whole-home water purification system and an installed 4.42 kW solar energy system.
Located within the Douglas County School District and less than a mile from local grocery stores, shopping, and restaurants, this home combines comfort, functionality, and everyday convenience in a desirable location.
Property Details
Price:
$695,000
MLS #:
REC9019713
Status:
Active
Beds:
5
Baths:
4
Type:
Single Family
Subtype:
Single Family Residence
Subdivision:
Executive Homes At Roxborough Village
Finished Sq Ft:
3,711
Total Sq Ft:
3,857
Lot Size:
5,271 sqft / 0.12 acres (approx)
Year Built:
1995
Schools
School District:
Douglas RE-1
Elementary School:
Roxborough
Middle School:
Ranch View
High School:
Thunderridge
Interior
Above Grade Finished Area
2635
Appliances
Cooktop, Dishwasher, Disposal, Dryer, Microwave, Oven, Washer, Water Purifier
Bathrooms
3 Full Bathrooms, 1 Half Bathroom
Below Grade Finished Area
1076
Below Grade Unfinished Area
146
Cooling
Central Air
Fireplaces Total
1
Flooring
Carpet, Tile, Wood
Heating
Forced Air, Natural Gas
Interior Features
Breakfast Bar, Ceiling Fan(s), Entrance Foyer, High Ceilings, Kitchen Island, Primary Suite, Smoke Free, Vaulted Ceiling(s), Walk-In Closet(s)
Laundry Features
In Unit
Levels
Two
Main Level Bathrooms
1
Exterior
Architectural Style
Traditional
Attached Garage YN
1
Construction Materials
Frame, Wood Siding
Direction Faces
North
Exterior Features
Private Yard, Rain Gutters
Fencing
Full
Garage Spaces
3
Lot Features
Landscaped, Level
Parking Features
220 Volts, Concrete, Dry Walled
Parking Spots
3
Parking Total
3
Patio And Porch Features
Covered, Patio
Roof
Composition
Security Features
Carbon Monoxide Detector(s), Smoke Detector(s)
Window Features
Bay Window(s), Double Pane Windows
Financial
Tax Year
2025
Taxes
$5,041
Map
Contact Us
Mortgage Calculator
Property Summary
- Located in the Executive Homes At Roxborough Village subdivision, 10017 Westside Circle Littleton CO is a Single Family for sale in Littleton, CO, 80125. It is listed for $695,000 and features 5 beds, 4 baths, and has approximately 3,857 square feet of living space, and was originally constructed in 1995. The current price per square foot is $180. The average price per square foot for Single Family listings in Littleton is $292. The average listing price for Single Family in Littleton is $956,123. To schedule a showing of MLS#rec9019713 at 10017 Westside Circle in Littleton, CO, contact your Smart Sale AI agent at 3039066915.
Similar Listings Nearby


Additional Details
MLS ID : REC9019713
Listing Key : REC2055662357
Parcel Number : R0354338
Zip Code : 80125
City : Littleton
State : CO
Building if Condo :
Full Street: 10017 Westside Circle
Address : 10017
Address Prefix :
Address Suffix : Circle
Street : Westside
Street Prefix :
Street Suffix :
Unit if Condo :
Latitude : 39.480312
Longitude : -105.074471
Property Type : singlefamily
Property Sub Type : Single Family Residence
Stories Total if Condo :
Lot Size : 5,271 sqft / 0.12 acres (approx)
Ownership : Individual
Zoning : PDU
Condition : Updated/Remodeled
Renovation :
Pets Allowed :
Special Conditions : None
Possession : Negotiable
Original Price : 705000
Close Price :
Close Date :
List Date : Jul 17, 2026
List Contract Date : 2026-07-17
Off Market Date :
Purchase Contract Date :
Days on Market : 45
Concessions Amount :
Concession Comment :
Renovation :
Company : Madison & Company Properties

Copyright 2026. All rights reserved.
10017 Westside Circle
Littleton, CO