
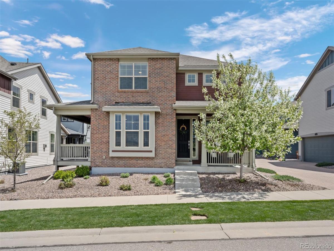
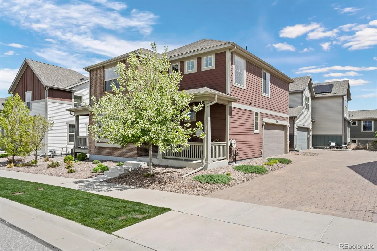
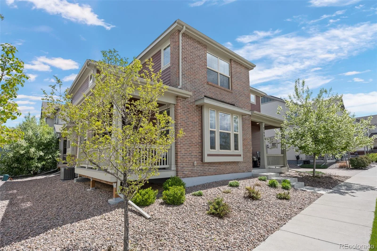
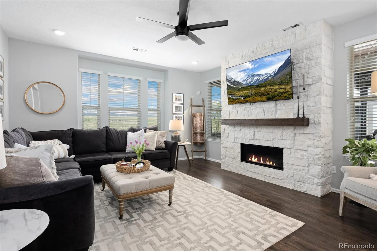
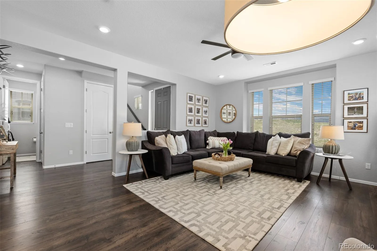
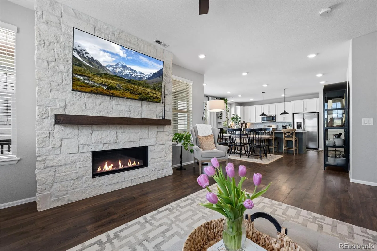
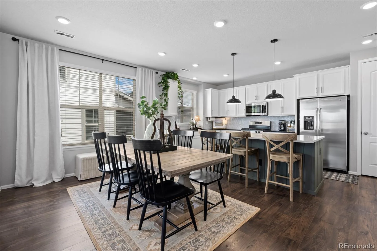
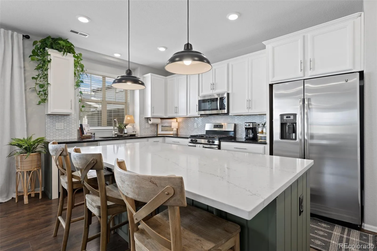
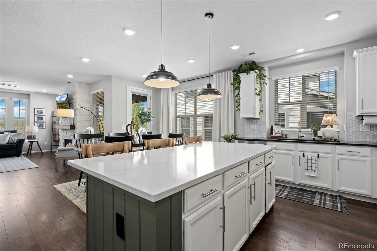
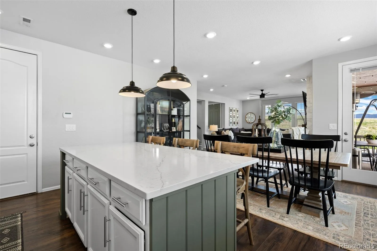
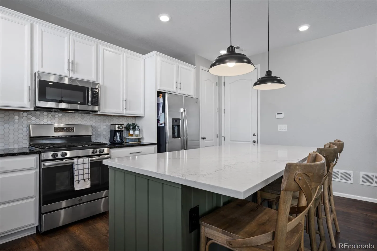
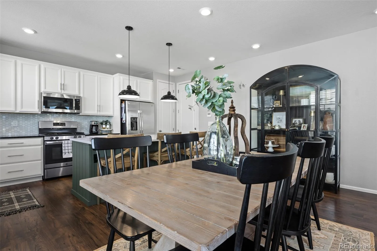
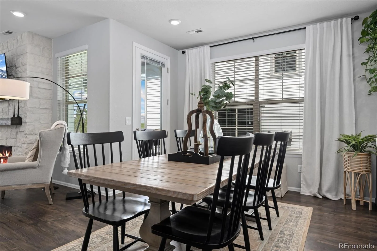
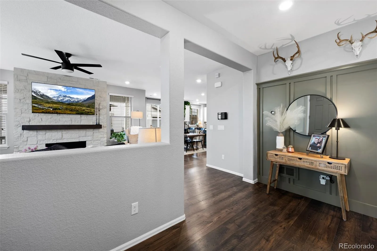
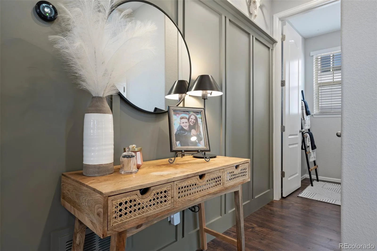
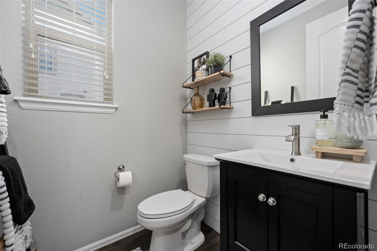
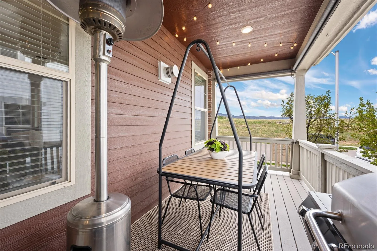
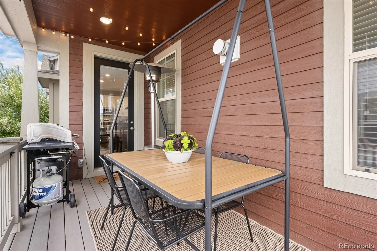
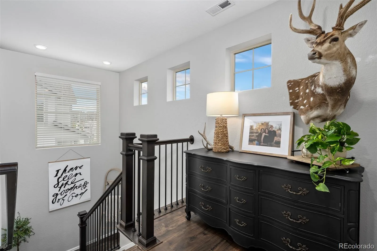
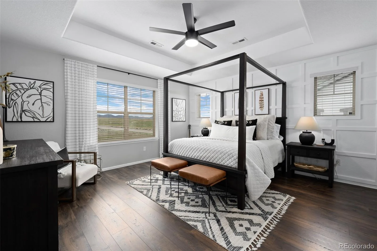
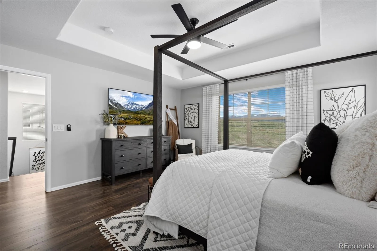
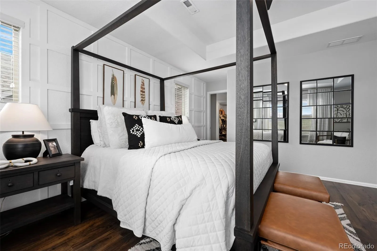
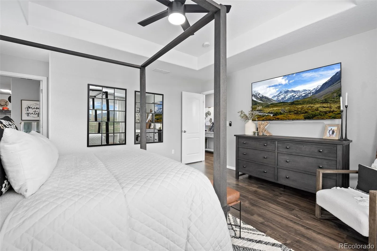
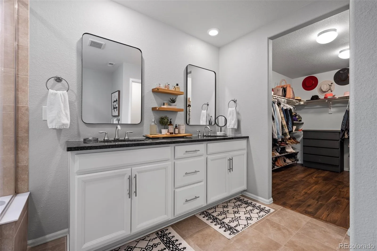
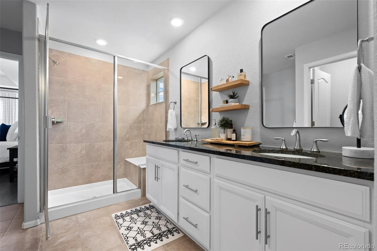
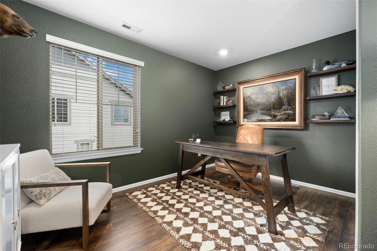
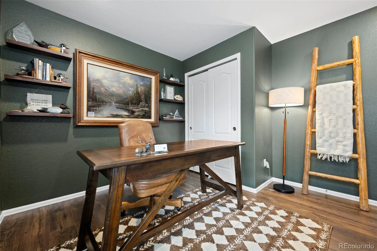
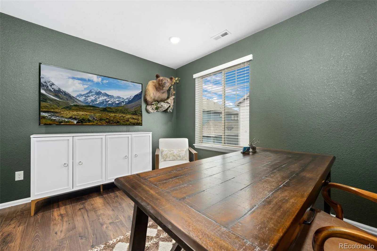
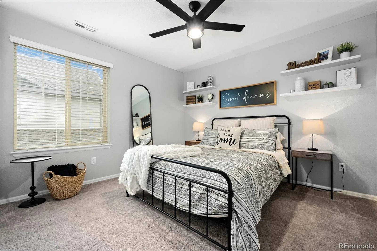
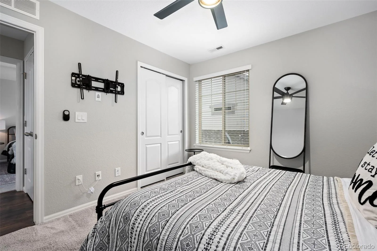
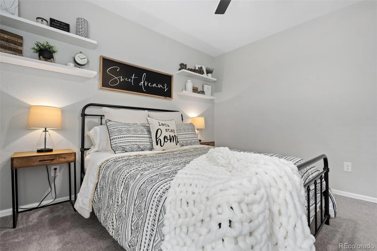
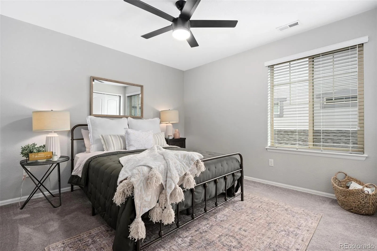
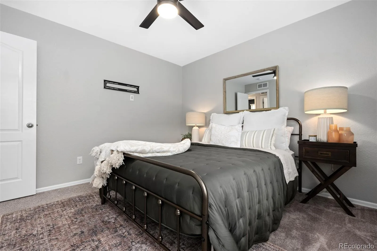
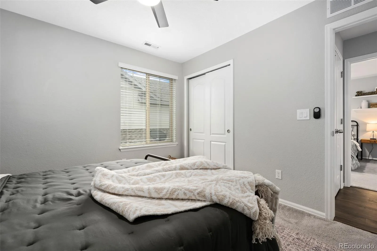
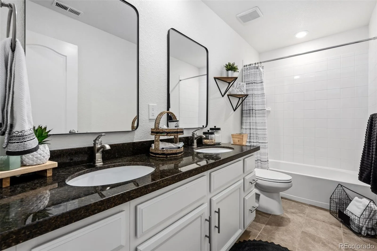
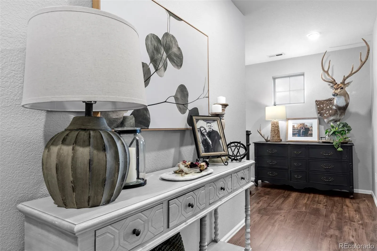
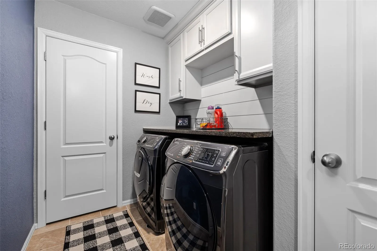
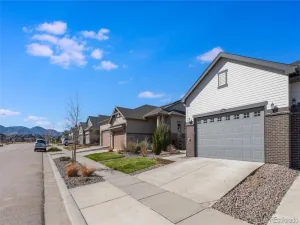
This beautiful home is truly better than New with loads of upgrades and stunning finishes, one of the best west facing lots in Providence Village, overlooking open space to the gorgeous mountain views. The home has been meticulously cared for. Custom Paint, Street Facing, Open Concept Floor Plan, Solar Panels, Electric Car Charging Plug in Garage, 9′ ceilings on main level, 8′ doors, Custom Quartz Countertops, Mountain View’s, Gas line run under deck for fireplace on deck, Gas fireplace with custom stone and concrete mantel, Laminate flooring entire main level and upstairs, finished crawl space, Double Vanity Sink with Granite countertops in guest bath, Granite countertop in laundry room, 4 Spacious bedrooms, Large master closet with added clothing/ shoes storage, Ceiling Fans installed in all bedrooms, Covered Deck, Privacy Screens installed on deck, Cable ready, DIRECTV dish installed, Custom window coverings on all windows, Attached 2 car garage, with community approval, stairs can be added to the deck and the yard below can be fenced. –Sterling Ranch Community Features 30 miles of internal trails, 1,300 acres of beautiful open space and access to two state parks and three regional parks. All homes equipped with smart-home technology and one-gigabyte+ fiber Internet, giving lightning-fast speeds for streaming and downloading. Providence Village Recreation Center- state-of-the-art facility serves as an all-important social and recreational hub for our community. Offering 4,900-square-feet of space, it includes a Great Hall with a catering kitchen, a fitness center, two outdoor pavilions and a pool. There is a coffeehouse, a brew pub, a family dentist, UCHealth primary and urgent care, along with Steadman Hawkins physical therapy, a credit union, and an ophthalmologist. The Sterling Center is also regularly teeming with community events and rotating food trucks serving up unique eats. –Free state park pass for every home through the community.
Property Details
Price:
$605,000
MLS #:
REC3800802
Status:
Pending
Beds:
4
Baths:
3
Type:
Single Family
Subtype:
Single Family Residence
Subdivision:
Sterling Ranch
Finished Sq Ft:
2,168
Total Sq Ft:
2,168
Lot Size:
2,962 sqft / 0.07 acres (approx)
Year Built:
2018
Schools
School District:
Douglas RE-1
Elementary School:
Roxborough
Middle School:
Ranch View
High School:
Thunderridge
Interior
Above Grade Finished Area
2168
Appliances
Dishwasher, Disposal, Dryer, Microwave, Oven, Refrigerator, Washer
Bathrooms
1 Full Bathroom, 1 Three Quarter Bathroom, 1 One Quarter Bathroom
Cooling
Central Air
Fireplaces Total
1
Flooring
Laminate
Heating
Forced Air
Interior Features
Ceiling Fan(s), Granite Counters, Kitchen Island, Pantry, Smart Thermostat, Smoke Free, Walk-In Closet(s)
Levels
Two
Main Level Bathrooms
1
Exterior
Architectural Style
Contemporary
Association Amenities
Clubhouse, Fitness Center, Park, Pool, Tennis Court(s)
Attached Garage YN
1
Construction Materials
Brick, Vinyl Siding
Direction Faces
West
Fencing
None
Garage Spaces
2
Lot Features
Foothills, Landscaped, Sprinklers In Front
Parking Spots
2
Parking Total
2
Patio And Porch Features
Covered, Deck, Front Porch
Roof
Composition
Security Features
Carbon Monoxide Detector(s), Smoke Detector(s)
View
Mountain(s)
Window Features
Window Coverings
Financial
HOA Fee Frequency
Included in Property Tax
HOA Includes
Maintenance Grounds, Recycling, Road Maintenance, Snow Removal, Trash
HOA Name
Sterling Ranch CAB
HOA Phone
720-661-9694
Tax Year
2025
Taxes
$6,942
Map
Contact Us
Mortgage Calculator
Property Summary
- Located in the Sterling Ranch subdivision, 9796 Meeker Street Littleton CO is a Single Family for sale in Littleton, CO, 80125. It is listed for $605,000 and features 4 beds, 3 baths, and has approximately 2,168 square feet of living space, and was originally constructed in 2018. The current price per square foot is $279. The average price per square foot for Single Family listings in Littleton is $291. The average listing price for Single Family in Littleton is $955,304. To schedule a showing of MLS#rec3800802 at 9796 Meeker Street in Littleton, CO, contact your Smart Sale AI agent at 3039066915.
Similar Listings Nearby

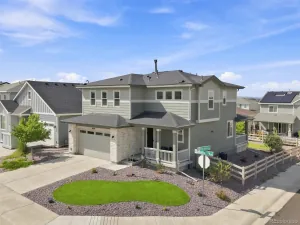
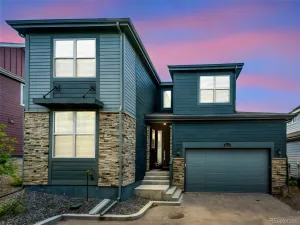
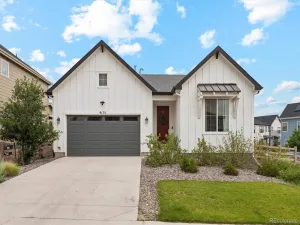
Additional Details
MLS ID : REC3800802
Listing Key : REC2054596613
Parcel Number : R0496359
Zip Code : 80125
City : Littleton
State : CO
Building if Condo :
Full Street: 9796 Meeker Street
Address : 9796
Address Prefix :
Address Suffix : Street
Street : Meeker
Street Prefix :
Street Suffix :
Unit if Condo :
Latitude : 39.504360
Longitude : -105.041969
Property Type : singlefamily
Property Sub Type : Single Family Residence
Stories Total if Condo :
Lot Size : 2,962 sqft / 0.07 acres (approx)
Ownership : Individual
Zoning :
Condition :
Renovation :
Pets Allowed :
Special Conditions : None
Possession : Closing/DOD
Original Price : 620000
Close Price :
Close Date :
List Date : Jun 12, 2026
List Contract Date : 2026-06-12
Off Market Date : 2026-07-18
Purchase Contract Date : 2026-07-18
Days on Market : 78
Concessions Amount :
Concession Comment :
Renovation :
Company : West and Main Homes Inc

Copyright 2026. All rights reserved.
9796 Meeker Street
Littleton, CO