

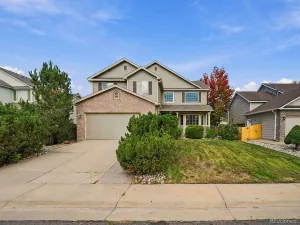
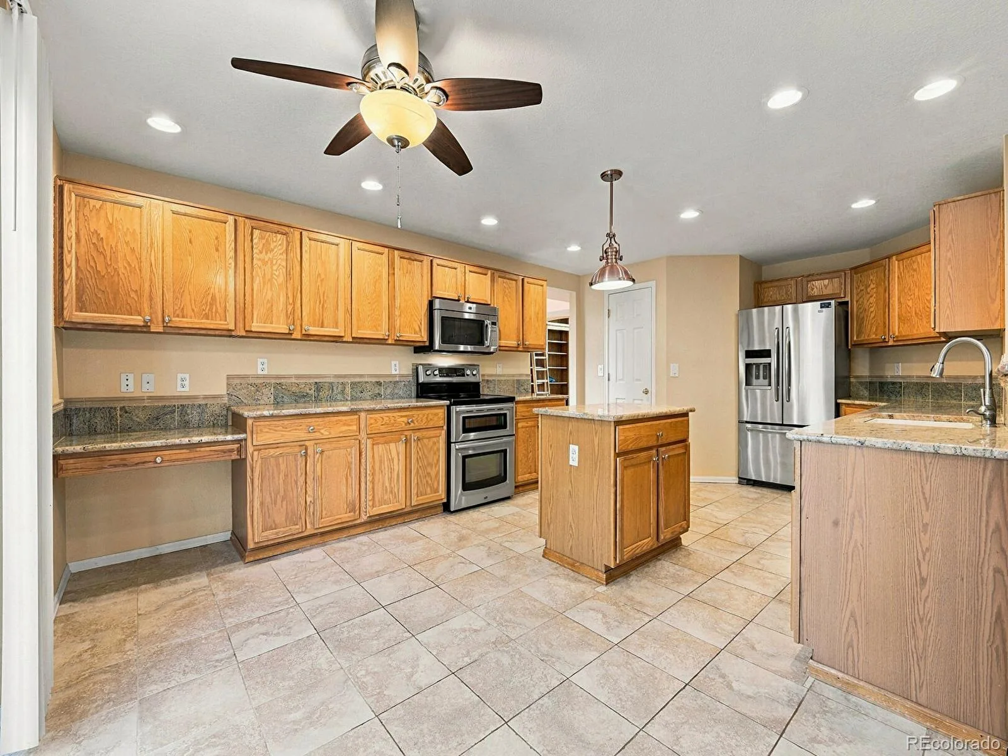
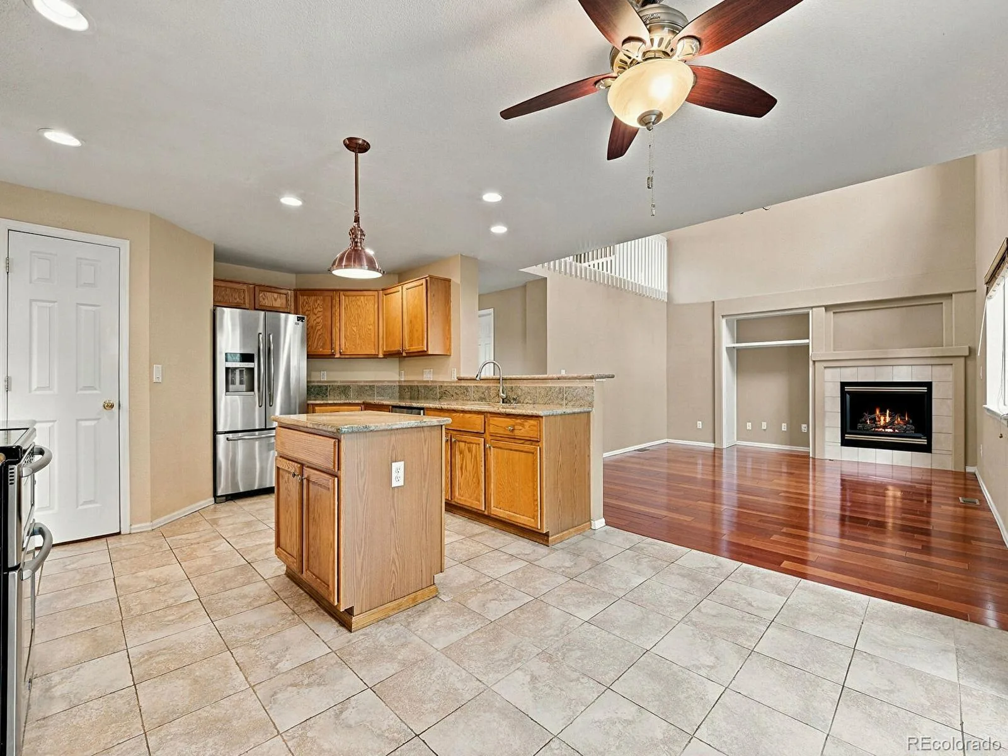
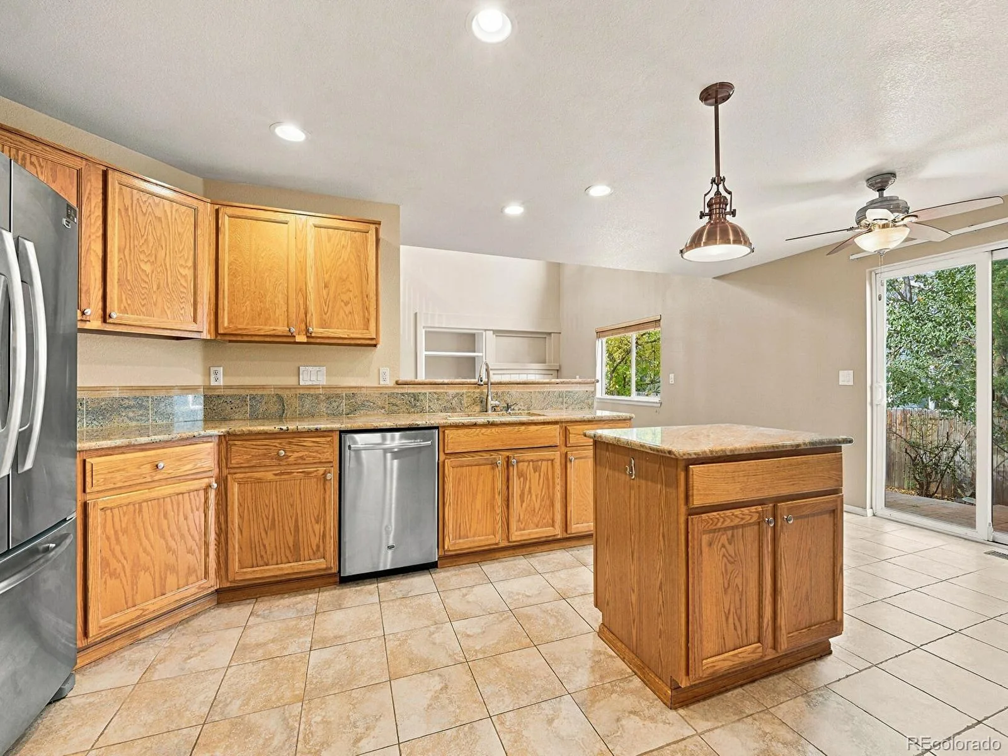
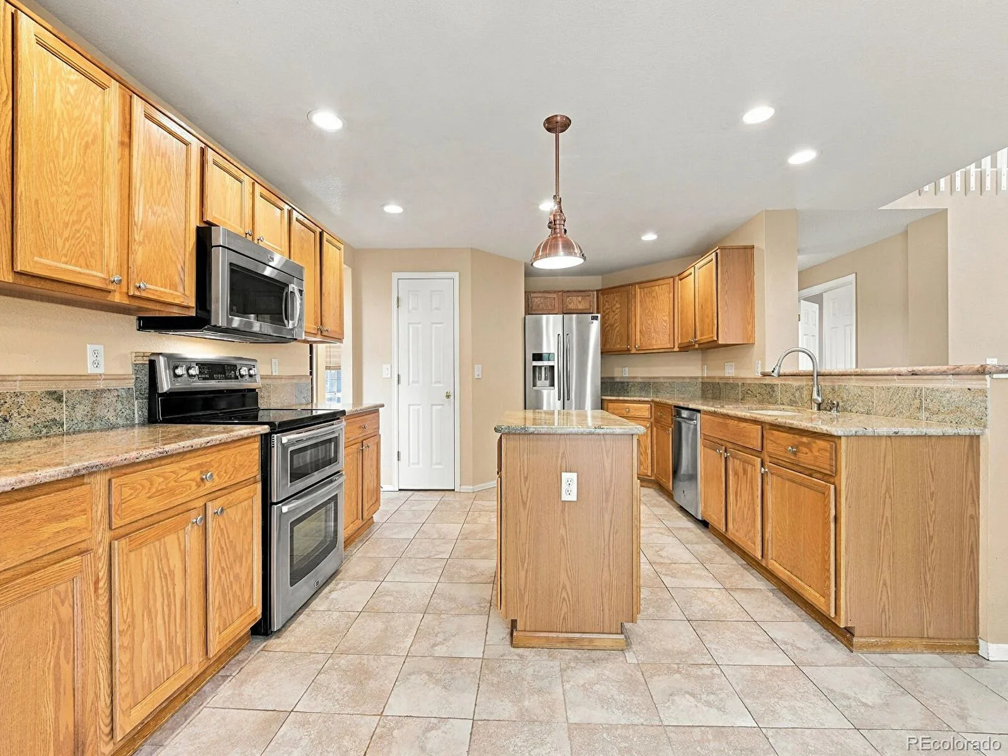
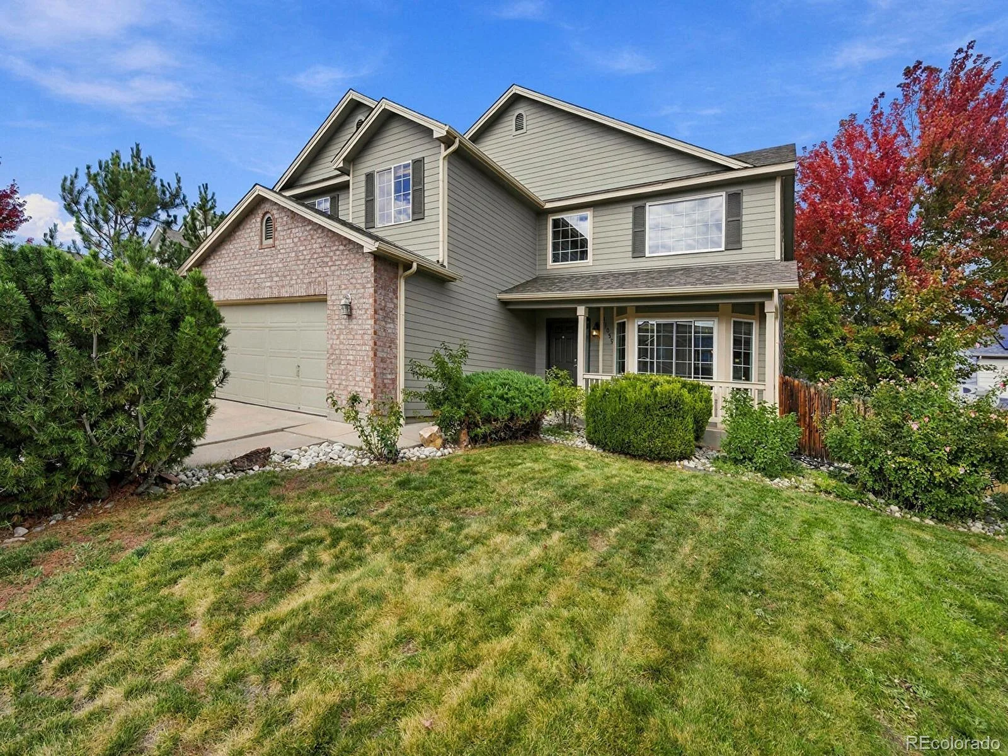
ACCEPTING BACK-UP OFFERS. Welcome home to this beautifully designed, spacious residence nestled in the highly sought-after Sunrise Creek neighborhood of Southwest Littleton! Offering an ideal blend of refined interior comfort and seamless outdoor connection, this home delivers the quintessential foothills lifestyle just minutes from world-class trail networks, parks, and top-rated Jefferson County schools.
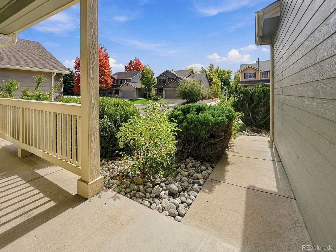
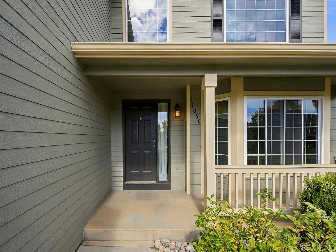
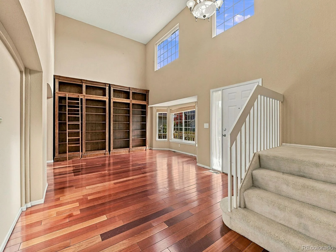
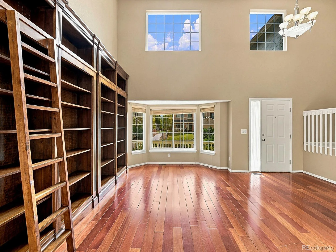
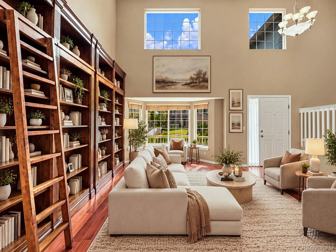
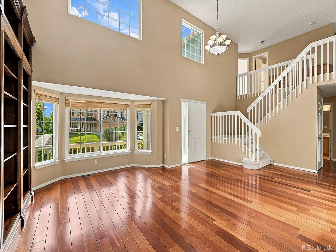
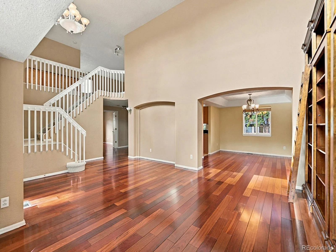
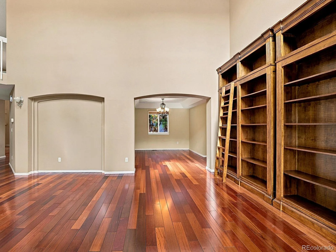
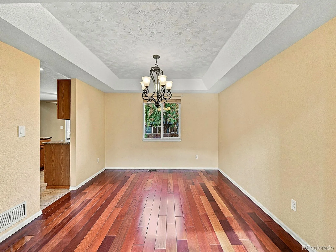
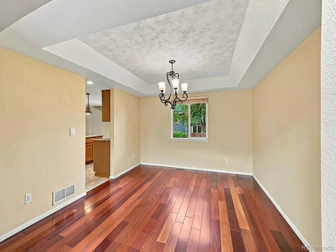
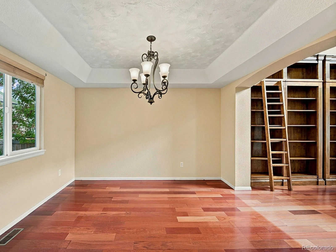
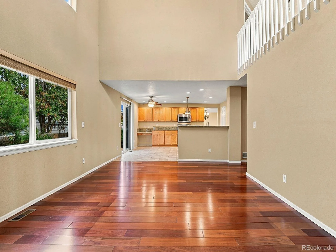
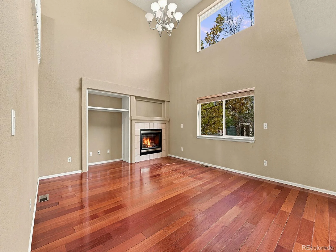
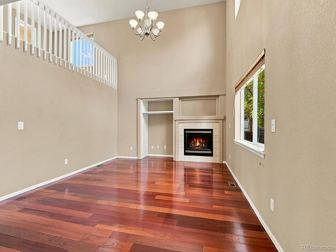
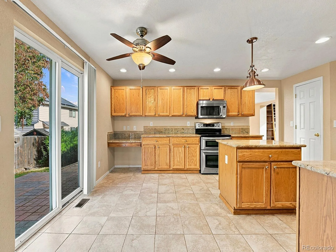
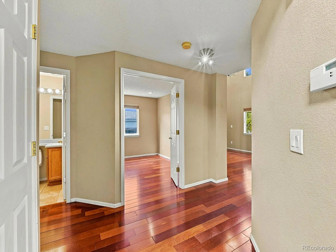
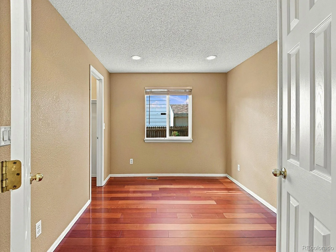
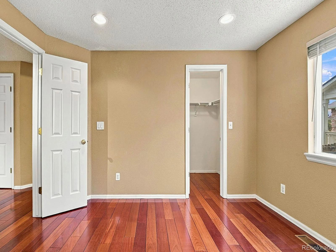
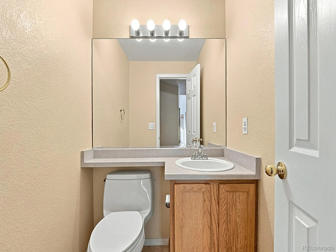
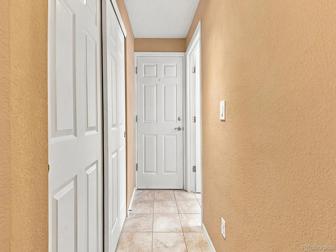
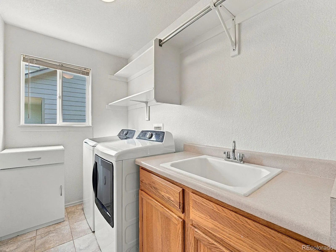
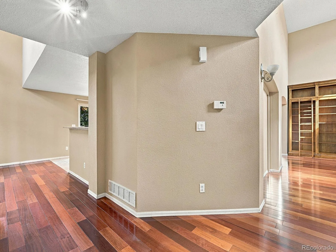
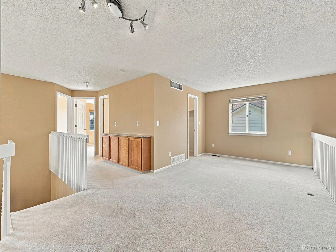
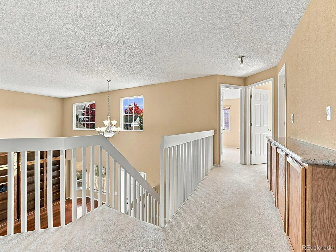
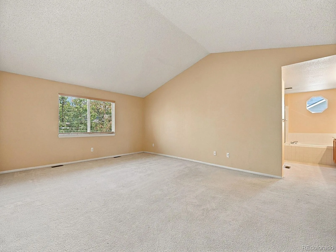
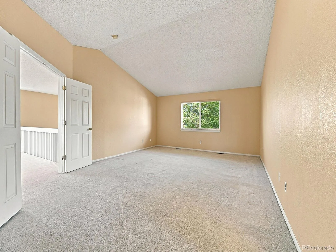
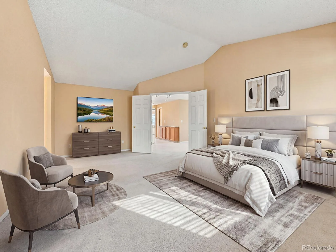
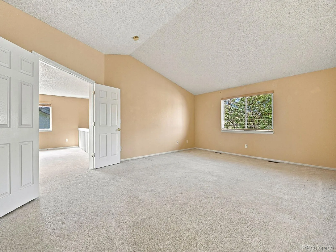
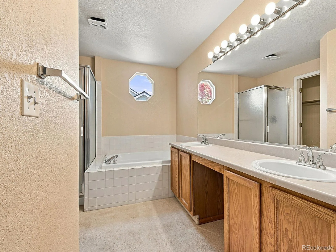
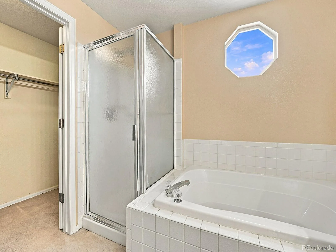
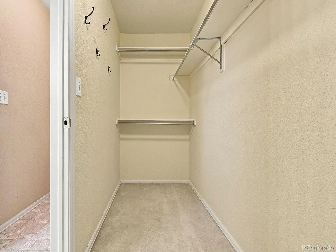
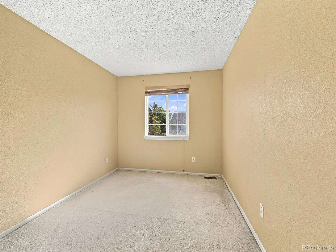
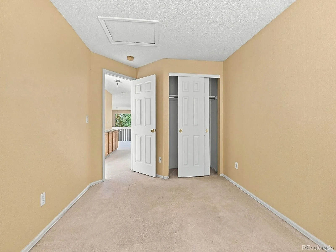
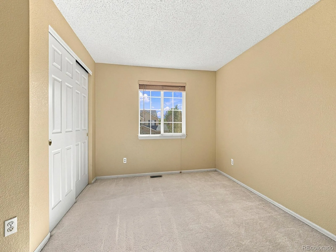
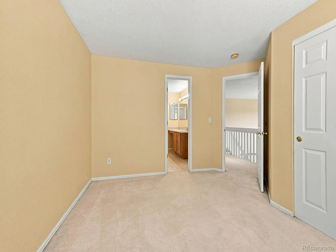
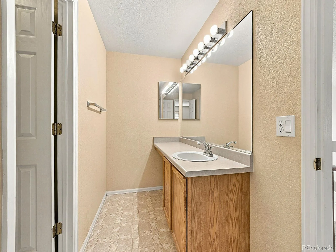
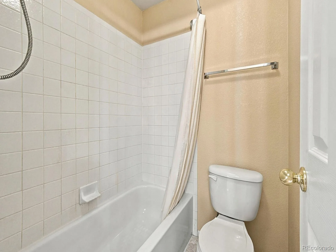
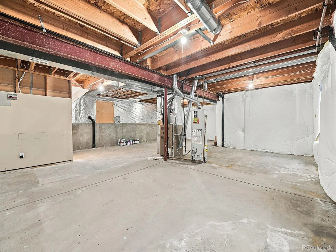
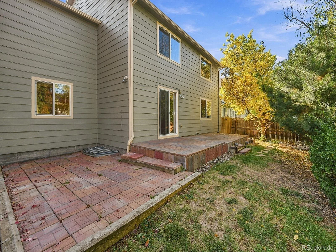
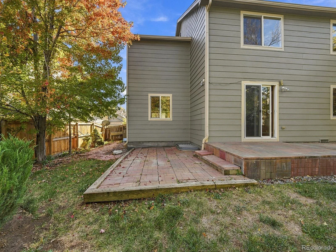
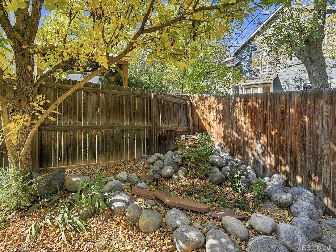
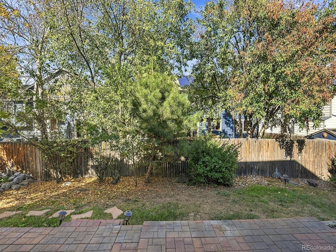
This spacious & light-filled layout features 4 bedrooms, 3 baths, and over 2,700 square feet. The home opens with soaring vaulted ceilings and rich hardwood flooring. Filled with inviting living spaces, distinct formal and informal living areas flow effortlessly, offering an ideal setting for both everyday relaxation and large-scale hosting. You are welcomed into the warm family room & hearth. The central gathering hub features a cozy fireplace framed by expansive double-pane windows that flood the home with natural light. Enter the private primary suite sanctuary, here you can unwind in a generously sized retreat complete with vaulted ceilings and a dedicated en-suite 5-piece bath. Enjoy this mature outdoor oasis, out onto your back deck overlooking a beautifully landscaped, private yard—perfect for outdoor dining, weekend summer barbecues, and enjoying colorful Colorado sunsets over the nearby foothills. This home boasts a new roof, windows, washer & dryer. Tremendous flexibility & storage with an attached 2-car garage paired with a versatile layout provides ample storage and room to expand or customize to your lifestyle needs. The Sunrise Creek location is excellent for enjoying unbeatable proximity to Chatfield State Park, Deer Creek Canyon, C-470 access, local reservoirs, golf courses, and Southwest Plaza excellent dining and retail. Make this home your sanctuary today!
This spacious & light-filled layout features 4 bedrooms, 3 baths, and over 2,700 square feet. The home opens with soaring vaulted ceilings and rich hardwood flooring. Filled with inviting living spaces, distinct formal and informal living areas flow effortlessly, offering an ideal setting for both everyday relaxation and large-scale hosting. You are welcomed into the warm family room & hearth. The central gathering hub features a cozy fireplace framed by expansive double-pane windows that flood the home with natural light. Enter the private primary suite sanctuary, here you can unwind in a generously sized retreat complete with vaulted ceilings and a dedicated en-suite 5-piece bath. Enjoy this mature outdoor oasis, out onto your back deck overlooking a beautifully landscaped, private yard—perfect for outdoor dining, weekend summer barbecues, and enjoying colorful Colorado sunsets over the nearby foothills. This home boasts a new roof, windows, washer & dryer. Tremendous flexibility & storage with an attached 2-car garage paired with a versatile layout provides ample storage and room to expand or customize to your lifestyle needs. The Sunrise Creek location is excellent for enjoying unbeatable proximity to Chatfield State Park, Deer Creek Canyon, C-470 access, local reservoirs, golf courses, and Southwest Plaza excellent dining and retail. Make this home your sanctuary today!
Property Details
Price:
$697,300
MLS #:
4114769
Status:
Active Under Contract
Beds:
4
Baths:
3
Type:
Single Family
Subtype:
Single Family Residence
Subdivision:
Sunrise Creek
Finished Sq Ft:
2,701
Lot Size:
6,400 sqft / 0.15 acres (approx)
Year Built:
2000
Schools
School District:
Jefferson County R-1
Elementary School:
West Ridge
Middle School:
Summit Ridge
High School:
Dakota Ridge
Interior
Appliances
Dishwasher, Disposal, Dryer, Gas Water Heater, Microwave, Oven, Range, Refrigerator, Washer
Bathrooms
3 Full Bathrooms
Cooling
Central Air
Fireplaces Total
1
Flooring
Wood
Heating
Forced Air
Interior Features
Ceiling Fan(s), Eat-in Kitchen, Five Piece Bath, High Ceilings, High Speed Internet, Laminate Counters, Pantry, Smoke Free
Levels
Two
Exterior
Architectural Style
Traditional
Attached Garage YN
1
Construction Materials
Brick, Cement Siding
Direction Faces
South
Exterior Features
Dog Run, Garden, Private Yard, Rain Gutters
Fencing
Full
Garage Spaces
2
Parking Features
Concrete, Dry Walled, Finished, Oversized, Storage
Patio And Porch Features
Front Porch, Patio
Roof
Shingle
Financial
HOA Fee
$145
HOA Fee Frequency
Monthly
Taxes
$4,135
Map
Contact Us
Mortgage Calculator
Property Summary
- Located in the Sunrise Creek subdivision, 11059 W Aqueduct Drive Littleton CO is a Single Family for sale in Littleton, CO, 80127. It is listed for $697,300 and features 4 beds, 3 baths, and has approximately 2,701 square feet of living space, and was originally constructed in 2000. The current price per square foot is $258. The average price per square foot for Single Family listings in Littleton is $327. The average listing price for Single Family in Littleton is $1,001,519. To schedule a showing of MLS#4114769 at 11059 W Aqueduct Drive in Littleton, CO, contact your Smart Sale AI agent at 3039066915.
Similar Listings Nearby


Additional Details
MLS ID : 4114769
Listing Key : ba6dcedba32a73950d737c9255f827ca
Parcel Number : 429764
Zip Code : 80127
City : Littleton
State : CO
Building if Condo :
Full Street: 11059 W Aqueduct Drive
Address : 11059
Address Prefix :
Address Suffix : Drive
Street : Aqueduct
Street Prefix : W
Street Suffix :
Unit if Condo :
Latitude : 39.617516
Longitude : -105.121742
Property Type : singlefamily
Property Sub Type : Single Family Residence
Stories Total if Condo :
Lot Size : 6,400 sqft / 0.15 acres (approx)
Ownership :
Zoning : P-D
Condition :
Renovation :
Pets Allowed :
Special Conditions : None Known
Possession :
Original Price :
Close Price :
Close Date :
List Date : Oct 24, 2026
List Contract Date : 2026-10-24
Off Market Date :
Purchase Contract Date :
Days on Market : 28
Concessions Amount :
Concession Comment :
Company : Breathe Real Estate, LLC
County : Jefferson

Copyright 2026. All rights reserved.
11059 W Aqueduct Drive
Littleton, CO